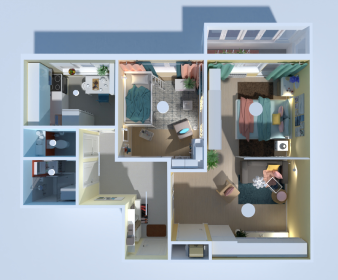
One Bedroom Den Plan with Open Layout & Balcony
Modern 1 bedroom + den (can be used as 2 bedrooms) apartment with open living room/kitchen combo, bathroom and a balcony.
View home plan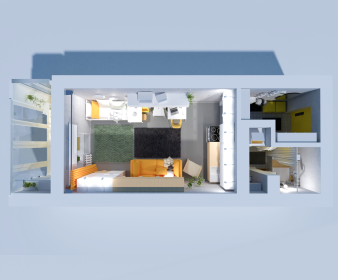
Studio Balcony Floor Plan – Bright & Open Layout
Small, rectangular modern apartment with a balcony, bathroom, combined kitchen, living, dining and sleeping areas.
View home plan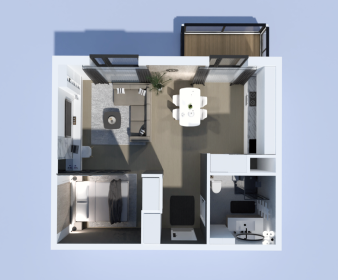
Cozy 1-Bedroom Floor Plan with Balcony & Bath
A studio apartment with large windows, balcony and modern bathroom, combined living/kitchen area and separated bedroom.
View home plan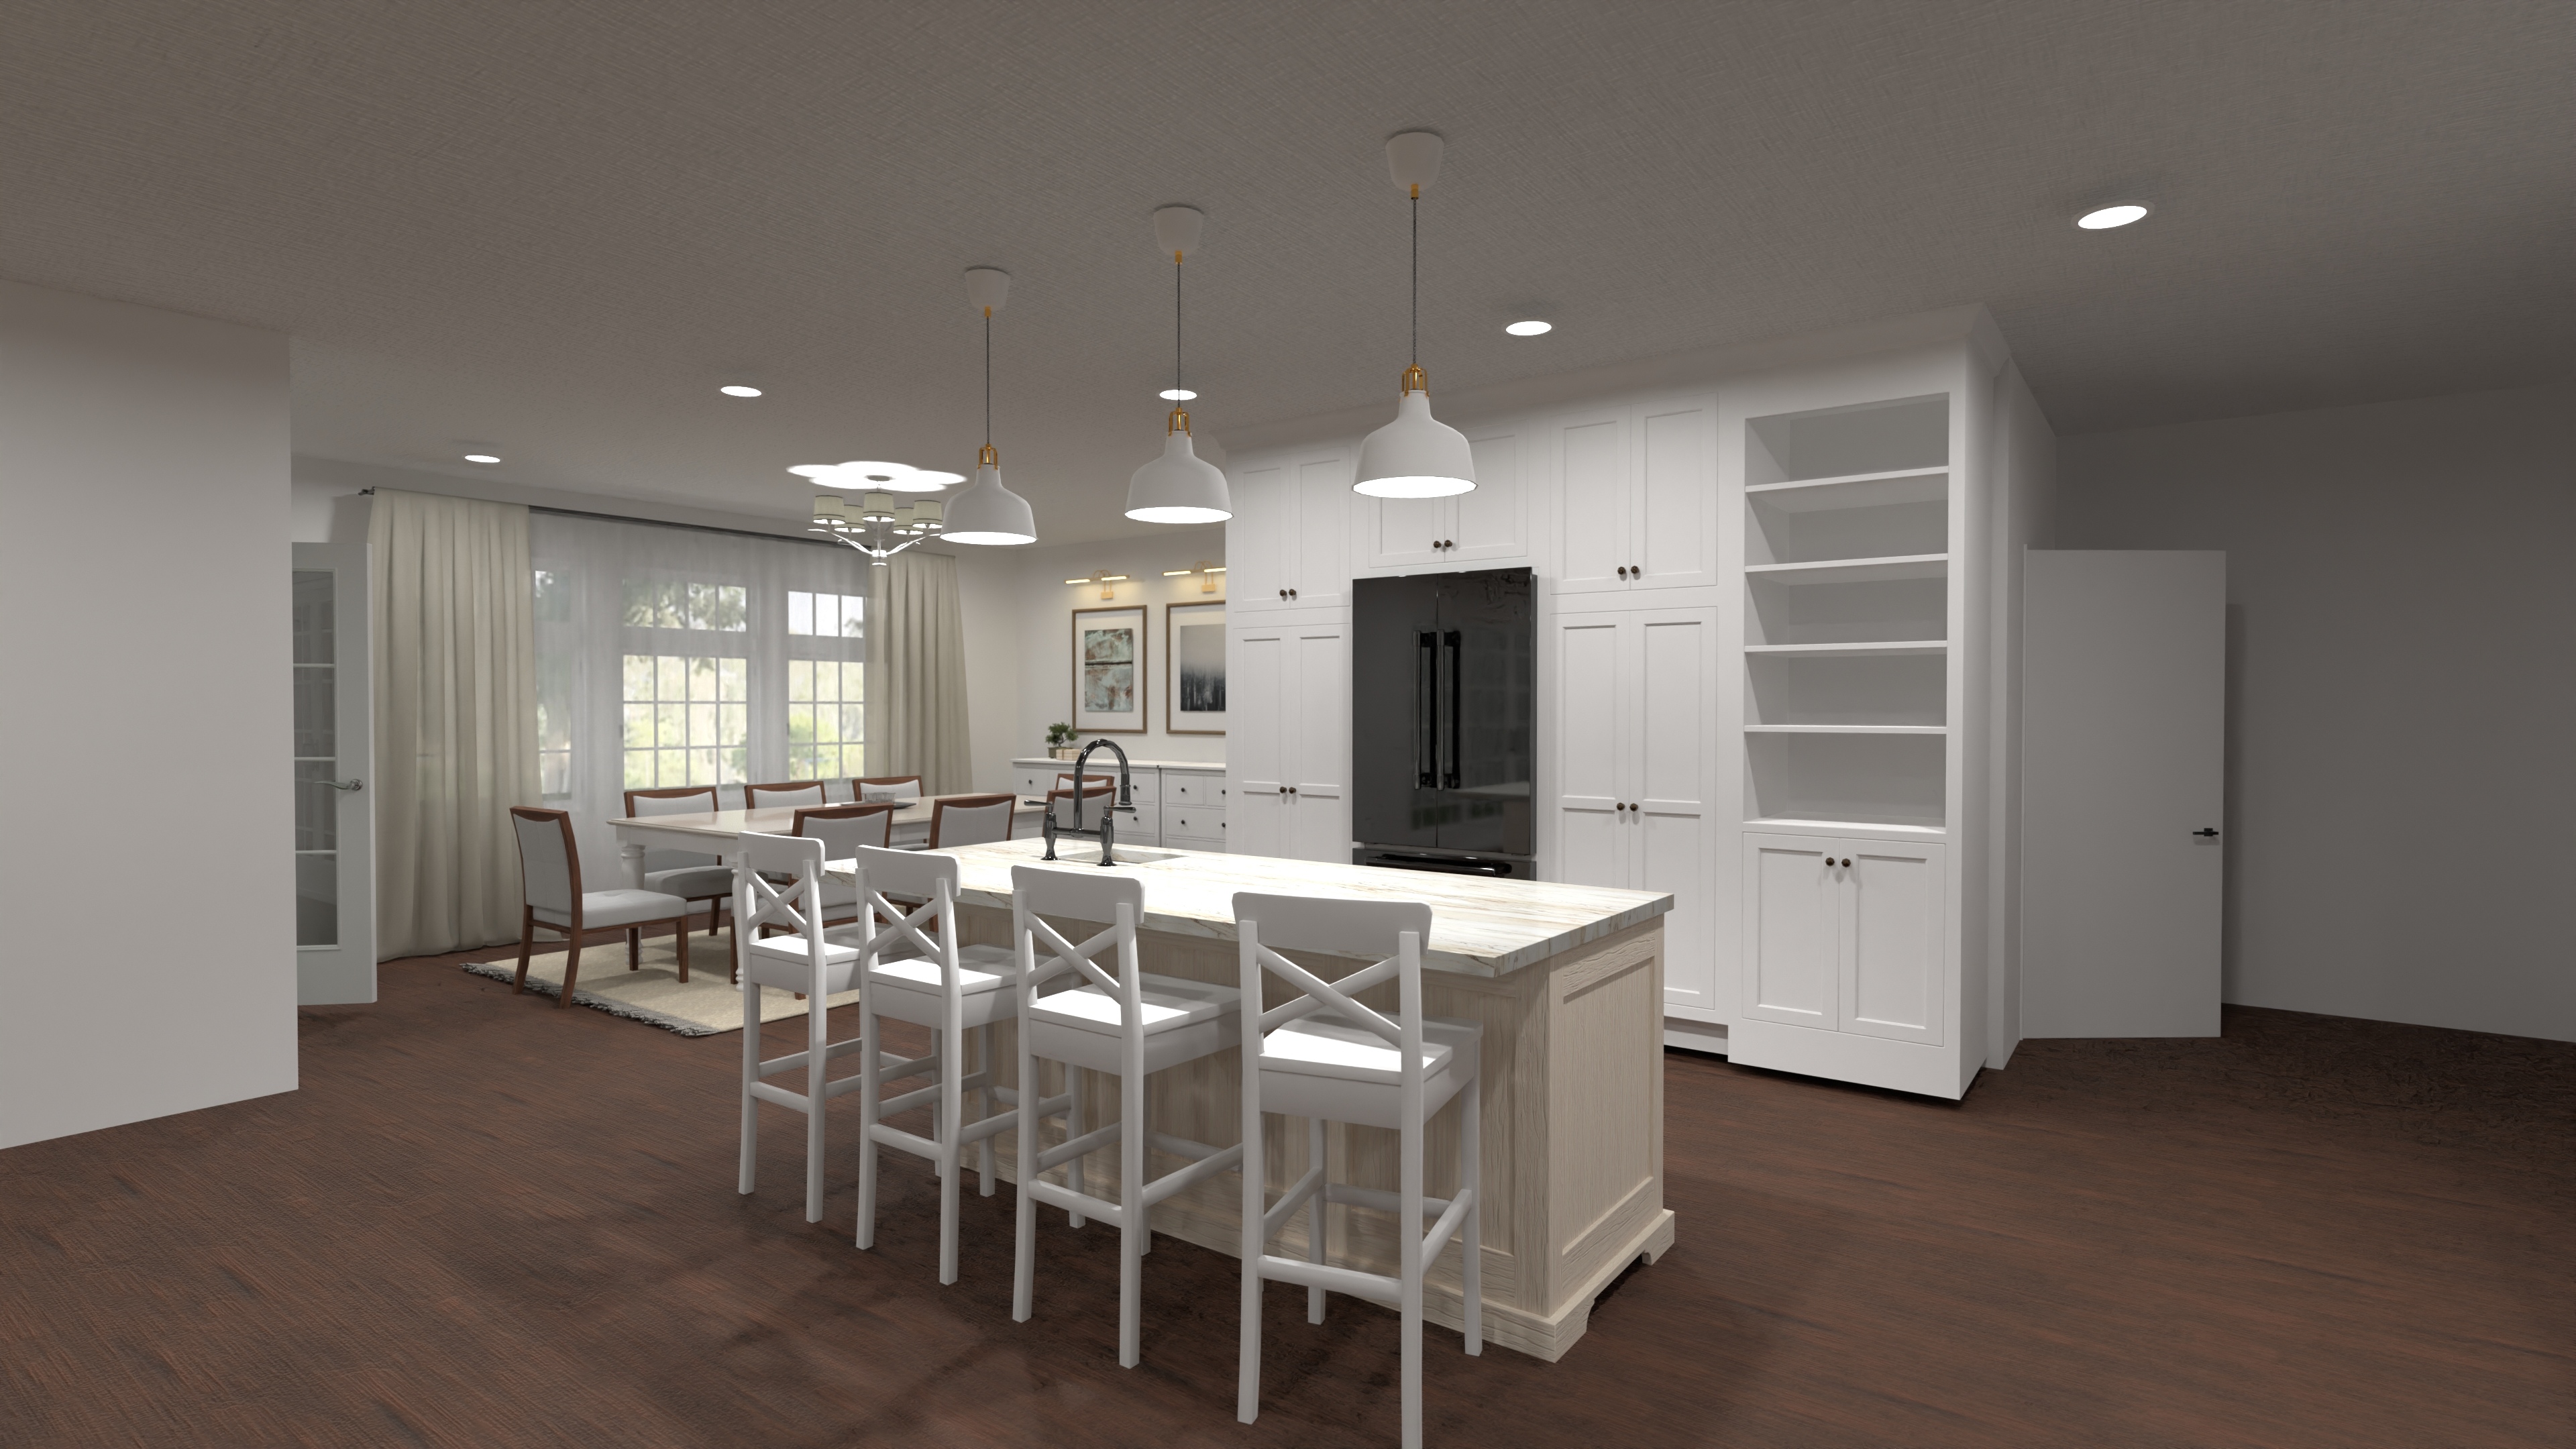
Luxury Modern Ranch House Plan with 3-Car Garage
A spacious and modern ranch-style house with five bedrooms, three and a half bathrooms, an open-plan living area, a gourmet kitchen, and a three-car garage.
View home plan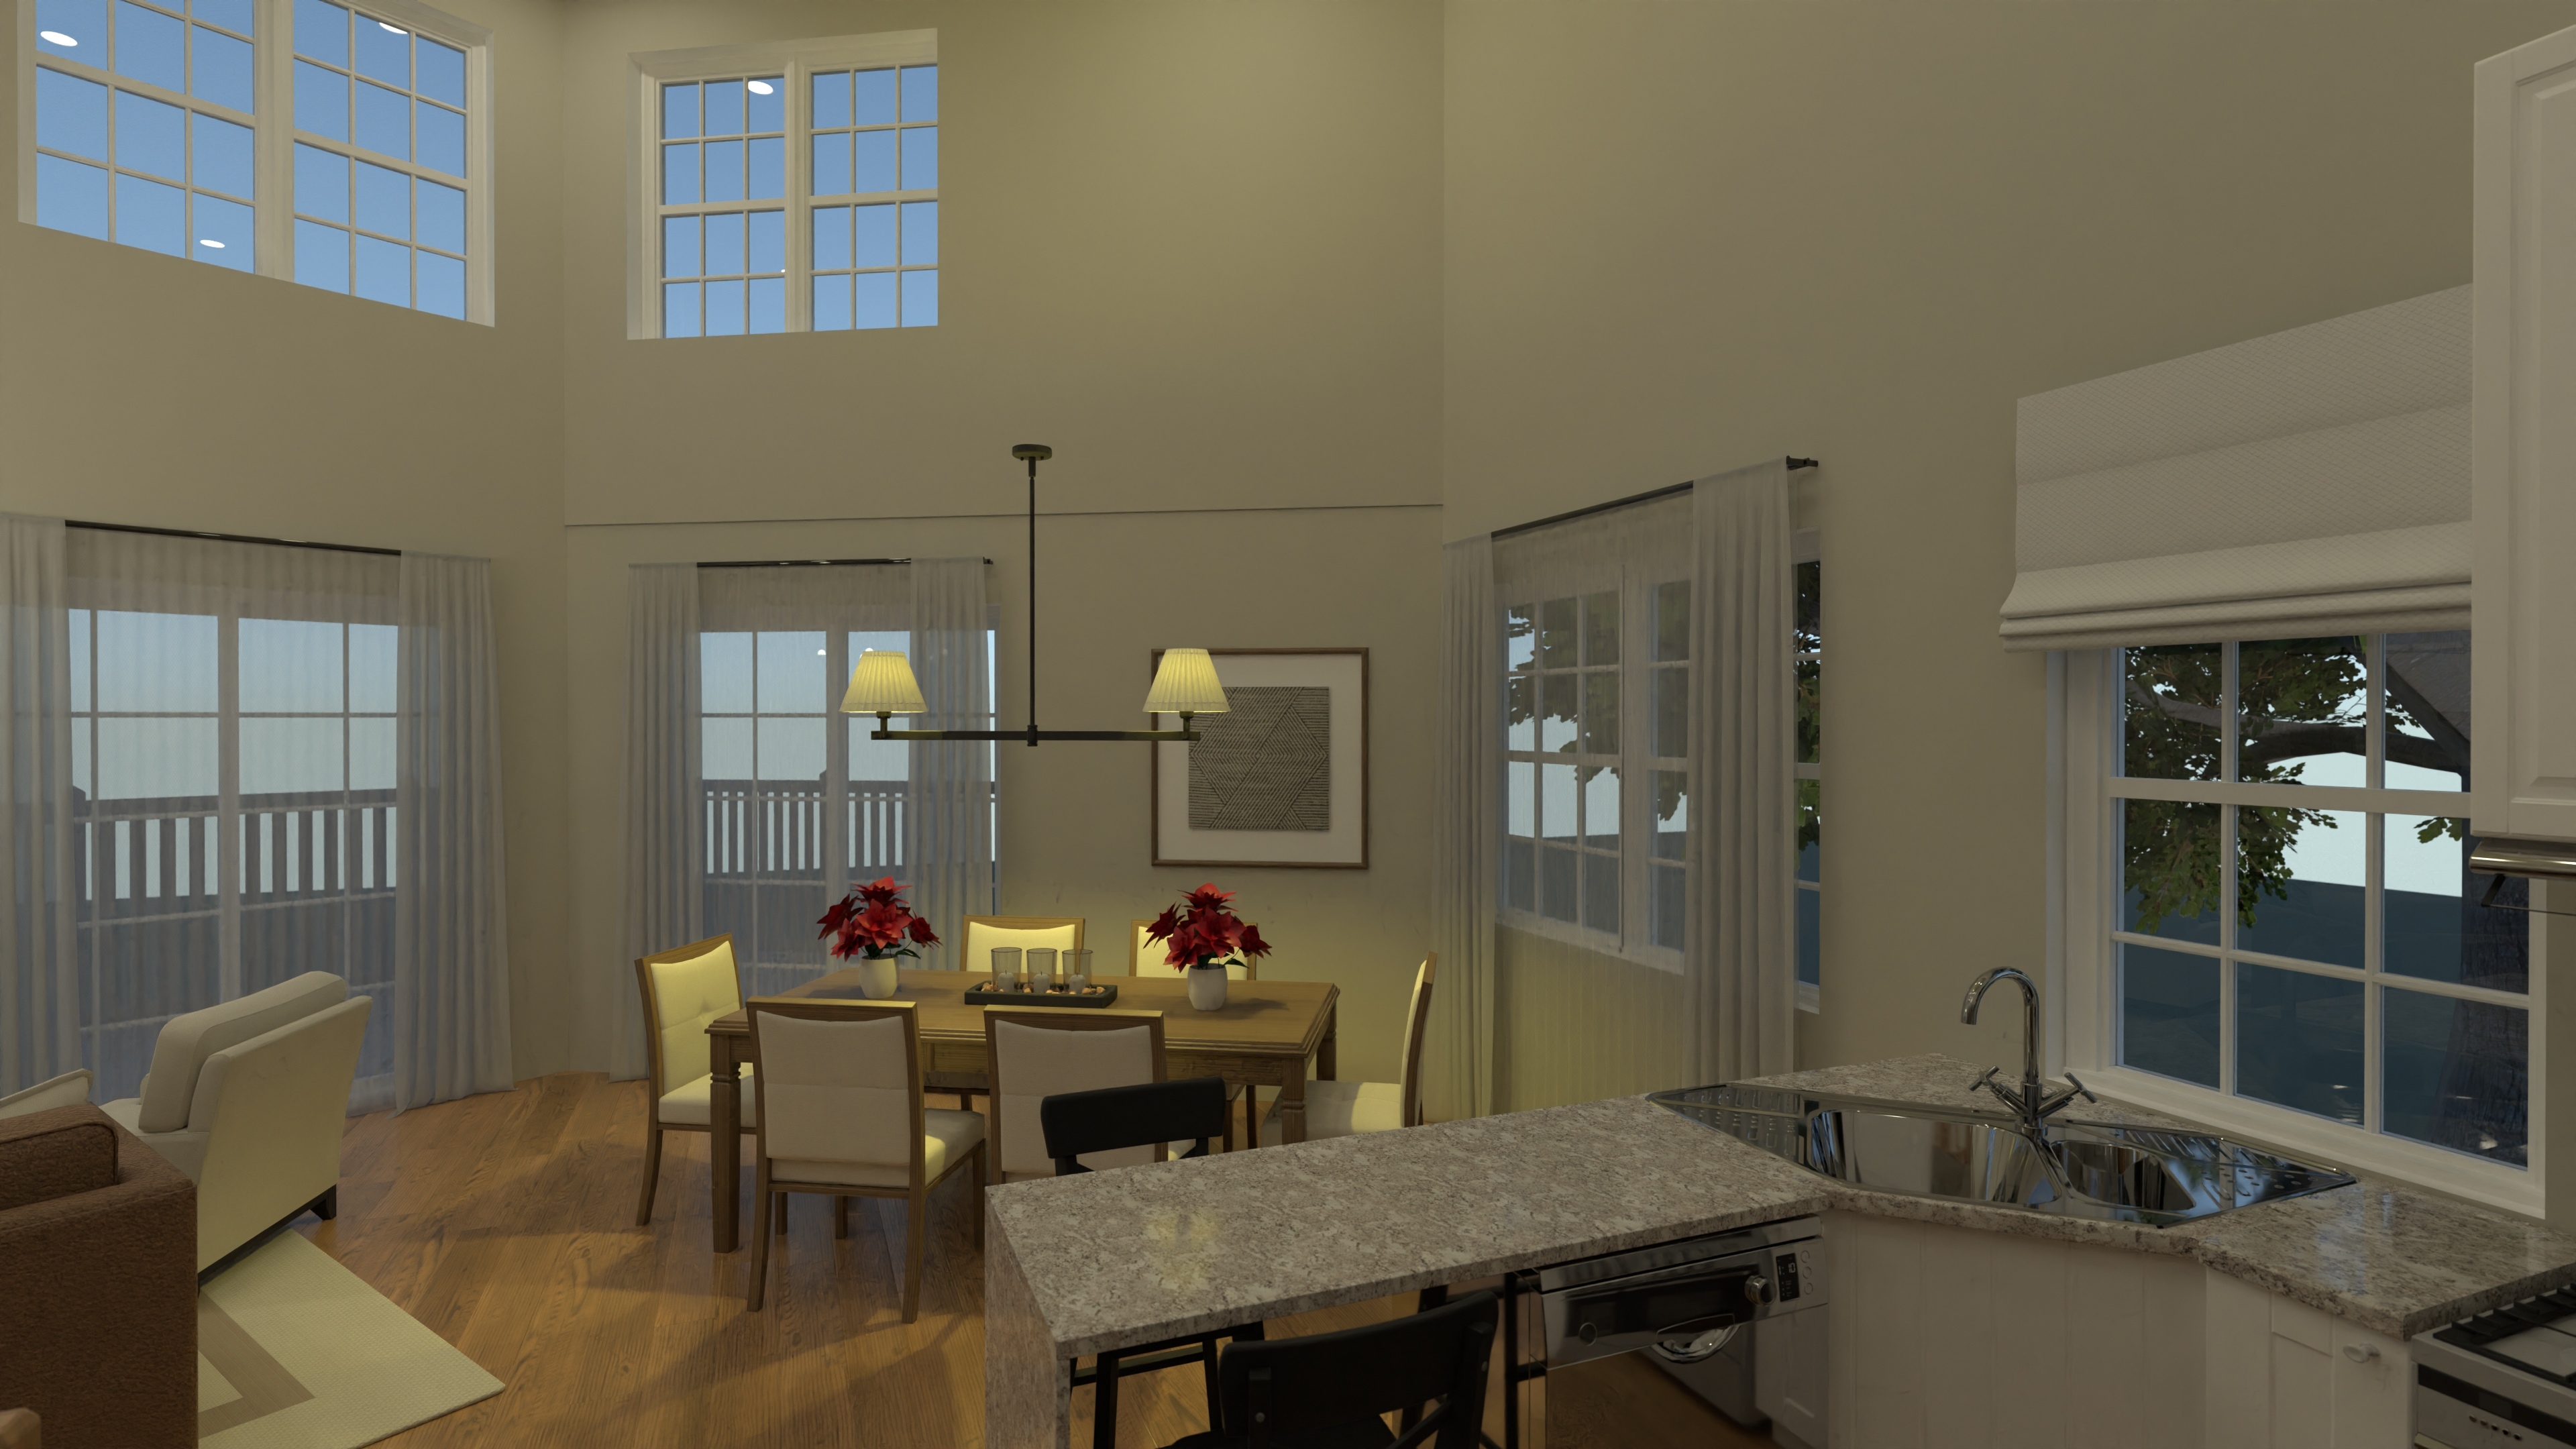
Contemporary 3 Story House Plan with Open Layout
A contemporary three-story home featuring open-concept living, four bedrooms, two and a half elegant bathrooms, a first-floor garage, and a flexible loft space.
View home plan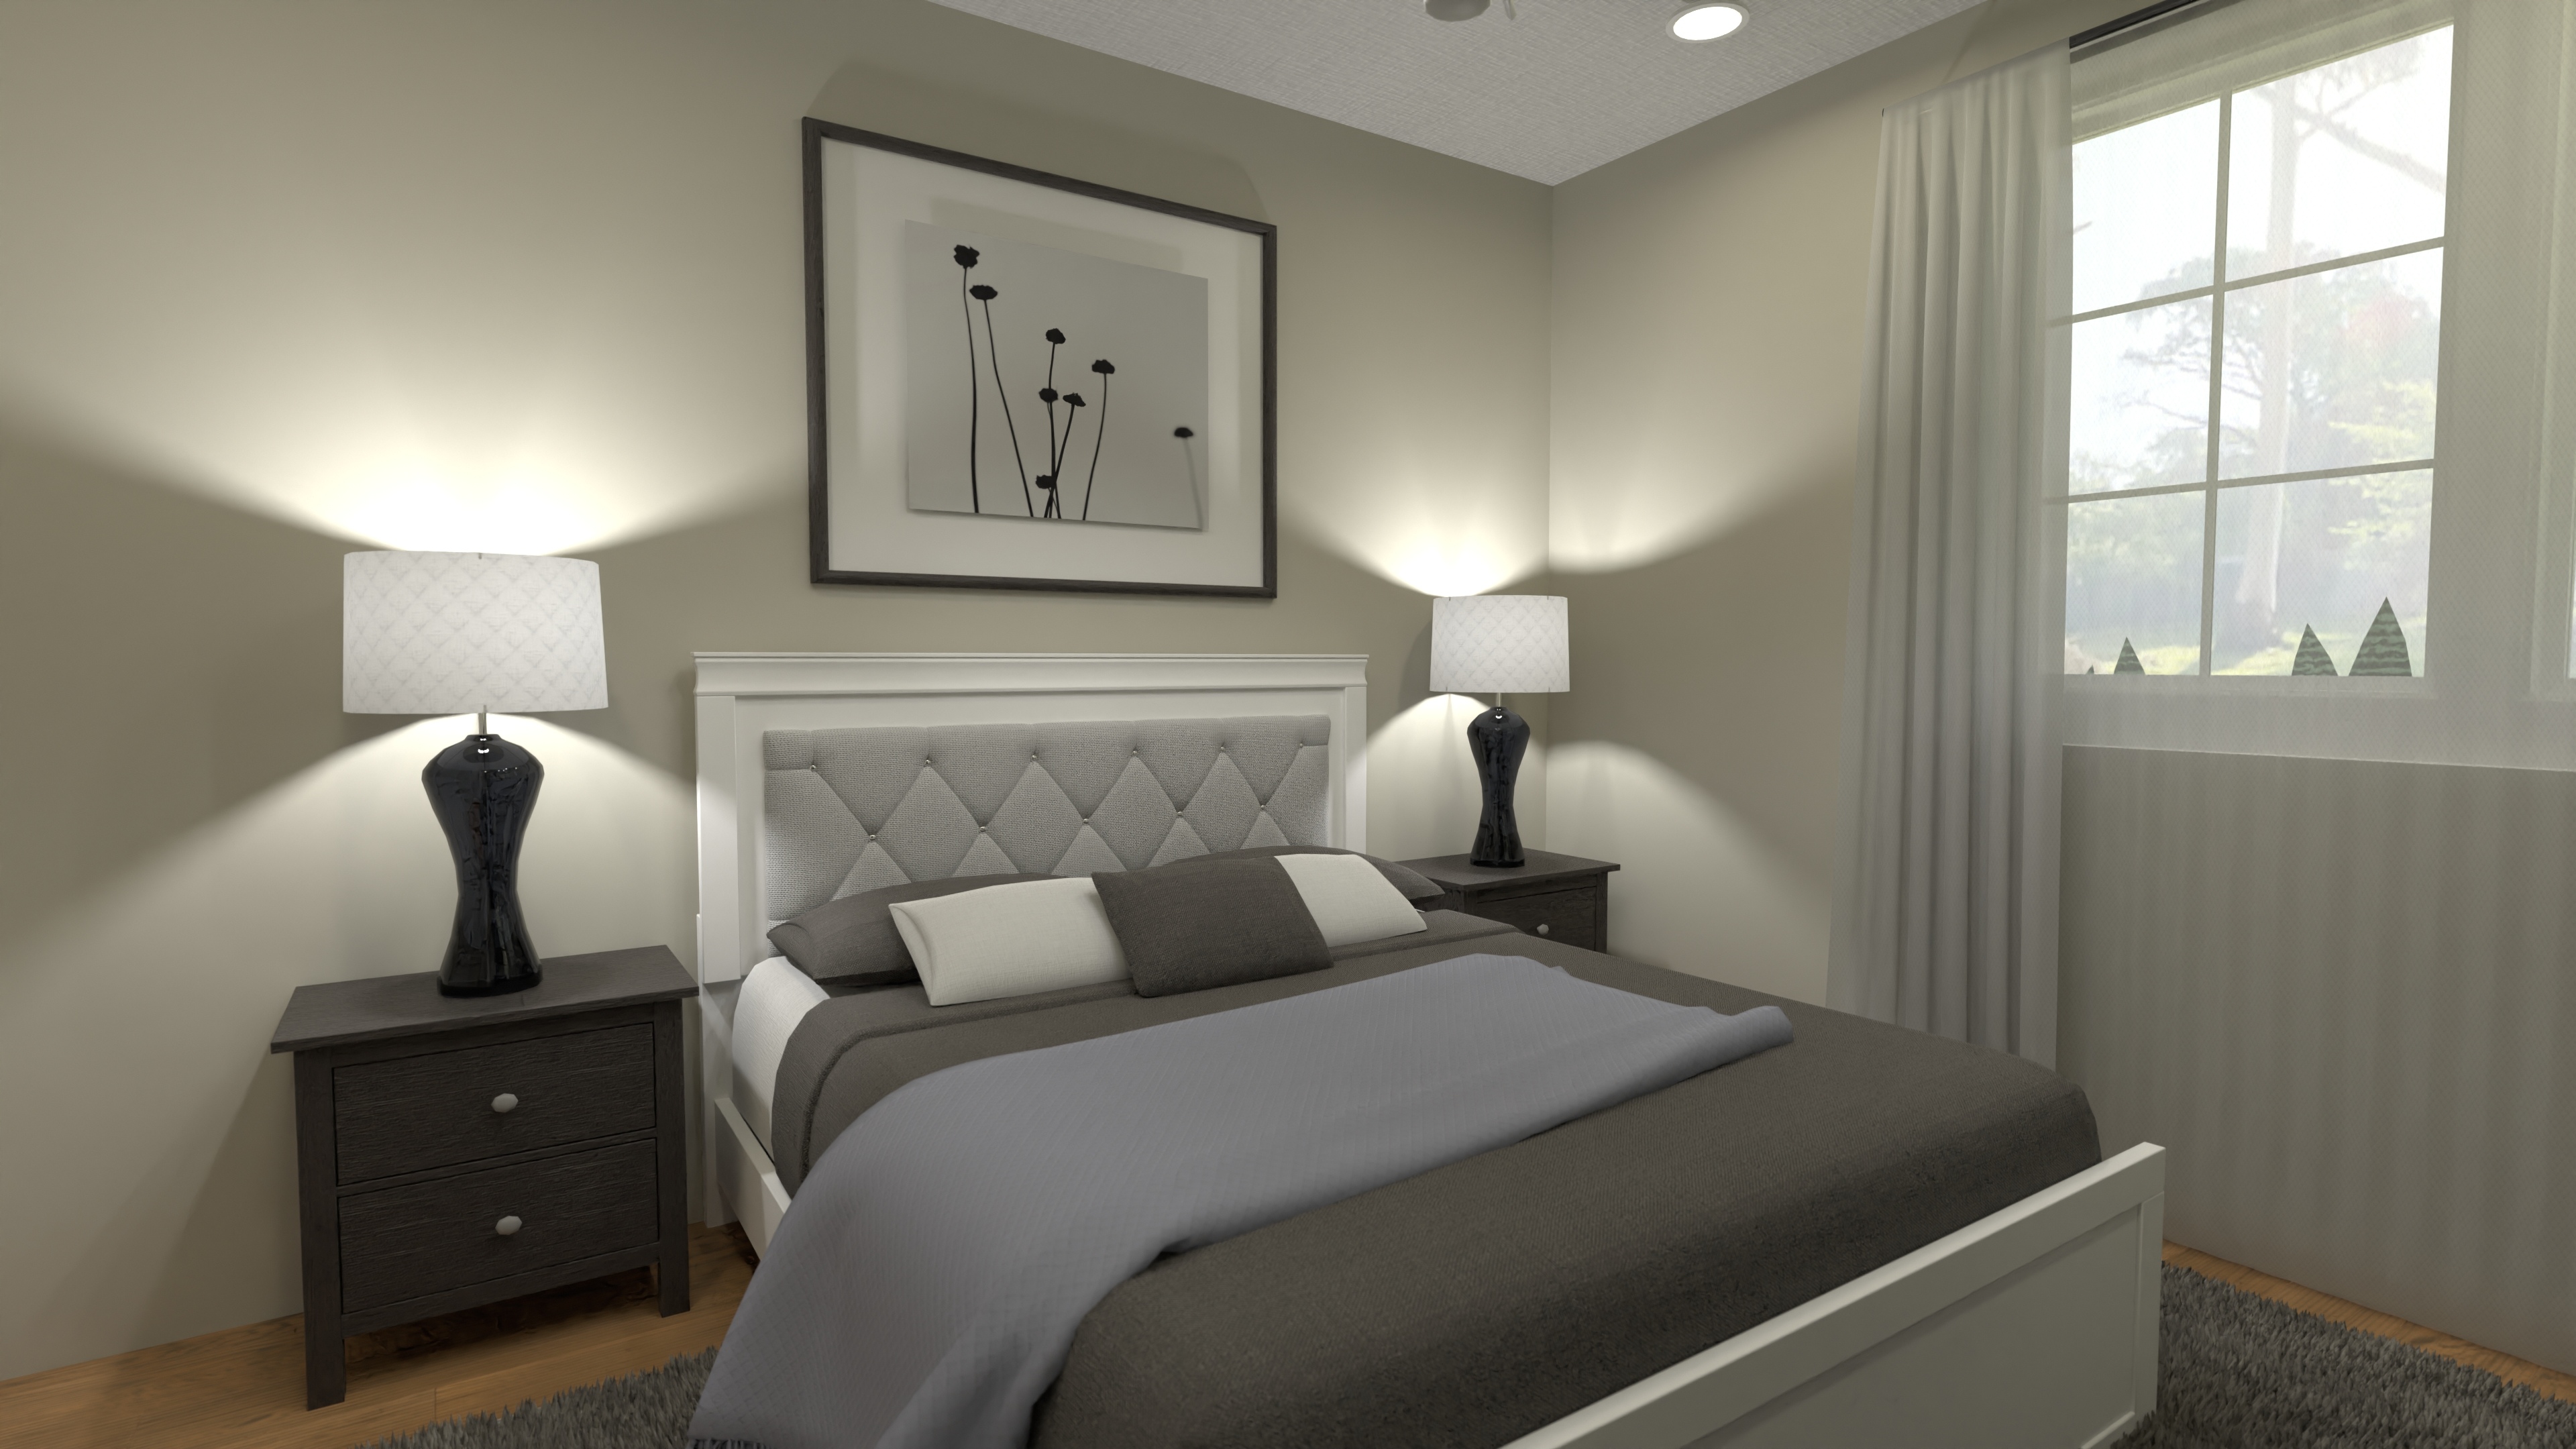
Open Concept 4 Bedroom Home Plan & Garage
A spacious and modern 4-bedroom home with open-concept living, a cozy guest suite on the first floor, an attached garage, and a private primary retreat upstairs.
View home plan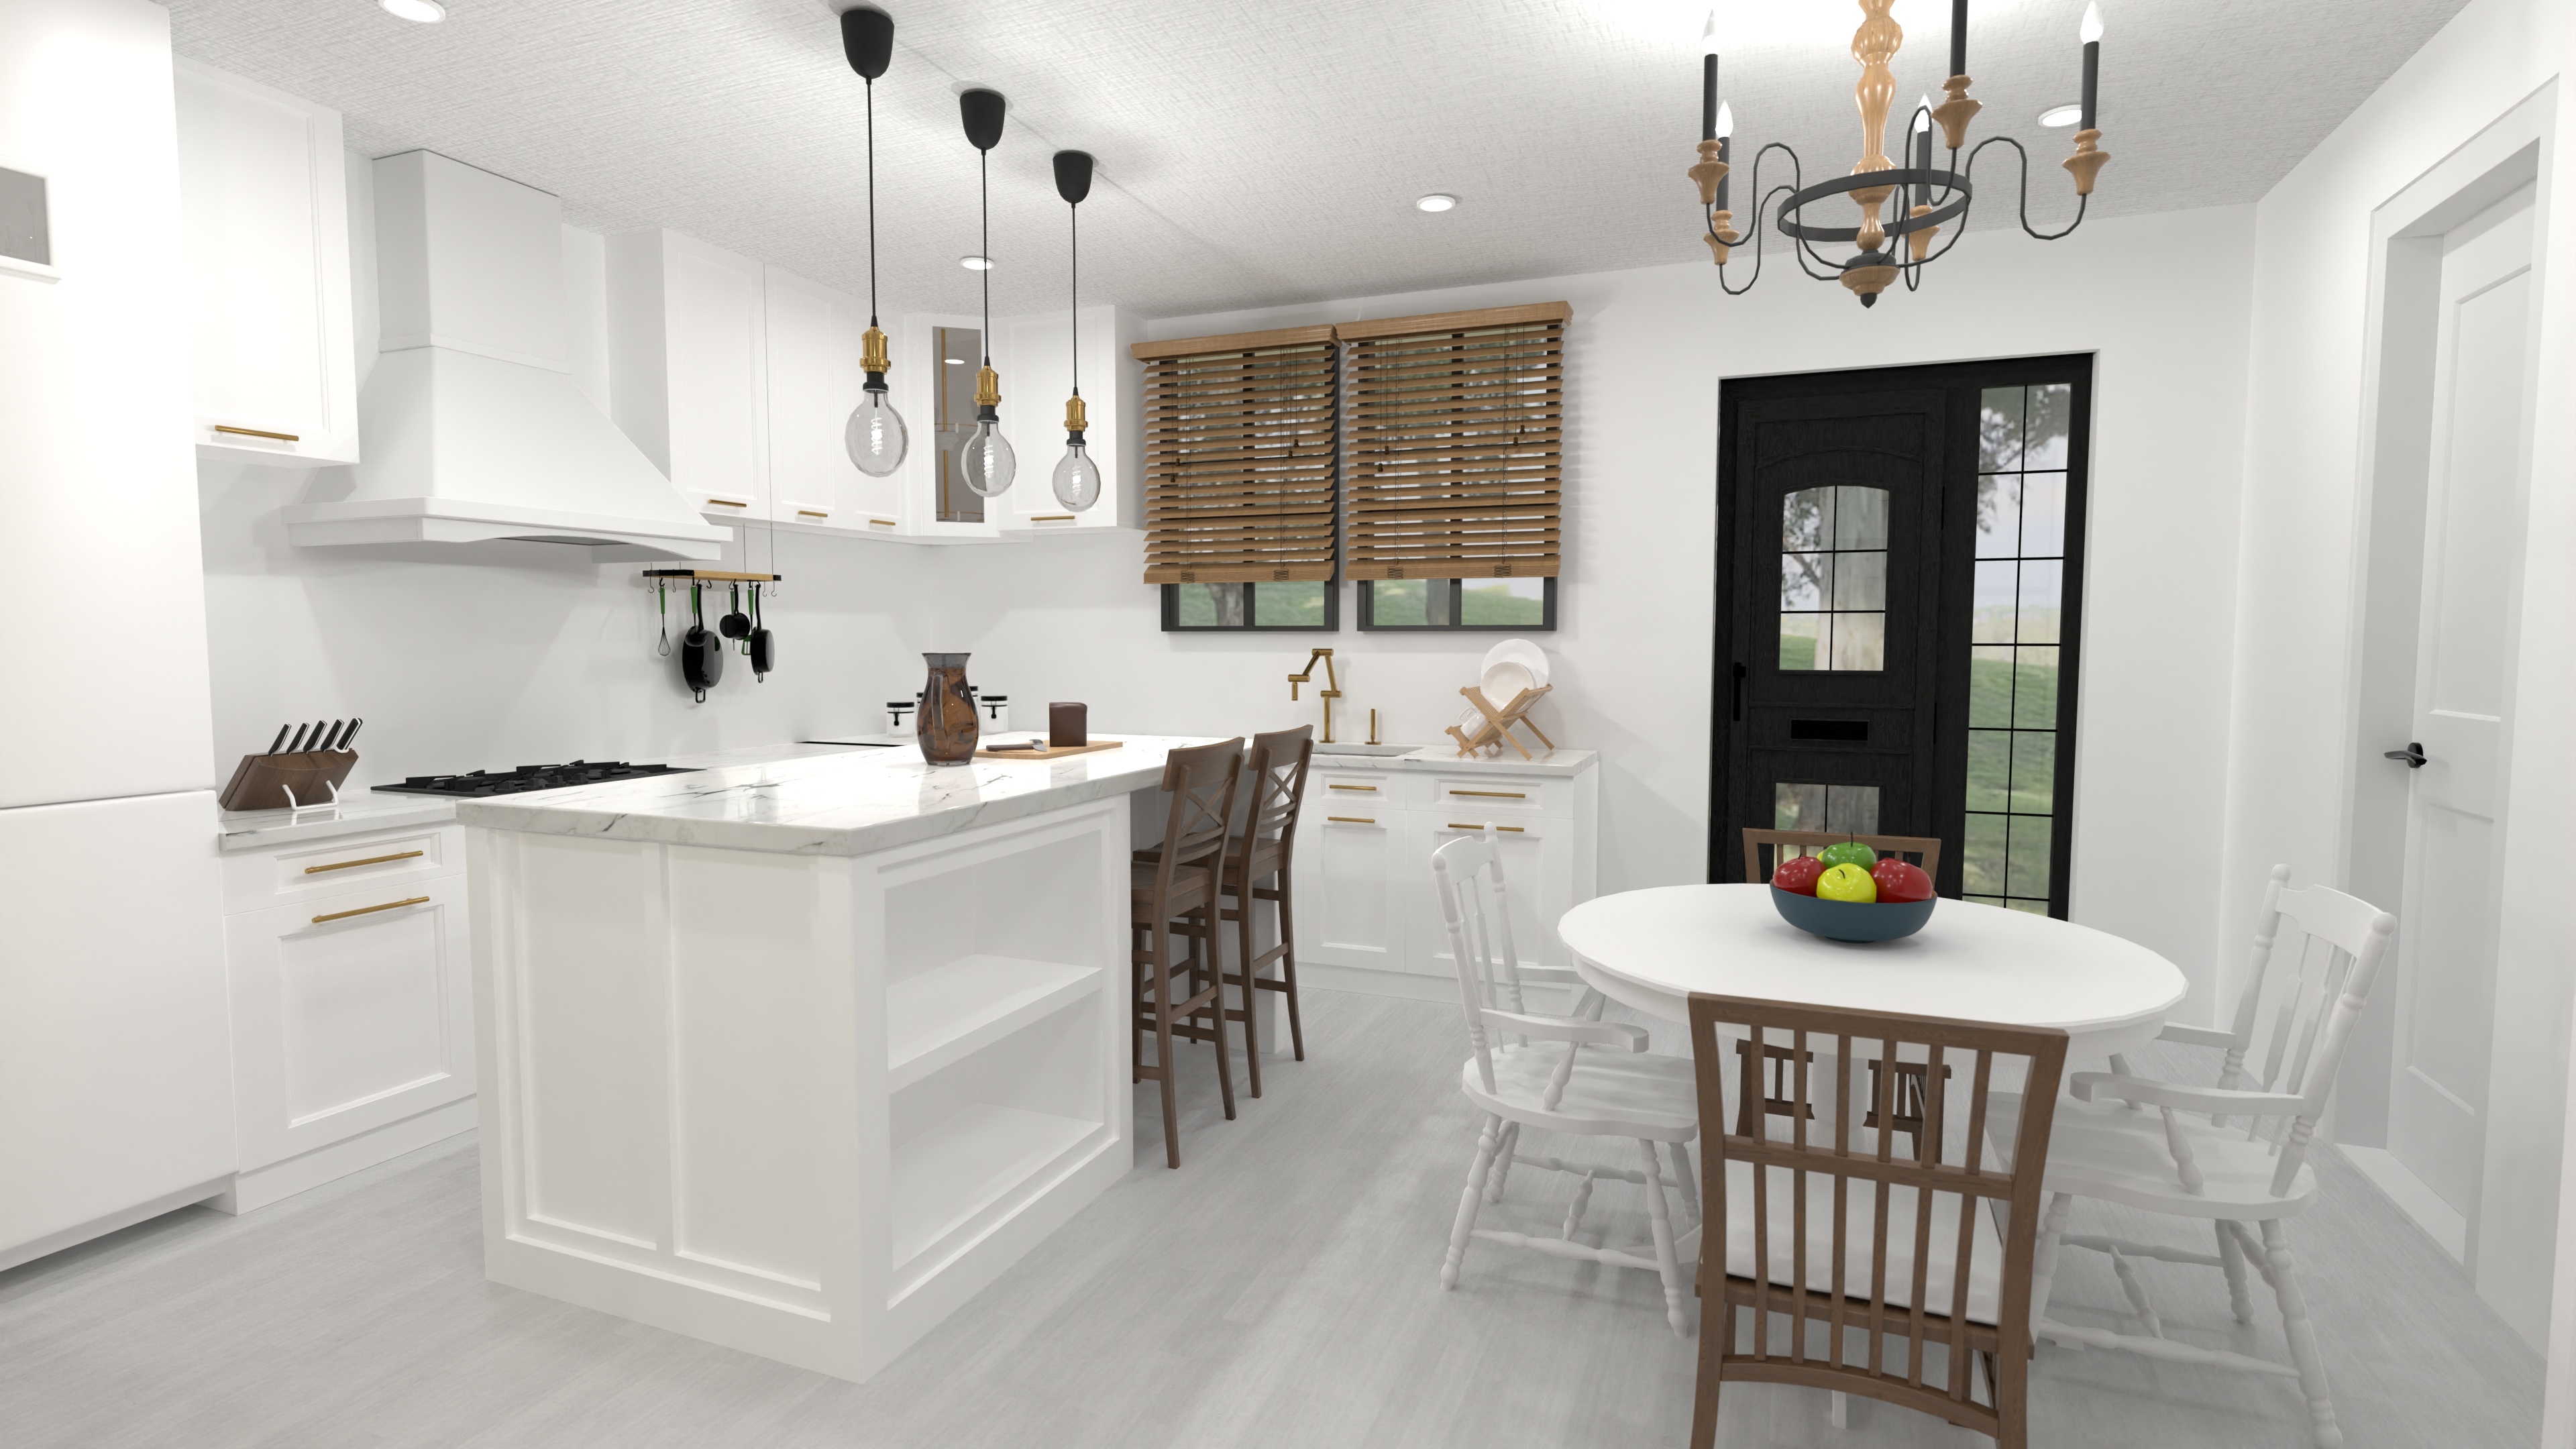
Bright 3-Bed Open Concept House Plan
A single-level home with open-concept living, featuring three bedrooms, two bathrooms, a spacious great room, and a dedicated laundry room.
View home plan
Compact 2 Bed, 2 Bath House Plan – Cozy Layout
A compact and modern home with open living, two bedrooms, two bathrooms, and smart, efficient design.
View home plan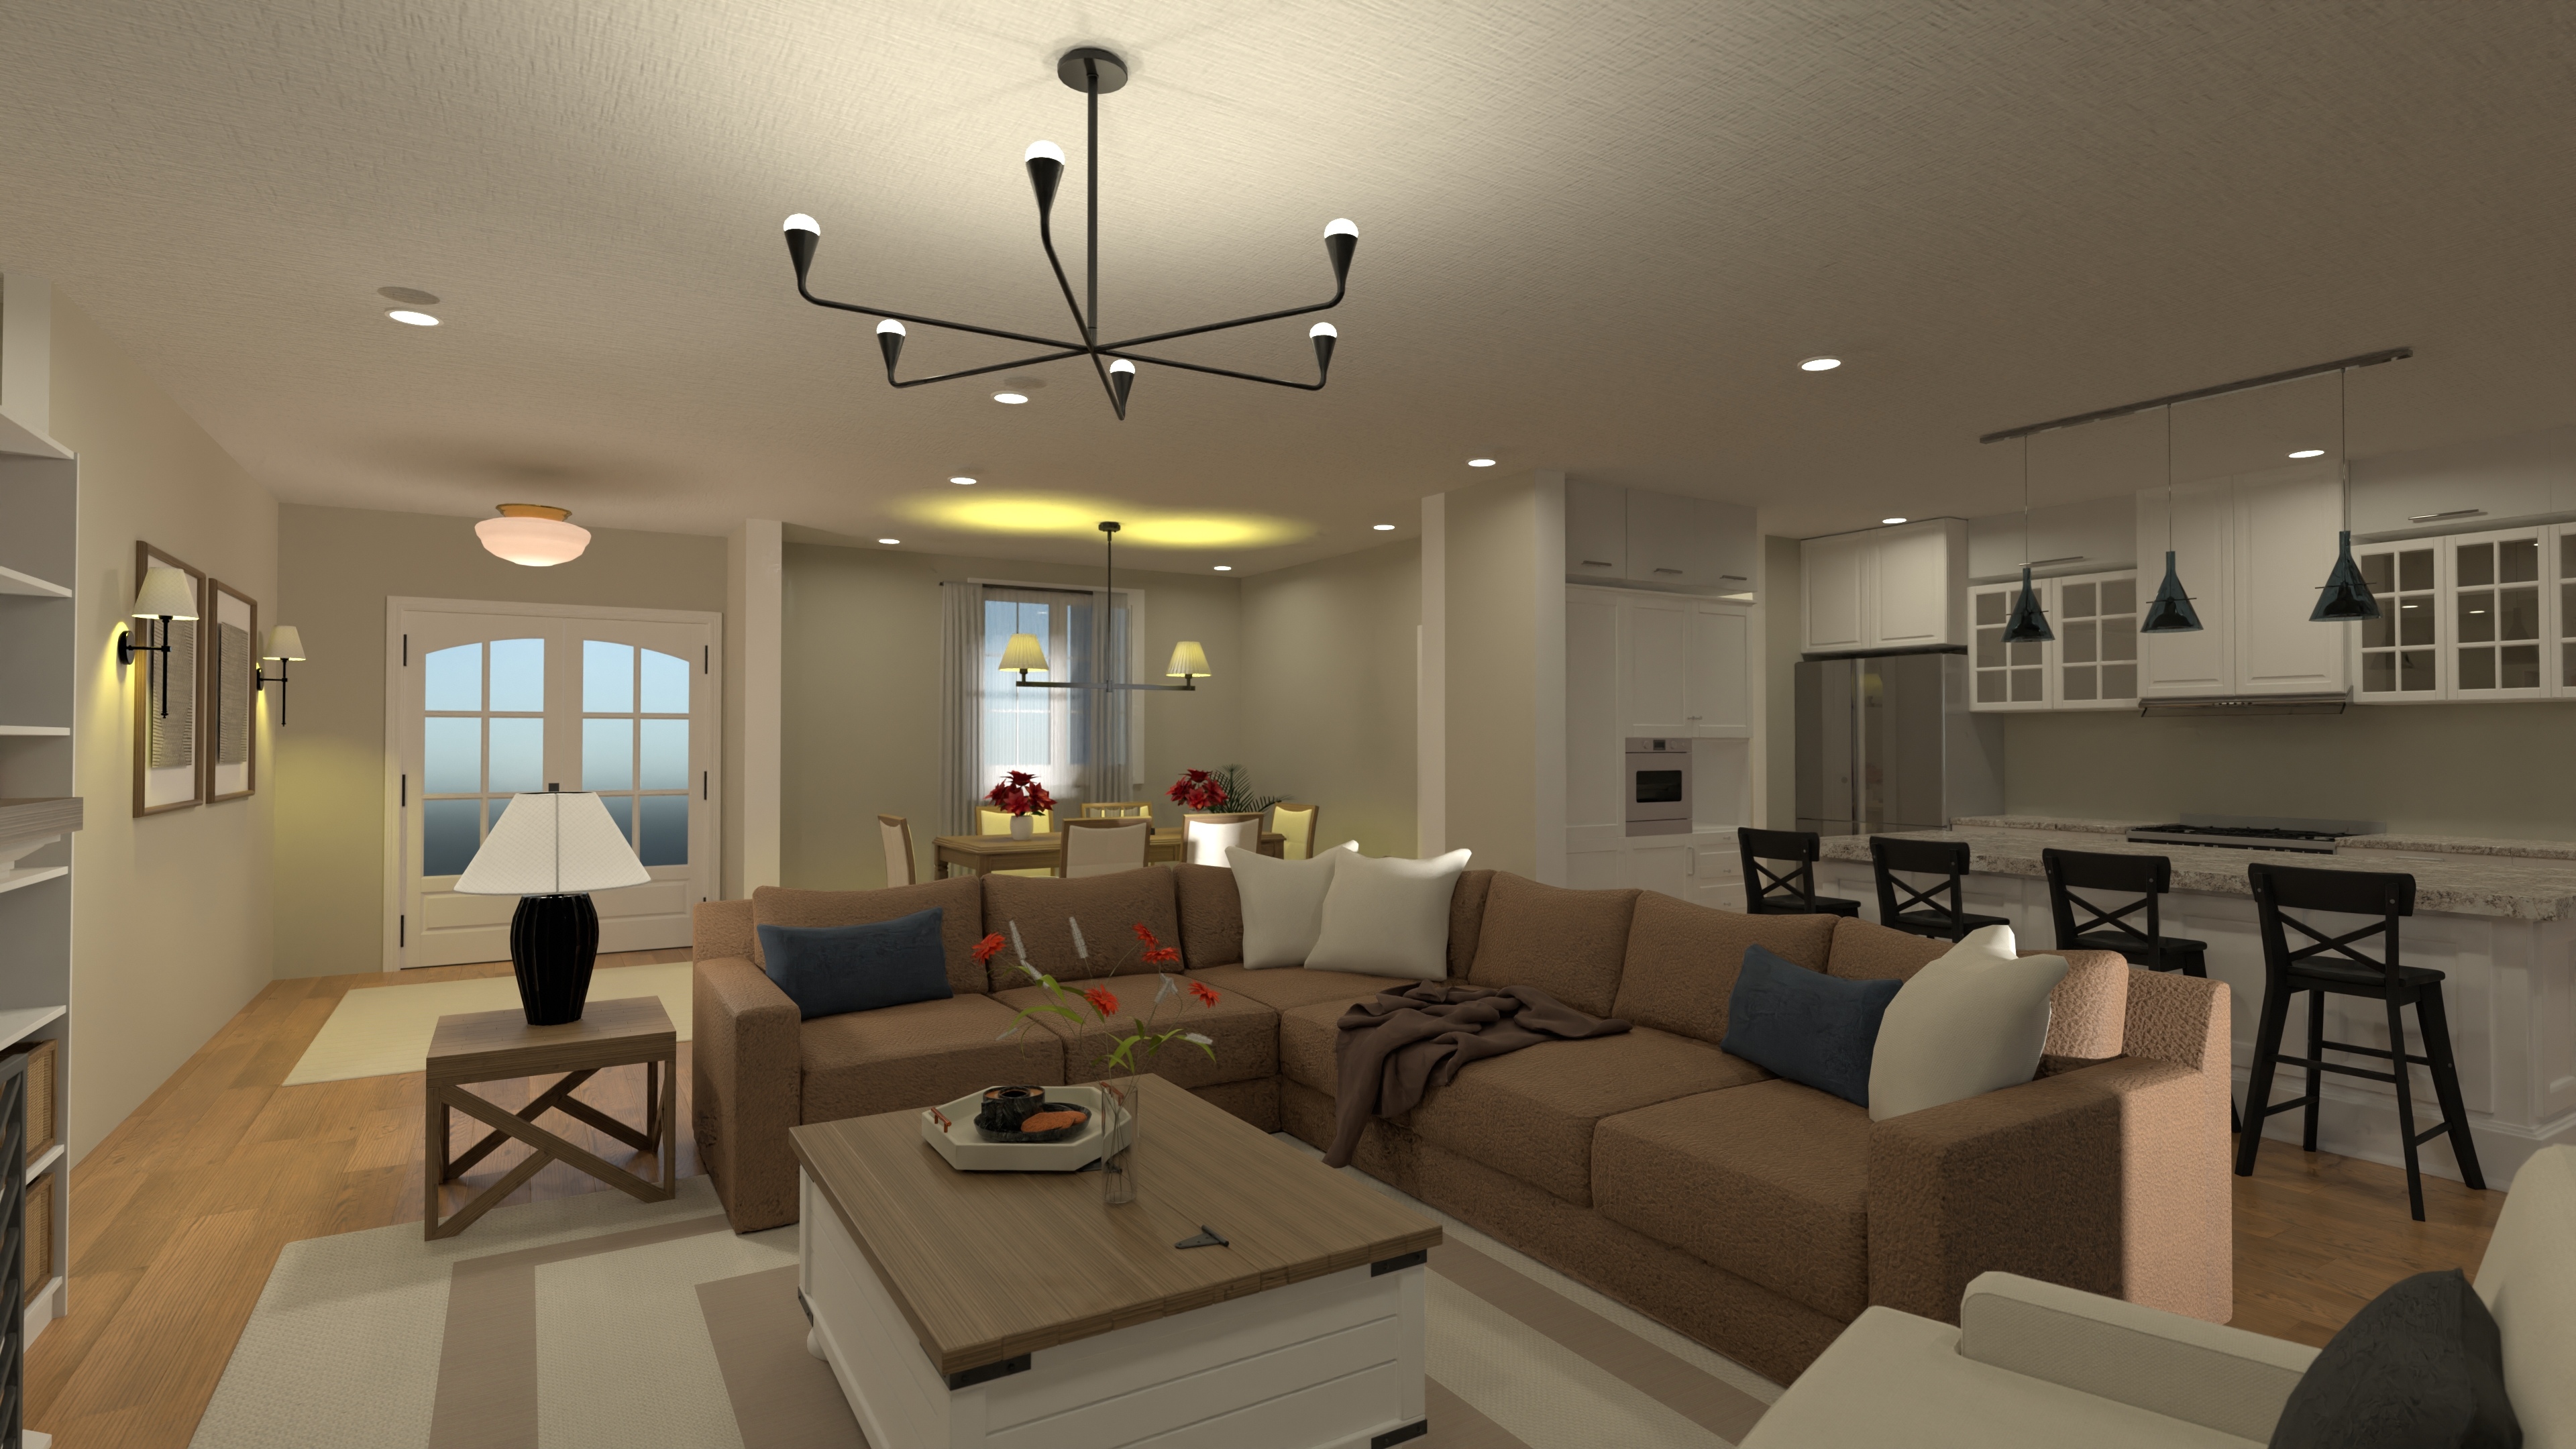
Luxury Modern House Plan - 3 Beds, 5 Baths
A luxurious modern home with open living, three bedrooms, five bathrooms, a stylish home office, and an attached two-car garage.
View home plan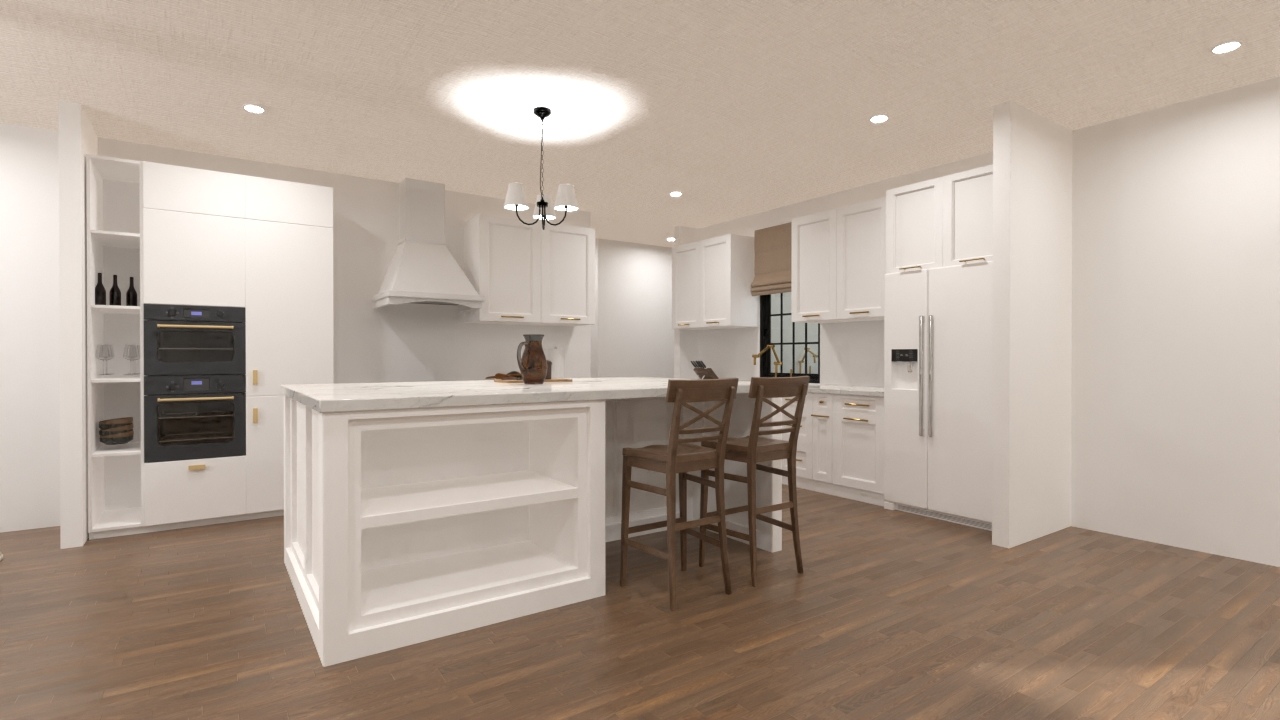
Luxury Single Level Estate Plan with 5 Bedrooms
A spacious single-floor luxury home with five bedrooms, four bathrooms, a two-car garage, an open great room, a covered patio, and a split bedroom layout for added privacy.
View home plan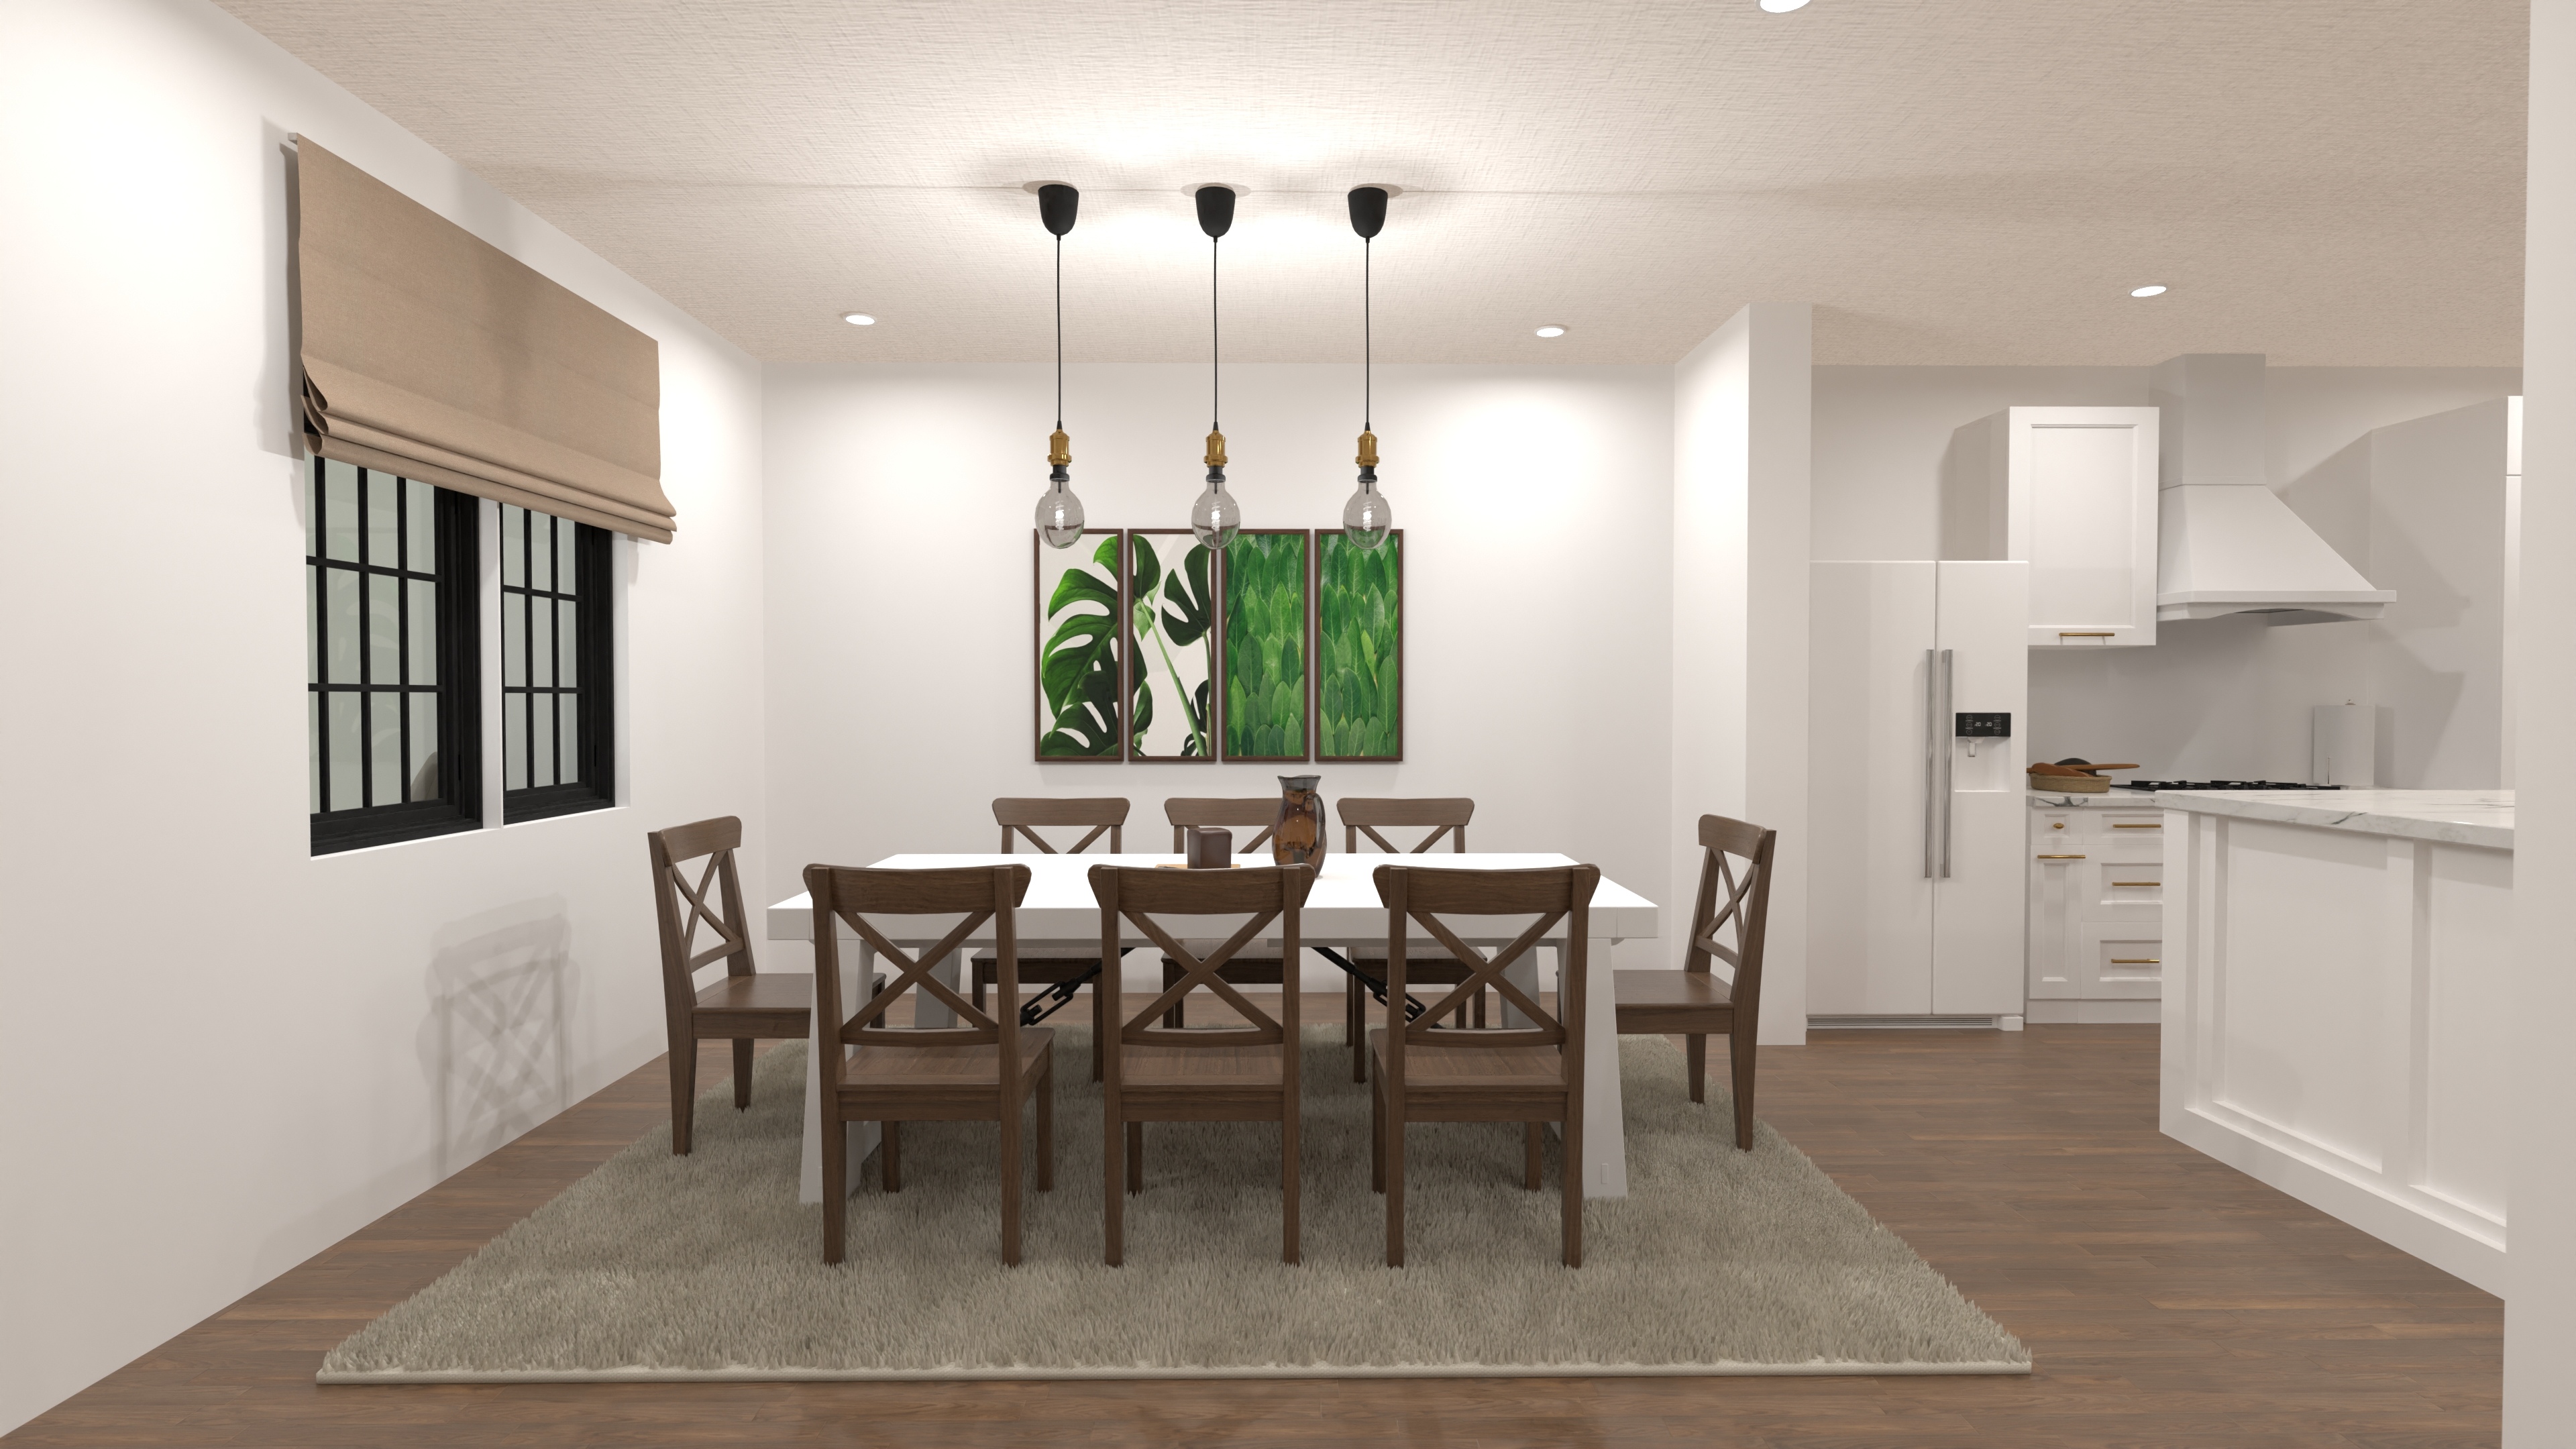
Luxury 5-Bedroom Estate House Plan
A luxury estate home with five bedrooms, four bathrooms, open living spaces, and a loft lounge—perfect for elegant family living.
View home plan
Five Bedroom House Plan with Loft & Garage
A spacious five-bedroom home with open living, a bonus game loft, and split three-car garages—designed for comfort and versatility.
View home plan
Spacious 4-Bed Family House Plan with Game Loft
A spacious four-bedroom family home with open living, a game loft, and a two-car garage—ideal for gatherings and everyday comfort.
View home plan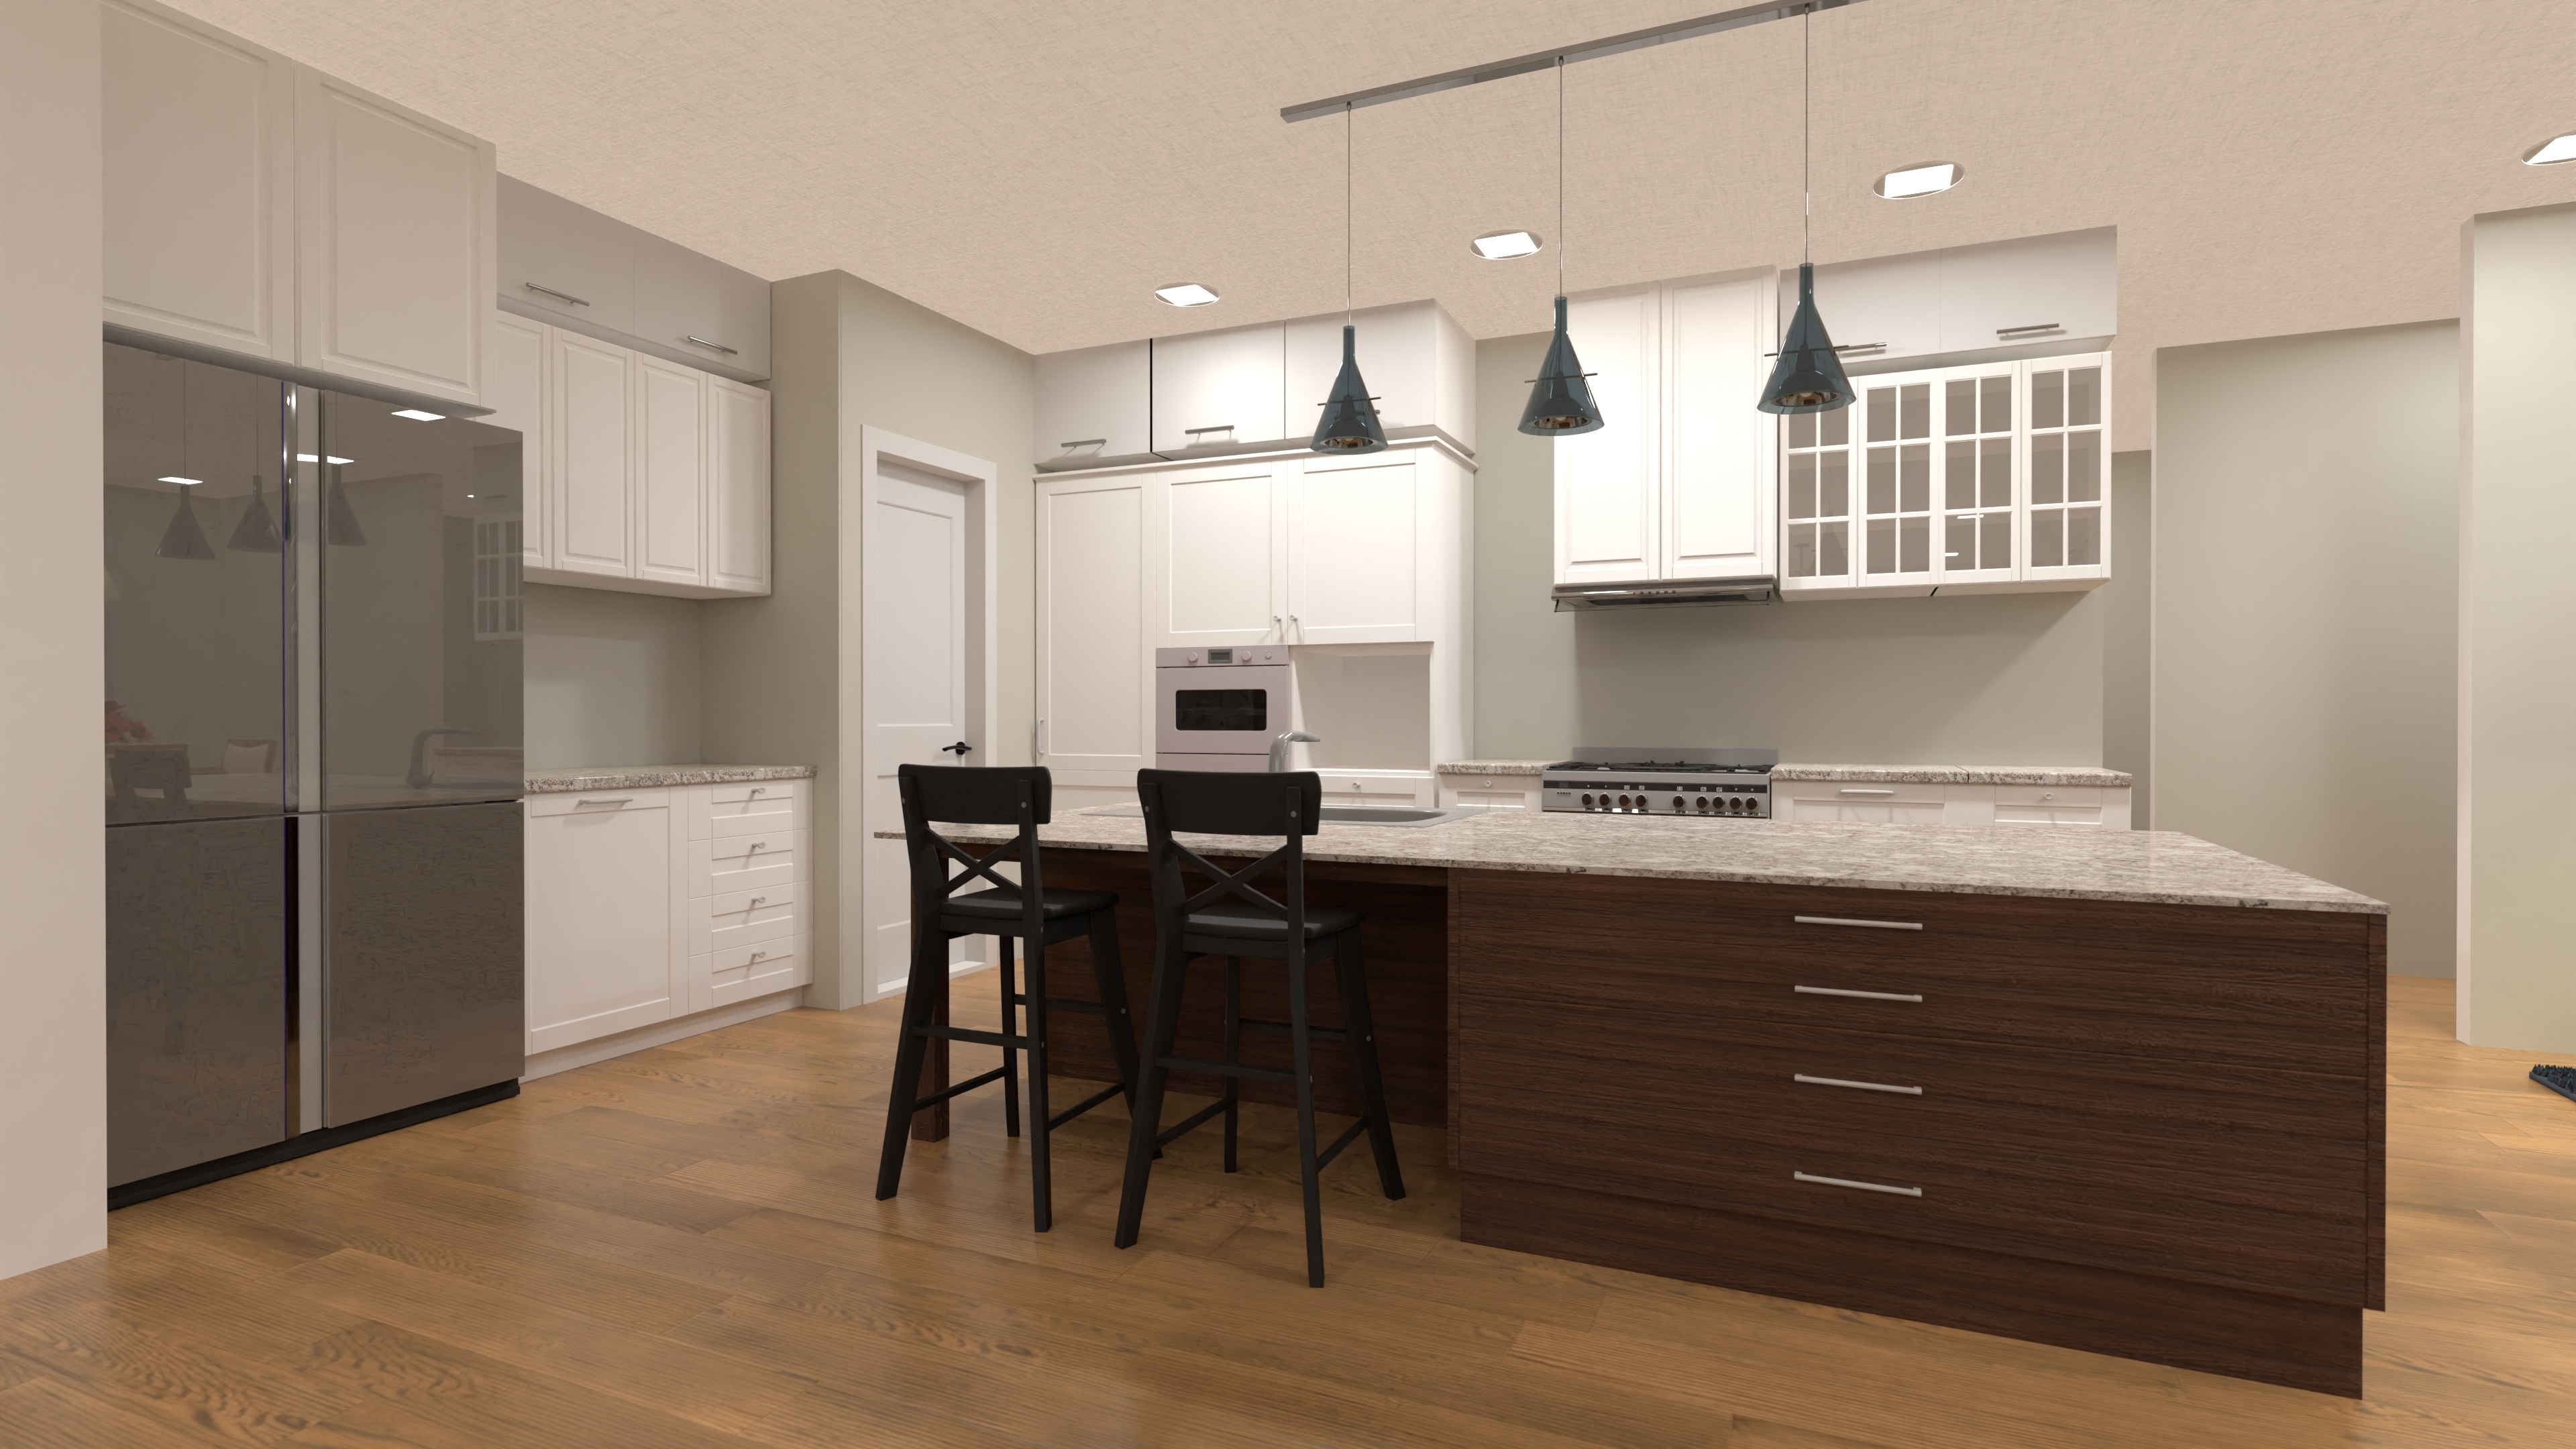
Grand Luxury Ranch House Plan with Spacious 5-Bedroom Layout
A sprawling luxury ranch home with five bedrooms, three full and two half bathrooms, open living spaces, and a three-car side-entry garage.
View home plan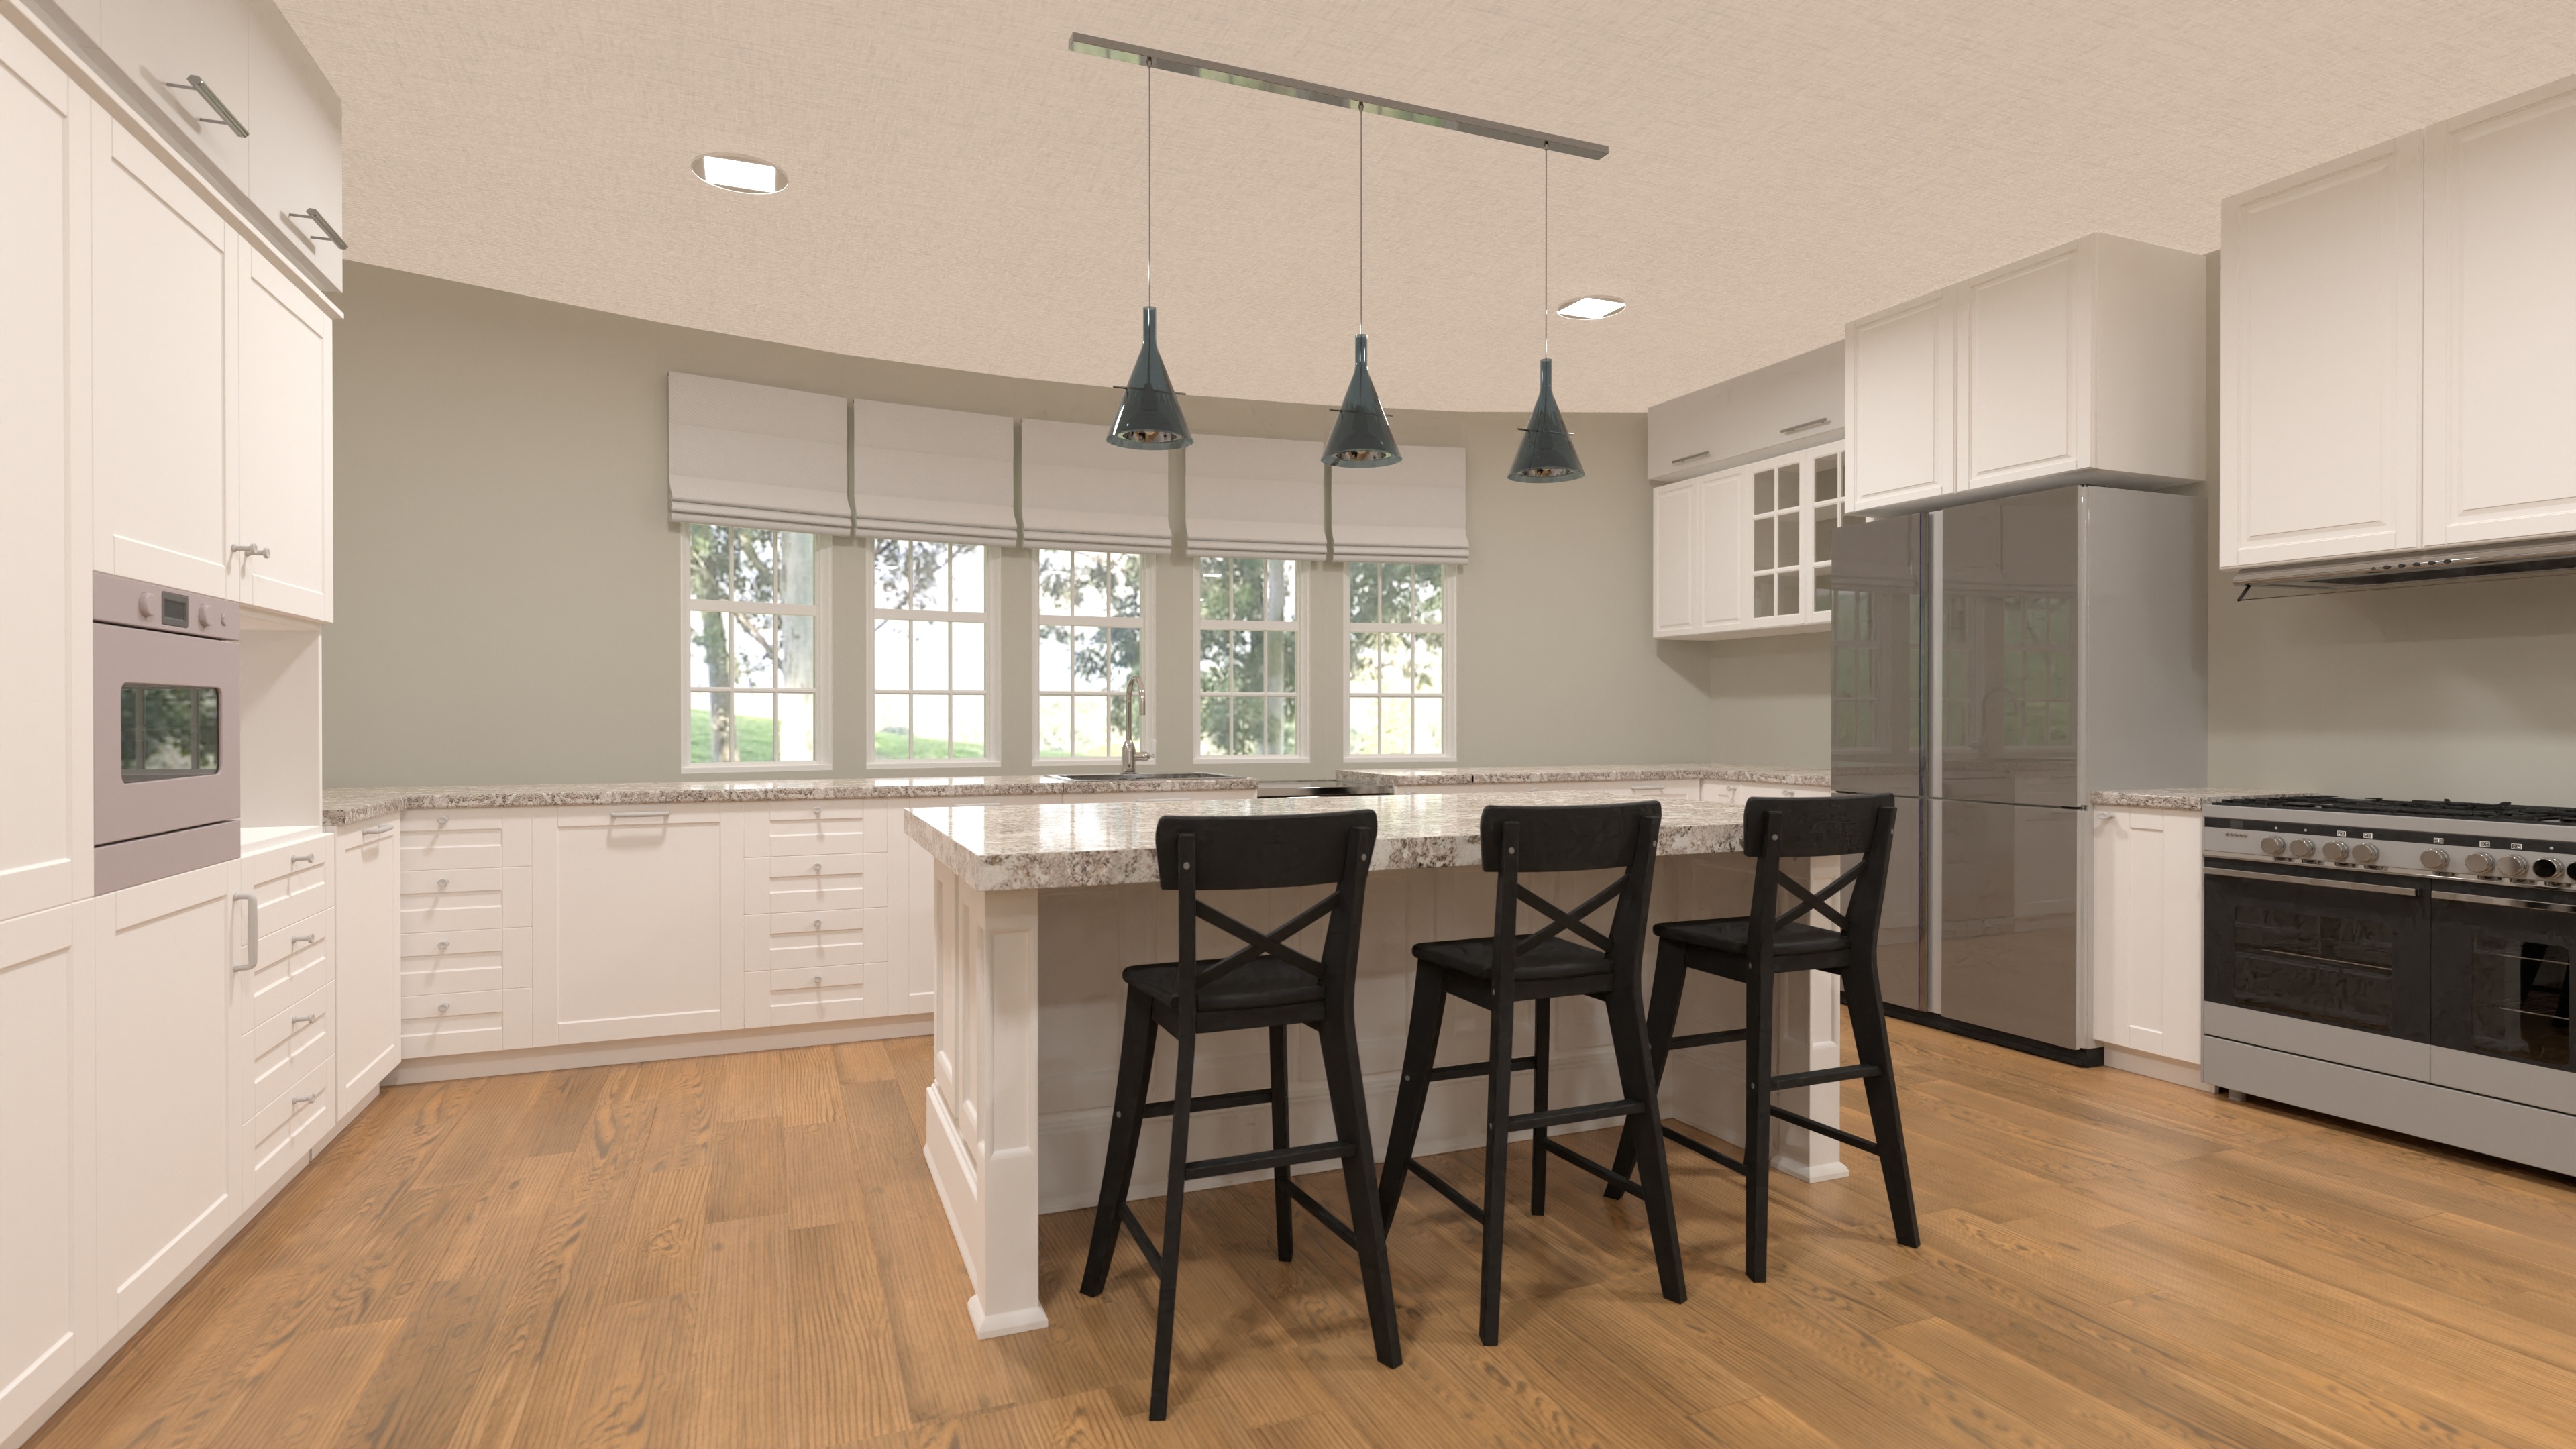
Luxury 5 Bedrooms Family House Plan with 2-Car Garage
A sprawling luxury family home with five bedrooms, open living, a game loft, and a two-car garage—blending space, style, and comfort for active family life.
View home plan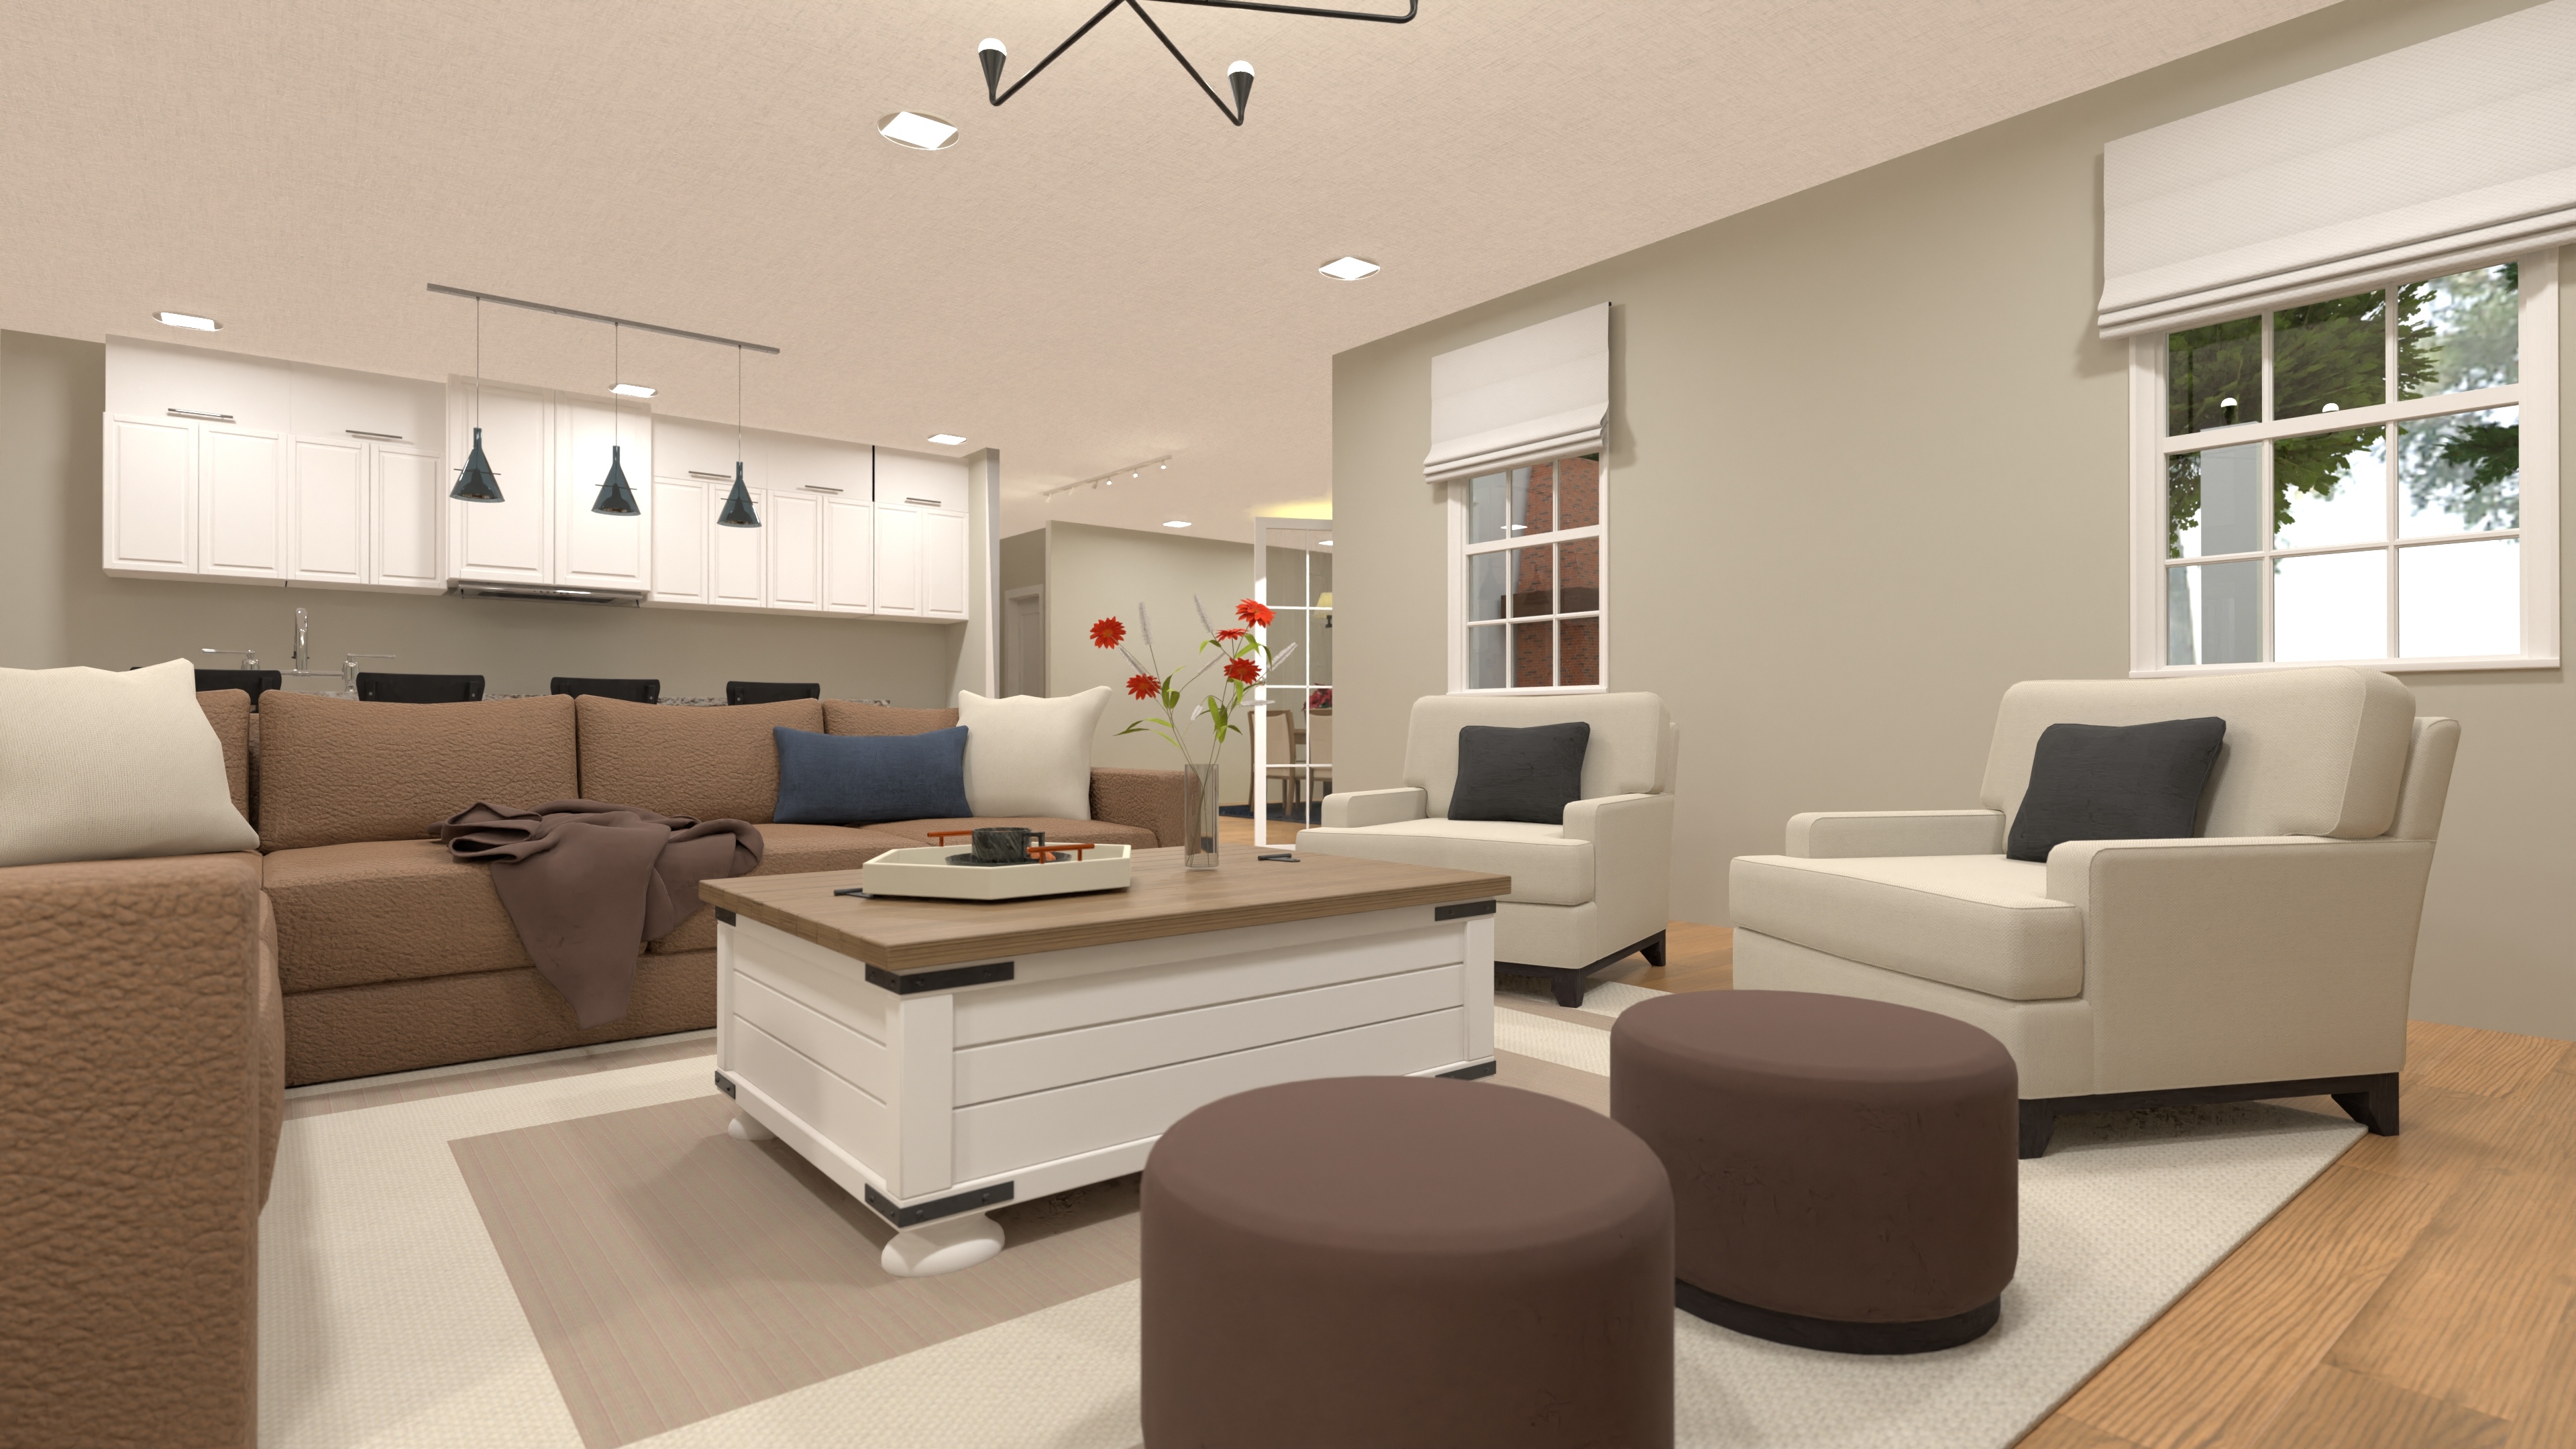
Luxury Executive Estate Floor Plan – 5 Beds, 3-Car Garage
A sprawling estate with five bedrooms, five and a half bathrooms, open living spaces, and a three-car garage—crafted in an elegant executive floor plan.
View home plan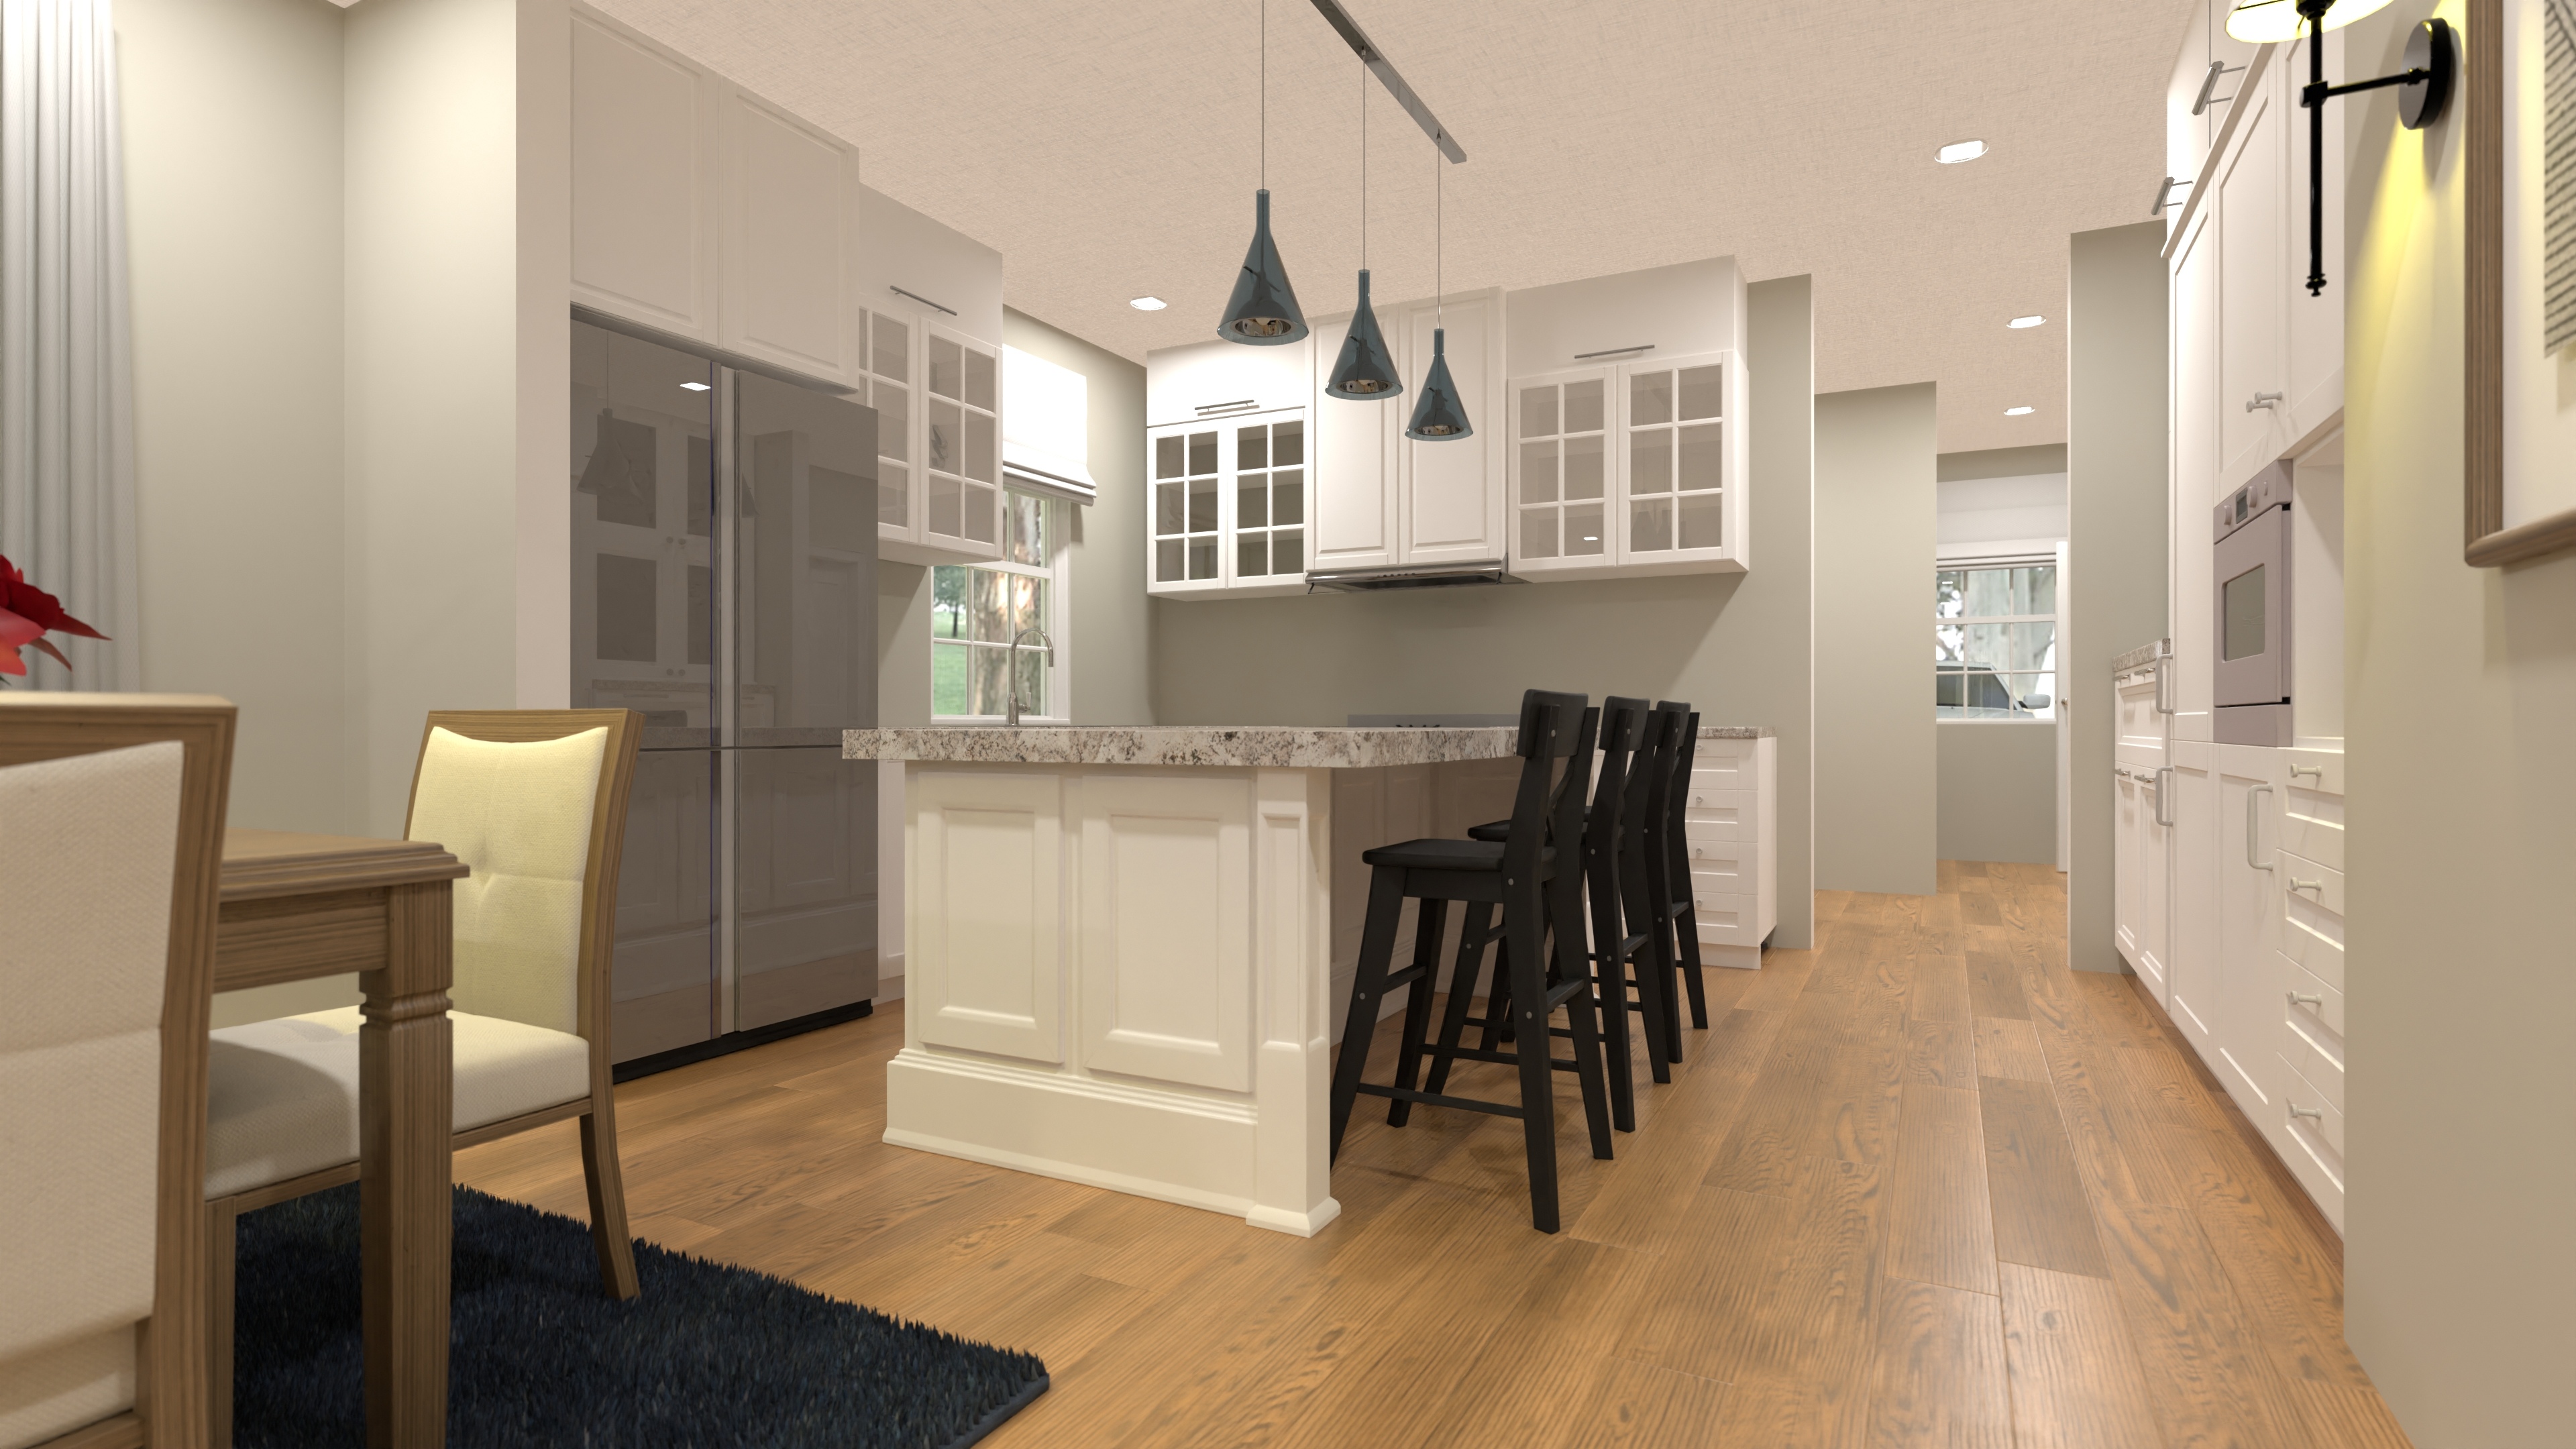
Spacious 5-Bed Two-Story Home Plan for Families
A roomy five-bedroom home with four bathrooms, an open main level, and a private upstairs retreat—offering two-story convenience for active families.
View home plan
Modern 5-Bedroom Blueprint with 3-Car Garage
A modern home with five bedrooms, an open great room, and a three-car garage—designed for comfortable and stylish living.
View home plan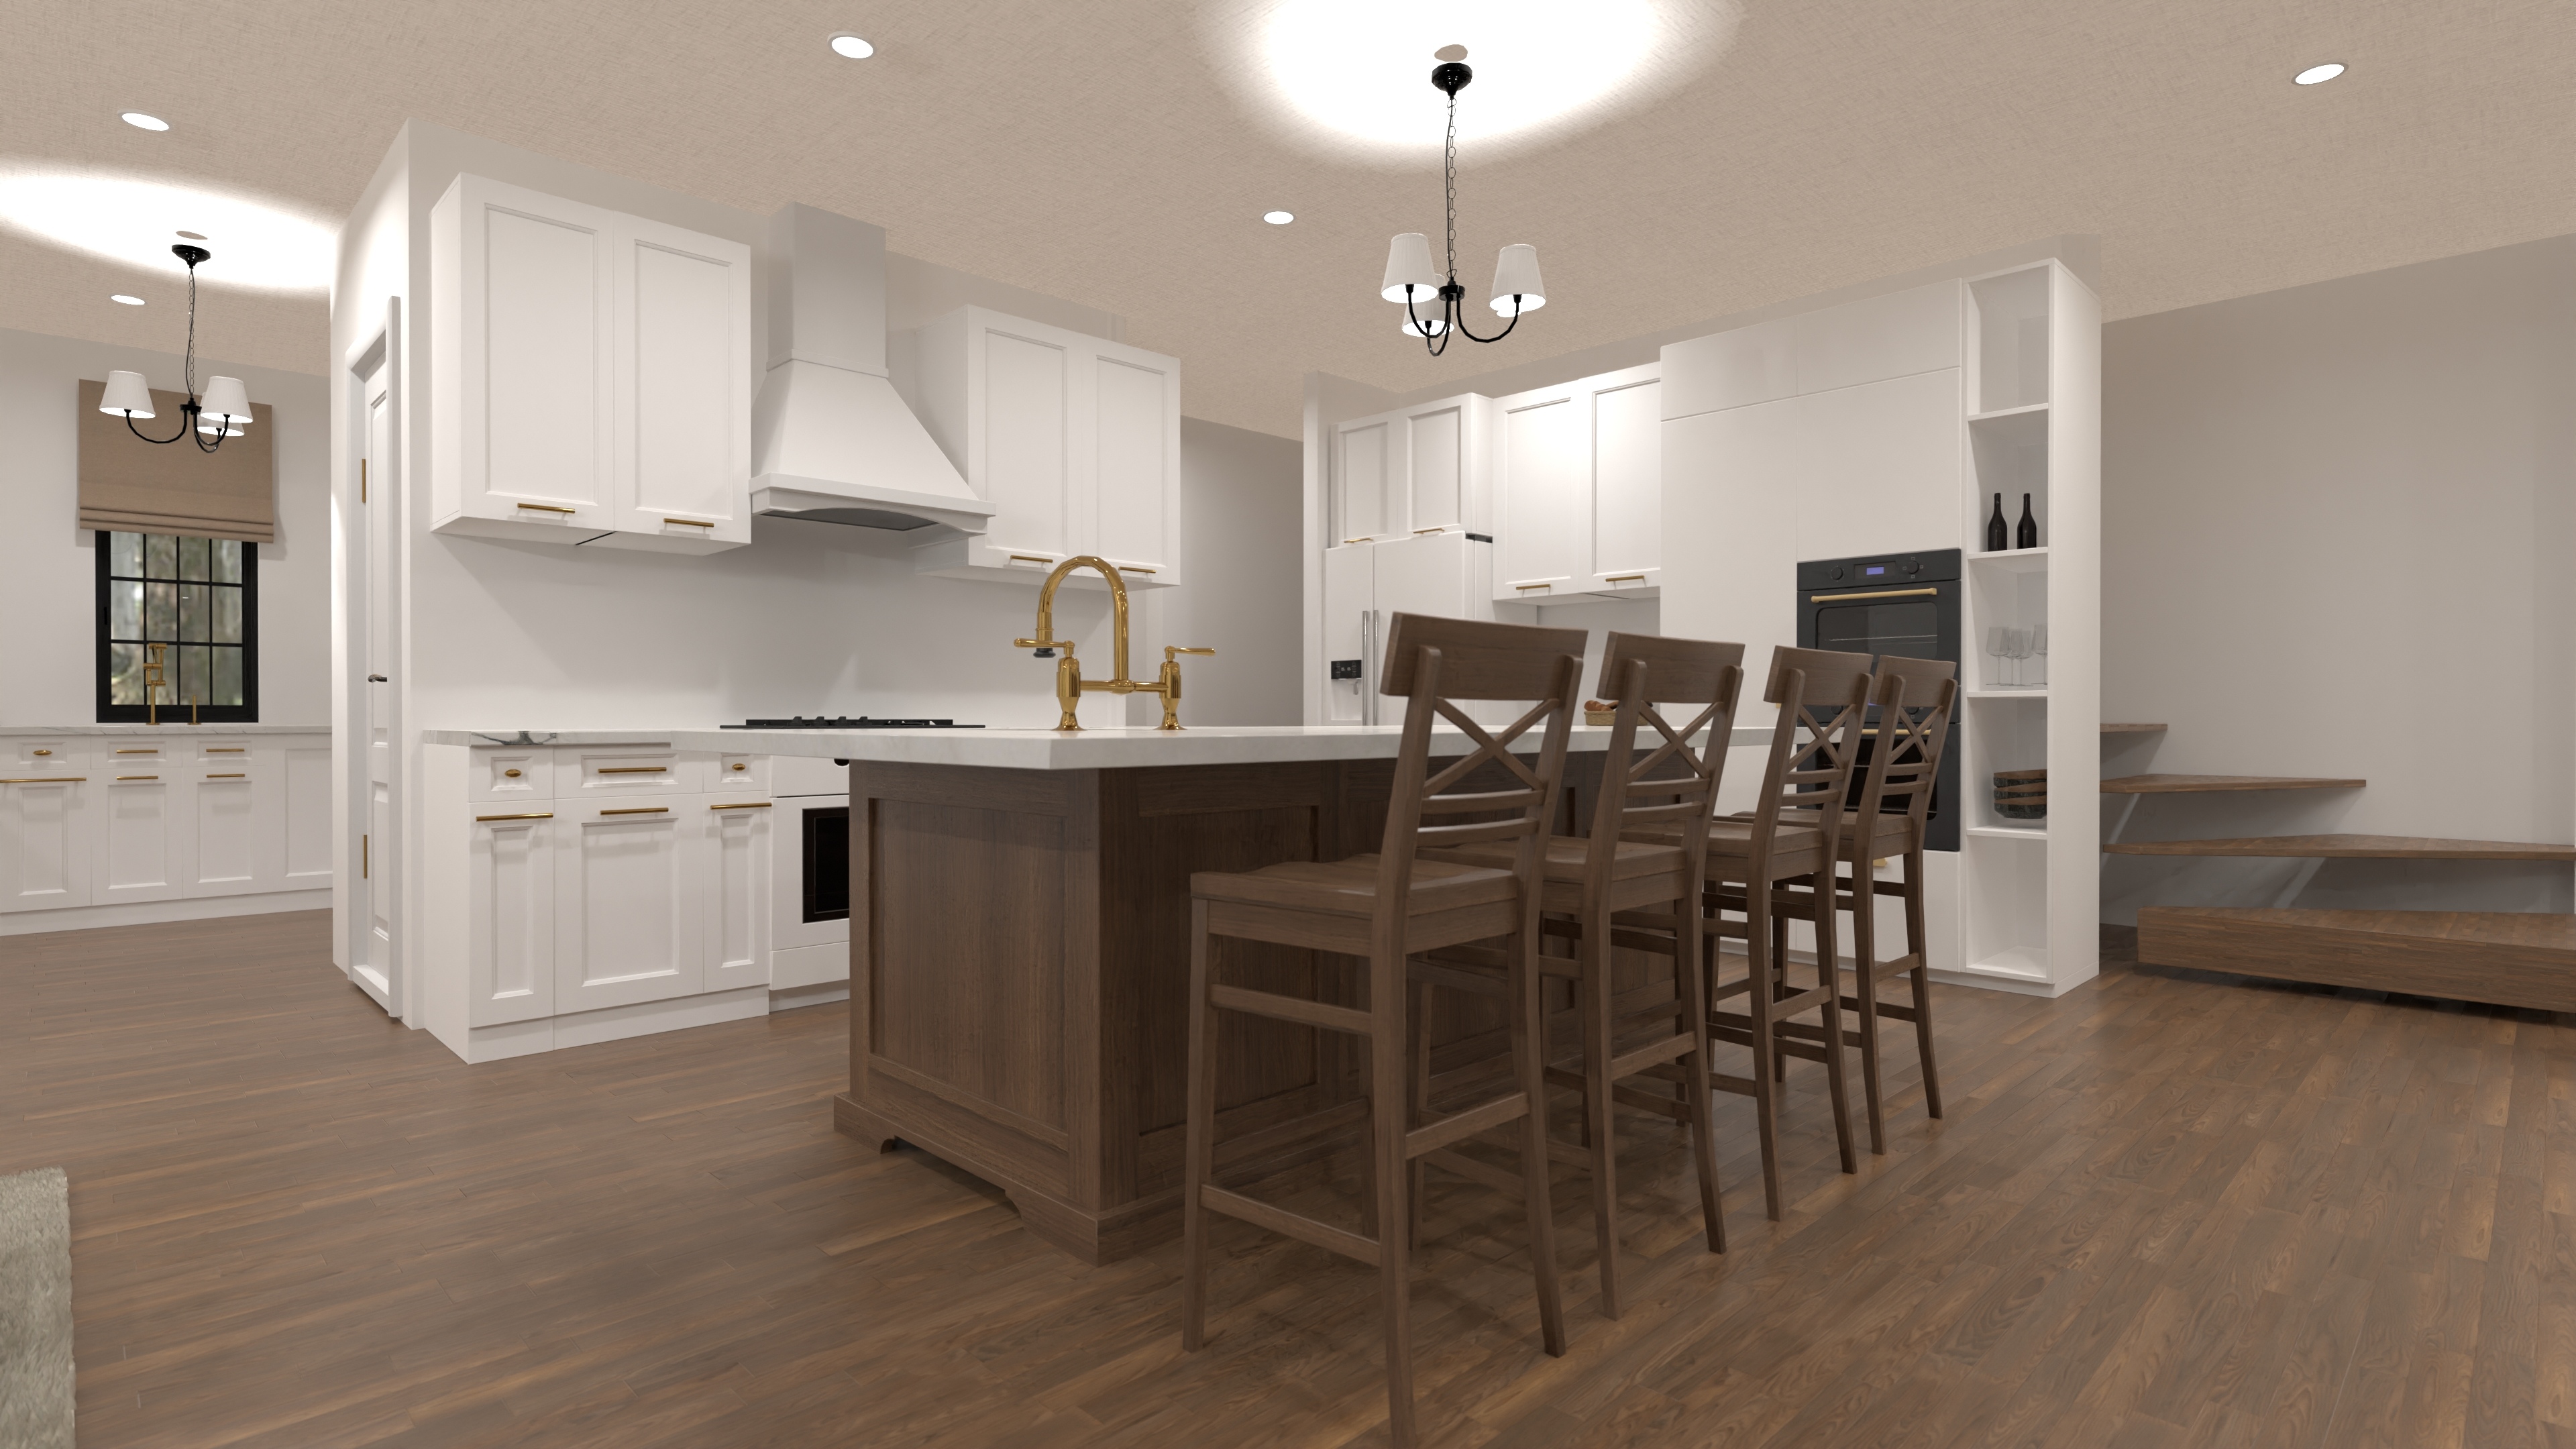
Grand Luxury Villa House Plan with 6 Bedrooms and 3-Car Garage
A luxury villa with six bedrooms, six bathrooms, open living spaces, and a spacious three-car garage—designed for effortless upscale living.
View home plan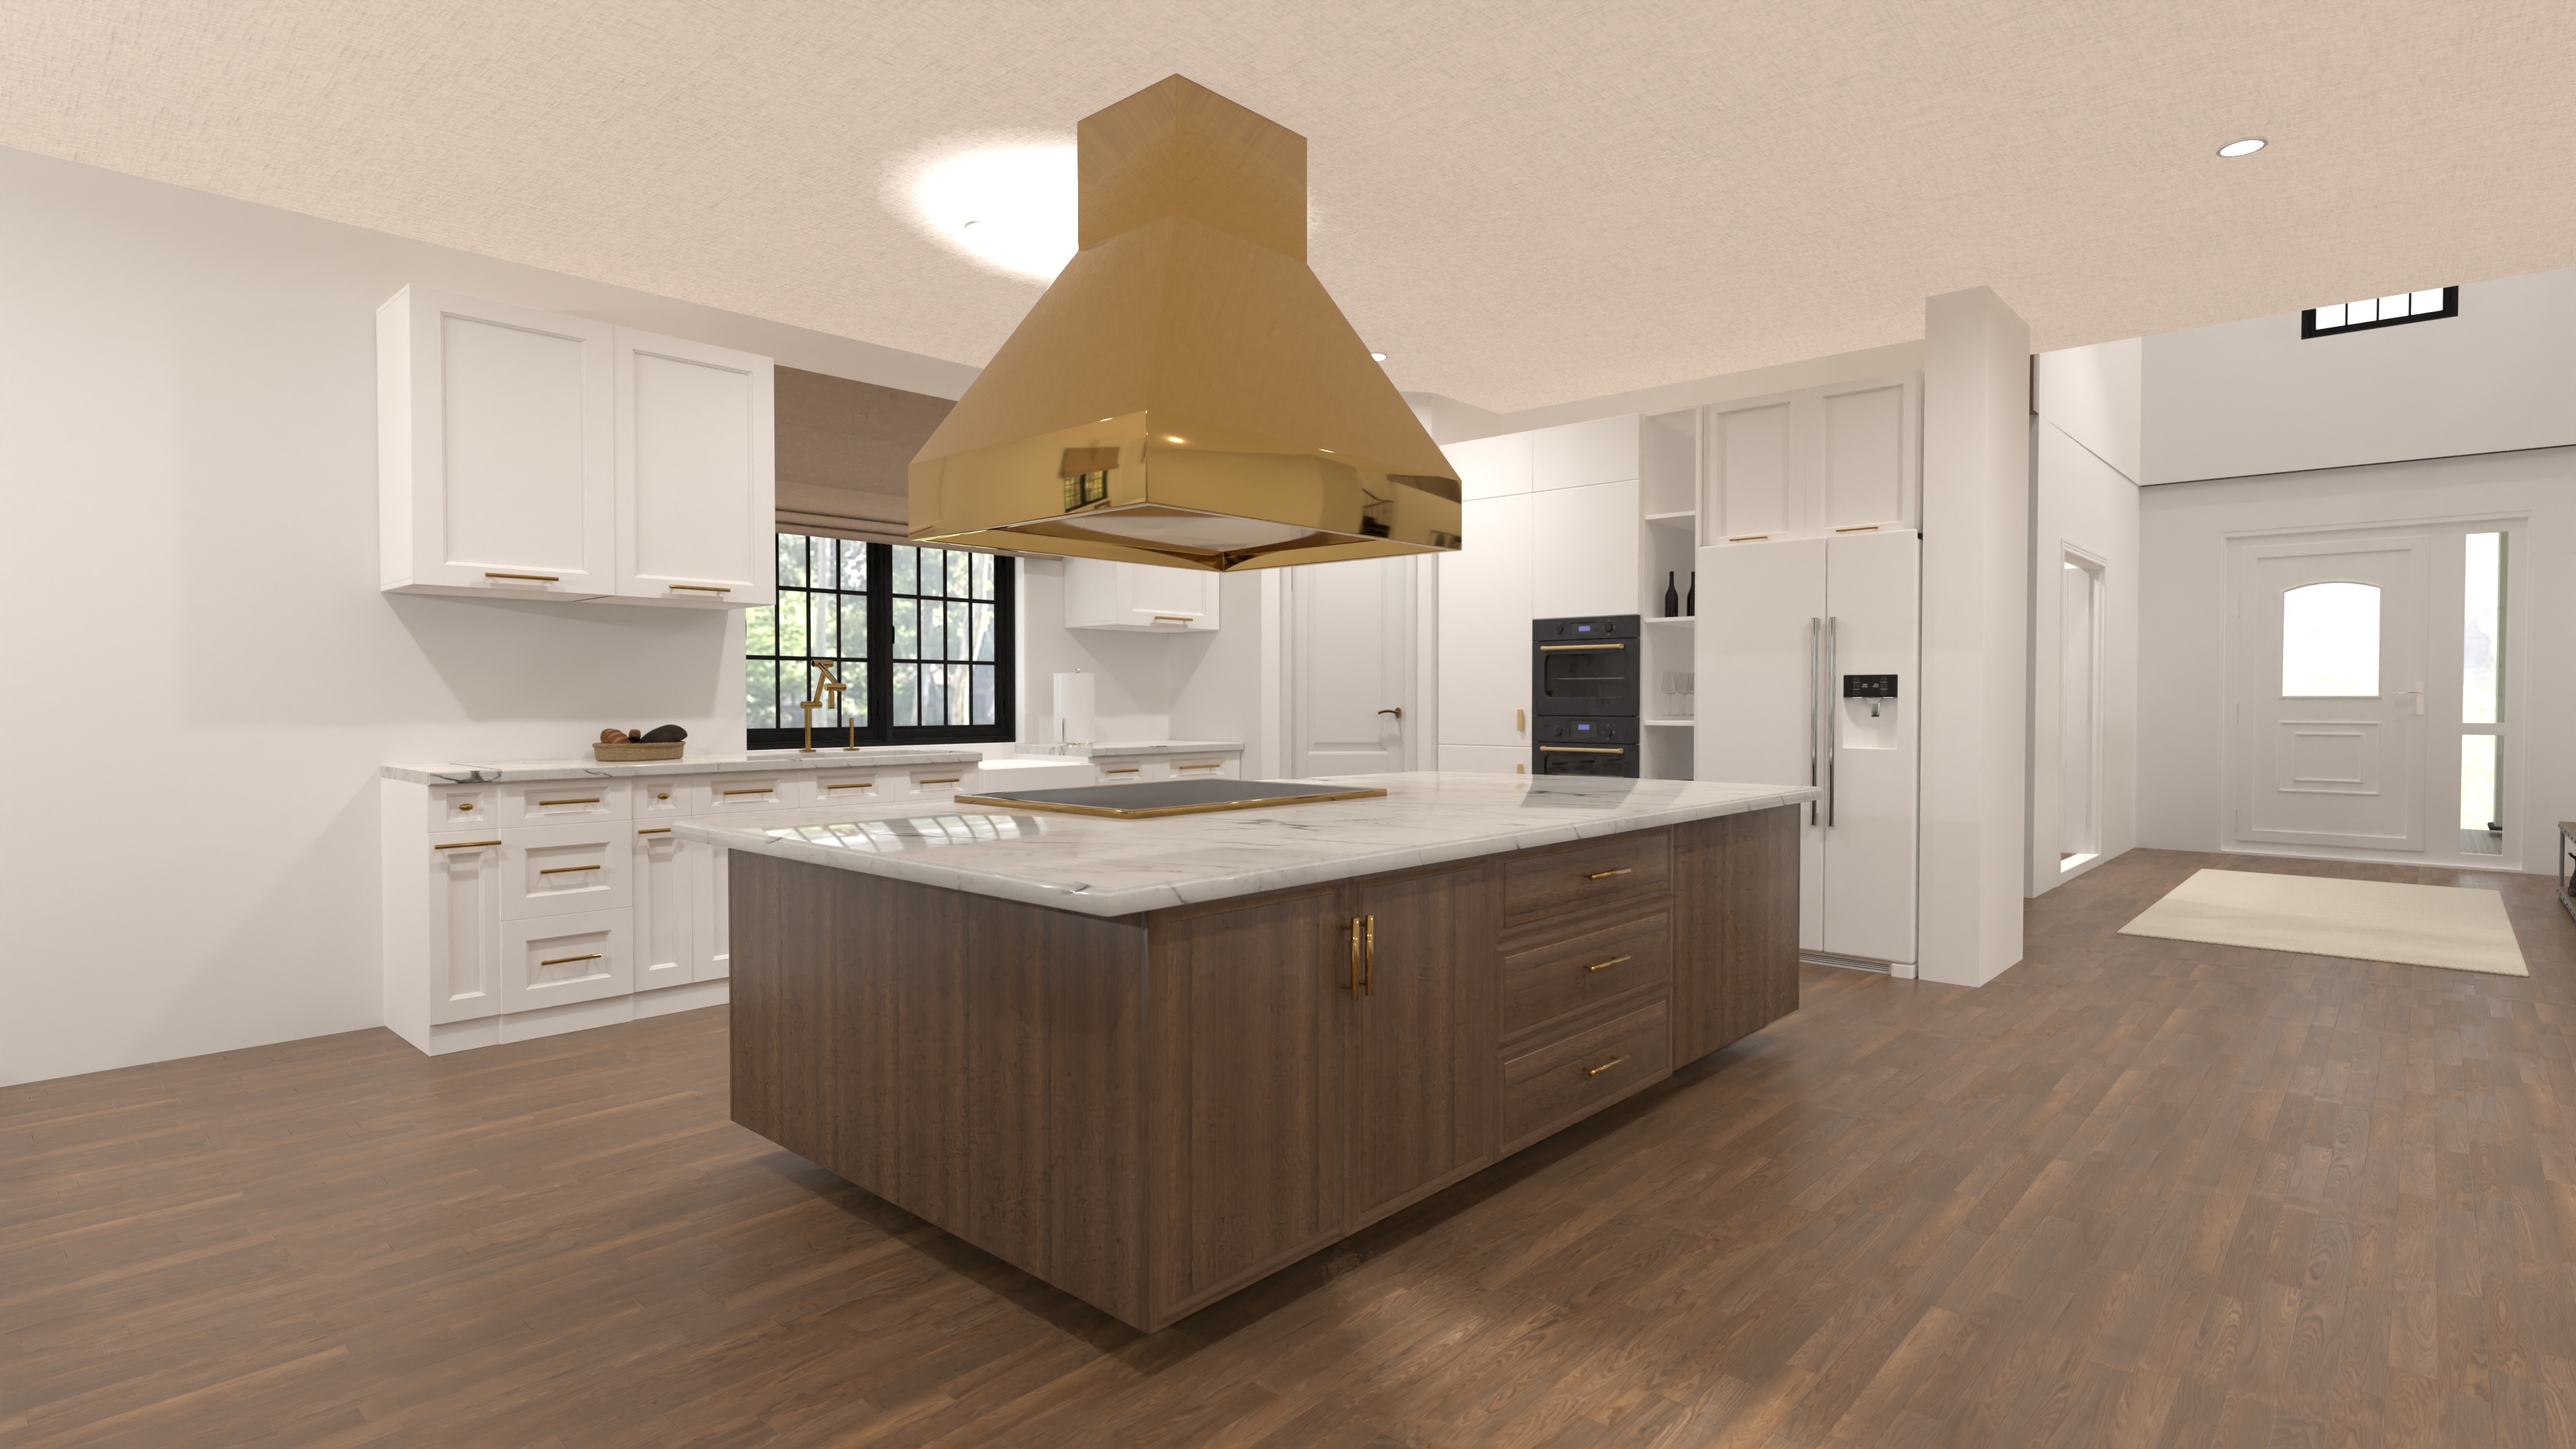
Stylish Two Story Luxury Home Plan – 5 Bed
A spacious two-story luxury home with five bedrooms, five and a half bathrooms, open living, and a garage—offering the perfect blend of elegance and family comfort.
View home plan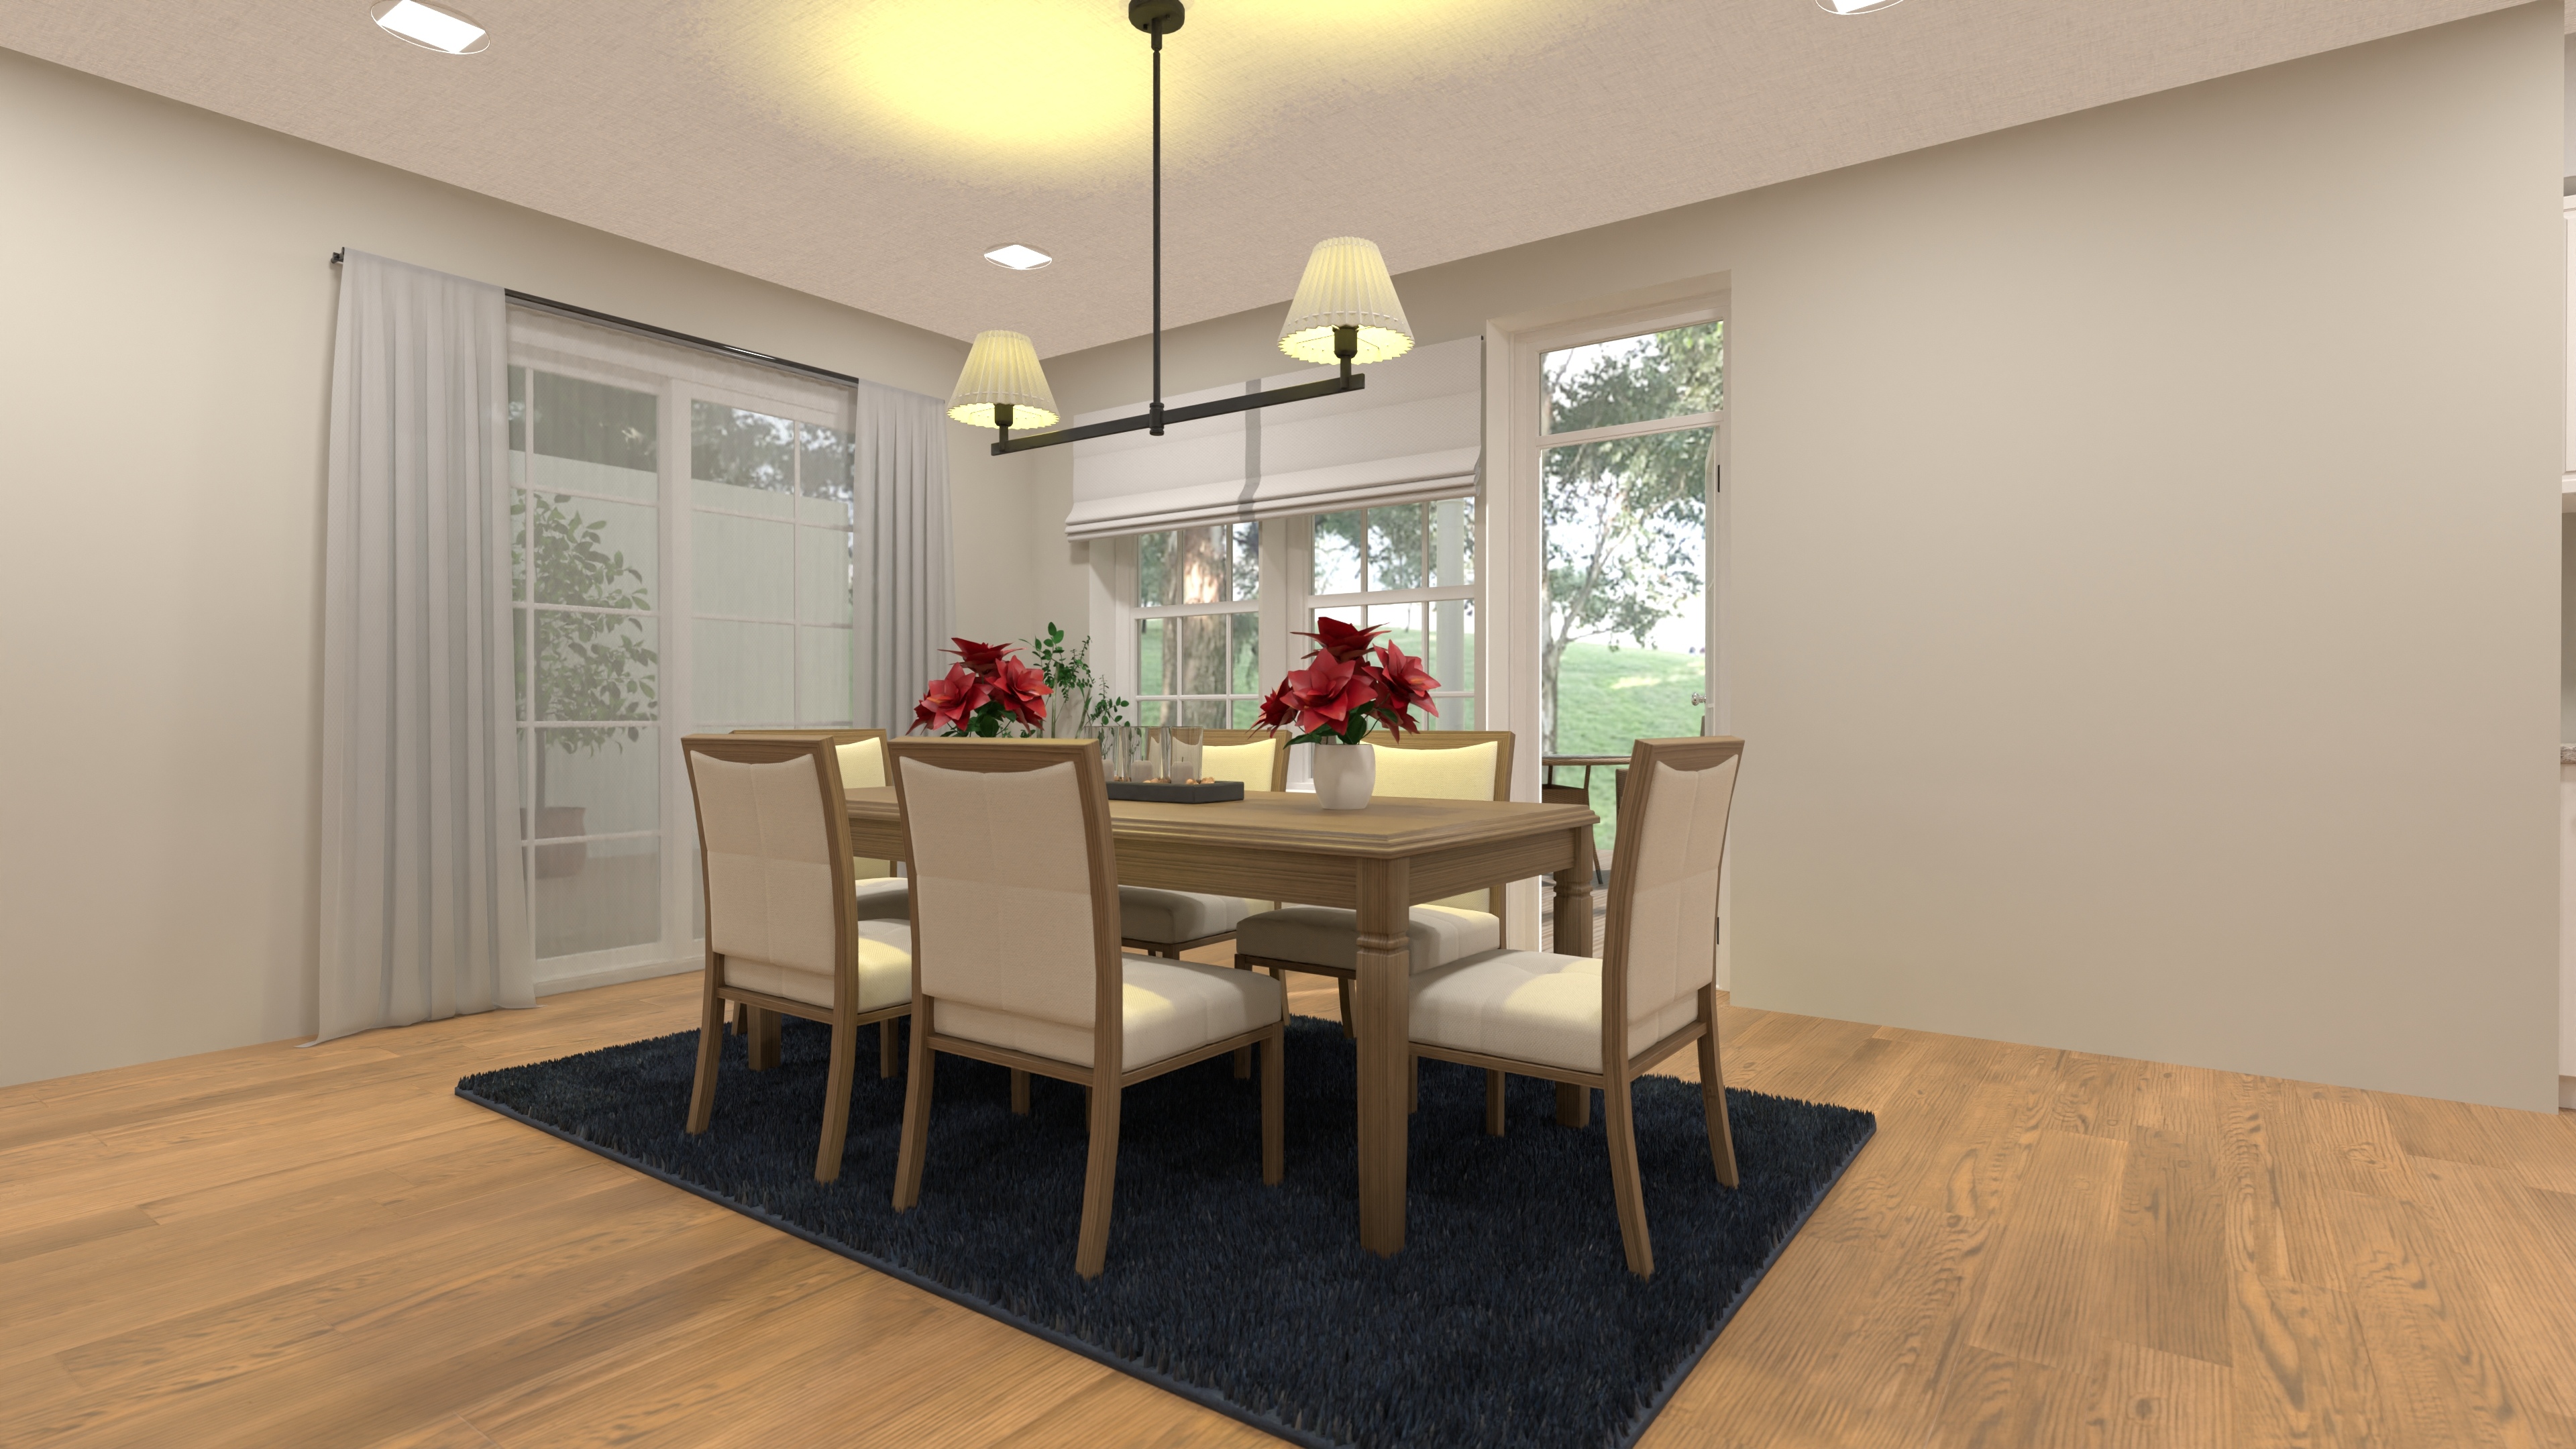
Grand 6-Bedroom Multi-Gen Mansion Design Plan
A multi-generational mansion with six bedrooms, six and a half bathrooms, open living spaces, dual laundry rooms, and a three-car garage—designed for spacious and connected living.
View home plan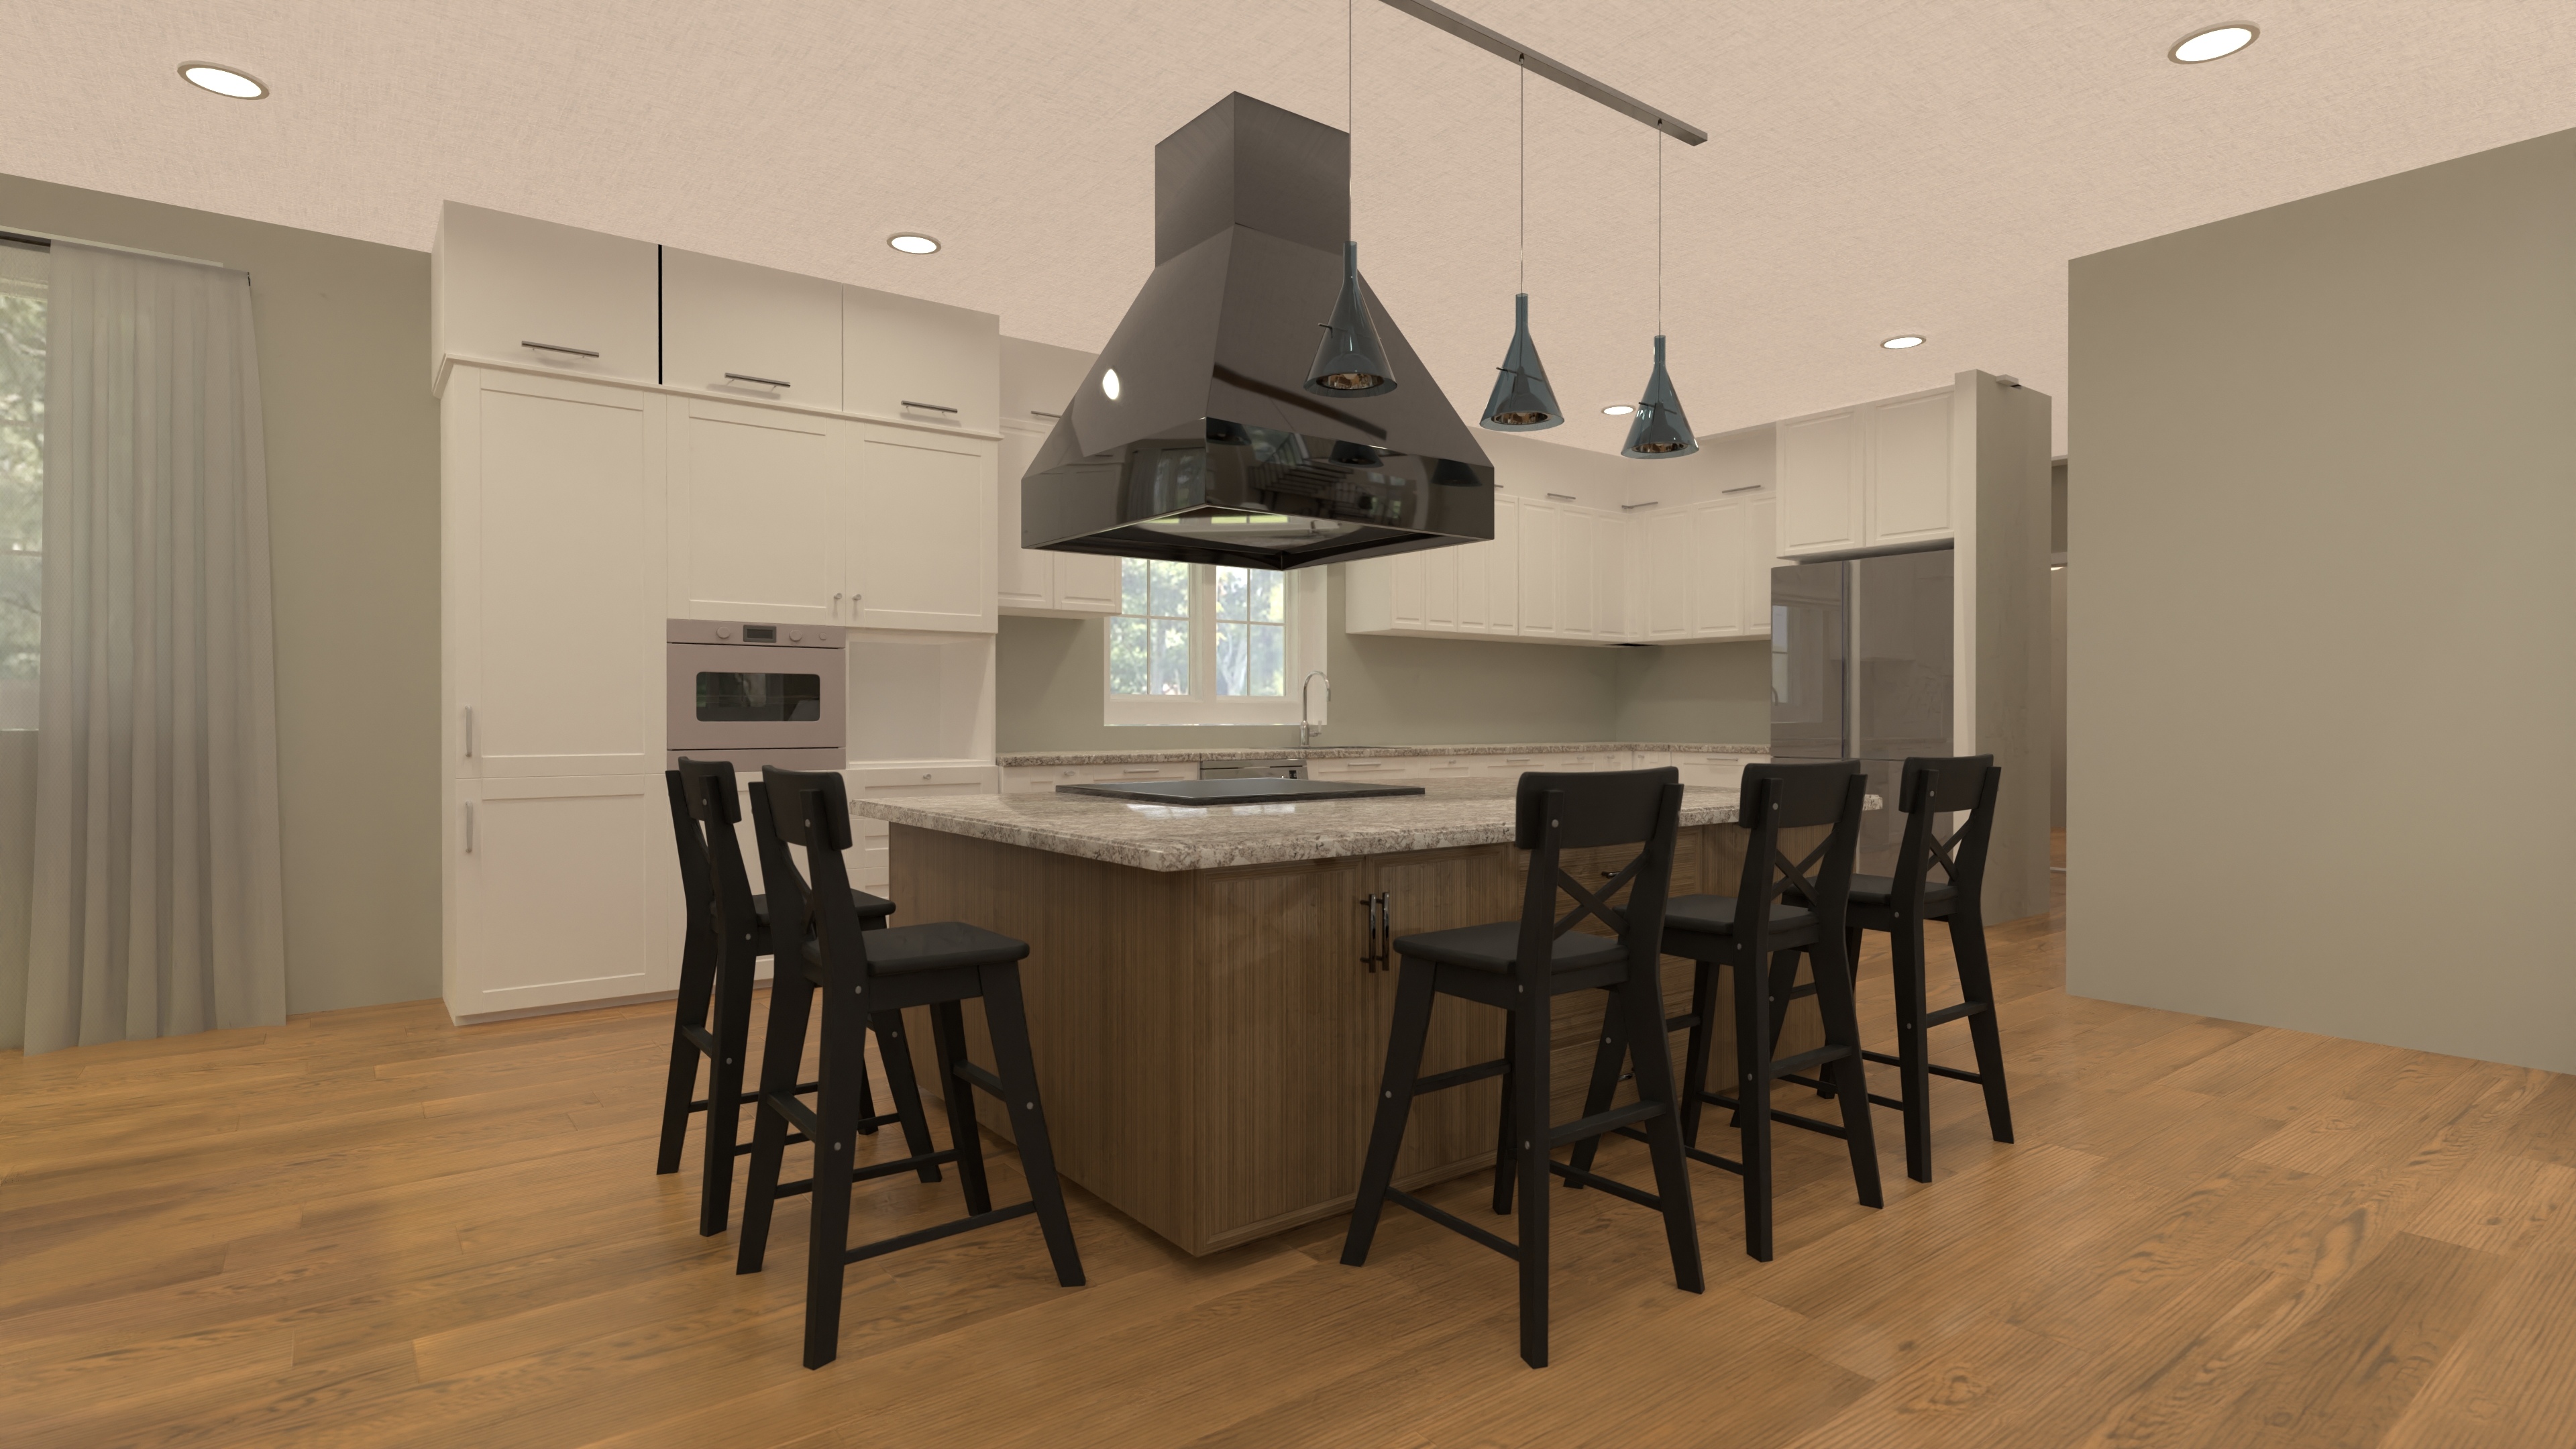
Grand Three Level House Blueprint with 3-Car Garage
A three-level home with six bedrooms, five and a half bathrooms, open living, an office, a gym, and a spacious three-car garage—ideal for large or multi-generational families.
View home plan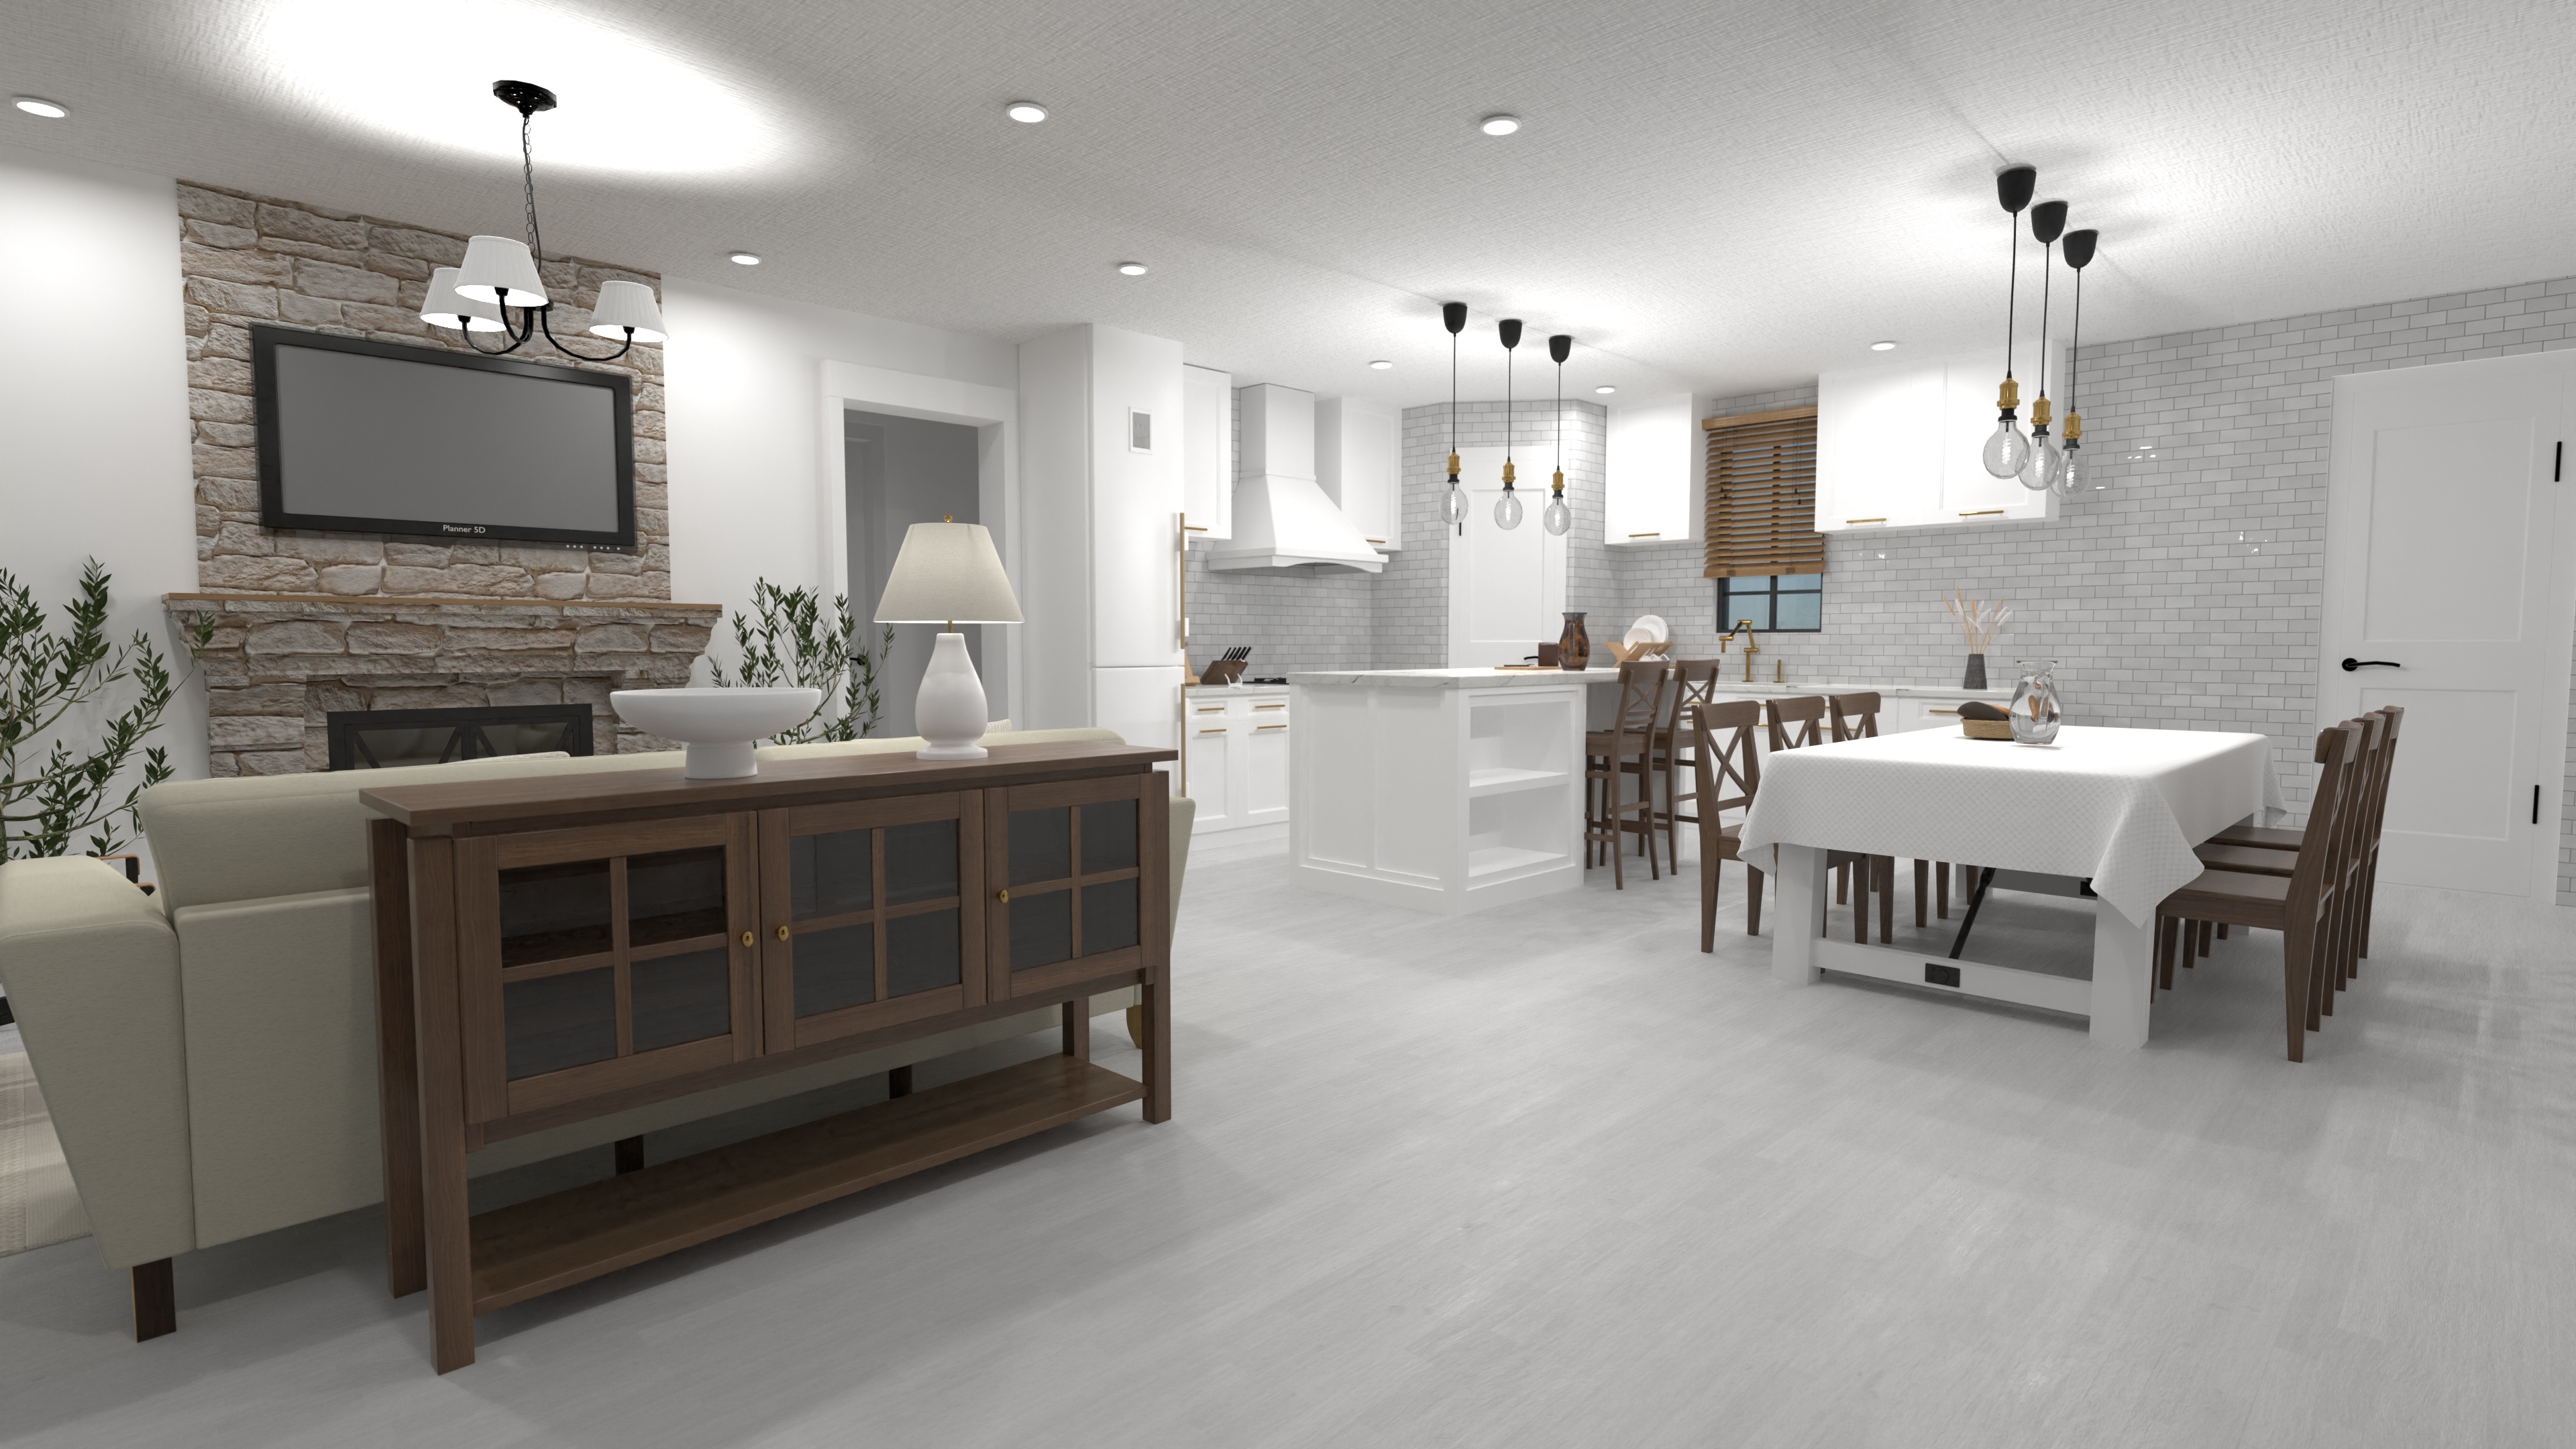
Stylish Single Story Family House Plan with Open Great Room
A single-story family home with three bedrooms, two bathrooms, an open great room, and a convenient laundry—smart living all on one level.
View home plan
Elegant One Level Ranch Blueprint with 4 Bedrooms
A one-level ranch home with four bedrooms, two bathrooms, an open great room, and a two-car garage—your step-free family retreat.
View home plan