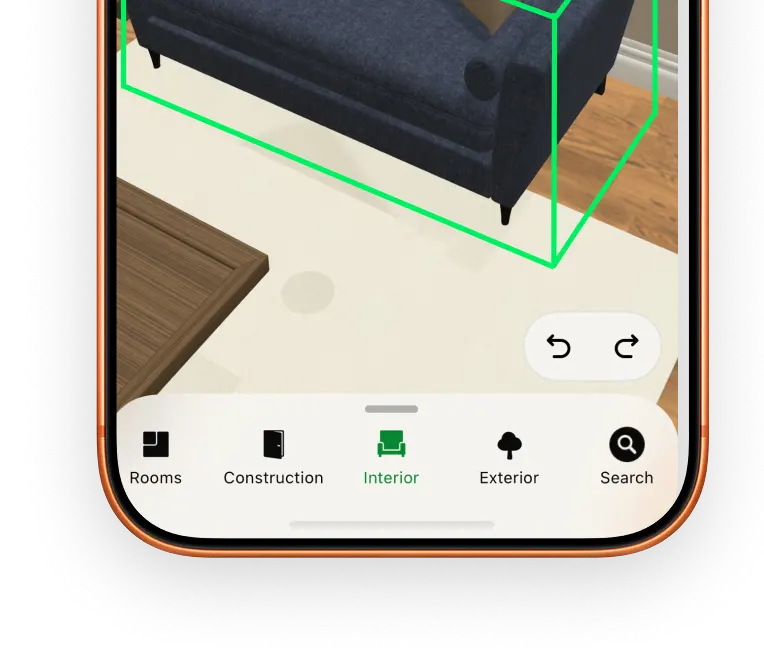
Create floor plans
Draw walls, add doors and windows, and build your floor plan with precision.

Create a floor plan, furnish every room and explore your home in 3D. Start free and keep your projects synced across devices.
Choose your platform
 100M+Global users
 Saved me from guessing how the renovation would look— Rachel T.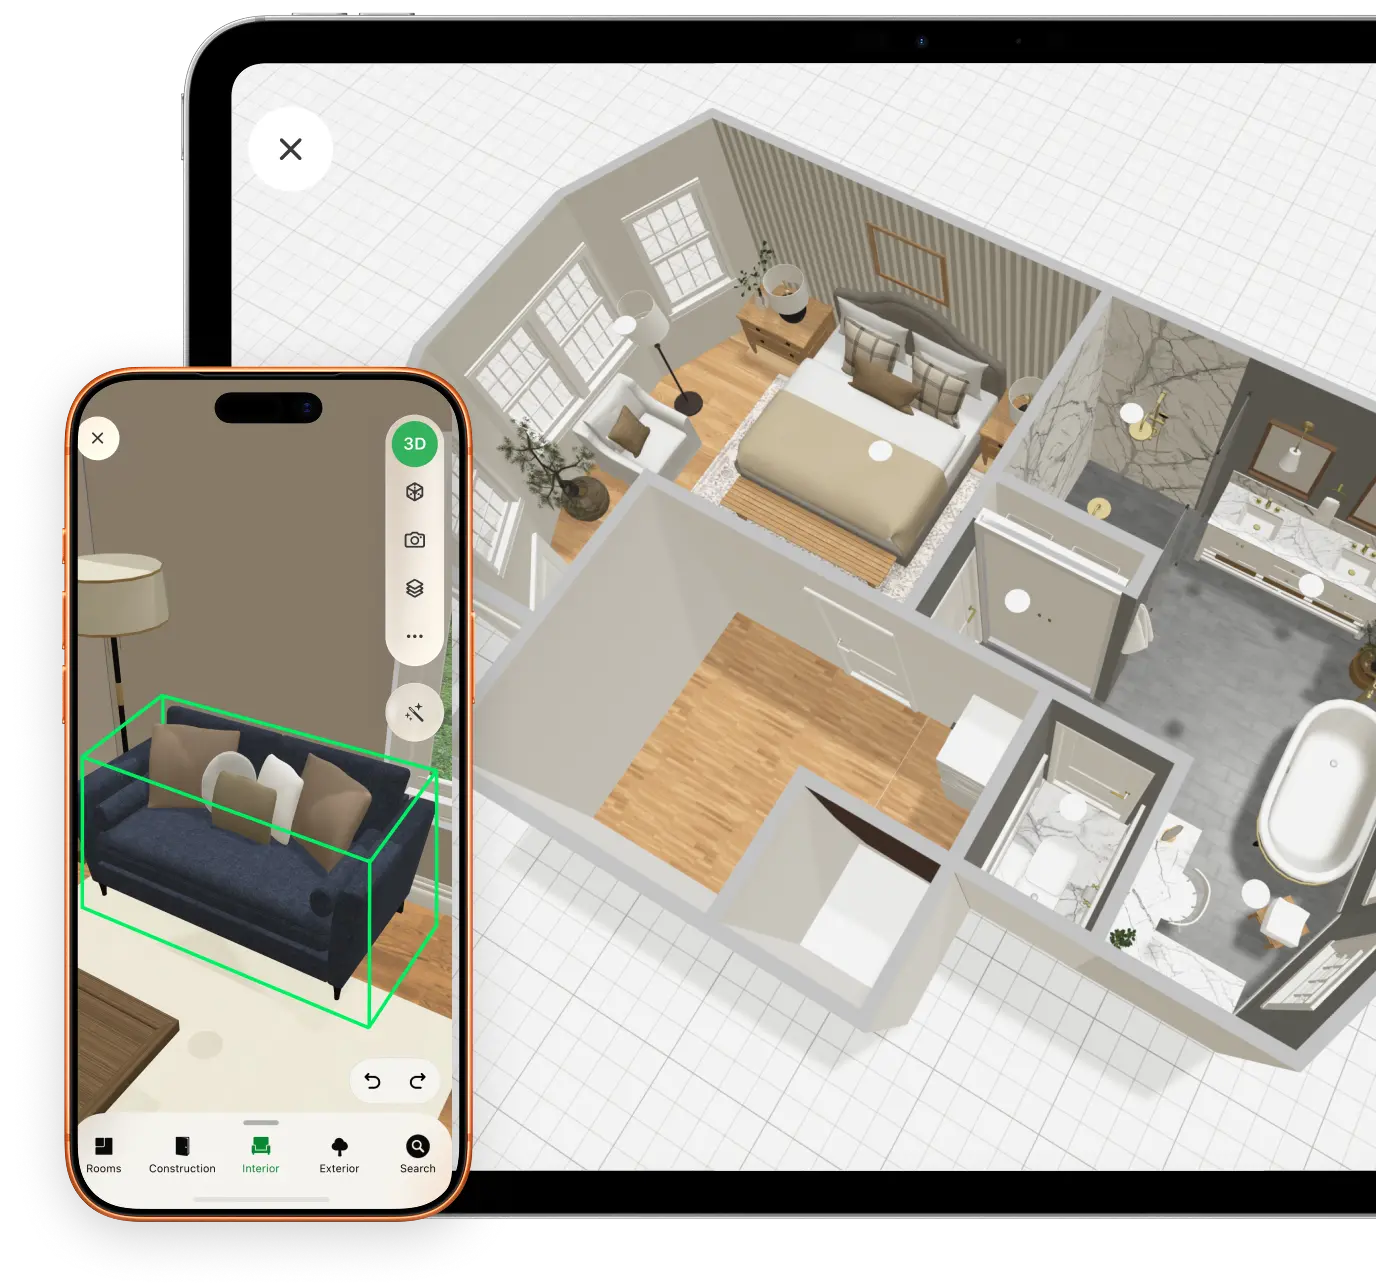
Draw walls, add doors and windows, and build your floor plan with precision.
Choose from a large catalog of furniture, finishes and decor for every room.
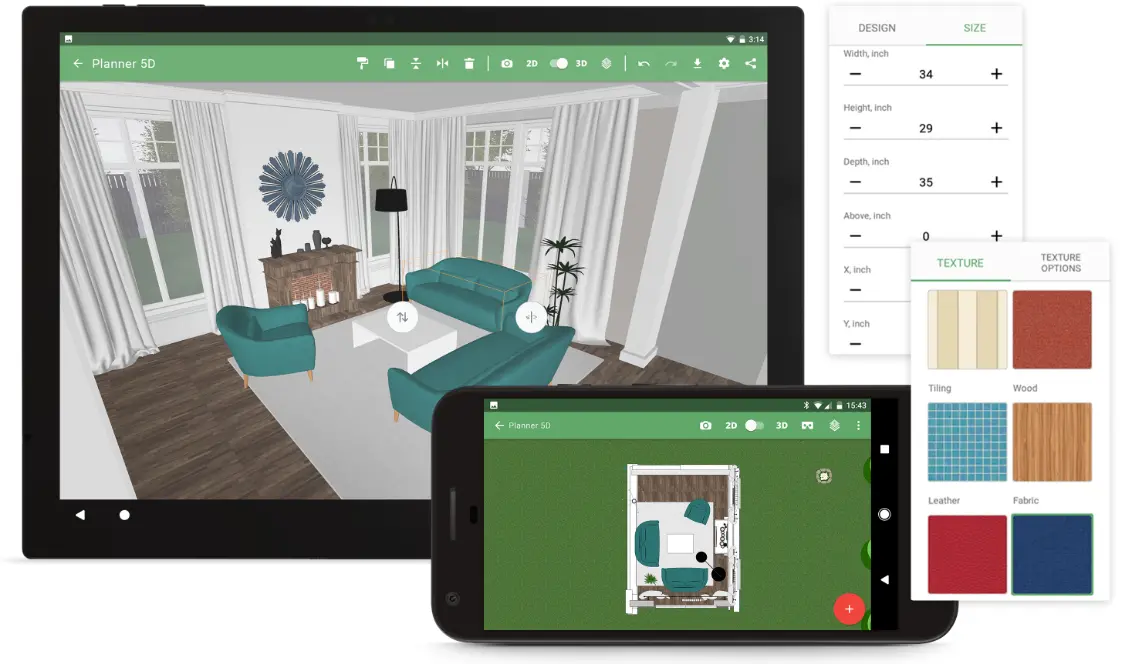
Move between plan and 3D views while you design, without rebuilding the project.
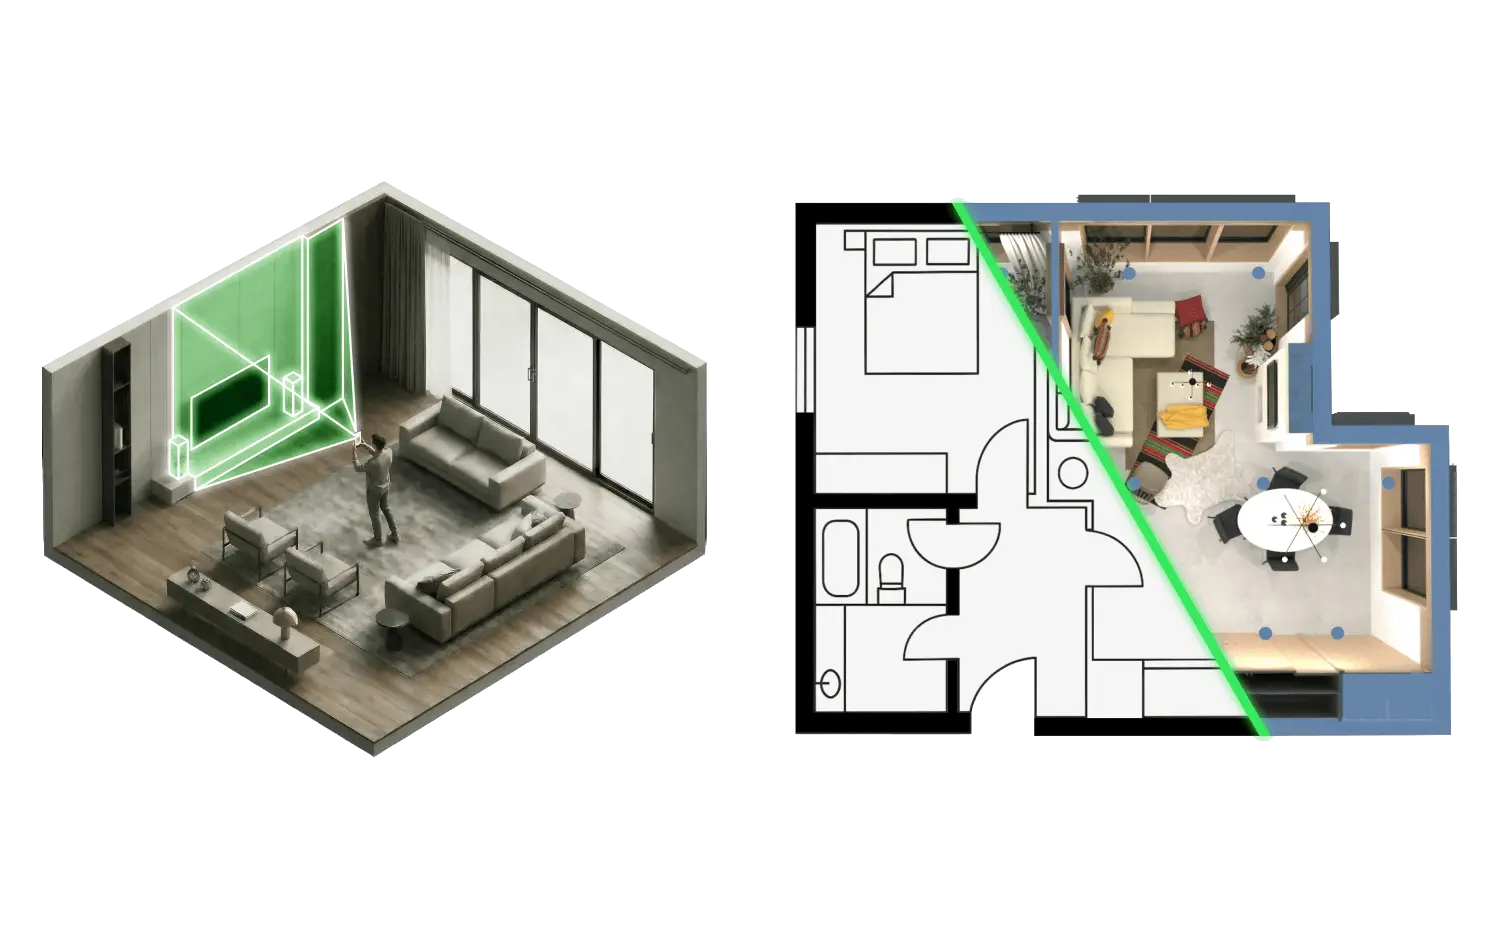
Generate ideas, explore layouts and test styles while keeping control of the project.
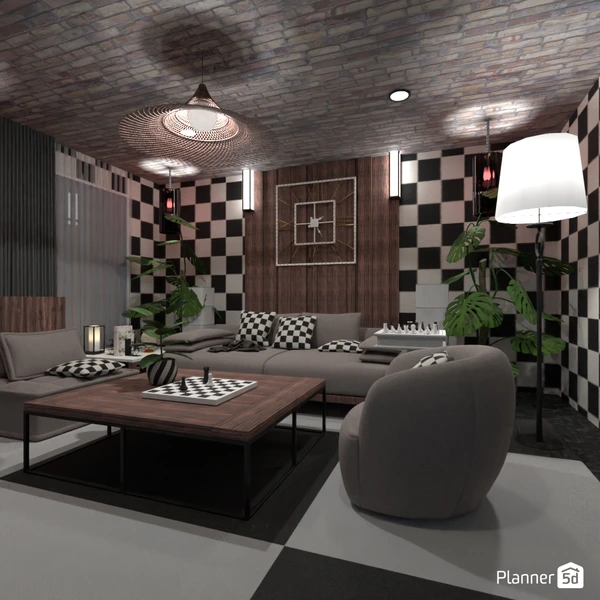
Bring your design to life with photorealistic images and lifelike lighting.
Save projects in the cloud and share your work with family, friends or collaborators.
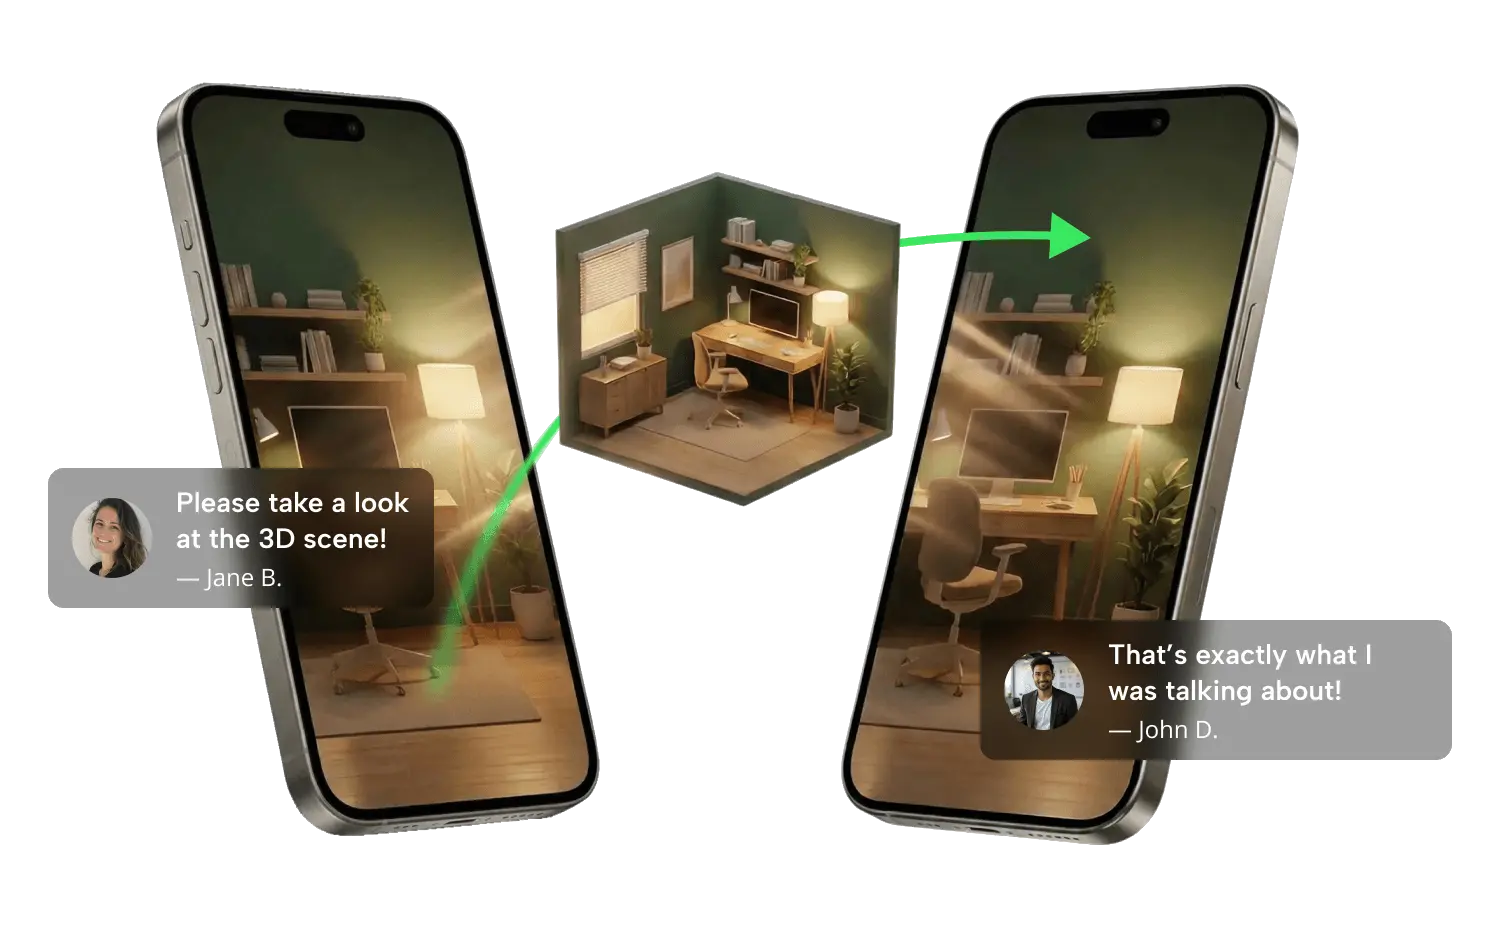
One project, every device
Design on your phone or tablet, then continue on desktop. Your projects stay accessible across supported devices.
Start DesigningCore design tools are available everywhere, while a few advanced features depend on the device you use.
| Feature | iOS | Android | Windows | macOS | Web |
|---|---|---|---|---|---|
| Create or upload floor plans | Available | Available | Available | Available | Available |
| Design in 2D and 3D | Available | Available | Available | Available | Available |
| Furniture and decor catalog | Available | Available | Available | Available | Available |
| Custom colors and materials | Available | Available | Available | Available | Available |
| Photorealistic renders | Available | Available | Available | Available | Available |
| Project sync across devices | Available | Available | Available | Available | Available |
| Share projects | Available | Available | Available | Available | Available |
| Scan a real space | Scan Room + Home Scan | Home Scan | — | — | — |
| AI Designer | In app | In app | Via web | Via web | Available |
| AI Studio PRO | iPad only | — | Via web | Via web | Available |
Feature availability may vary by device, app version and plan. AI Studio is currently available on Web and iPad with a PRO subscription.
Start free, then upgrade when you need more tools, renders or catalog options.
View Plans →

“Everything fit exactly the way the plan said.”Overnightwalker, App Store review Read more App Store reviews
“I’ve been using this for years. I wouldn’t have stayed with it if it weren’t user friendly for non-professionals.”Brighid Moon, Google Play review Read more Google Play reviews
Open Planner 5D on your phone or tablet.
Choose your app store to get started.
Yes. Planner 5D is a free home design app that lets you create floor plans, arrange furniture, and explore your ideas in 2D and 3D. The free Basic plan includes a limited selection of catalog items, while paid plans provide more objects, customization options, renders, and advanced tools.
Yes. You can upload a floor plan and use AI recognition to turn it into an editable 3D project. Planner 5D supports common image, PDF, and CAD formats, including JPG, PNG, PDF, DWG, and DXF.
Clear, high-resolution plans with visible measurements usually produce the best results. Some manual adjustments may still be needed after the plan is processed.
You can enter precise dimensions for walls, rooms, doors, windows, and many furniture items. This helps you test layouts and see what may fit before buying furniture or starting a renovation.
If you import a floor plan, its accuracy will depend on the quality of the original file and the measurements it contains. We recommend checking important dimensions manually. Planner 5D is a planning and visualization app and does not replace professional measurements or construction documents.
Yes. Your projects can sync across supported phones, tablets, and computers when you sign in with the same Planner 5D account and have an internet connection.
Cross-platform access depends on your subscription type. Android-only subscriptions do not sync with other platforms. To avoid version conflicts, close the project on one device before editing it on another.
You can print a project or save it as a PDF using the web version of Planner 5D. On other platforms, you can share your design using a project link.
PRO users can also export 2D plans in DWG or DXF format for use with software such as AutoCAD, Archicad, and Revit.
Yes. The app is designed for people without previous experience in architecture, CAD, or interior design. You can start with a template, create a floor plan from scratch, or upload an existing plan. Switching between 2D and 3D views makes it easier to understand your layout as you work.
More complex projects may take some practice, and additional tutorials are available in the Planner 5D Help Center.
Yes. Planner 5D Spaces helps you keep projects, renders, property details, and important documents together in one place. You can upload files, create custom folders, and organize documents such as warranties, manuals, maintenance records, invoices, floor plans, and ownership documents.
You can create a separate Space for each home, property, renovation, or client project.
Yes. Planner 5D offers two ways to turn a real space into an editable project:
Scan Room is available on compatible iPhones and iPads with LiDAR. Move your device’s camera around the room to capture the walls, floor, and ceiling. Planner 5D creates an editable room layout that you can save with or without furniture.
Home Scan is available on iOS and Android. Record one continuous video while walking through a room or an entire property, and Planner 5D will process it into an editable 2D and 3D plan. A Basic Scan captures the layout with generic furniture, while a Pro Scan can include more details, colors, textures, and similar items from the catalog. Scan credits are required.
If your device does not support LiDAR, you can use Home Scan or upload an existing floor plan instead.
Learn more about Scan Room on iPhone and iPad and Home Scan on iOS and Android.
You previously signed up with these emails:
We appreciate your enthusiasm for our product, so we’re offering you 50% off your first year.