Turn your Floor plan into a 3D model
Use AI to convert your existing floor plan into a fully editable 2D and 3D project.
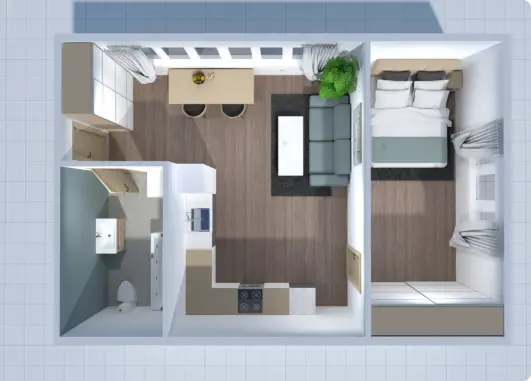
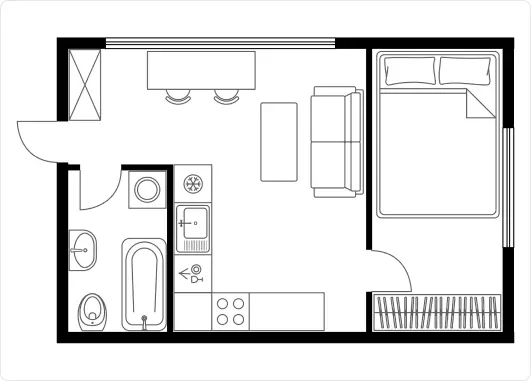
Use AI to convert your existing floor plan into a fully editable 2D and 3D project.
View your home from different angles and better understand the complete layout.
Upload picture with plan
Drag & drop orFile is uploading...
Please waitSomething went wrong
Upload another picture with plan
Drag & drop orPlease wait
You previously signed up with these emails:
We appreciate your enthusiasm for our product, so we’re offering you 50% off your first year.