Ubah denah lantai Anda menjadi denah digital
Ubah gambar denah dengan mudah menjadi proyek 3D yang dapat disesuaikan sepenuhnya
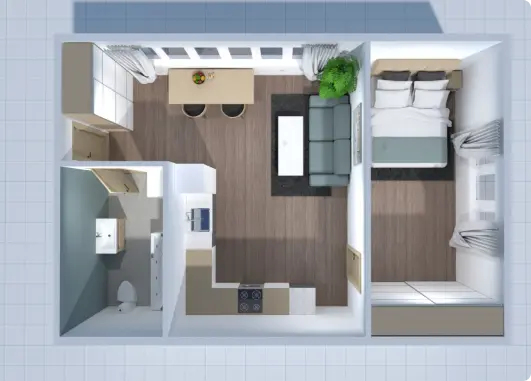
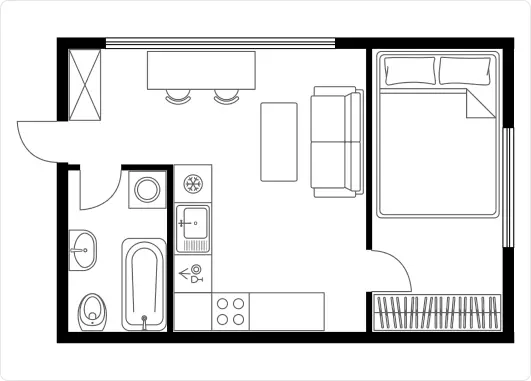
Ubah gambar denah dengan mudah menjadi proyek 3D yang dapat disesuaikan sepenuhnya
Coba jelajahi rumah virtual berukuran penuh dari berbagai sudut
Unggah gambar berisi denah
Seret & lepas atauFile sedang diunggah...
Mohon tungguSomething went wrong
Unggah gambar lain dengan rencana
Seret & lepas atauMohon tunggu
Anda sebelumnya mendaftar dengan email berikut:
Kami menghargai antusiasme Anda terhadap produk kami, sehingga kami menawarkan Anda 50% off tahun pertama Anda.