Kat planınızı dijital bir plana dönüştürün
Plan görselini kolayca tamamen özelleştirilebilir bir 3D projeye dönüştürün
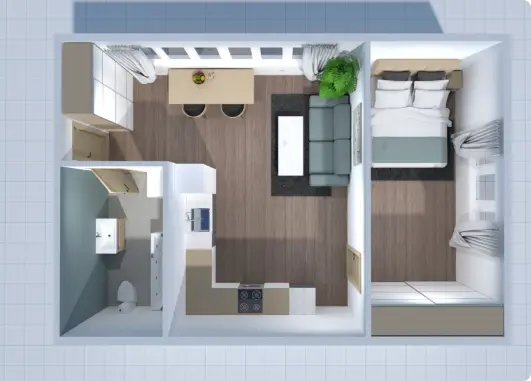
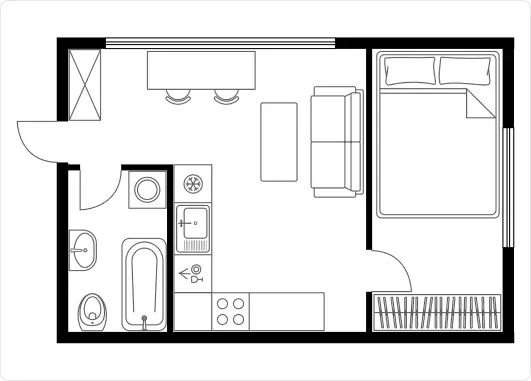
Plan görselini kolayca tamamen özelleştirilebilir bir 3D projeye dönüştürün
Sanal tam boyutlu evi farklı açılardan inceleyin
Plan içeren bir görsel yükleyin
Sürükle & bırak veyaDosya yükleniyor...
Lütfen bekleyinSomething went wrong
Planla birlikte başka bir resim yükle
Sürükle & bırak veyaLütfen bekleyin
Daha önce bu e-postalarla kaydoldunuz:
Ürünümüze gösterdiğiniz ilgiye değer veriyoruz, bu nedenle size ilk yılınız için 50% off sunuyoruz.