
Stylish Contemporary Bungalow Home Plan with Spacious Great Room
Modern single-story bungalow with great room, 3 beds & 3.5 baths—see this contemporary bungalow home plan packed with smart storage.
View home plan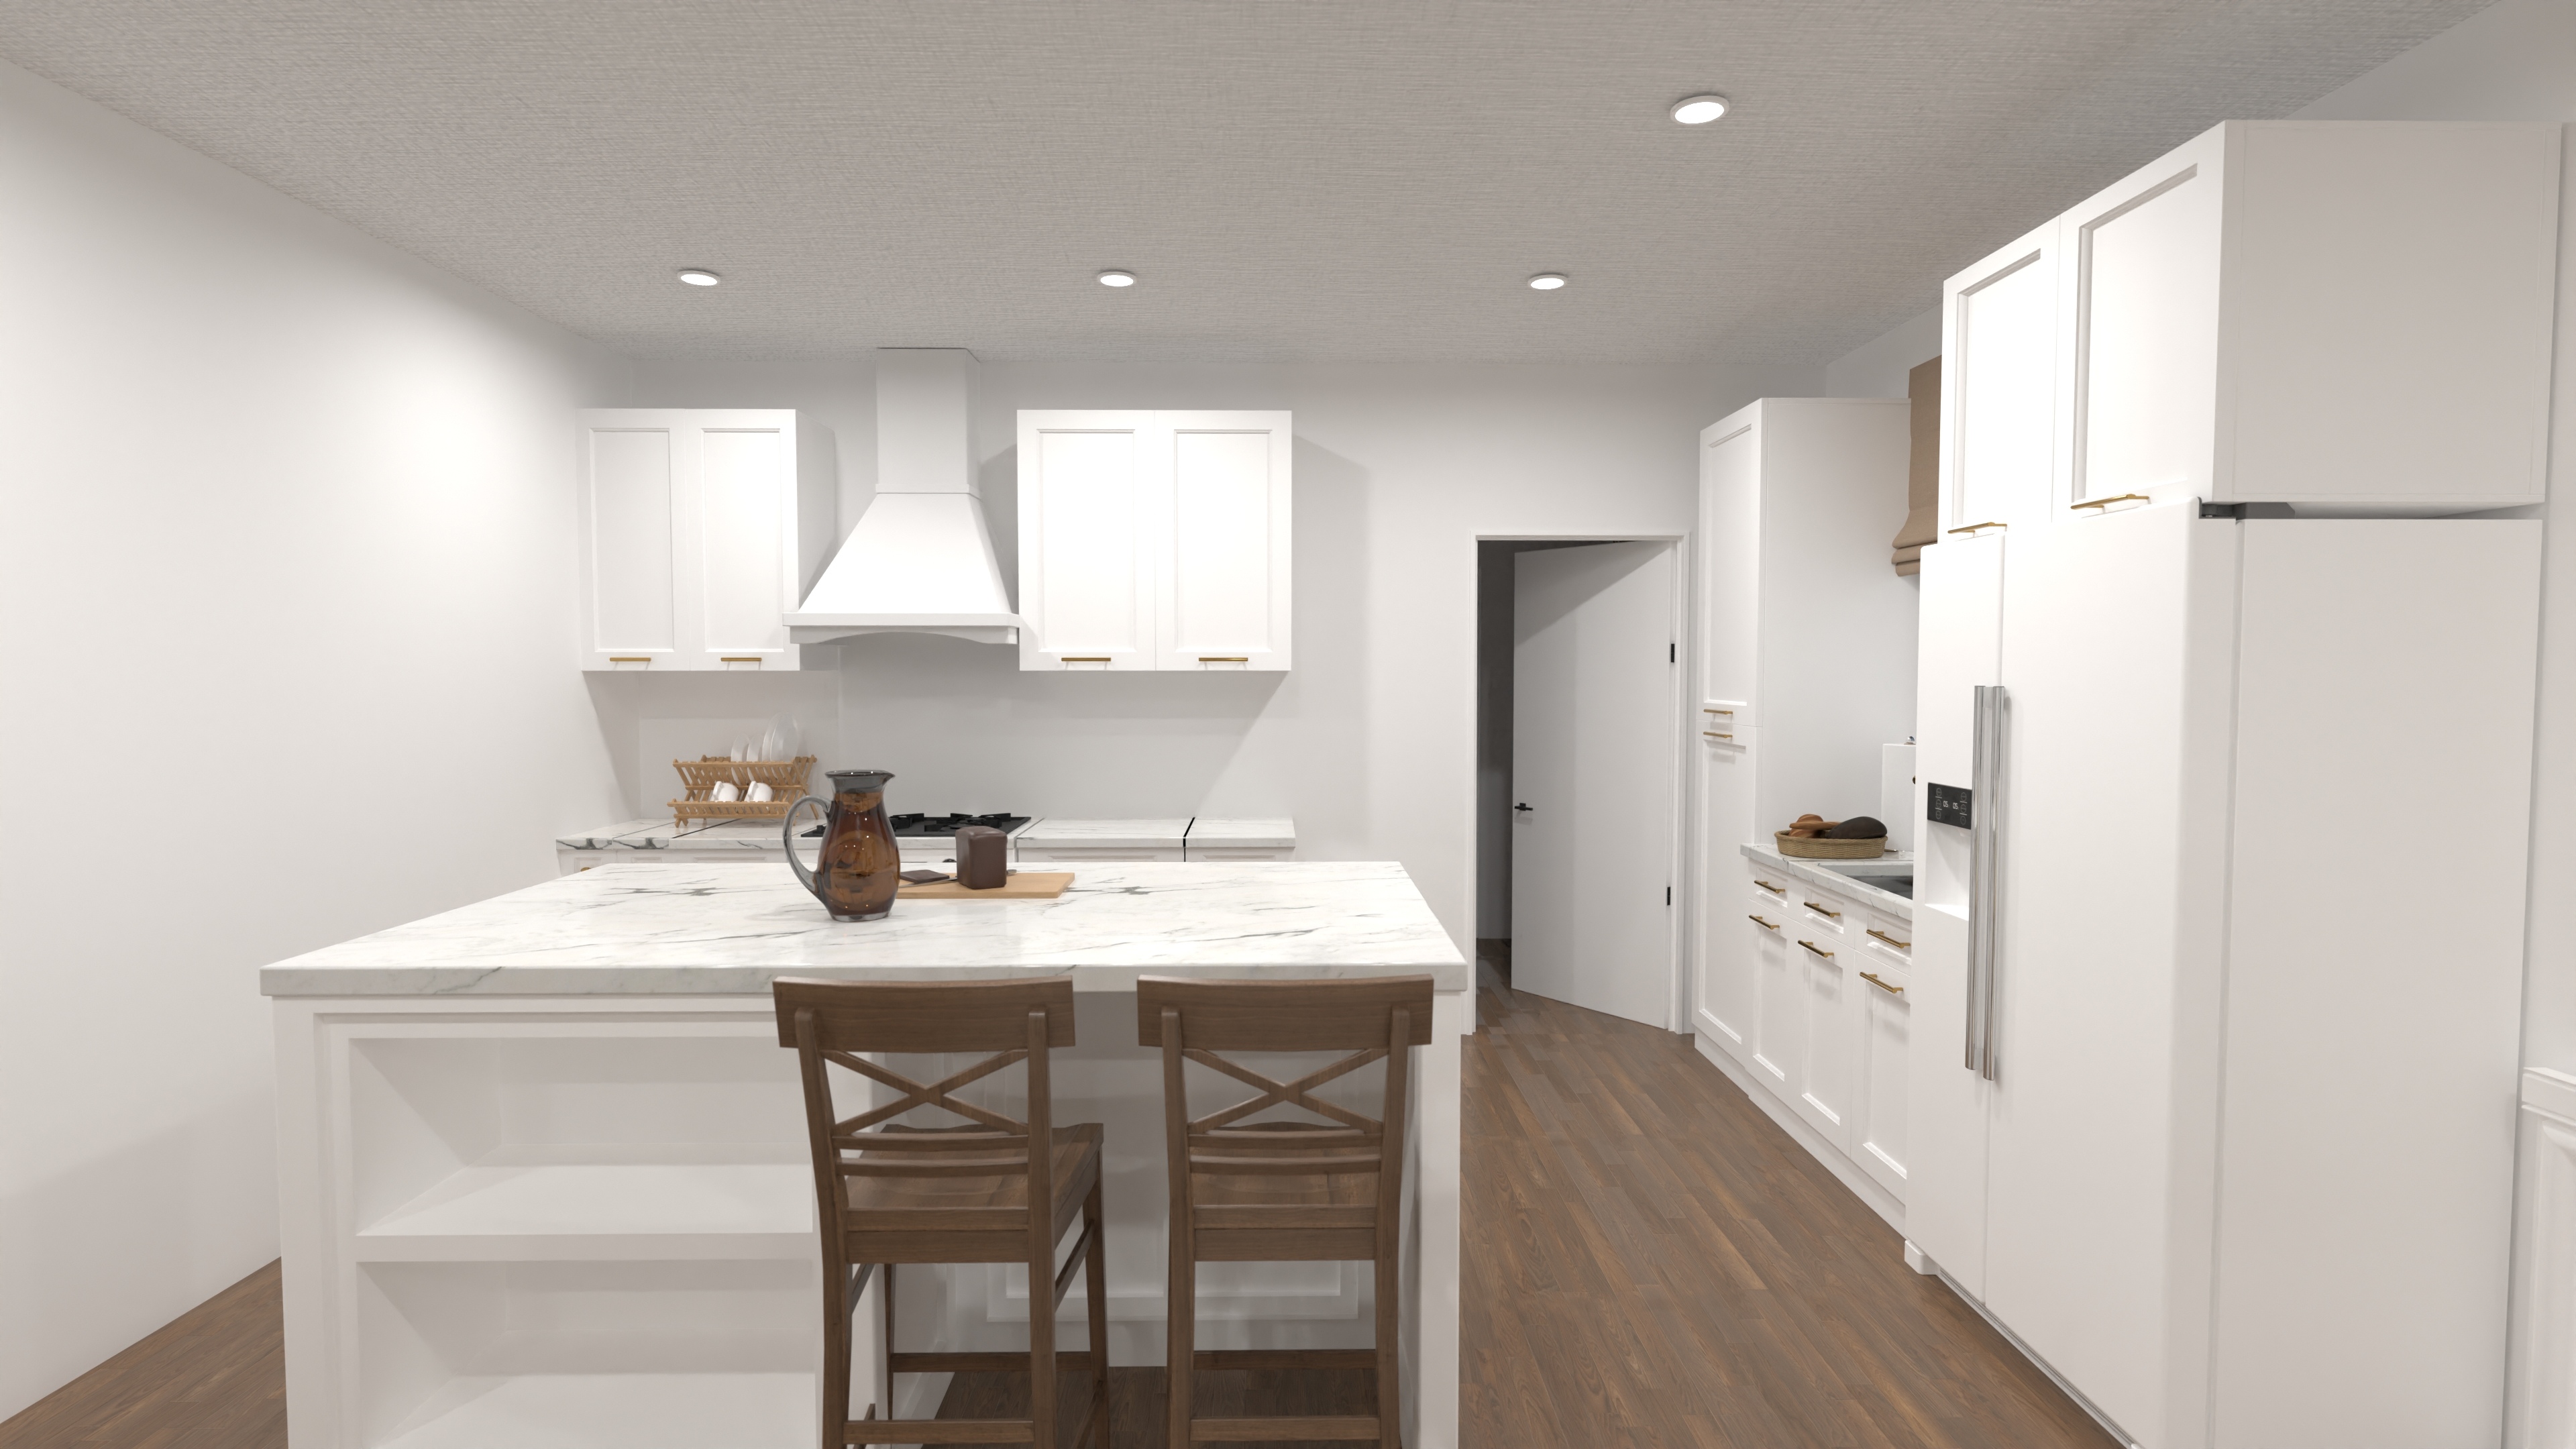
Airy Two Bath Bungalow House Plan with Island Kitchen
Compact, single-story design with 2 beds, 2 baths, island kitchen, and laundry—discover this two bath bungalow house plan for easy living.
View home plan
Boho Bungalow House Plan for Modern Living
Boho bungalow house plan: single-story open concept with 3 beds, 3½ baths, and a handy front garage—perfect for relaxed modern living.
View home plan
Sprawling Bungalow Blueprint • 6-Bed Single-Level Retreat
Explore a sprawling bungalow blueprint: 3,280 sq ft, 6 beds, 3.5 baths, open living & 2-car garage—perfect for easy single-level living.
View home plan