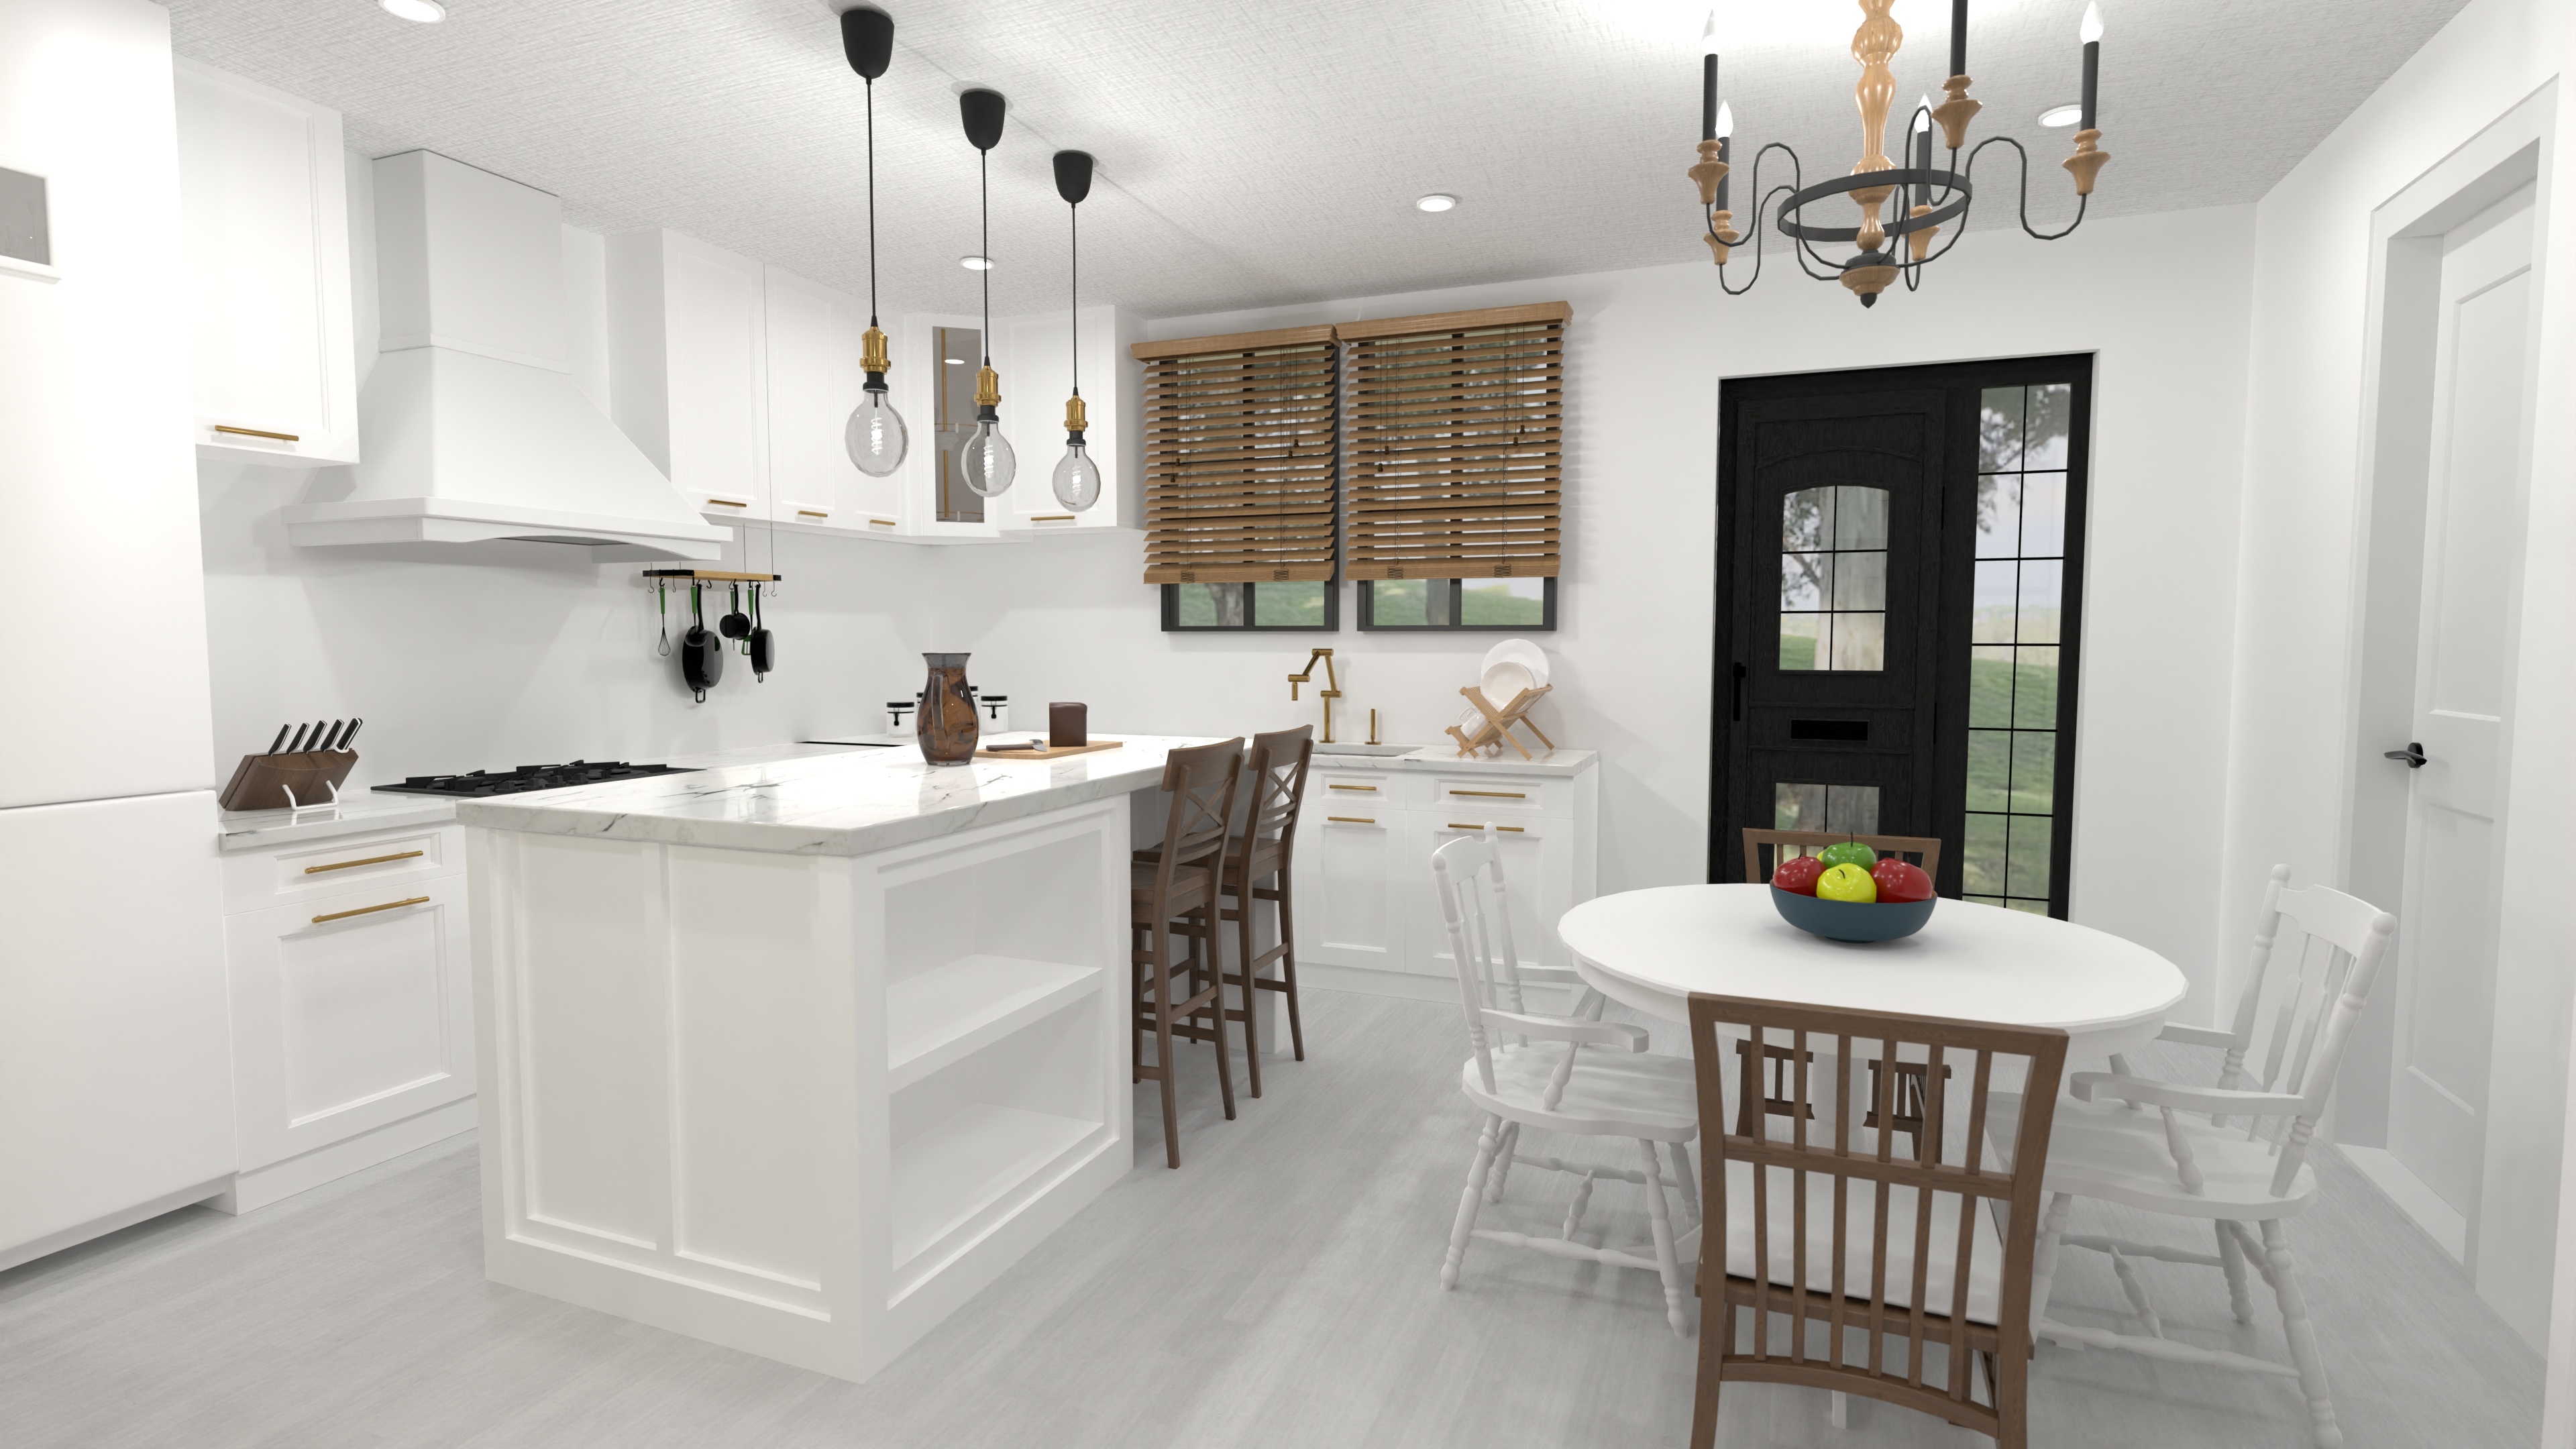
Bright 3-Bed Open Concept House Plan
A single-level home with open-concept living, featuring three bedrooms, two bathrooms, a spacious great room, and a dedicated laundry room.
View home plan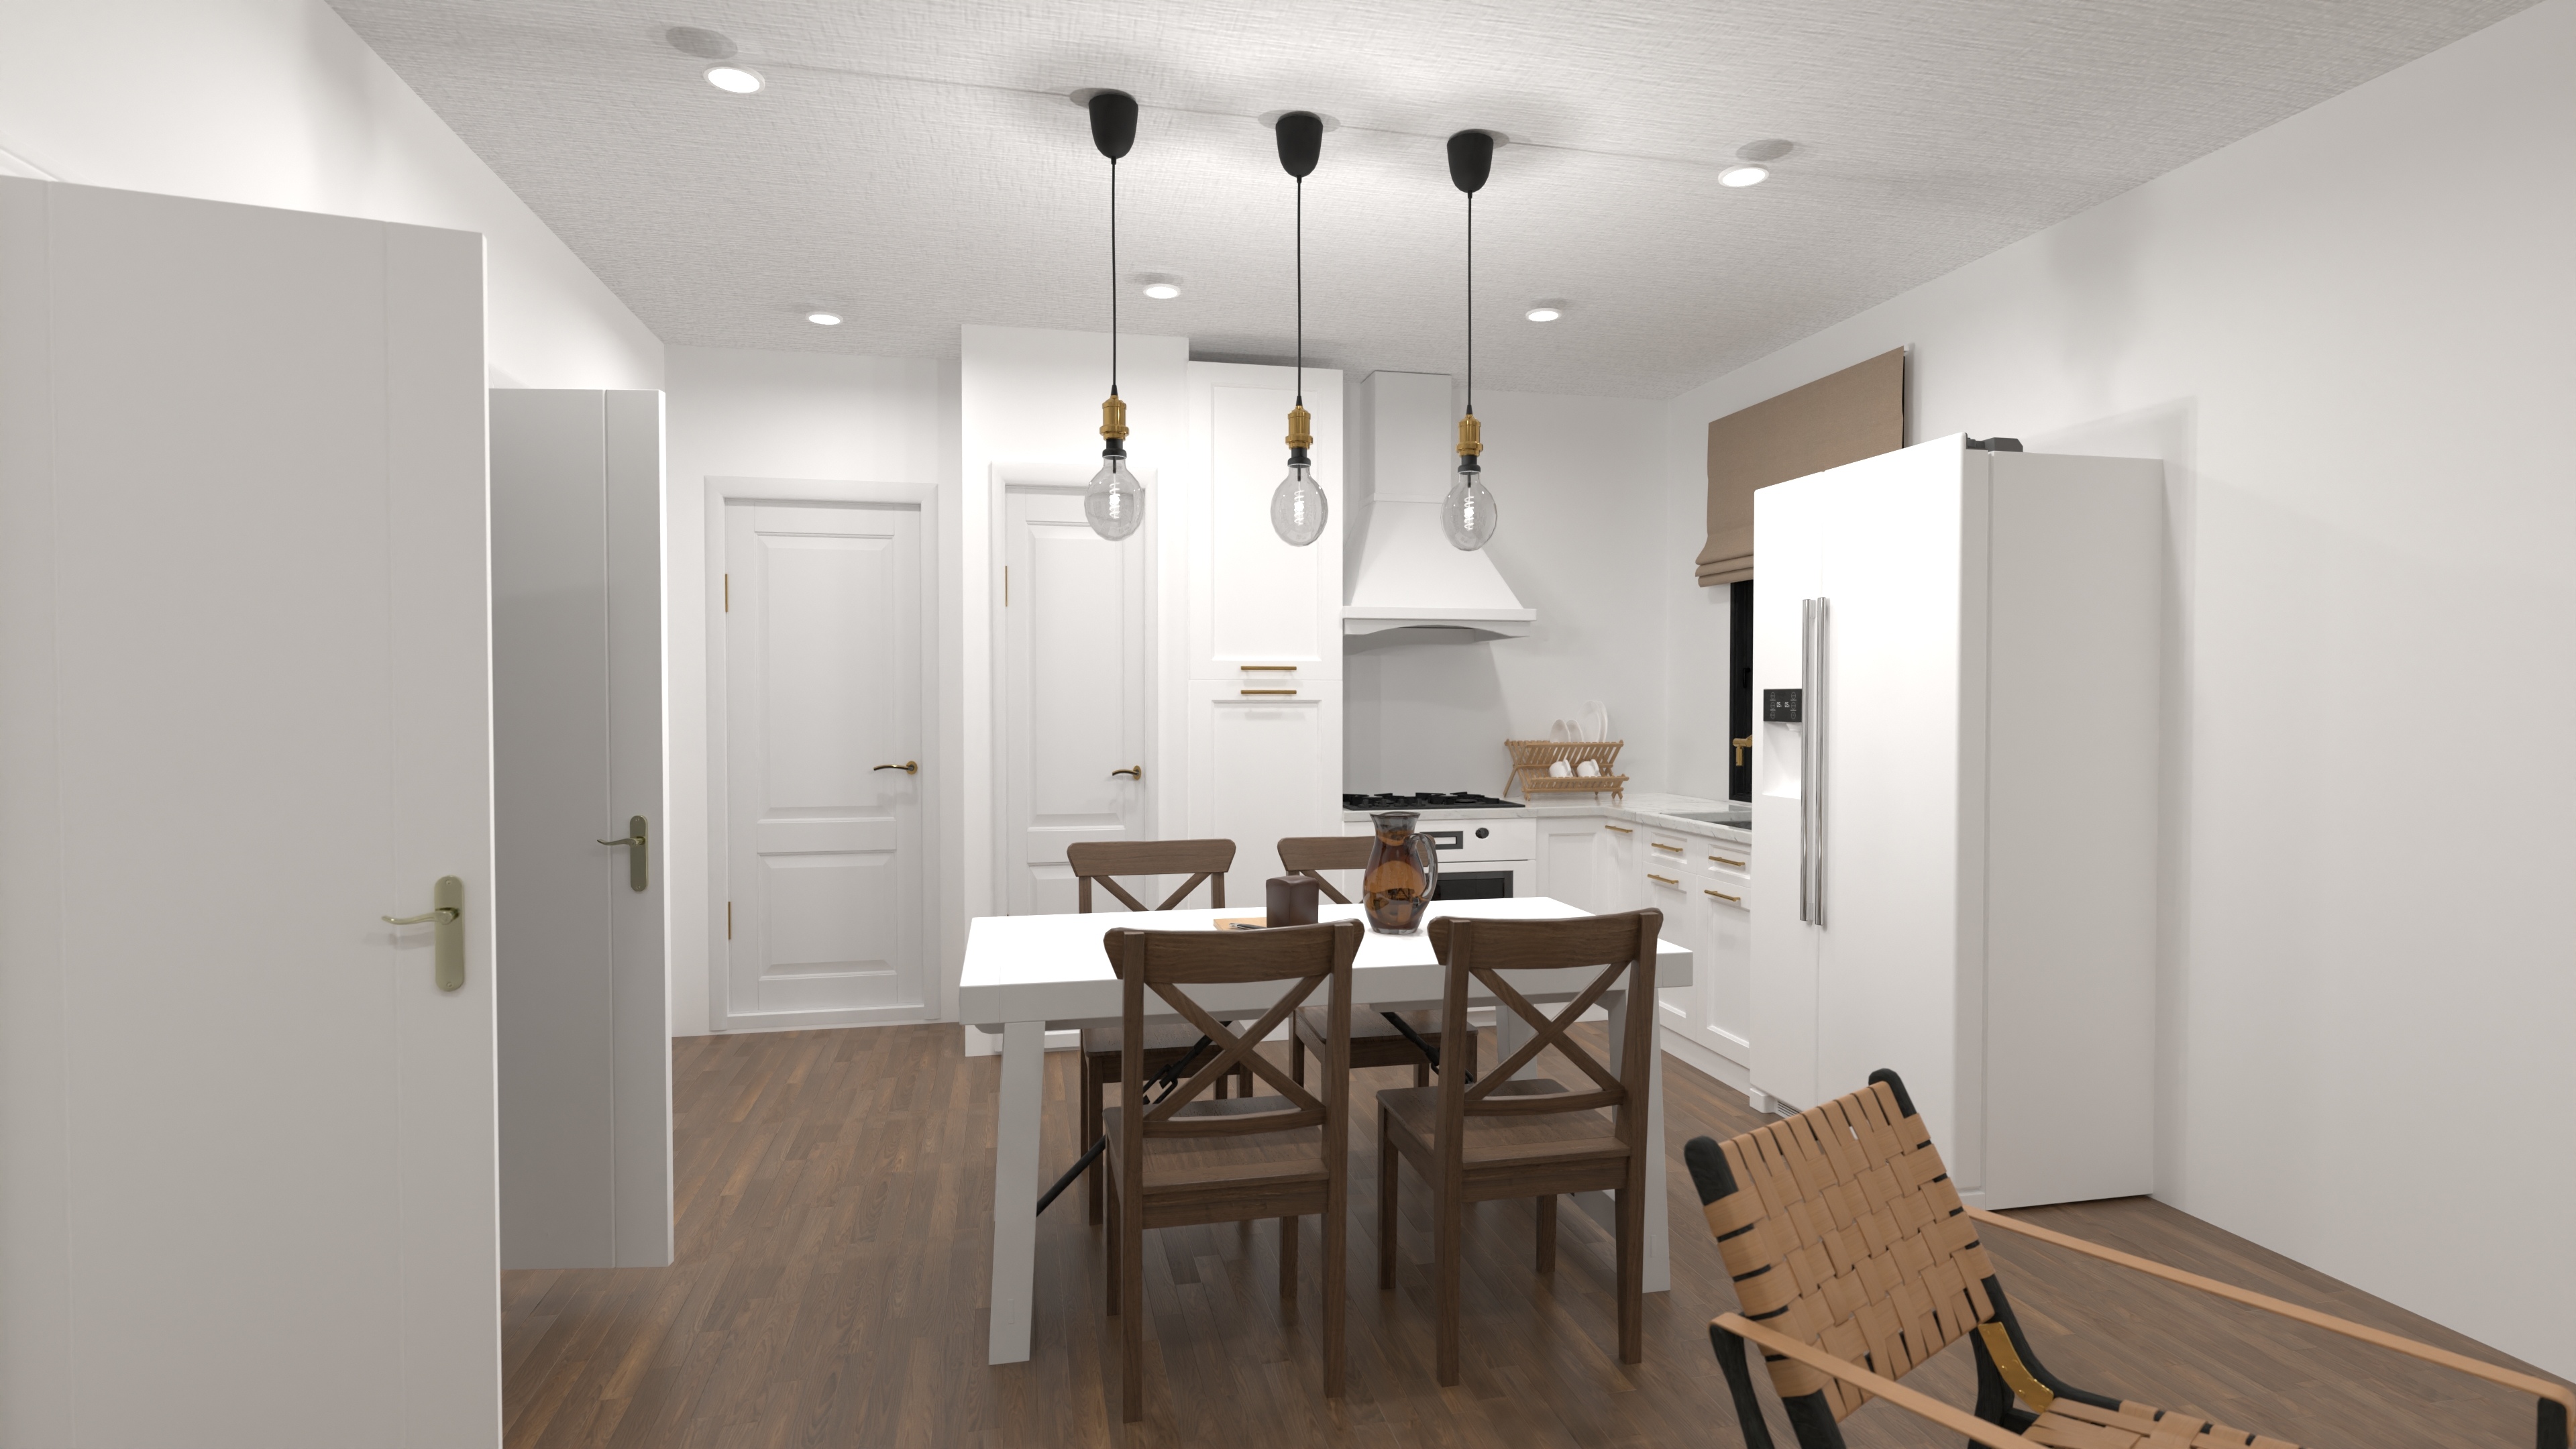
Space-Saving Affordable Small House Plan
An affordable small home with a space-saving layout, one bedroom, integrated laundry, and efficient single-level living.
View home plan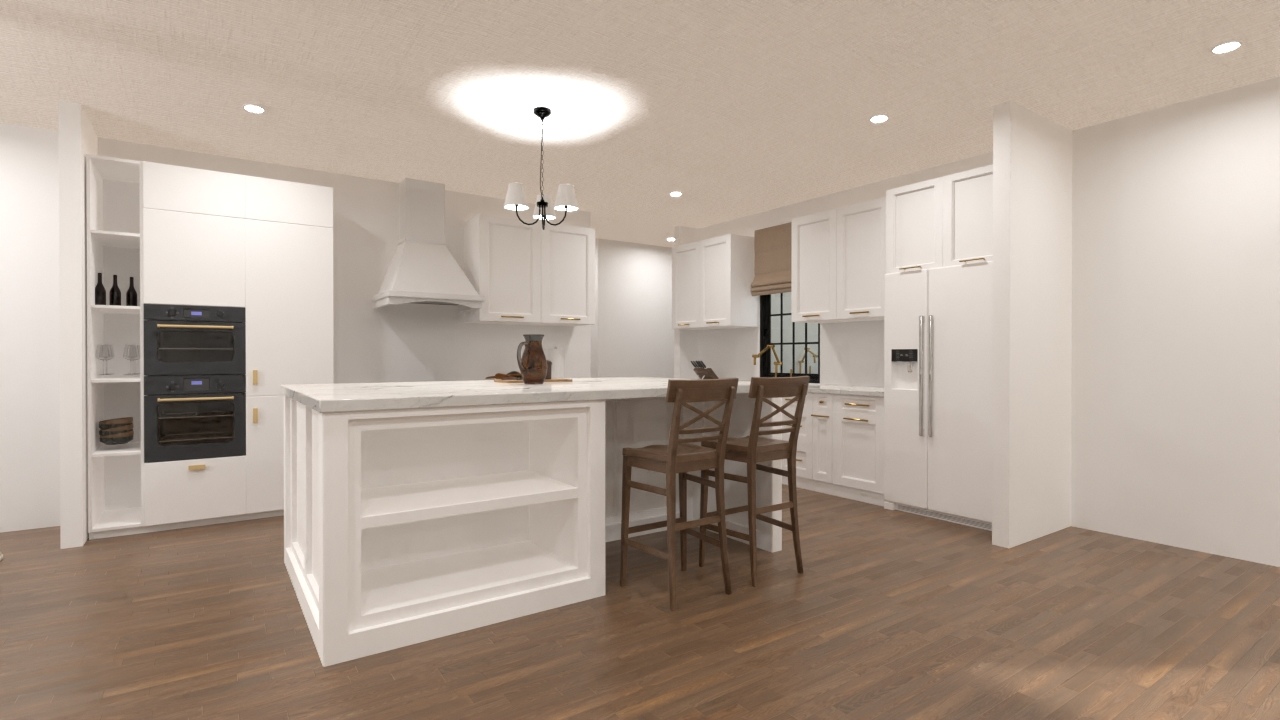
Luxury Single Level Estate Plan with 5 Bedrooms
A spacious single-floor luxury home with five bedrooms, four bathrooms, a two-car garage, an open great room, a covered patio, and a split bedroom layout for added privacy.
View home plan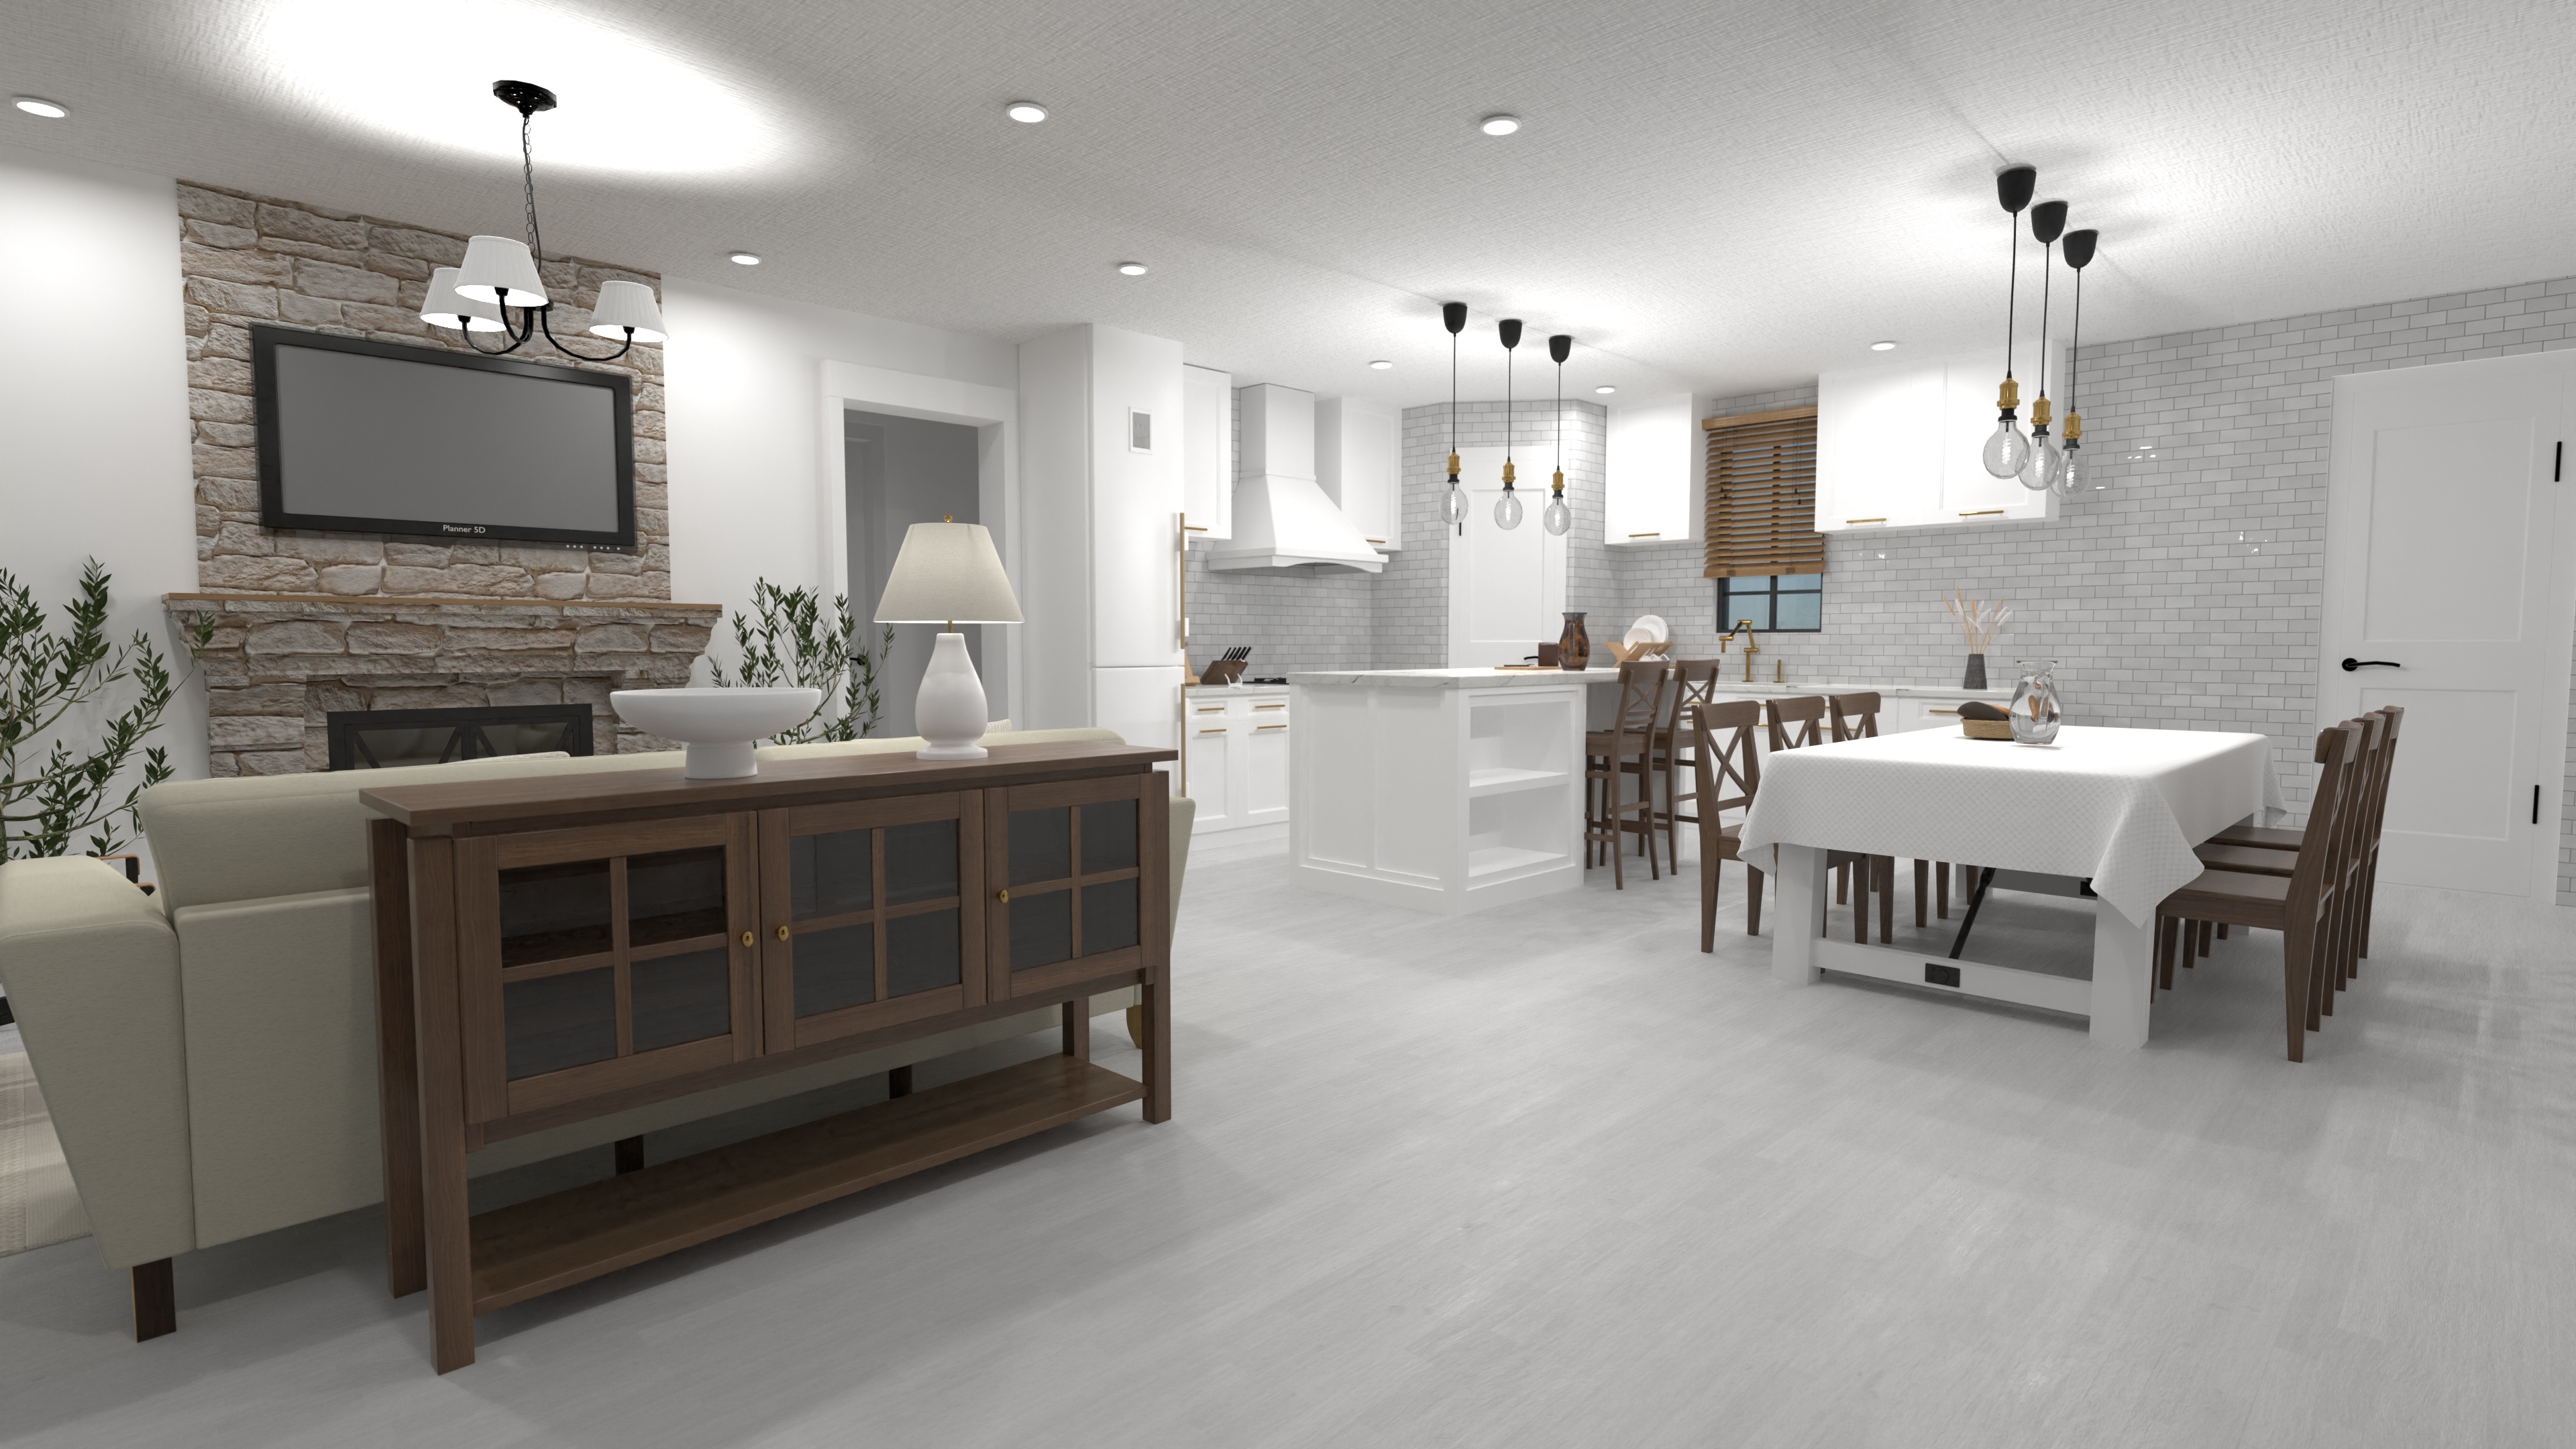
Stylish Single Story Family House Plan with Open Great Room
A single-story family home with three bedrooms, two bathrooms, an open great room, and a convenient laundry—smart living all on one level.
View home plan
Elegant One Level Ranch Blueprint with 4 Bedrooms
A one-level ranch home with four bedrooms, two bathrooms, an open great room, and a two-car garage—your step-free family retreat.
View home plan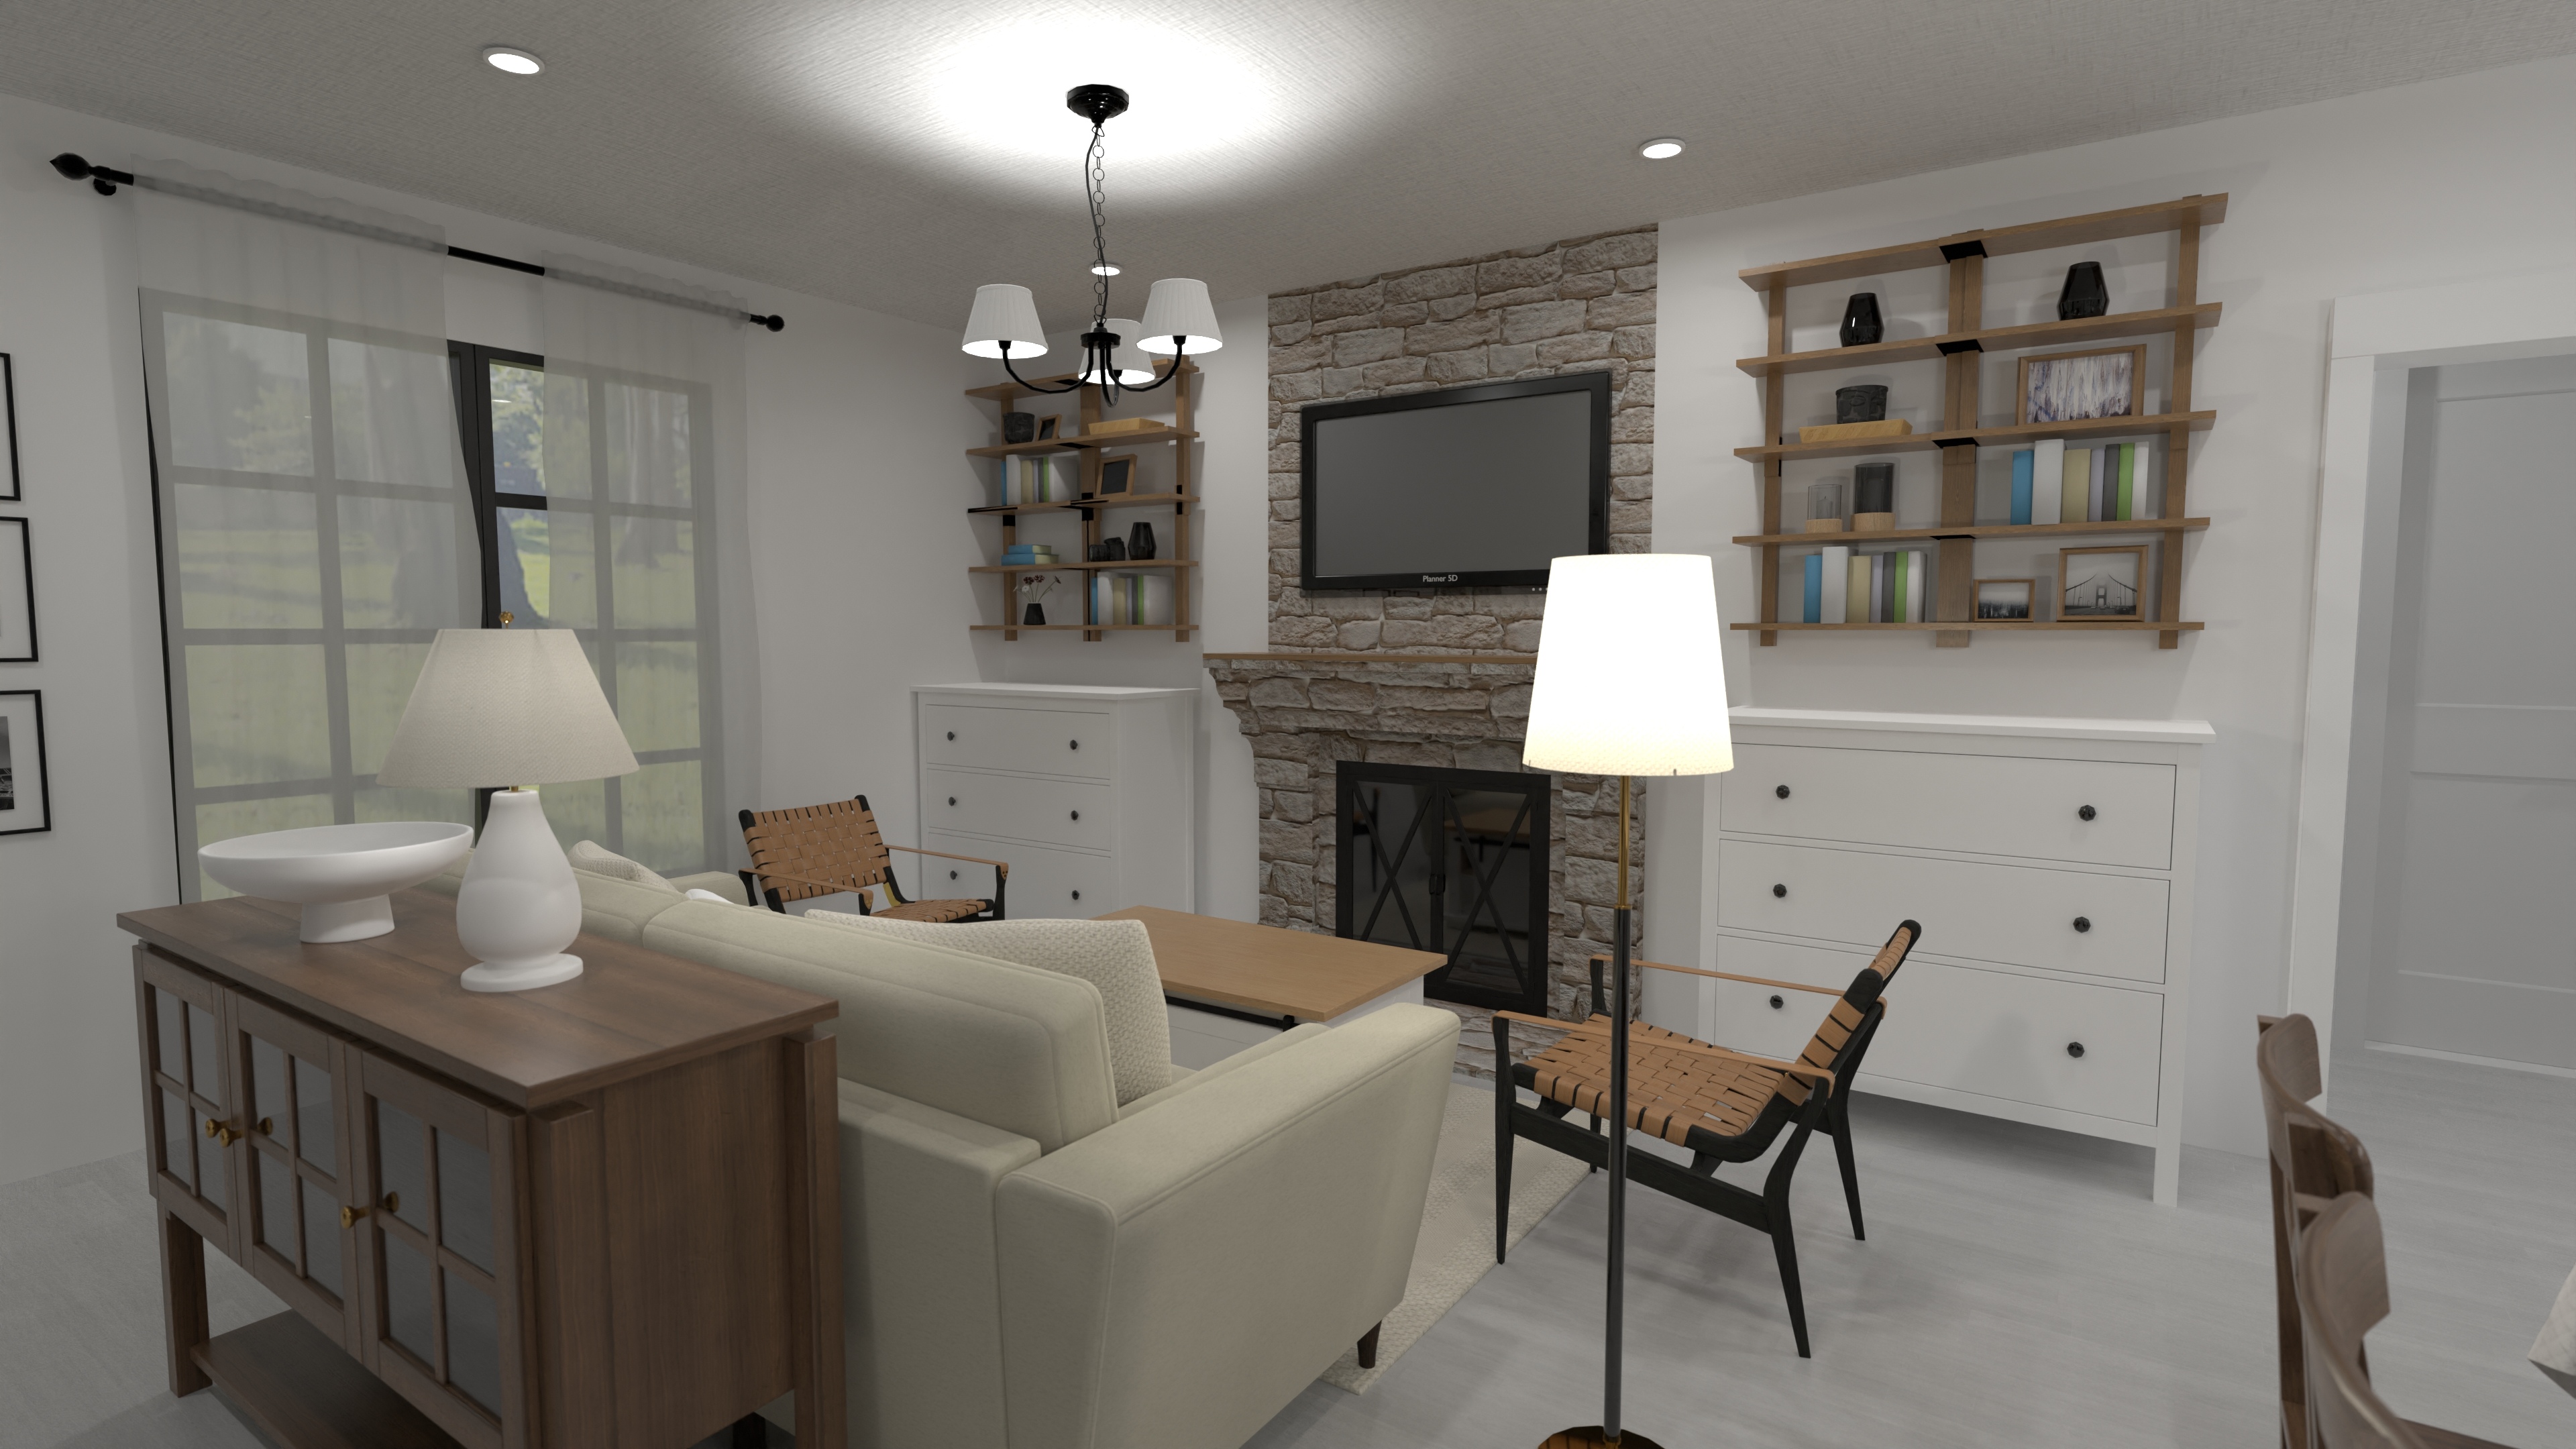
3-Bedroom Single Floor House Plan with Garages
A single-floor home with open living, three bedrooms, two bathrooms, and a convenient two-car garage.
View home plan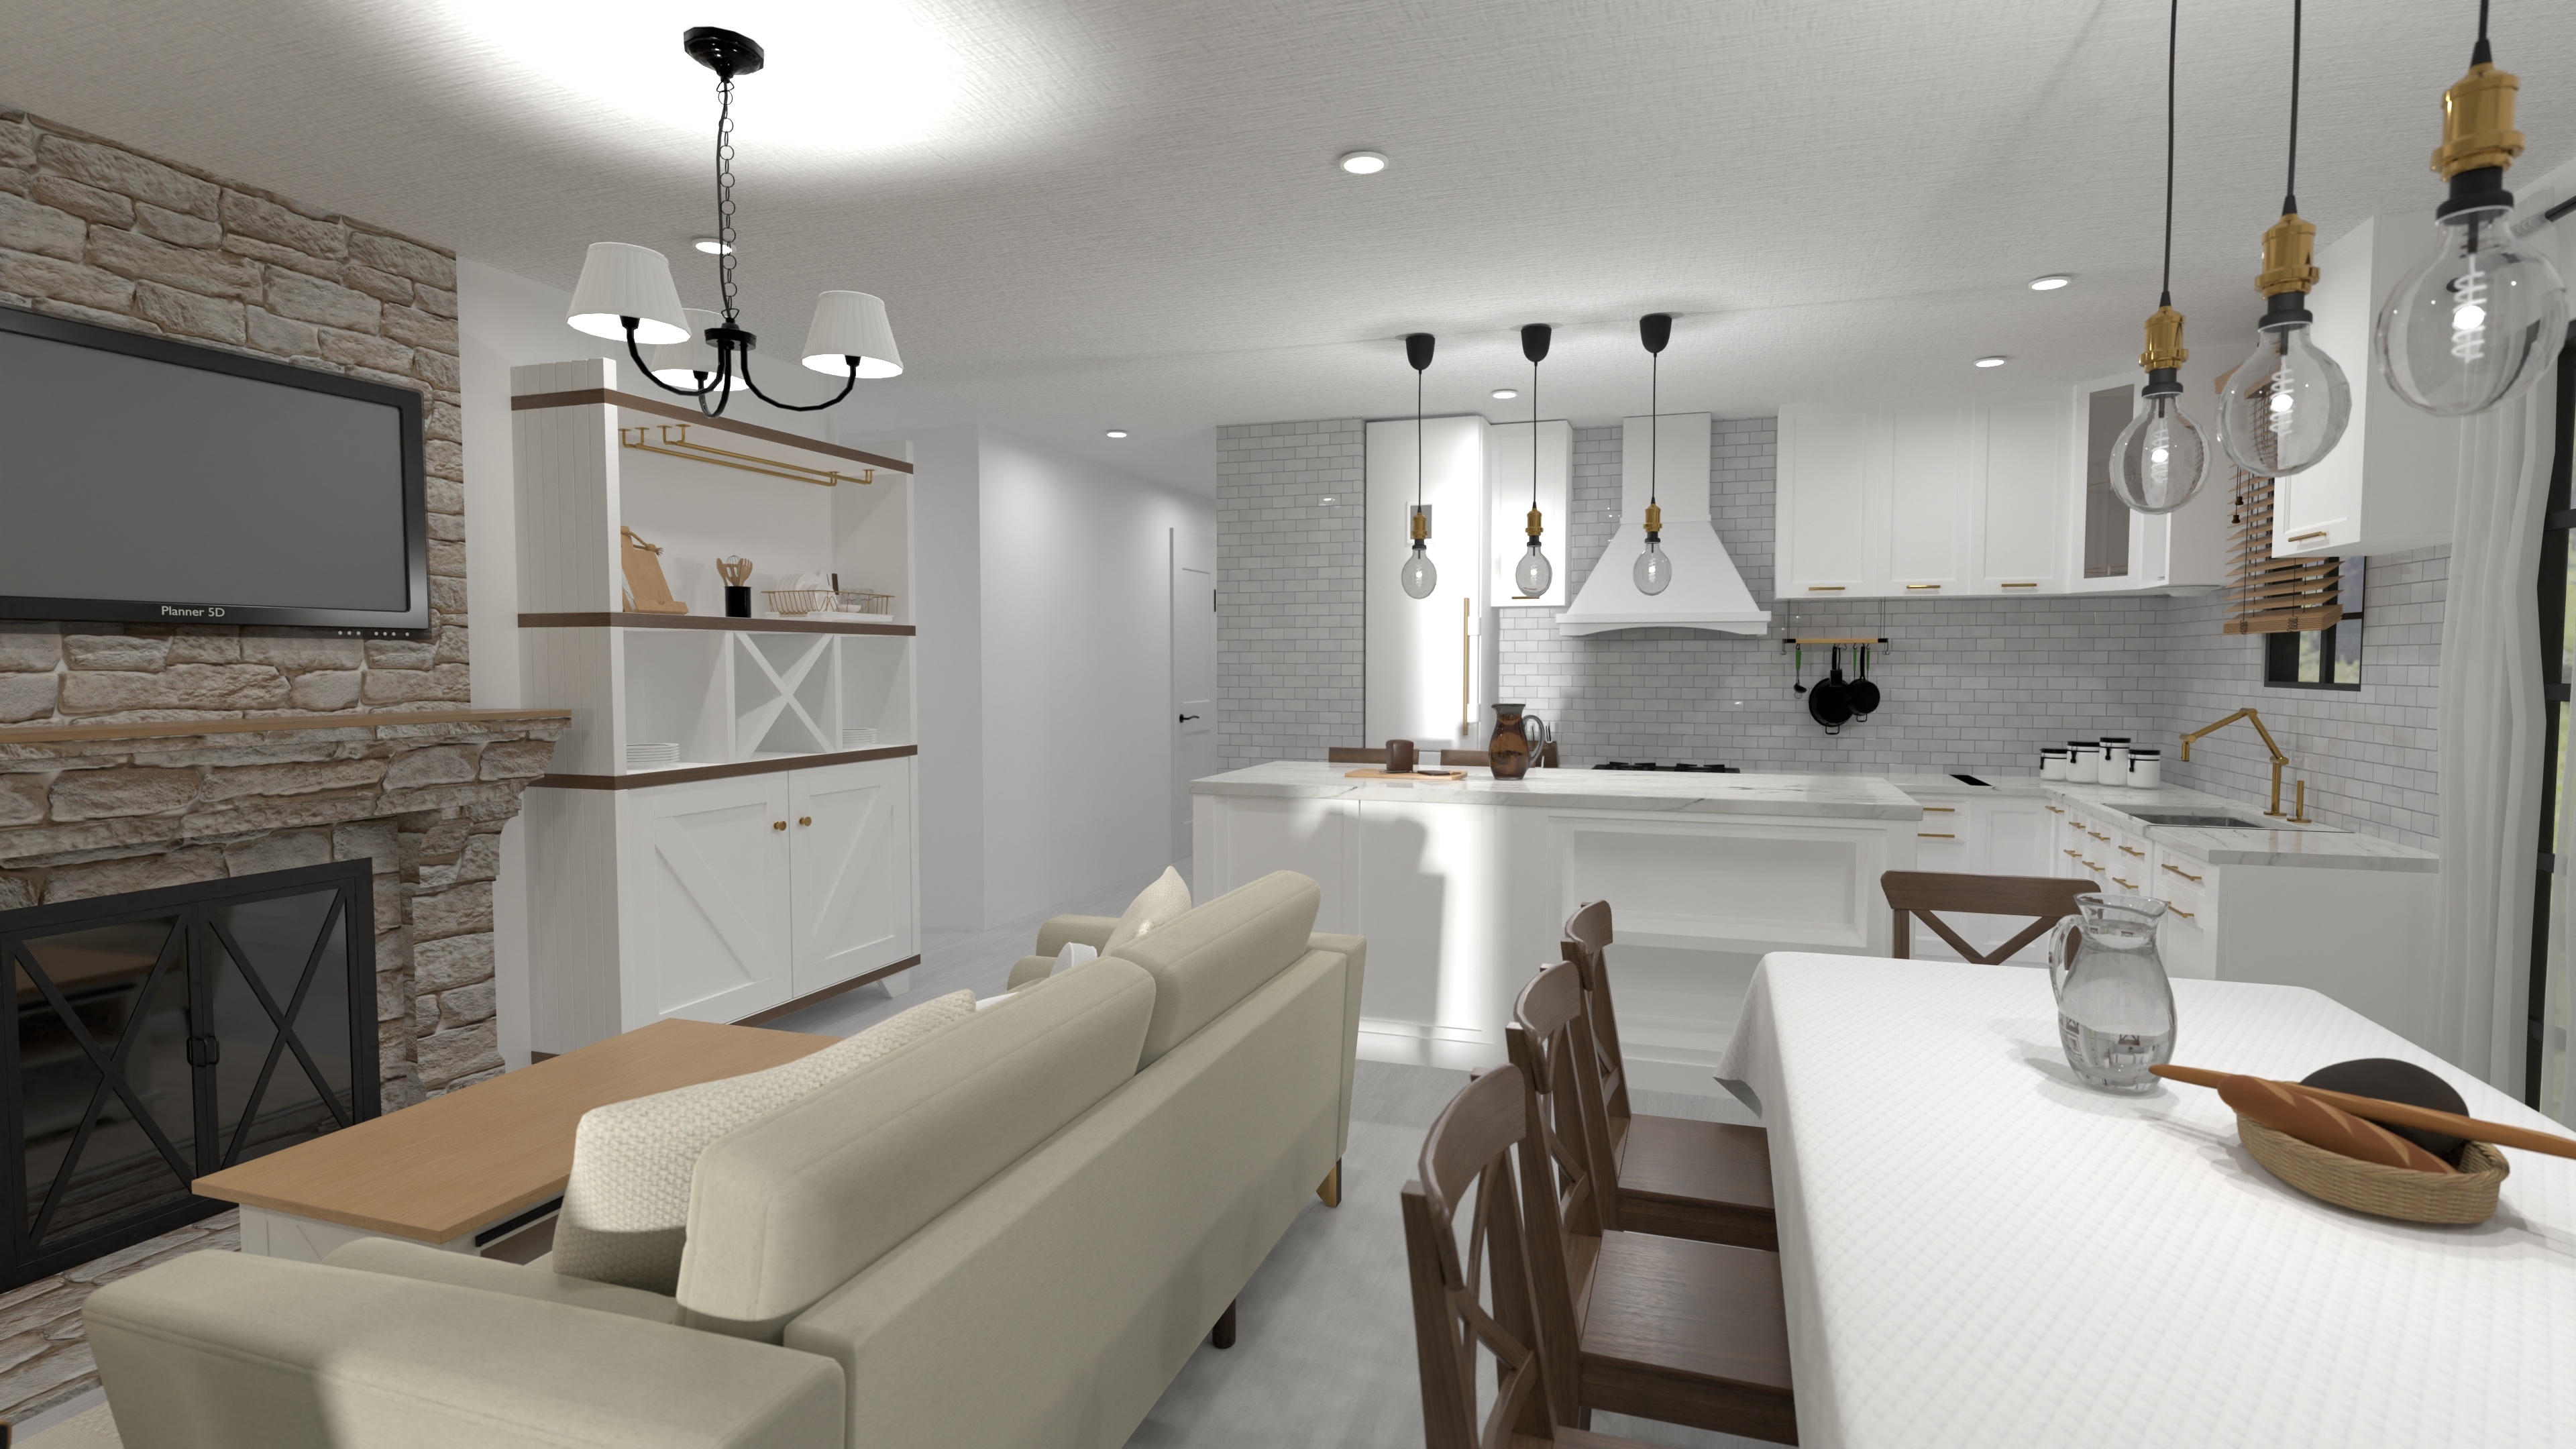
Craftsman 3-Bed Single Story House Plan with Garage
A craftsman-style one-level home with three bedrooms, three bathrooms, open living, an island kitchen, and a two-car garage—designed for effortless family living.
View home plan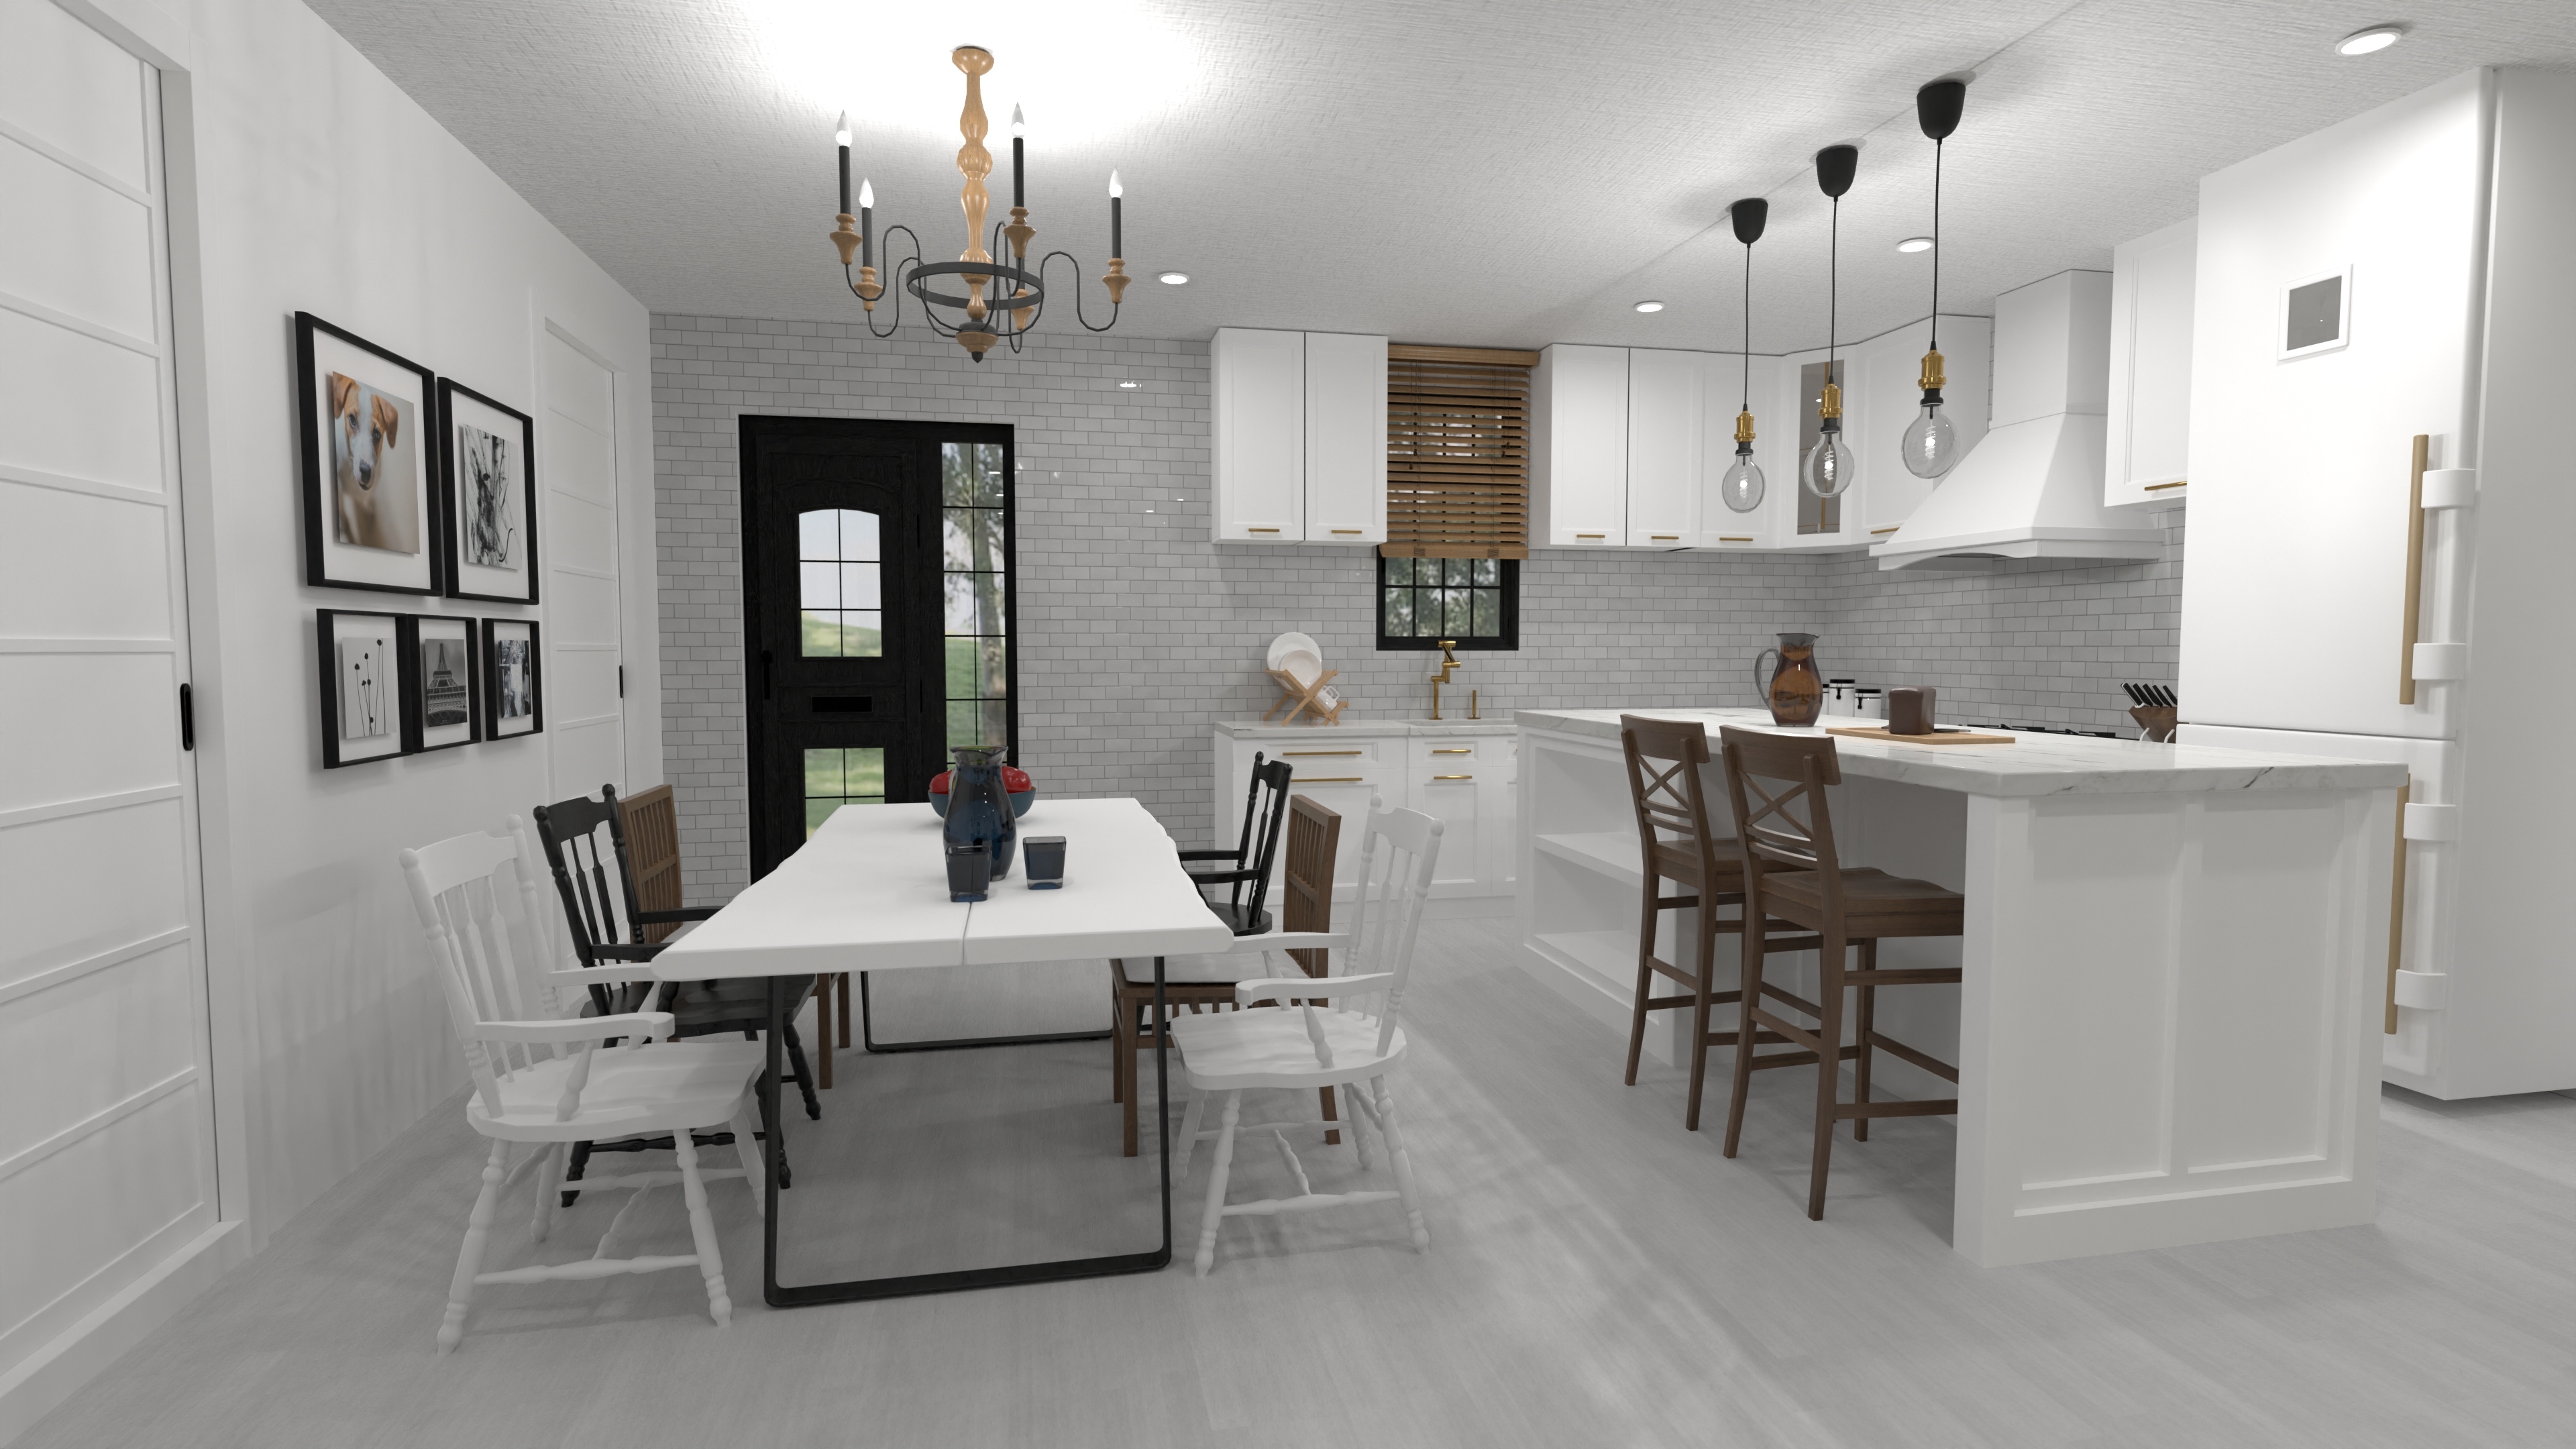
Boho Chic House Plan with Spacious 3-Bedroom Layout
A relaxed boho chic single-level home with an open great room, three bedrooms, two bathrooms, and laundry—designed to fit a 48-foot-wide lot for easy, stylish living.
View home plan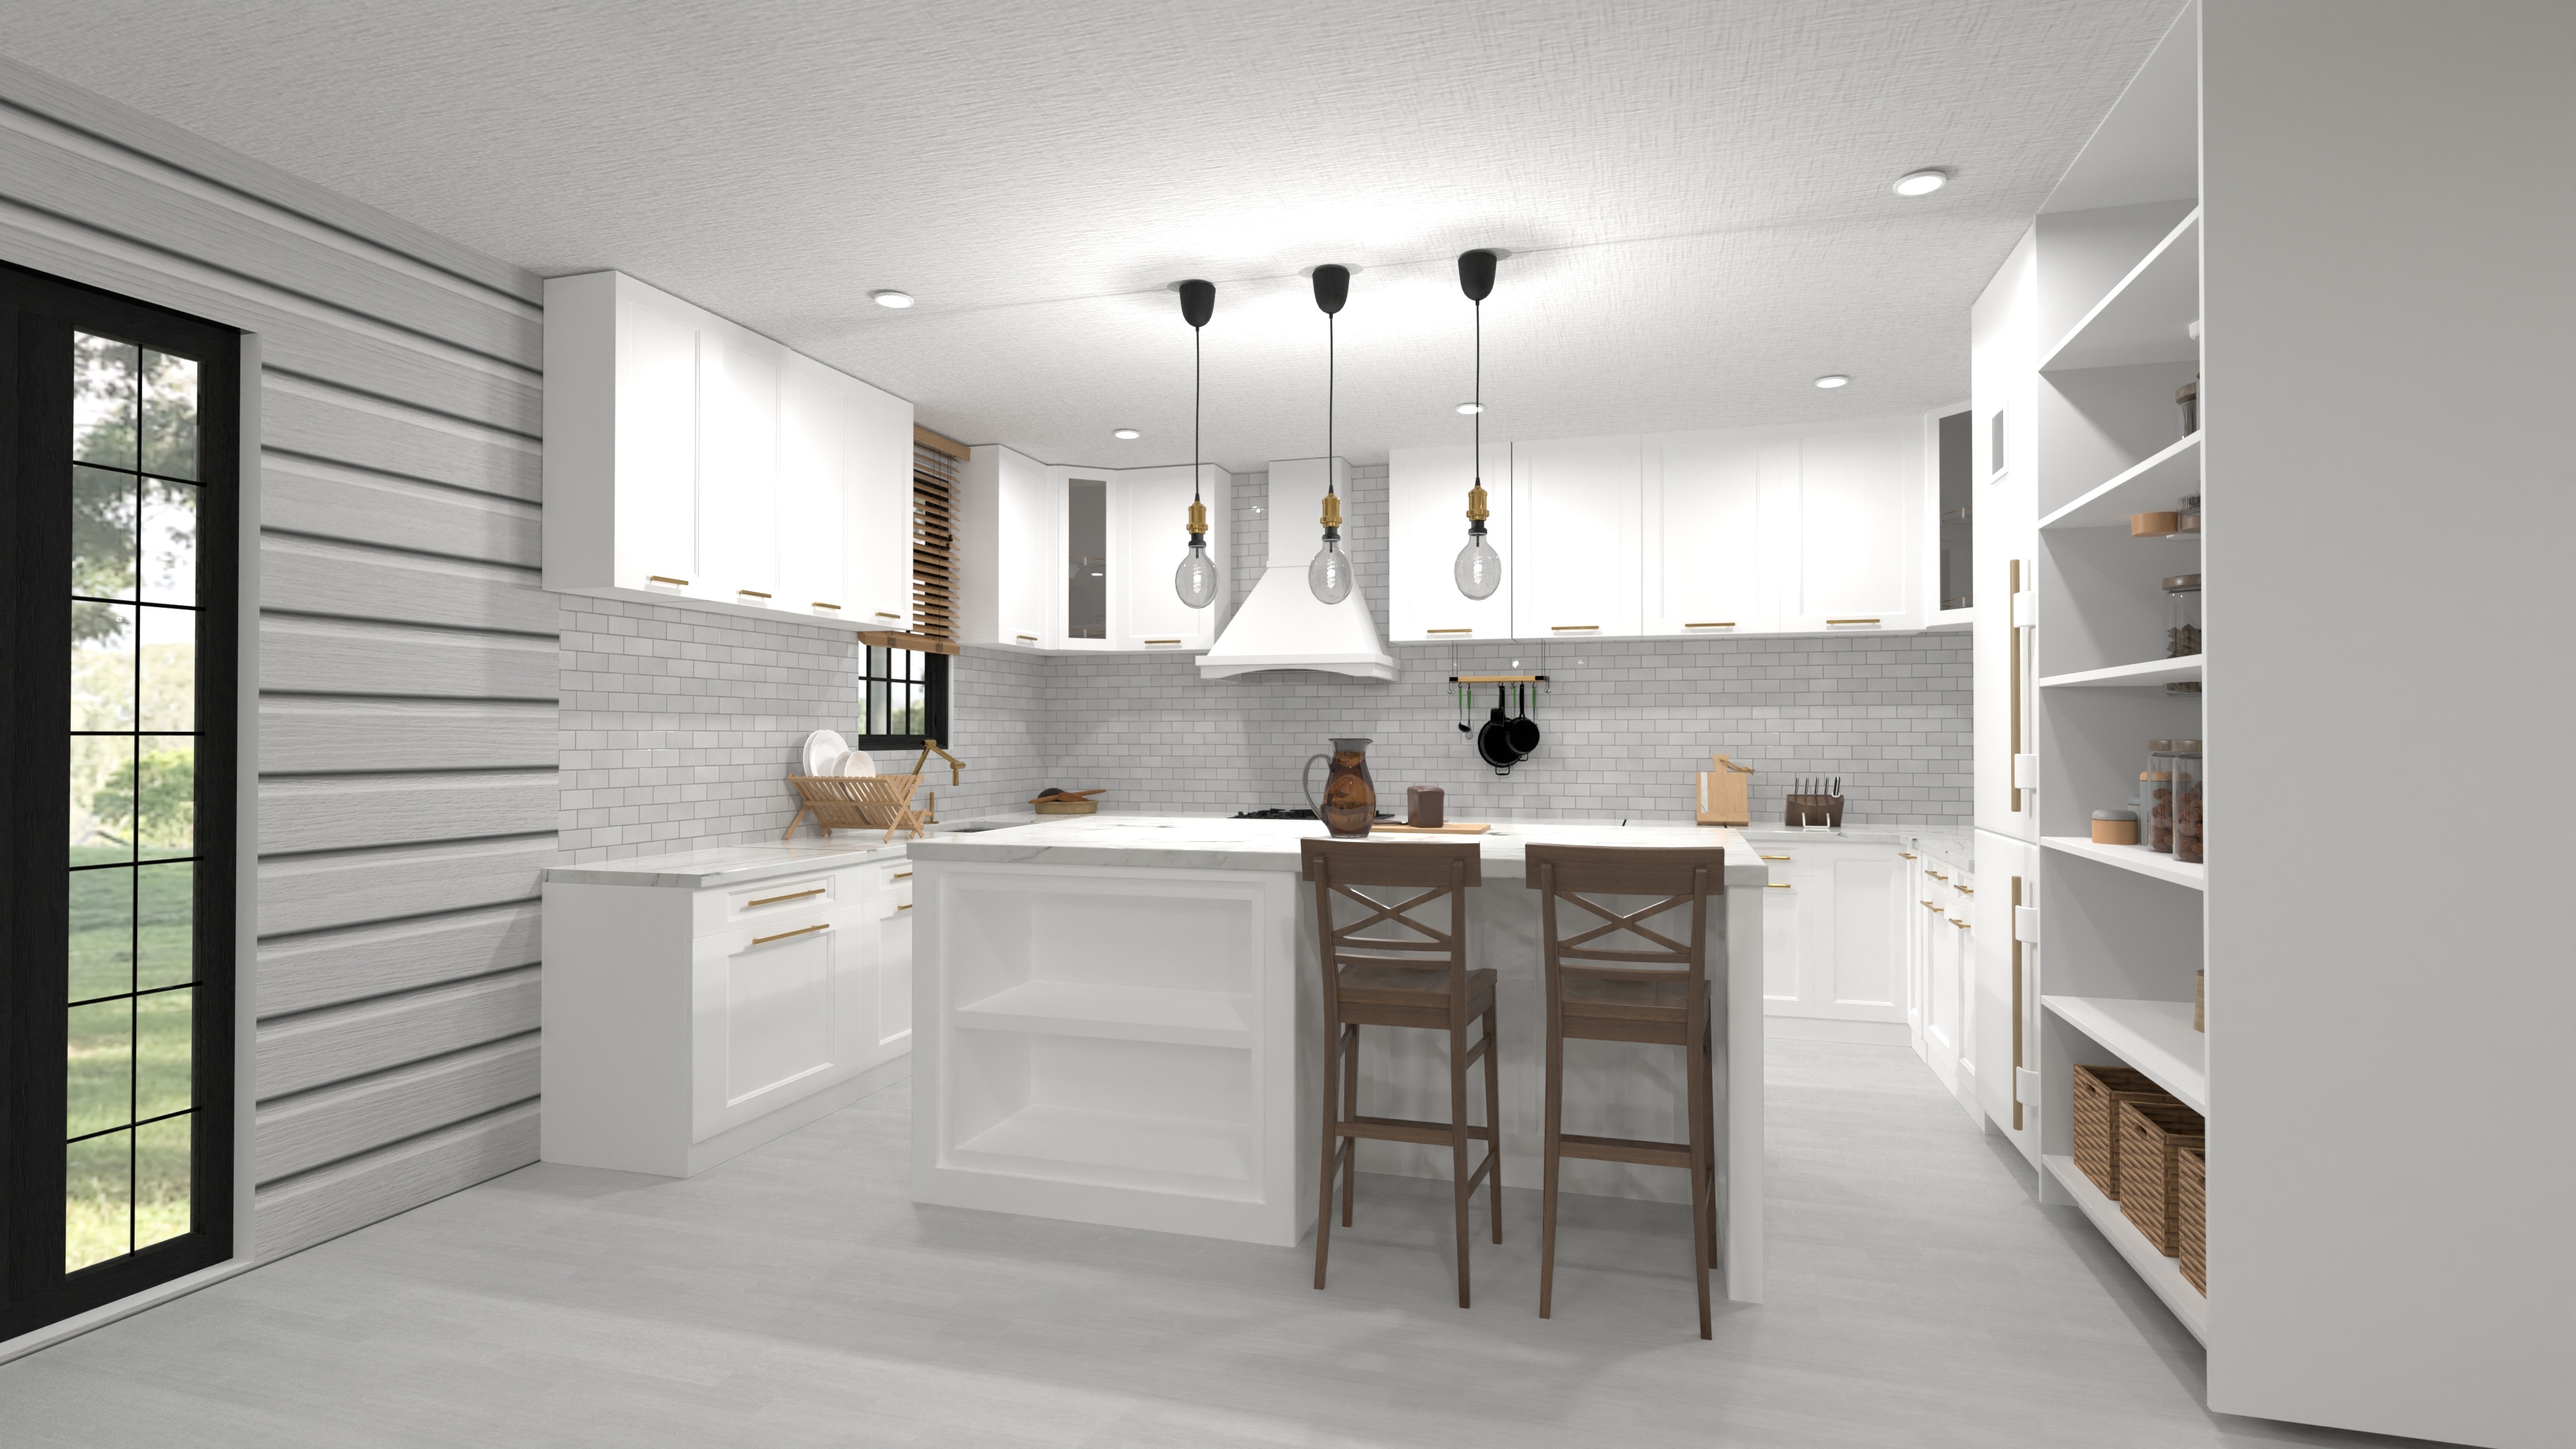
3-Bed Modern Cottage House Plan with 2 Car Garage
A modern cottage with three bedrooms, an open great room, two bathrooms, a walk-in pantry, and a spacious two-car garage—all on one easy-living level.
View home plan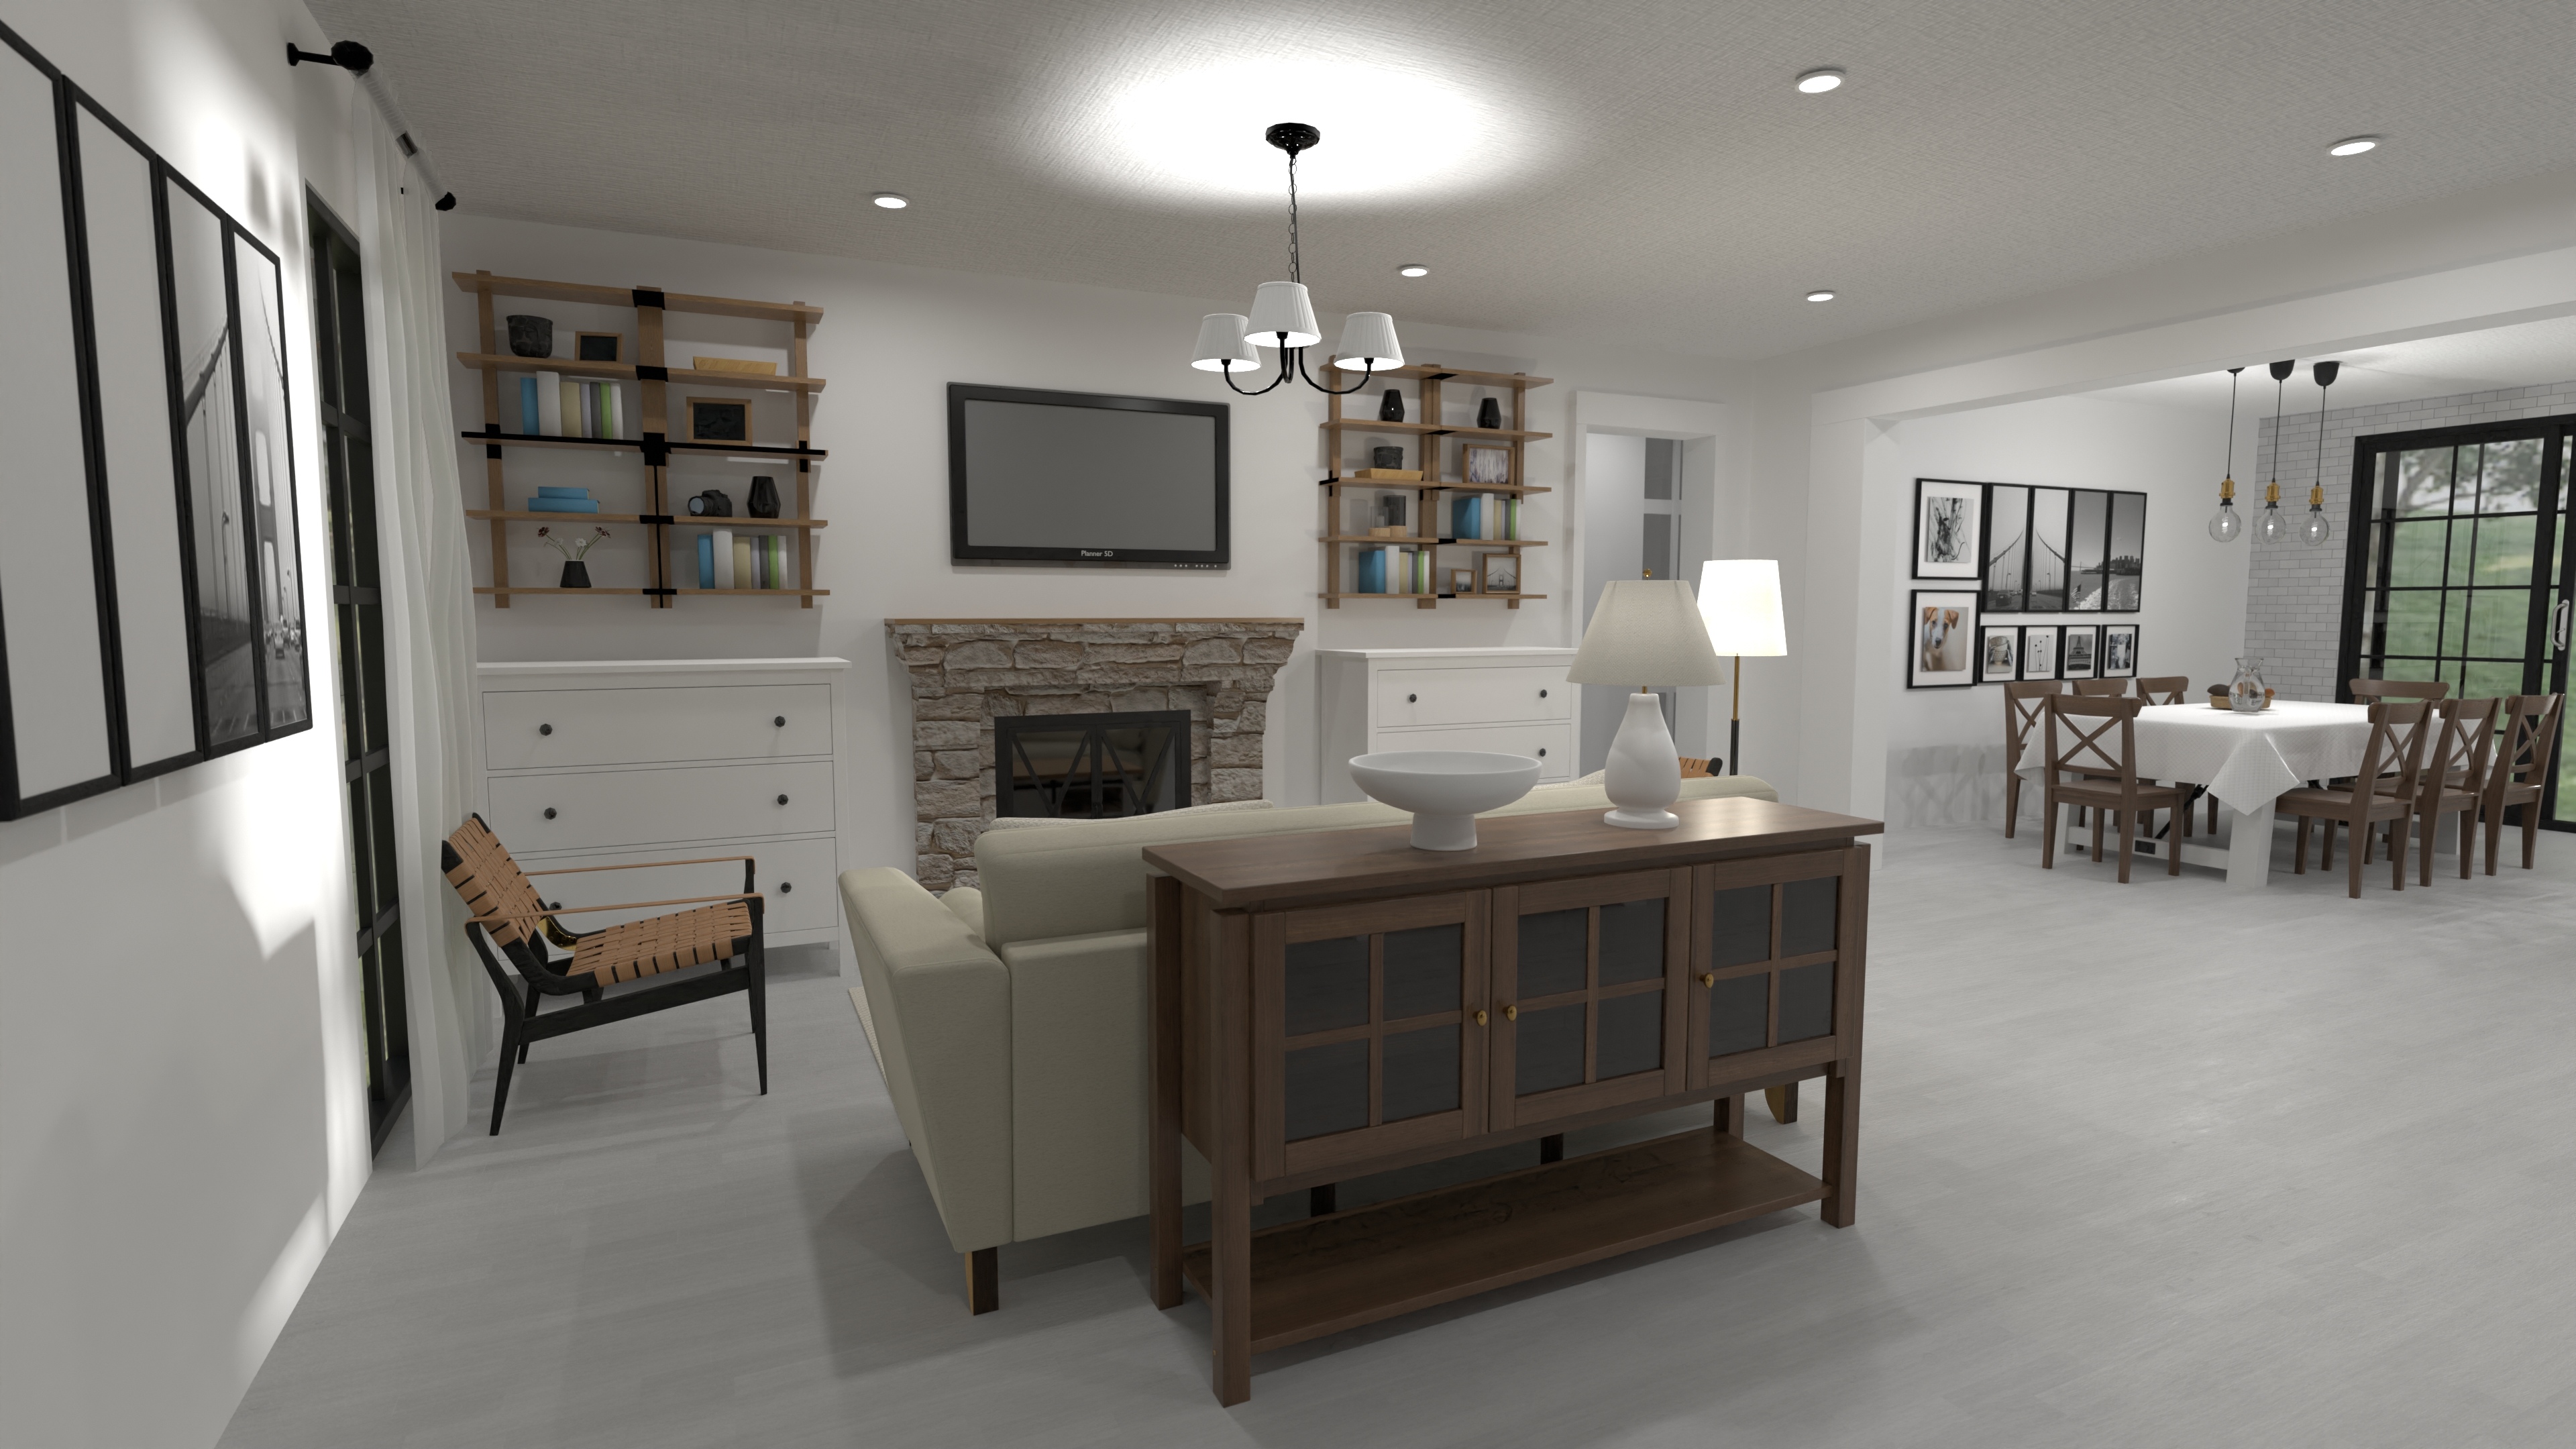
Bright Ranch Style House Plan with Split Bedrooms
A ranch-style home with open living, three bedrooms, two and a half bathrooms, split-suite privacy, and mud-laundry convenience—all on one easy level.
View home plan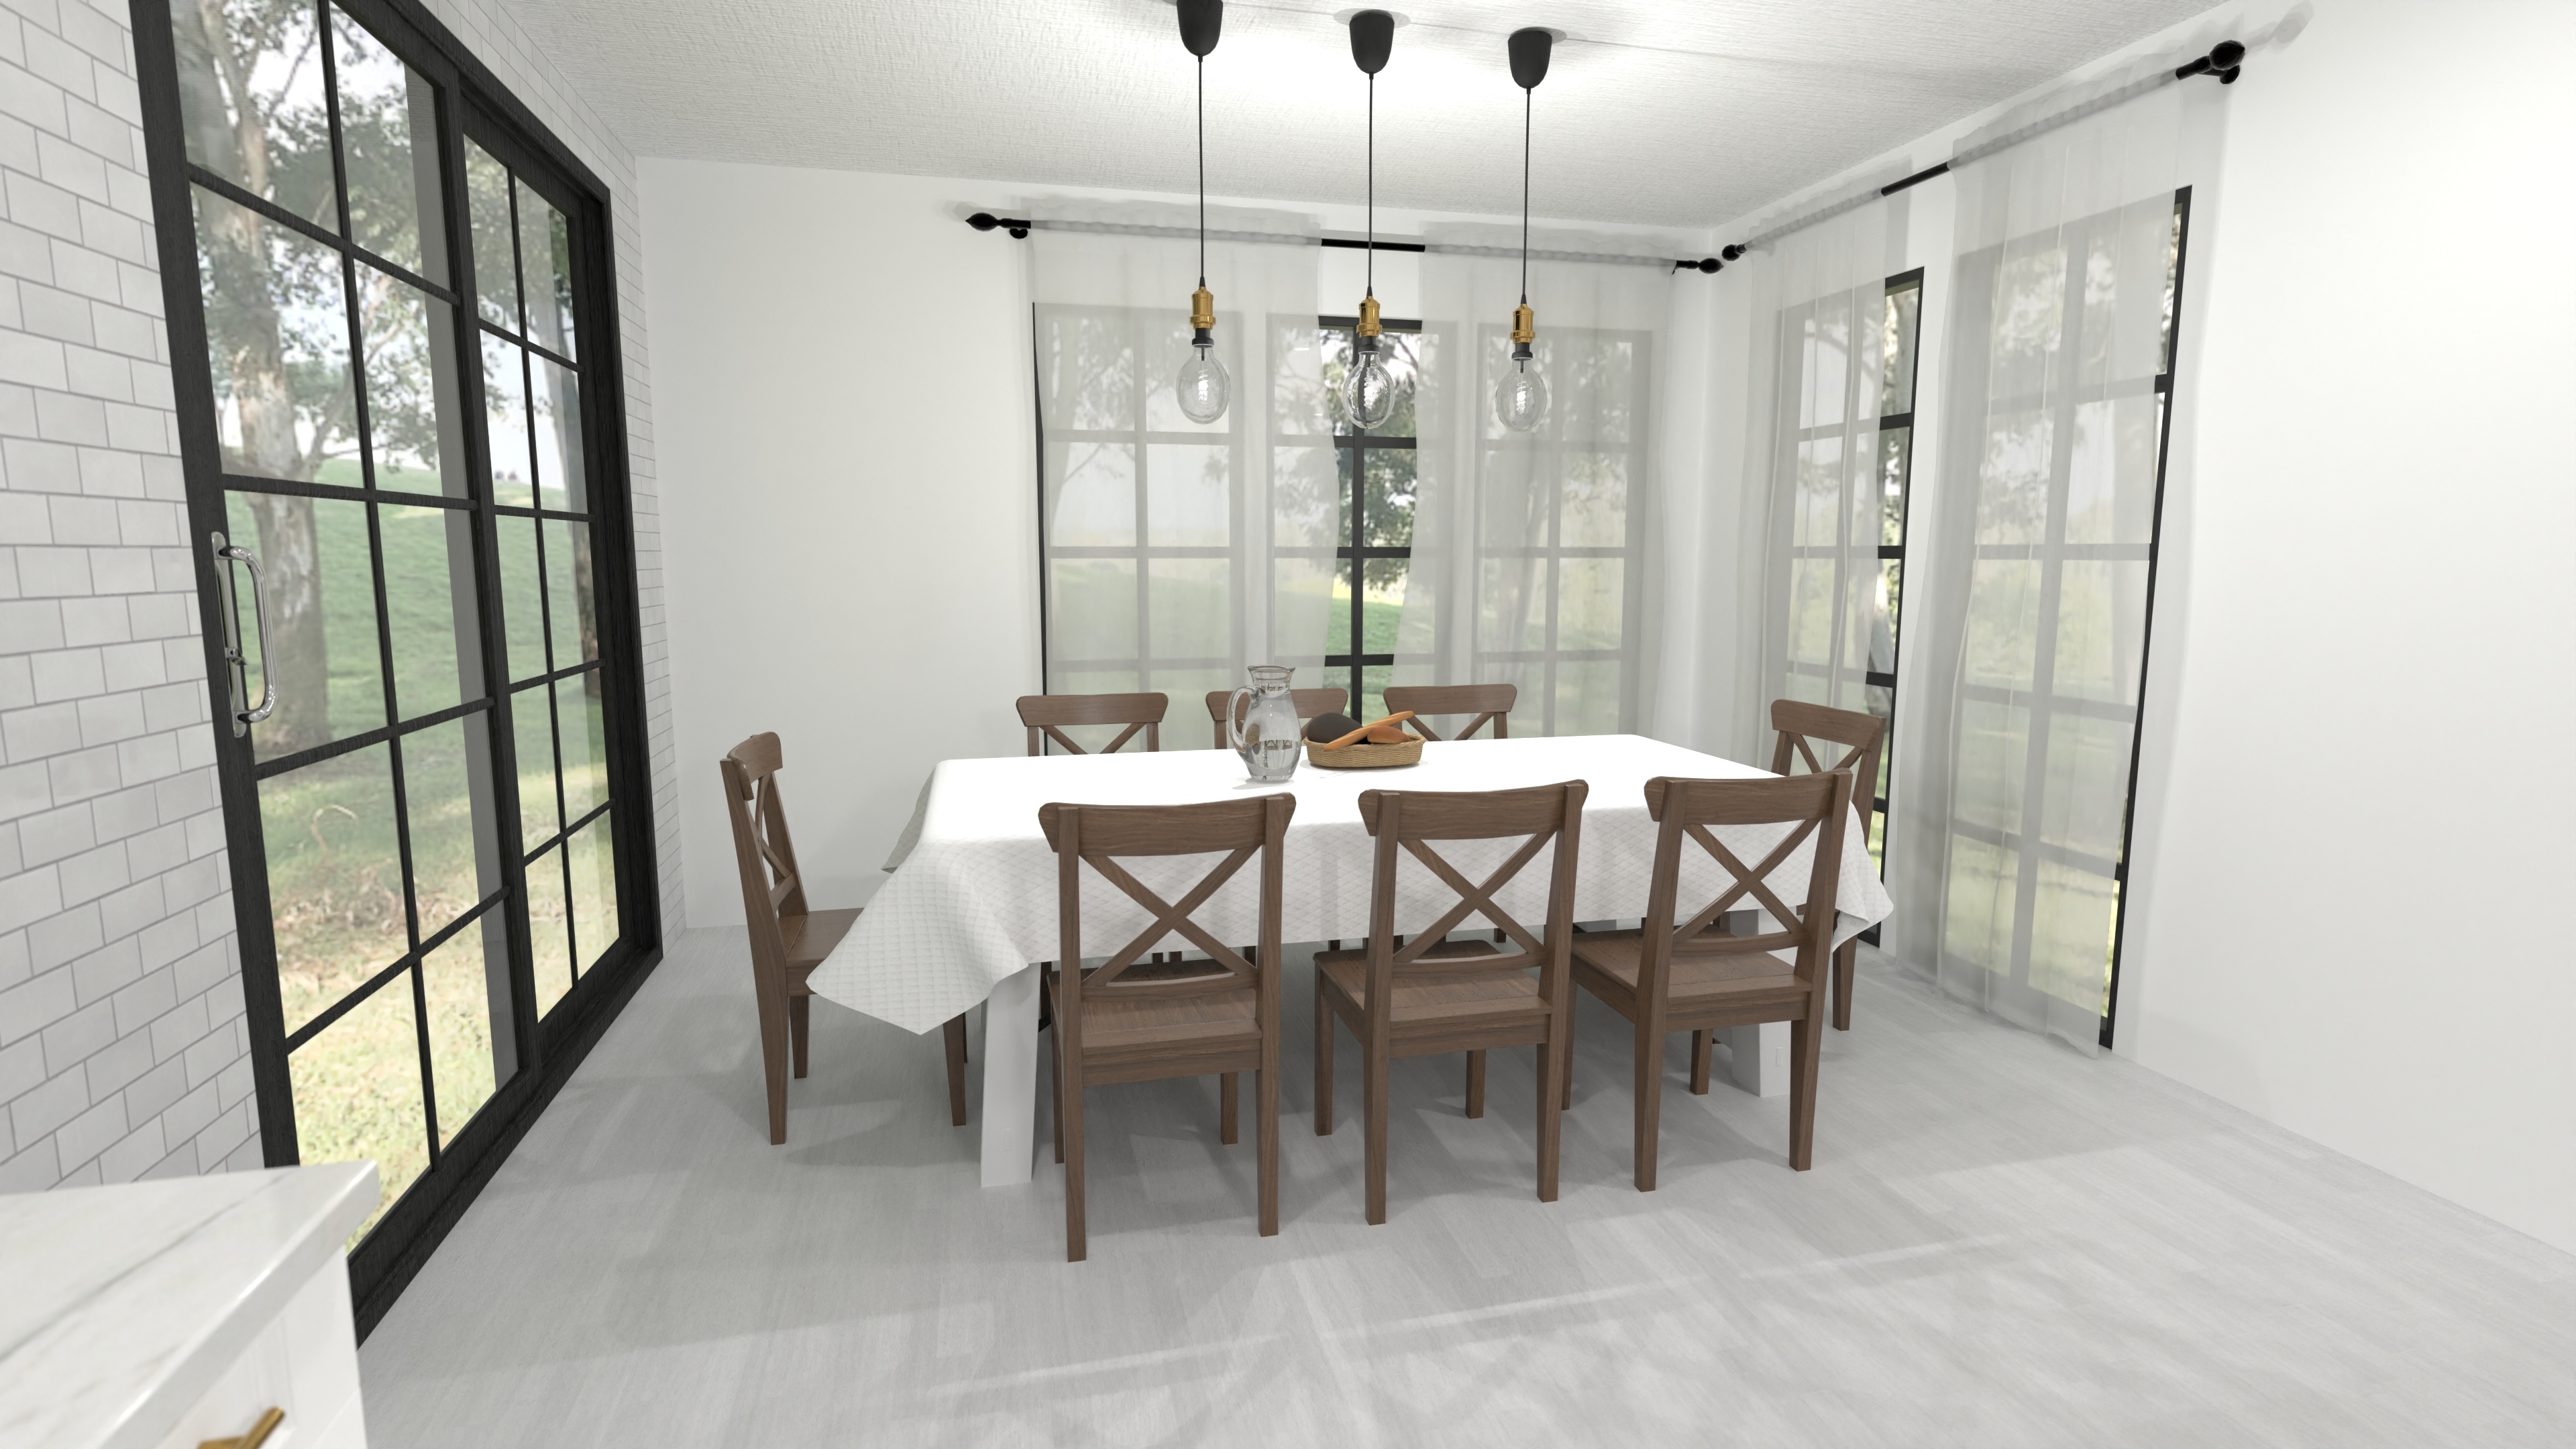
Spacious Single Level Modern House Plan for Families
Modern one-floor living with three bedrooms, two and a half bathrooms, open concept, and a two-car garage—explore this single-level modern house plan today.
View home plan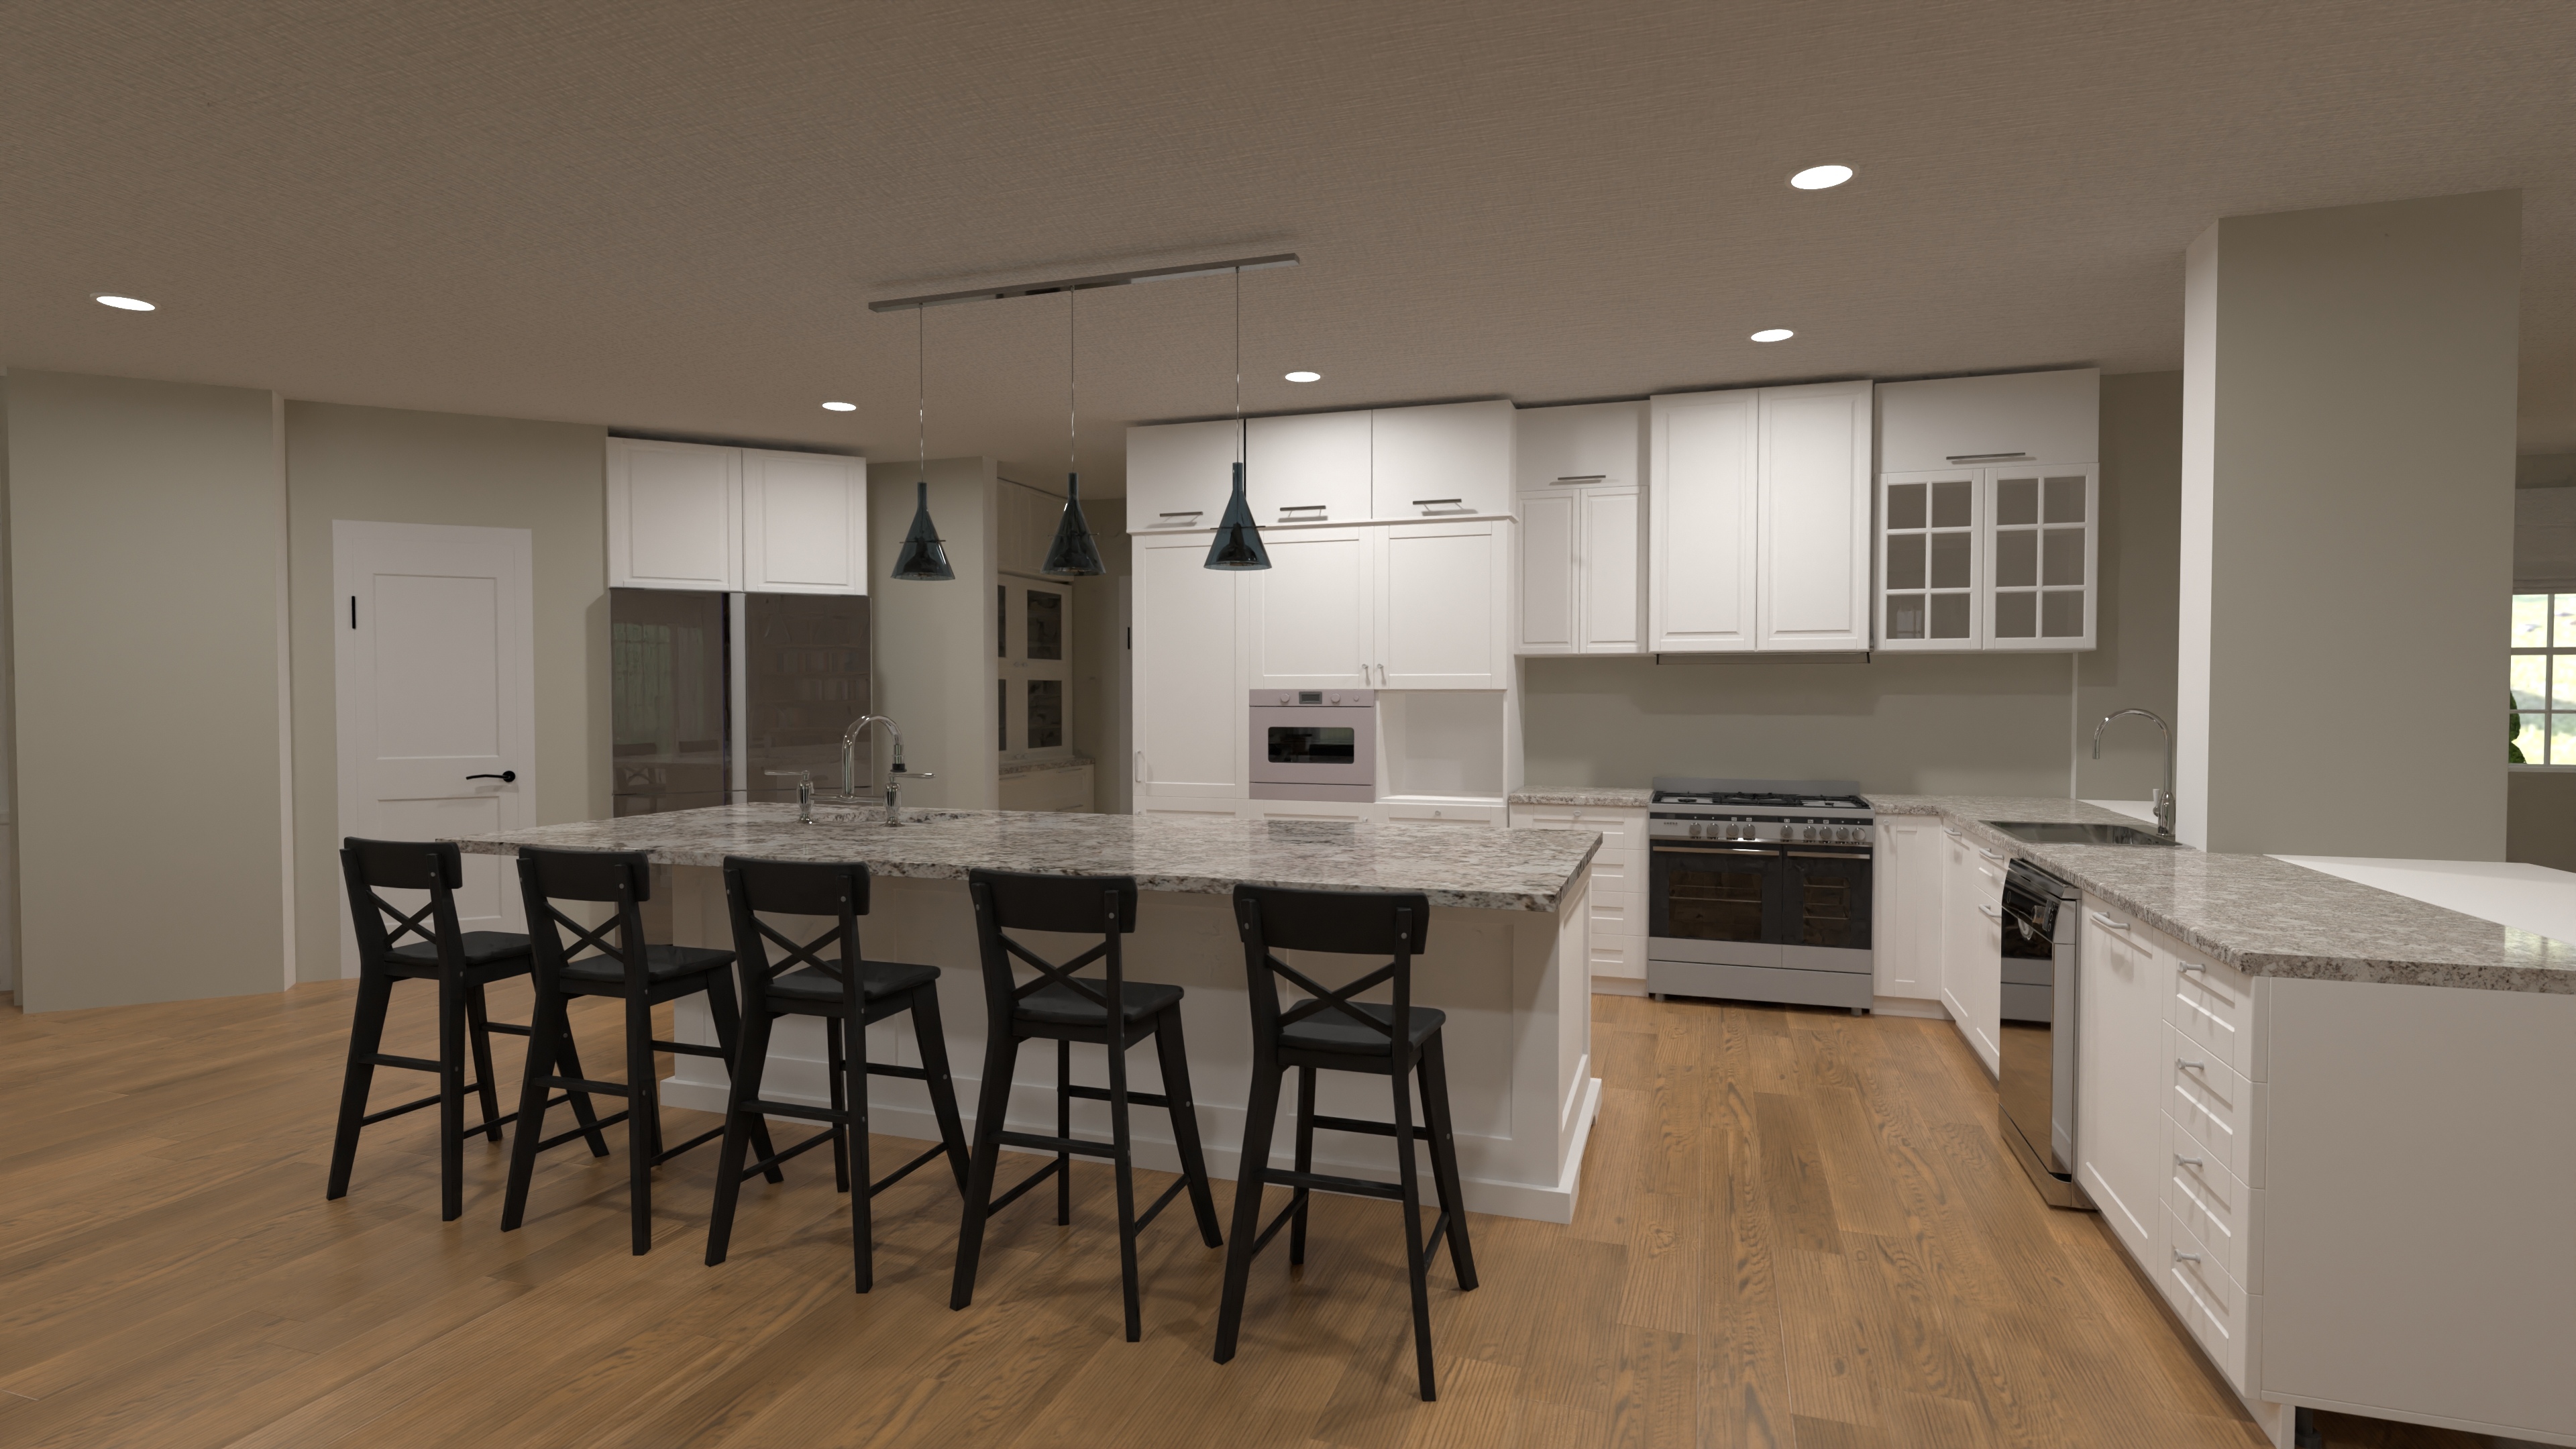
Grand Expansive Ranch Blueprint - 5-Bed, 3-Car Garage
Explore our expansive ranch blueprint: 6,700 sq ft of single-story living, 5 bedrooms, 6 baths and a 3-car garage—luxury space without stairs.
View home plan
Stylish Contemporary Bungalow Home Plan with Spacious Great Room
Modern single-story bungalow with great room, 3 beds & 3.5 baths—see this contemporary bungalow home plan packed with smart storage.
View home plan
Inviting Four Bedroom Ranch Plan with Open Living
Single-story four bedroom ranch plan with open concept core, 2½ baths and garage—perfect for family living or downsizing in style.
View home plan
Cozy Single Level Cottage Plan with 4 Bedrooms & Garage
Charming single level cottage plan—approx. 1,300 sq.ft., 4 beds, 2 baths & a front-entry garage for easy, stair-free family living.
View home plan
Stylish Single Story Modern House Plan – 4 Bed, 1-Car Garage
Modern single story home, 2,045 sq ft, 4 beds, 2.5 baths, open great-room & attached garage—discover the plan and start building.
View home plan
Spacious 4-Bedroom One Level House Blueprint w/ 2-Car Garage
Airy 2,160-sq-ft one level house blueprint with 4 beds, 2.5 baths, open living and a 2-car garage—smart single-floor comfort.
View home plan
Expansive Wide Footprint House Plan with Split Bedrooms & 2-Car Garage
One-level, 2,207-sq-ft wide footprint house plan with 4 split bedrooms, 2.5 baths, open great room, and oversized 2-car garage.
View home plan
Spacious One Level Family Home Plan with 4 Bedrooms & Garage
Single-story 4-bed, 2.5-bath home with open living, storage rooms & attached garage—explore this inviting one level family home plan today!
View home plan
Inviting Split Bedroom Ranch Plan with Open Living
2,090 sq ft split bedroom ranch plan with open great-room, 4 beds, 2.5 baths and a roomy 2-car garage – easy single-level living.
View home plan
Open Layout House Plan: Inviting 4-Bed, 1-Level with 2-Car Garage
Bright 2,140 sq ft open layout house plan with 4 beds, 2.5 baths & a 2-car garage—stylish single-story living made easy.
View home plan
Modern Four-Bed House Plan with Open Living & Garage
Single-story, 2,150 sq.ft. modern four bed house plan with open kitchen-living, 2 baths and attached garage—perfect for easy family living.
View home plan
Sprawling 3 Car Garage House Plan with Open One-Level Living
Single-level, 4 000 sq ft plan with open living, 3 bedrooms, 3 baths and an oversized 3-car garage—ideal for families and hobby drivers.
View home plan
Spacious Ranch Home Plan with 3 Bedrooms and 2-Car Garage
One-story 2,900 sq ft ranch: 3 beds, 4½ baths, open living & big mudroom off a 2-car garage. Explore this spacious ranch home plan now.
View home plan