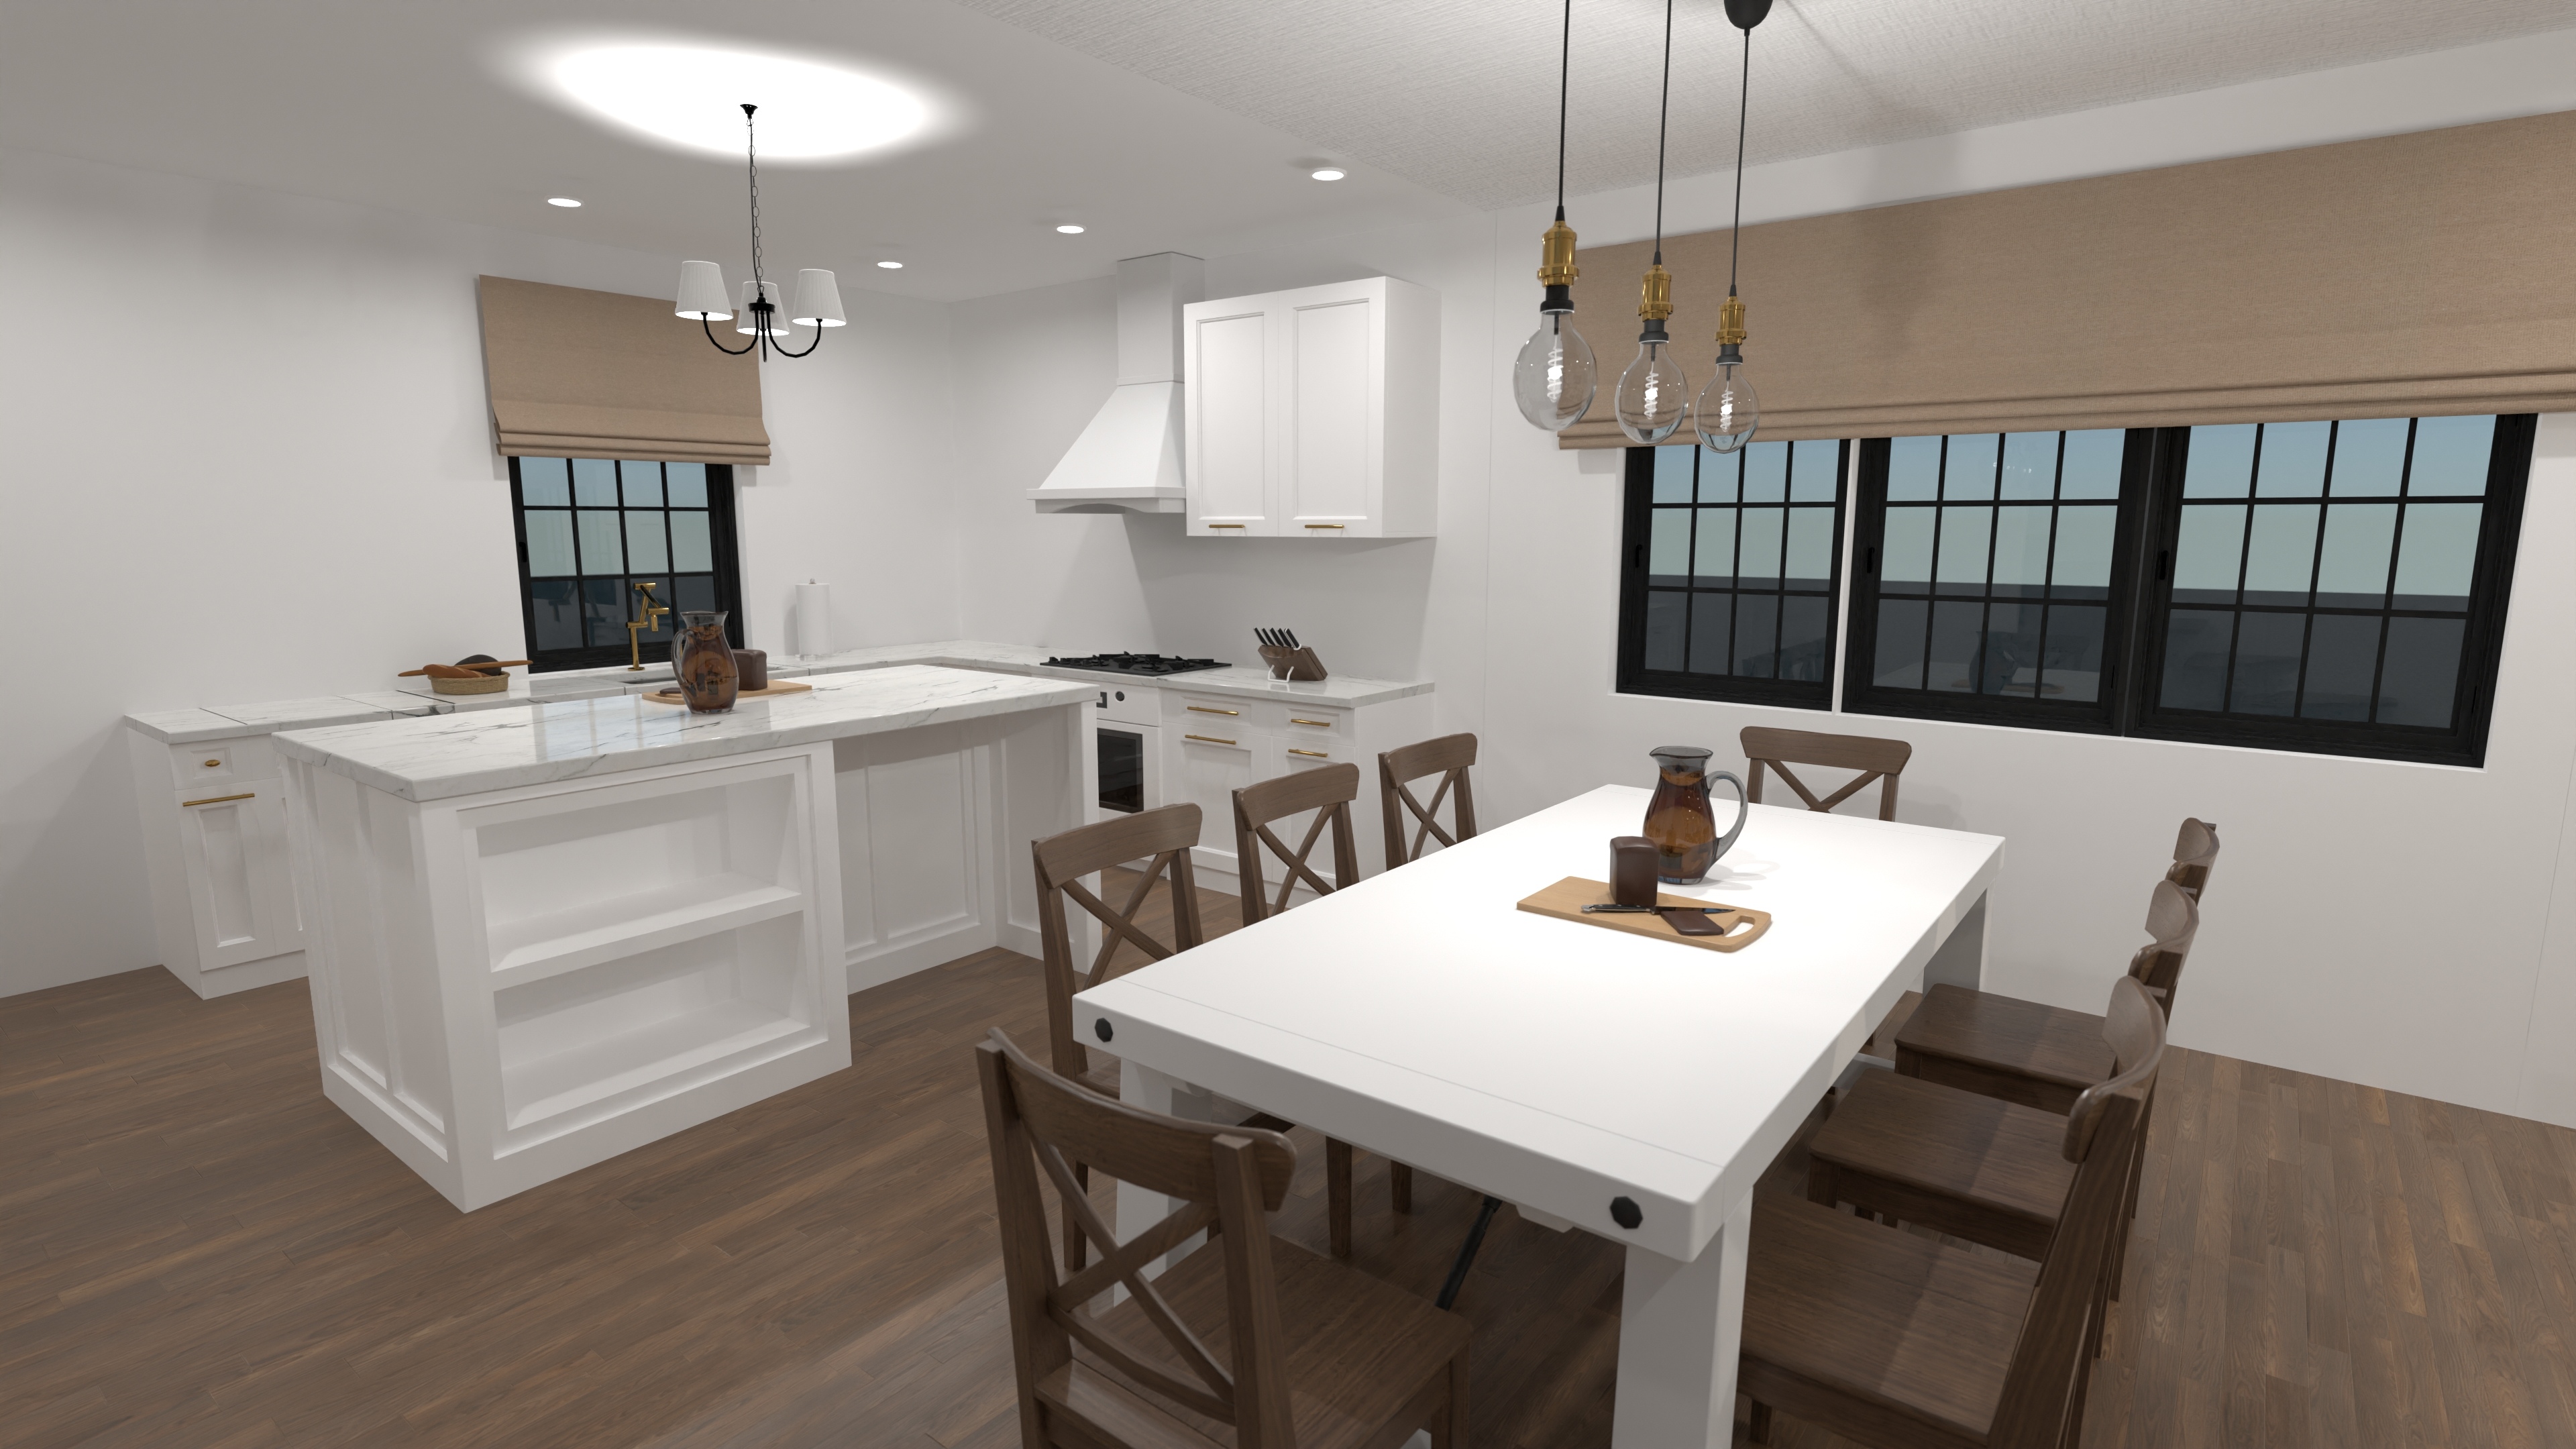
Modern Two Level Home Plan – 4 Beds, 5 Baths
A modern two-level home with an open main floor, four bedrooms, five bathrooms, and a refined home office—designed with comfort and elegance in mind.
View home plan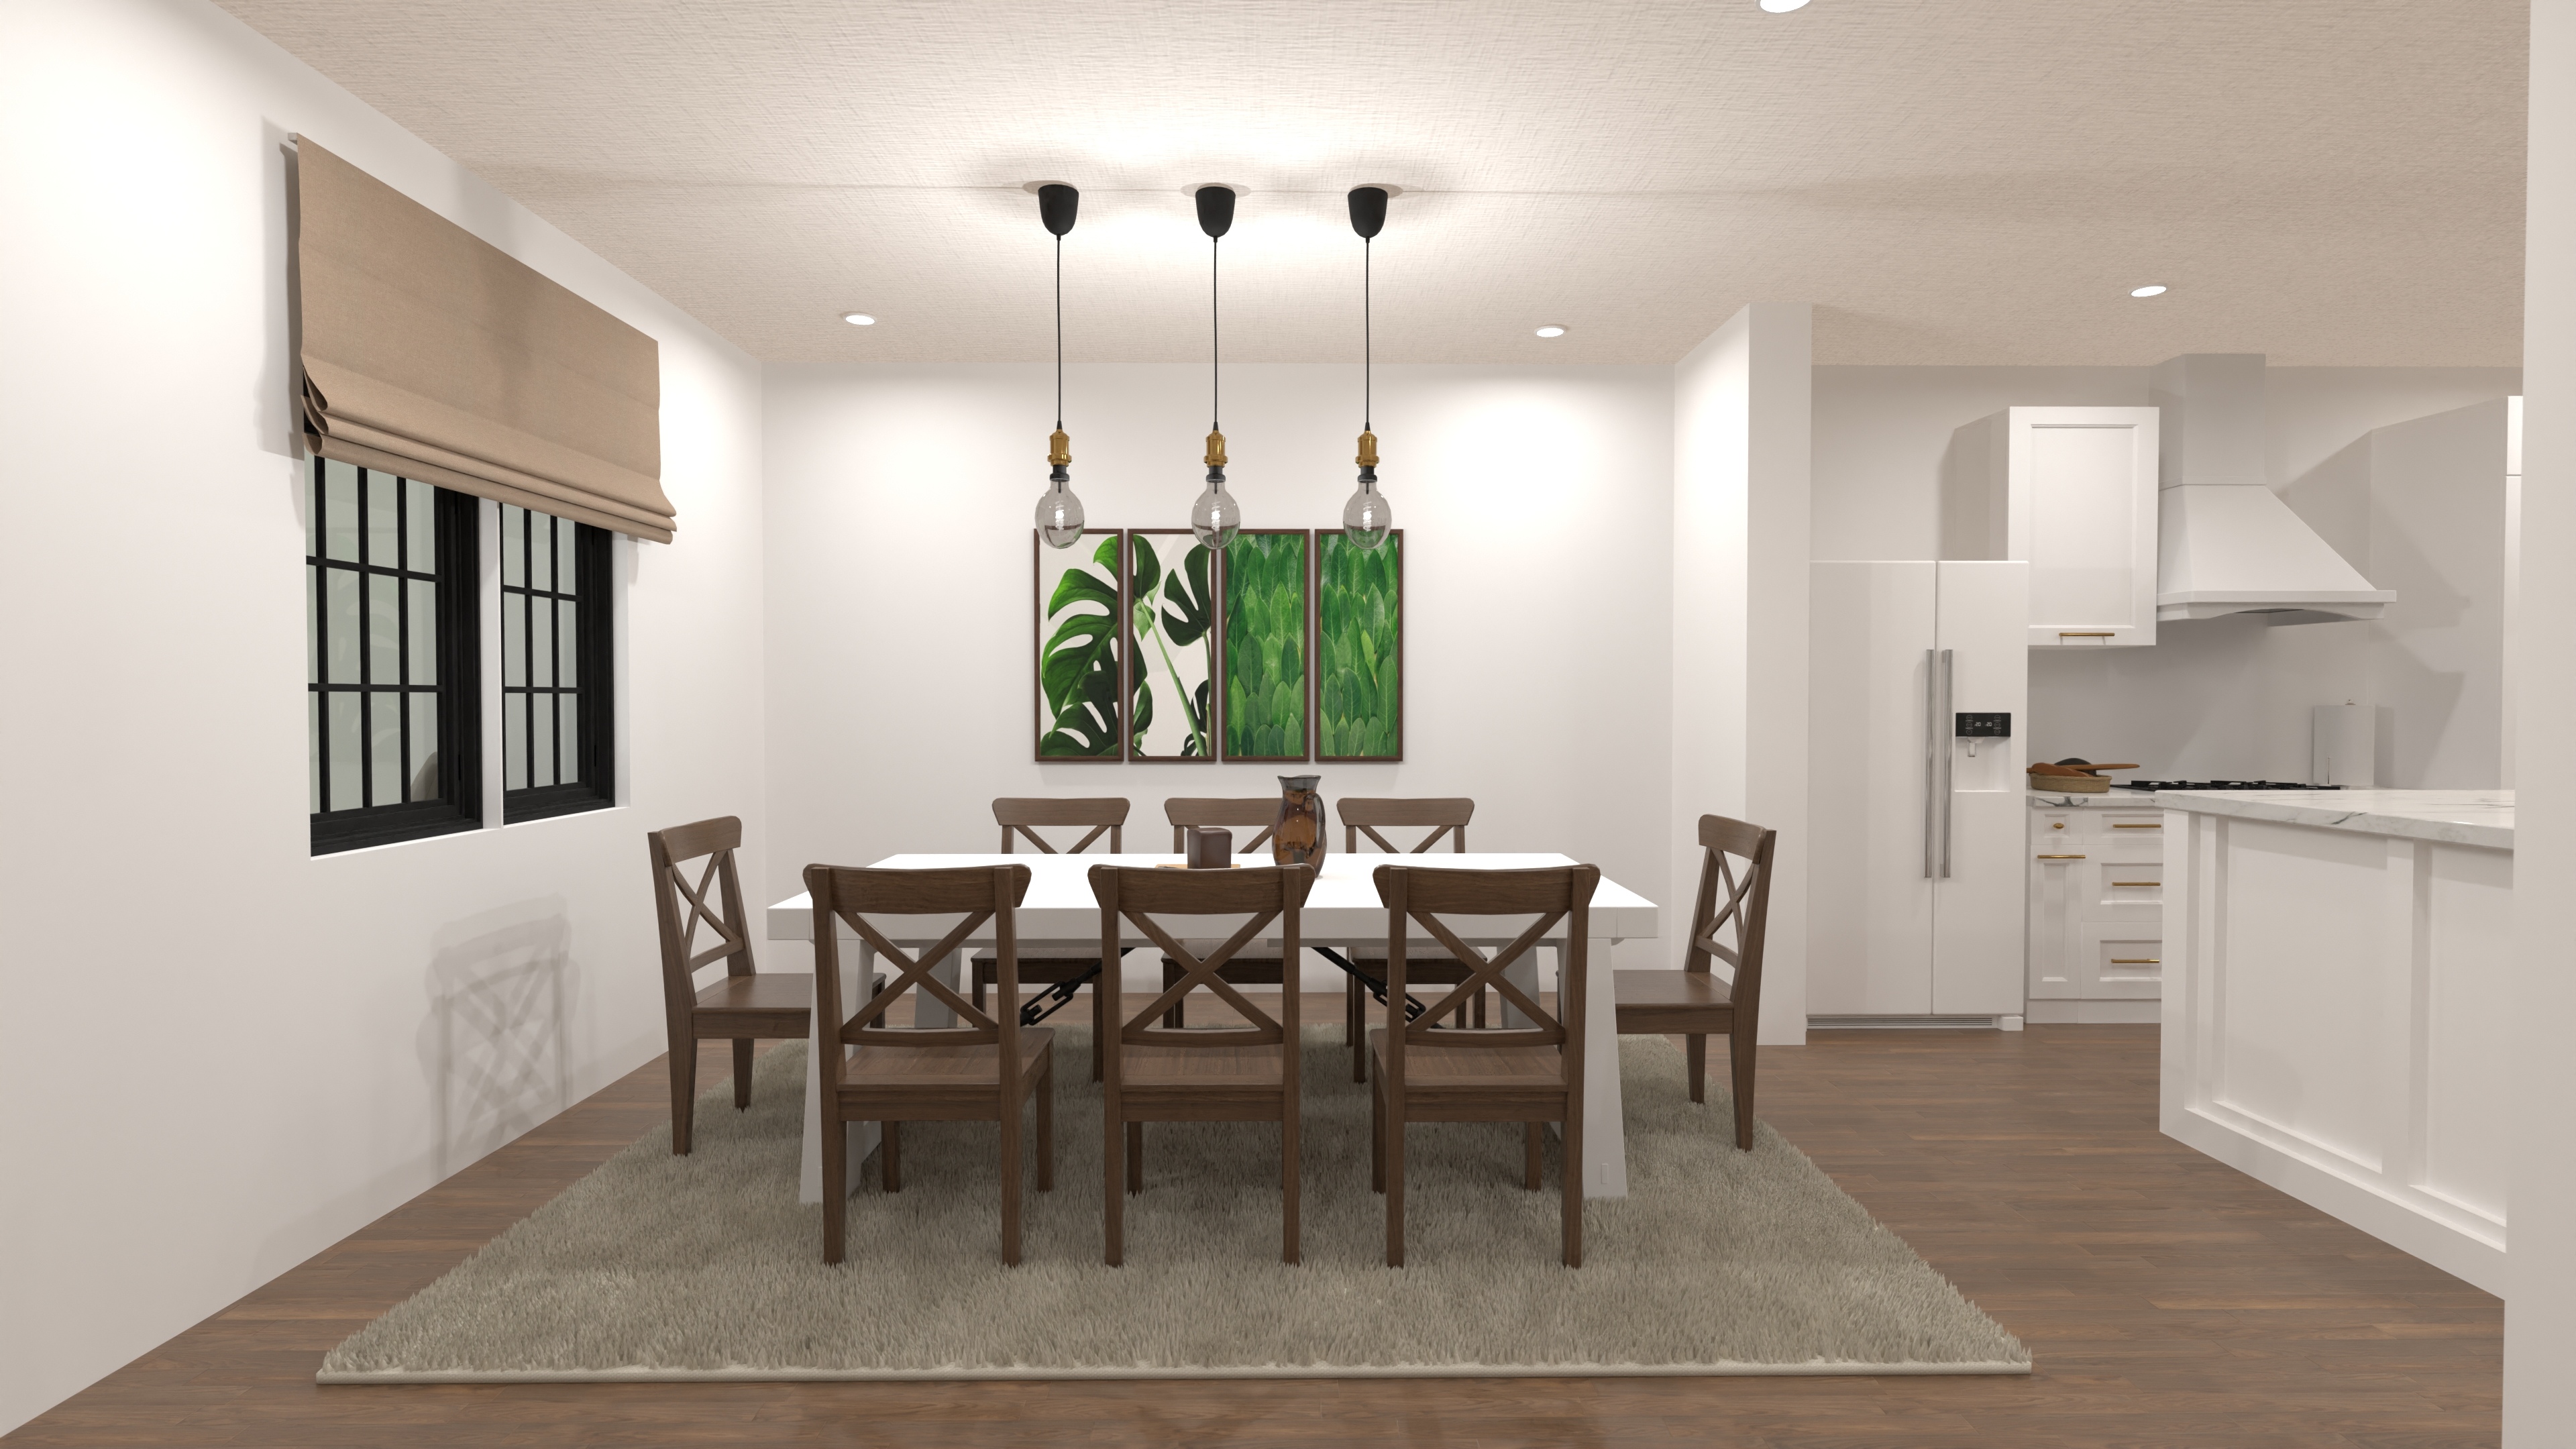
Luxury 5-Bedroom Estate House Plan
A luxury estate home with five bedrooms, four bathrooms, open living spaces, and a loft lounge—perfect for elegant family living.
View home plan
Five Bedroom House Plan with Loft & Garage
A spacious five-bedroom home with open living, a bonus game loft, and split three-car garages—designed for comfort and versatility.
View home plan
Spacious 4-Bed Family House Plan with Game Loft
A spacious four-bedroom family home with open living, a game loft, and a two-car garage—ideal for gatherings and everyday comfort.
View home plan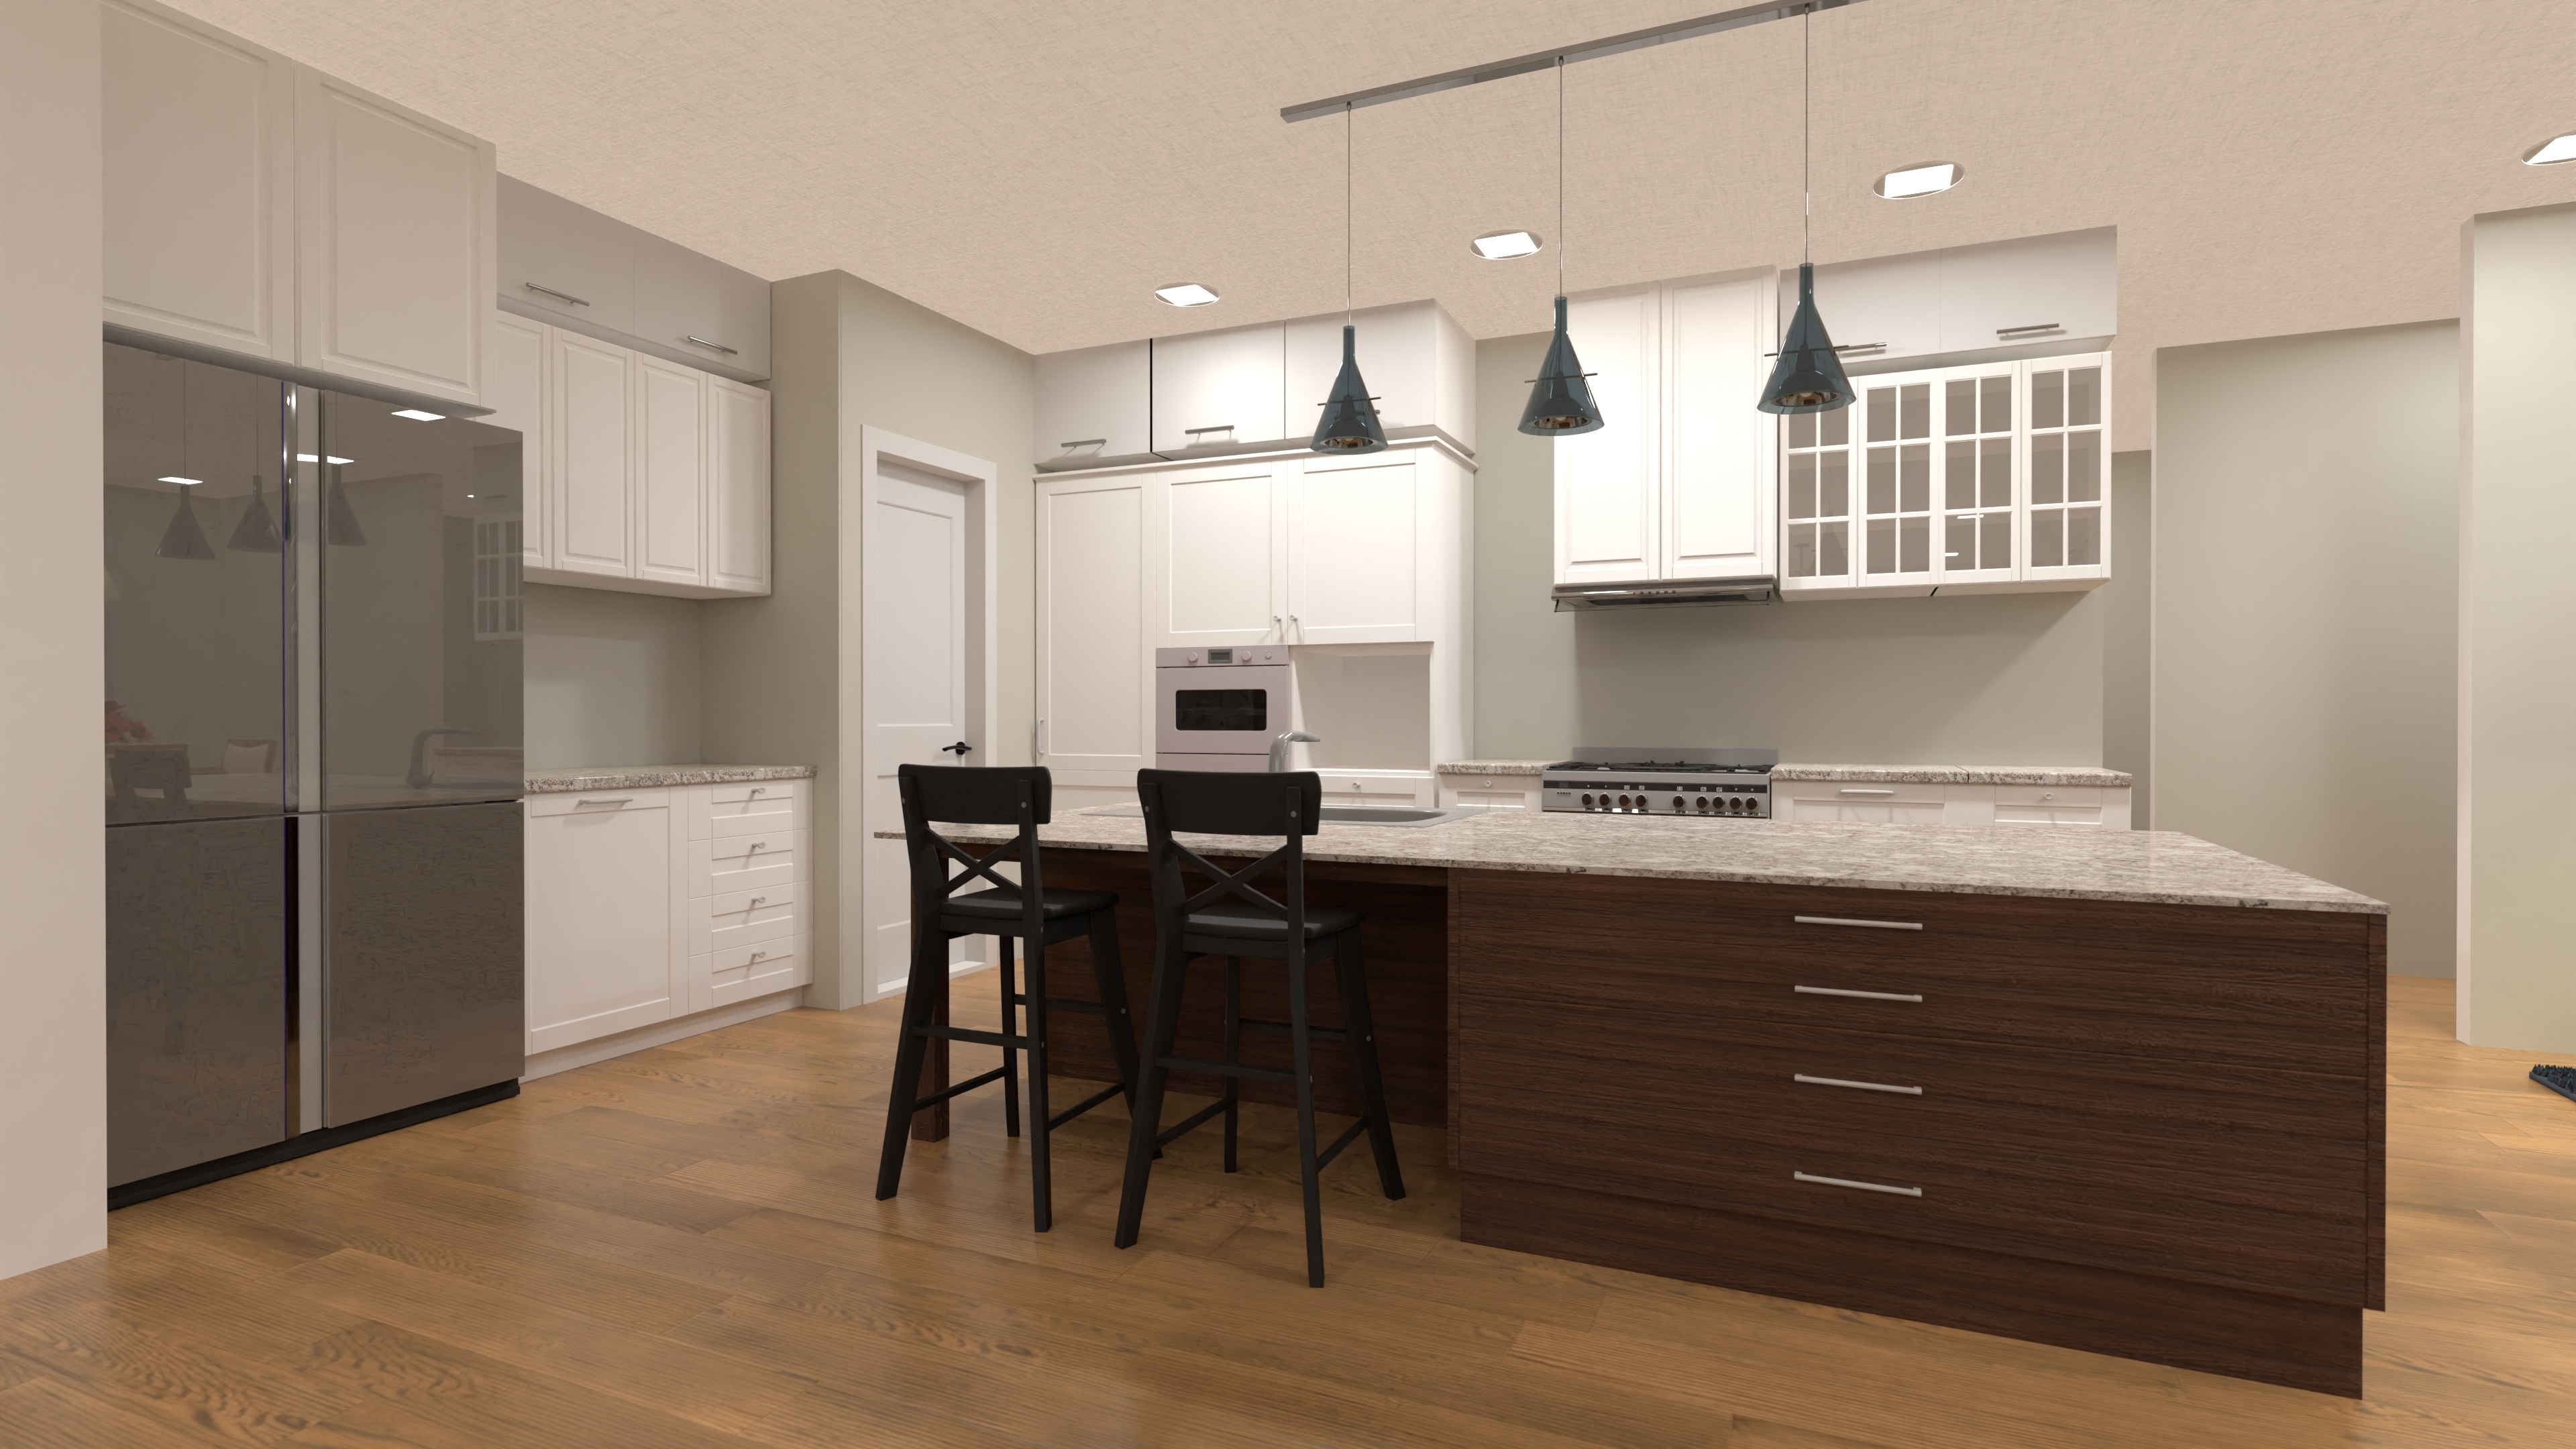
Grand Luxury Ranch House Plan with Spacious 5-Bedroom Layout
A sprawling luxury ranch home with five bedrooms, three full and two half bathrooms, open living spaces, and a three-car side-entry garage.
View home plan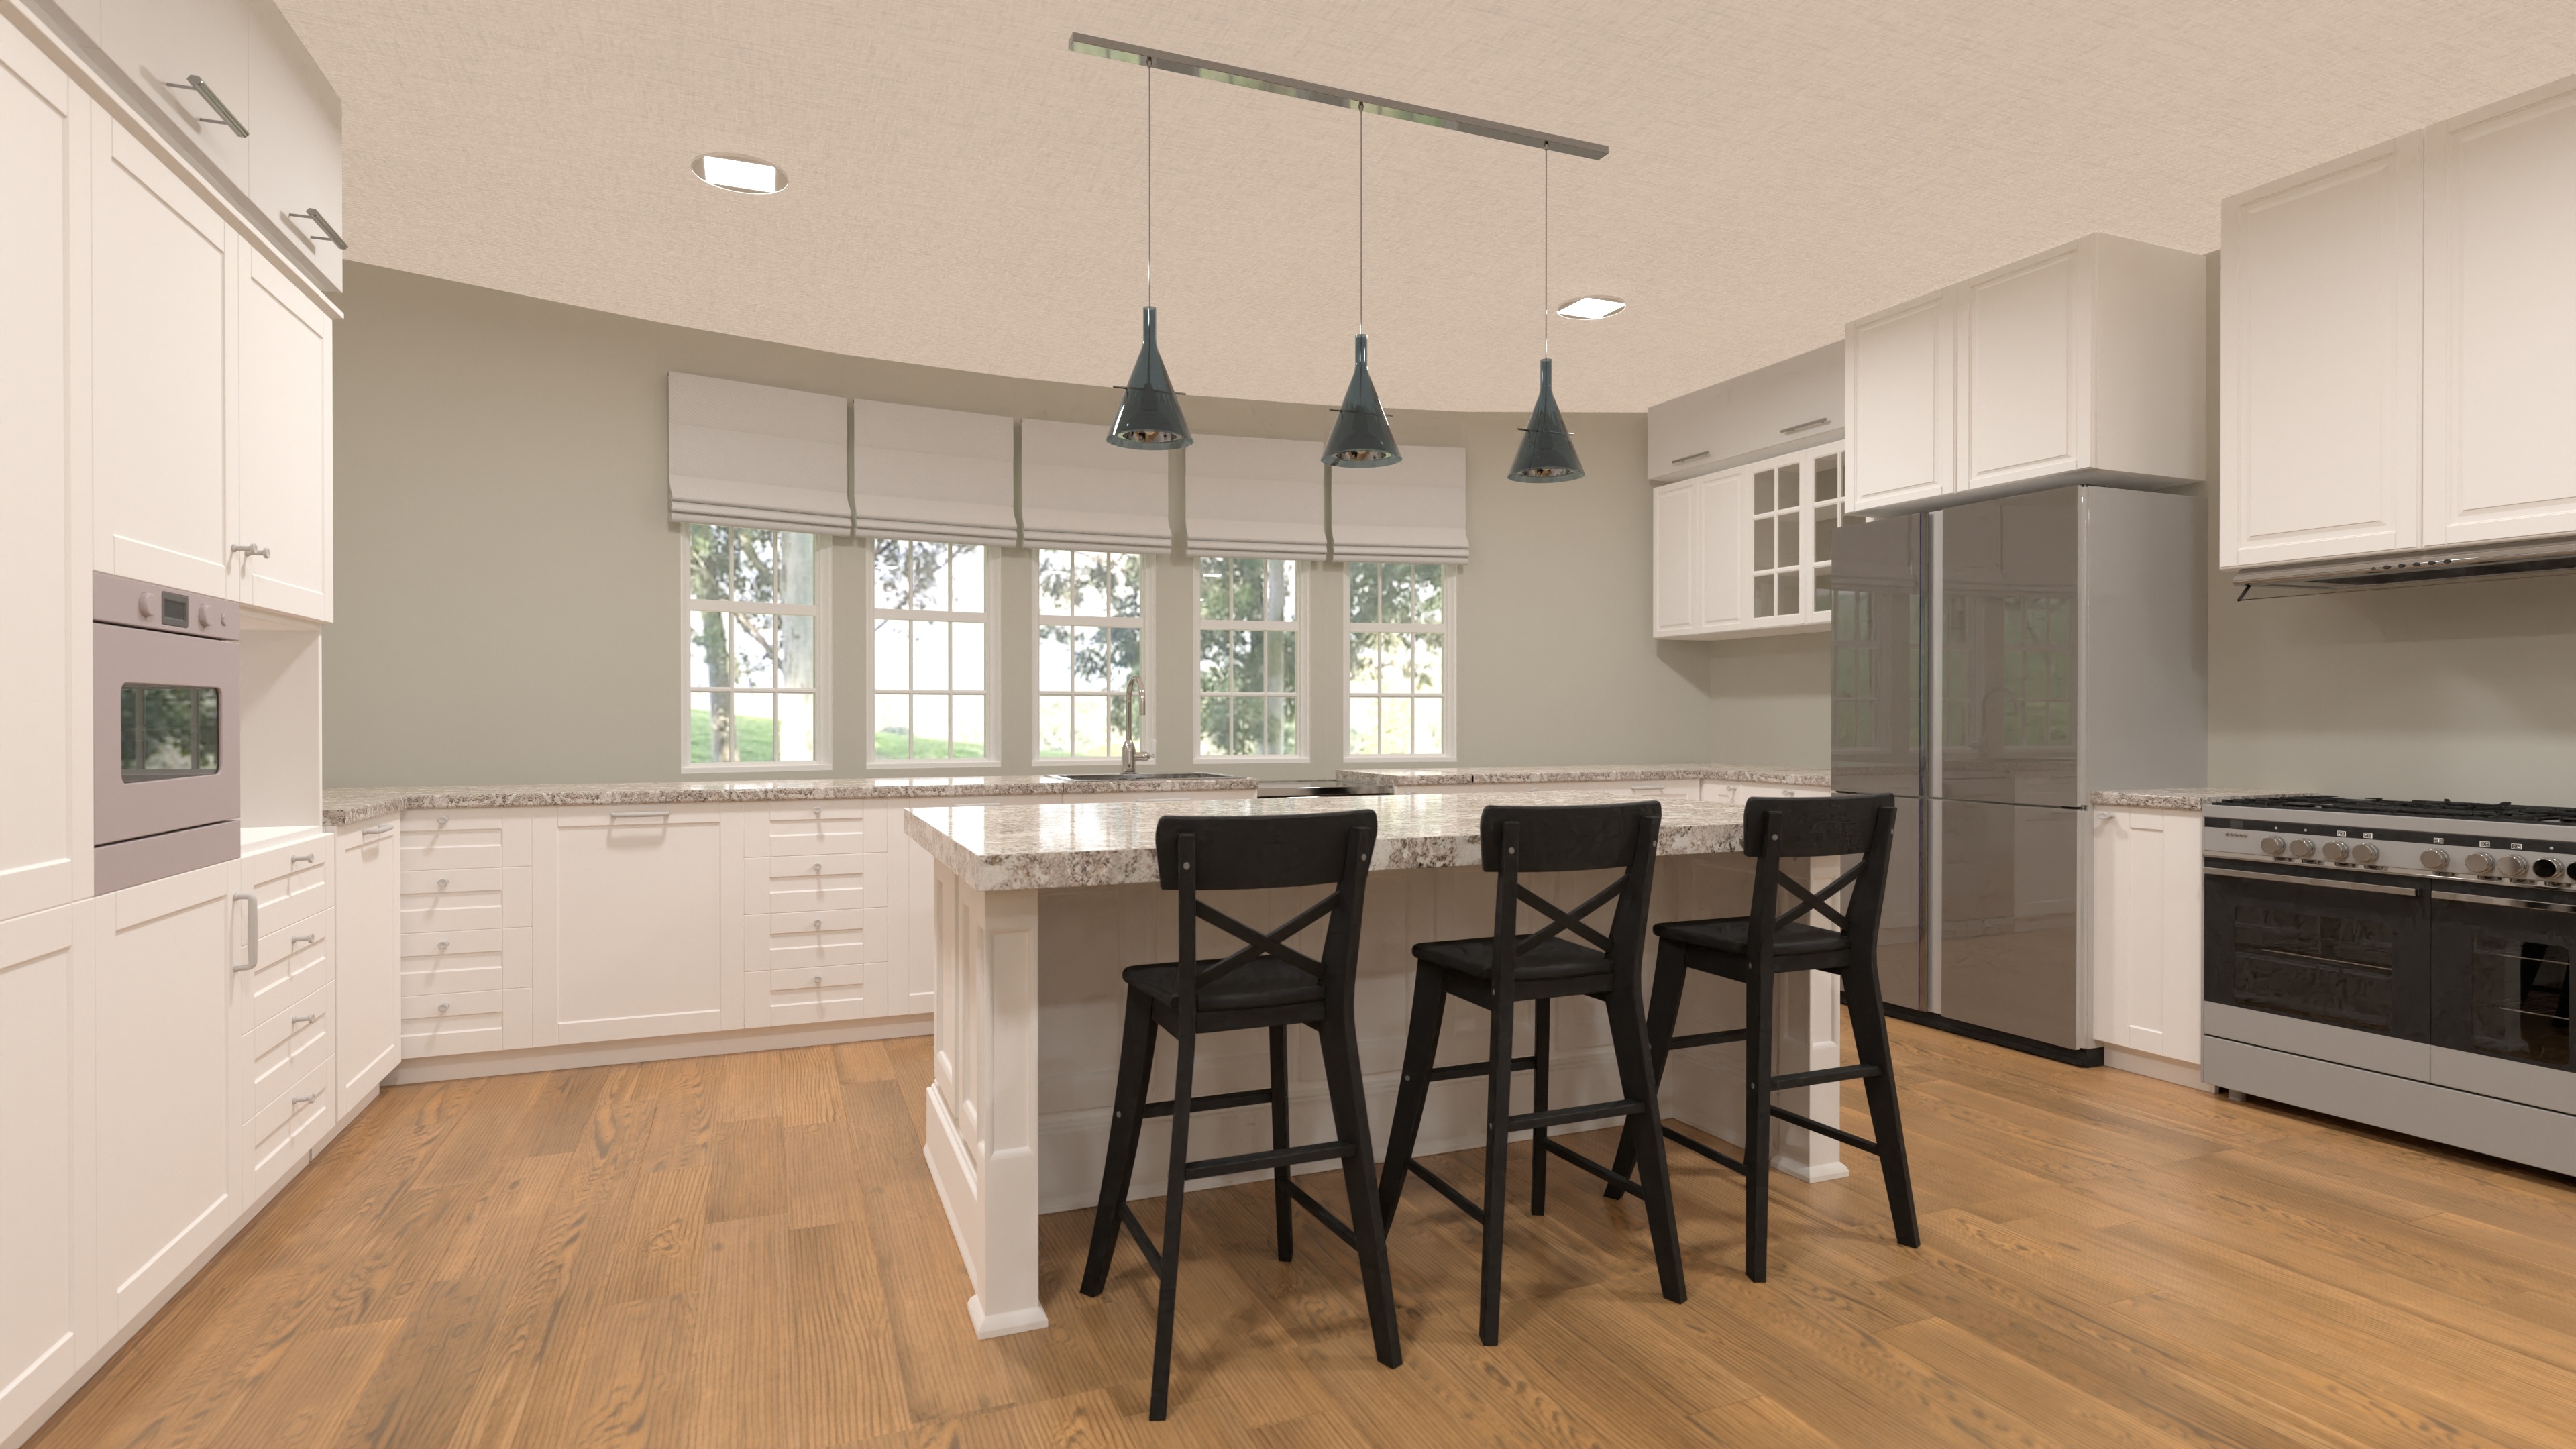
Luxury 5 Bedrooms Family House Plan with 2-Car Garage
A sprawling luxury family home with five bedrooms, open living, a game loft, and a two-car garage—blending space, style, and comfort for active family life.
View home plan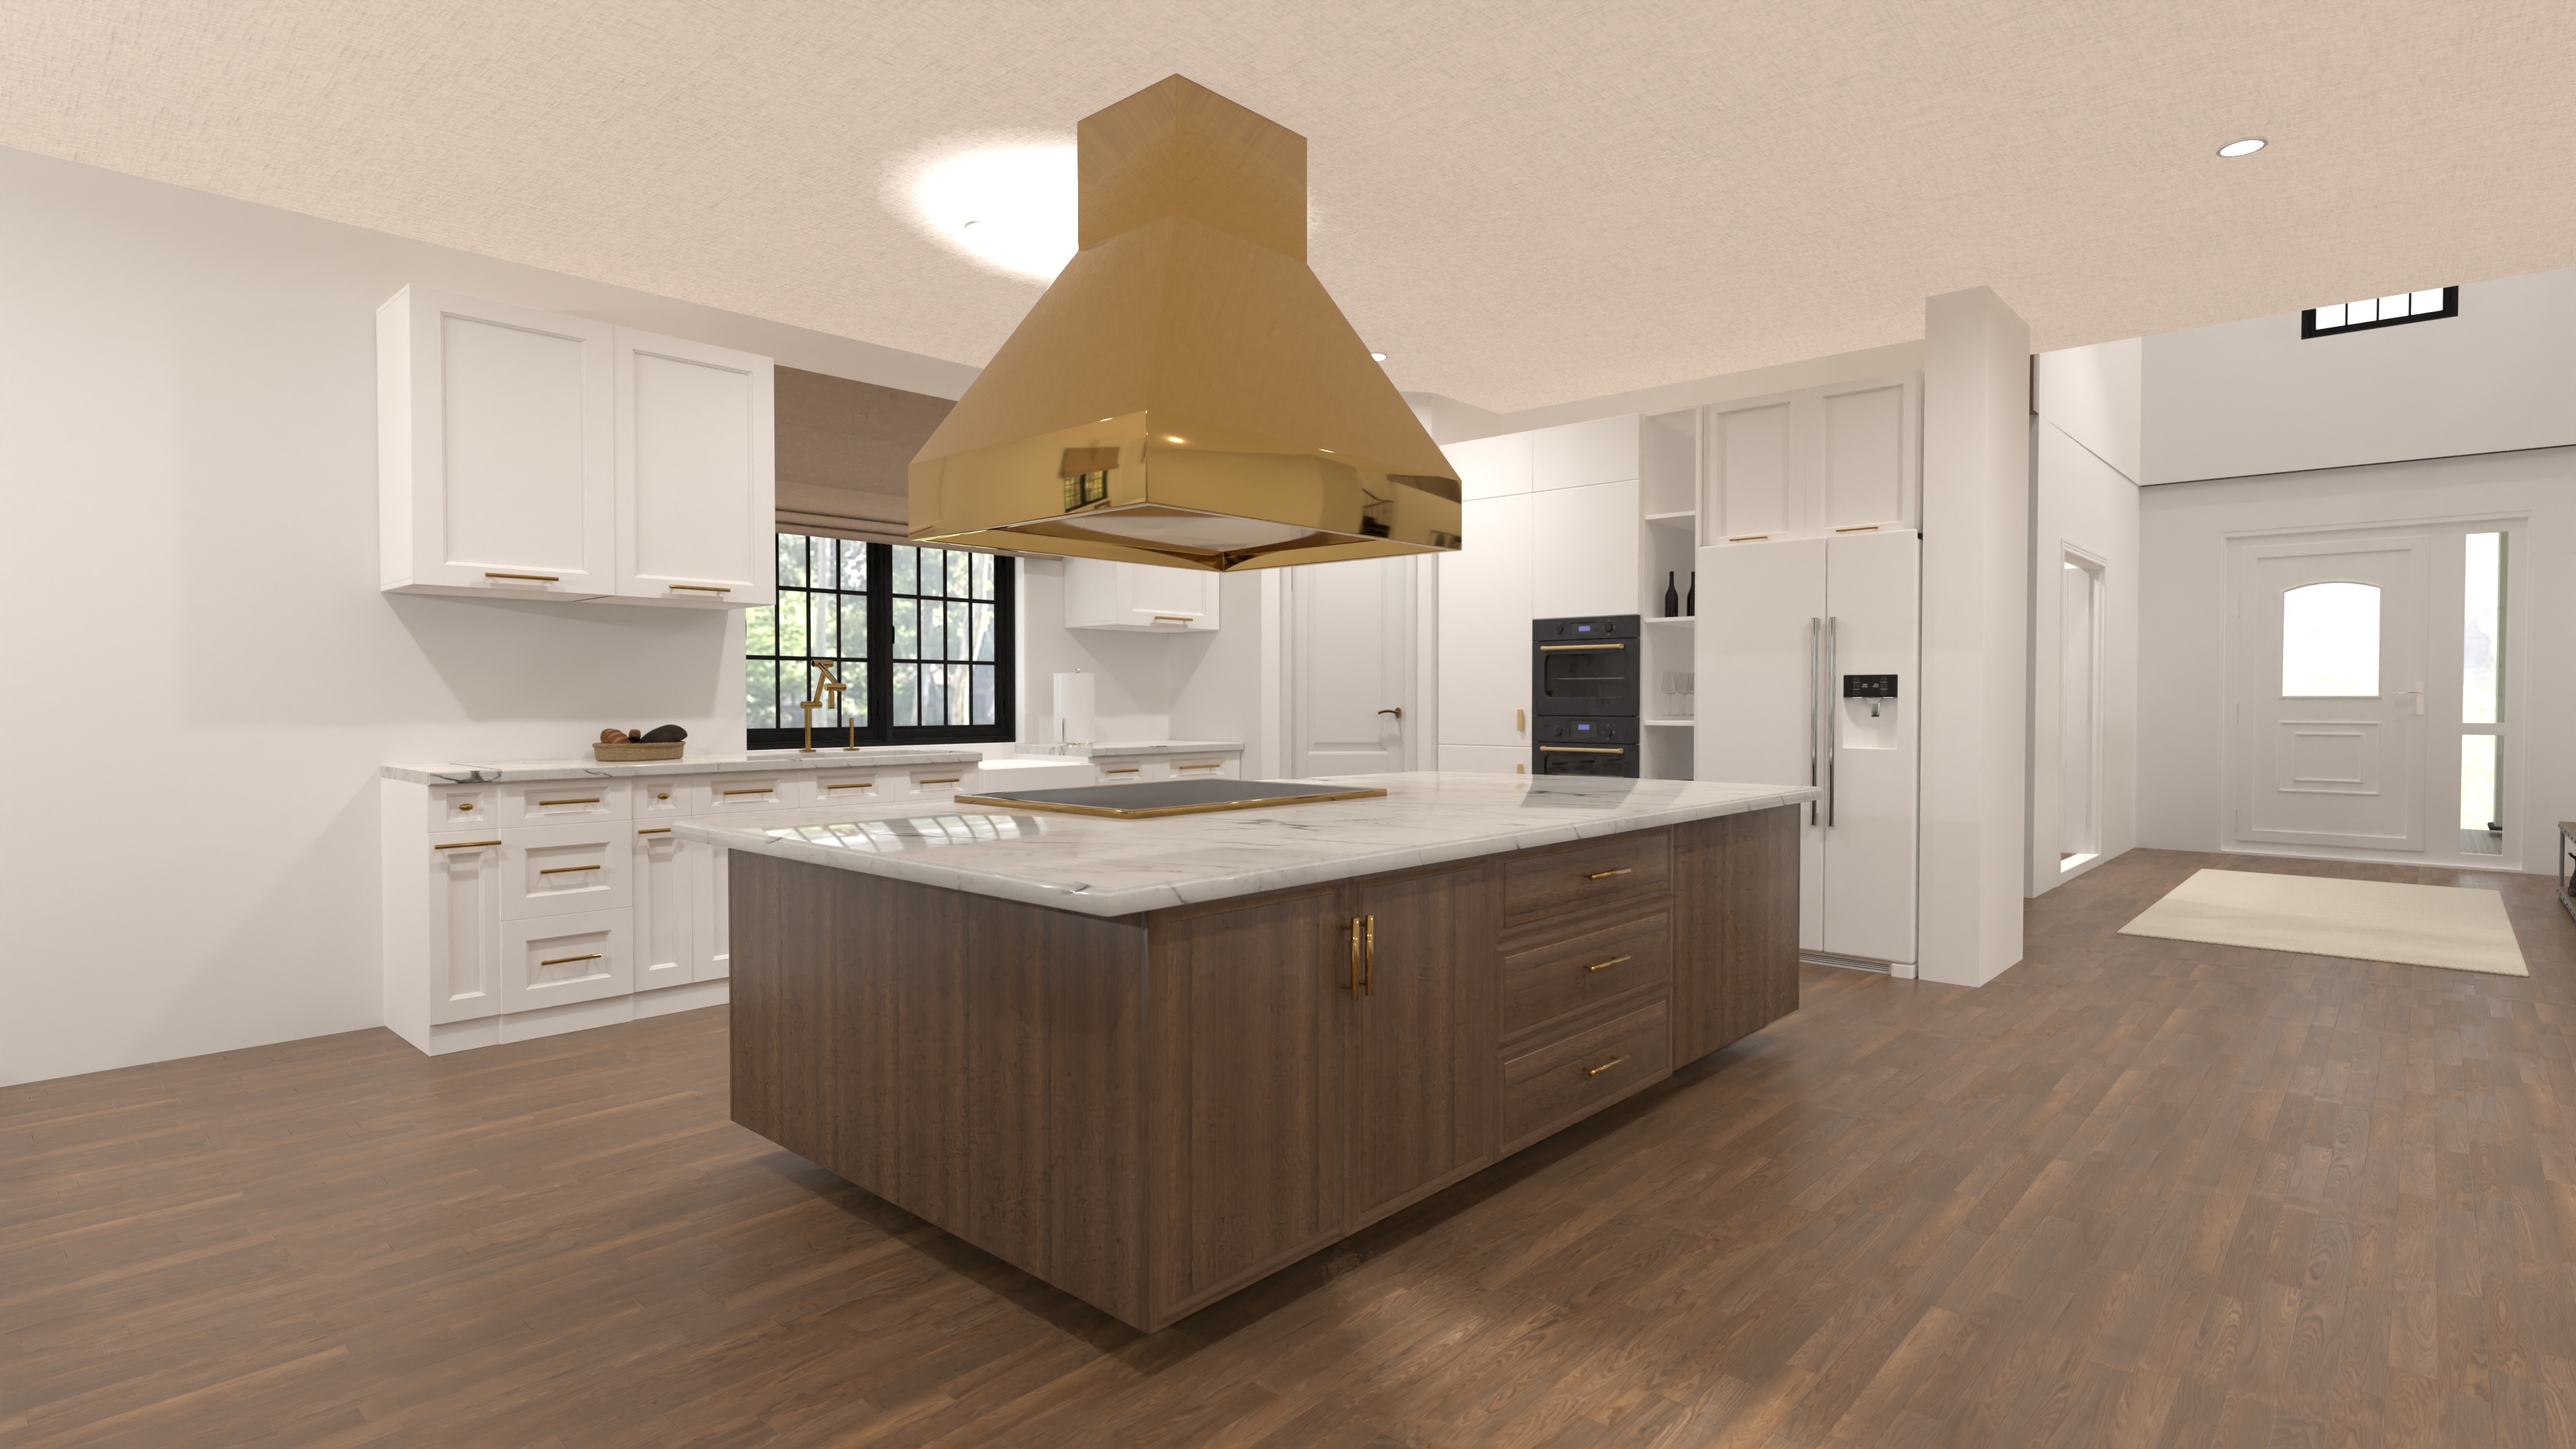
Stylish Two Story Luxury Home Plan – 5 Bed
A spacious two-story luxury home with five bedrooms, five and a half bathrooms, open living, and a garage—offering the perfect blend of elegance and family comfort.
View home plan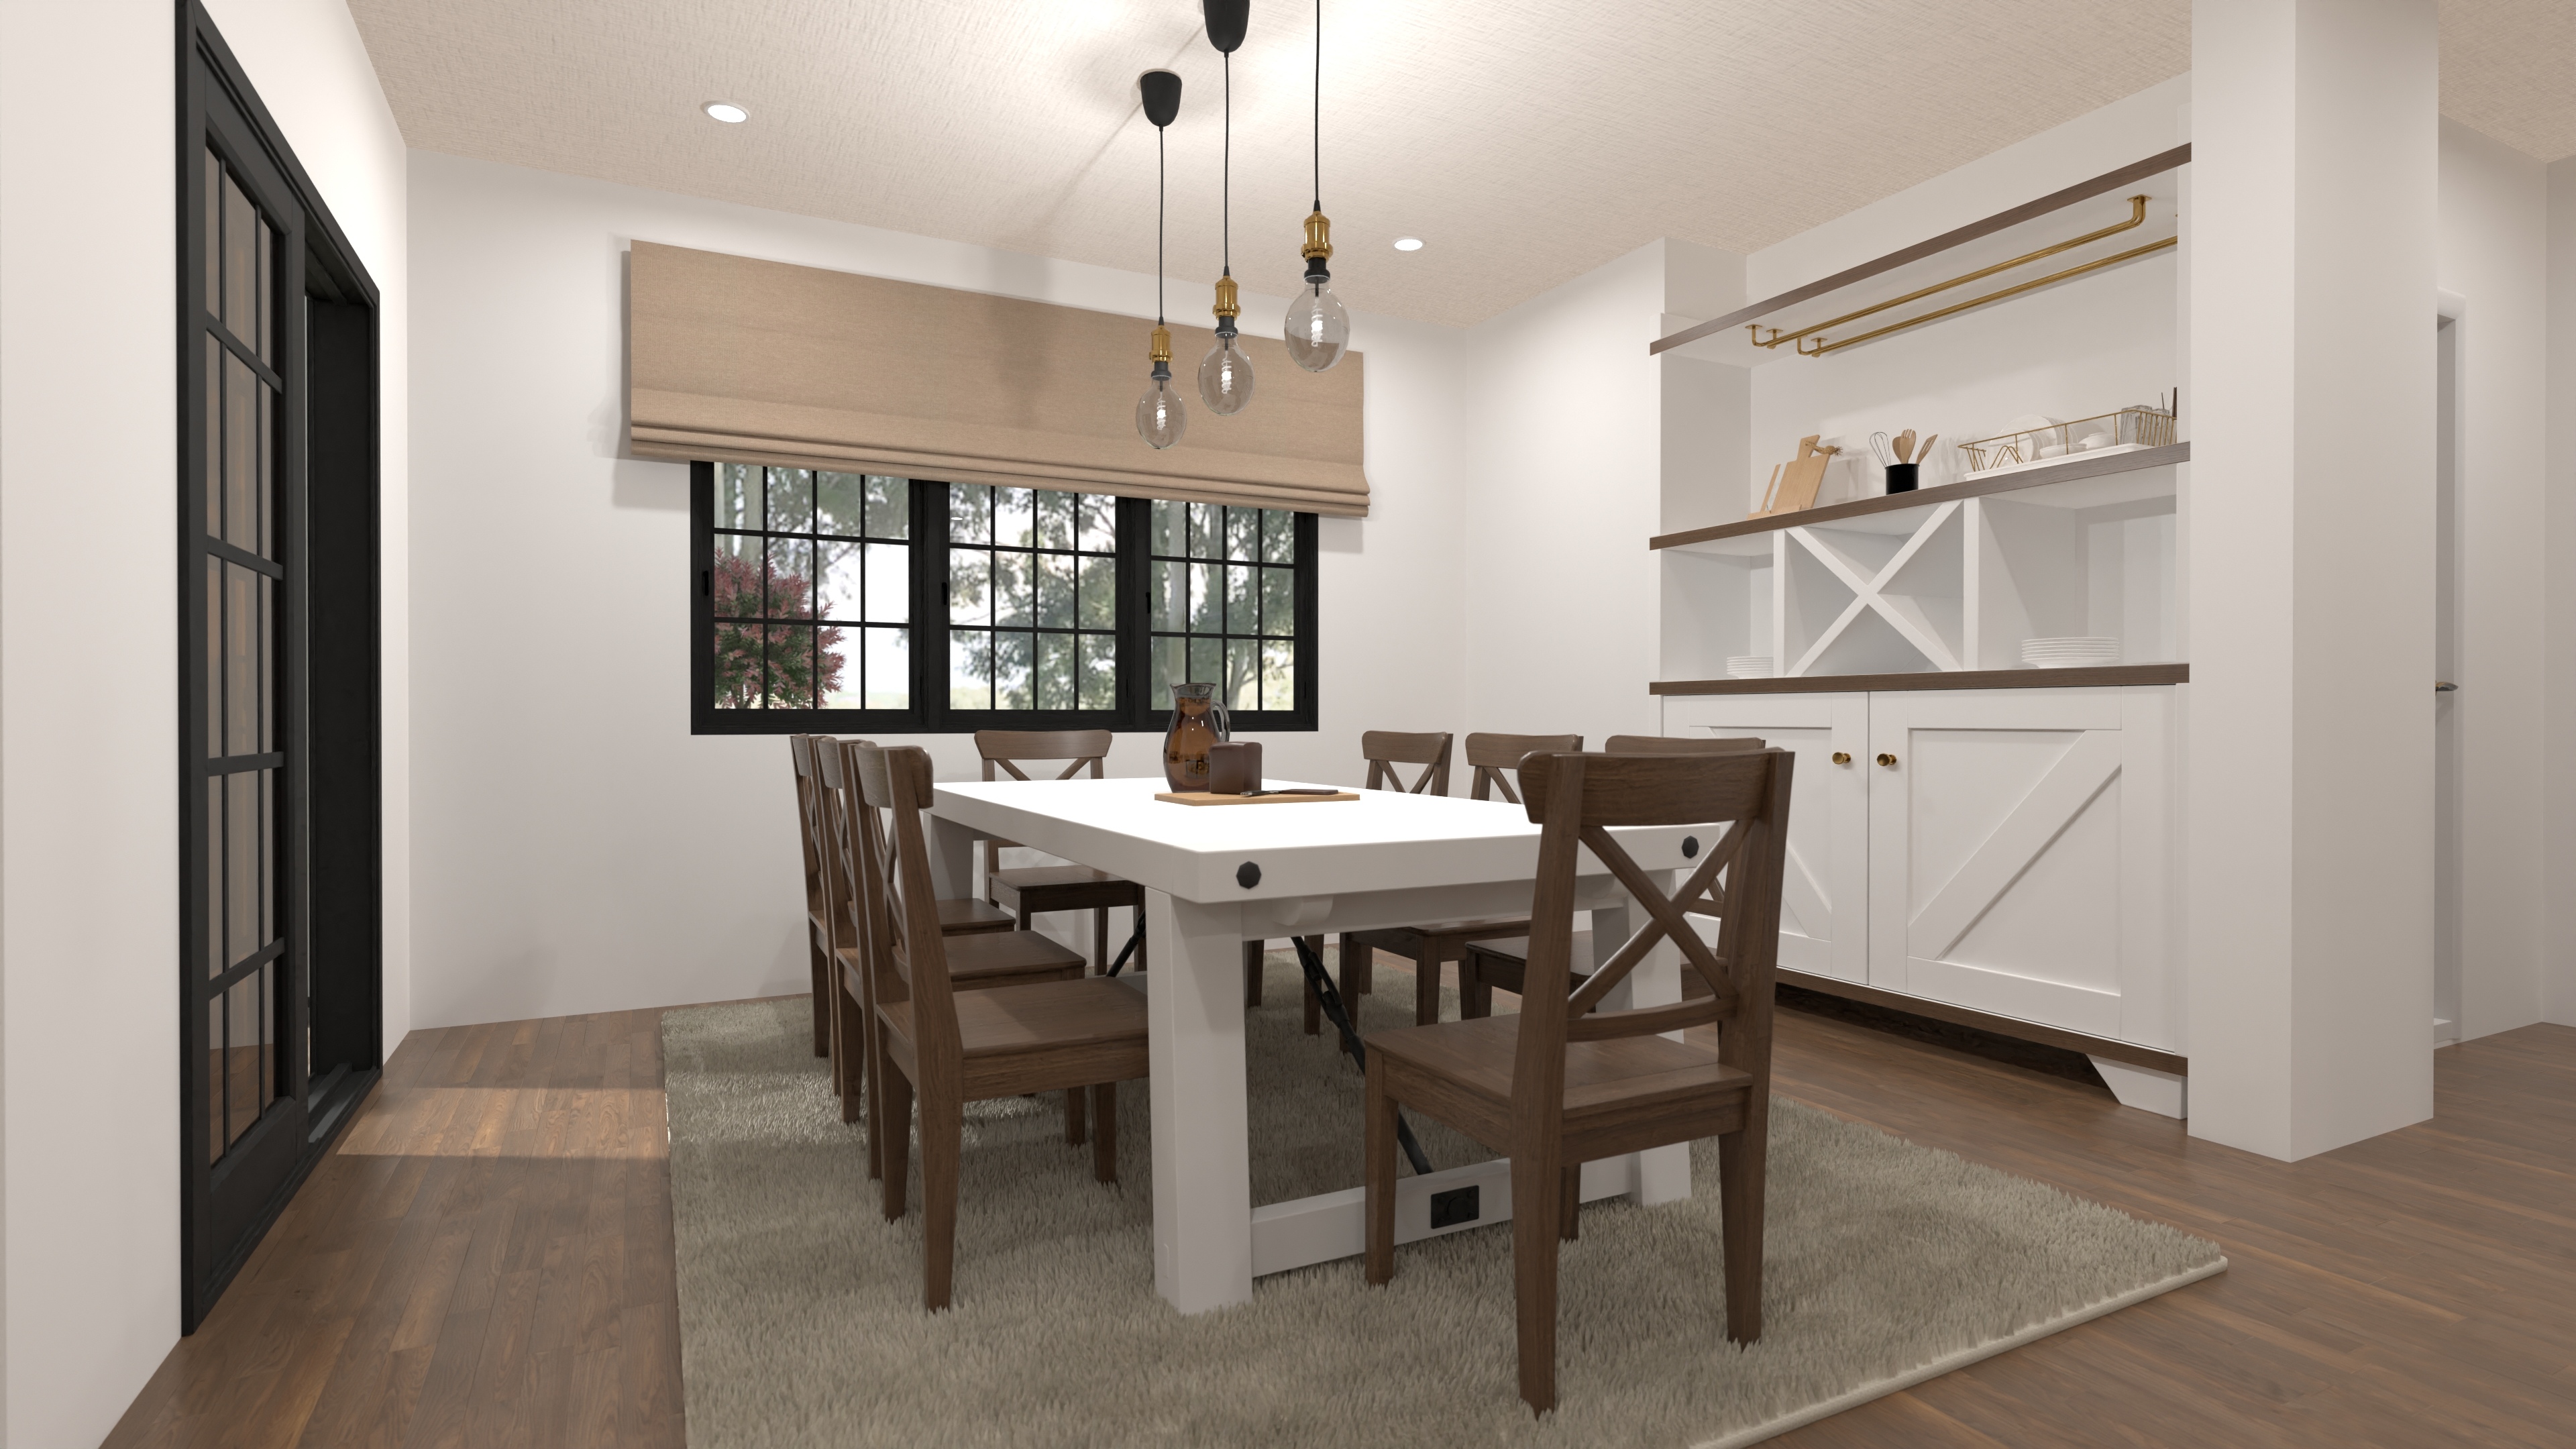
Grand Manor House Plan with Game Room
A grand manor with five bedrooms, four and a half bathrooms, a game room, and a two-car garage—designed for luxurious family living.
View home plan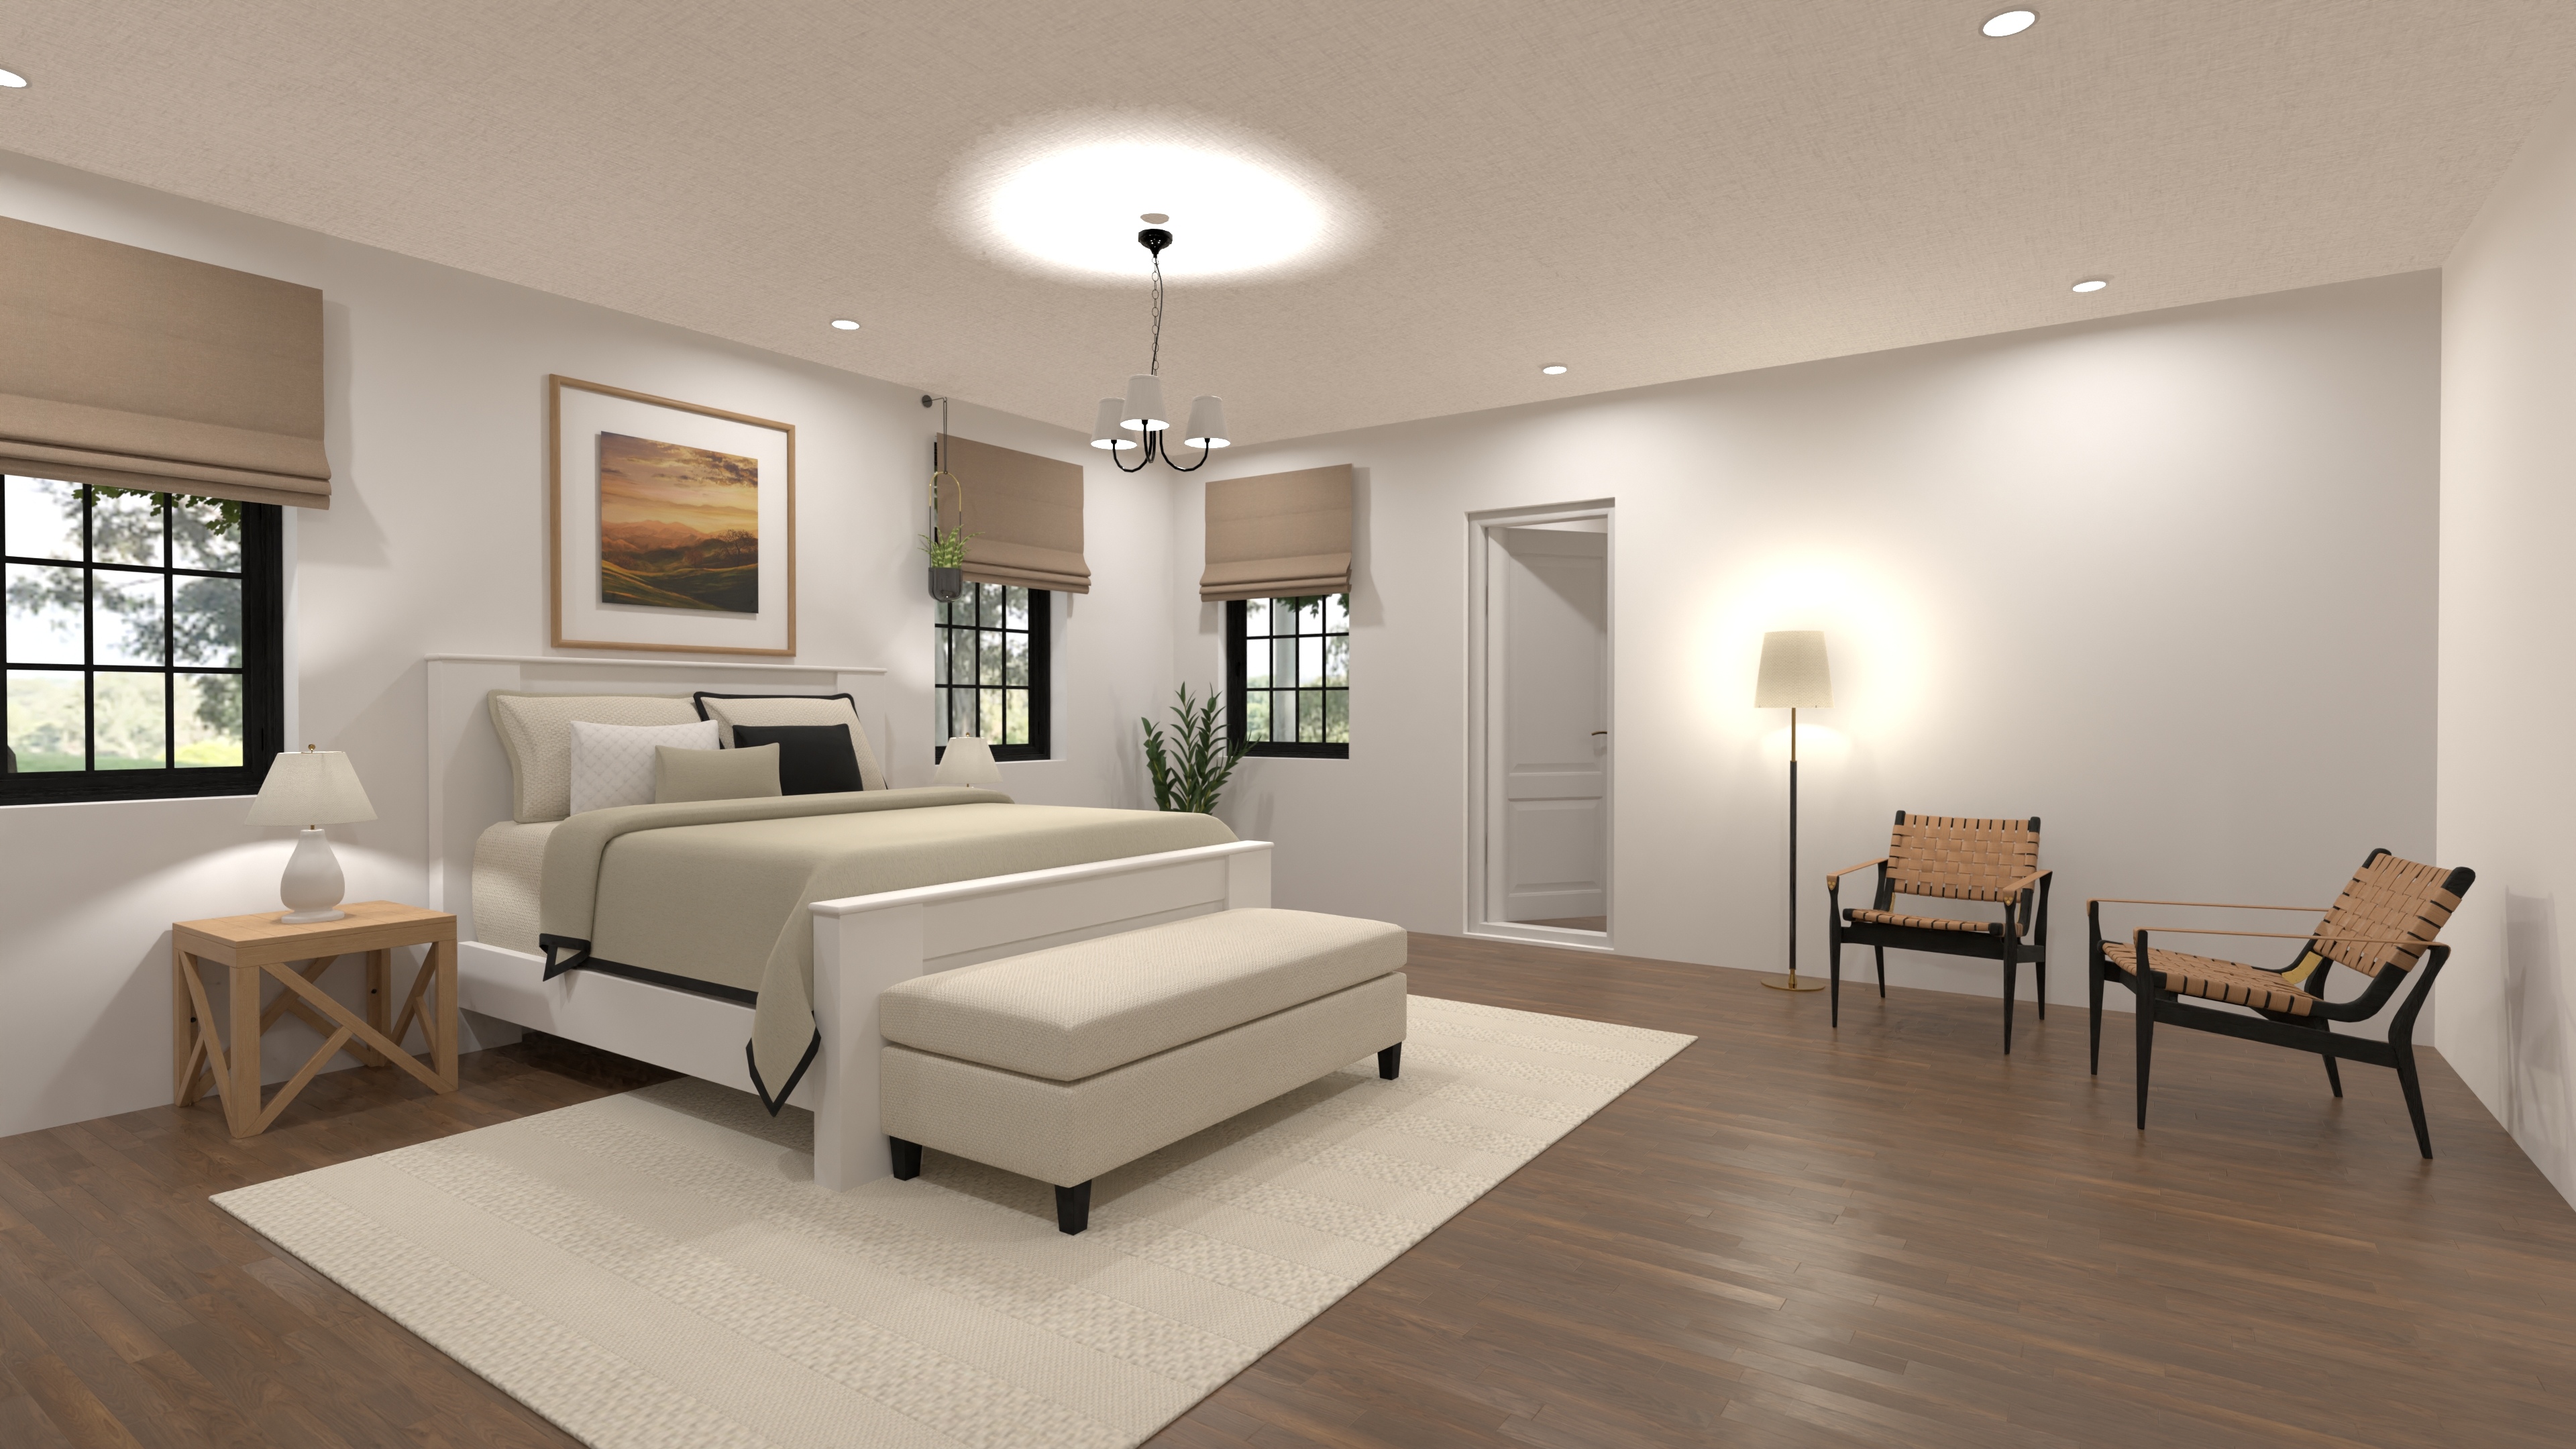
Sprawling Luxury Mansion Blueprint
A luxury mansion with five bedroom suites, a game loft, an open great room, and a front-facing two-car garage—where elegance meets function.
View home plan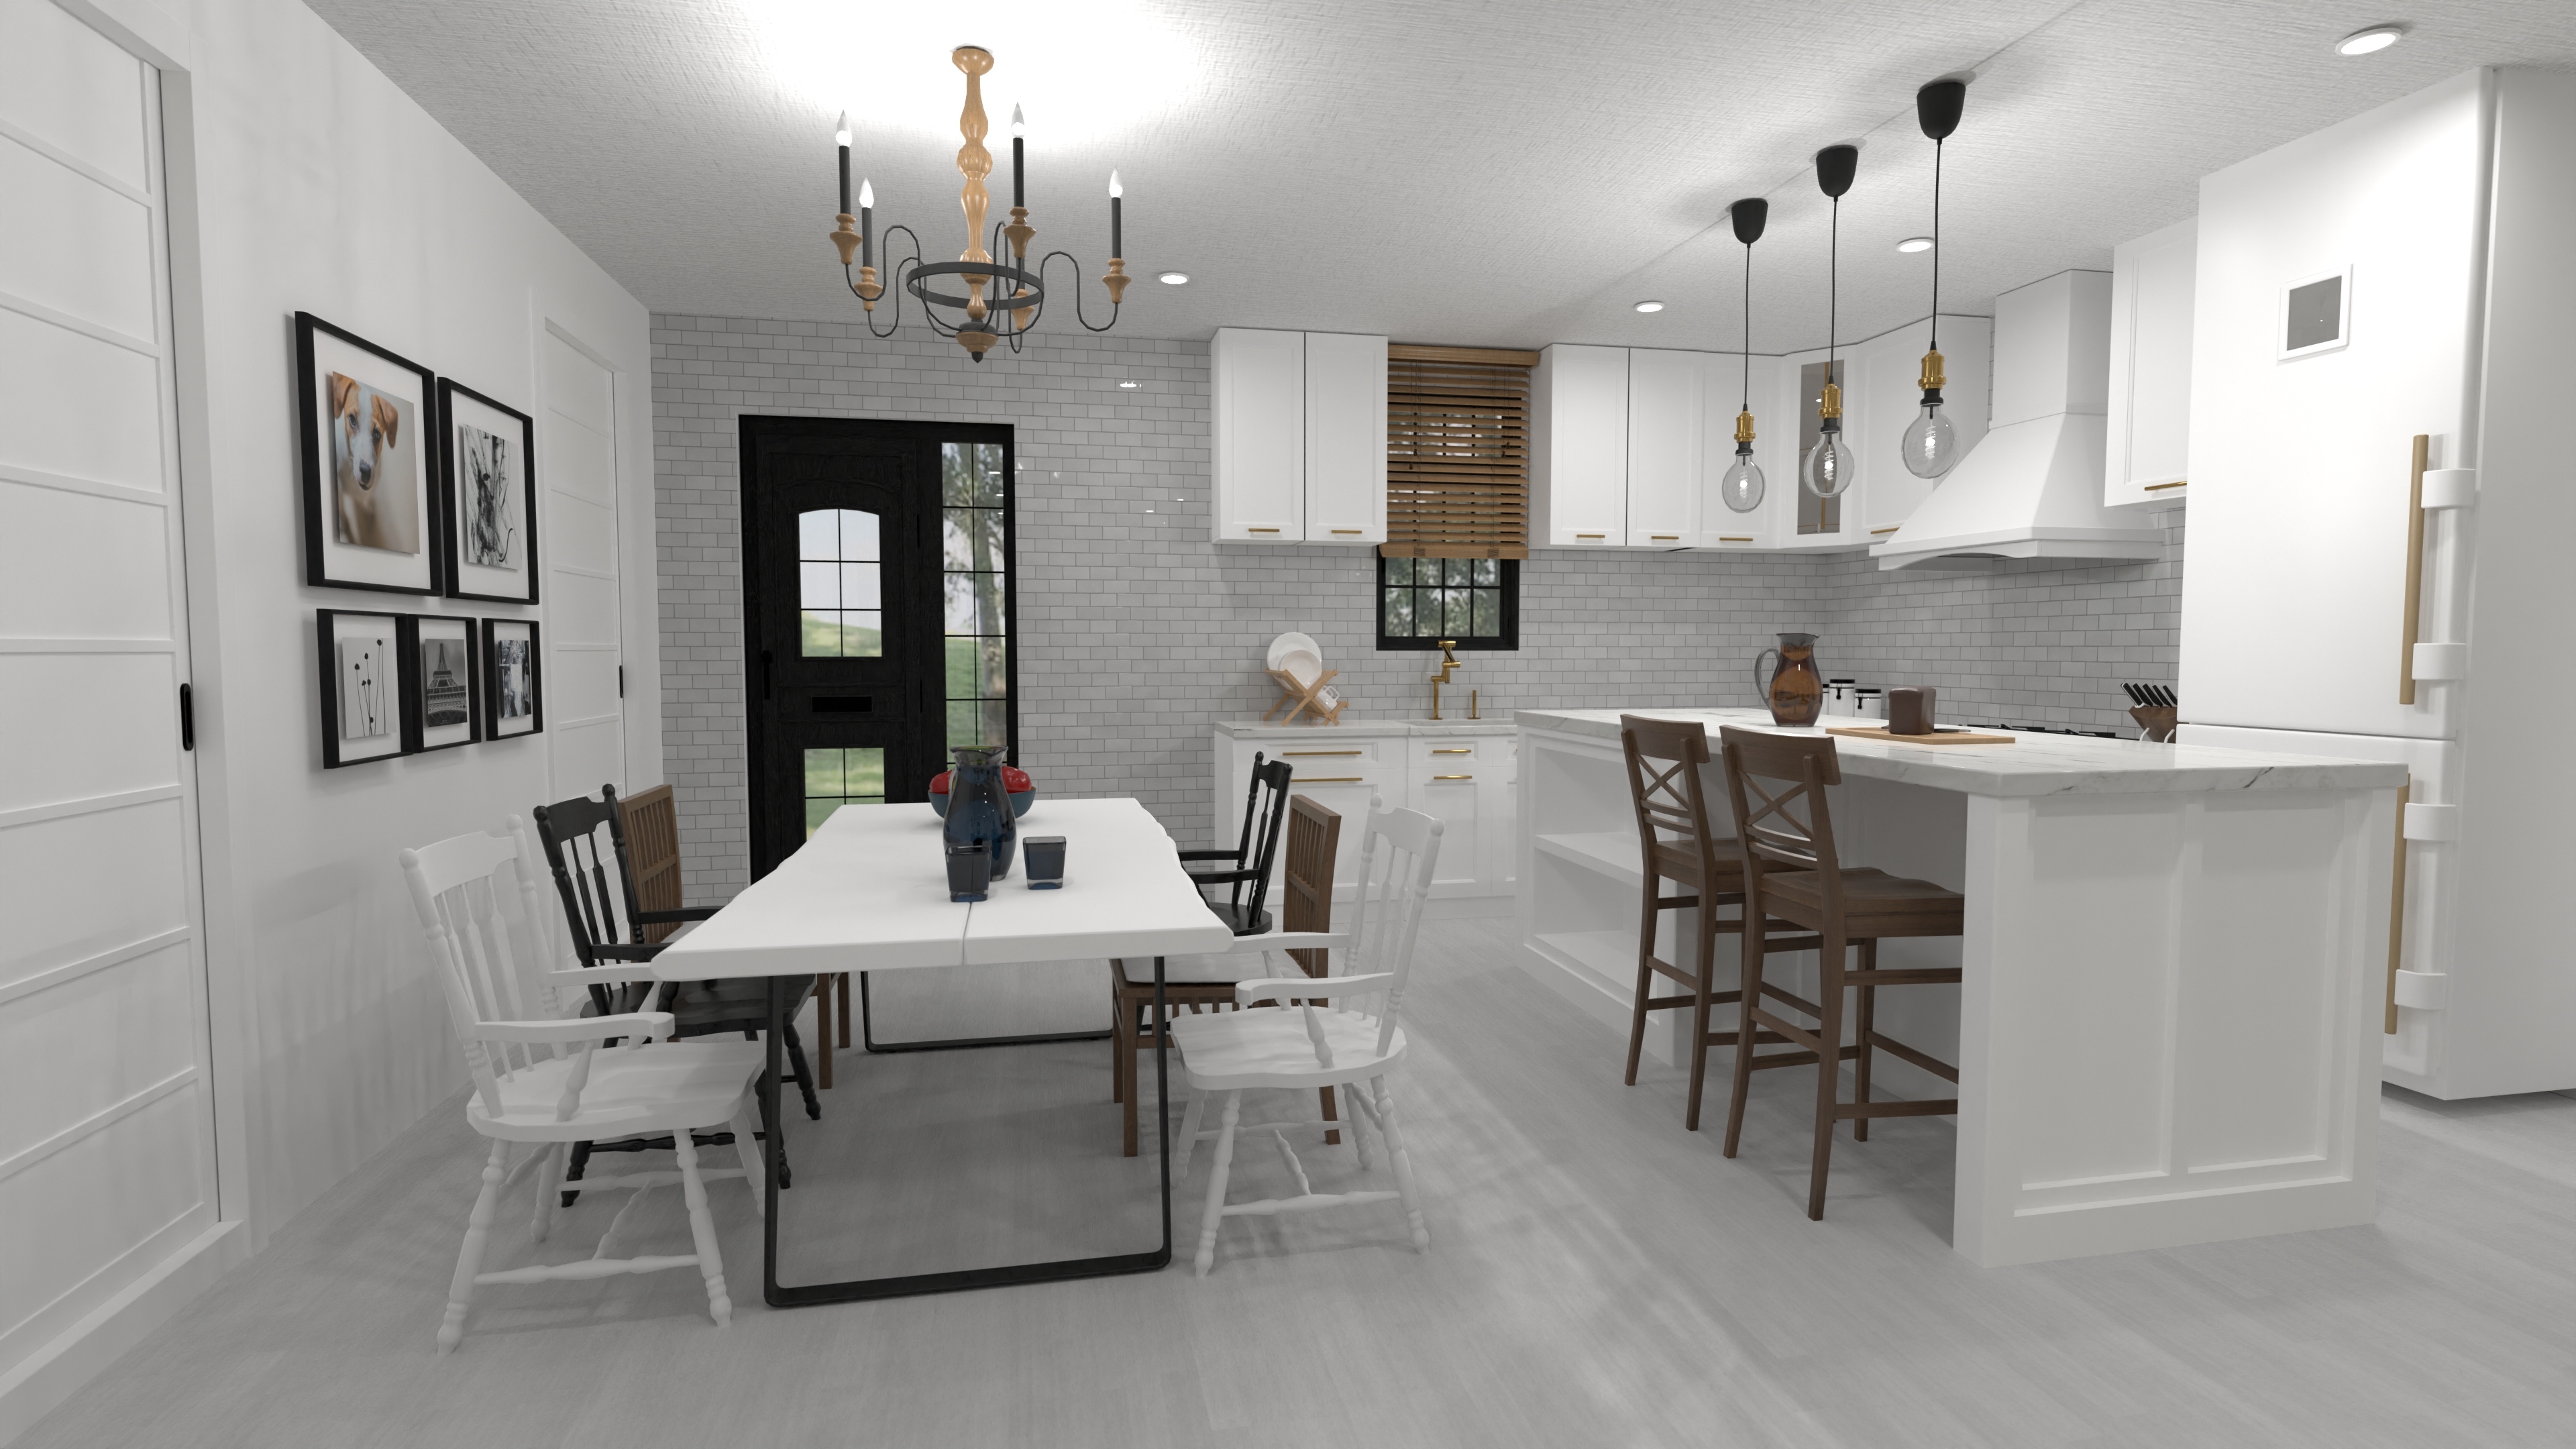
Boho Chic House Plan with Spacious 3-Bedroom Layout
A relaxed boho chic single-level home with an open great room, three bedrooms, two bathrooms, and laundry—designed to fit a 48-foot-wide lot for easy, stylish living.
View home plan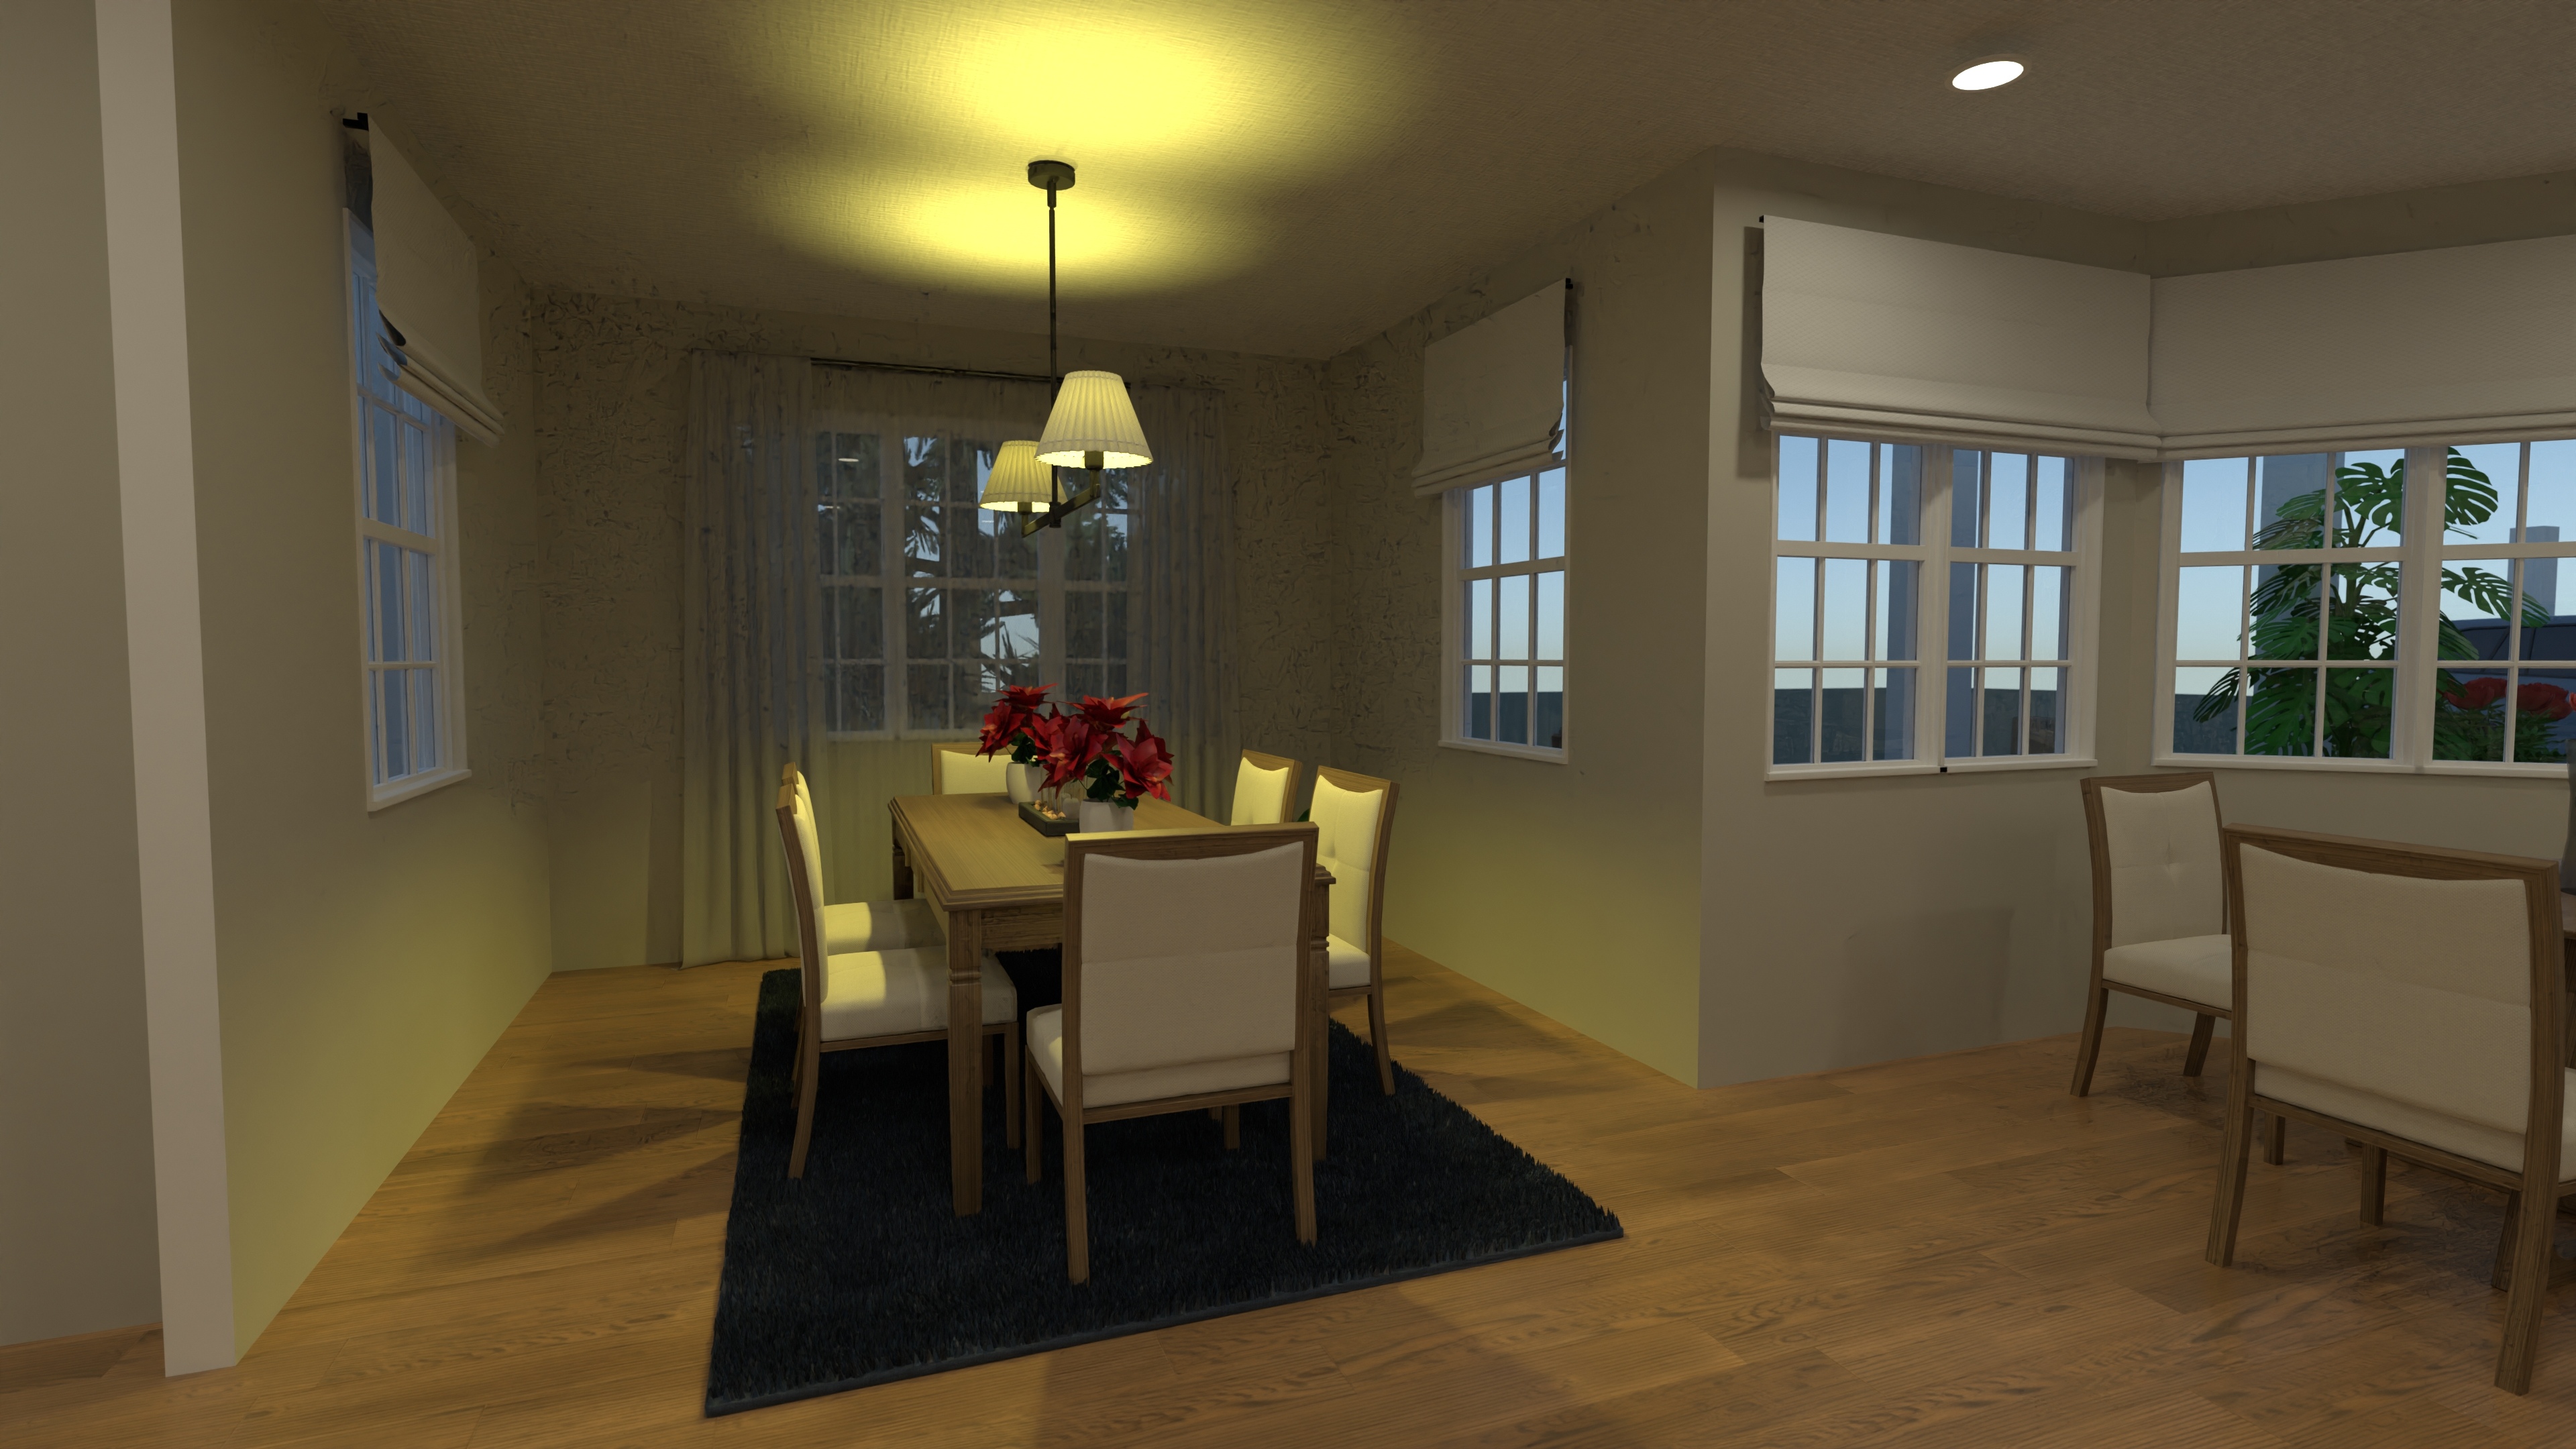
Spacious Family Entertainment House Plan with Game Loft
A family-friendly home with four bedrooms, three and a half bathrooms, open living spaces, and an upstairs game loft—designed for everyday comfort and fun.
View home plan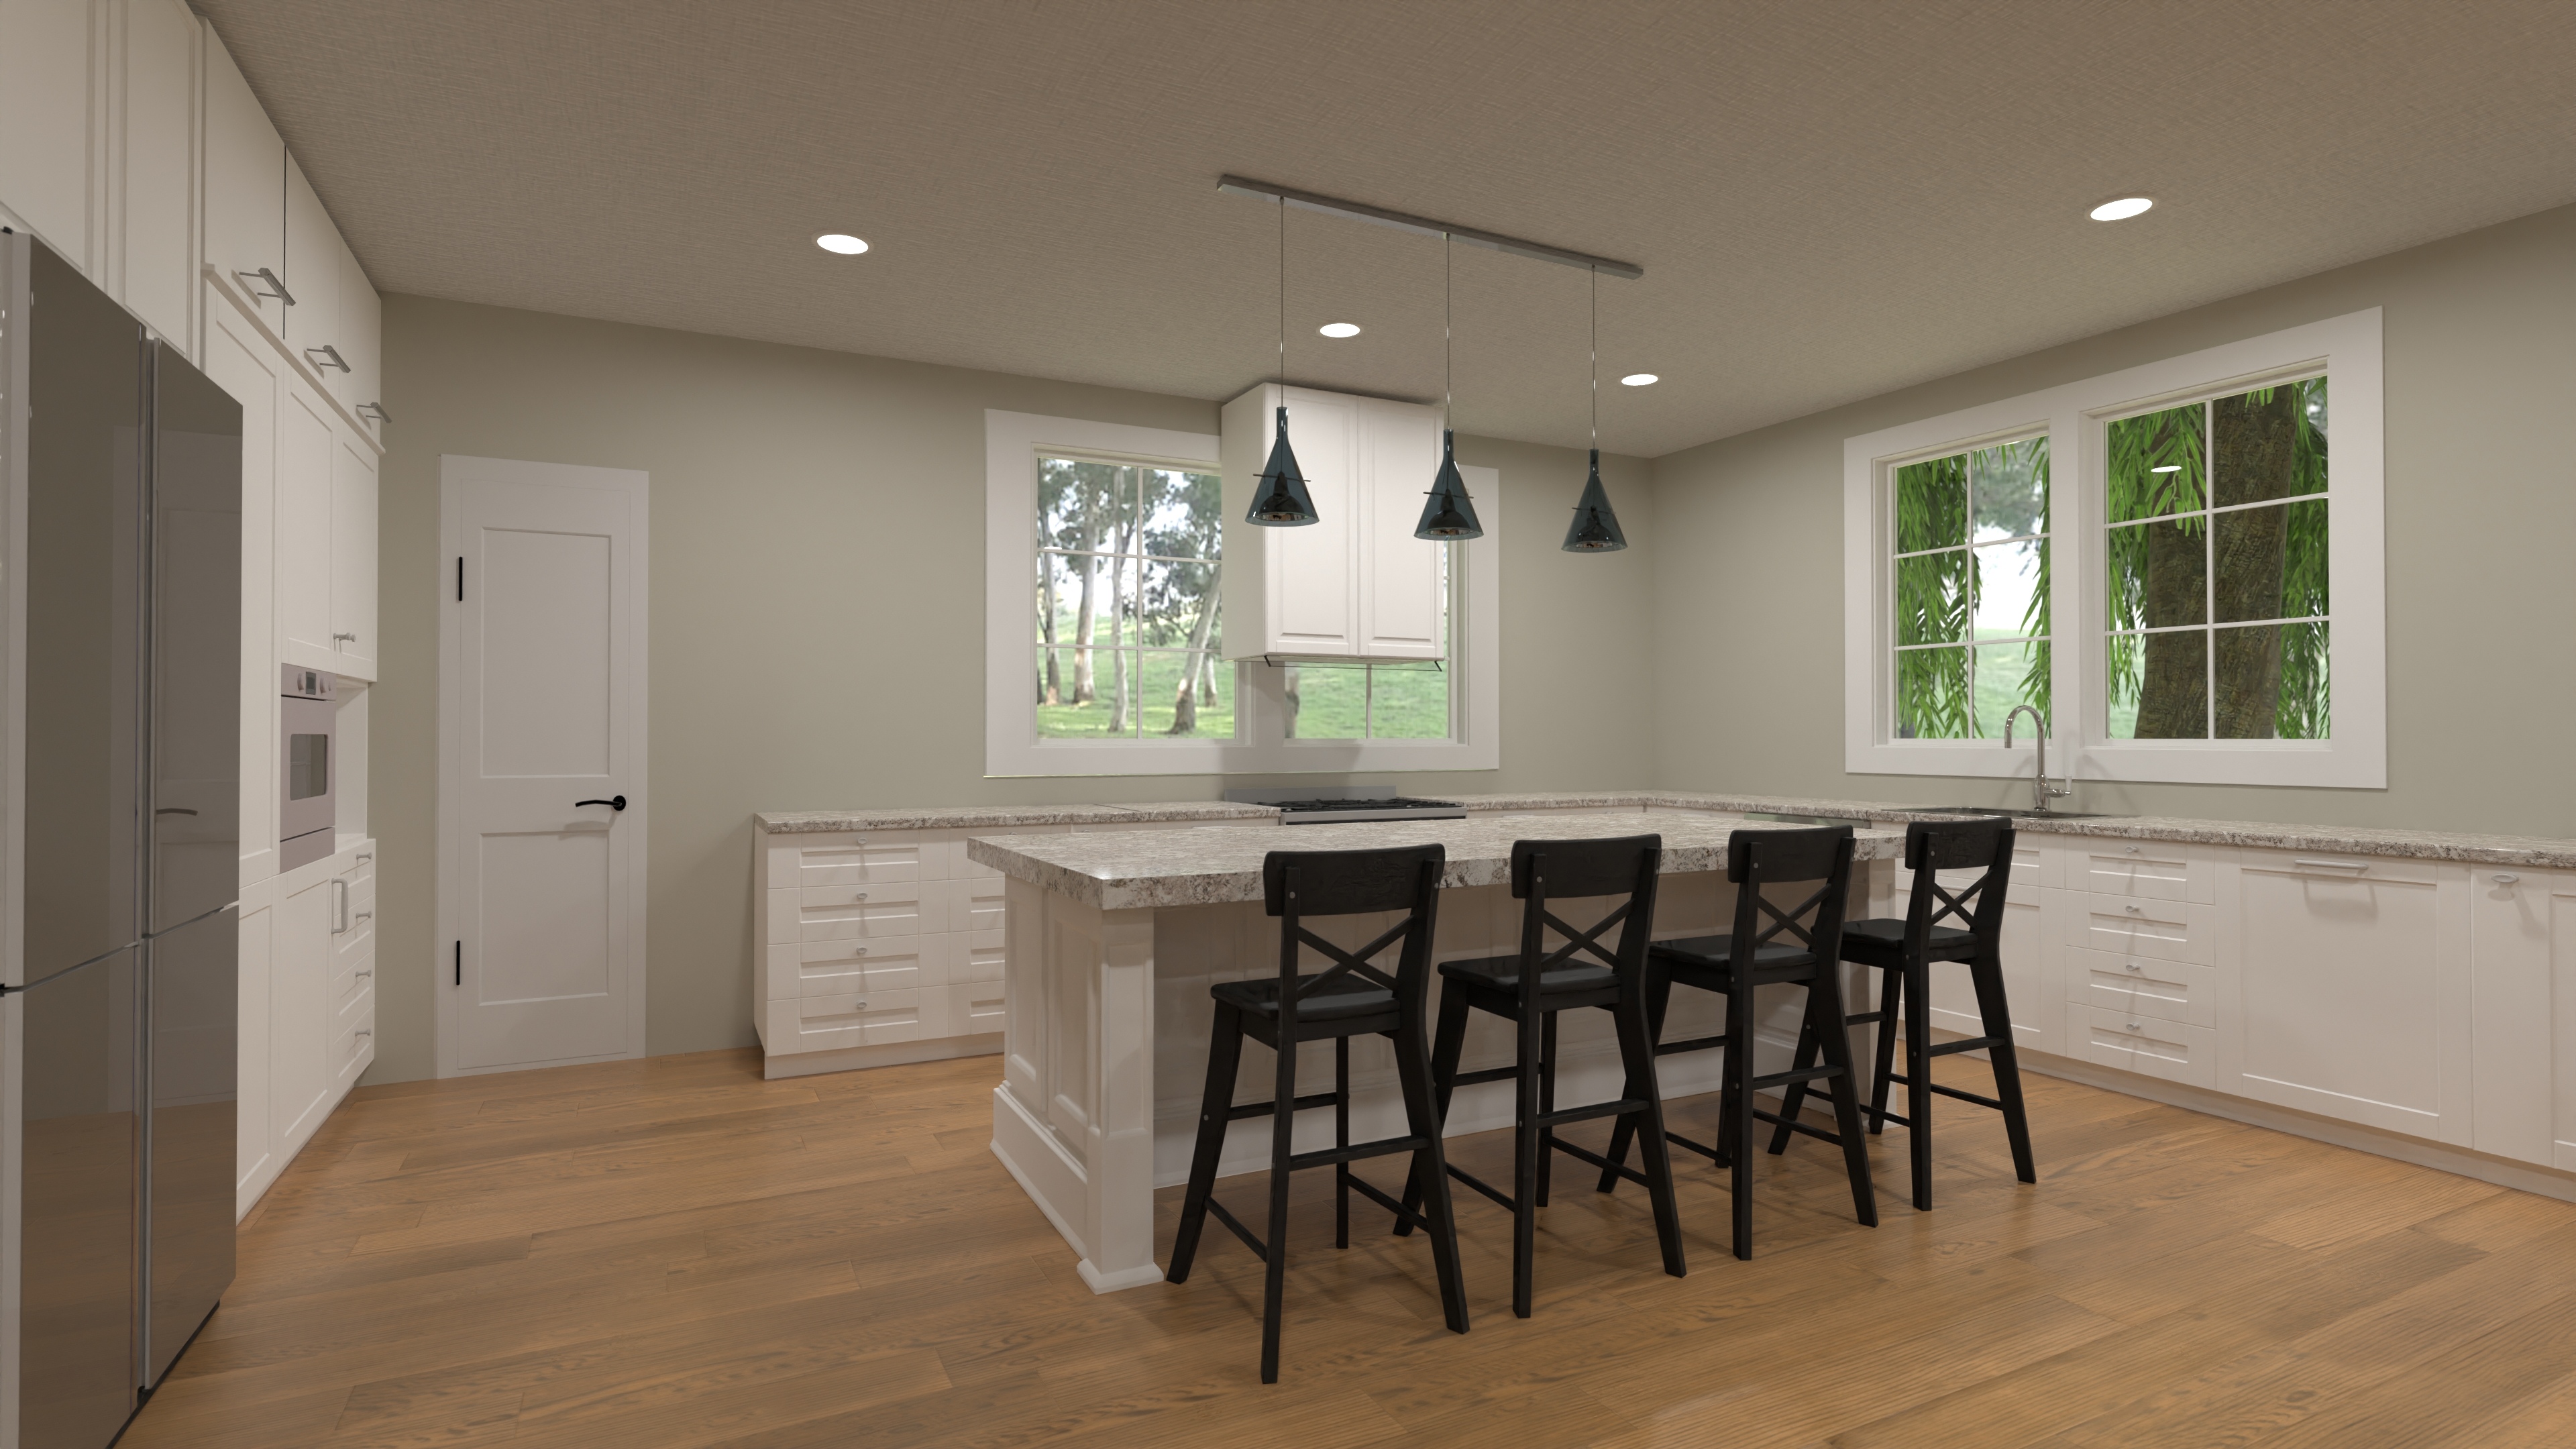
Luxury Manor House Floor Plan with 5 Suites & Garage
Explore this 6,300-sq-ft manor house floor plan—5 suites, open living core, home office & 2-car garage—luxury living made practical.
View home plan
Stylish Contemporary Bungalow Home Plan with Spacious Great Room
Modern single-story bungalow with great room, 3 beds & 3.5 baths—see this contemporary bungalow home plan packed with smart storage.
View home plan
Inviting Four Bedroom Ranch Plan with Open Living
Single-story four bedroom ranch plan with open concept core, 2½ baths and garage—perfect for family living or downsizing in style.
View home plan
Cozy Single Level Cottage Plan with 4 Bedrooms & Garage
Charming single level cottage plan—approx. 1,300 sq.ft., 4 beds, 2 baths & a front-entry garage for easy, stair-free family living.
View home plan
Inviting Split Bedroom Ranch Plan with Open Living
2,090 sq ft split bedroom ranch plan with open great-room, 4 beds, 2.5 baths and a roomy 2-car garage – easy single-level living.
View home plan
Spacious Ranch Home Plan with 3 Bedrooms and 2-Car Garage
One-story 2,900 sq ft ranch: 3 beds, 4½ baths, open living & big mudroom off a 2-car garage. Explore this spacious ranch home plan now.
View home plan
Stylish Two-Floor Family House Plan with Game Loft
3,550 sq ft, 3-bed, 3-bath two-floor family house plan with open living, bonus game loft, and a front-load 2-car garage.
View home plan
Bright 2-Bedroom Tiny House Plan
Live smart in 700 sq ft—this tiny house plan packs open living, two bedrooms, full bath, and savvy storage into one easy, single-story design.
View home plan
Efficient 2-Bedroom Starter House Plan
624 sq ft single-story starter house plan with 2 bedrooms, open living/kitchen and full bath—perfect for narrow lots or ADUs.
View home plan
Bright Two Bedroom Small House Plan for Easy Living
614 sq ft two bedroom small house plan with open living, full bath-laundry combo, and single-story comfort—ideal for starters, downsizers, or a getaway.
View home plan
Cozy Cottage House Plan with Open Living
Cozy cottage house plan: single story, 785 sq ft, open kitchen-living space, 2 bedrooms and full bath — ideal for downsizers or getaway builds.
View home plan
Charming Two Bedroom Cottage House Plan with Open Living
Compact 700 sq ft cottage house plan with two bedrooms, open living, full bath & laundry—ideal for starters, downsizers, or a cozy vacation build.
View home plan
Charming Small Cottage House Plan with 2 Bedrooms
614-sq-ft small cottage house plan with 2 beds, full bath, open kitchen and separate laundry—perfect for downsizers, guests or Airbnb.
View home plan