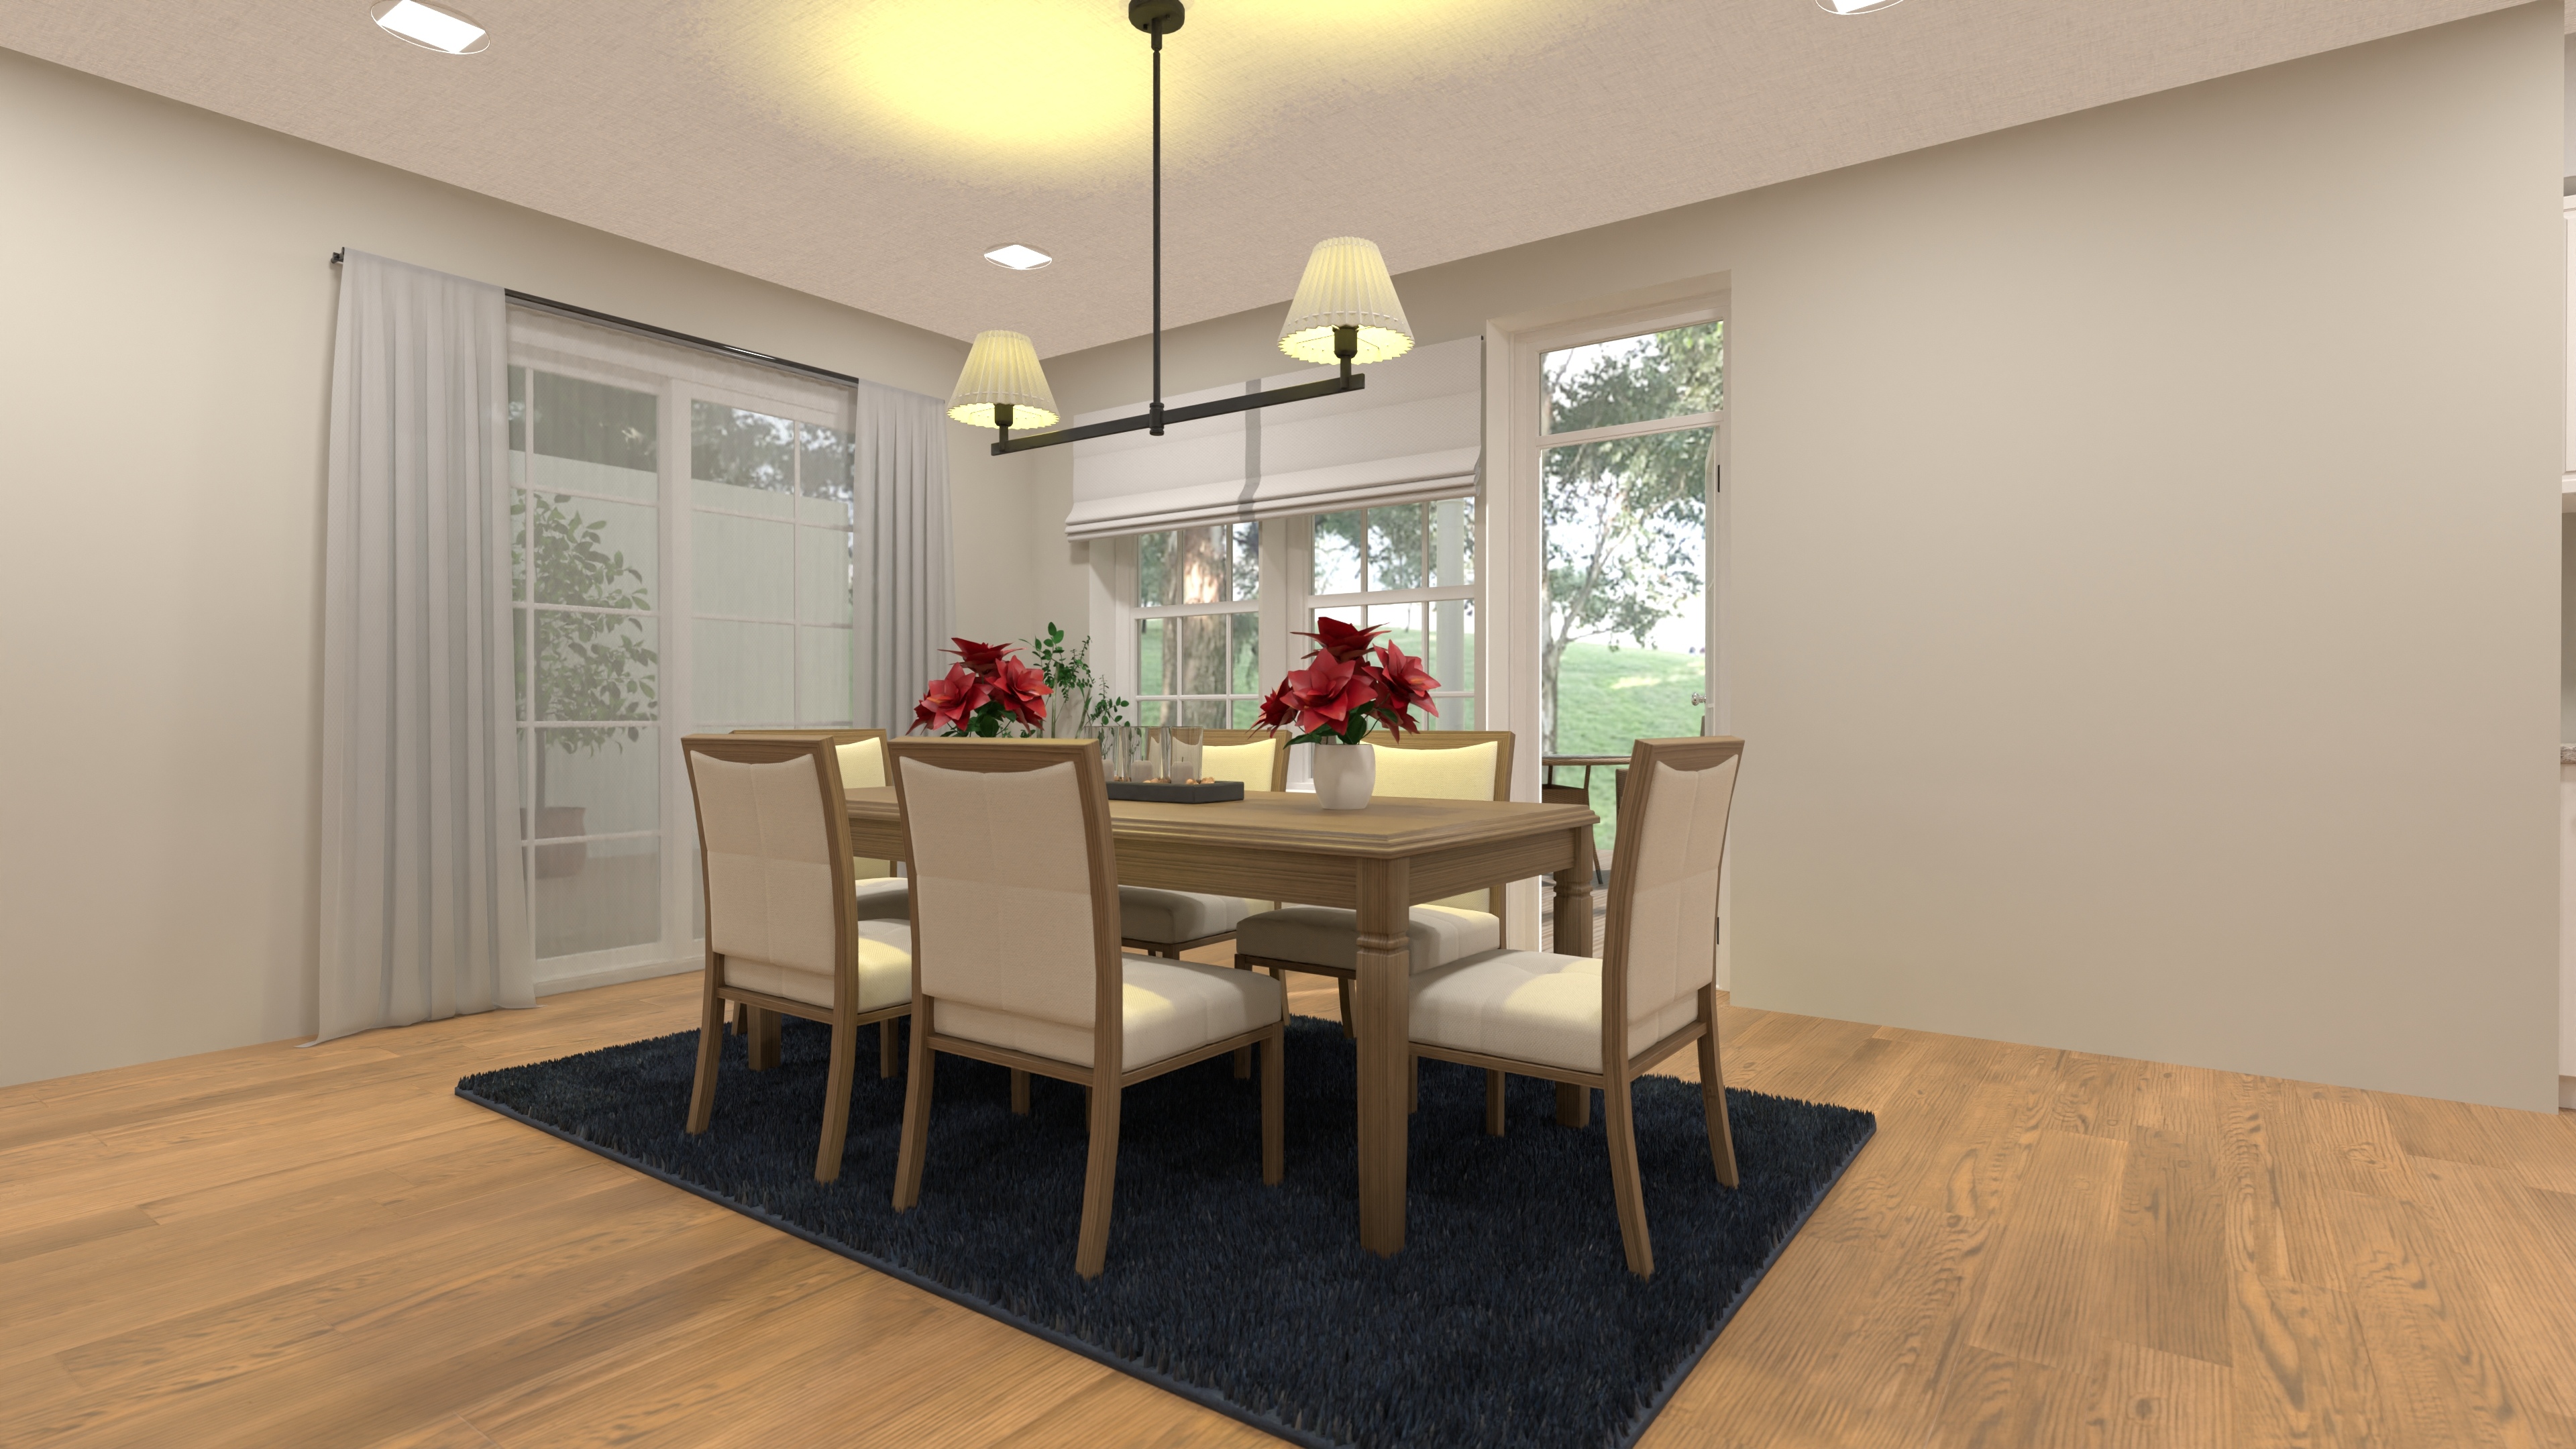
Grand 6-Bedroom Multi-Gen Mansion Design Plan
A multi-generational mansion with six bedrooms, six and a half bathrooms, open living spaces, dual laundry rooms, and a three-car garage—designed for spacious and connected living.
View home plan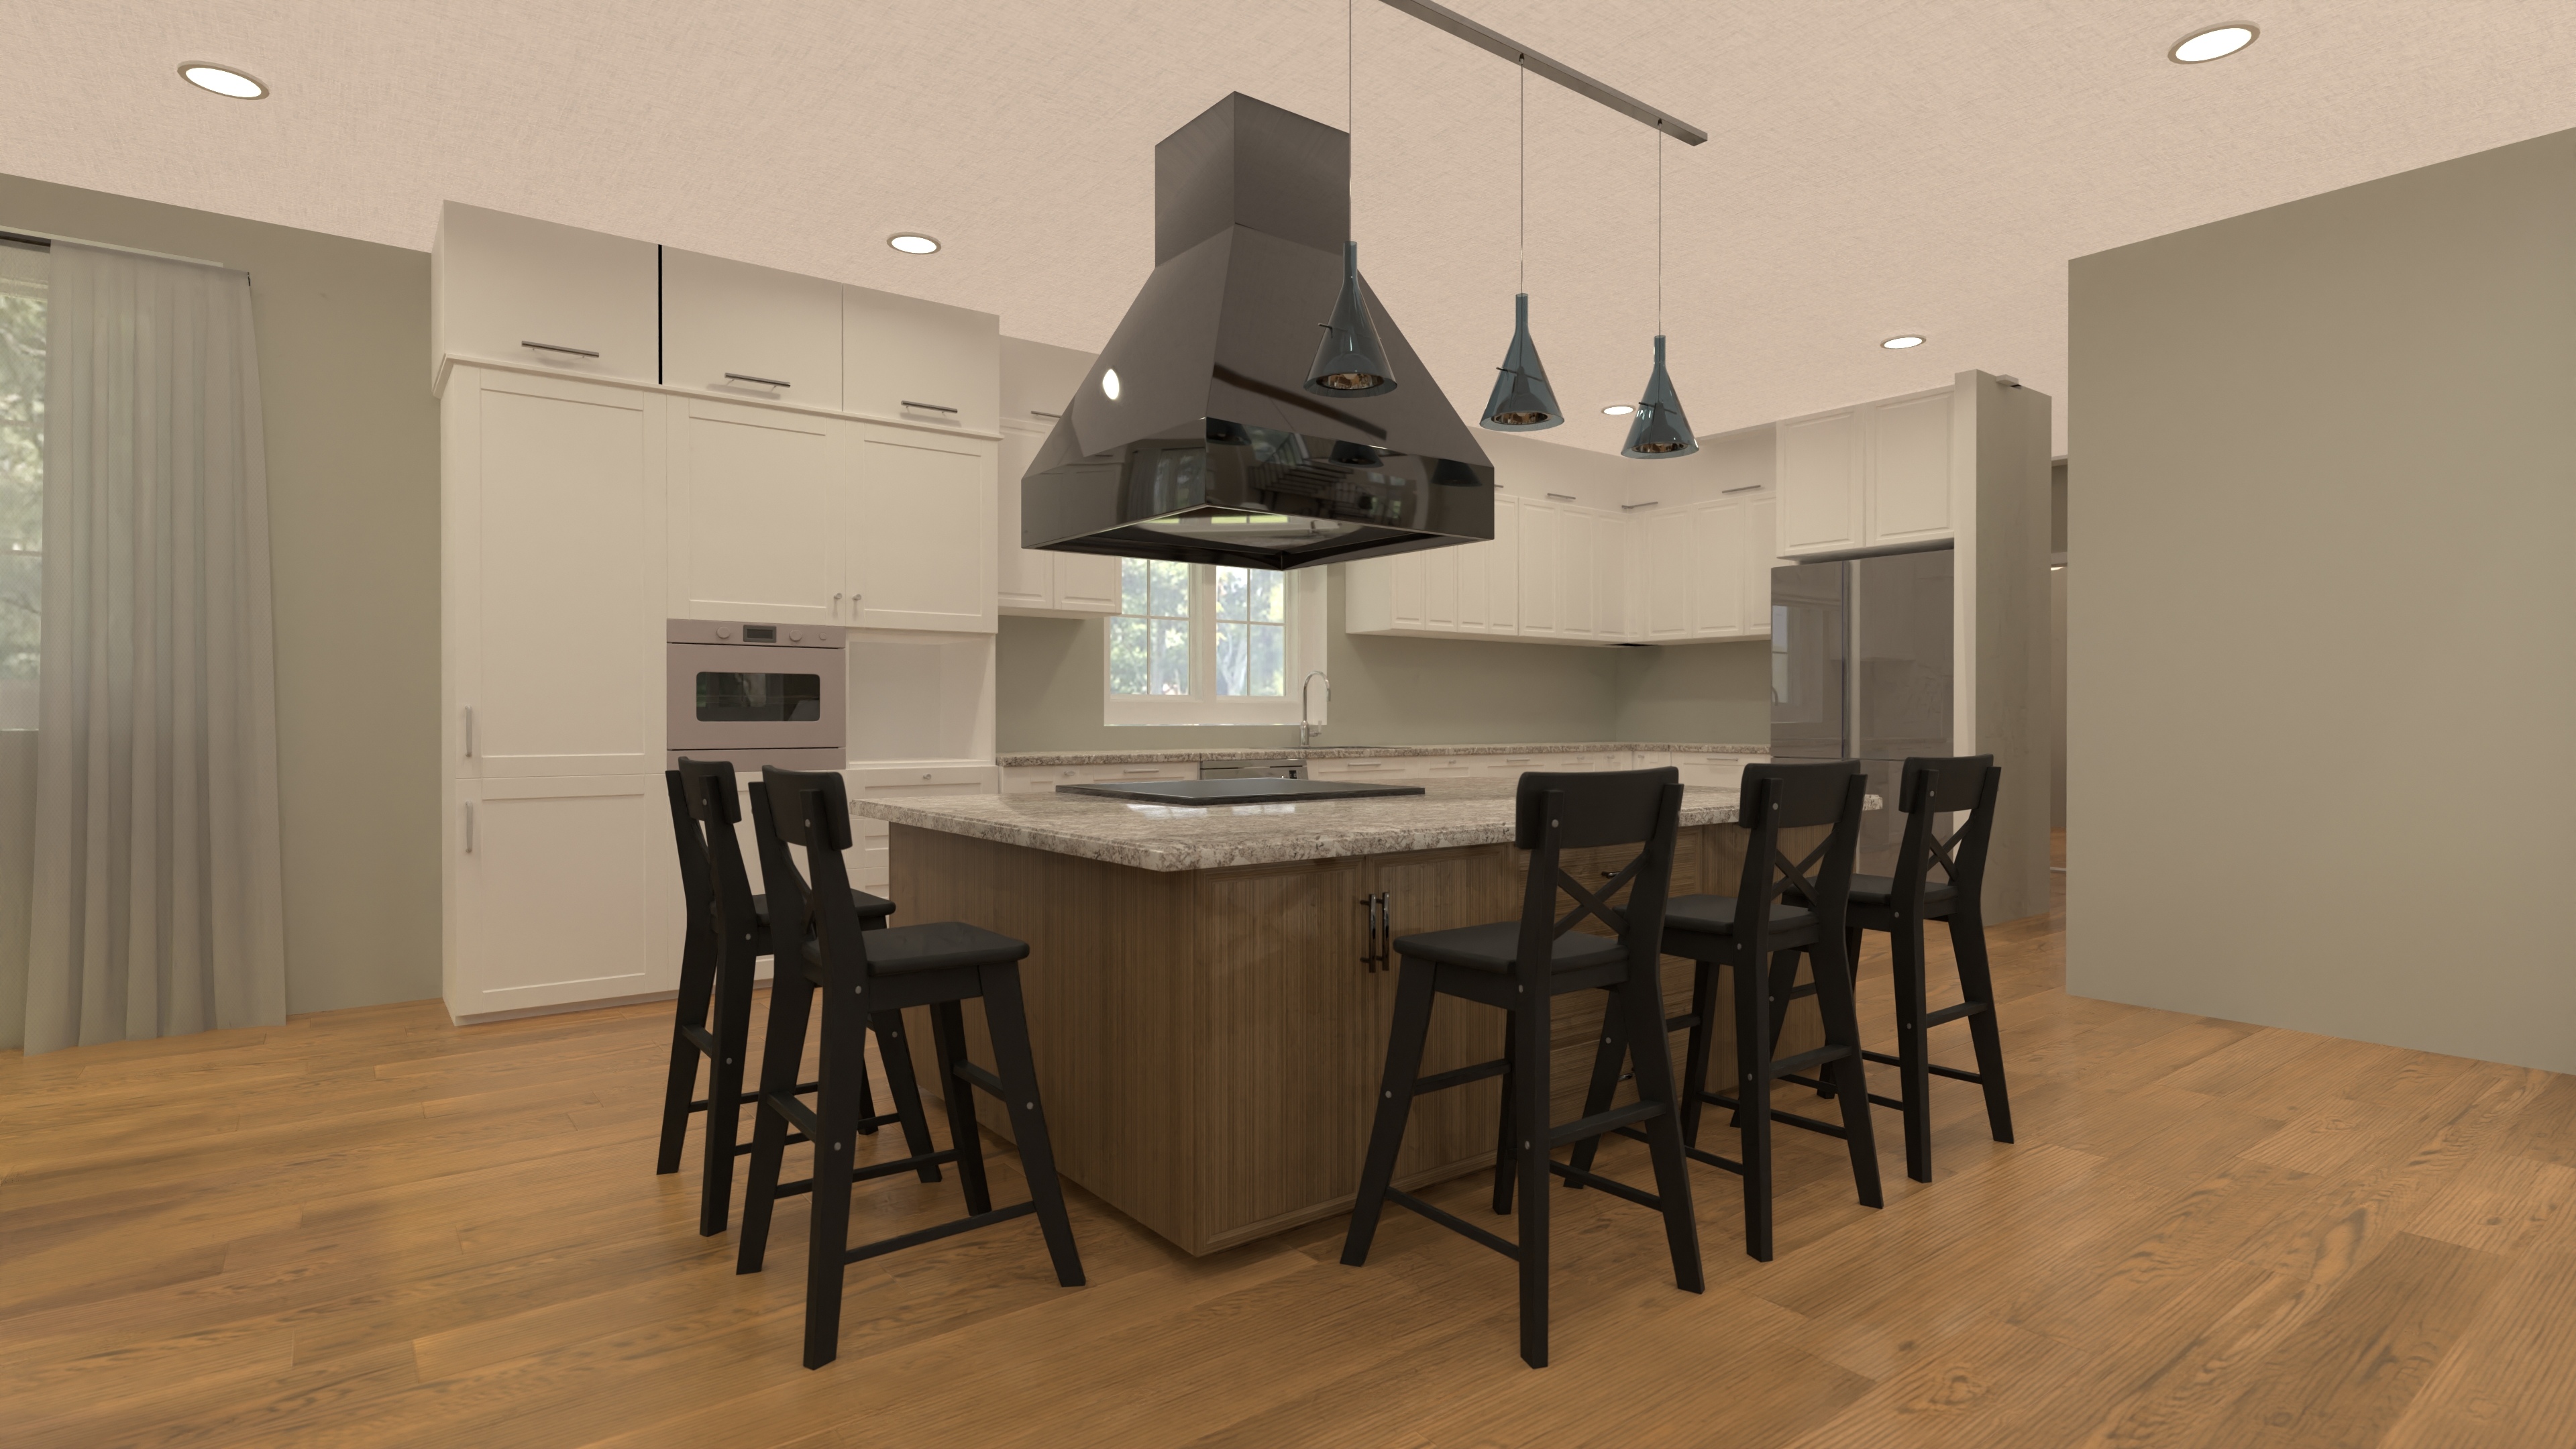
Grand Three Level House Blueprint with 3-Car Garage
A three-level home with six bedrooms, five and a half bathrooms, open living, an office, a gym, and a spacious three-car garage—ideal for large or multi-generational families.
View home plan
Grand Six Bedroom Estate Plan with Home Theater
Expansive 6-bedroom, 4.5-bath estate plan—≈6,500 sq ft, 3-car garage, open living & home theater for ultimate family luxury.
View home plan
Sprawling Bungalow Blueprint • 6-Bed Single-Level Retreat
Explore a sprawling bungalow blueprint: 3,280 sq ft, 6 beds, 3.5 baths, open living & 2-car garage—perfect for easy single-level living.
View home plan
Modern Twin House Floor Plan with 6 Bedrooms & Dual Garages
Twin house floor plan with 6 bedrooms, 6 baths, dual single-car garages & open living—ideal for family co-living or rental income.
View home plan
Luxury Loft Entertainment House Plan with 3-Car Garage
5,550 sq ft, 6-bed, 4.5-bath loft entertainment house plan with open living, game loft, and a 3-car garage—perfect for hosting in style.
View home plan
Spacious Modern Duplex House Plan with 6 Bedrooms
3,369 sq ft modern duplex house plan with 6 bedrooms, 4 full baths, two powder rooms and two front-load garages—perfect for income or family.
View home plan
Grand Three Story Estate House Plan with 6 Bedrooms
Three story estate house plan: 9,100 sq ft, 6 bedrooms, 8 baths and an attached 5-car garage deliver unmatched family luxury.
View home plan