
Charming Two Bedroom Cottage House Plan with Open Living
Compact 700 sq ft cottage house plan with two bedrooms, open living, full bath & laundry—ideal for starters, downsizers, or a cozy vacation build.
View home plan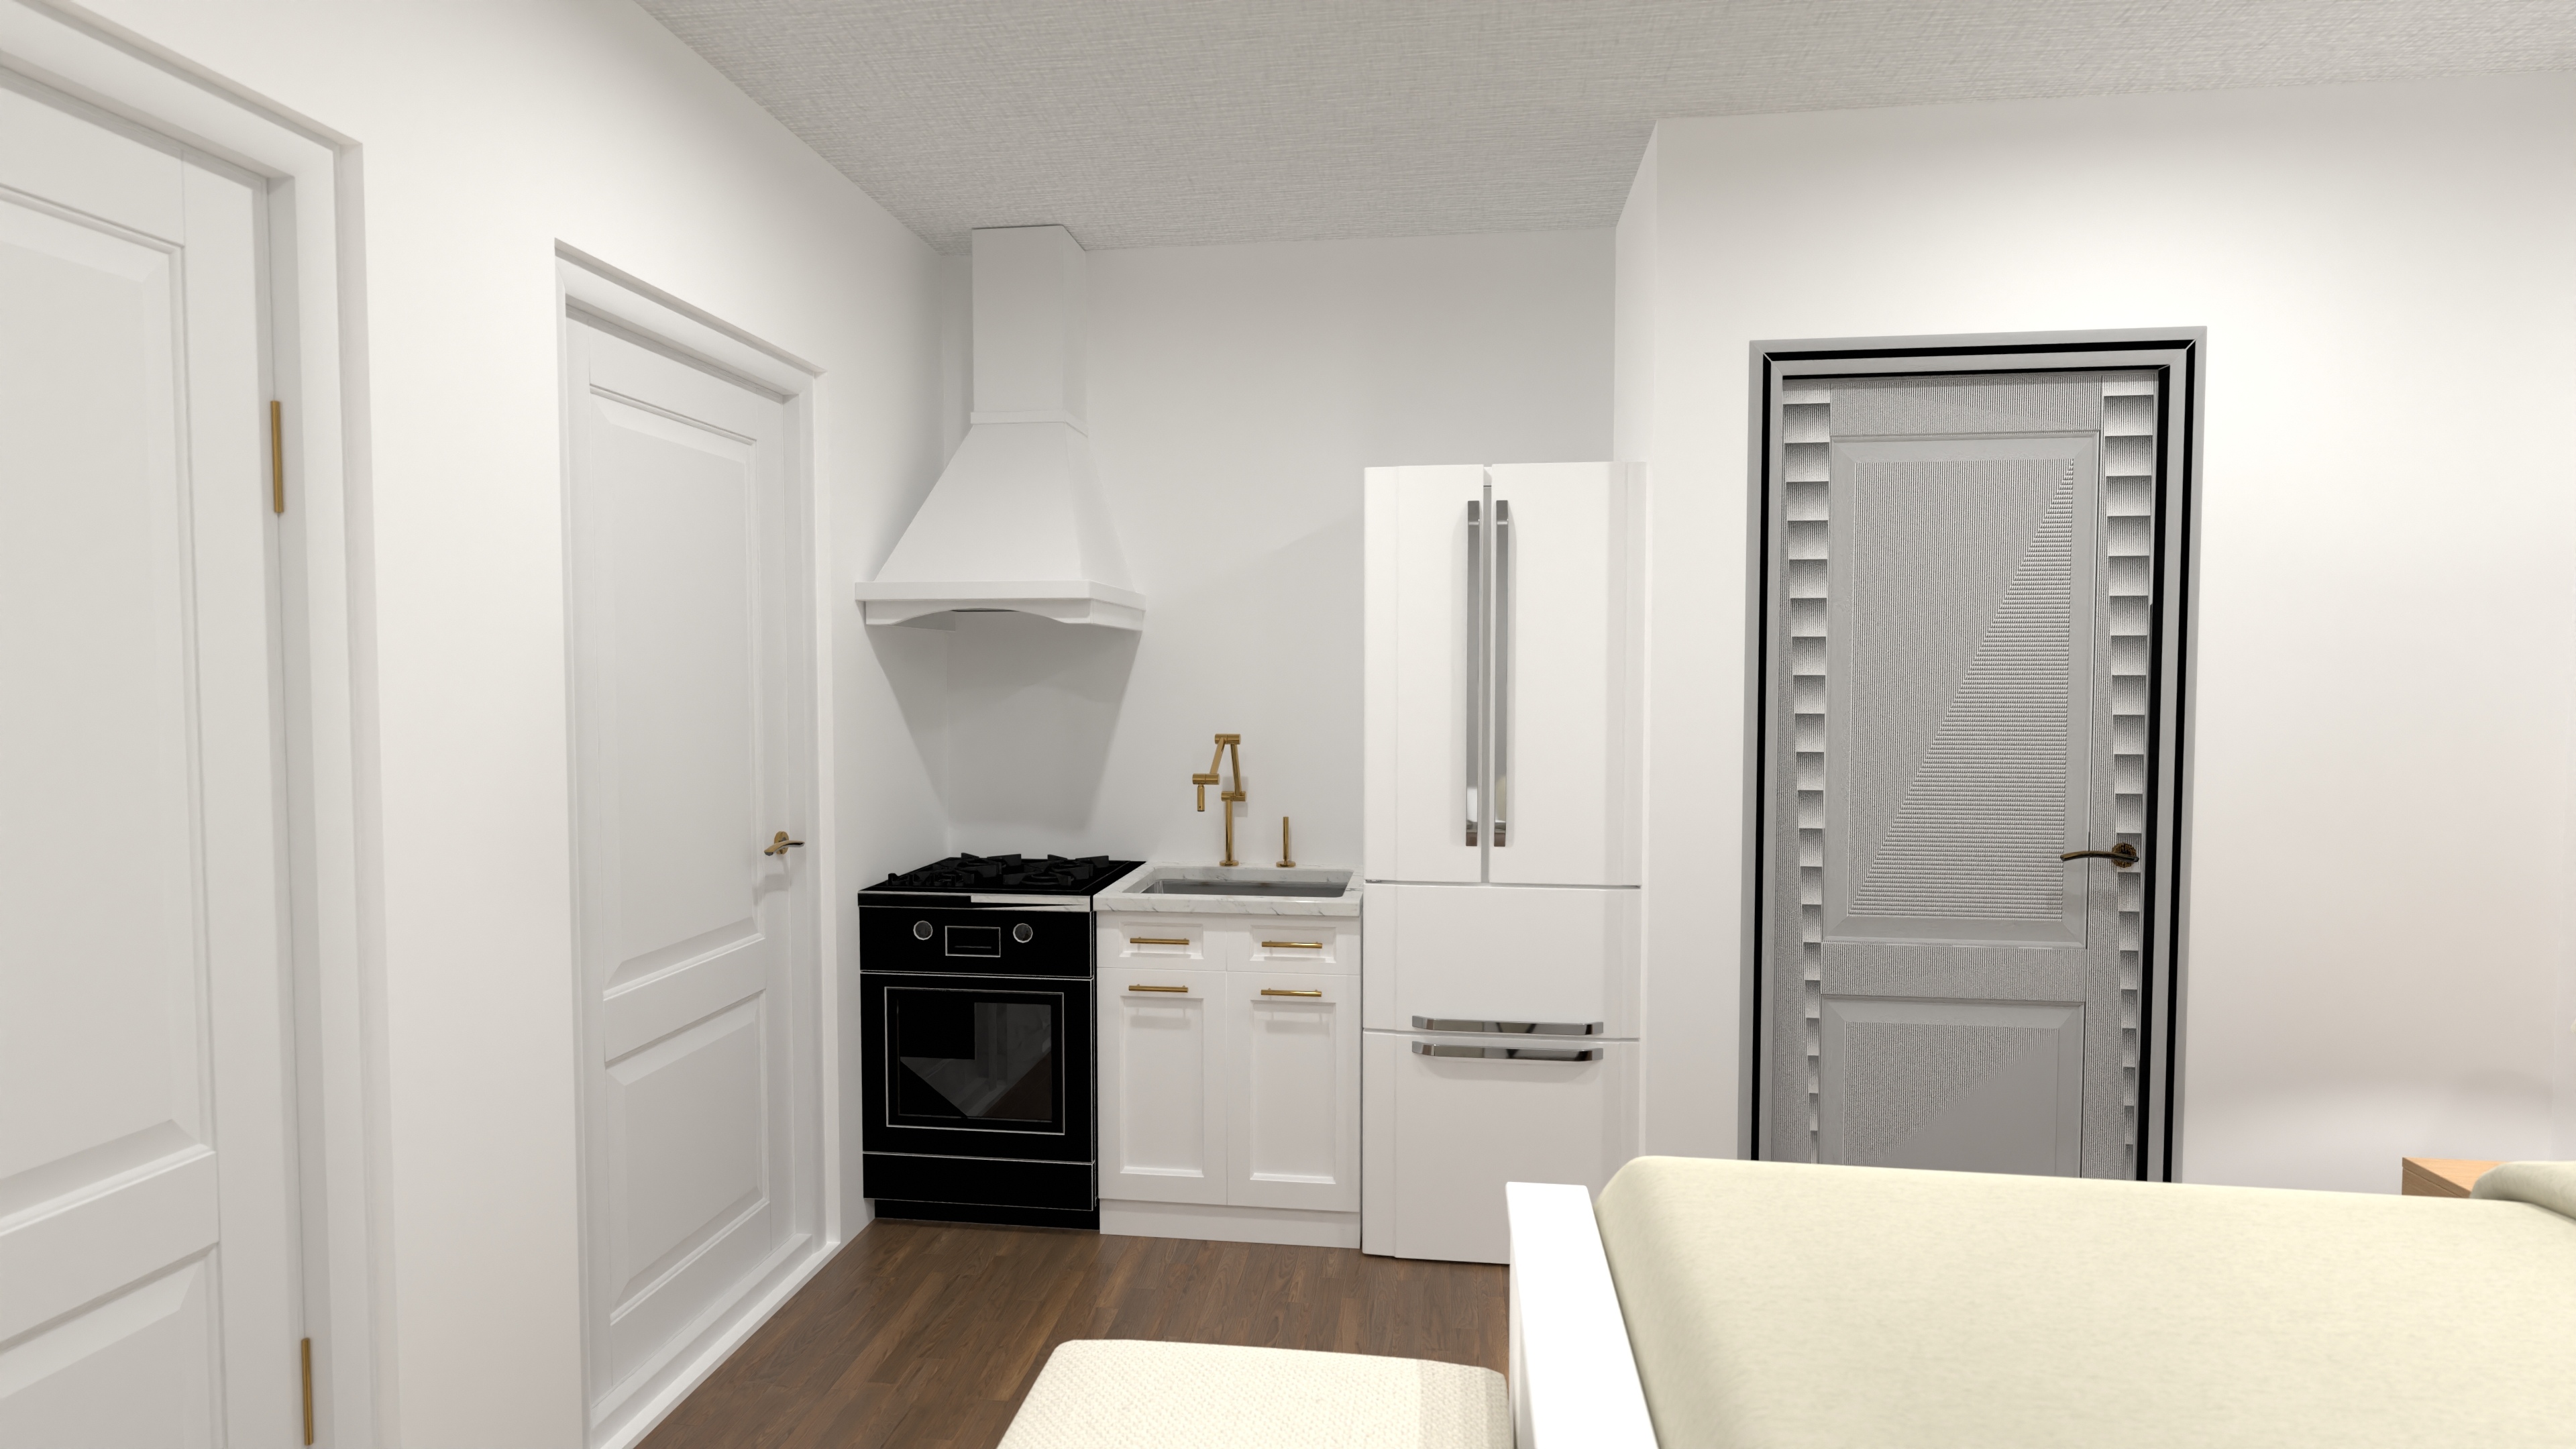
Cozy Compact Cabin Plan for a Weekend Retreat
Compact cabin plan: about 280 sq ft with full bath, kitchenette and walk-in closet — perfect for an ADU, guest house or weekend retreat.
View home plan
Cozy Tiny Cabin House Plan with Open Studio Layout
441 sq ft tiny cabin house plan featuring an open studio layout, full kitchen, and deluxe bath — ideal for an ADU, rental, or weekend retreat.
View home plan
Luxe Resort Style House Plan with 5 Bedrooms & Game Loft
Resort style house plan: ~4,400 sq ft, 5 bedrooms, game loft, open chef’s kitchen and 2-car garage—luxury living that feels like vacation.
View home plan