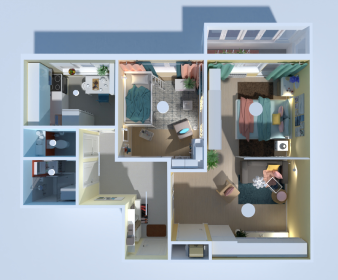
One Bedroom Den Plan with Open Layout & Balcony
Modern 1 bedroom + den (can be used as 2 bedrooms) apartment with open living room/kitchen combo, bathroom and a balcony.
View home plan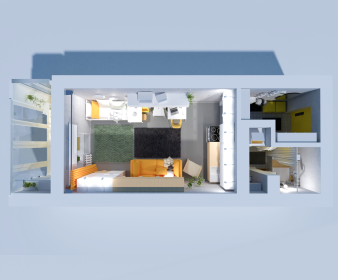
Studio Balcony Floor Plan – Bright & Open Layout
Small, rectangular modern apartment with a balcony, bathroom, combined kitchen, living, dining and sleeping areas.
View home plan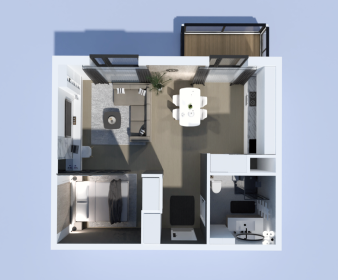
Cozy 1-Bedroom Floor Plan with Balcony & Bath
A studio apartment with large windows, balcony and modern bathroom, combined living/kitchen area and separated bedroom.
View home plan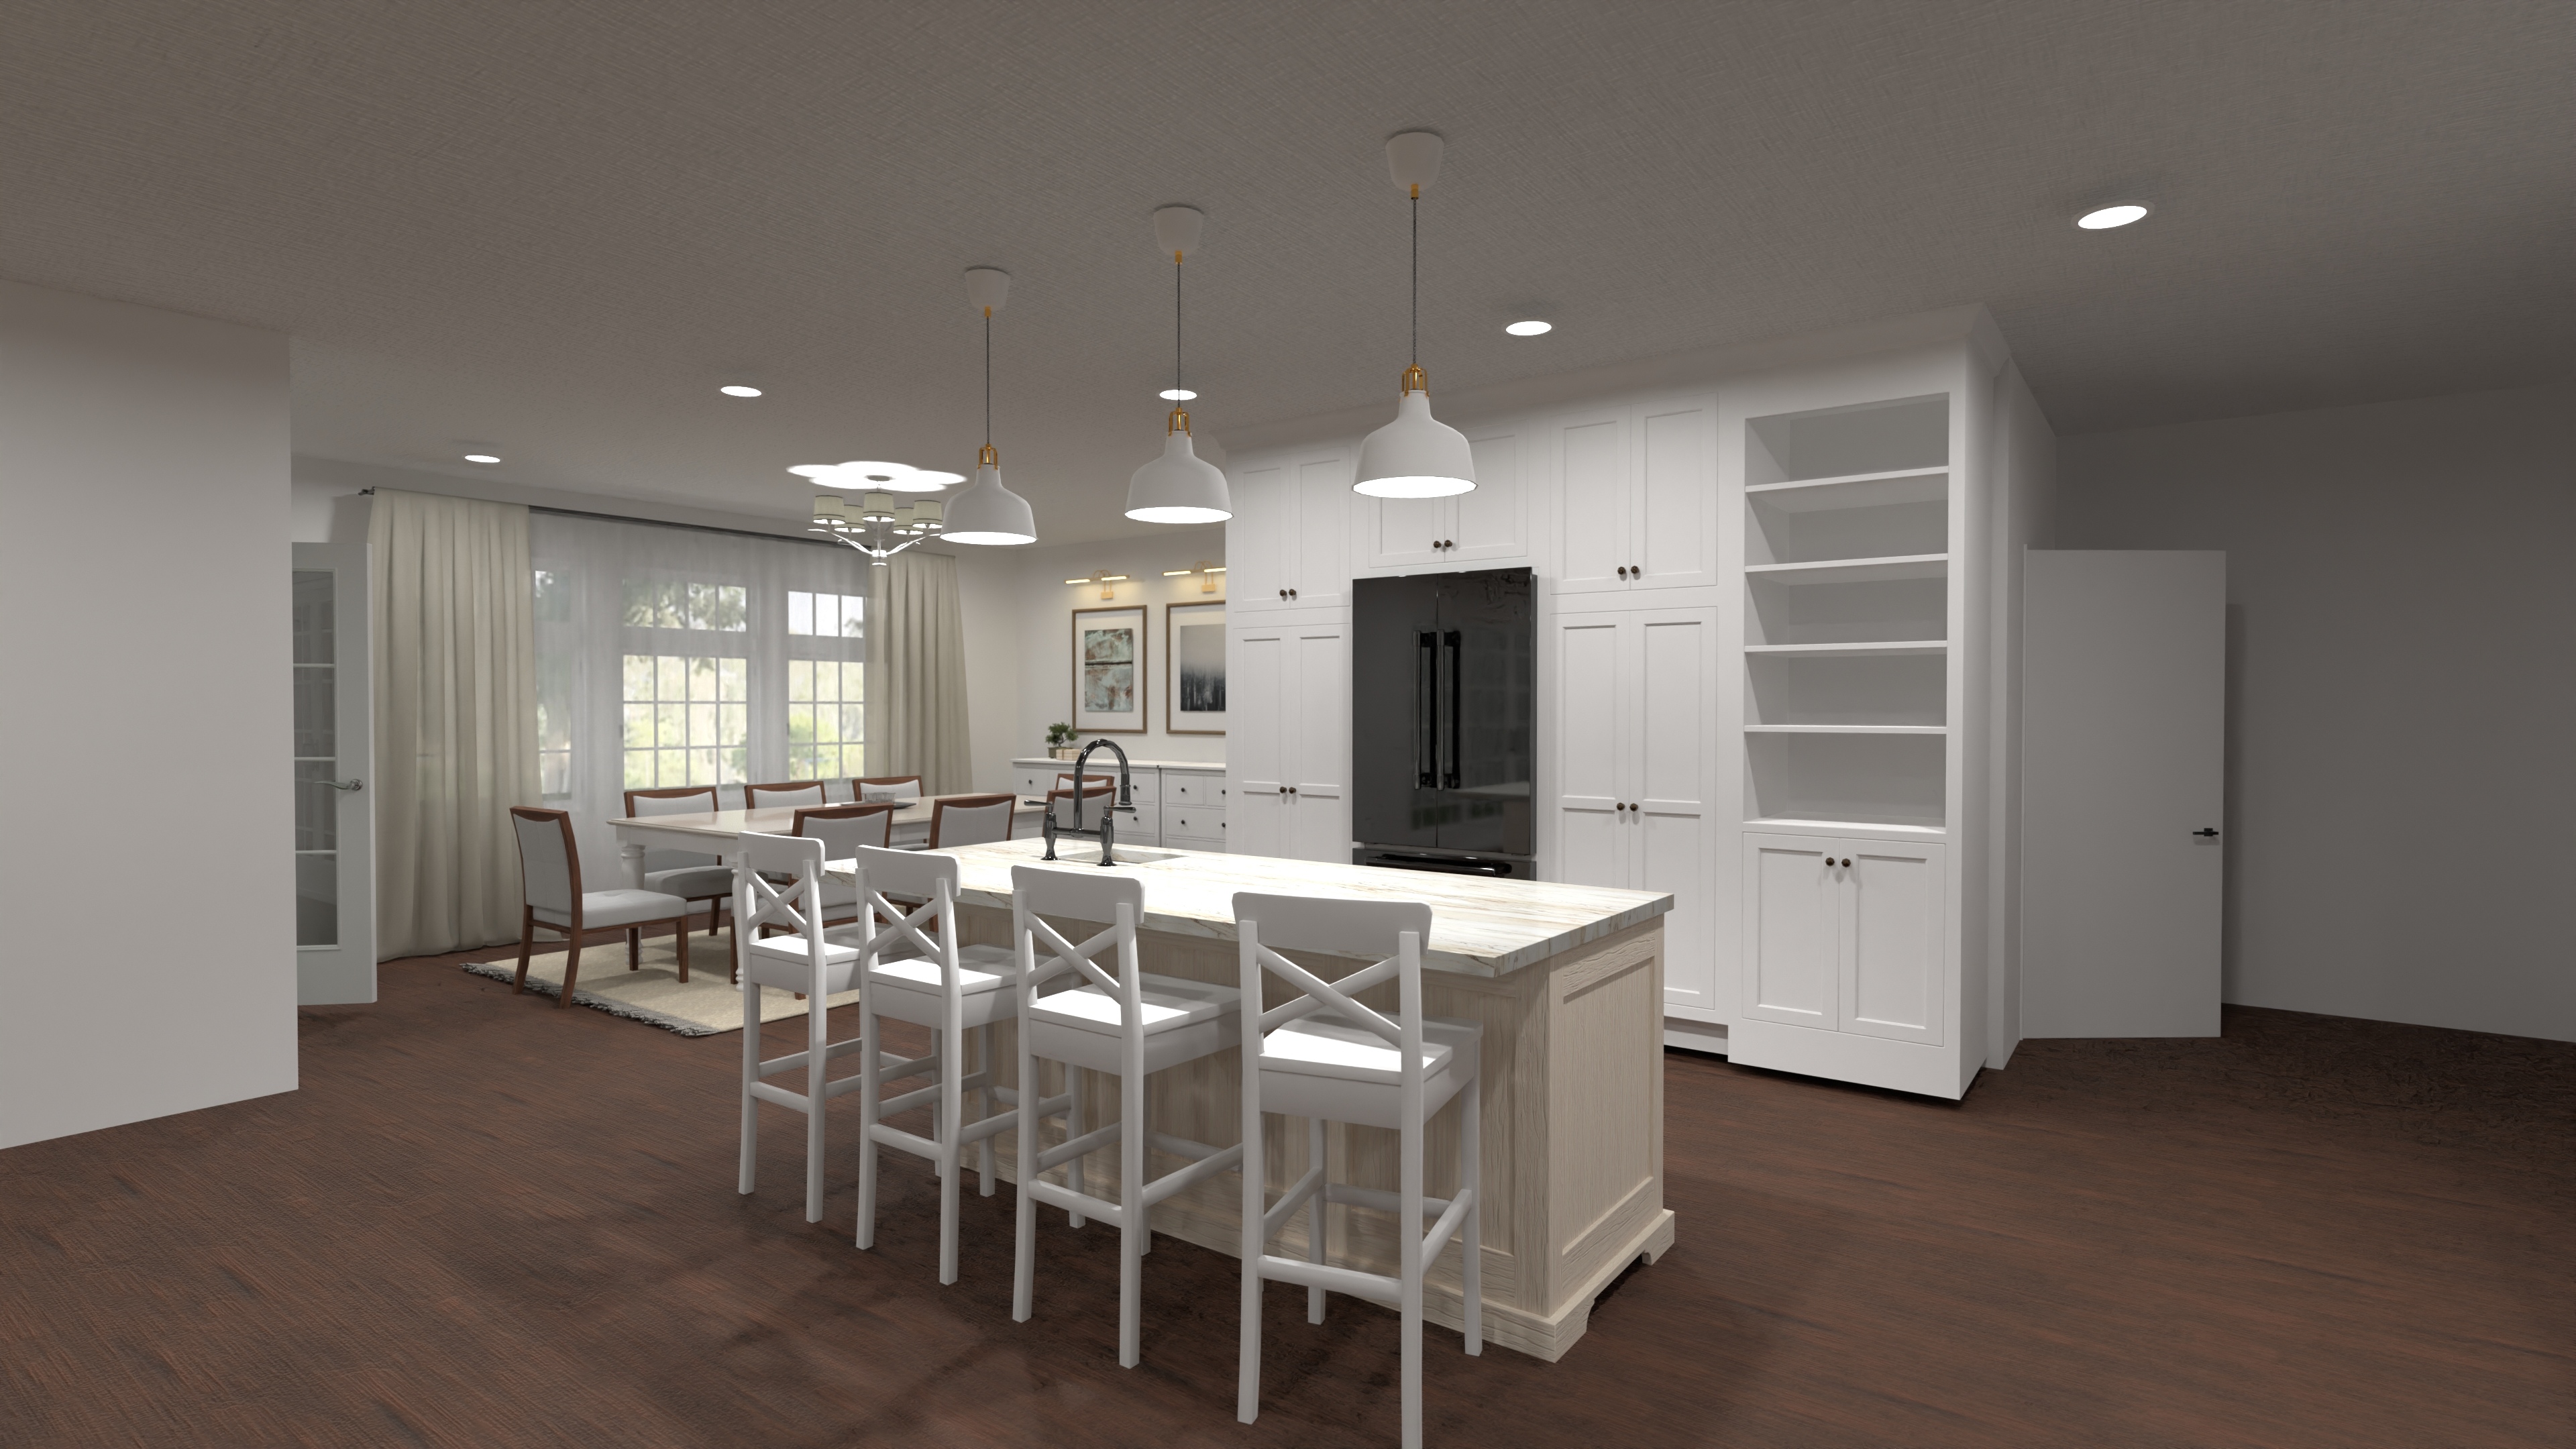
Luxury Modern Ranch House Plan with 3-Car Garage
A spacious and modern ranch-style house with five bedrooms, three and a half bathrooms, an open-plan living area, a gourmet kitchen, and a three-car garage.
View home plan
Compact 2 Bed, 2 Bath House Plan – Cozy Layout
A compact and modern home with open living, two bedrooms, two bathrooms, and smart, efficient design.
View home plan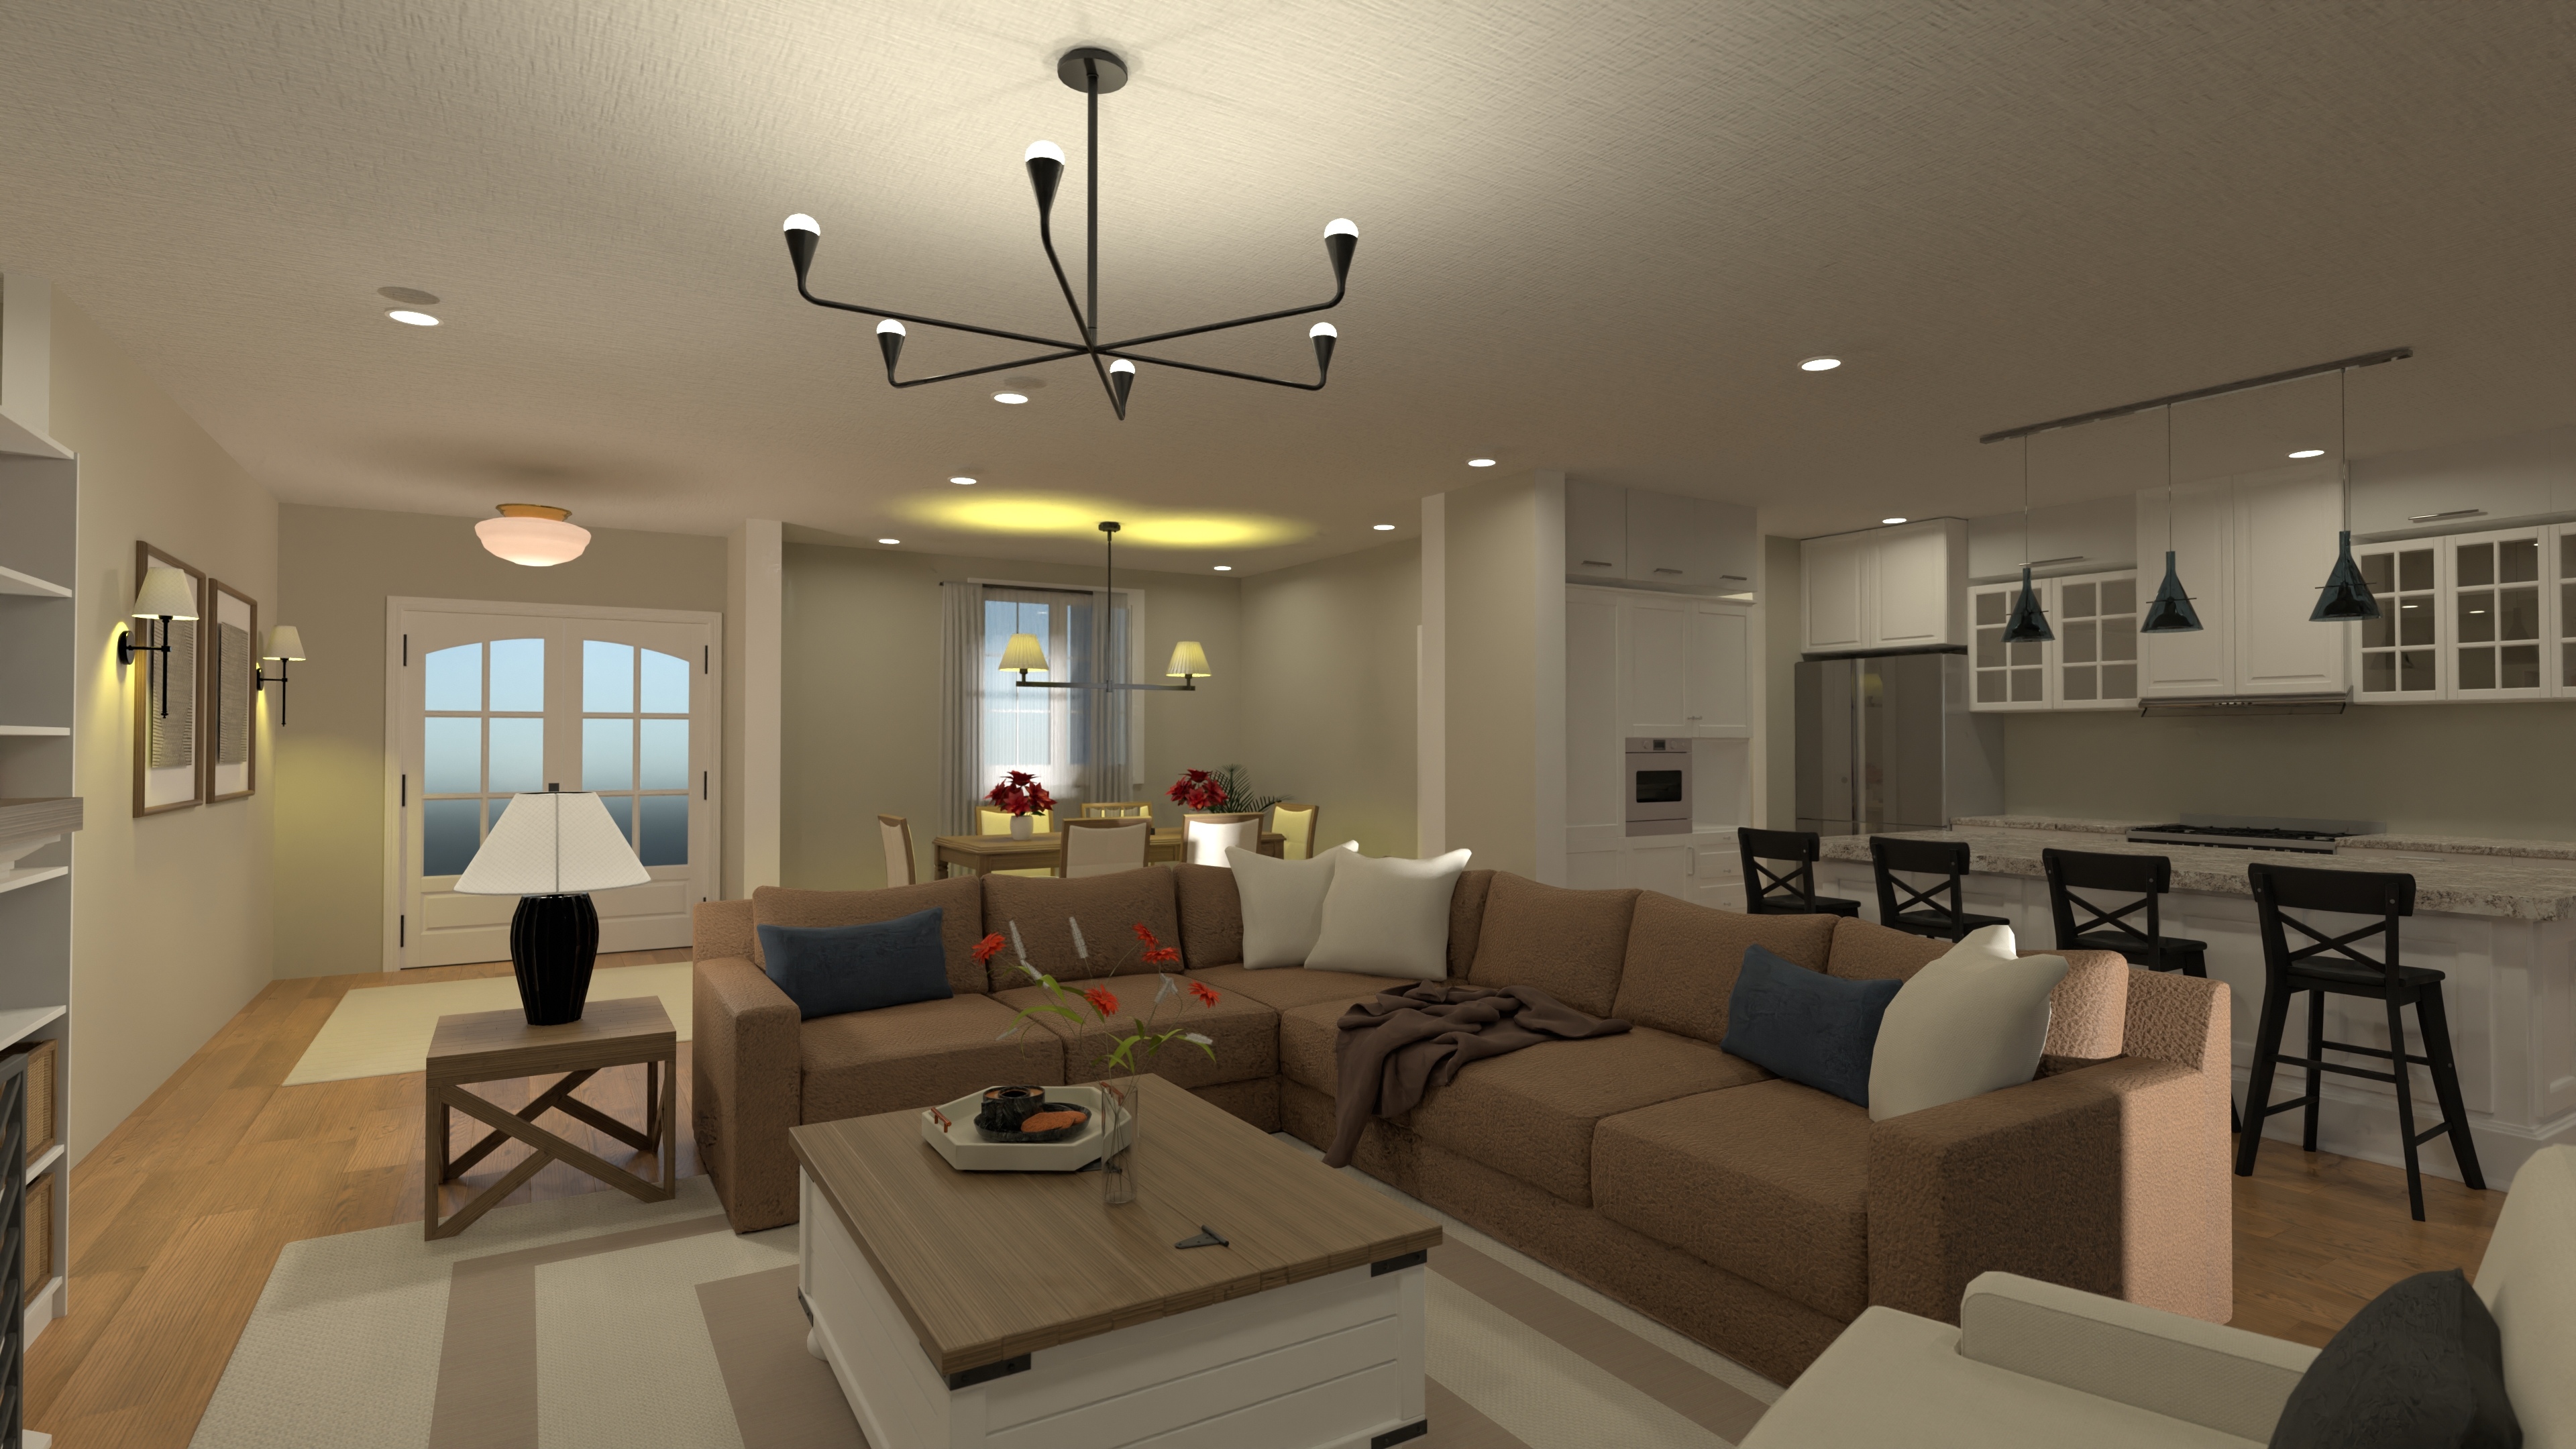
Luxury Modern House Plan - 3 Beds, 5 Baths
A luxurious modern home with open living, three bedrooms, five bathrooms, a stylish home office, and an attached two-car garage.
View home plan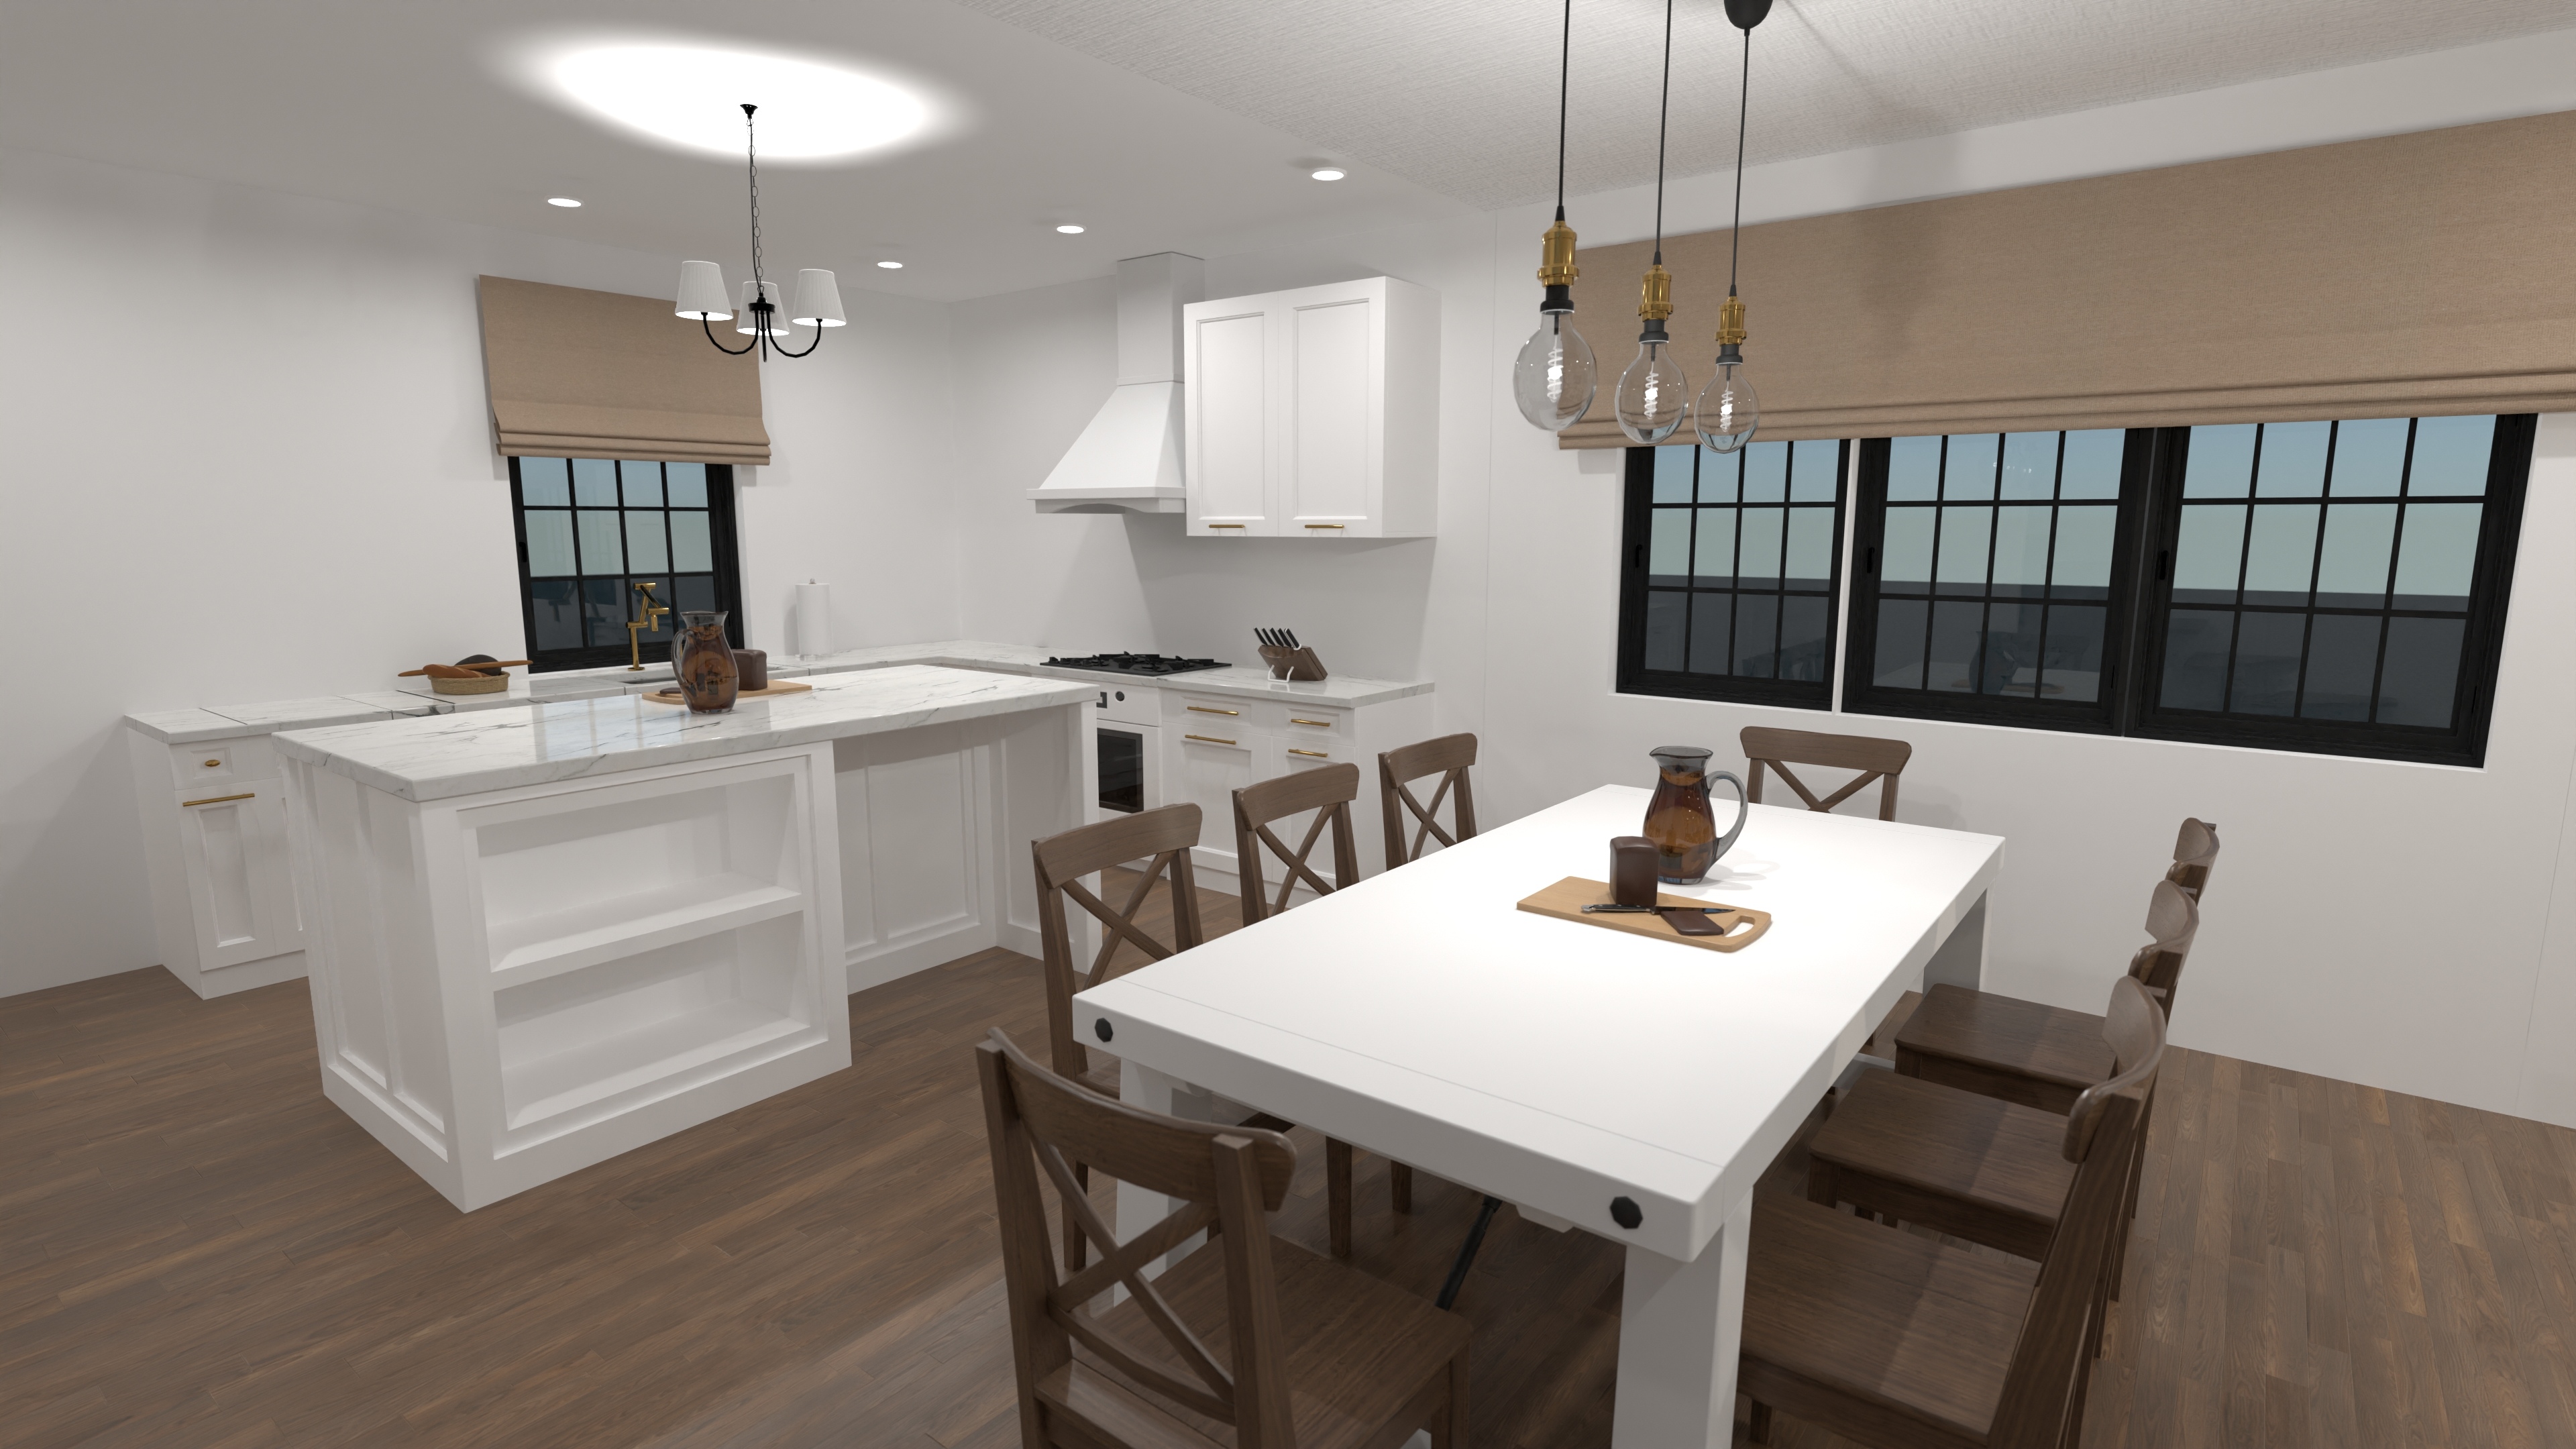
Modern Two Level Home Plan – 4 Beds, 5 Baths
A modern two-level home with an open main floor, four bedrooms, five bathrooms, and a refined home office—designed with comfort and elegance in mind.
View home plan
Modern 5-Bedroom Blueprint with 3-Car Garage
A modern home with five bedrooms, an open great room, and a three-car garage—designed for comfortable and stylish living.
View home plan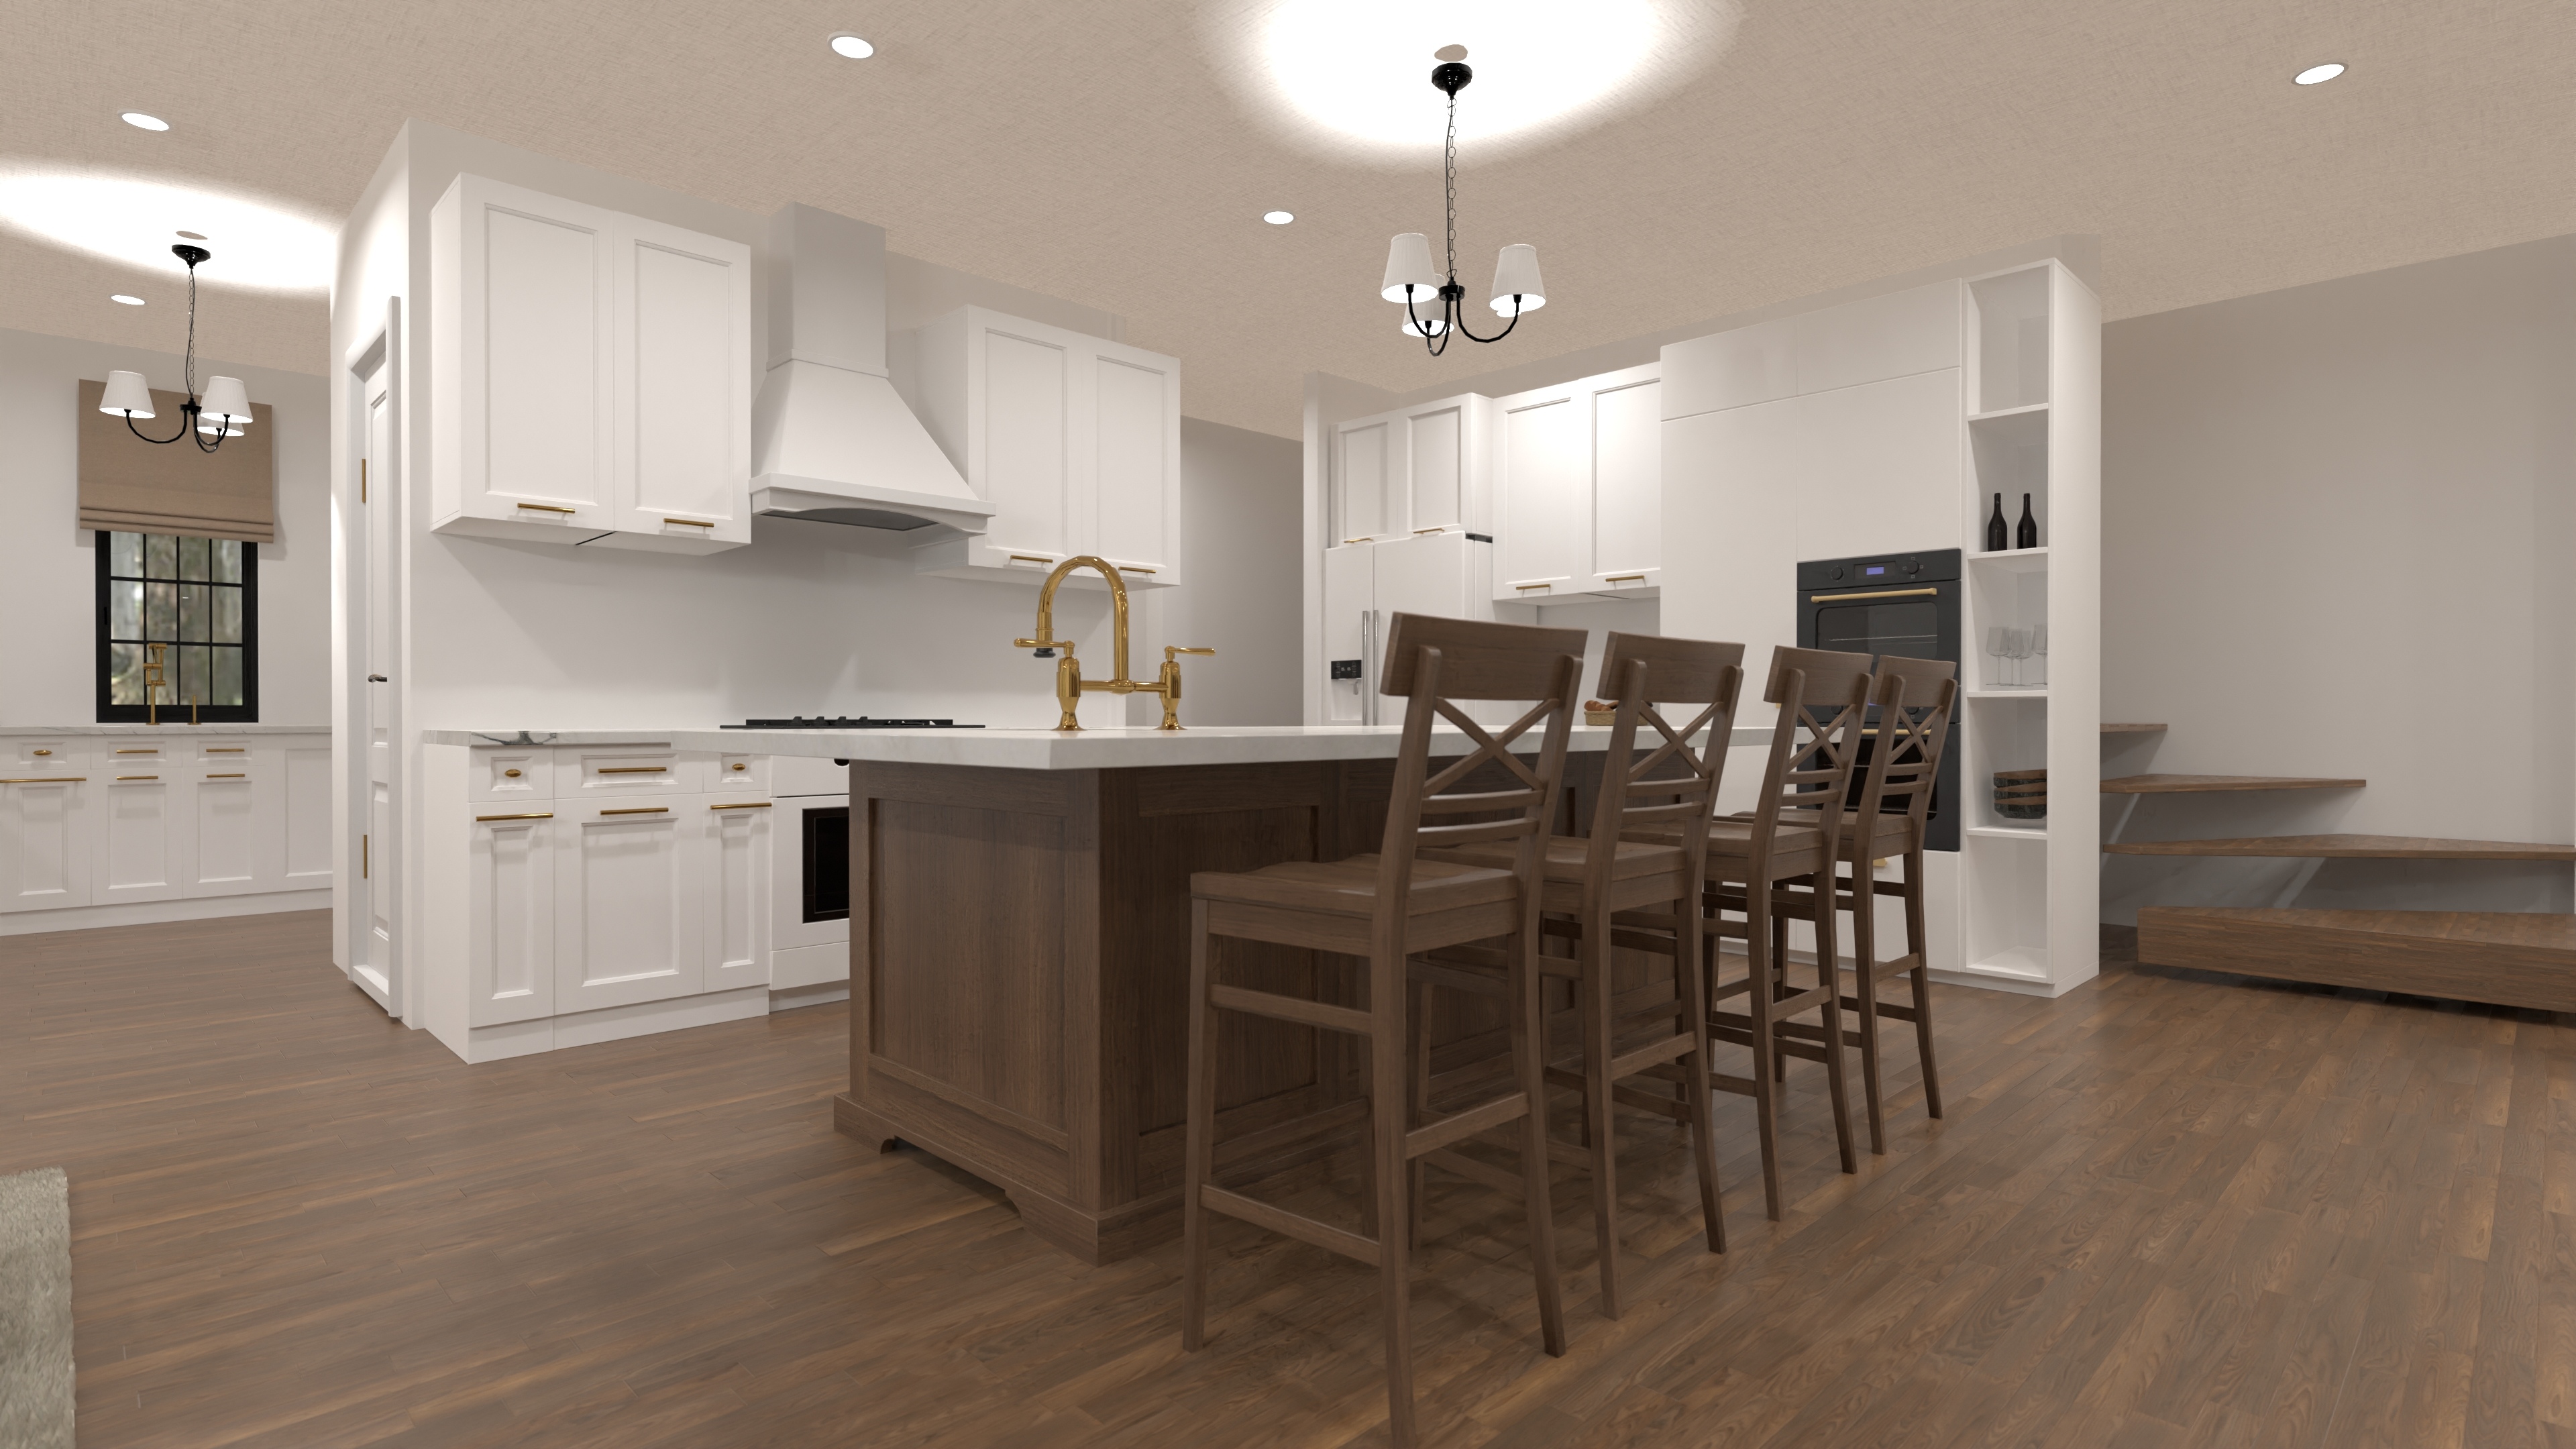
Grand Luxury Villa House Plan with 6 Bedrooms and 3-Car Garage
A luxury villa with six bedrooms, six bathrooms, open living spaces, and a spacious three-car garage—designed for effortless upscale living.
View home plan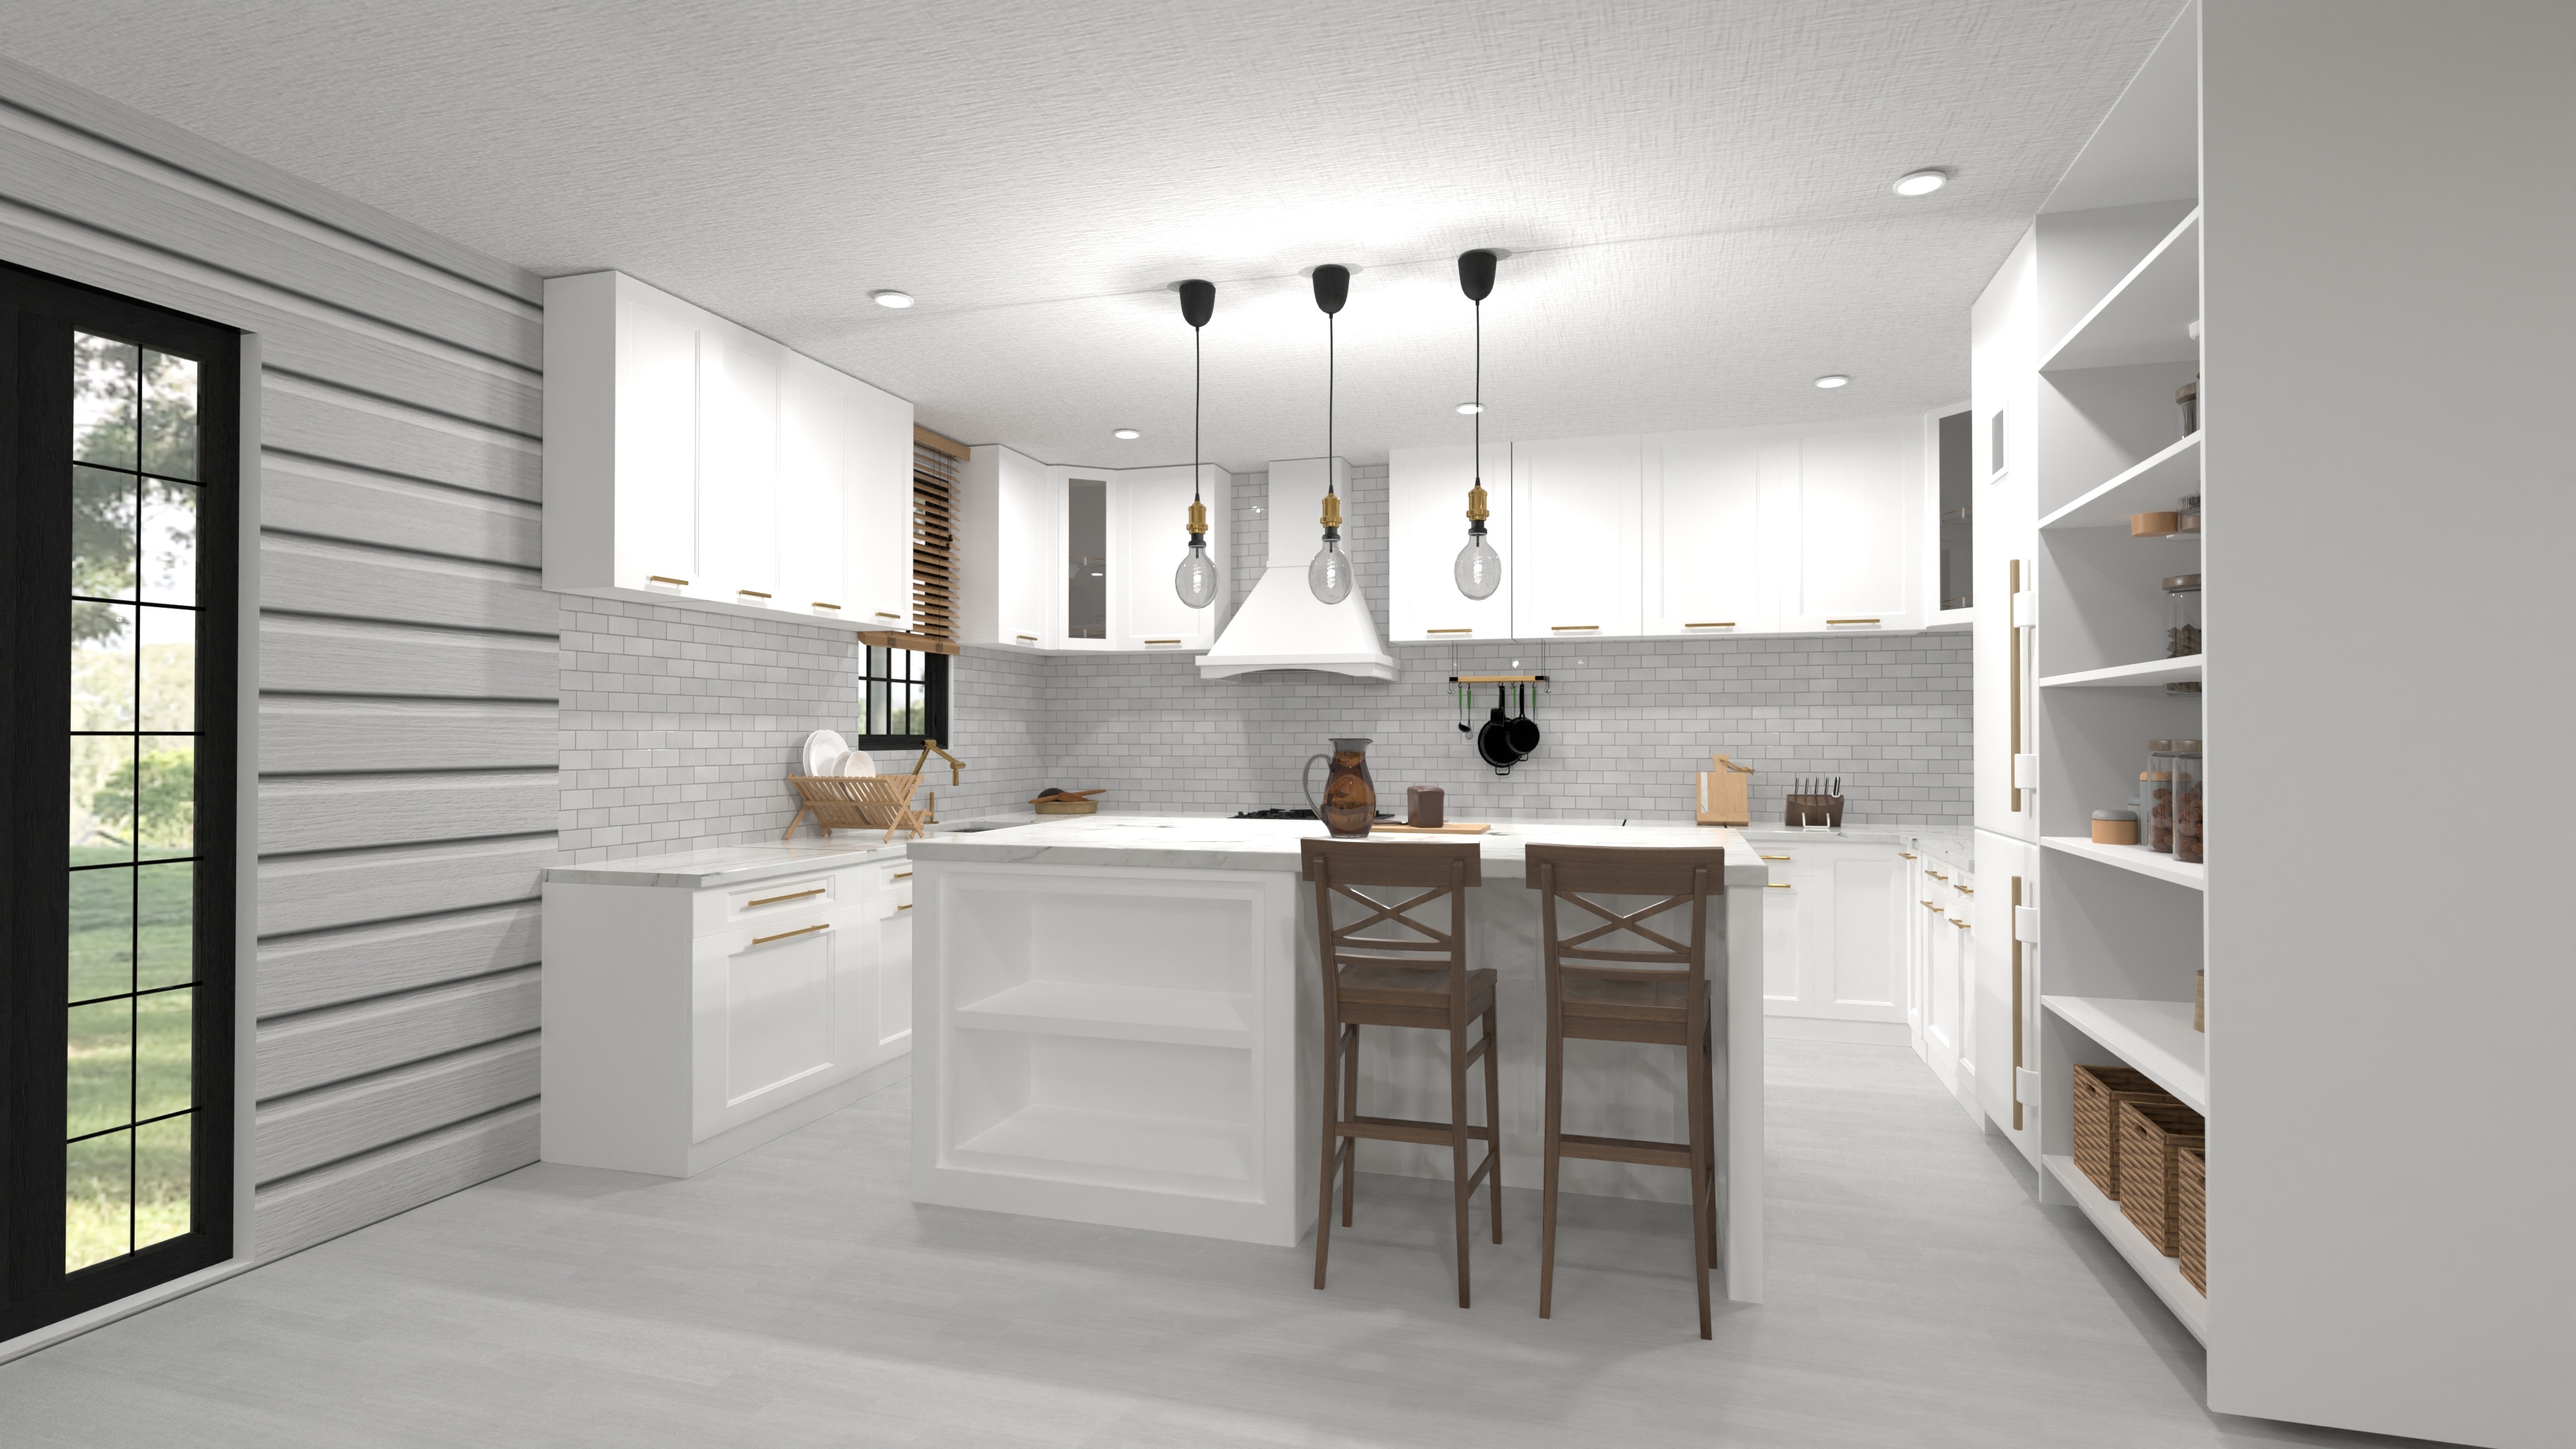
3-Bed Modern Cottage House Plan with 2 Car Garage
A modern cottage with three bedrooms, an open great room, two bathrooms, a walk-in pantry, and a spacious two-car garage—all on one easy-living level.
View home plan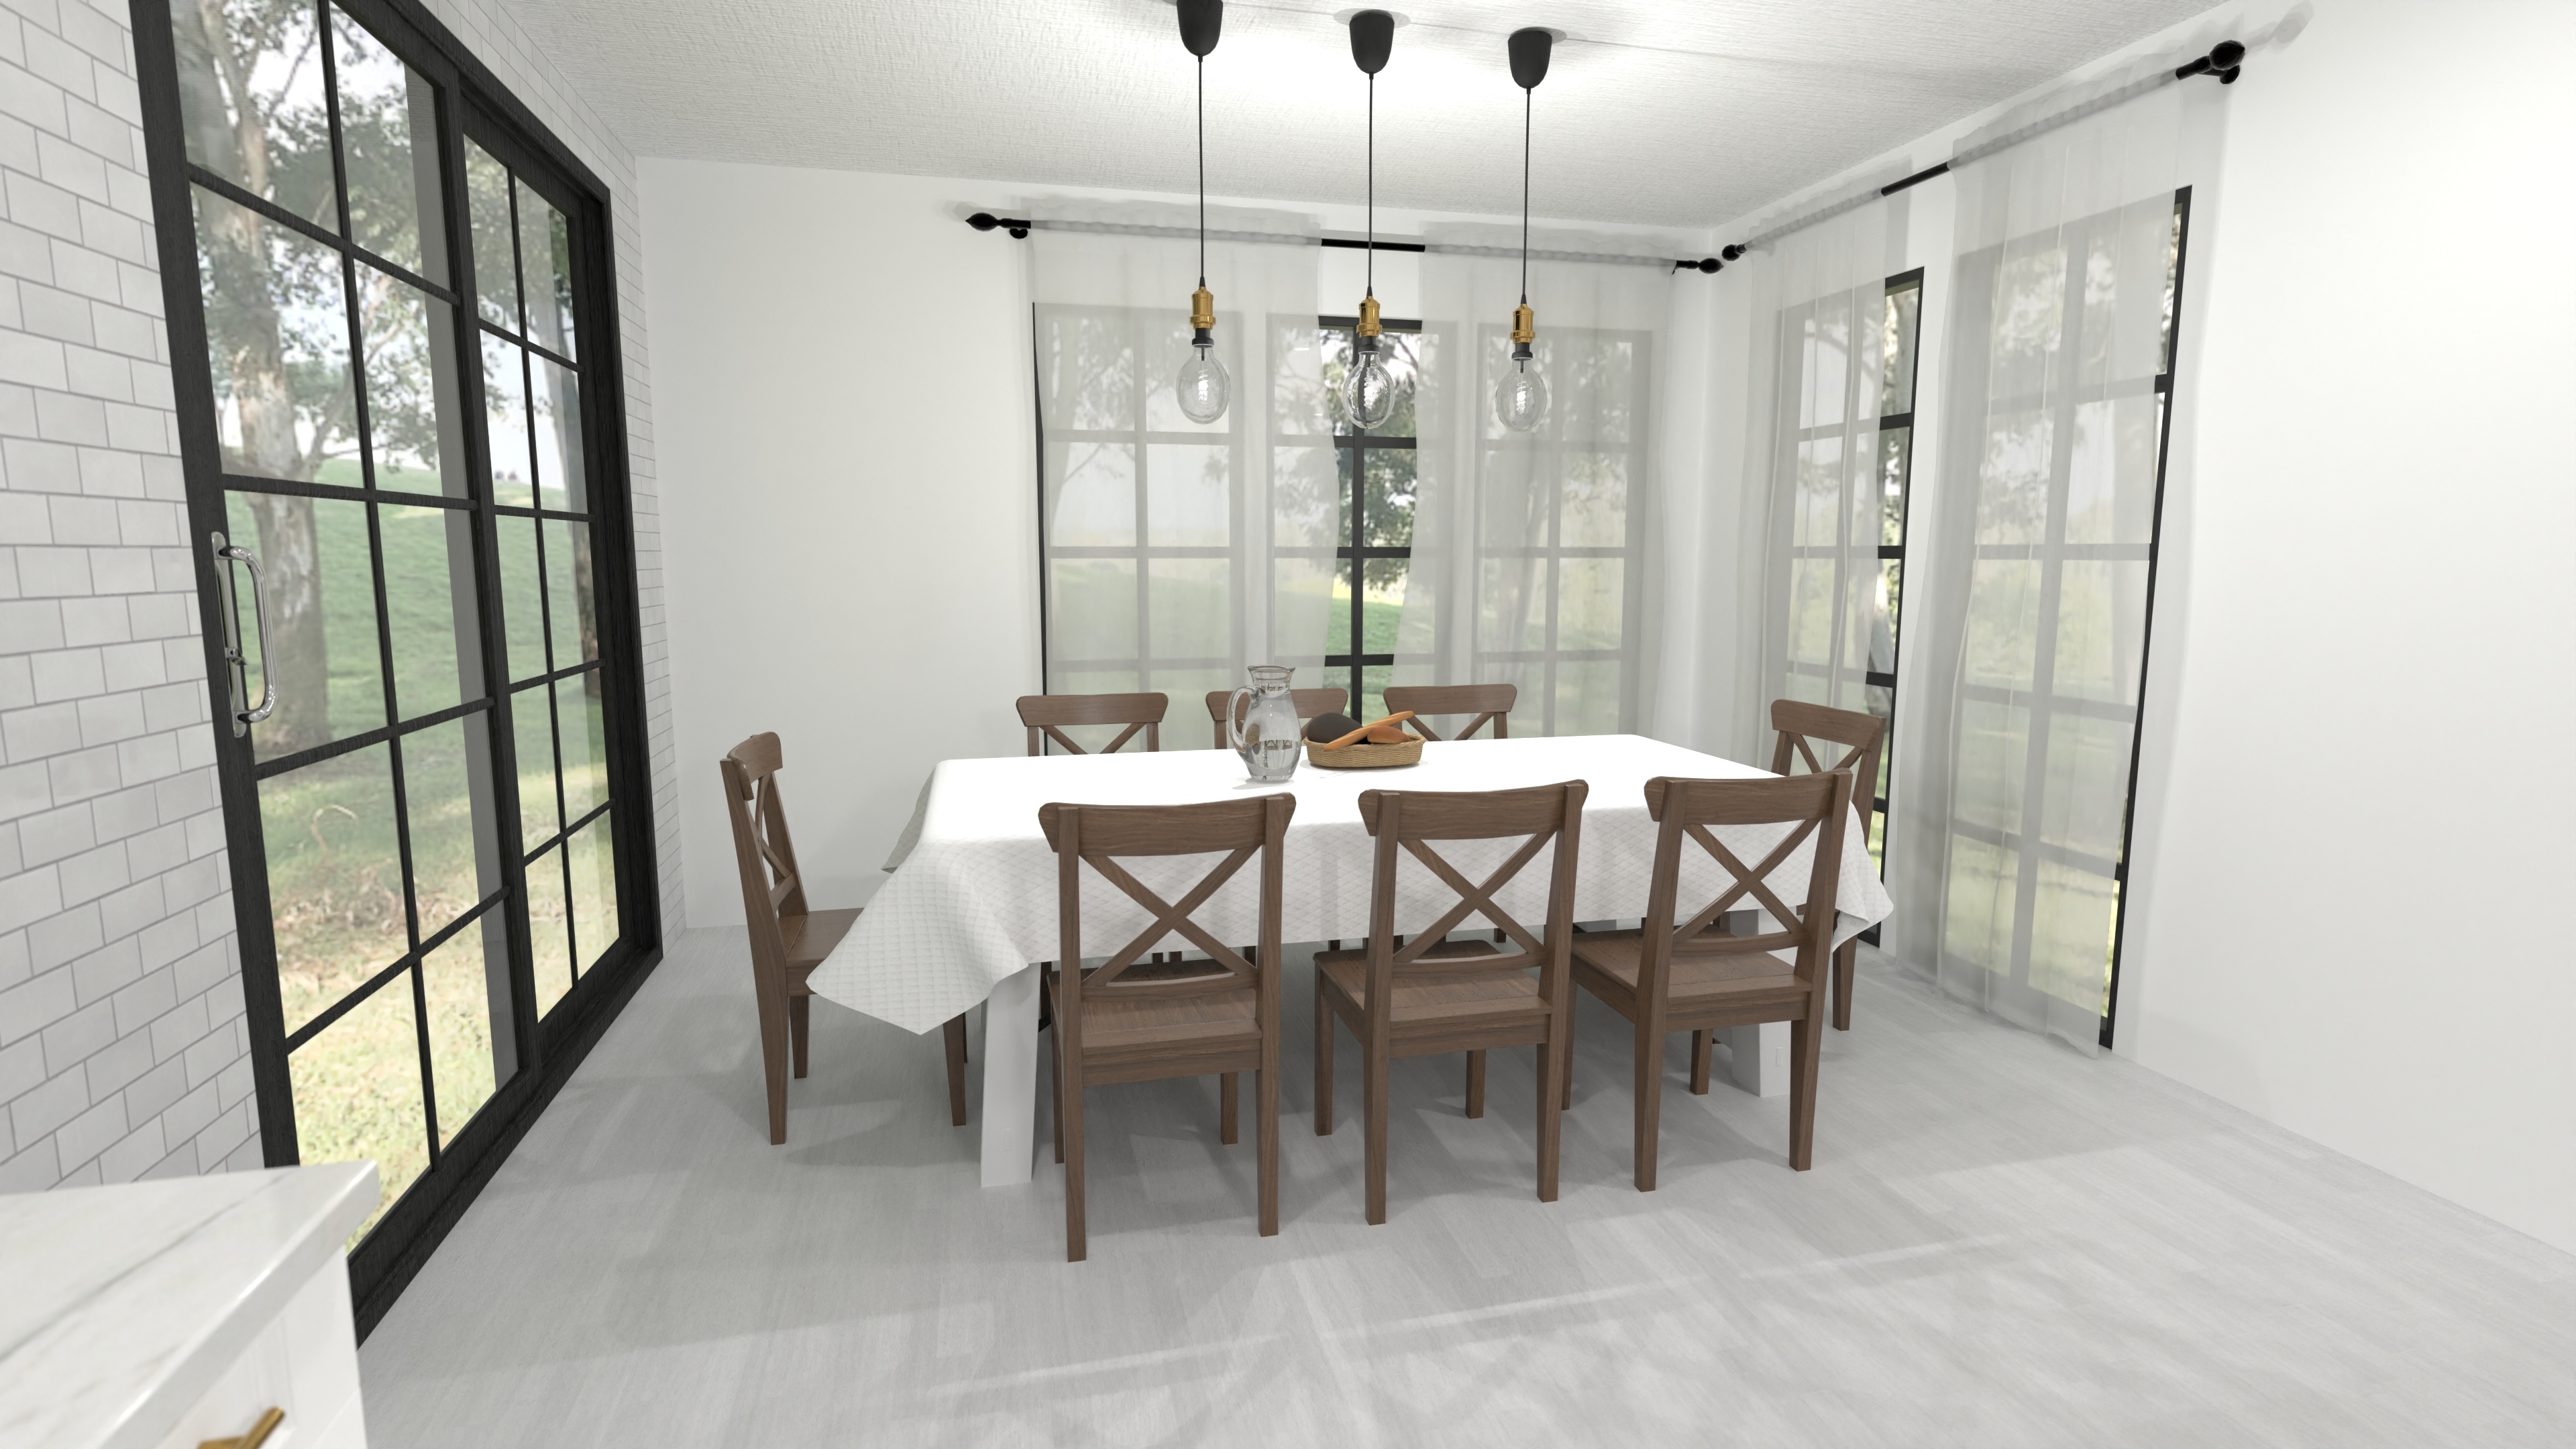
Spacious Single Level Modern House Plan for Families
Modern one-floor living with three bedrooms, two and a half bathrooms, open concept, and a two-car garage—explore this single-level modern house plan today.
View home plan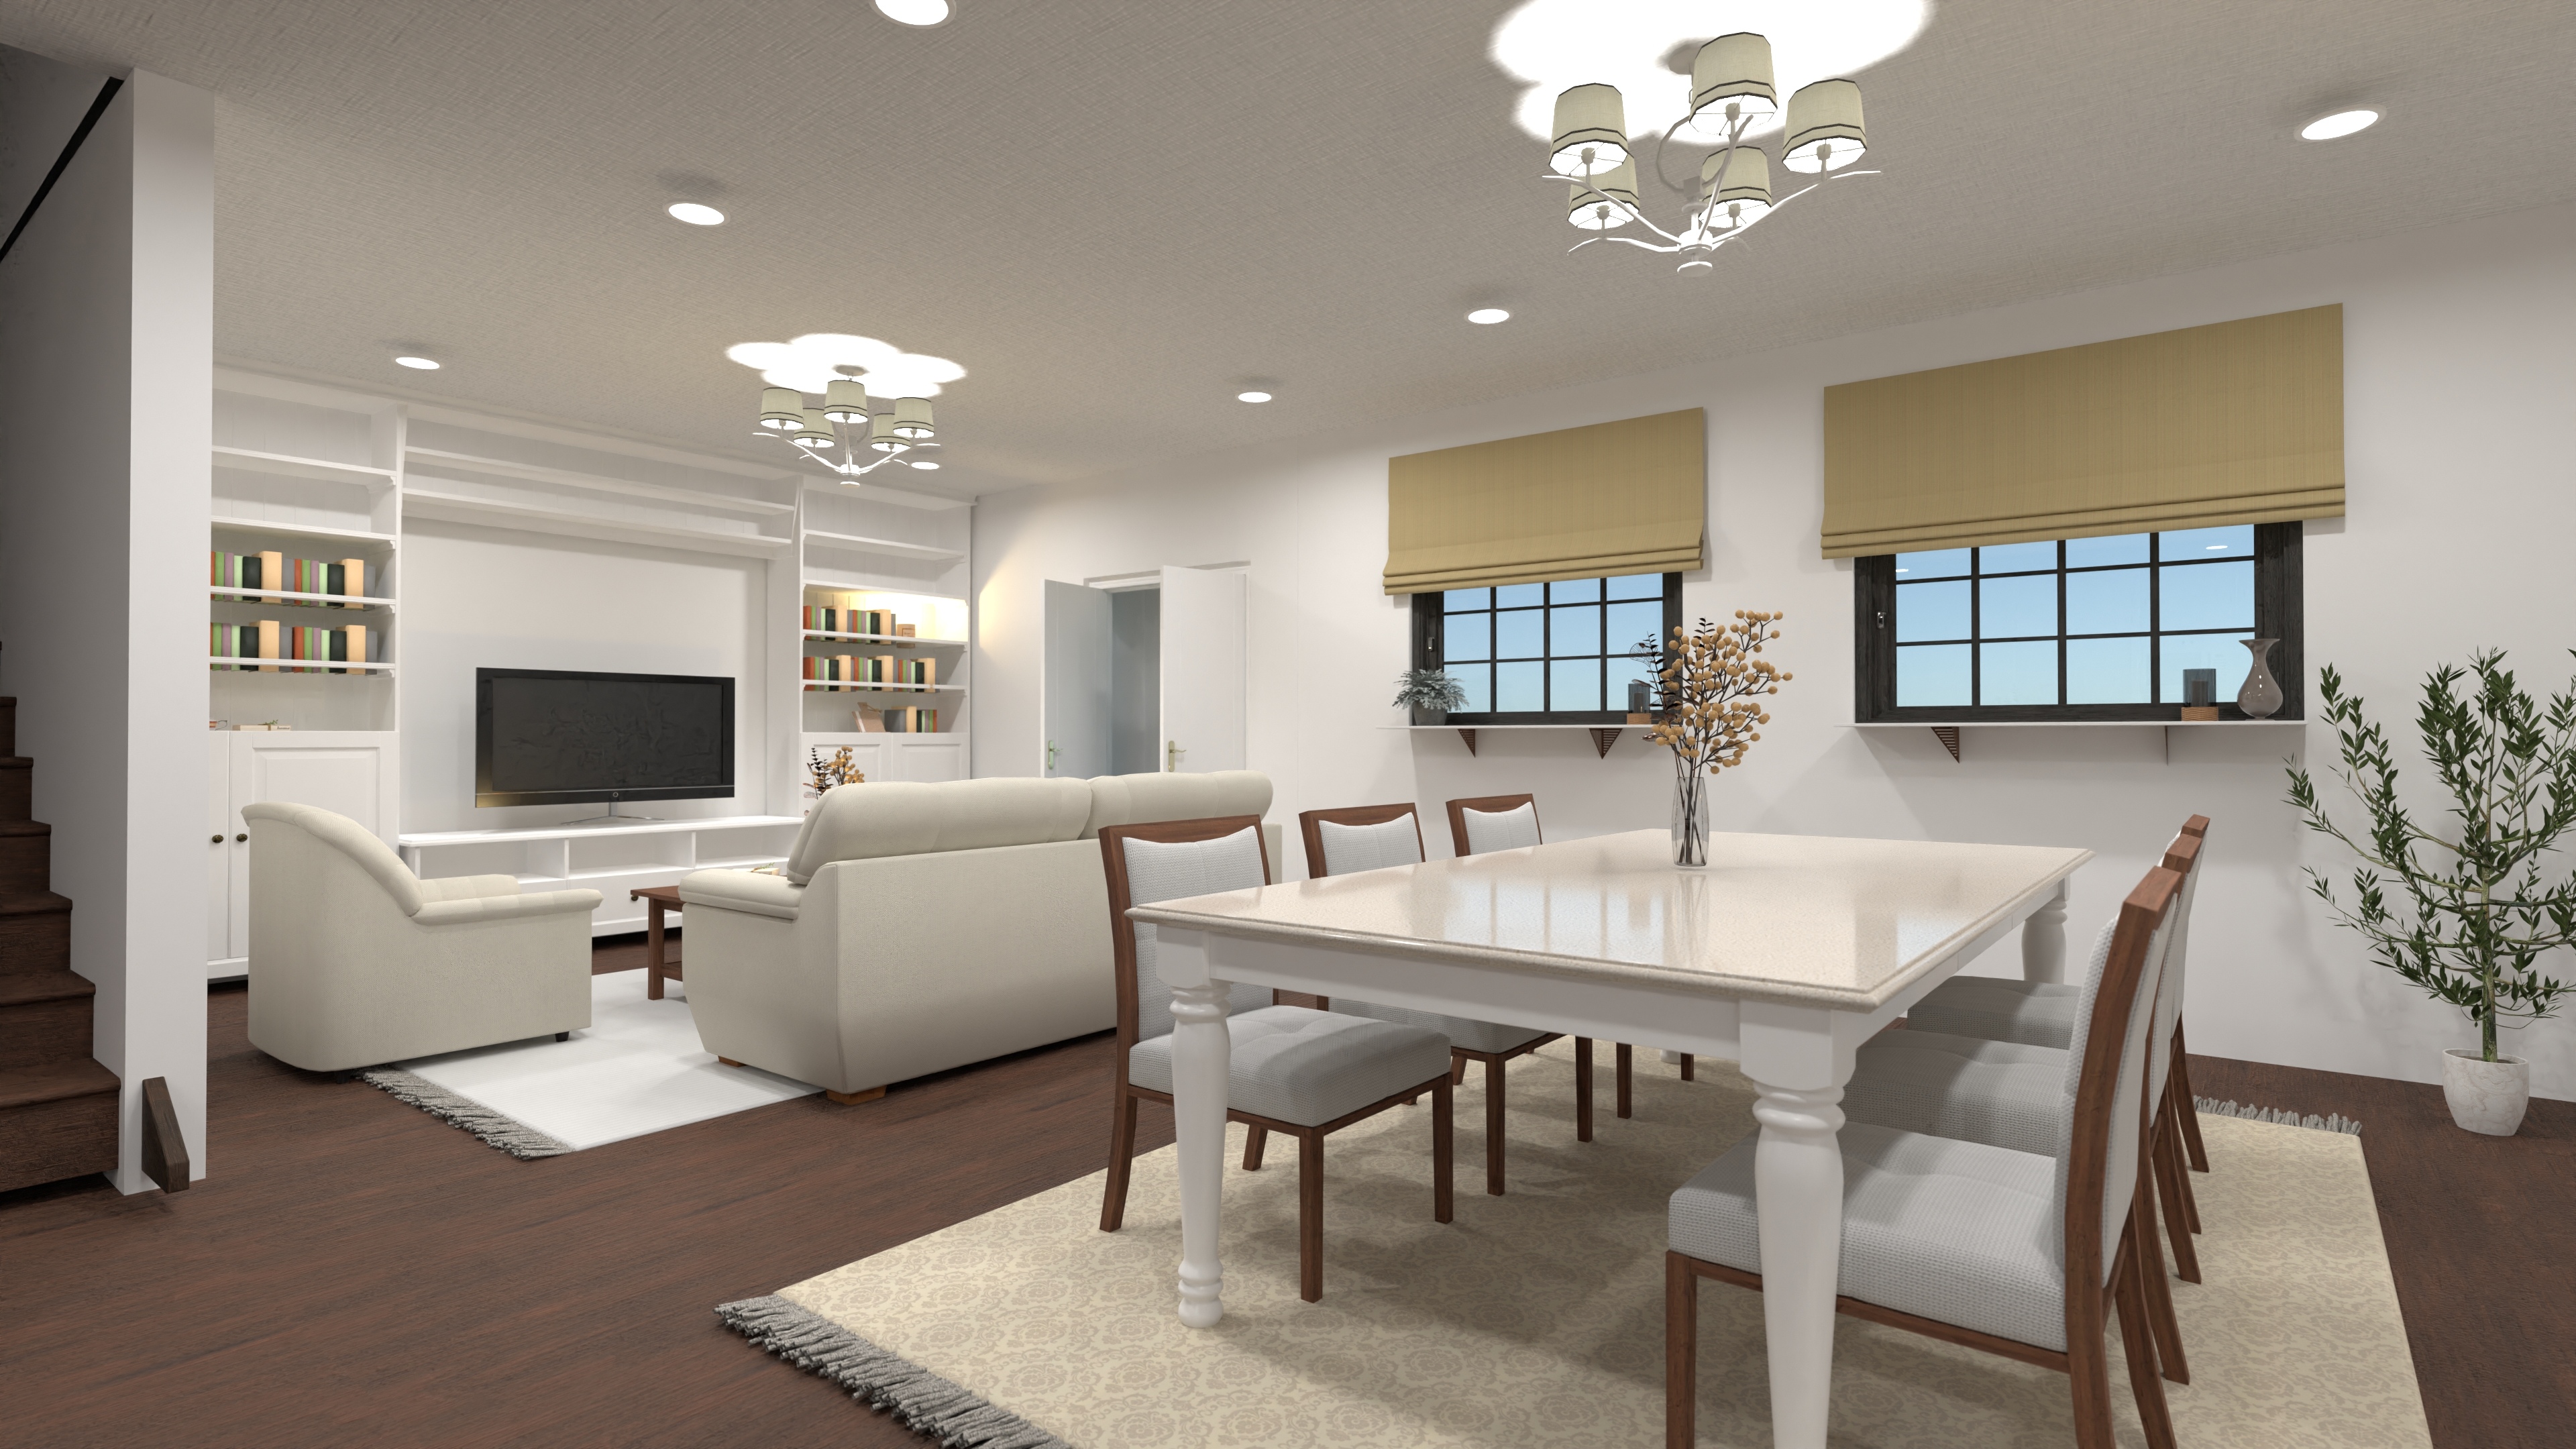
Spacious Dual Level House Plan for Family Living
A dual-level home with four bedrooms, two and a half bathrooms, open living, a loft, and a main-floor guest suite—perfect for modern family life.
View home plan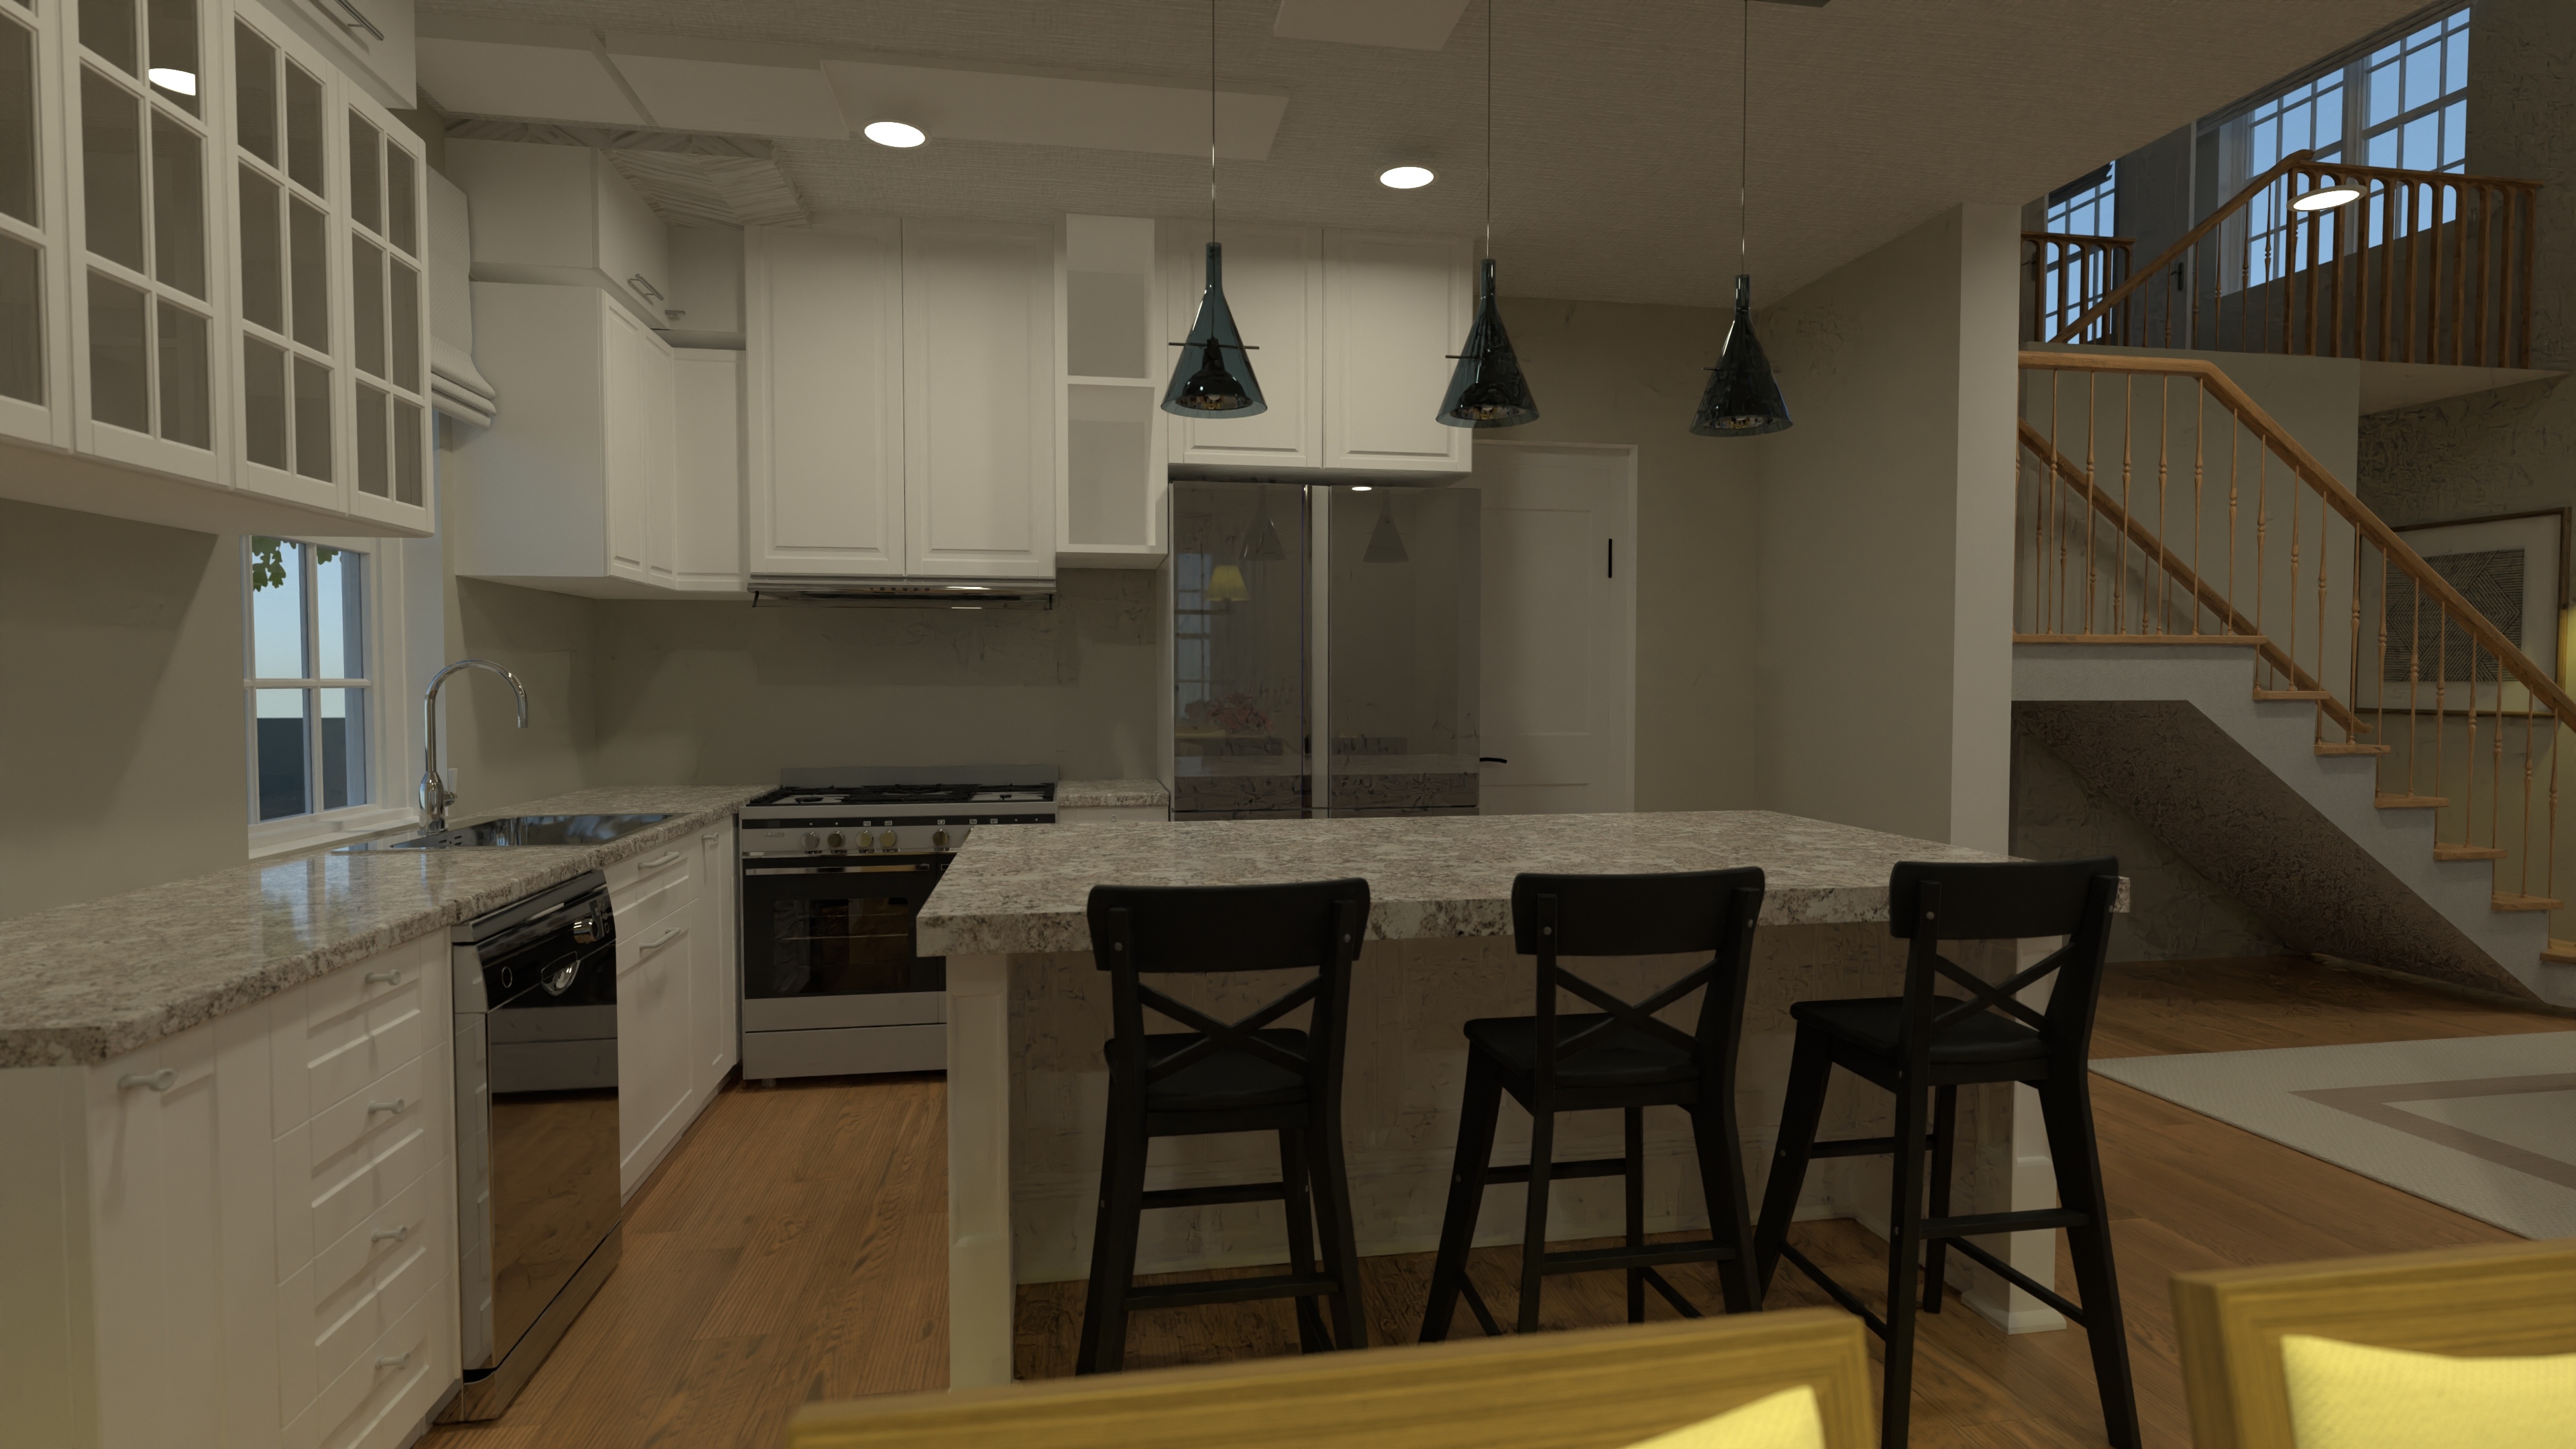
4-Bedroom Double Storey House Plan with Garage
A smart double-storey home with four bedrooms, three bathrooms, open living, and a single-car garage—perfect for modern families.
View home plan
4-Bedroom Double Storey House Plan with Garage
A smart double-storey home with four bedrooms, three bathrooms, open living, and a single-car garage—perfect for modern families.
View home plan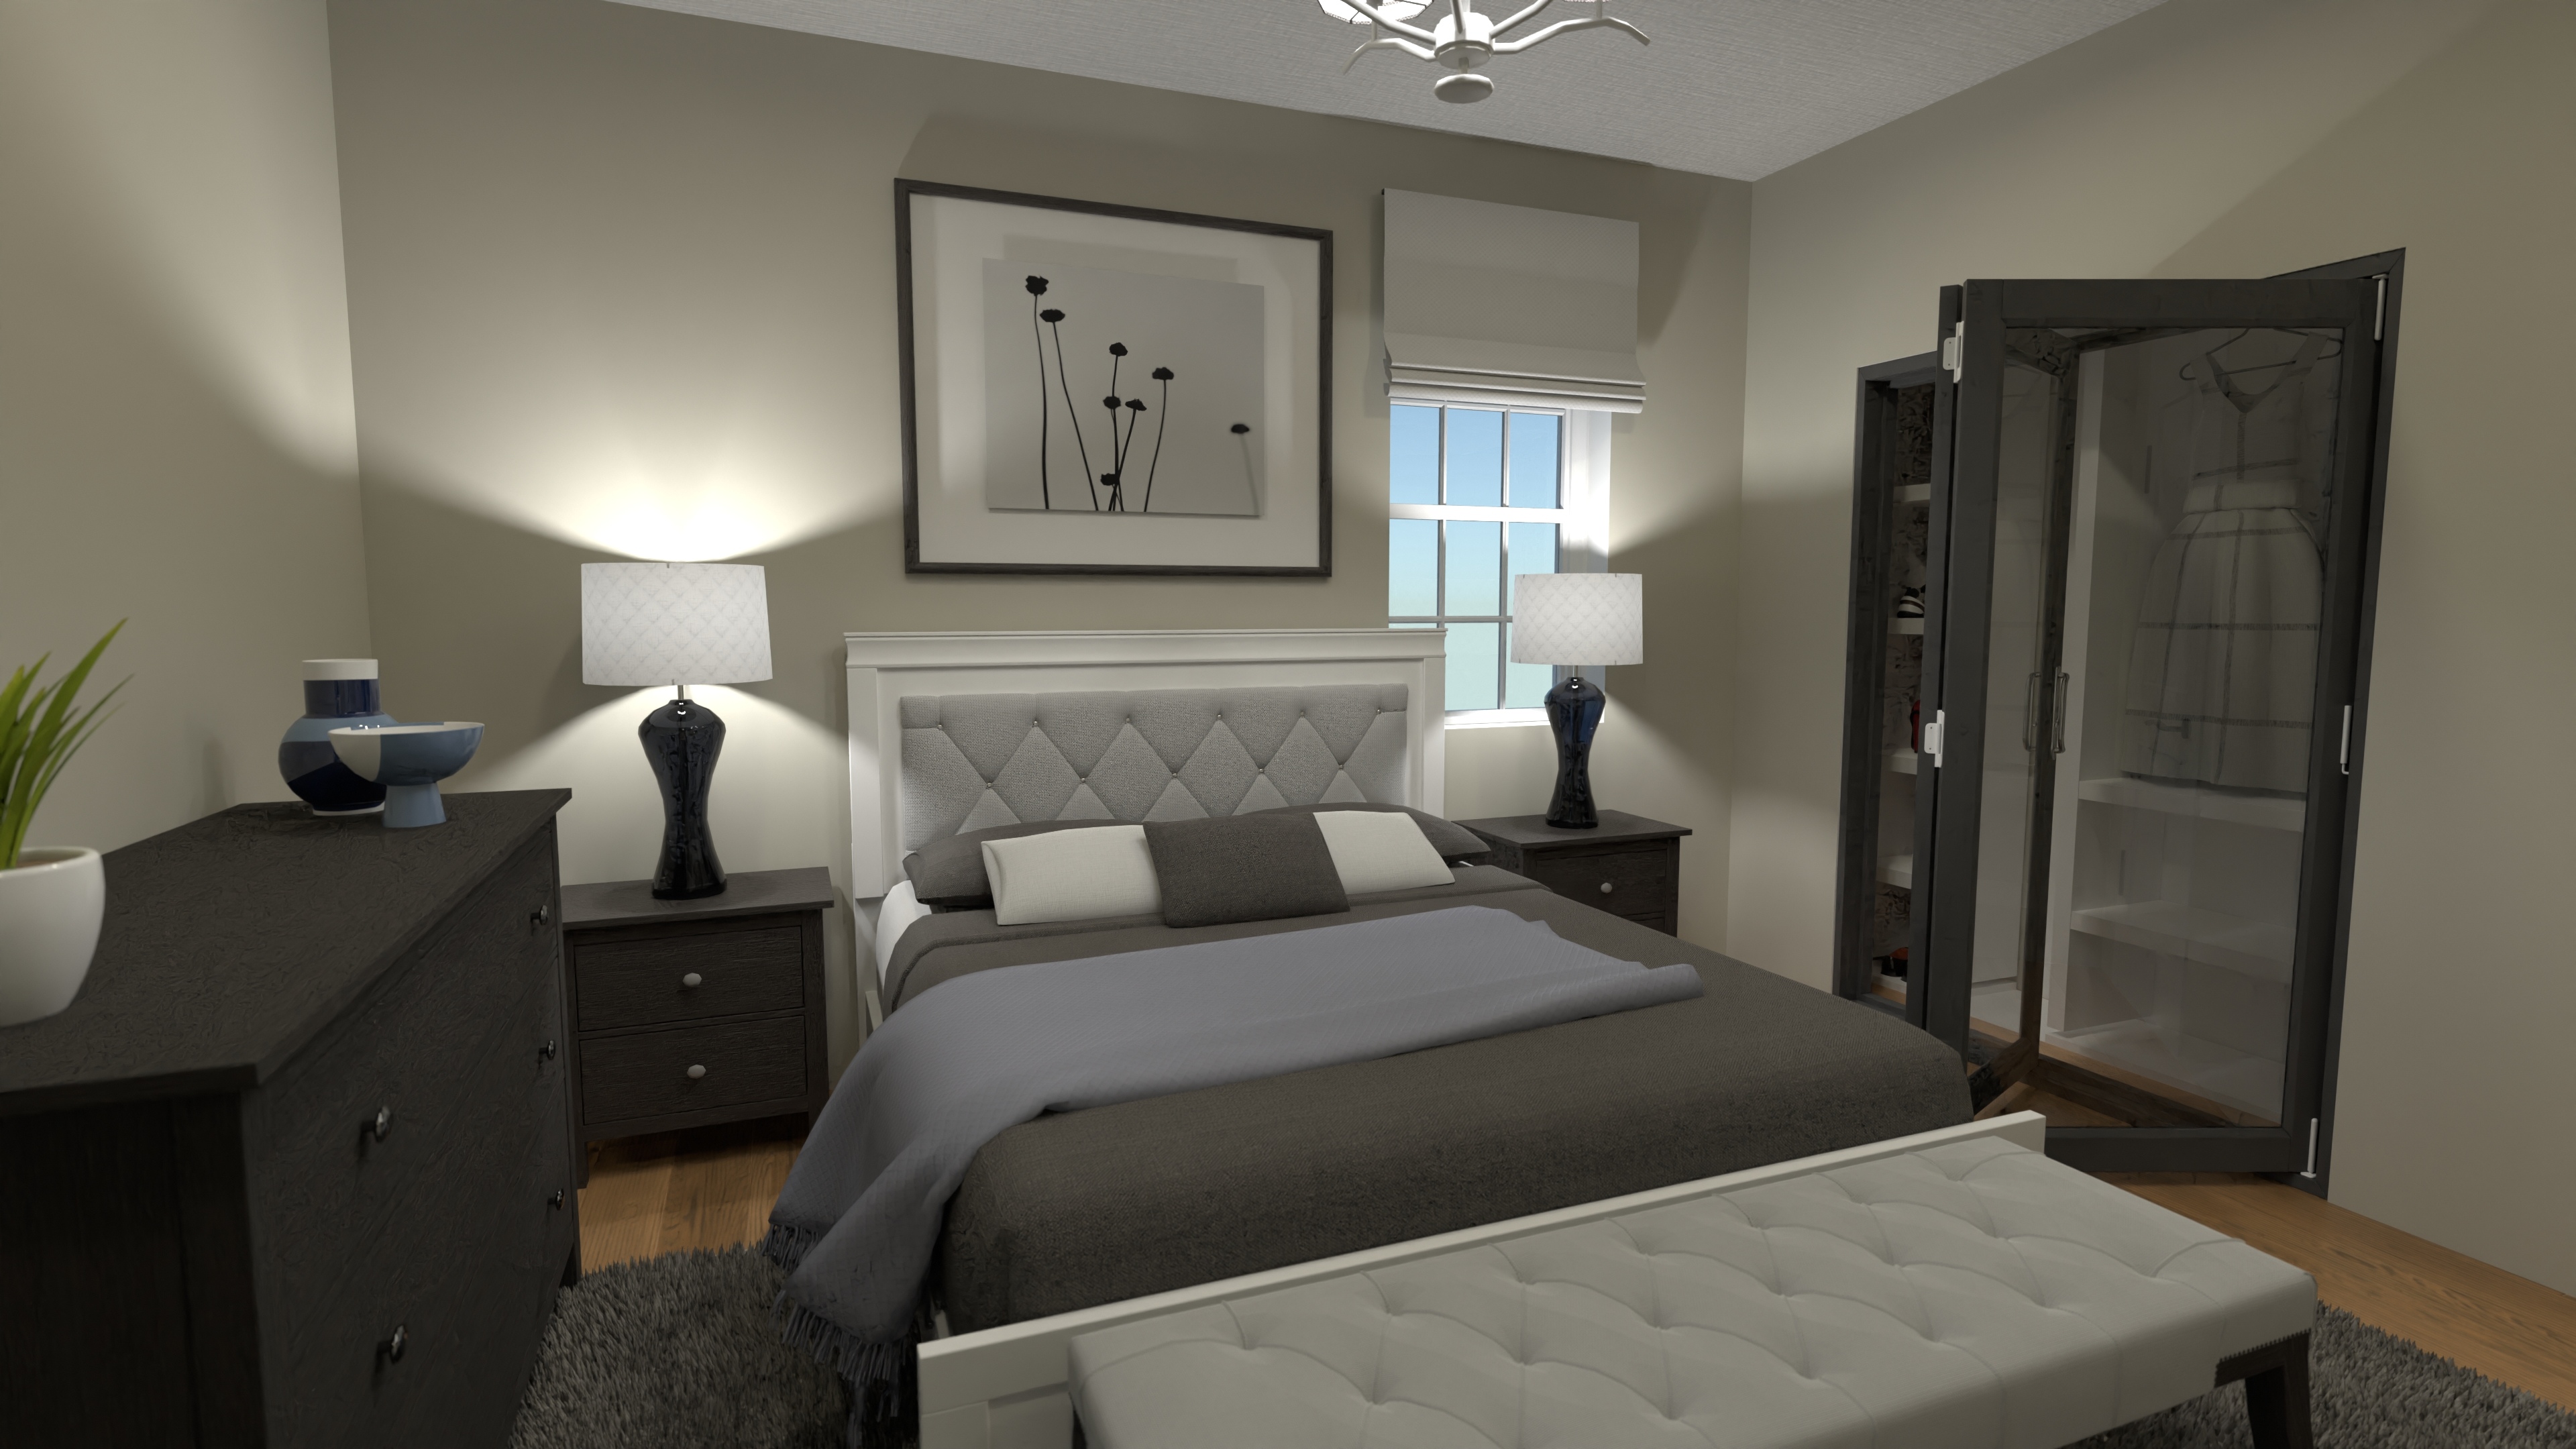
Modern Tri Level House Plan with 4 Beds and Game Loft
A three-story home with four bedrooms, three bathrooms, open living, a two-car garage, and an upper-floor game loft—ideal for active family lifestyles.
View home plan
Stylish Contemporary Bungalow Home Plan with Spacious Great Room
Modern single-story bungalow with great room, 3 beds & 3.5 baths—see this contemporary bungalow home plan packed with smart storage.
View home plan
Stylish Single Story Modern House Plan – 4 Bed, 1-Car Garage
Modern single story home, 2,045 sq ft, 4 beds, 2.5 baths, open great-room & attached garage—discover the plan and start building.
View home plan
Modern Four-Bed House Plan with Open Living & Garage
Single-story, 2,150 sq.ft. modern four bed house plan with open kitchen-living, 2 baths and attached garage—perfect for easy family living.
View home plan
Modern Single-Story with Large Garage House Plan
Sprawling one-story home – 2 beds, 2 baths, open living, and a huge 1,475 sq ft garage for cars, bikes, or workshop space.
View home plan
Modern Skinny House Plan with Dual Bedrooms
Ultra-narrow lot? This modern skinny house plan packs two bedrooms, open living, and 2 baths into a sleek 49 × 16.5 ft footprint.
View home plan
Modern Carriage House Plan with Loft Apartment
Compact carriage house plan with 2-car garage below and a bright one-bedroom loft apartment above — ideal for guests, hobby space, or rental income.
View home plan
Stylish Urban Narrow House Plan with 3 Beds & Garage
Modern urban narrow house plan: 1,615 sq ft, 3 bedrooms, 2.5 baths, open main floor and attached 1-car garage—ideal for 20-ft city lots.
View home plan
Relaxed Boho Modern House Plan with 3 Bedrooms & Double Garage
Boho modern house plan offering 3 beds, 2.5 baths, open concept living and a 2-car garage – all on one easy, 2,500 sq ft level.
View home plan
Modern Split Bedroom House Plan with 4 Baths
1,582-sq-ft split bedroom house plan with island kitchen, open great room and 4 full baths — smart, single-level comfort for today’s families.
View home plan