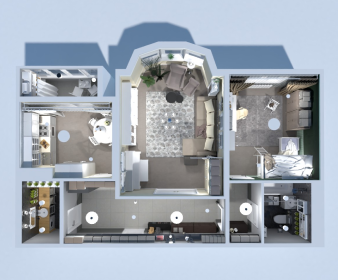
Family-Friendly Traditional Apartment Plan
Design project of an apartment for a family with a child. Interior in traditional style: living room-bedroom, kitchen and children"s room.
View home plan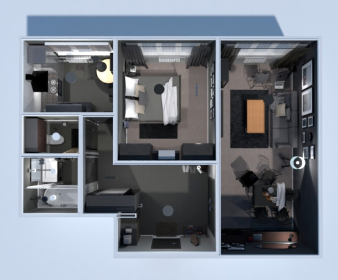
Stylish Monochrome One Bedroom Apartment Plan with Textured Interiors
Monochrome stylish project of a two-room apartment for a bold couple with textures in the interior.
View home plan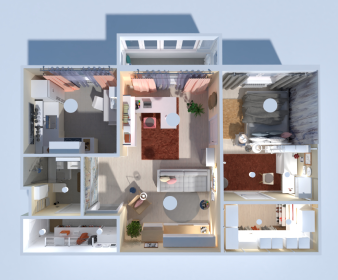
Cozy Apartment Floor Plan with Bright Living & Workspace
Living room design for work and leisure in a two-room apartment. Bedroom and dressing room for two people.
View home plan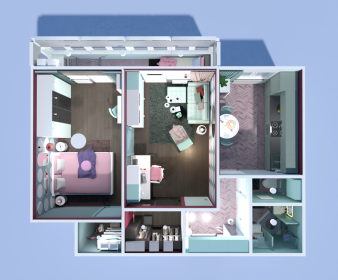
Modern 1BR Apartment Plan with Sunroom
Modern apartment with 1 bedroom, living room, kitchen, bathroom and covered sunroom.
View home plan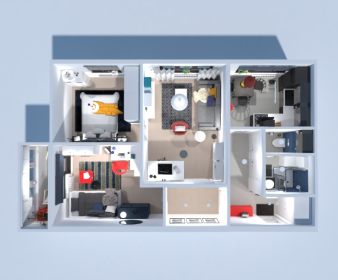
Bright & Efficient Apartment Plan
Creative small apartment concept with a divided living/entertainment area, kitchen and bathroom.
View home plan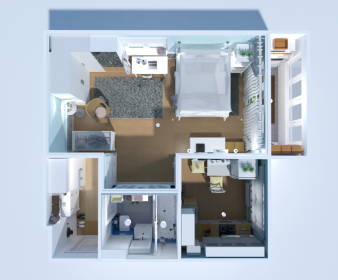
Open-Plan Urban One Bedroom Apartment Plan
Large 1 bedroom apartment with kitchen/dining and a storage room.
View home plan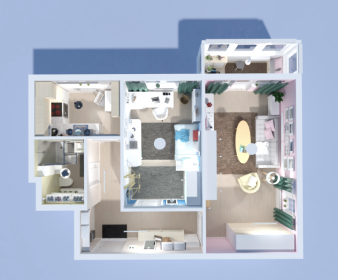
One Bedroom Apartment Layout with Balcony
Multifunctional 1 bedroom apartment, living room with a balcony, bathroom, small kitchen with dining area.
View home plan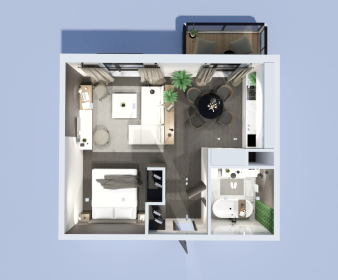
Open Concept Apartment Plan with Spa Bath
An open-concept modern studio apartment with large windows, a small balcony, spa bathroom and an L-shaped area that combines kitchen/dining with living room and bedroom.
View home plan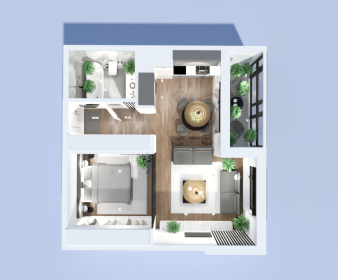
Neutral Apartment Floor Plan with Sunroom
A studio apartment with an enclosed sunroom, large window, luxurious bathroom, combined living/kitchen area and separated bedroom with closet space.
View home plan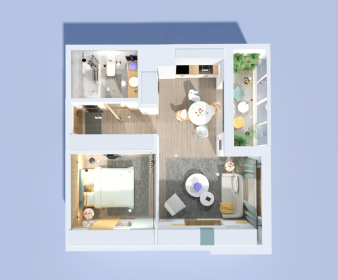
Small Modern Apartment Plan with Sunroom
A bright, modern studio apartment with an enclosed sunroom, large window, enclosed bedroom and a combined living/kitchen/dining area.
View home plan
Modern Carriage House Plan with Loft Apartment
Compact carriage house plan with 2-car garage below and a bright one-bedroom loft apartment above — ideal for guests, hobby space, or rental income.
View home plan