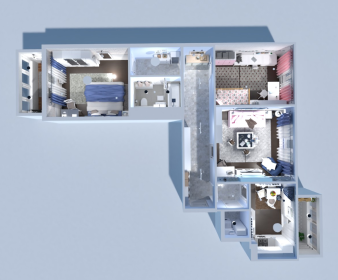
Cozy Two Bedroom Apartment Plan
Design project of a three-room apartment for a young family with two children. Living room, nursery, bedroom, balcony and pantry.
View home plan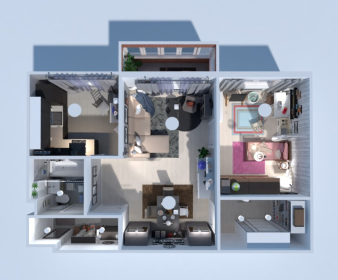
Charming Small Apartment Floor Plan with Kids Room
Design project of an apartment with a bedroom-living room and a separate children"s room filled with many toys.
View home plan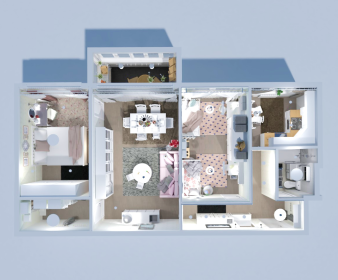
Bright and Spacious Family Apartment Floor Plan
Bright and spacious apartment project for a family: a living room with a sleeping place, a nursery and a bedroom.
View home plan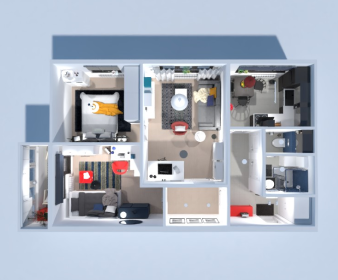
Bright Swedish Apartment Layout with Functional Flow
Comfortable, functional and ergonomic design of a three-room Swedish-style apartment.
View home plan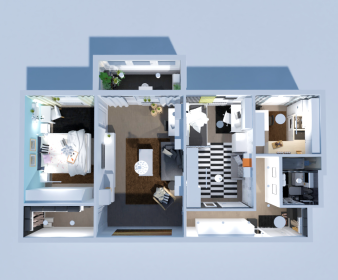
Stylish Teen-Friendly Apartment Plan with Neutral & Dark Interiors
Design project of a three-room apartment for a family with a teenager. Living room for cozy evenings, bedroom and nursery.
View home plan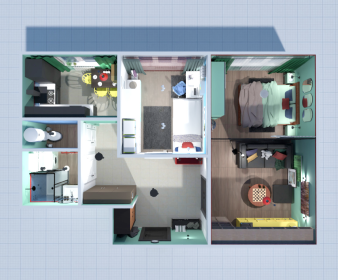
Eclectic Apartment Plan with Bold Bright Interiors
Accent interior of a two-room apartment for a family with a child. Bold colors and eclectic decor.
View home plan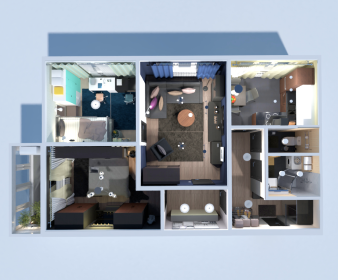
Spacious Dark Classic Apartment Plan - 3 Rooms
Layout of a three-room apartment for a large family in a classic style. Enough space for everyone.
View home plan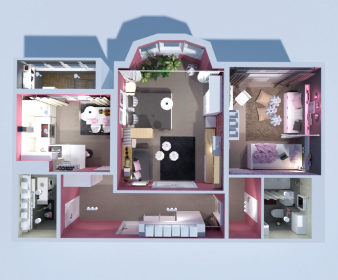
Bright Modern Apartment Plan with Nursery
Competent layout of a two-room apartment for a couple with a child. Living room-bedroom, nursery and kitchen for fragrant tea drinking.
View home plan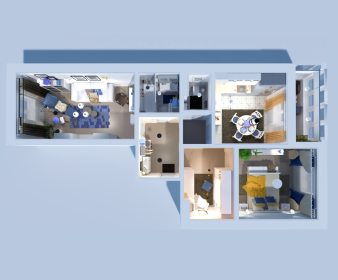
Bright 2-Bedroom Condo Floor Plan with Terrace
Two bedroom apartment with a spacious living room, kitchen with a dining area, bathroom and small outdoor area.
View home plan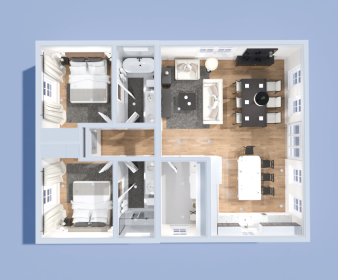
Luxury 2-Bedroom Apartment Plan with Laundry
A calm and modern apartment with a laundry, two luxurious bathrooms and two bedrooms.
View home plan