
Bright and Spacious Family Apartment Floor Plan
700 ft² · 2 beds · 1 bath

This 613-square-foot apartment uses a traditional three-room arrangement: one generous living and dining room plus two private bedrooms. A full bathroom, separate powder room, compact kitchen, and entry storage complete the refined one-level home.
Rich wood cabinetry, black details, and clean white surfaces bring a modern edge to the apartment's classic room-by-room layout.
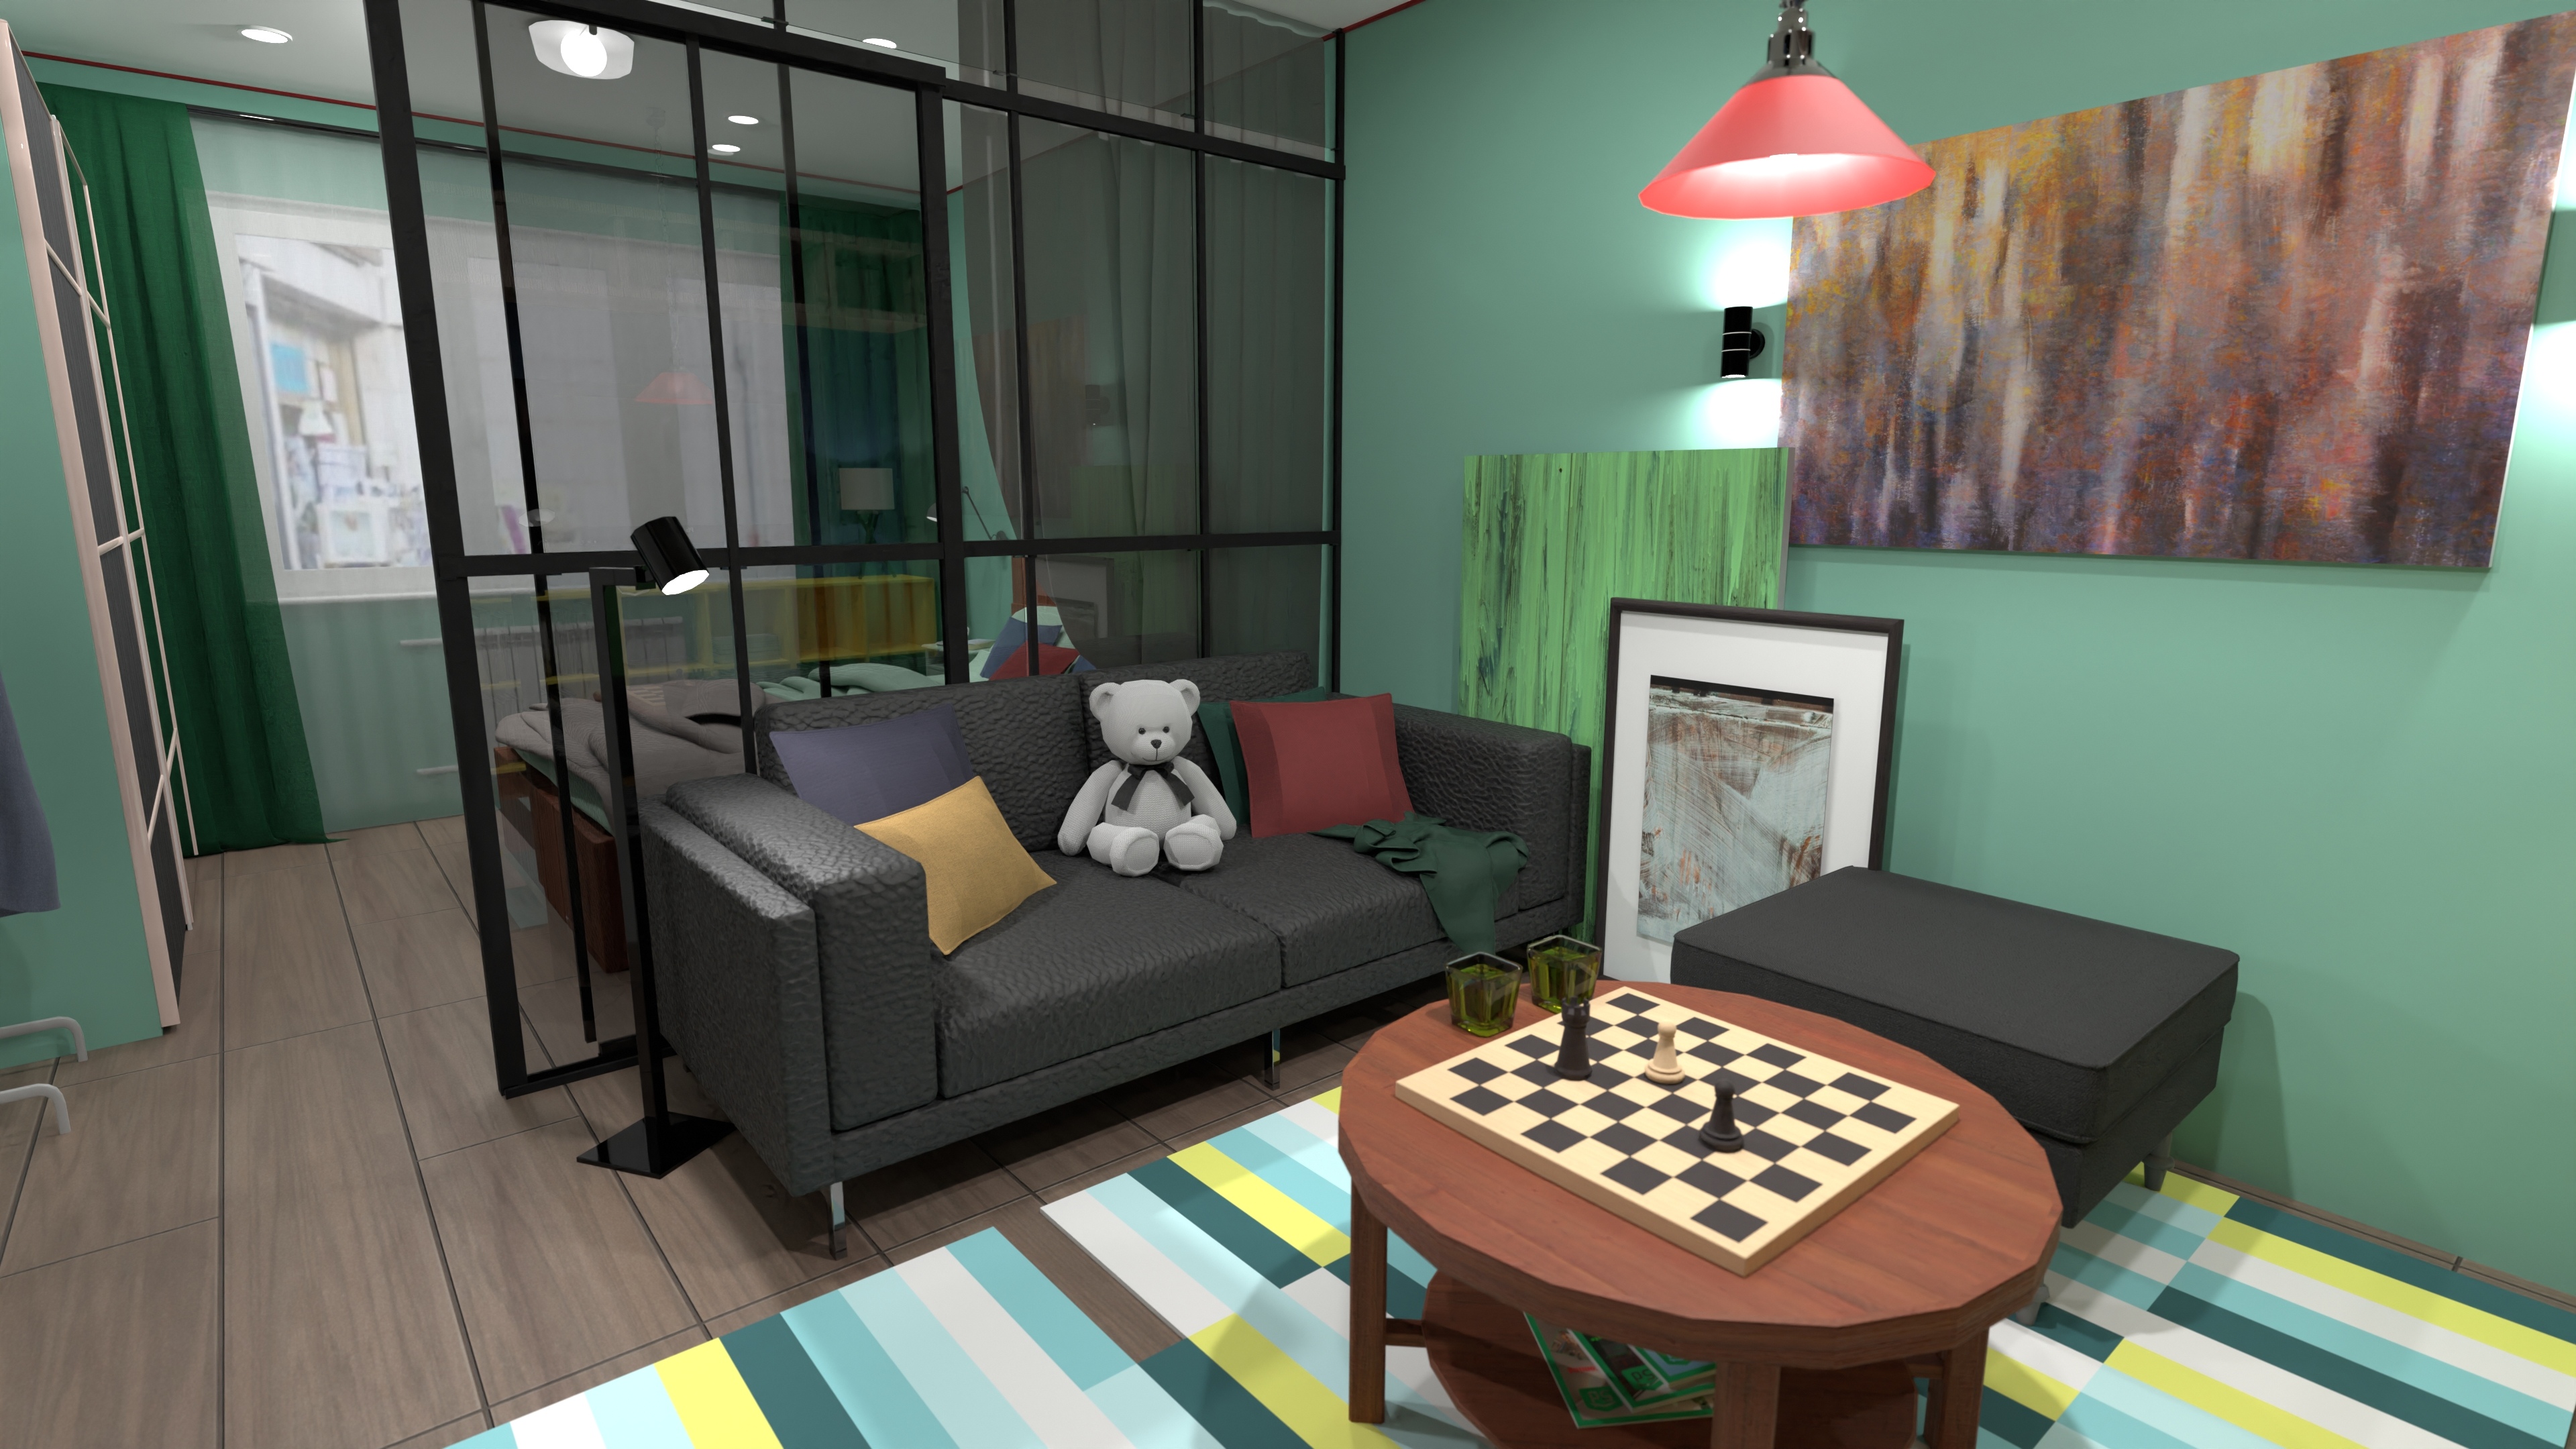
The 162-square-foot shared room provides distinct places to relax and dine while keeping the apartment's main social space generous and easy to furnish.
The 120-square-foot primary bedroom and 97-square-foot second bedroom both support built-in storage. The second room can serve a child, guest, roommate, or home office.
The compact L-shaped kitchen concentrates storage, appliances, and preparation space into a clearly defined room with a window.
One full bathroom serves the private rooms, while a separate powder room adds convenience for guests. Storage near the entrance keeps outerwear and daily essentials organized.
Start with a complete project and customize it instead of drawing your space from scratch.
Purchase lifetime access, save any Homeplan to My Spaces, and start editing it right away.
Move walls, resize rooms, and change doors, windows, furniture, materials, and finishes in 2D or 3D.
Create realistic renders to compare layouts, materials, colors, and lighting before making decisions.
Pay $9.99 once to unlock lifetime access to 200+ professionally designed Homeplans. Every project is fully editable in Planner 5D.
Browse All Homeplans
700 ft² · 2 beds · 1 bath

546 ft² · 1 bed · 1 bath
592 ft² · 2 beds · 1.5 baths
Yes. Pay $9.99 once and keep lifetime access to the full Homeplans collection.
No. Your purchase unlocks this project and 200+ other professionally designed Homeplans.
Sign in or create an account, save the plan to My Spaces, and start editing it right away.
Yes. Adjust dimensions, partitions, doors, windows, furniture, materials, and finishes in 2D or 3D.
Each Homeplan is a complete, ready-to-edit Planner 5D project—not just a static image or PDF. It includes an editable floor plan, furnished rooms, doors and windows, materials and finishes, plus 2D and 3D views.
It refers to the main living room plus two separate bedrooms. The kitchen and bathrooms are additional functional rooms.
Yes. The apartment includes one full bathroom and a separate powder room.
Unlock the professionally designed Homeplans collection and adapt every project in Planner 5D.
You previously signed up with these emails:
We appreciate your enthusiasm for our product, so we’re offering you 50% off your first year.