2D floor planFurnished 2D floor plan of Bright Boho Apartment Plan with Open Living & Island Kitchen
3D overview3D overview of Bright Boho Apartment Plan with Open Living & Island Kitchen
InteriorBright boho living room with two cane-framed sofas, woven pendant light, sunburst mirrors, tropical plants, and large windows.

Bright Boho Apartment Plan with Open Living & Island Kitchen

This 546-square-foot apartment pairs a private bedroom and full bathroom with an airy open living space and an island kitchen. Oversized windows, warm wood accents, woven details, and integrated storage give the compact one-level plan a relaxed boho character.

Measurements
546 ft²51 m²Heated area
1Bedroom
1Bathroom
1Level
0Garages
One-time payment$9.99Lifetime access included
Unlock 200+ Homeplans
200+ Editable HomeplansProfessionally designed starting points
Lifetime AccessPay once and keep the full collection
Edit in 2D and 3DMove walls, update furniture, and change finishes
Fit Your SpaceSet your own dimensions and room sizes
EXPLORE THIS PROJECT

Explore the Bright Boho Interior

See how natural materials, generous daylight, and an island kitchen shape the apartment's connected living spaces.

Bright boho living room with two cane-framed sofas, woven pendant light, sunburst mirrors, tropical plants, and large windows.
Window-Filled Living Room
Open boho apartment with woven lounge chairs, cream sofa, three-seat kitchen island, wood cabinetry, plants, and rattan lighting.
Open Living and Kitchen
Boho island kitchen with three wood bar stools, pale stone counters, slatted wood cabinets, marble-look backsplash, and woven pendant light.
Island Kitchen
Neutral boho bedroom with cane headboard, double bed, bedside lamps, tropical plant, woven pendant, and wall-to-wall slatted wardrobes.
Bedroom
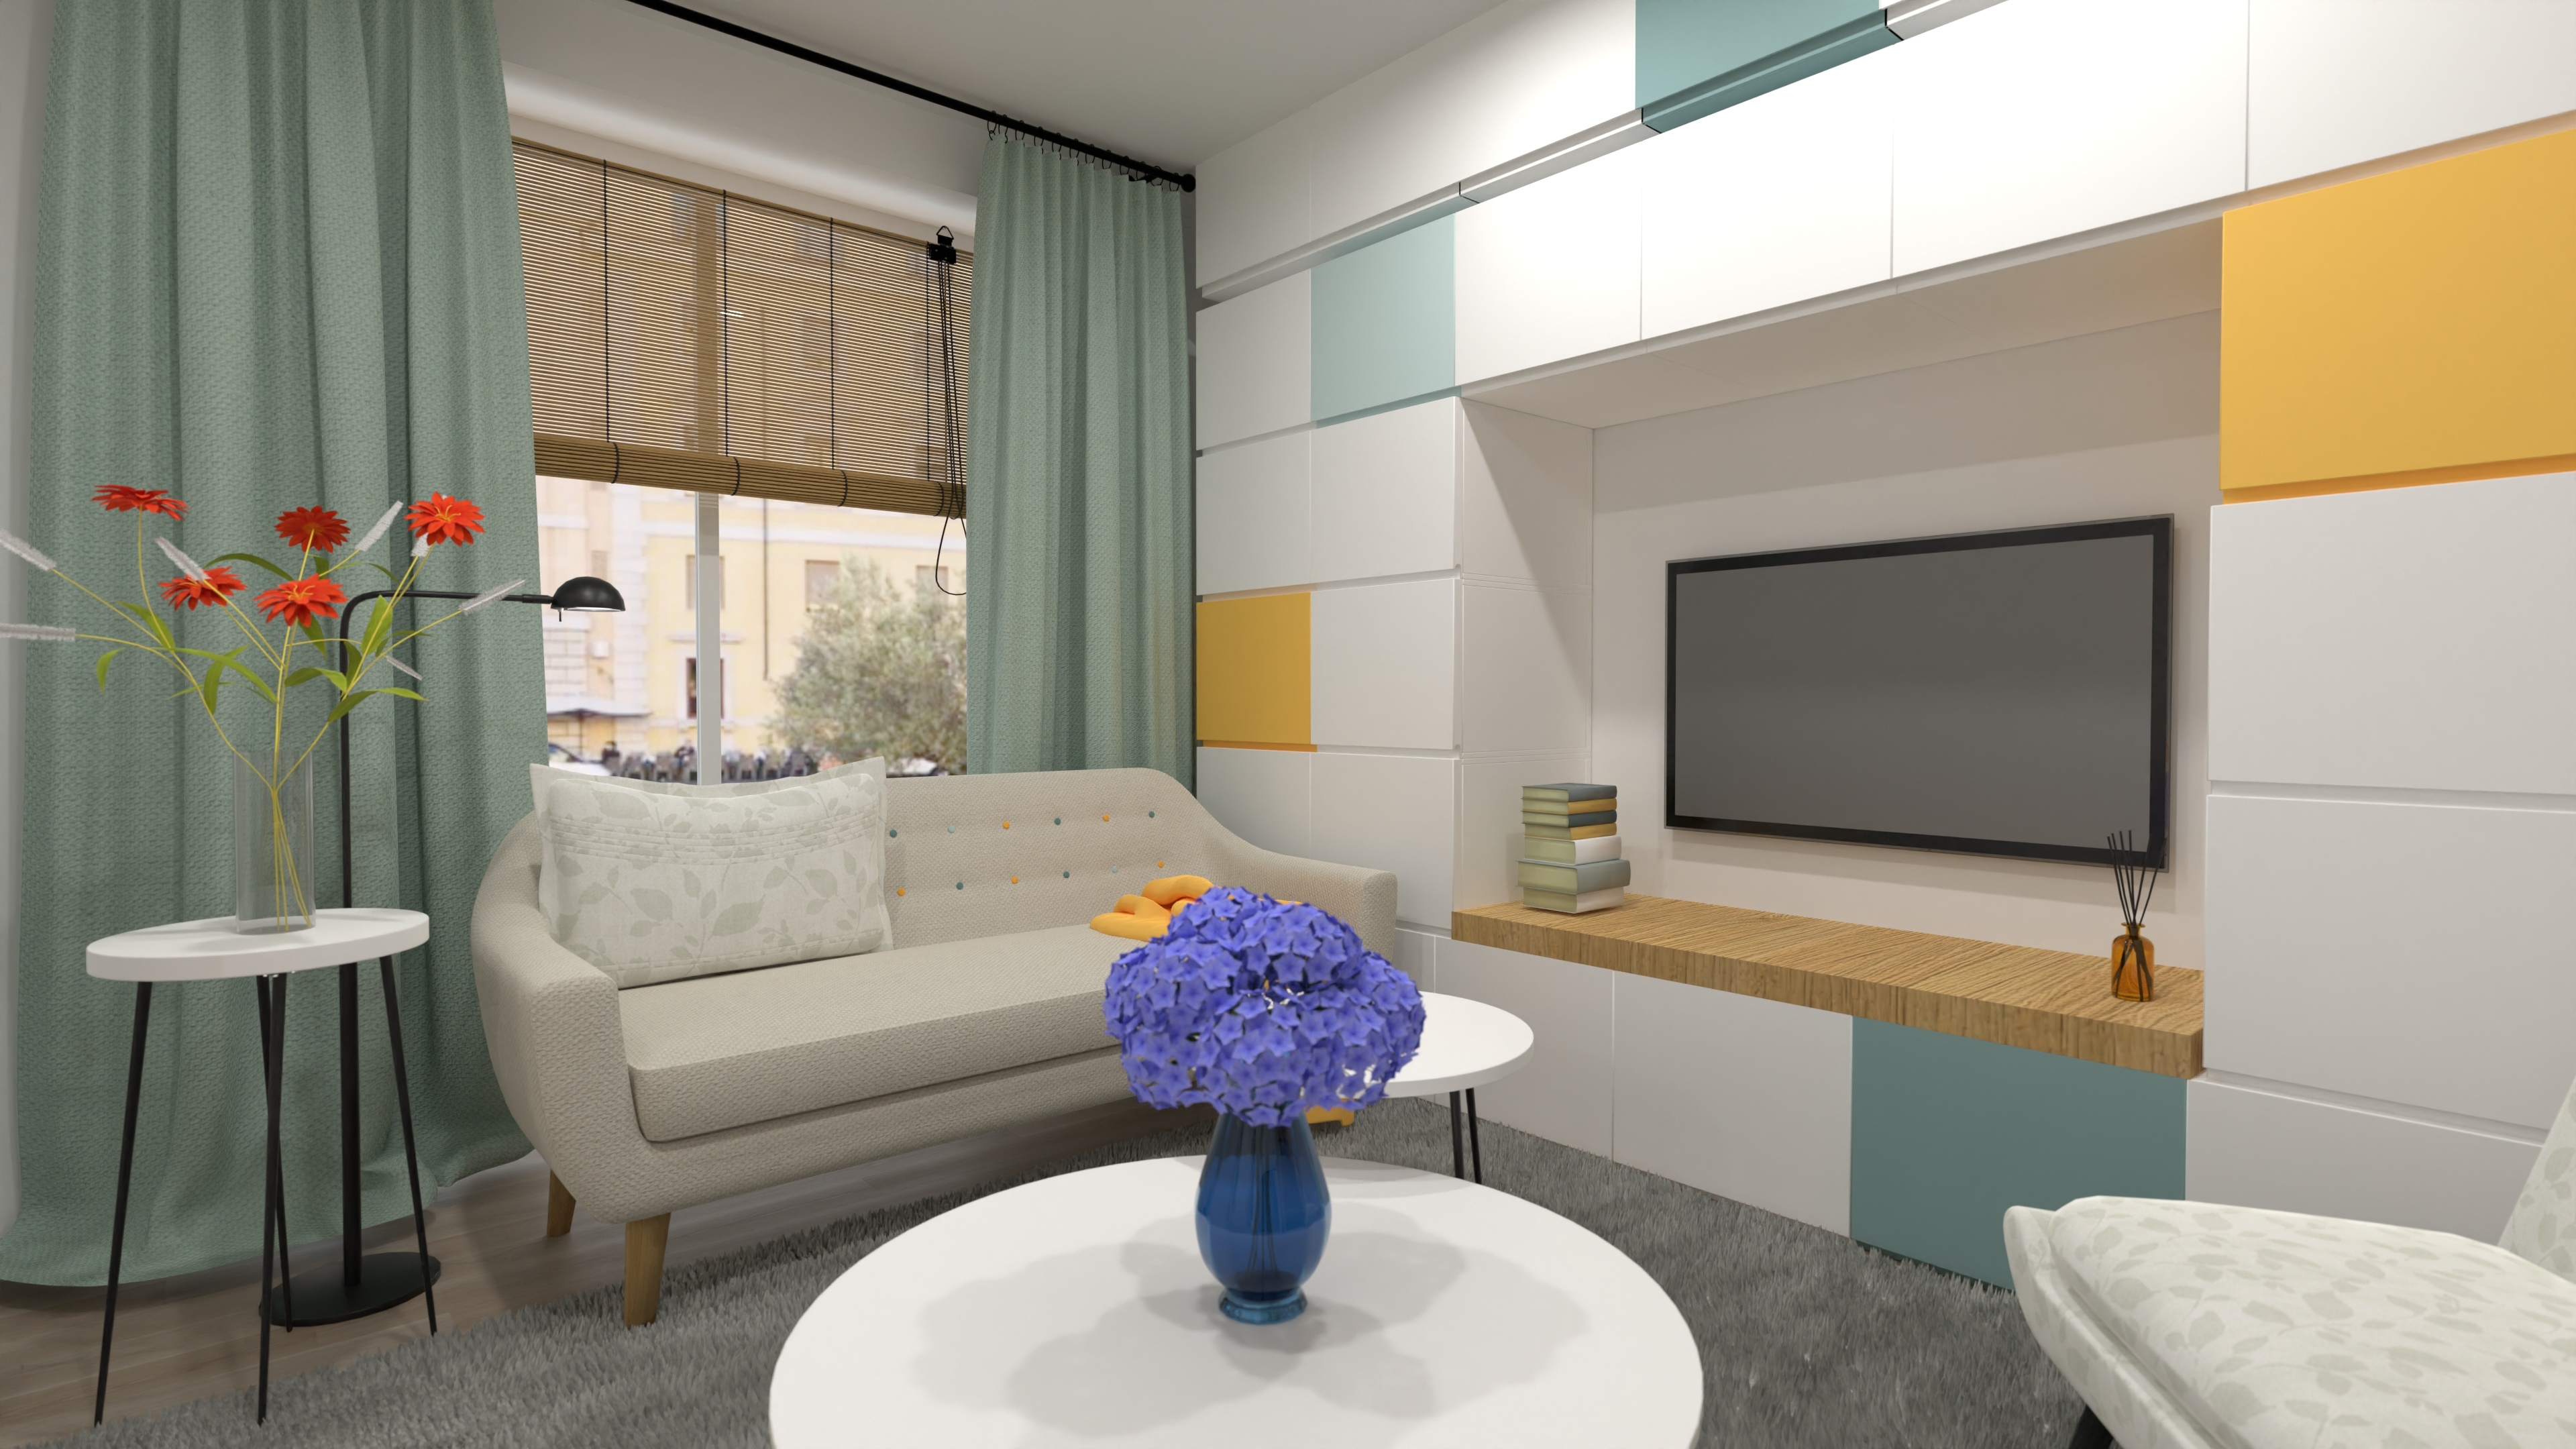
Boho apartment lounge with wall-mounted TV, woven chairs, wood media console, tall storage cabinets, plants, and textured lighting.
Lounge and Storage

Plan Walkthrough

Open Living and Kitchen

The kitchen and lounge share one continuous room, helping the compact apartment feel larger. The island provides a three-seat breakfast bar, extra work surface, and a clear transition between the two zones.

Private Bedroom

The bedroom is separated from the social space and includes a full wall of wardrobes. The design keeps the palette calm while using cane, wood, and plants for warmth.

Bathroom

The full bathroom is designed as a spa-like space with a freestanding tub, dual vessel sinks, and modern fixtures. Its generous 66-square-foot area is notable within a home of this size.

Storage and Daylight

Built-in wardrobes and cabinets reduce visual clutter, while oversized windows bring daylight deep into the main room and reinforce the open feel.

Full Specifications

Total heated area546 ft²51 m²
Dimensions26' 10" wide × approximately 21' deep8.18 m wide × approximately 6.40 m deep
Height9' 10"3 m
Bedrooms1
Bathrooms1
Levels1
Main living, kitchen, and dining area334 ft²31 m²
Bedroom140 ft²13 m²
Bathroom66 ft²6 m²
Ceiling height9 ft2.7432000000000003 m
GarageNone

Is This Plan Right for You?

Best for

  • Singles or couples who want a separate bedroom
  • Apartments under 600 square feet
  • People who enjoy warm, natural boho interiors
  • Anyone who wants island seating instead of a separate dining table
  • Households that value built-in wardrobe storage

Things to consider

  • The kitchen, dining, and living functions share one room
  • The island provides the primary dining seats
  • The plan does not include a dedicated office or laundry room
  • Confirm actual building dimensions, services, and local requirements before implementation
Fully editable in Planner 5D

Adapt This Plan to Your Home

Start with a complete project and customize it instead of drawing your space from scratch.

Editable 3D overview of Bright Boho Apartment Plan with Open Living & Island Kitchen in Planner 5D
01
Unlock and Save the Plan

Purchase lifetime access, save any Homeplan to My Spaces, and start editing it right away.

02
Customize the Layout

Move walls, resize rooms, and change doors, windows, furniture, materials, and finishes in 2D or 3D.

03
Visualize Your Options

Create realistic renders to compare layouts, materials, colors, and lighting before making decisions.

One purchase. The whole collection.

This Plan Is Only the Beginning

Pay $9.99 once to unlock lifetime access to 200+ professionally designed Homeplans. Every project is fully editable in Planner 5D.

Browse All Homeplans
200+editable plans
Clear before you pay

What Exactly Do I Get?

Is $9.99 a one-time payment?

Yes. Pay $9.99 once and keep lifetime access to the full Homeplans collection.

Does my purchase include only this boho apartment plan?

No. Your purchase unlocks this project and 200+ other professionally designed Homeplans.

What happens after I purchase access?

Sign in or create an account, save the plan to My Spaces, and start editing it right away.

Can I change the island or finishes?

Yes. Adjust dimensions, move partitions, and change doors, windows, furniture, materials, and finishes in 2D or 3D.

What does each Homeplan include?

Each Homeplan is a complete, ready-to-edit Planner 5D project—not just a static image or PDF. It includes an editable floor plan, furnished rooms, doors and windows, materials and finishes, plus 2D and 3D views.

Does the bedroom include storage?

Yes. The design shows full-height built-in wardrobes along one wall, and you can resize or replace them in the editor.

Is there space for a dining table?

The current design uses the kitchen island as the main dining area. You can rearrange the open room in Planner 5D to test a separate table.

200+ plans · One payment · Lifetime access

Start With This Plan. Make It Completely Yours.

Unlock the professionally designed Homeplans collection and adapt every project in Planner 5D.

One-time payment$9.99