2D floor planFurnished 2D floor plan of Bright Small Modern Apartment Plan with Sunroom
3D overview3D overview of Bright Small Modern Apartment Plan with Sunroom
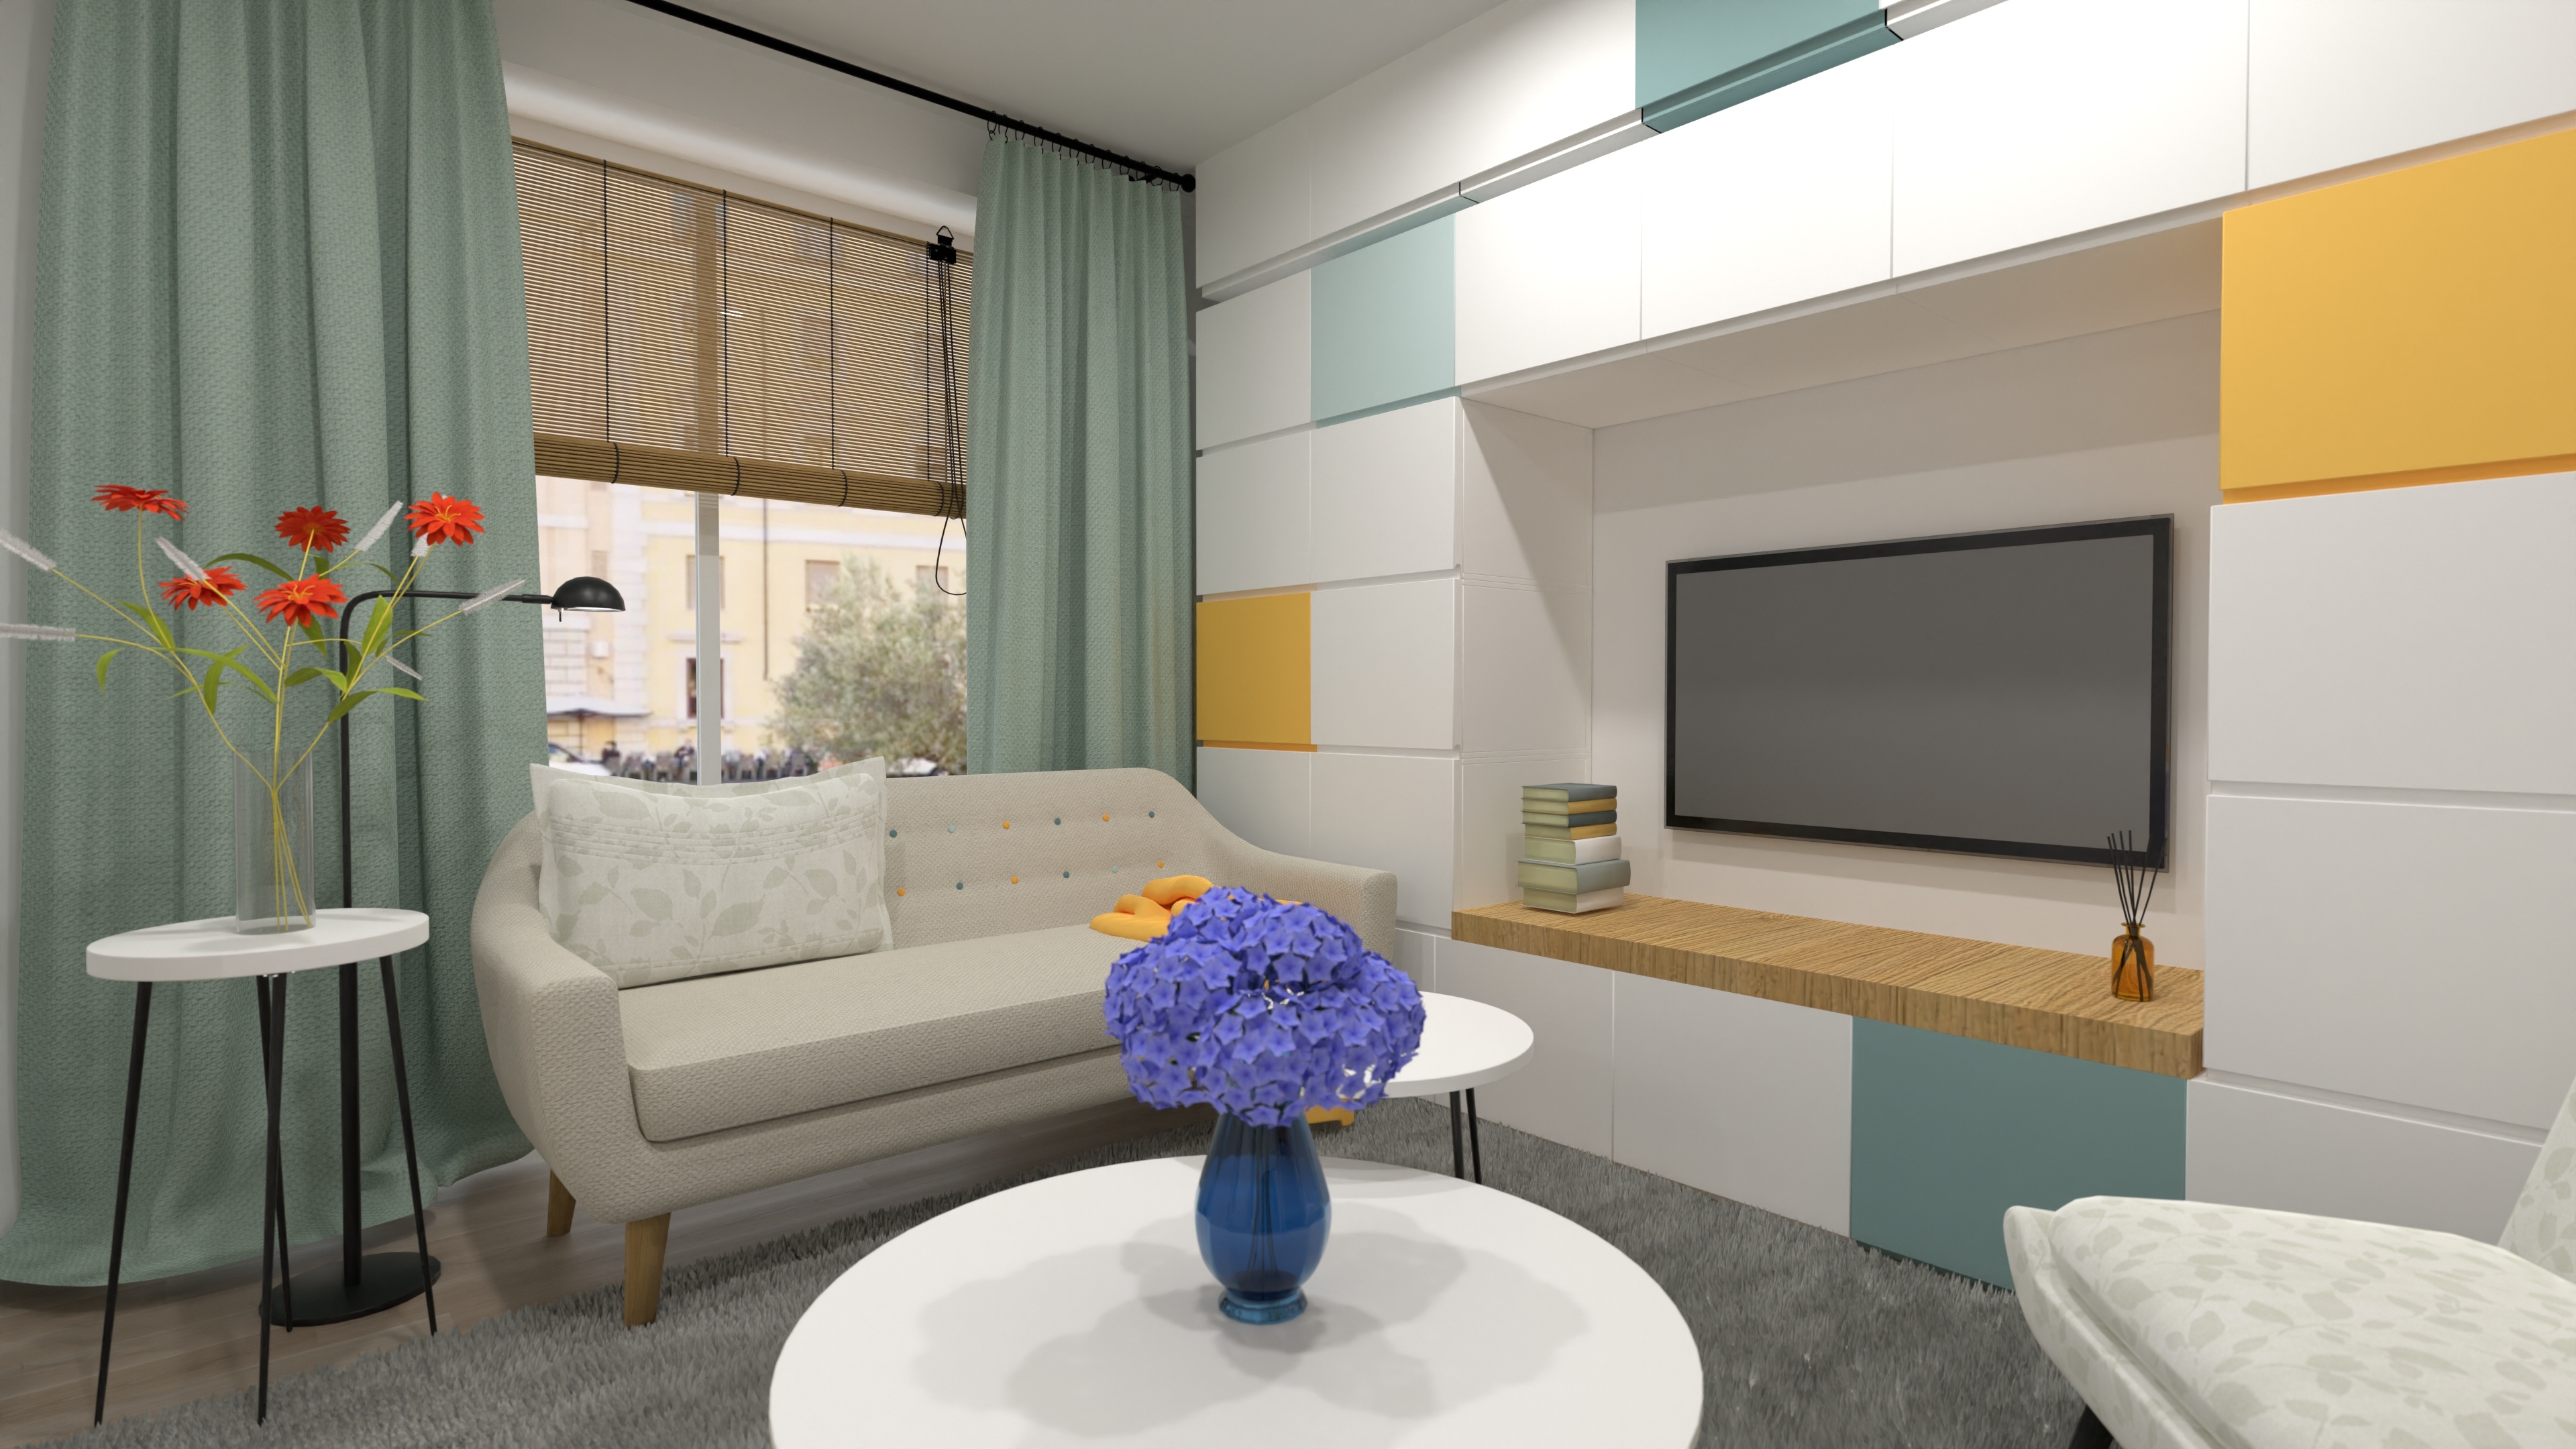
InteriorSmall modern living room with a cream sofa, armchair, round coffee tables, window, and colorful built-in media storage.

Bright Small Modern Apartment Plan with Sunroom

This 506-square-foot one-bedroom apartment combines an open kitchen, dining, and living area with a private bedroom and an enclosed sunroom. Hallway storage, a laundry niche, and large windows help the single-level plan feel practical and bright.

Measurements
506 ft²47 m²Total area
1Bedroom
1Bathroom
1Level
1Enclosed sunroom
One-time payment$9.99Lifetime access included
Unlock 200+ Homeplans
200+ Editable HomeplansProfessionally designed starting points
Lifetime AccessPay once and keep the full collection
Edit in 2D and 3DMove walls, update furniture, and change finishes
Fit Your SpaceSet your own dimensions and room sizes
EXPLORE THIS PROJECT

Explore the Main Spaces

Take a closer look at the storage-rich living room, bright sunroom, and private bedroom.
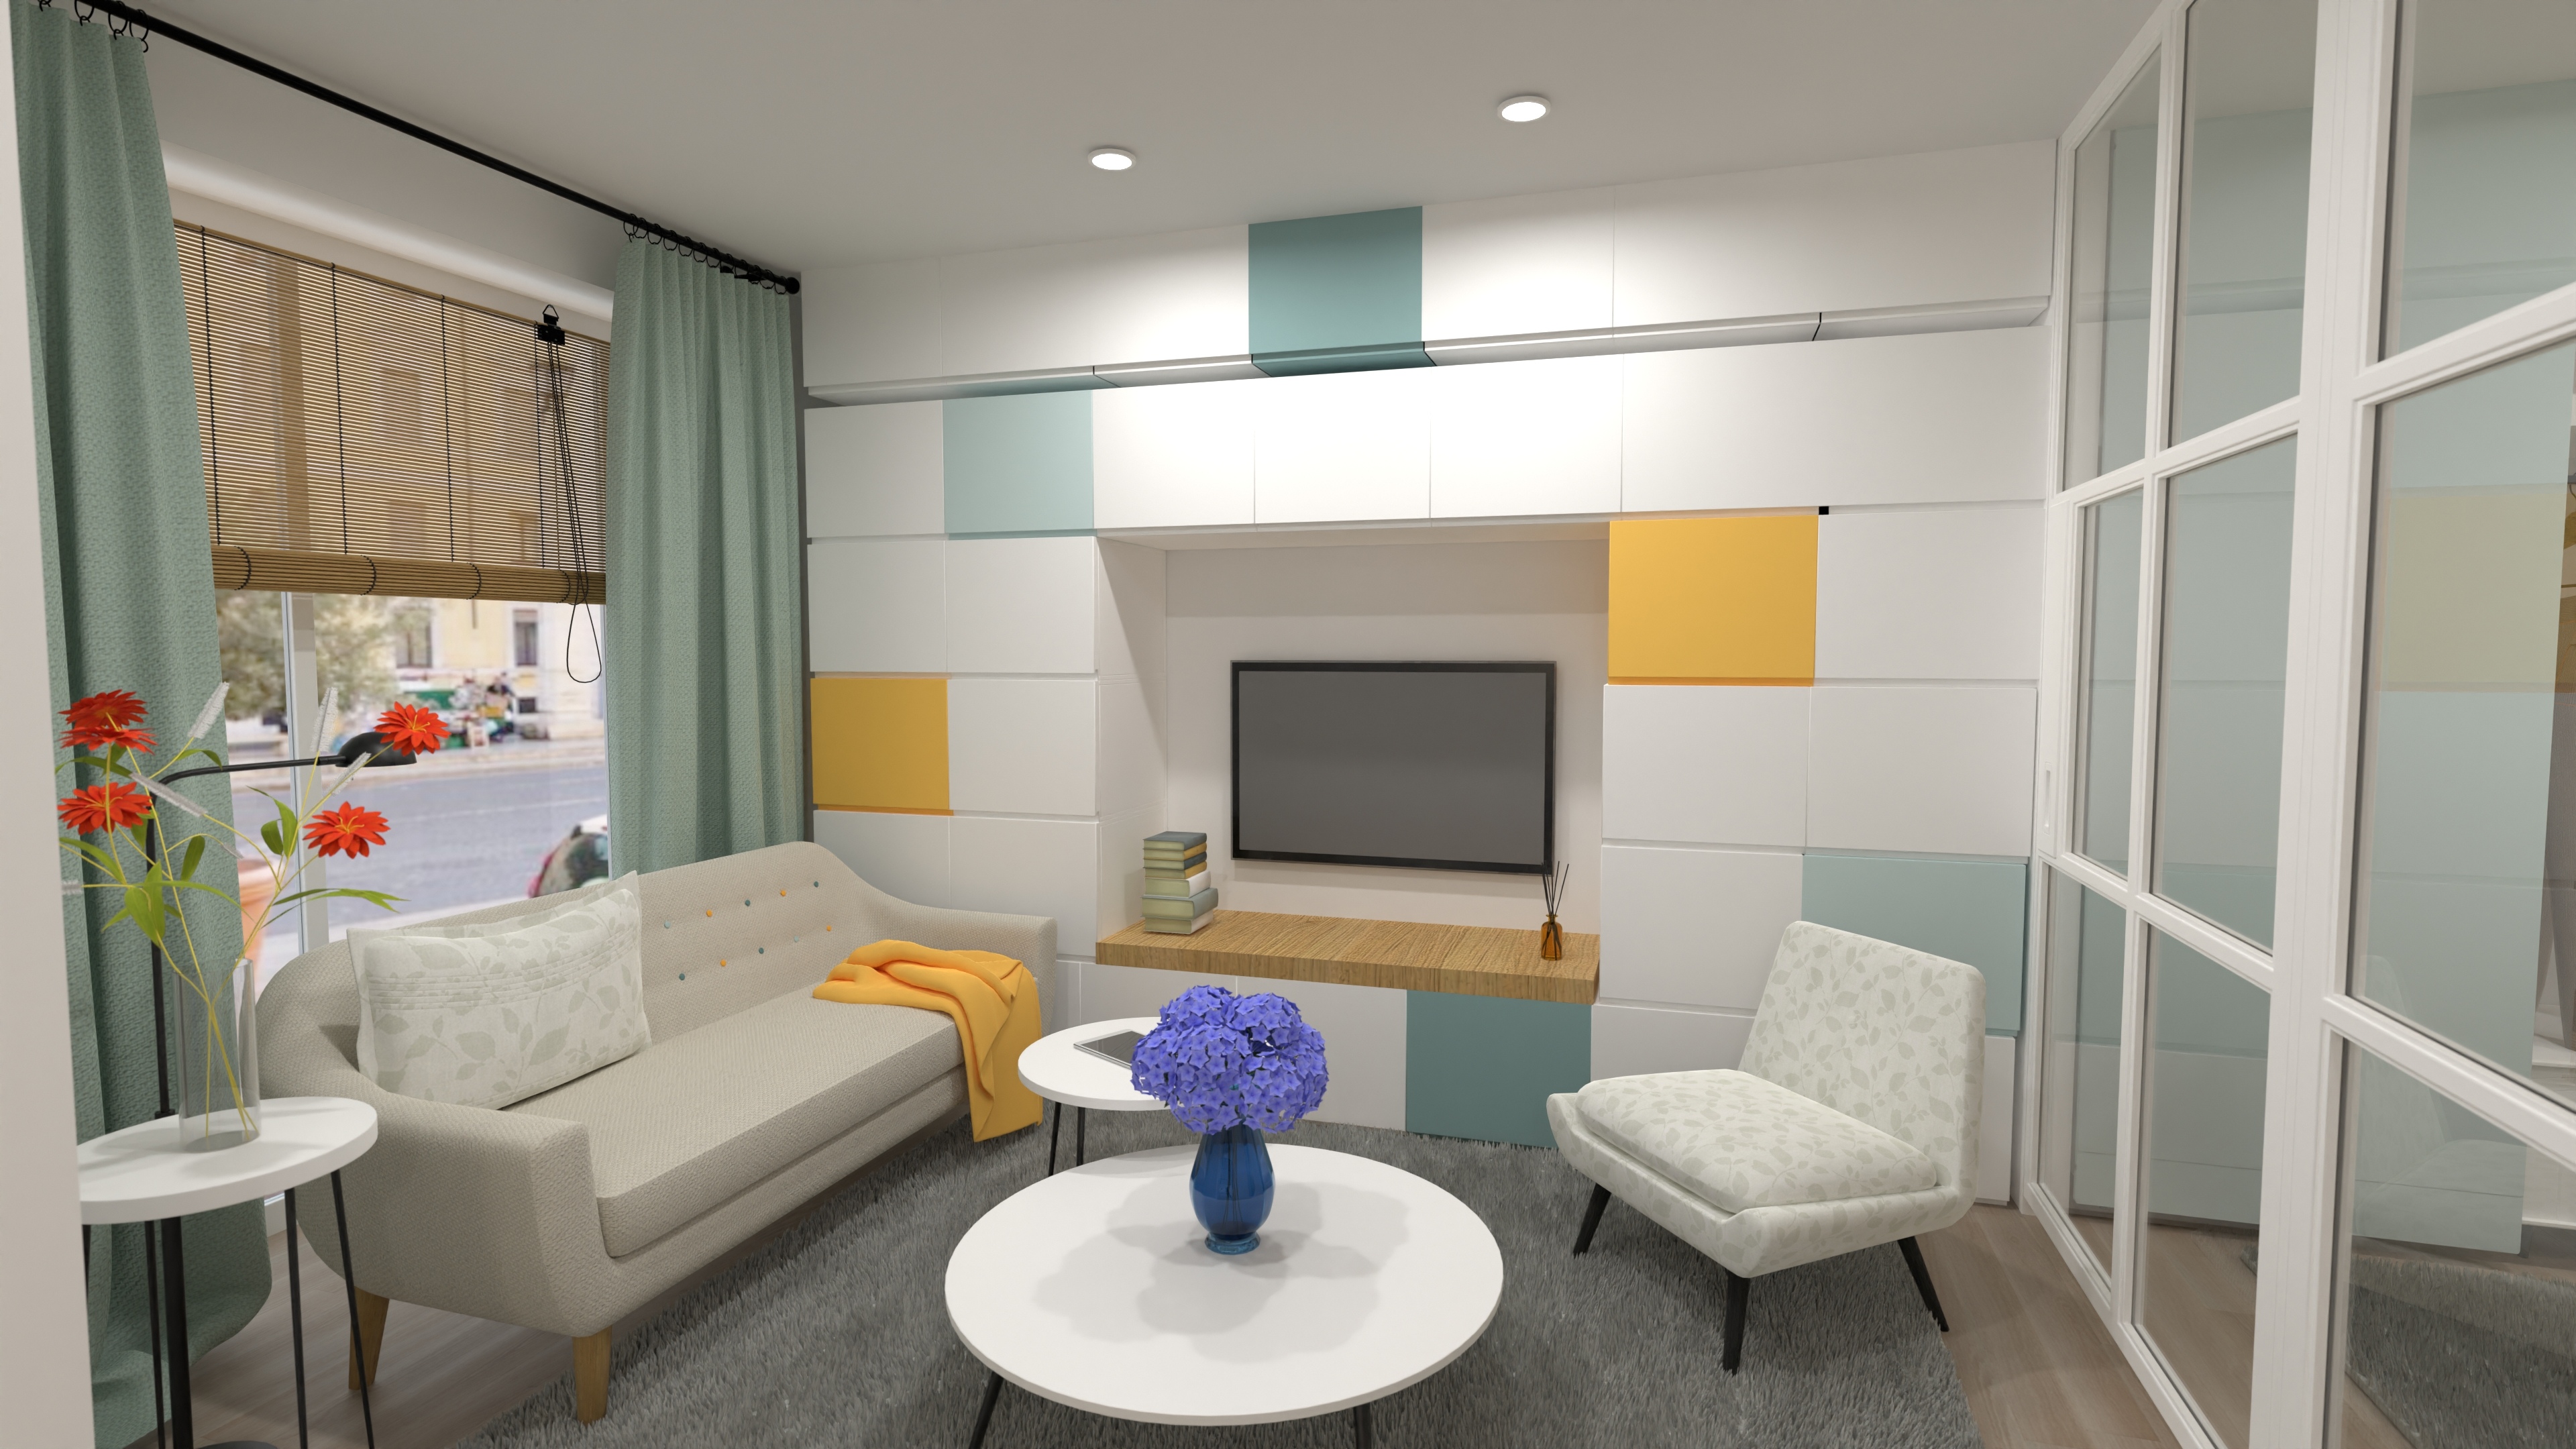
Small modern living room with a cream sofa, armchair, round coffee tables, window, and colorful built-in media storage.
Living RoomA compact seating area faces a full wall of built-in storage with an integrated media center and soft color accents.
Close view of a living room media wall with white, teal, and yellow cabinets, TV, sofa, and window.
Media and Storage WallFloor-to-ceiling cabinets surround the TV and provide substantial closed storage without adding freestanding furniture.
Bright enclosed sunroom with a round white dining table, colorful chairs, pendant light, and large street-facing windows.
Enclosed SunroomThe enclosed sunroom is furnished as a bright dining space, with a round table positioned beside full-height windows.
Small bedroom with a double bed, teal headboard, wood accent wall, open wardrobe, round mirror, and yellow partition.
BedroomThe private bedroom uses open wardrobes, a warm wood accent wall, and compact bedside surfaces to save space.

Plan Walkthrough

Open Living, Kitchen, and Dining Area

The main living zone brings the kitchen, lounge, and everyday dining functions together. Built-in cabinetry around the media wall keeps storage concentrated and leaves more open floor area for seating.

Enclosed Sunroom

The 43-square-foot sunroom extends the usable living space and brings in abundant daylight. In the current design it works as a dining area, but it could also become a plant room, reading nook, or compact workspace.

Private Bedroom and Storage

The 118-square-foot bedroom is separated from the social area and includes open wardrobe storage. Additional hallway closets help keep larger items outside the bedroom.

Bathroom and Laundry

The 43-square-foot full bathroom includes a tub and a dedicated laundry niche, keeping two essential functions together in one compact service zone.

Full Specifications

Total area506 ft²47 m²
Dimensions24' 1" wide × 23' 11" deep7.34 m wide × 7.29 m deep
Bedrooms1
Bathrooms1
Levels1
Living, kitchen, and dining area247 ft²23 m²
Bedroom118 ft²11 m²
Sunroom43 ft²4 m²
Bathroom43 ft²4 m²
Ceiling height8 ft2.4384 m
GarageNone

Is This Plan Right for You?

Best for

  • One person or a couple who wants a separate bedroom
  • Anyone who values a bright enclosed sunroom
  • People who need extensive built-in and hallway storage
  • Residents who want laundry inside the apartment
  • Small homes that need a flexible dining, work, or plant space

Things to consider

  • The sunroom is compact and may need multifunctional furniture
  • Open wardrobes expose clothing unless doors or curtains are added
  • The laundry niche shares the bathroom
  • Verify whether the sunroom is included in the stated total area before publishing final measurements
  • Confirm plumbing, ventilation, and building-management requirements before renovating
Fully editable in Planner 5D

Adapt This Plan to Your Home

Start with a complete project and customize it instead of drawing your space from scratch.

Editable 3D overview of Bright Small Modern Apartment Plan with Sunroom in Planner 5D
01
Unlock and Save the Plan

Purchase lifetime access, save any Homeplan to My Spaces, and start editing it right away.

02
Customize the Layout

Move walls, resize rooms, and change doors, windows, furniture, materials, and finishes in 2D or 3D.

03
Visualize Your Options

Create realistic renders to compare layouts, materials, colors, and lighting before making decisions.

One purchase. The whole collection.

This Plan Is Only the Beginning

Pay $9.99 once to unlock lifetime access to 200+ professionally designed Homeplans. Every project is fully editable in Planner 5D.

Browse All Homeplans
200+editable plans
Clear before you pay

What Exactly Do I Get?

Is $9.99 a one-time payment?

Yes. Pay $9.99 once and keep lifetime access to the full Homeplans collection.

Does my purchase include only this apartment plan?

No. Your purchase unlocks this project and 200+ other professionally designed Homeplans.

What happens after I purchase access?

Sign in or create an account, save the plan to My Spaces, and start editing it right away.

Can I use my own apartment dimensions?

Yes. You can resize rooms, adjust partitions, and change doors, windows, furniture, materials, and finishes in 2D or 3D.

What does each Homeplan include?

Each Homeplan is a complete, ready-to-edit Planner 5D project—not just a static image or PDF. It includes an editable floor plan, furnished rooms, doors and windows, materials and finishes, plus 2D and 3D views.

How can I use the sunroom?

The current design uses it as a dining area, but you can adapt it as a plant room, reading nook, compact office, or another flexible space.

200+ plans · One payment · Lifetime access

Start With This Plan. Make It Completely Yours.

Unlock the professionally designed Homeplans collection and adapt every project in Planner 5D.

One-time payment$9.99