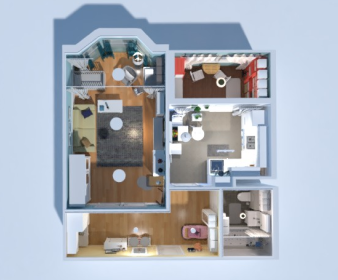
Bright Studio Apartment Plan with Storage
Design project of a one-room apartment in bright colors with lots of storage space for a Rfamily with a small child.
View home plan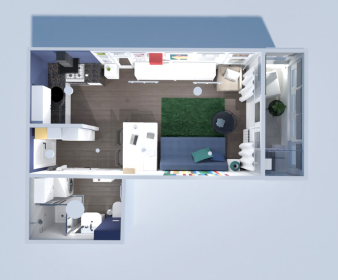
Bright Studio Apartment Layout for Creative Living
Multifunctional and simple design project of a small apartment: living room-bedroom, kitchen and space for creativity.
View home plan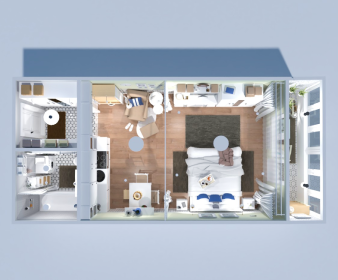
Modern Studio Apartment Plan with Cozy Sleep Nook & Balcony
A laconic design project for a studio to relax from the bustle of the city: a cozy sleeping space, a kitchen, a balcony – a place to relax.
View home plan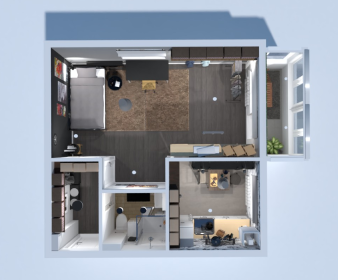
Chic Scandinavian Studio Apartment Plan with Smart Layout
The project of a one-room apartment in the Scandinavian style with its characteristic minimalism and versatility.
View home plan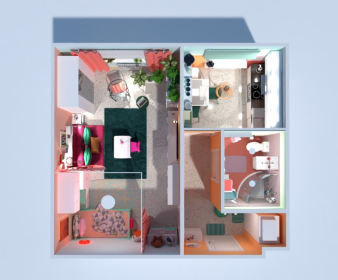
Cozy Micro Apartment Floor Plan for a Family of Three
Design project of an apartment for a family of three people. Multifunctional room: living room + bedroom + children"s room.
View home plan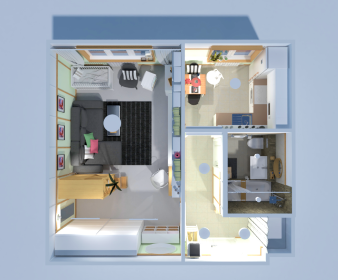
Multifunctional Family Studio Apartment Plan with Japanese Bath
Multifunctional design project of a one-room apartment for a family of three people. A kitchen, a Japanese-style bathroom and an entrance hall that sets the tone for the apartment.
View home plan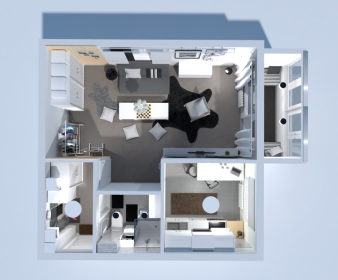
Dark Studio Apartment Design with Smart Layout
Laconic design project of a one-room apartment for a young couple. Living room, kitchen, bathroom and hallway.
View home plan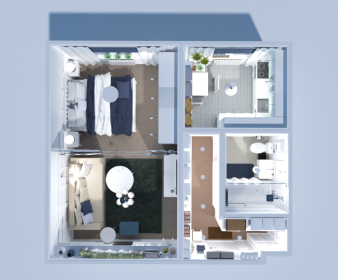
Chic Studio Apartment Plan with Modern Kitchen & Bath
The interior of a one-room apartment, filled with coziness, light and comfort. Entrance hall, living room and kitchen with a set of pleasant little things.
View home plan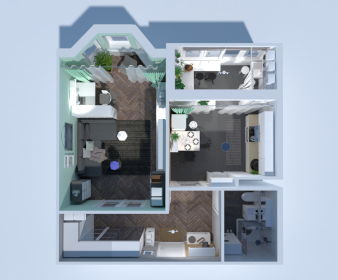
Space-Saving Compact Studio Apartment Plan
Modern design studio apartment. A mobile living-bedroom solution is what a young couple needs.
View home plan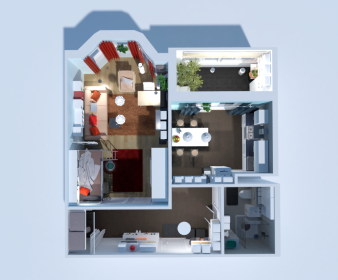
Functional Studio Apartment Plan | Work & Relax
Multifunctional layout of a one-room apartment, which provides solutions for sleeping, working and relaxing for two people.
View home plan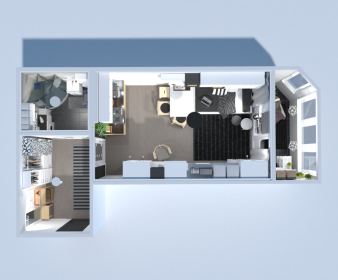
Open Concept Studio Plan with Balcony
Harmoniously thought-out design of the studio apartment in democratic colors. Living room, kitchen and balcony for relaxation.
View home plan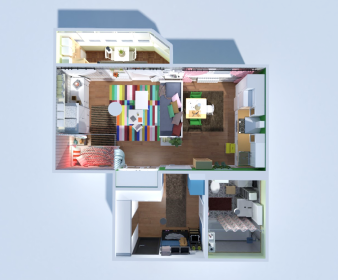
Studio Apartment Floor Plan with Kids Nook
Creative design studio apartment project for a family with a child. Coordinated/comfortable/roomy living room-bedroom and its own space for the child.
View home plan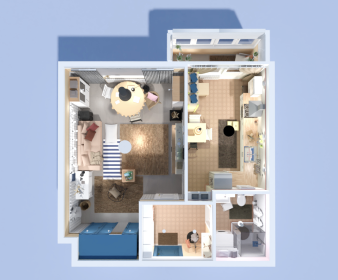
Urban Studio Floor Plan with Balcony
Small apartment with combined living room/bedroom, kitchen, bathroom and a balcony.
View home plan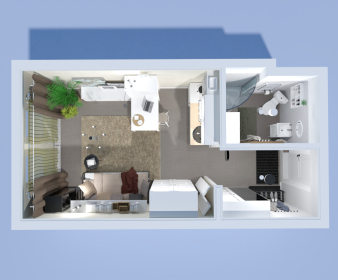
Space-Saving Smart Studio Apartment Plan
Small apartment with combined living, kitchen and sleeping areas, plus bathroom.
View home plan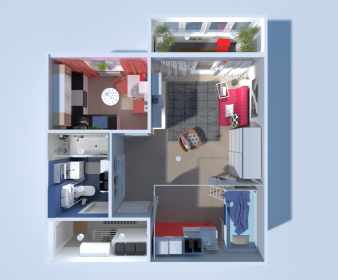
Spacious Studio Apartment Plan with Balcony
A modern apartment with a balcony, separate kitchen/dining area, bathroom and shared living/sleeping area.
View home plan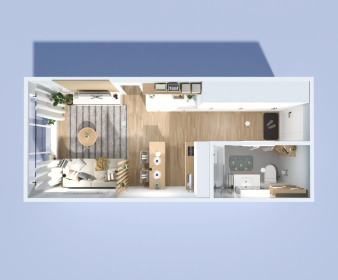
Open & Efficient Urban Studio Apartment Plan
A small studio apartment with a full bathroom, small kitchenette, work/eating area and combined sleeping and living area.
View home plan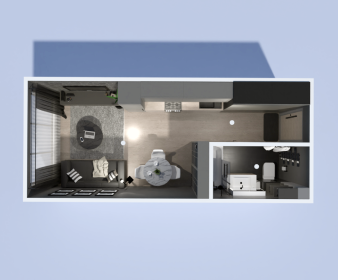
Modern Galley Kitchen Studio Plan – Large Window
A small modern apartment with a large window, full bathroom, galley kitchen, small dining area and combined sleeping and living area.
View home plan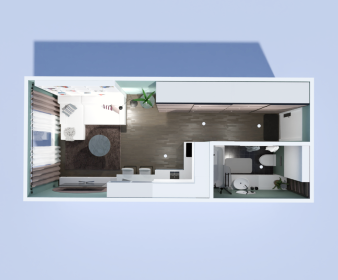
Sleek Studio Floor Plan with L-Shaped Kitchen
A modern studio apartment with a full bathroom, L-shaped kitchen and work area, shared sleeping and living area and lots of storage.
View home plan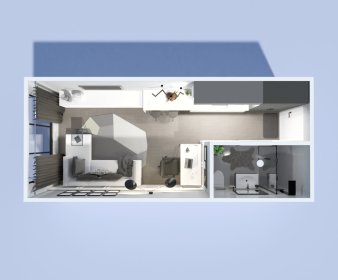
Industrial Studio Apartment Plan – Galley Kitchen
Studio apartment with a modern bathroom, small galley kitchen, dedicated work area and extensive window and wainscoting.
View home plan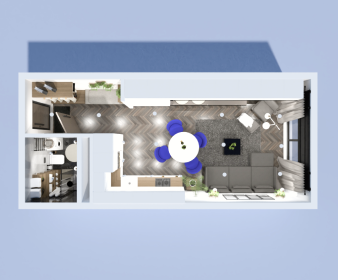
Bright Studio Plan – Modern Kitchen & Bath
Studio apartment with a modern bathroom, overhead storage, L-shaped white kitchen, shared dining/living area, large window and wooden floors.
View home plan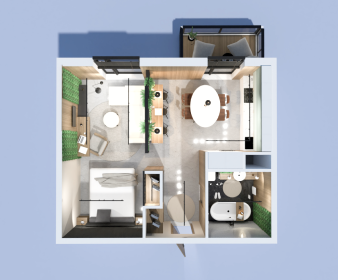
Stylish Studio Floor Plan with Balcony
A modern studio apartment with a shared bedroom/work and living space, a spacious bathroom, a balcony and a separate kitchen/dining area.
View home plan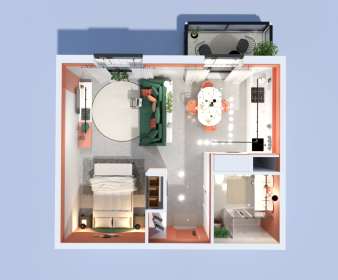
Open Concept Mid-Century Studio Apartment Plan
A mid-century modern inspired studio apartment with large windows, a spacious bathroom and an open-concept combined living/kitchen/sleeping area.
View home plan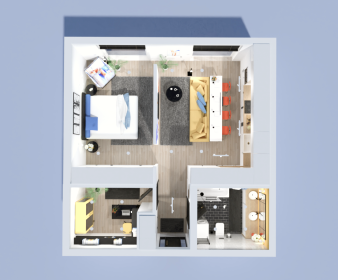
Modern Studio apartment with Bold Yellow and Blue Accents
A bright and modern apartment with an office, a luxurious bathroom, and a spacious bedroom divided from the large kitchen, dining and a living area.
View home plan