
Bright Mid-Century Studio Apartment Plan with Open Concept
461 ft² · Studio · 1 bath
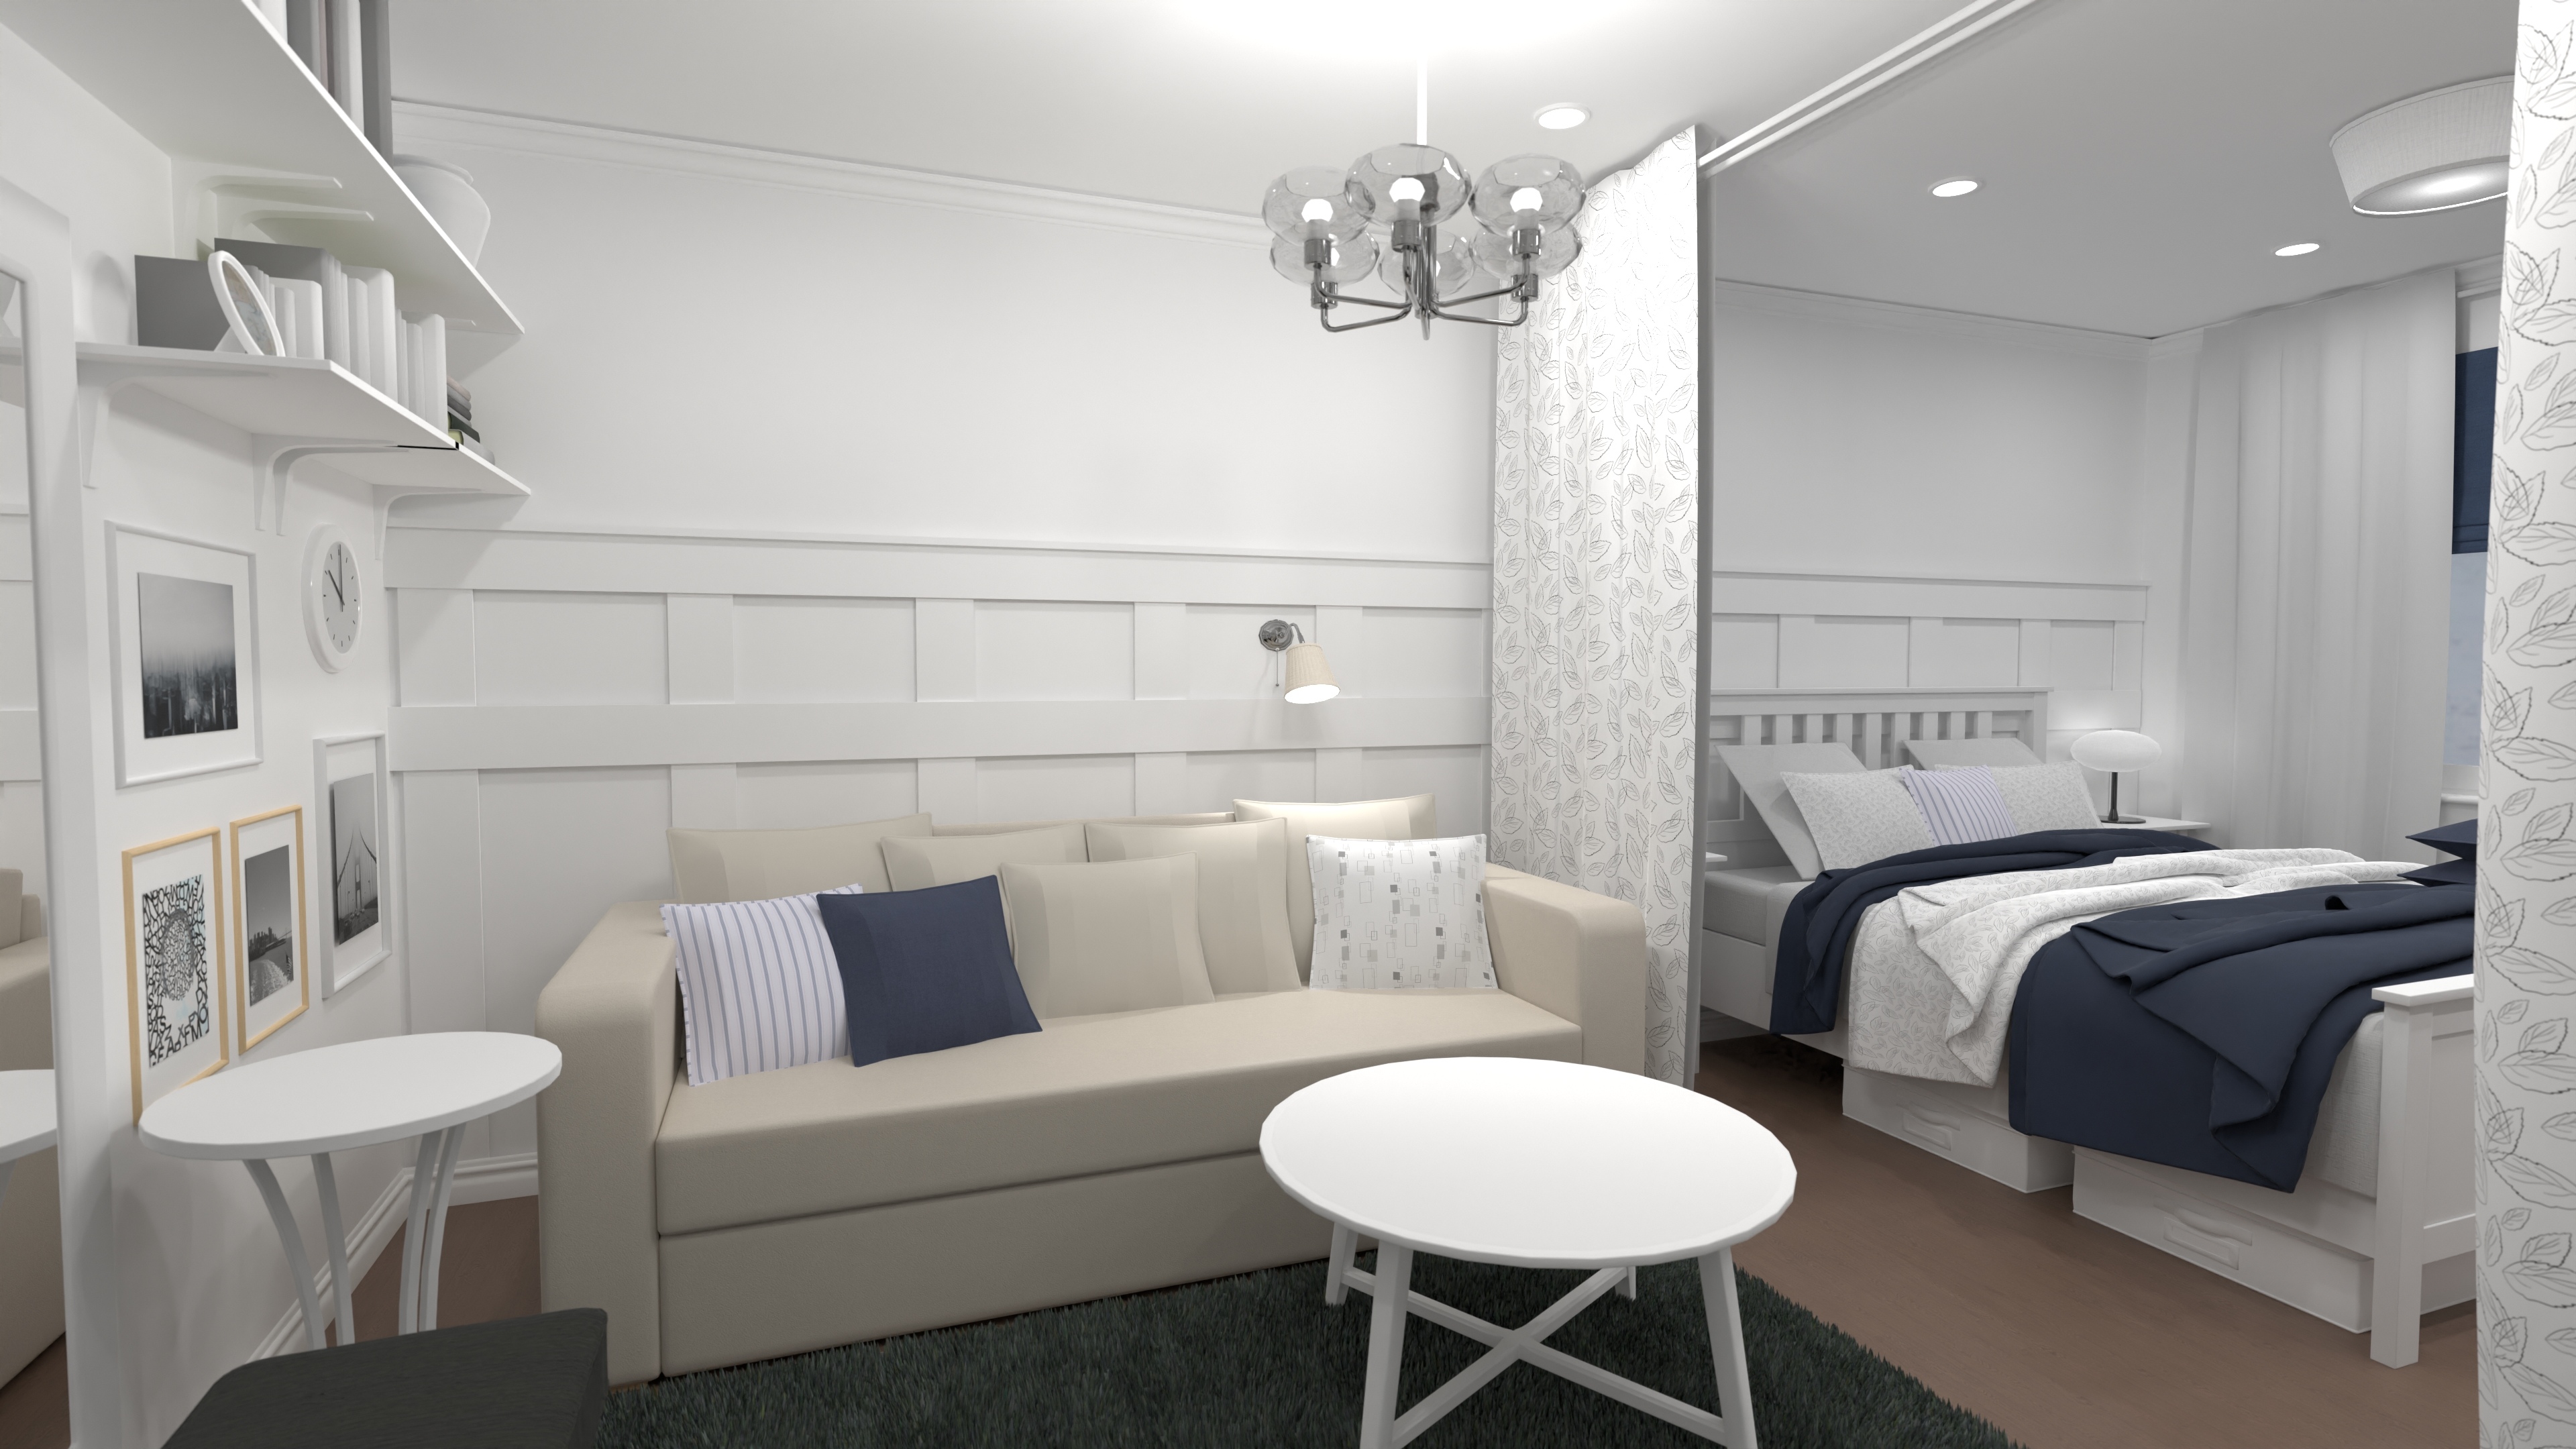
This 409-square-foot studio combines a softly divided sleeping area, bright lounge, separate kitchen with dining space, full bathroom, and storage-rich entry. High ceilings and a restrained white-and-navy palette help the compact one-level apartment feel open and composed.
See how decorative partitions, integrated storage, and a separate kitchen give this studio the comfort and organization of a larger apartment.
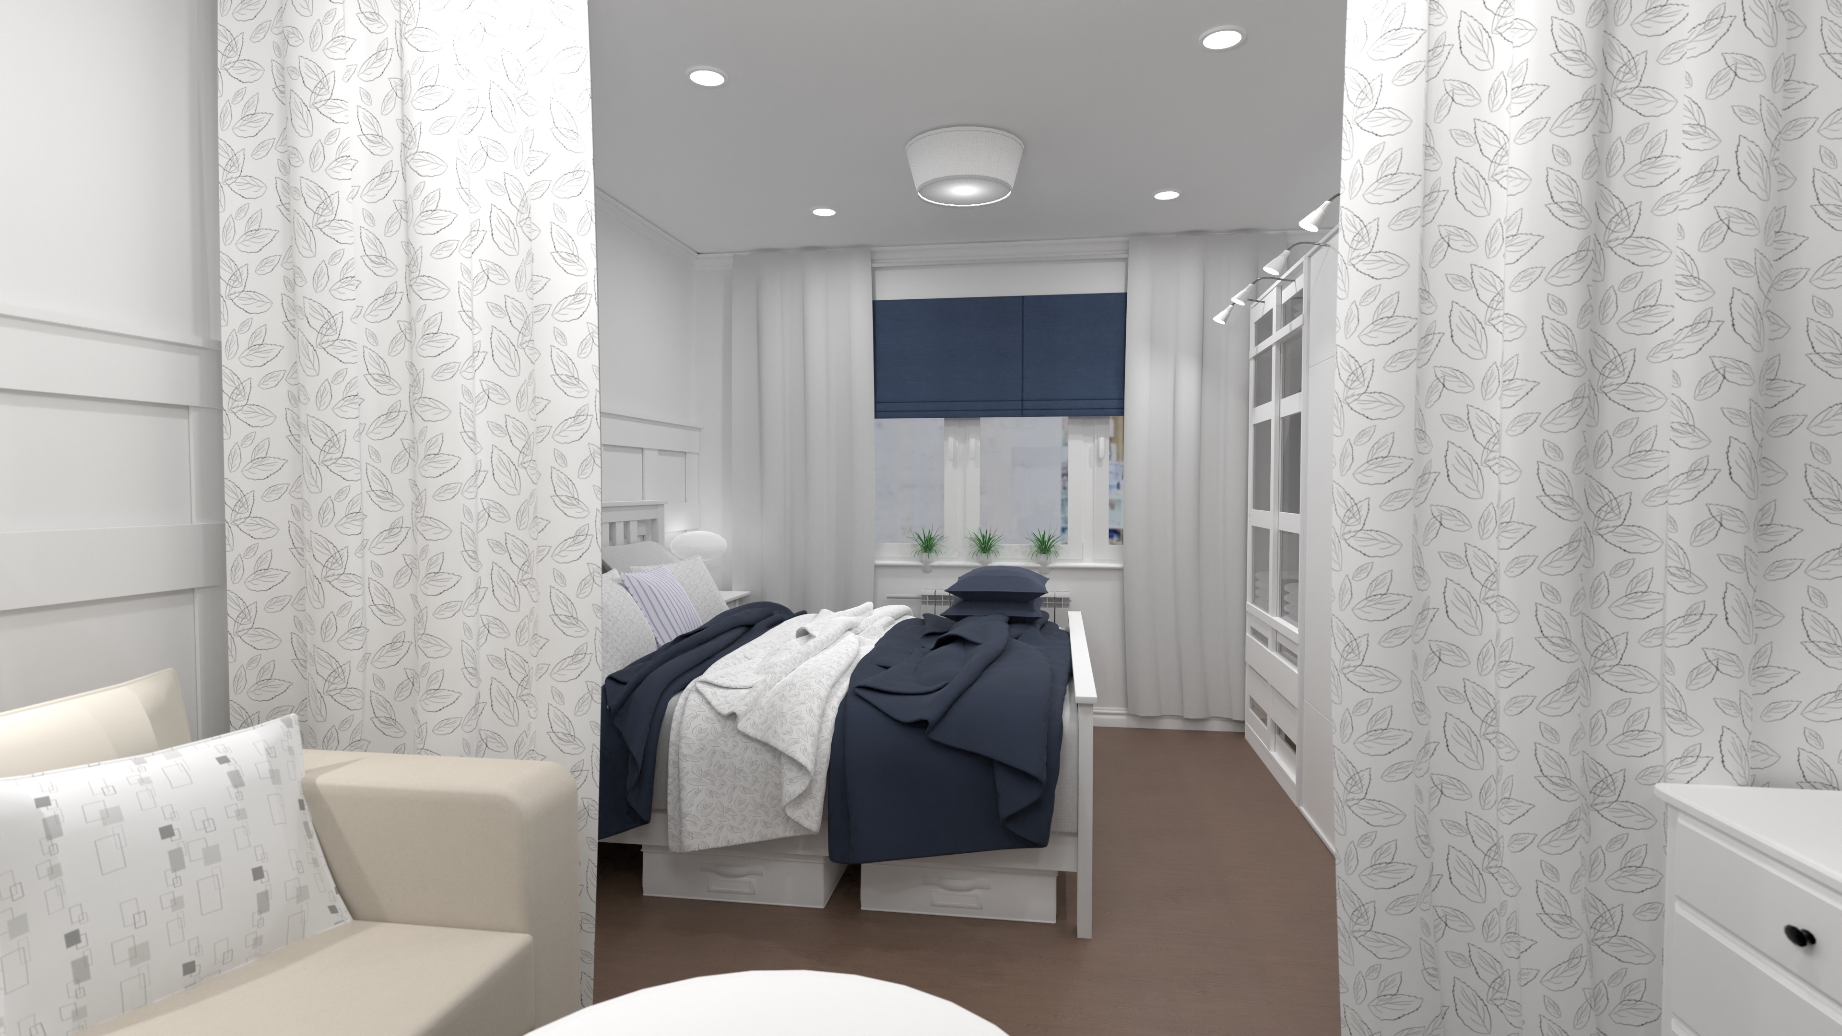
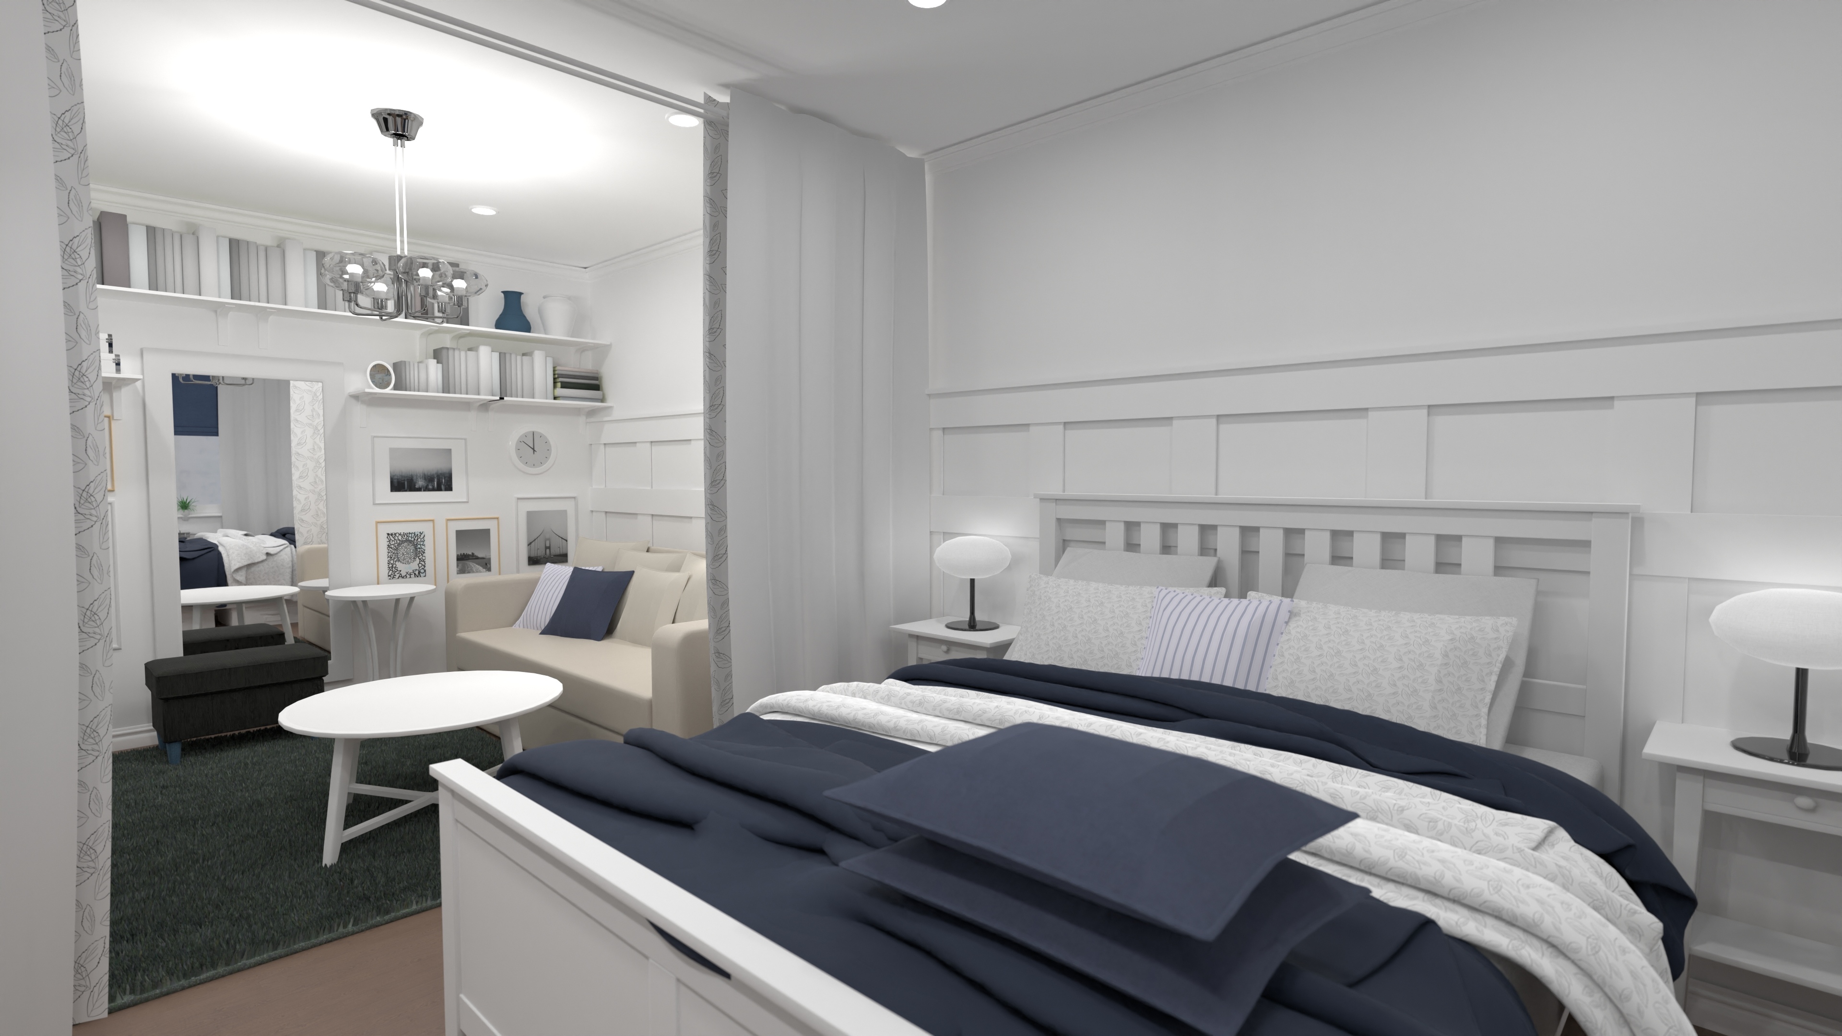
The main room combines a full bed and compact lounge. Partial patterned panels define the sleeping zone while preserving daylight, circulation, and an open visual connection.
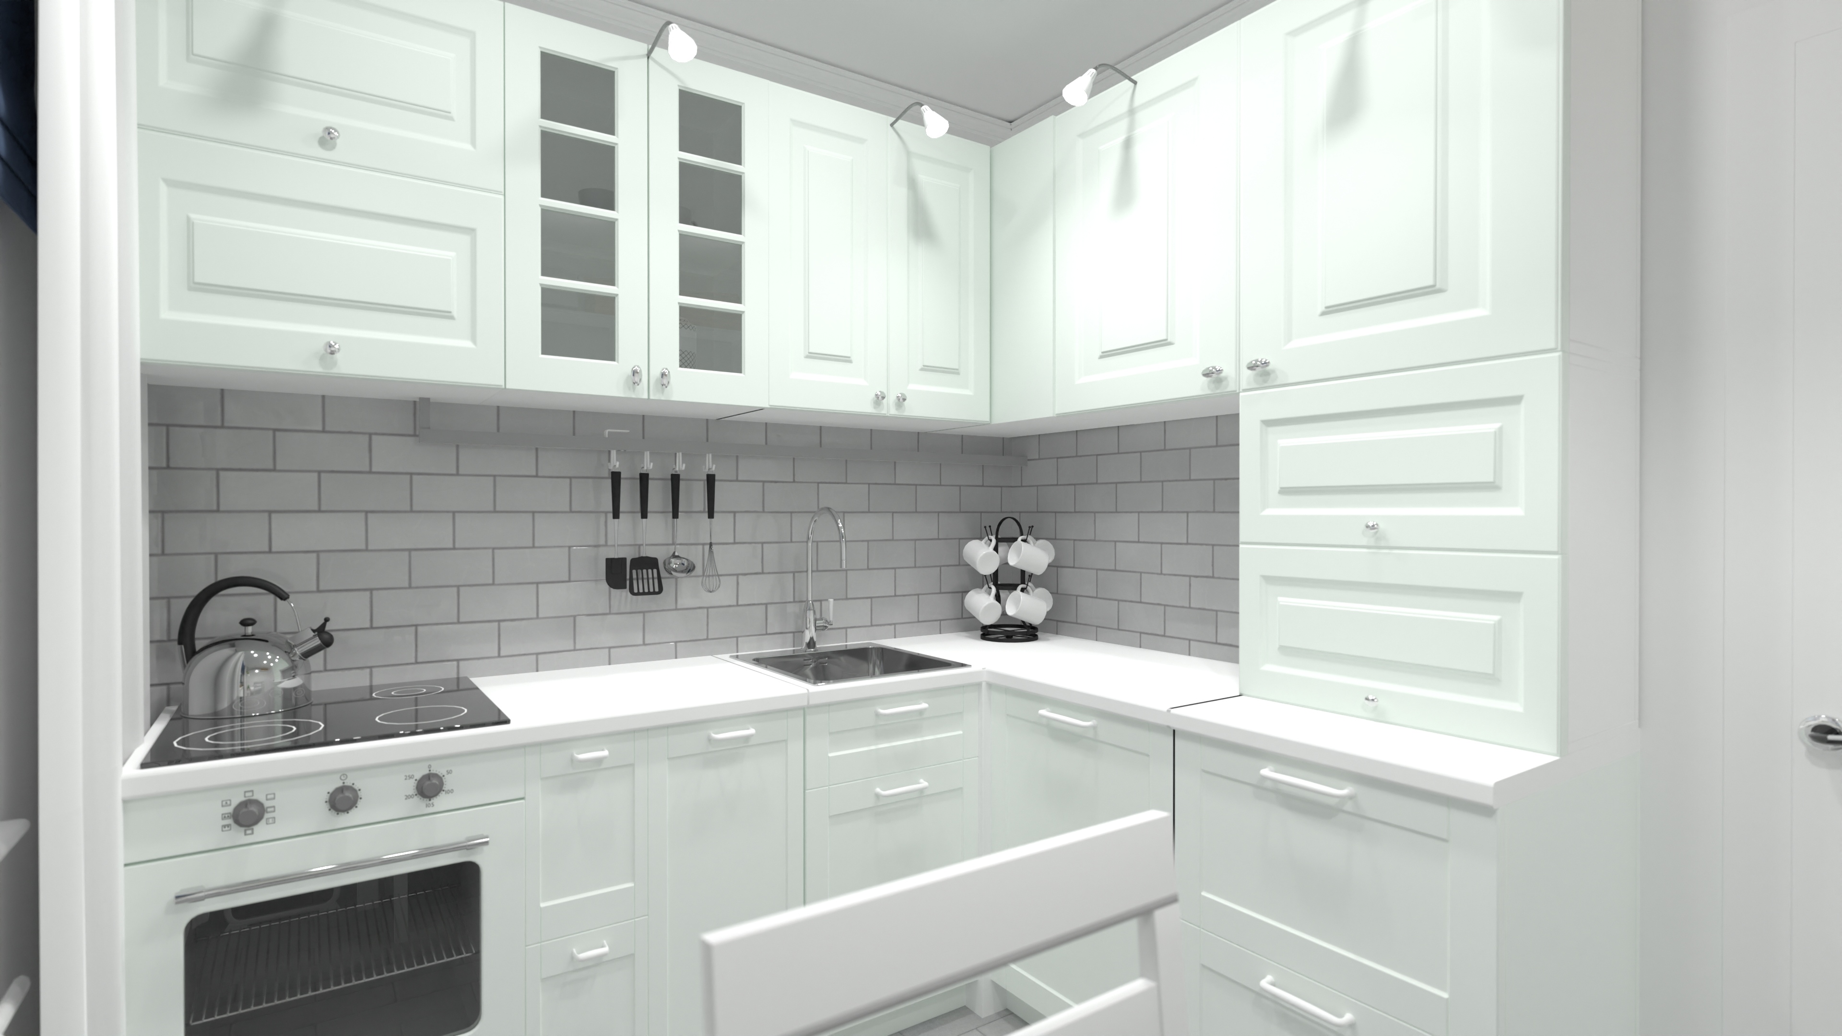
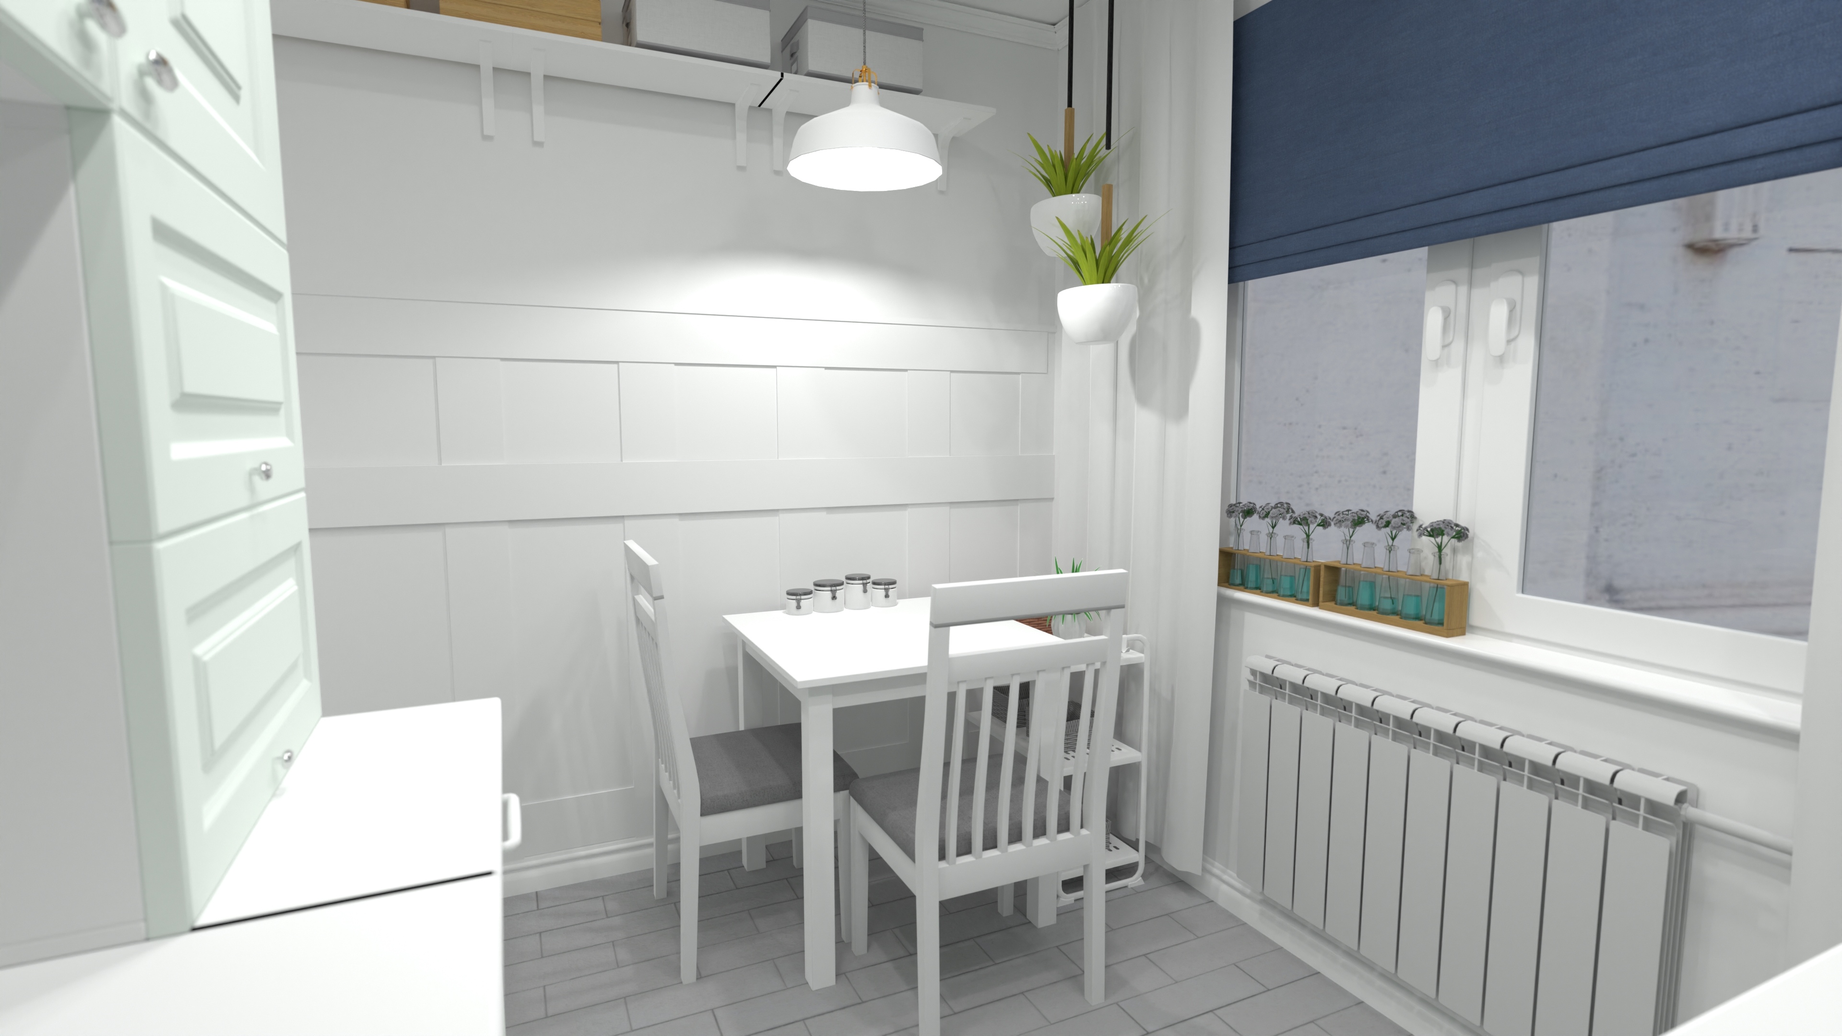
The kitchen occupies its own 75-square-foot room with U-shaped cabinetry and a window-side table. Keeping it separate helps the main studio remain calm and uncluttered.
The 65-square-foot entry creates a useful arrival zone with built-in storage before the apartment opens into the main room.
The full bathroom includes a bathtub and vanity, giving the studio a complete bathing space rather than a reduced shower-only layout.
Start with a complete project and customize it instead of drawing your space from scratch.
Purchase lifetime access, save any Homeplan to My Spaces, and start editing it right away.
Move walls, resize rooms, and change doors, windows, furniture, materials, and finishes in 2D or 3D.
Create realistic renders to compare layouts, materials, colors, and lighting before making decisions.
Pay $9.99 once to unlock lifetime access to 200+ professionally designed Homeplans. Every project is fully editable in Planner 5D.
Browse All Homeplans
461 ft² · Studio · 1 bath

237 ft² · Studio · 1 bath

280 ft² · 1 bath
Yes. Pay $9.99 once and keep lifetime access to the full Homeplans collection.
No. Your purchase unlocks this project and 200+ other professionally designed Homeplans.
Sign in or create an account, save the plan to My Spaces, and start editing it right away.
Yes. Adjust partitions, dimensions, doors, windows, furniture, materials, and finishes in 2D or 3D.
Each Homeplan is a complete, ready-to-edit Planner 5D project—not just a static image or PDF. It includes an editable floor plan, furnished rooms, doors and windows, materials and finishes, plus 2D and 3D views.
No. The kitchen is a separate 75-square-foot room with a two-seat dining nook.
Yes. The full bathroom includes a tub and vanity.
Unlock the professionally designed Homeplans collection and adapt every project in Planner 5D.
You previously signed up with these emails:
We appreciate your enthusiasm for our product, so we’re offering you 50% off your first year.