
Charming 2-Bedroom Micro Cottage Plan
38 m²
2 bedrooms
Micro cottage plan under 410 sq ft with 2 bedrooms, open living, and full bath—ideal as a backyard ADU, rental, or weekend escape.
View home plan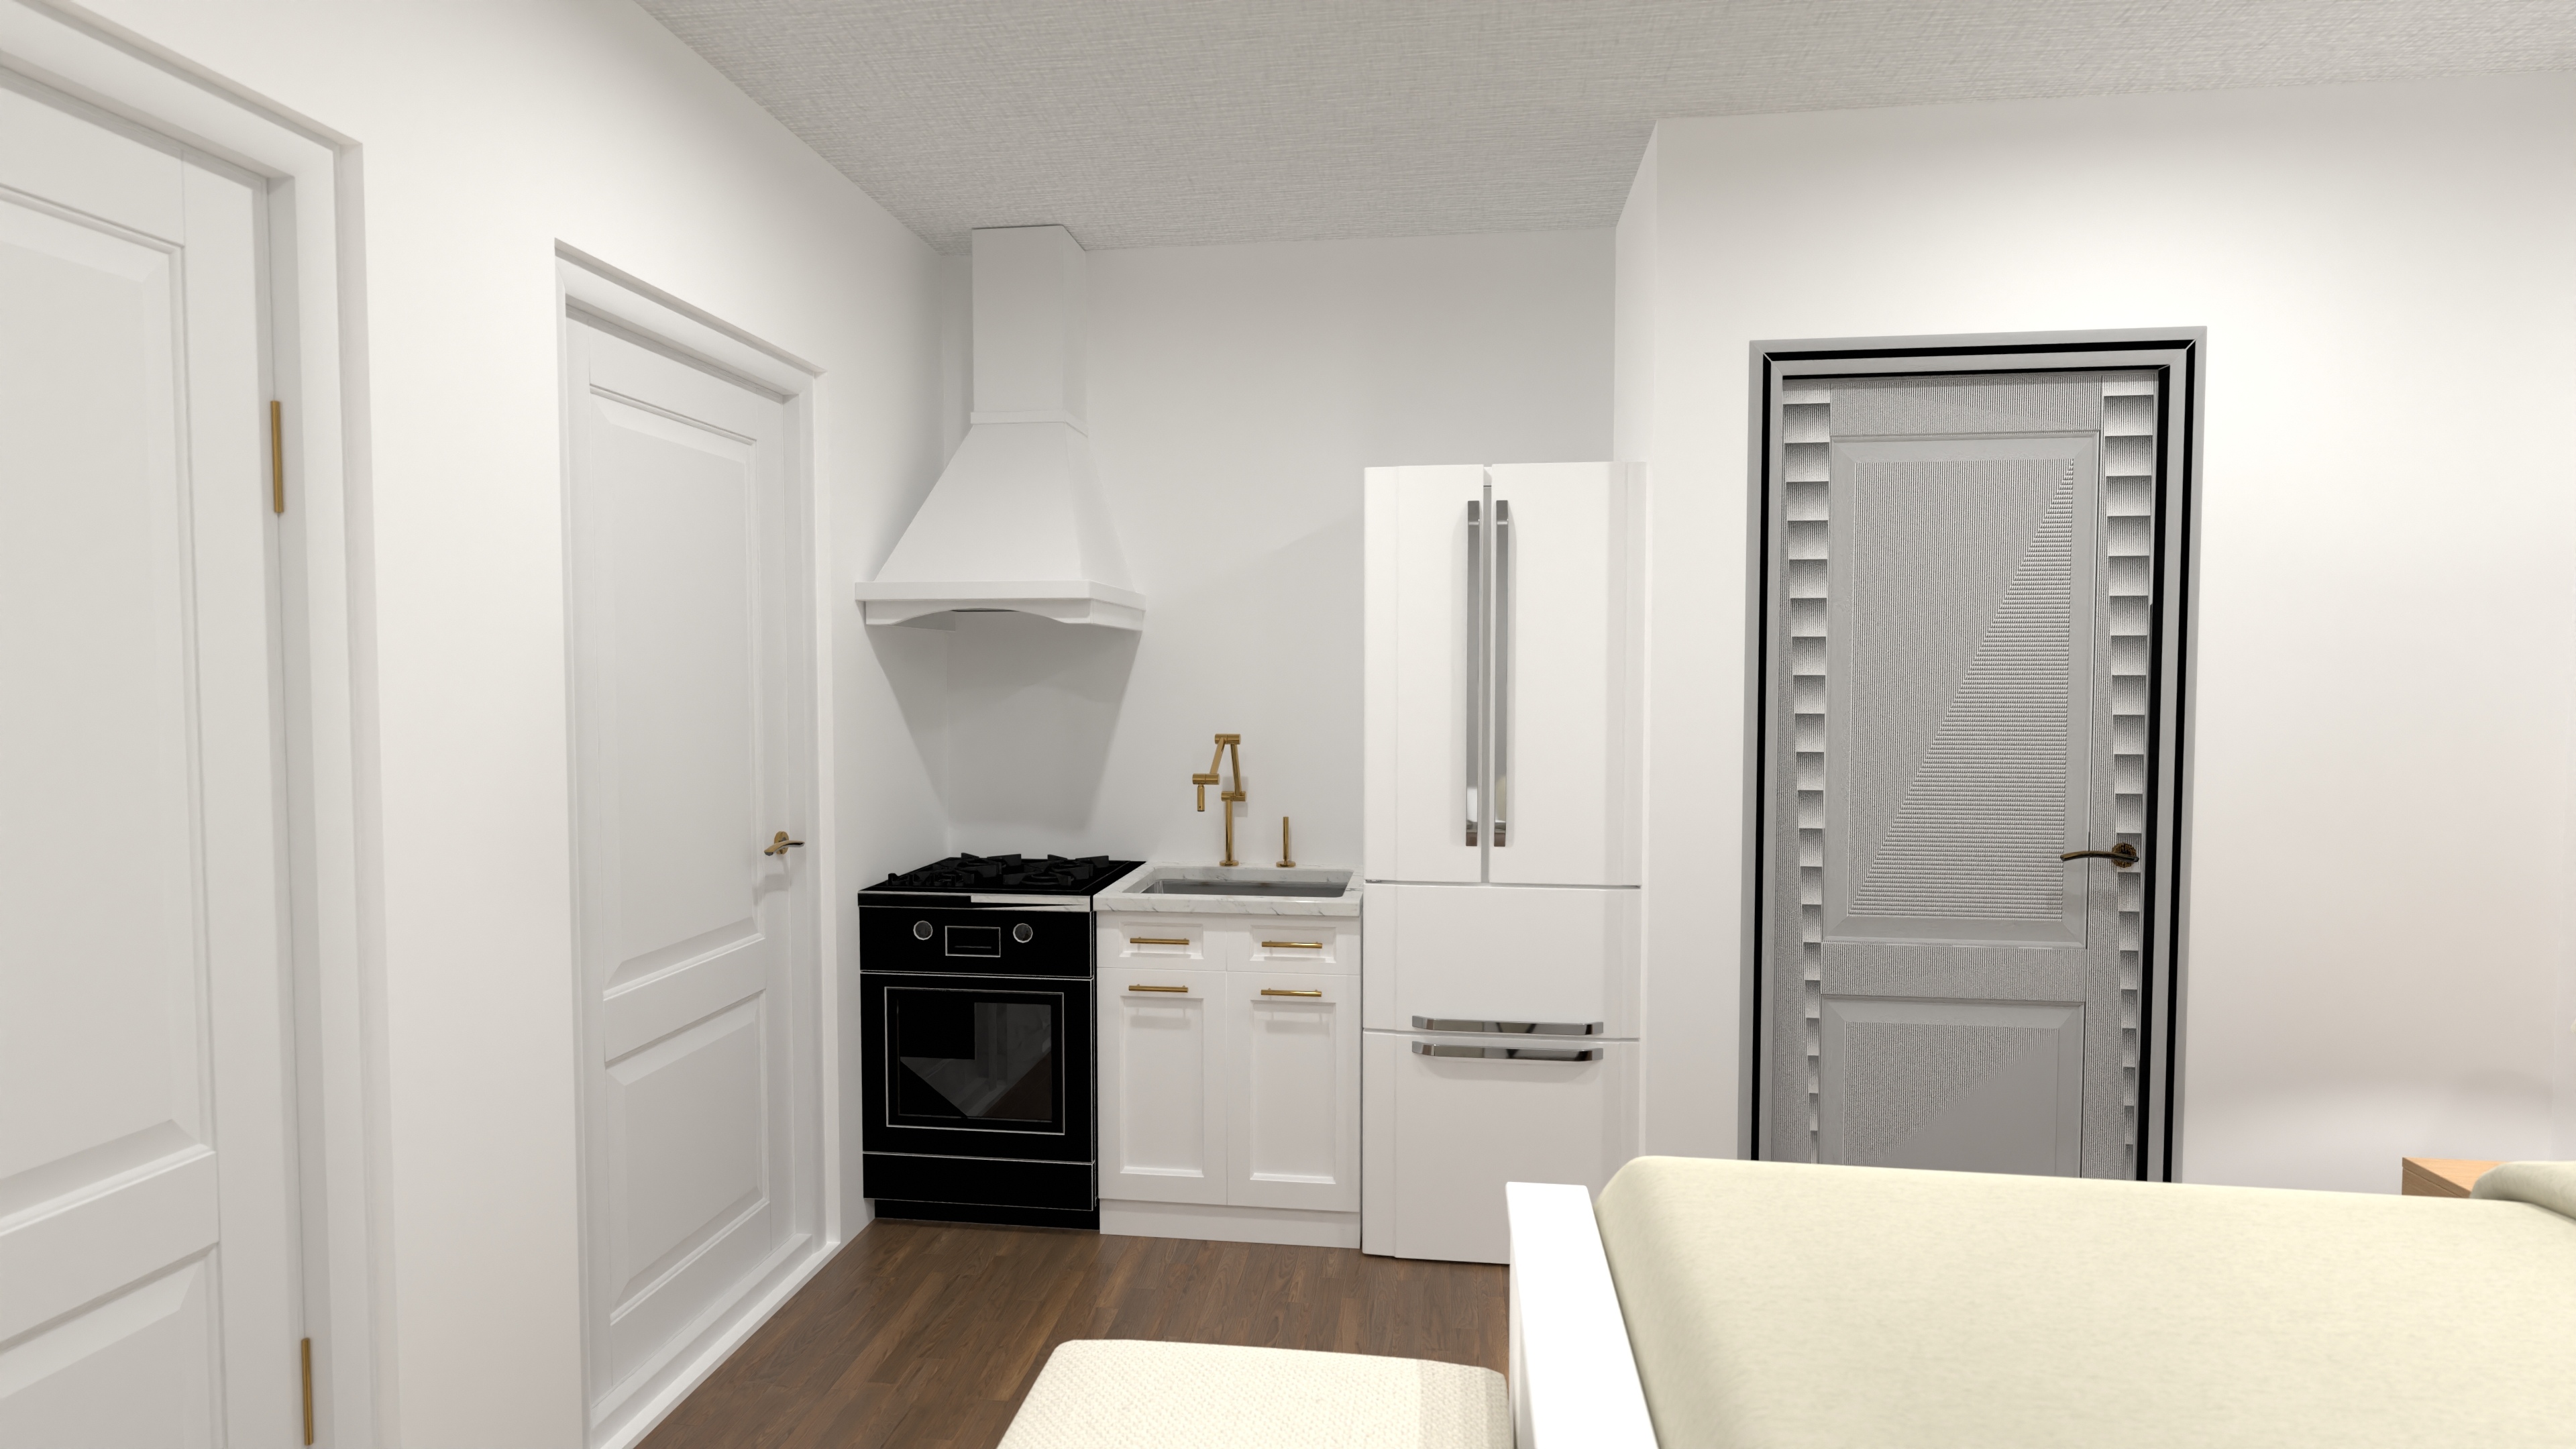
Cozy Compact Cabin Plan for a Weekend Retreat
26 m²
1 bedroom
Compact cabin plan: about 280 sq ft with full bath, kitchenette and walk-in closet — perfect for an ADU, guest house or weekend retreat.
View home plan
Cozy Tiny Cabin House Plan with Open Studio Layout
41 m²
1 bedroom
441 sq ft tiny cabin house plan featuring an open studio layout, full kitchen, and deluxe bath — ideal for an ADU, rental, or weekend retreat.
View home plan
Cozy Garage Studio House Plan for Singles & Couples
57 m²
1 bedroom
Compact 615 sq ft garage studio house plan with 1 bed, 1 bath, open living, and attached 1-car garage — perfect starter home or ADU.
View home plan