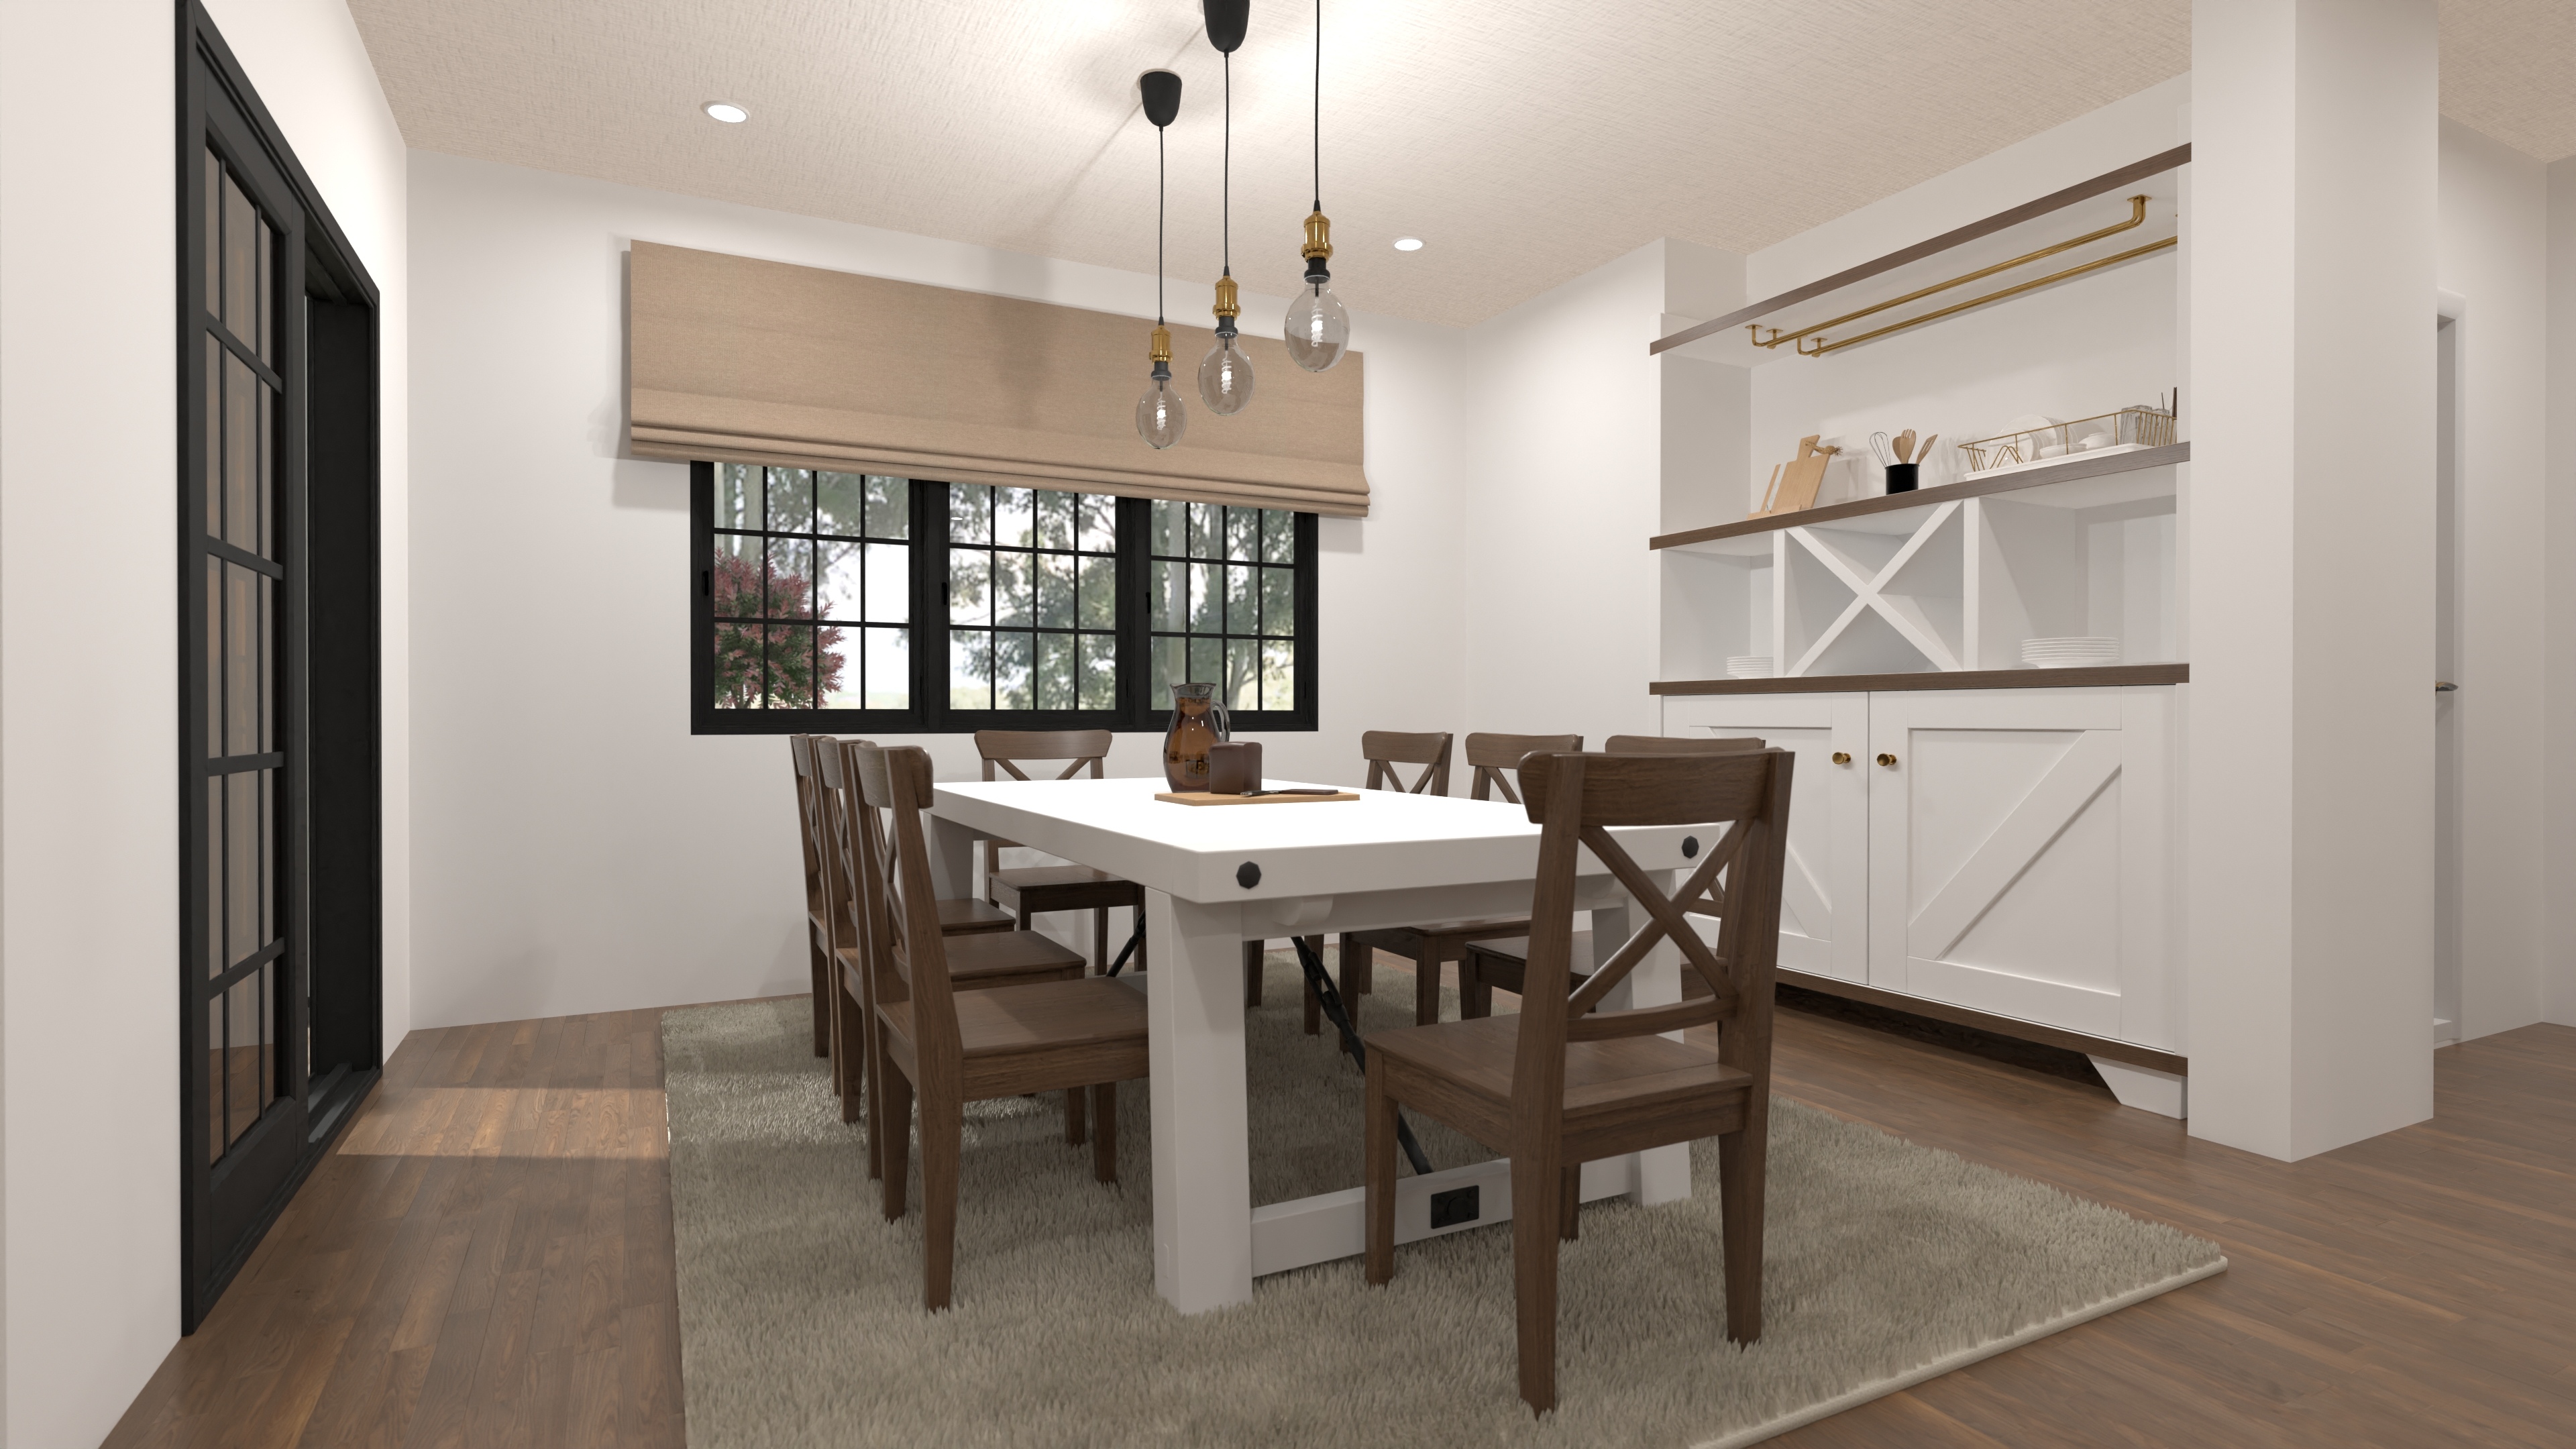
Grand Manor House Plan with Game Room
A grand manor with five bedrooms, four and a half bathrooms, a game room, and a two-car garage—designed for luxurious family living.
View home plan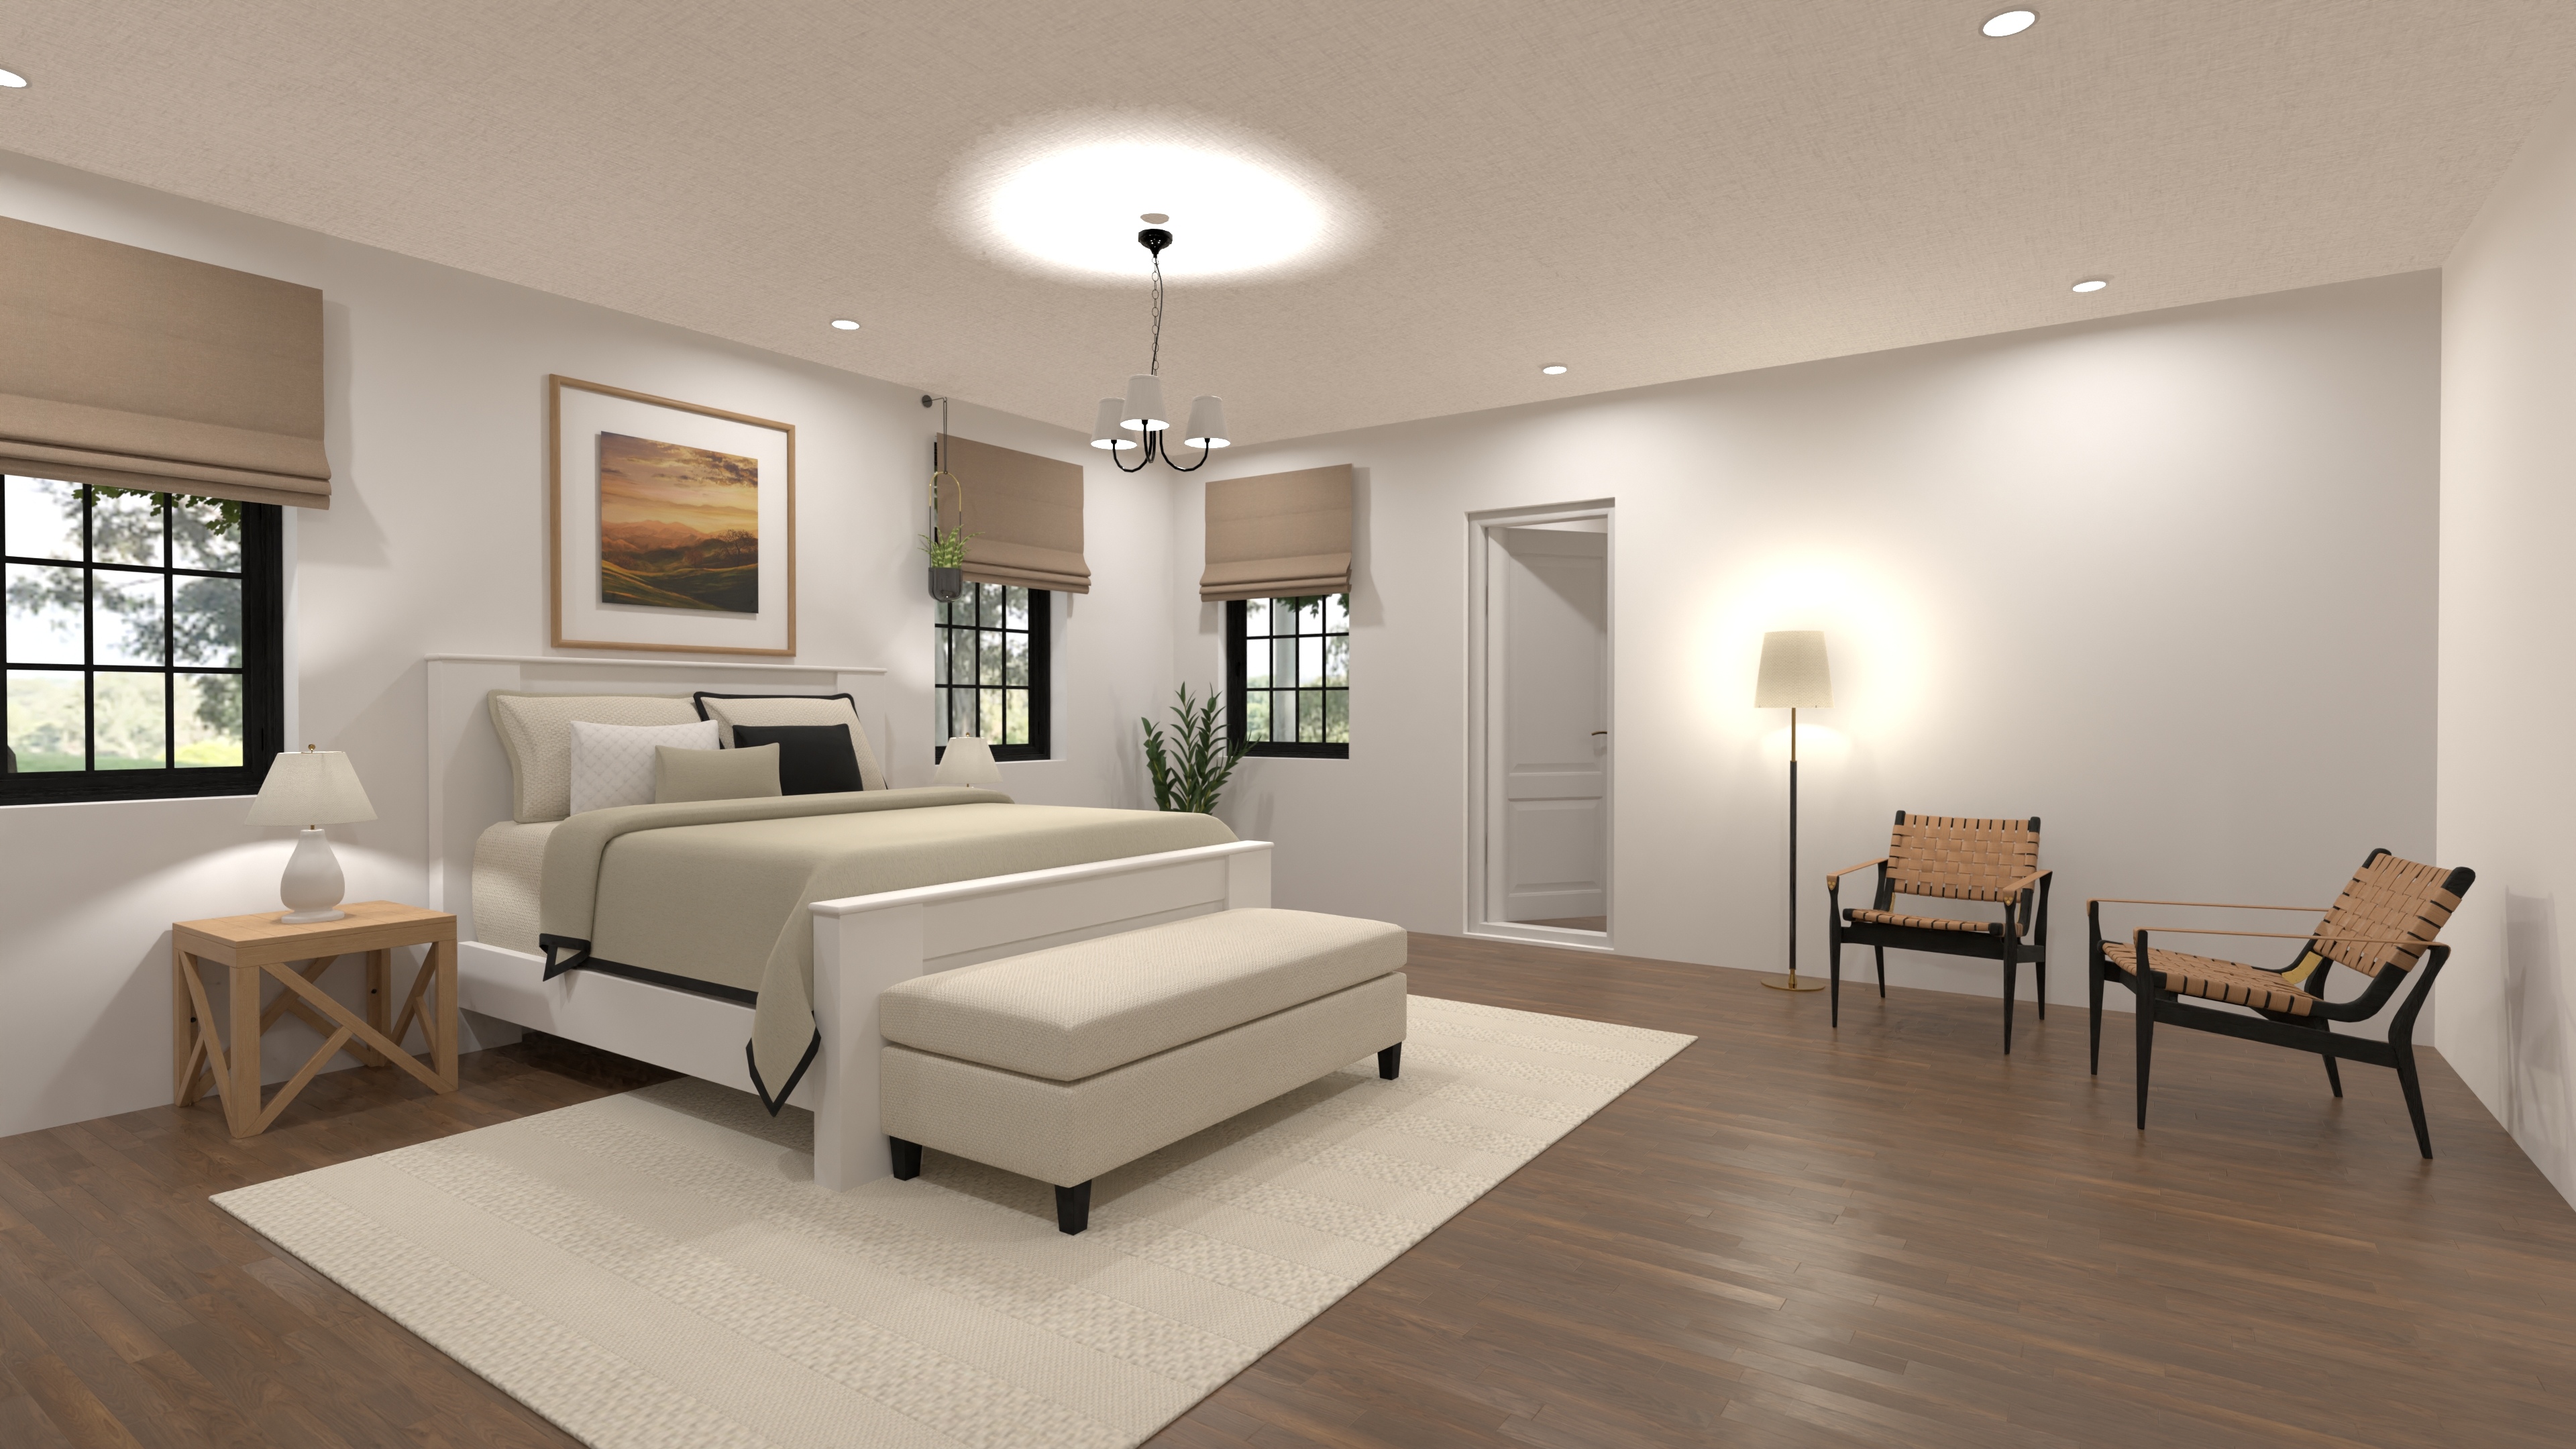
Sprawling Luxury Mansion Blueprint
A luxury mansion with five bedroom suites, a game loft, an open great room, and a front-facing two-car garage—where elegance meets function.
View home plan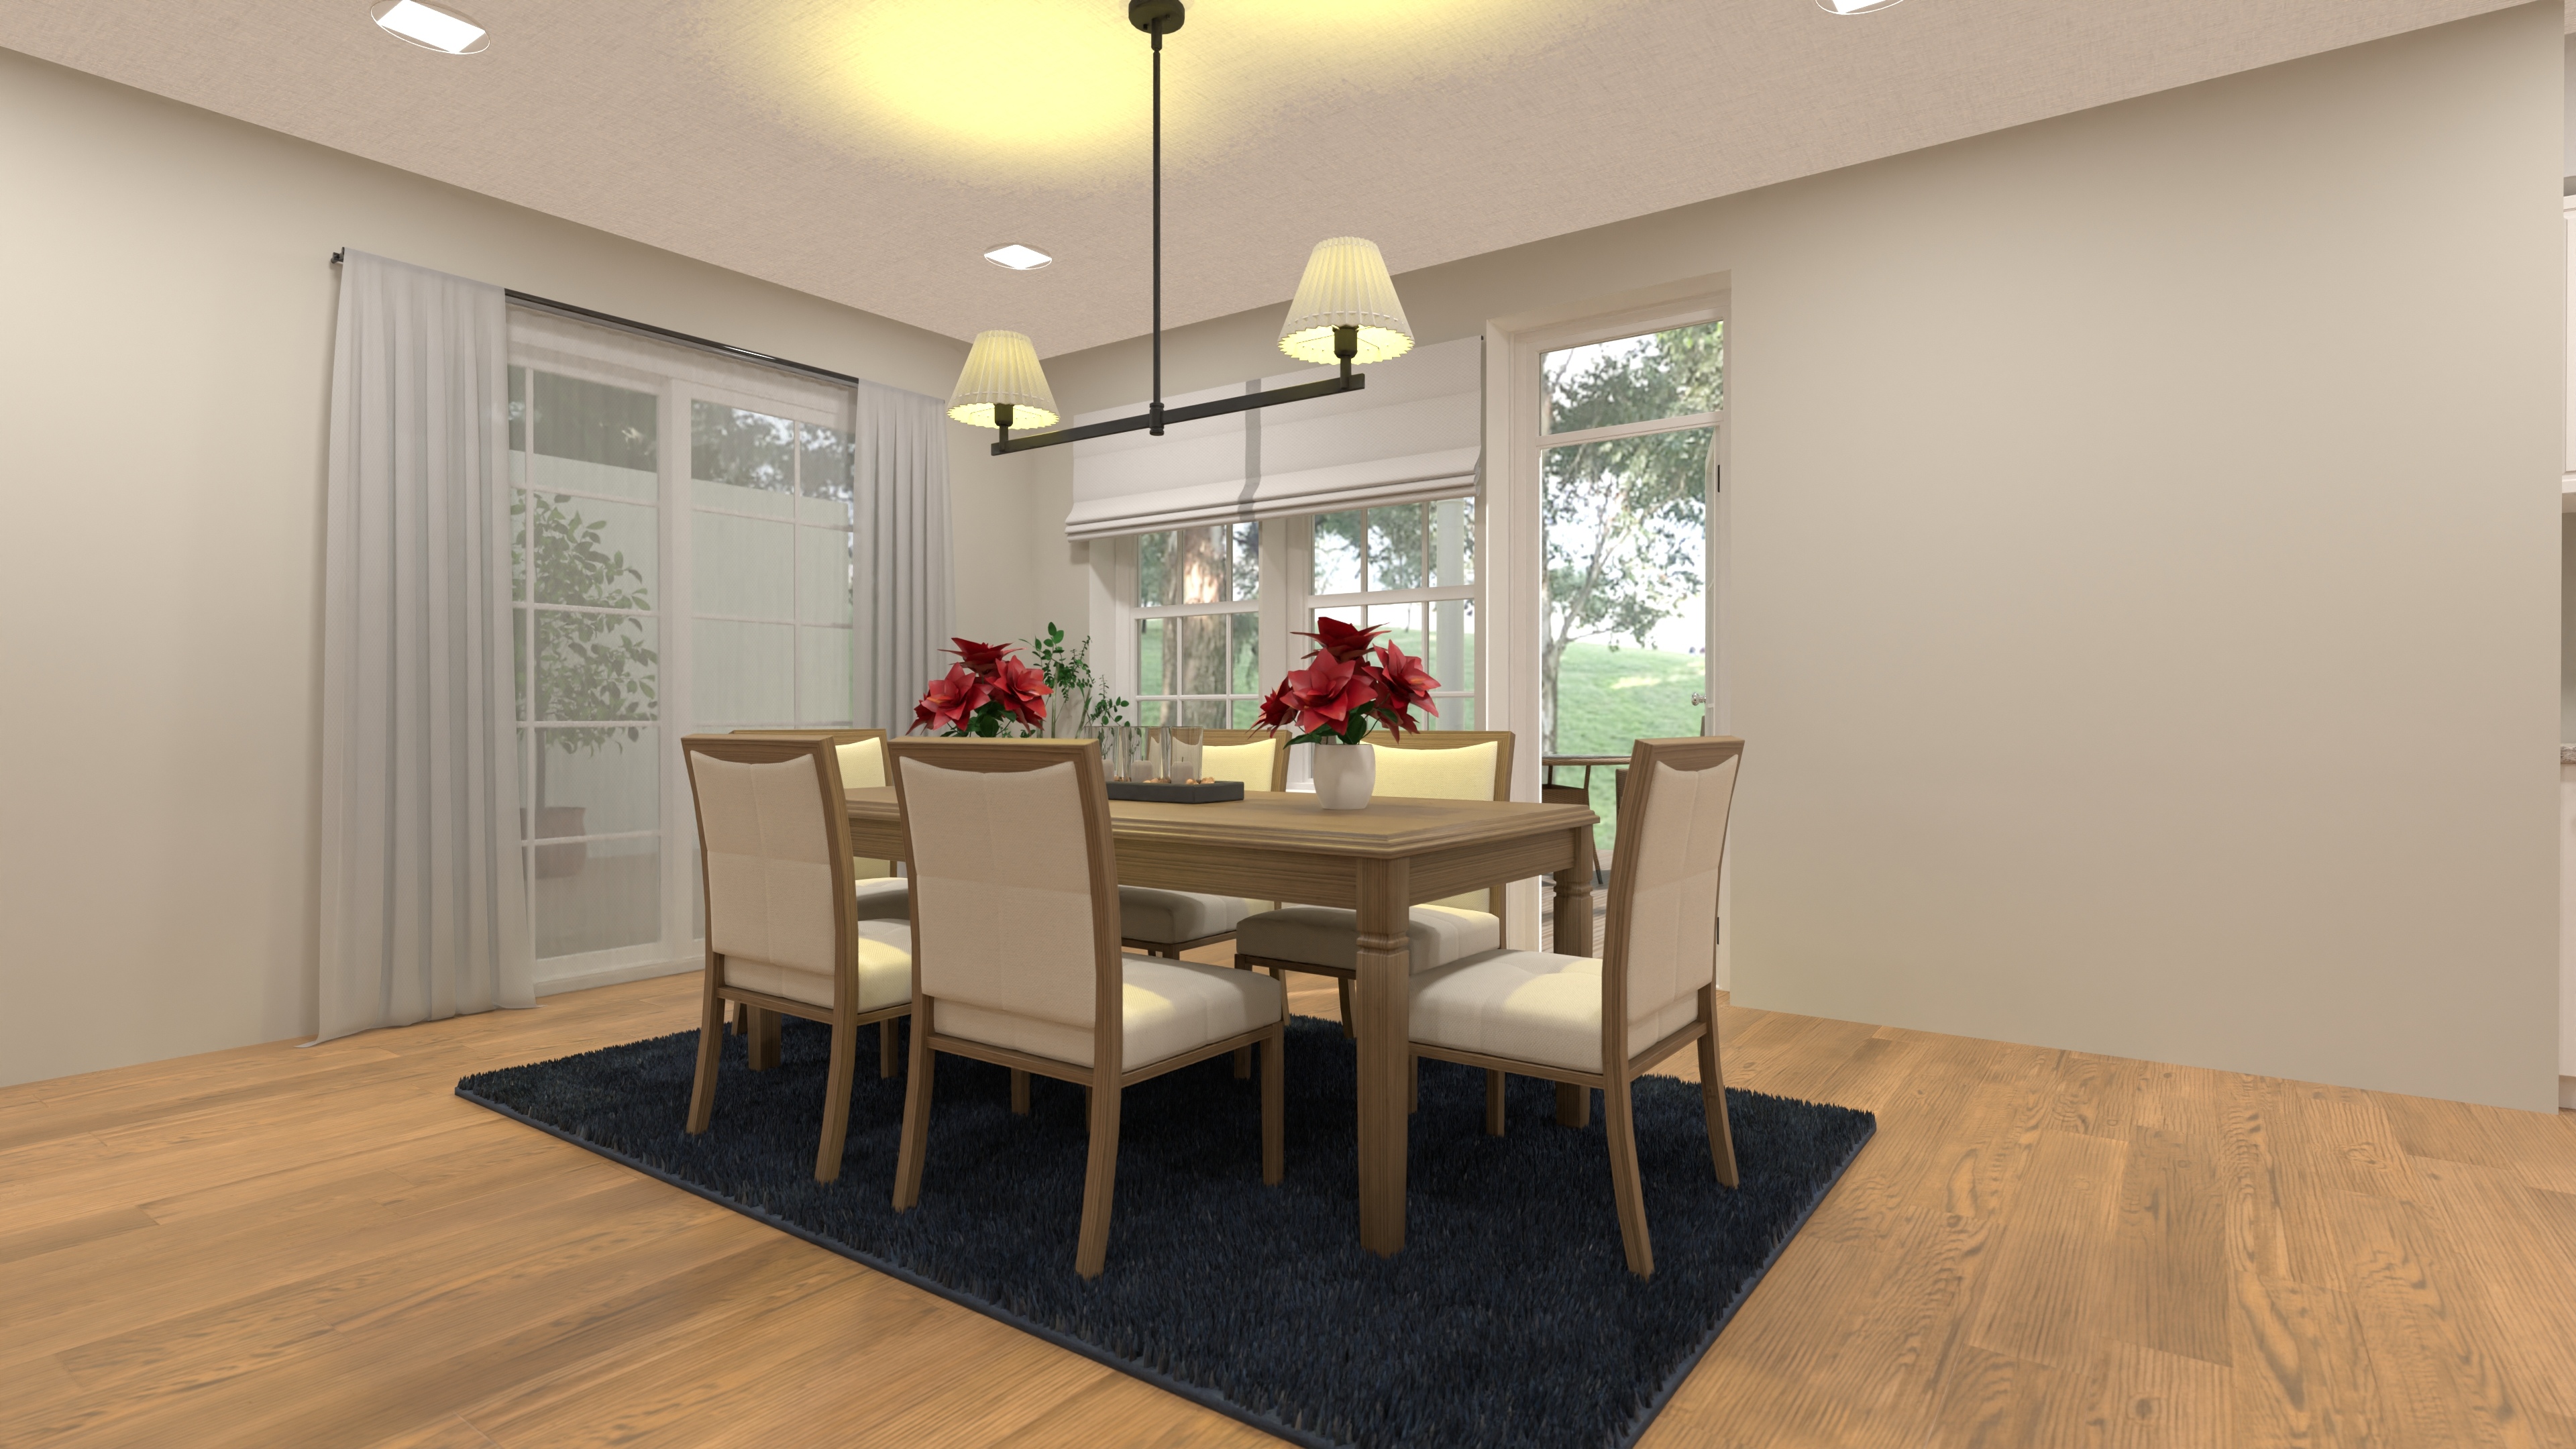
Grand 6-Bedroom Multi-Gen Mansion Design Plan
A multi-generational mansion with six bedrooms, six and a half bathrooms, open living spaces, dual laundry rooms, and a three-car garage—designed for spacious and connected living.
View home plan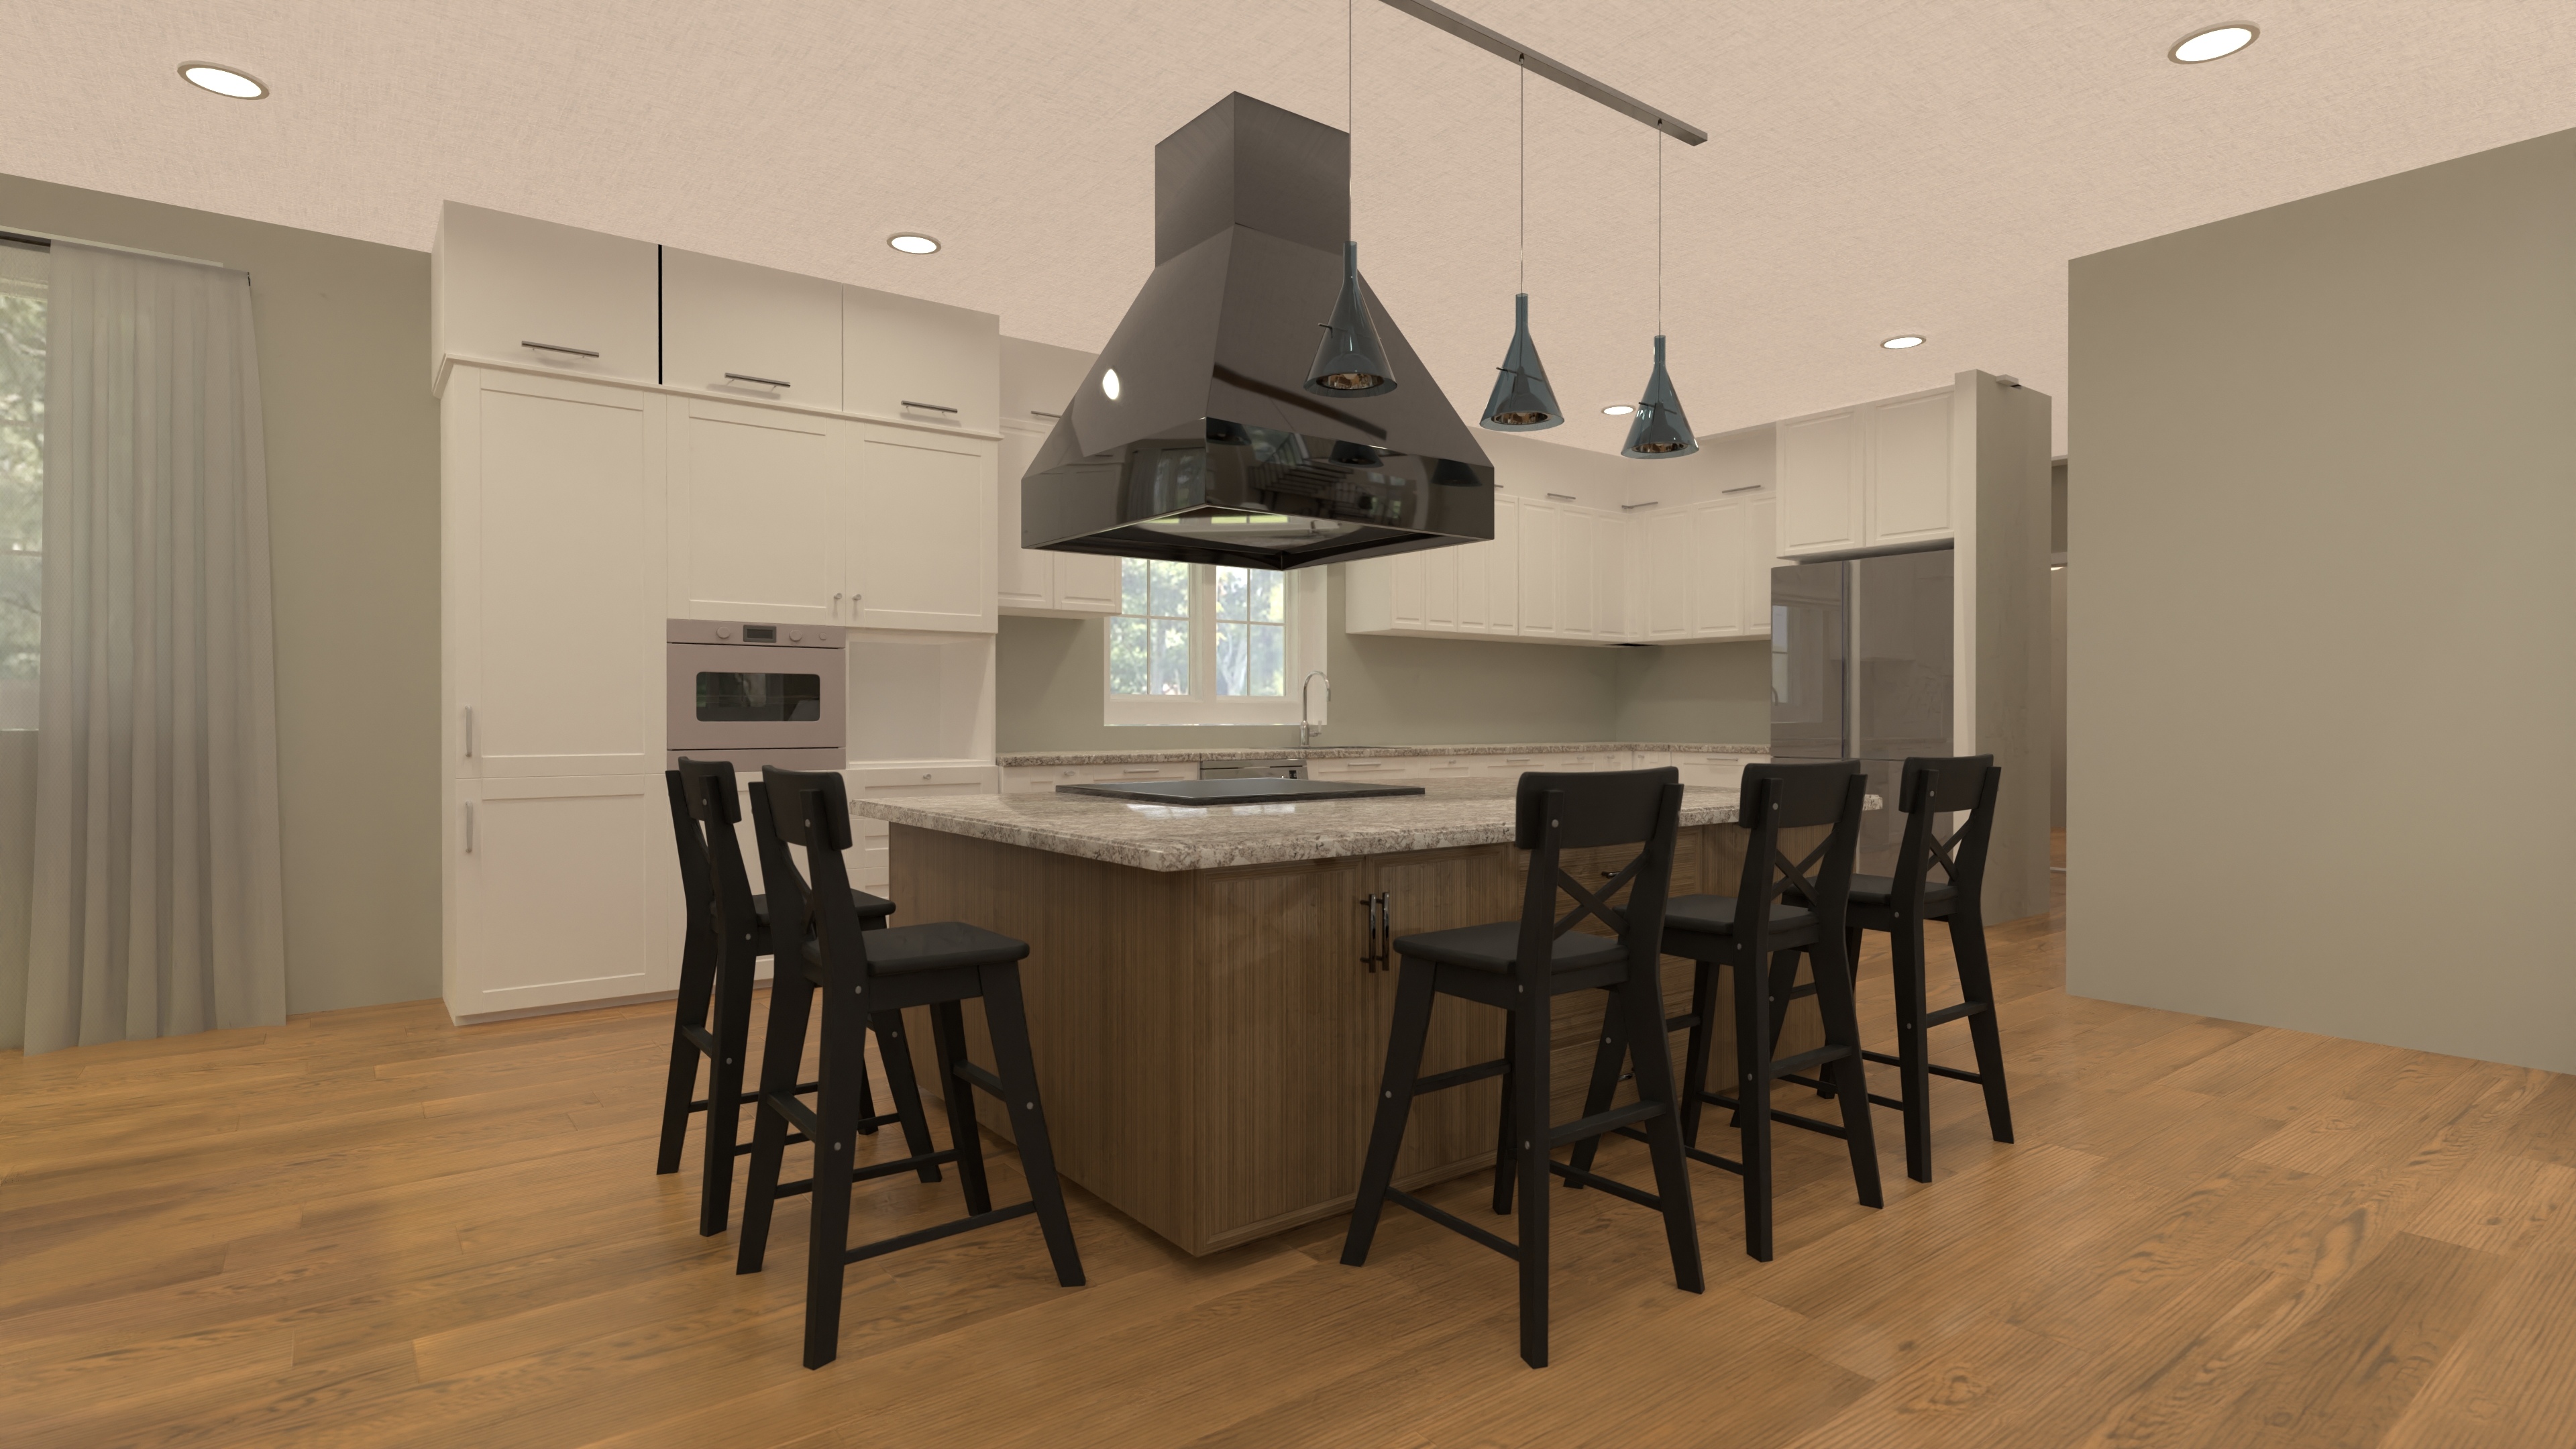
Grand Three Level House Blueprint with 3-Car Garage
A three-level home with six bedrooms, five and a half bathrooms, open living, an office, a gym, and a spacious three-car garage—ideal for large or multi-generational families.
View home plan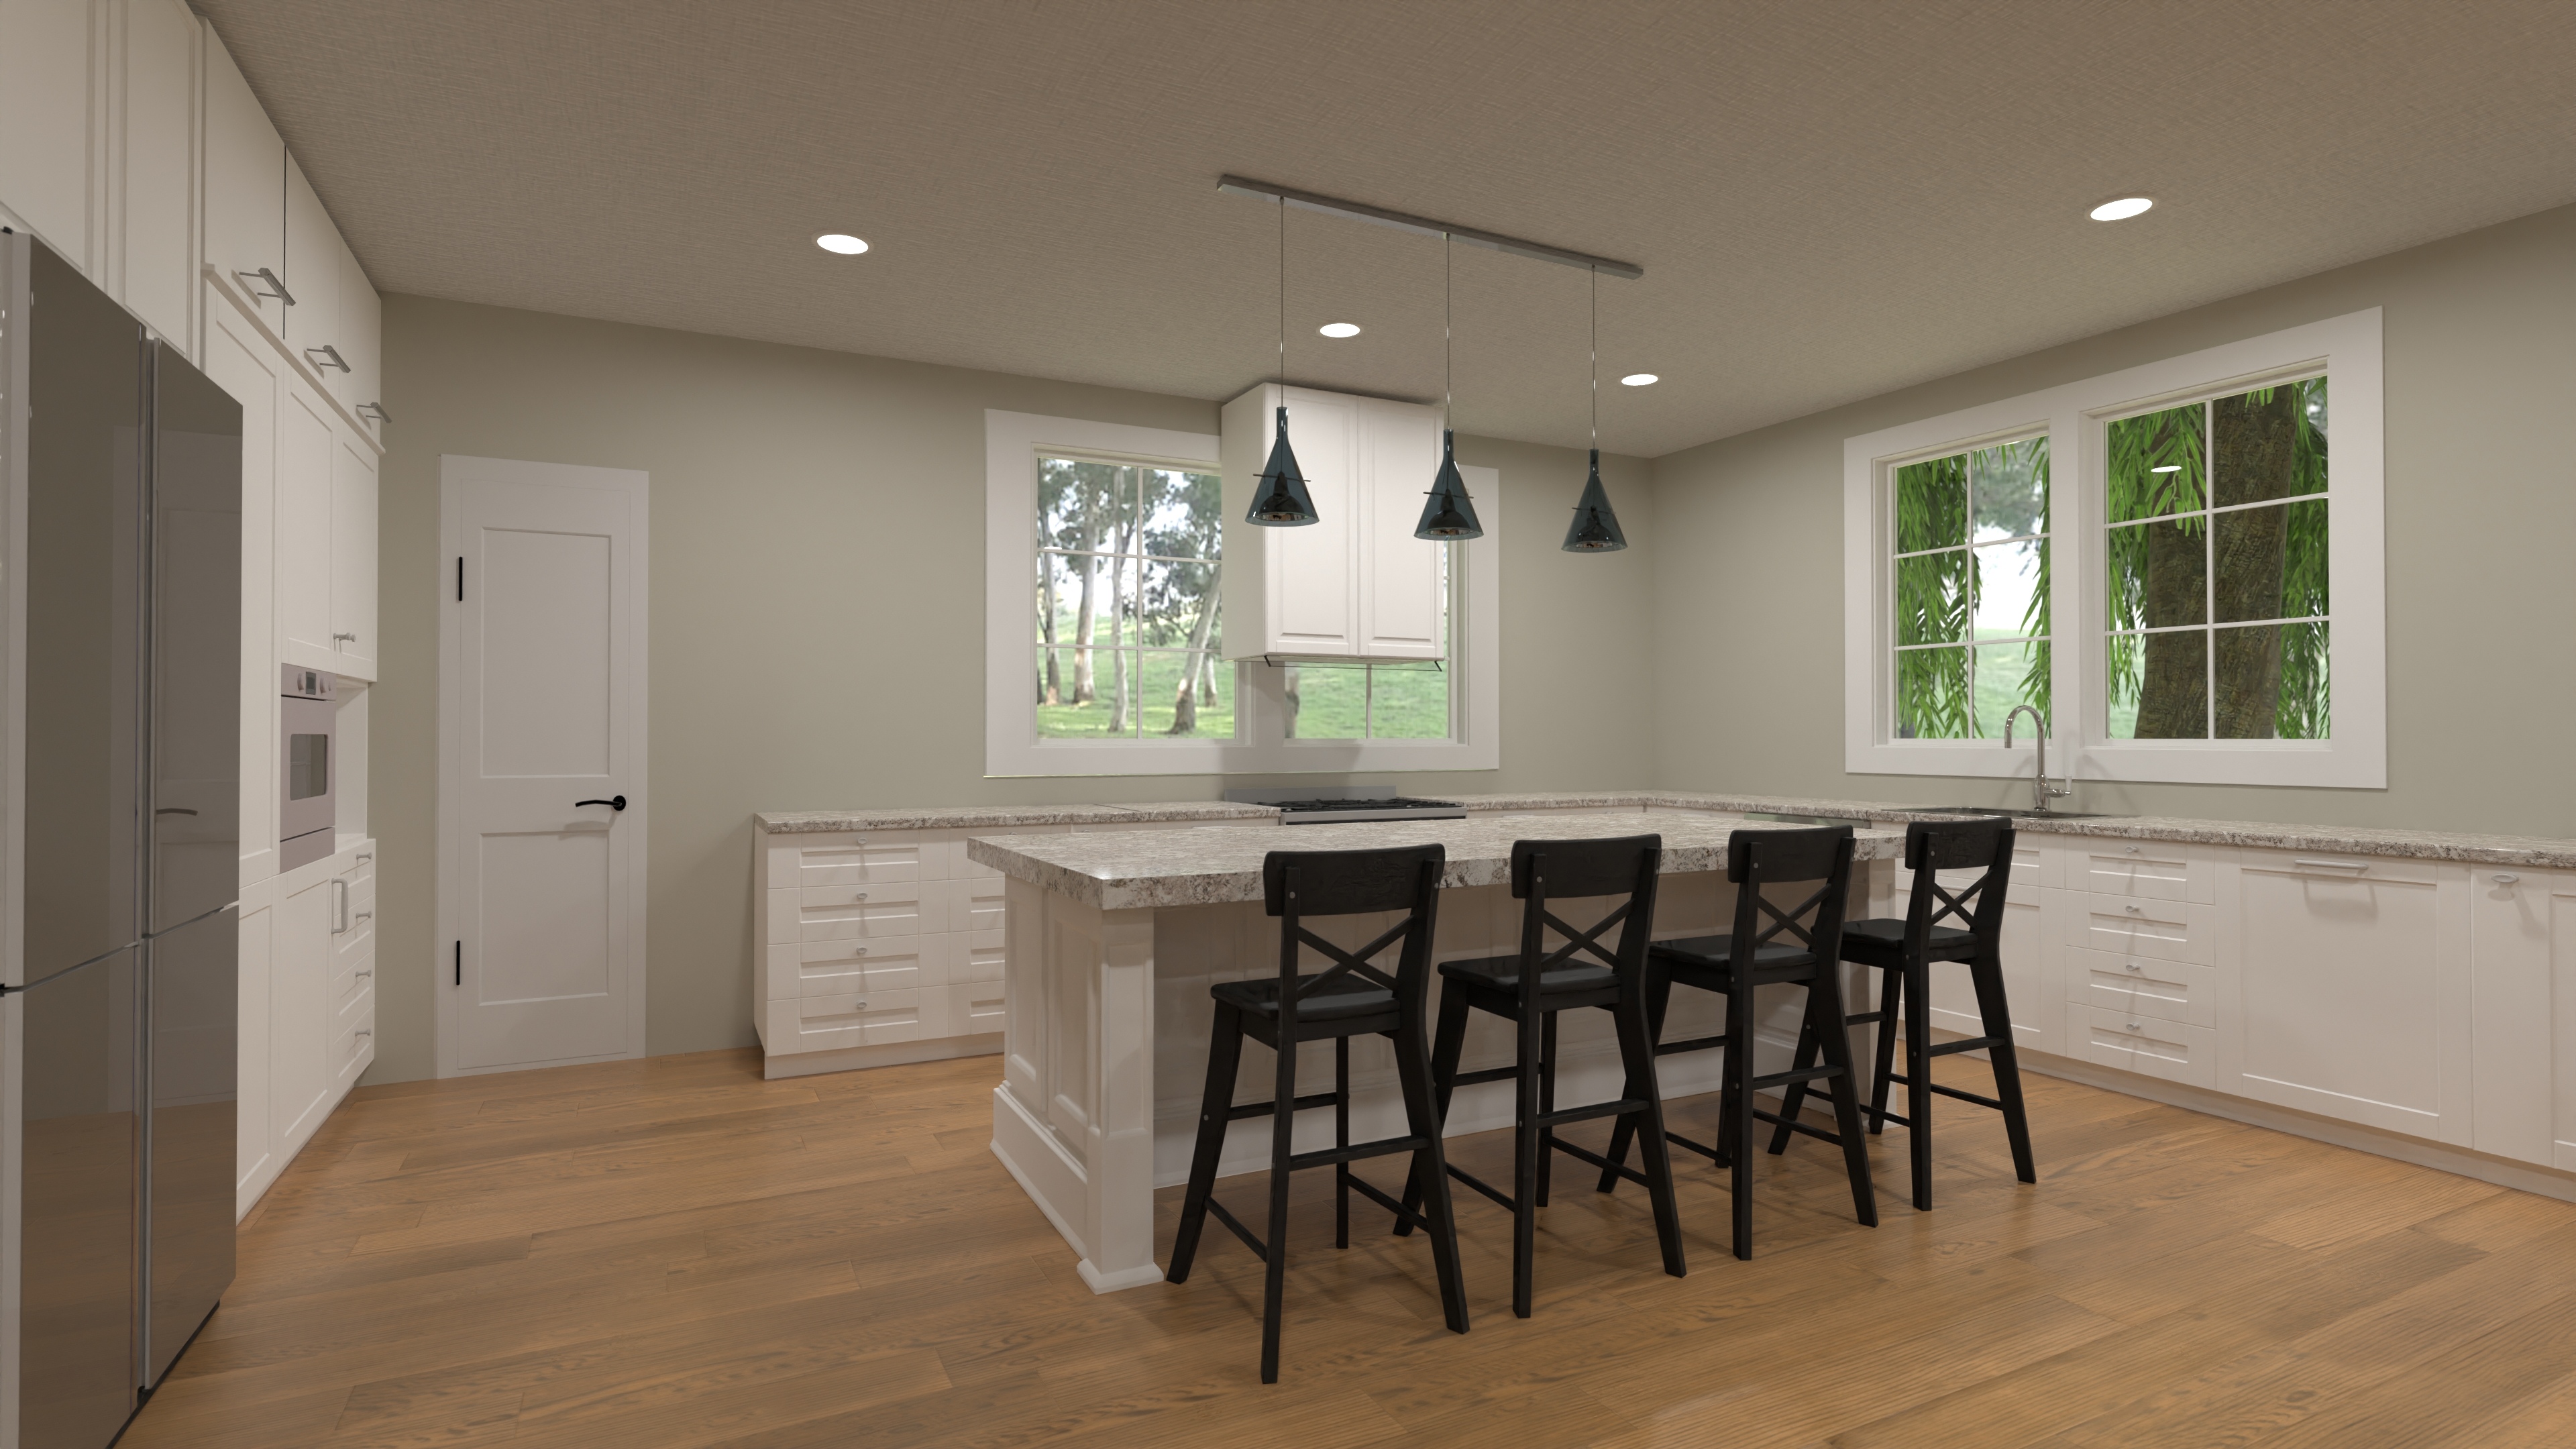
Luxury Manor House Floor Plan with 5 Suites & Garage
Explore this 6,300-sq-ft manor house floor plan—5 suites, open living core, home office & 2-car garage—luxury living made practical.
View home plan
Mega Mansion House Blueprint – 3-Level, 5-Suite Design
Explore a 7,120 sq ft mega mansion house blueprint—3 levels, 5 suites, 6 baths, game loft and 2-car garage for grand everyday living.
View home plan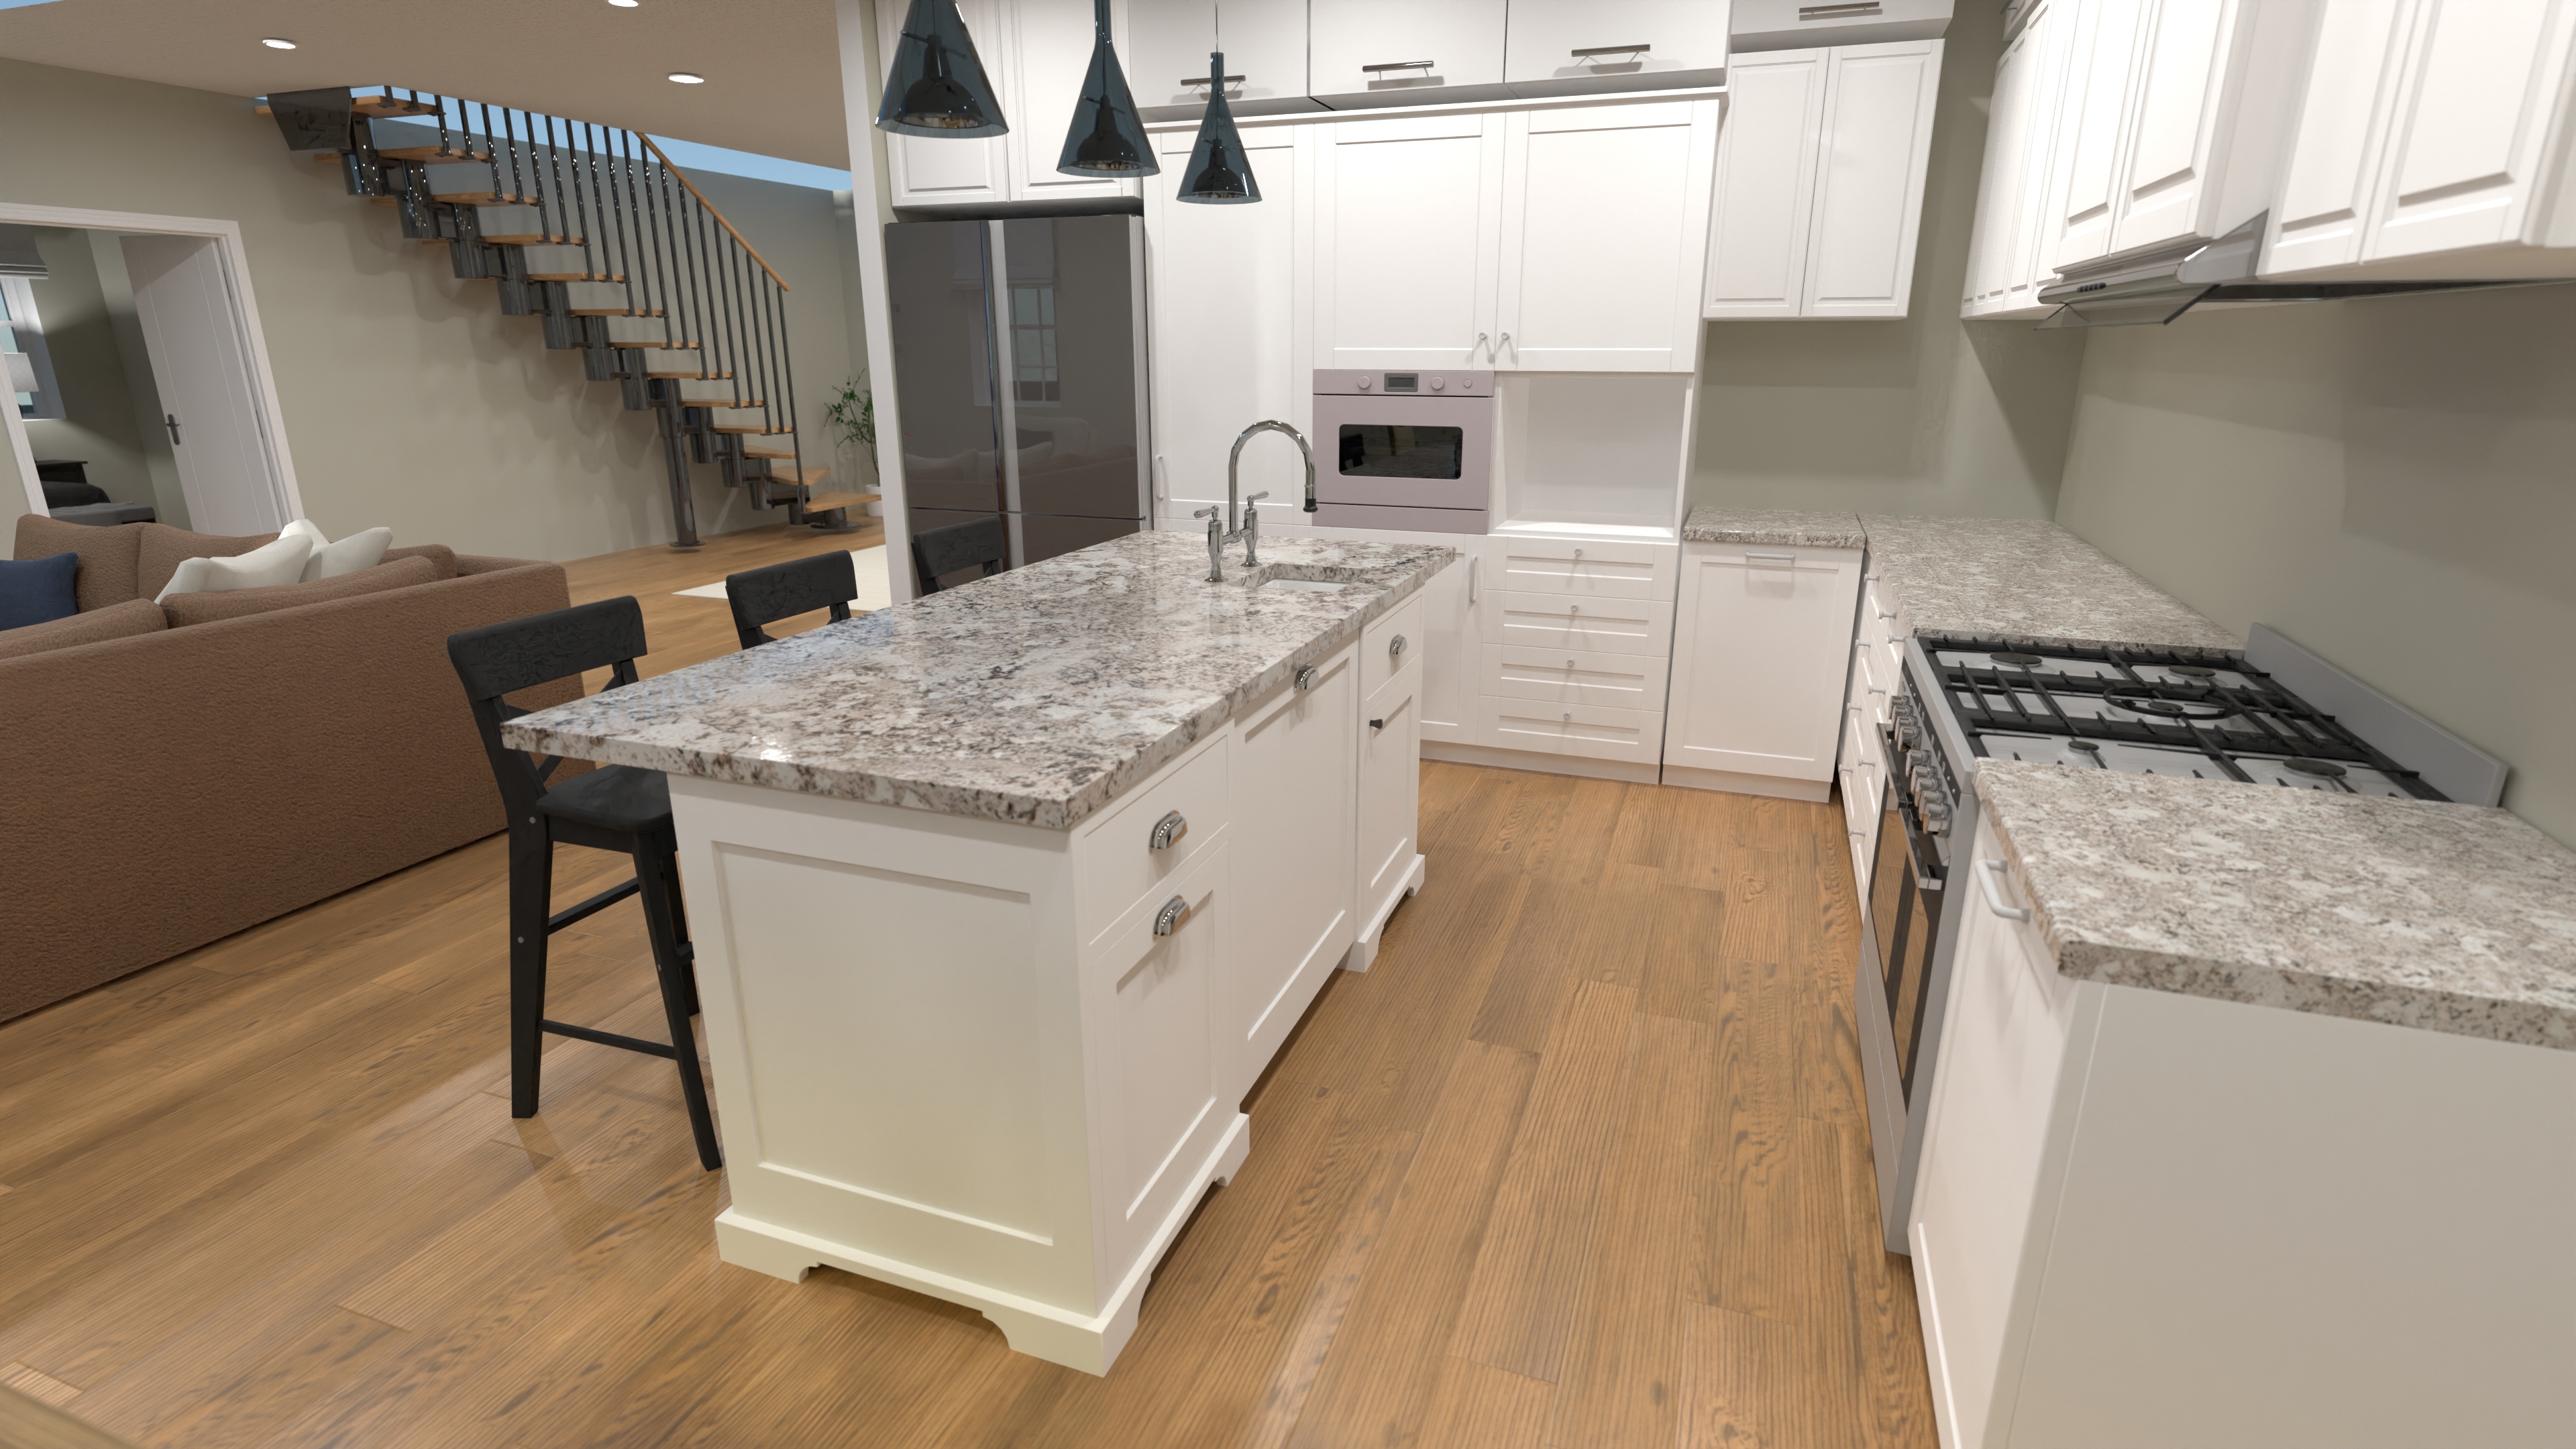
Sprawling Boho Manor House Plan – 7 Bed, 5½ Bath Luxury
Boho manor house plan offering 7 bedrooms, 5½ baths, twin living rooms and a 2-car garage in about 5,100 sq ft of relaxed elegance.
View home plan