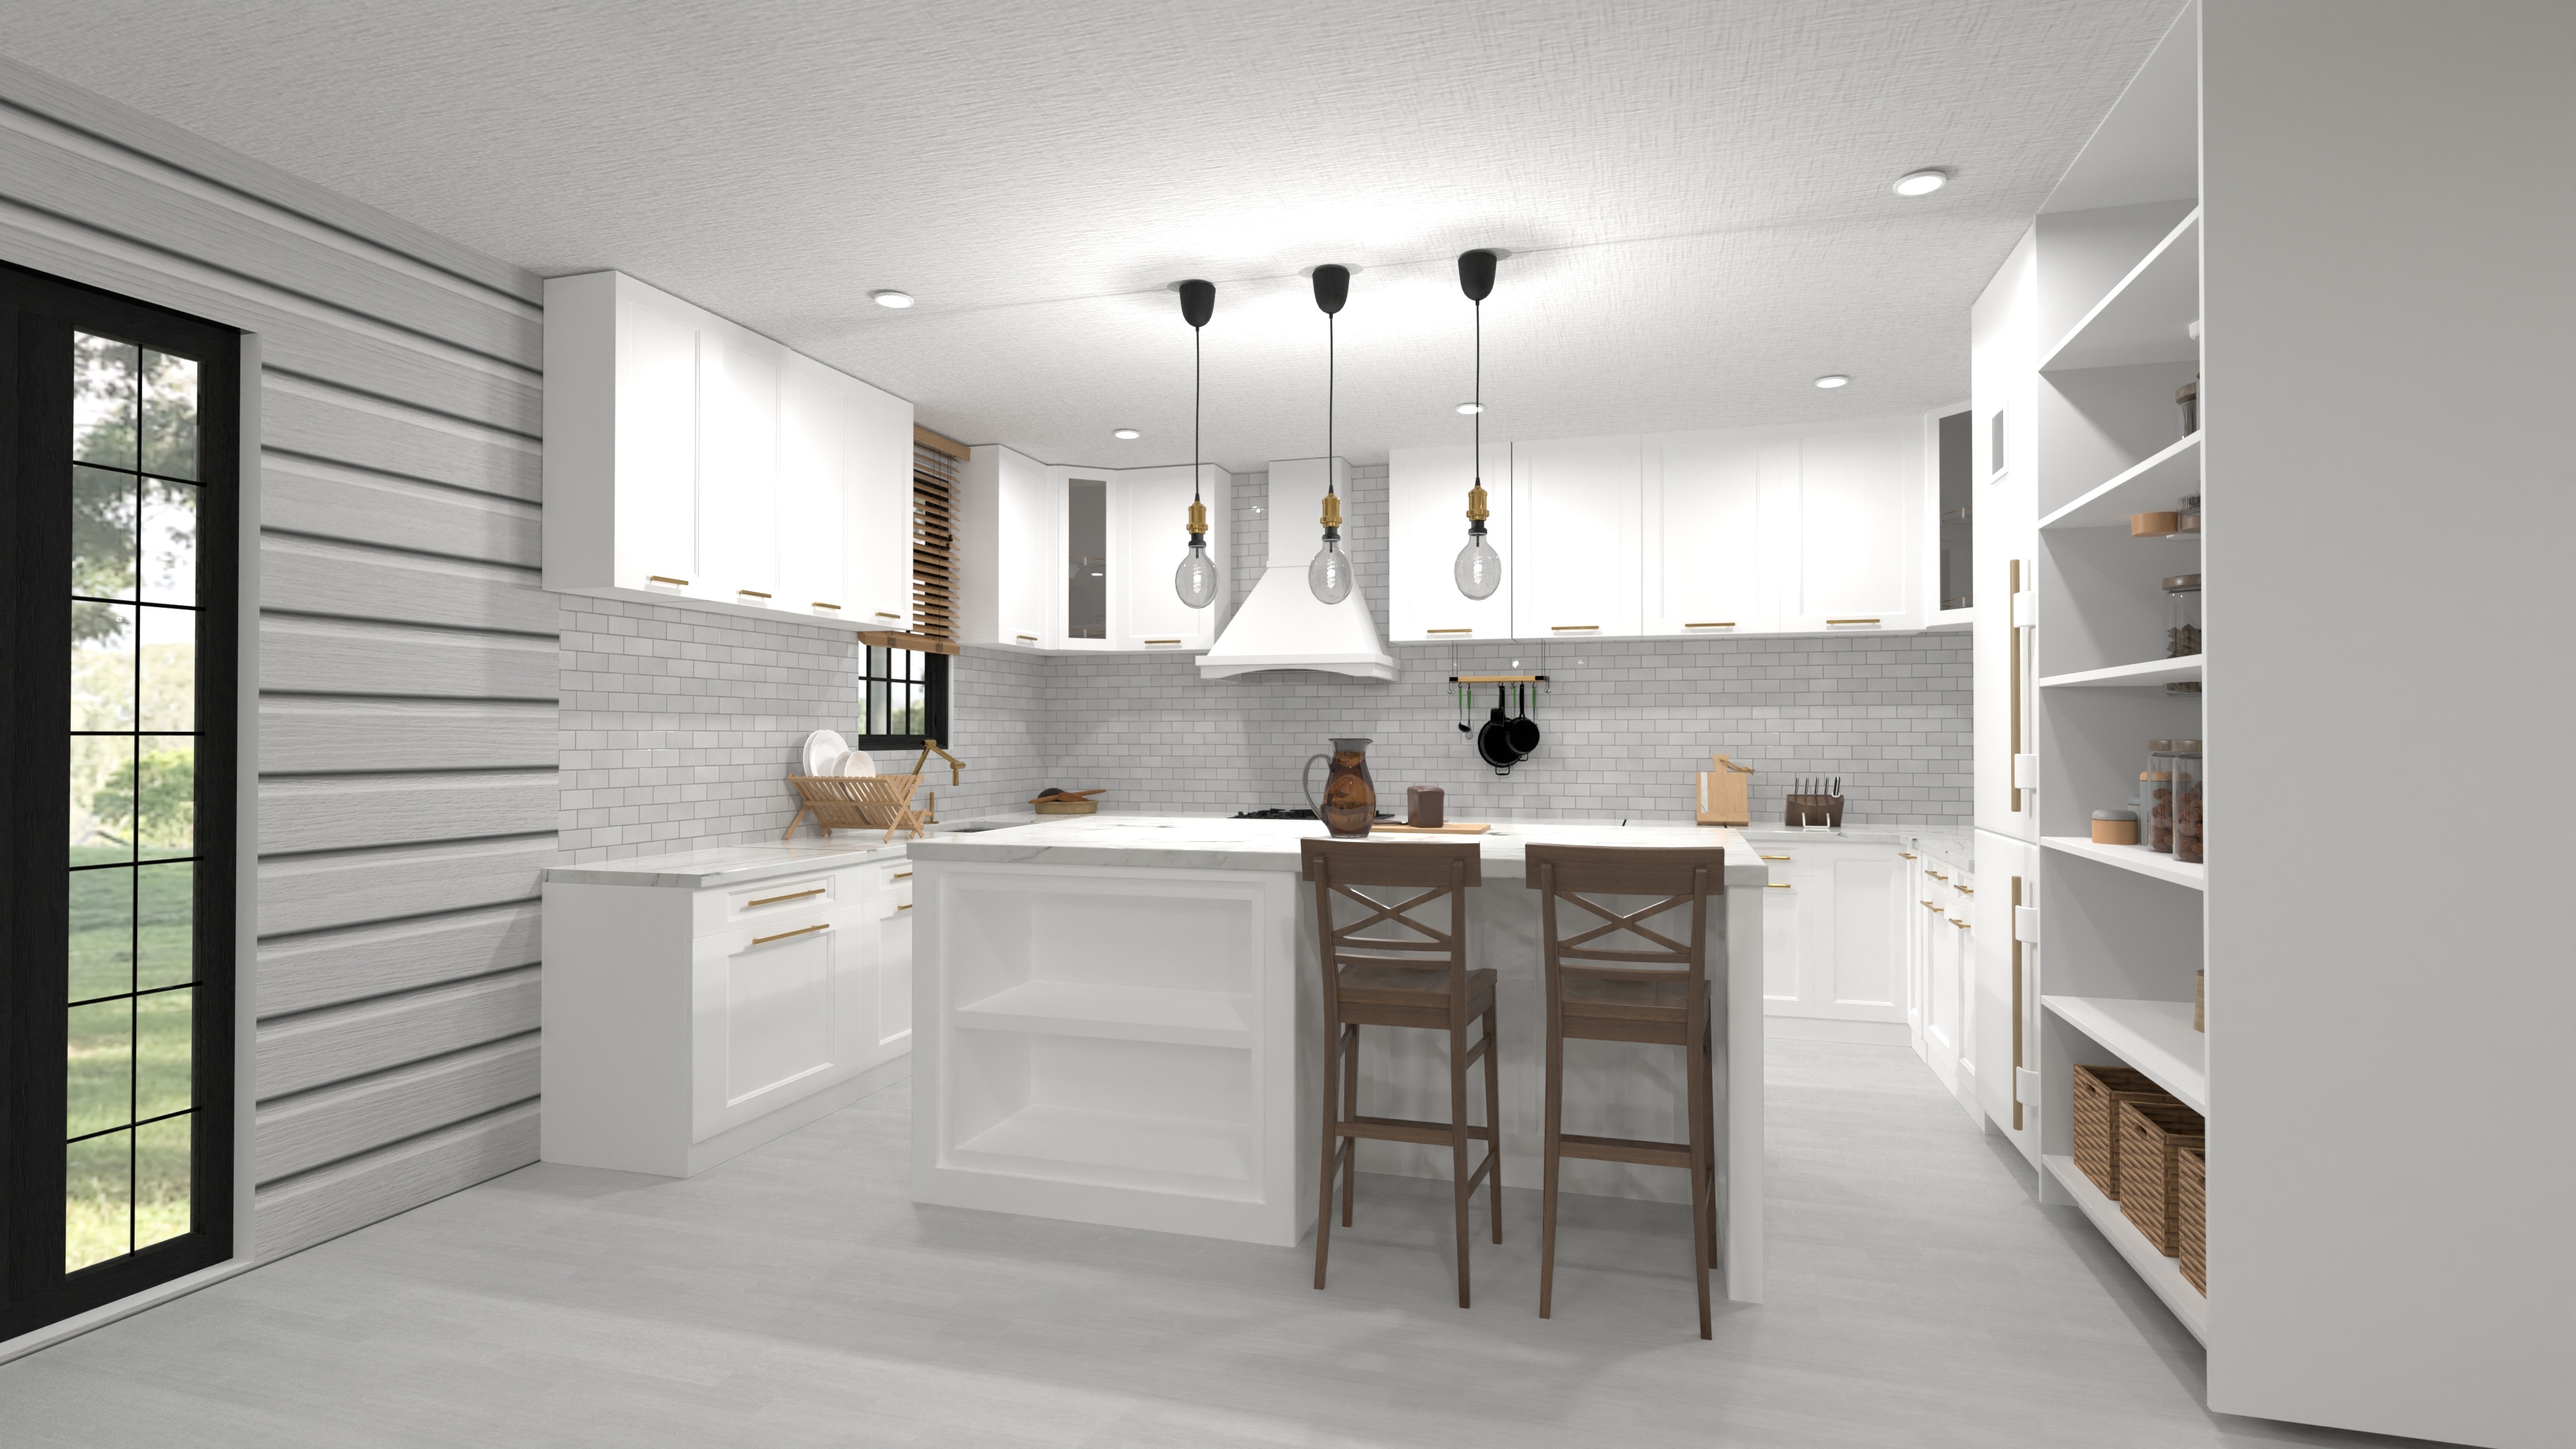
3-Bed Modern Cottage House Plan with 2 Car Garage
A modern cottage with three bedrooms, an open great room, two bathrooms, a walk-in pantry, and a spacious two-car garage—all on one easy-living level.
View home plan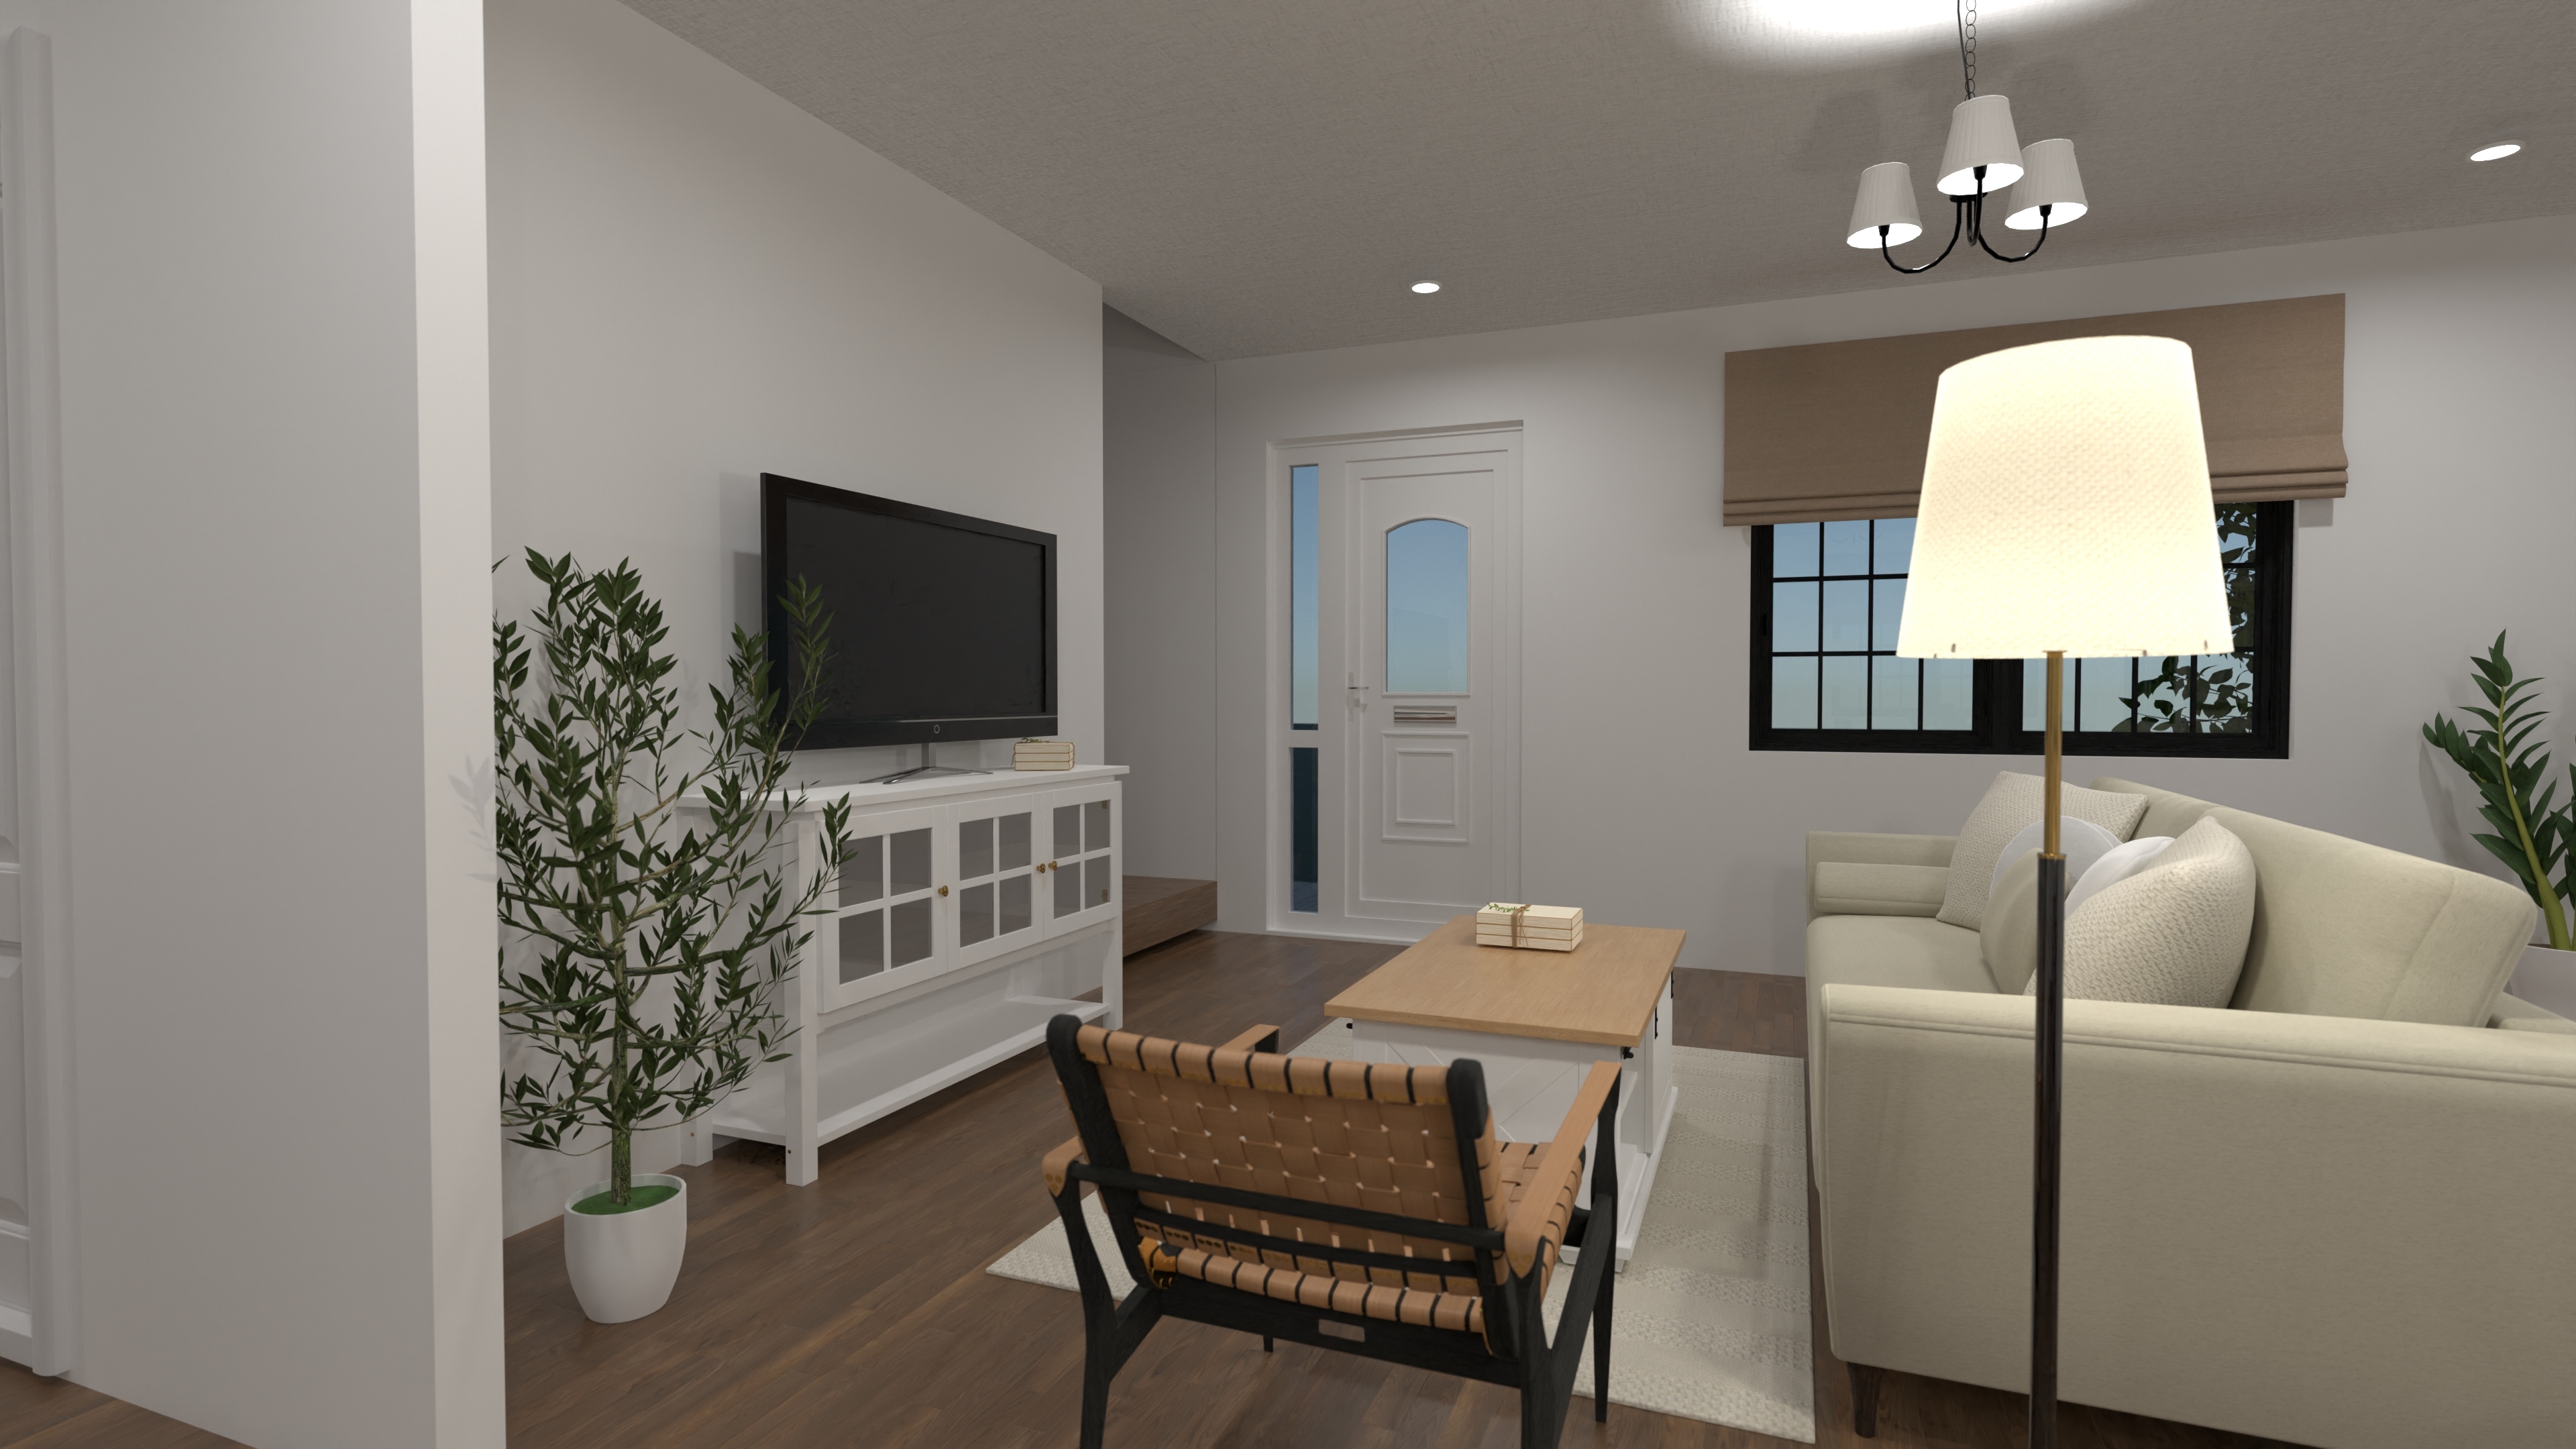
4-Bed Rustic Cottage House Plan
A charming rustic cottage with four bedrooms, three and a half bathrooms, an open main floor, and private upstairs suites—all wrapped in cozy comfort.
View home plan
Cozy Single Level Cottage Plan with 4 Bedrooms & Garage
Charming single level cottage plan—approx. 1,300 sq.ft., 4 beds, 2 baths & a front-entry garage for easy, stair-free family living.
View home plan
Charming 2-Bedroom Micro Cottage Plan
Micro cottage plan under 410 sq ft with 2 bedrooms, open living, and full bath—ideal as a backyard ADU, rental, or weekend escape.
View home plan
Cozy Cottage House Plan with Open Living
Cozy cottage house plan: single story, 785 sq ft, open kitchen-living space, 2 bedrooms and full bath — ideal for downsizers or getaway builds.
View home plan
Charming Two Bedroom Cottage House Plan with Open Living
Compact 700 sq ft cottage house plan with two bedrooms, open living, full bath & laundry—ideal for starters, downsizers, or a cozy vacation build.
View home plan
Charming Small Cottage House Plan with 2 Bedrooms
614-sq-ft small cottage house plan with 2 beds, full bath, open kitchen and separate laundry—perfect for downsizers, guests or Airbnb.
View home plan
Cozy Single Bedroom Cottage House Plan with Open Living
Explore this 678 sq ft single bedroom cottage house plan—open living, full bath, laundry room, and easy comfort on one level.
View home plan
Charming Pocket Cottage House Plan with Smart Layout
366 sq ft pocket cottage house plan with open living, full bath, wardrobe storage and a private bedroom — tiny size, big comfort.
View home plan
Stylish Three Story Cottage Plan with 4 Bedrooms
4-bed, 3.5-bath three story cottage plan with 3,370 sq ft, open-concept main level and a top-floor loft perfect for games, office or guests.
View home plan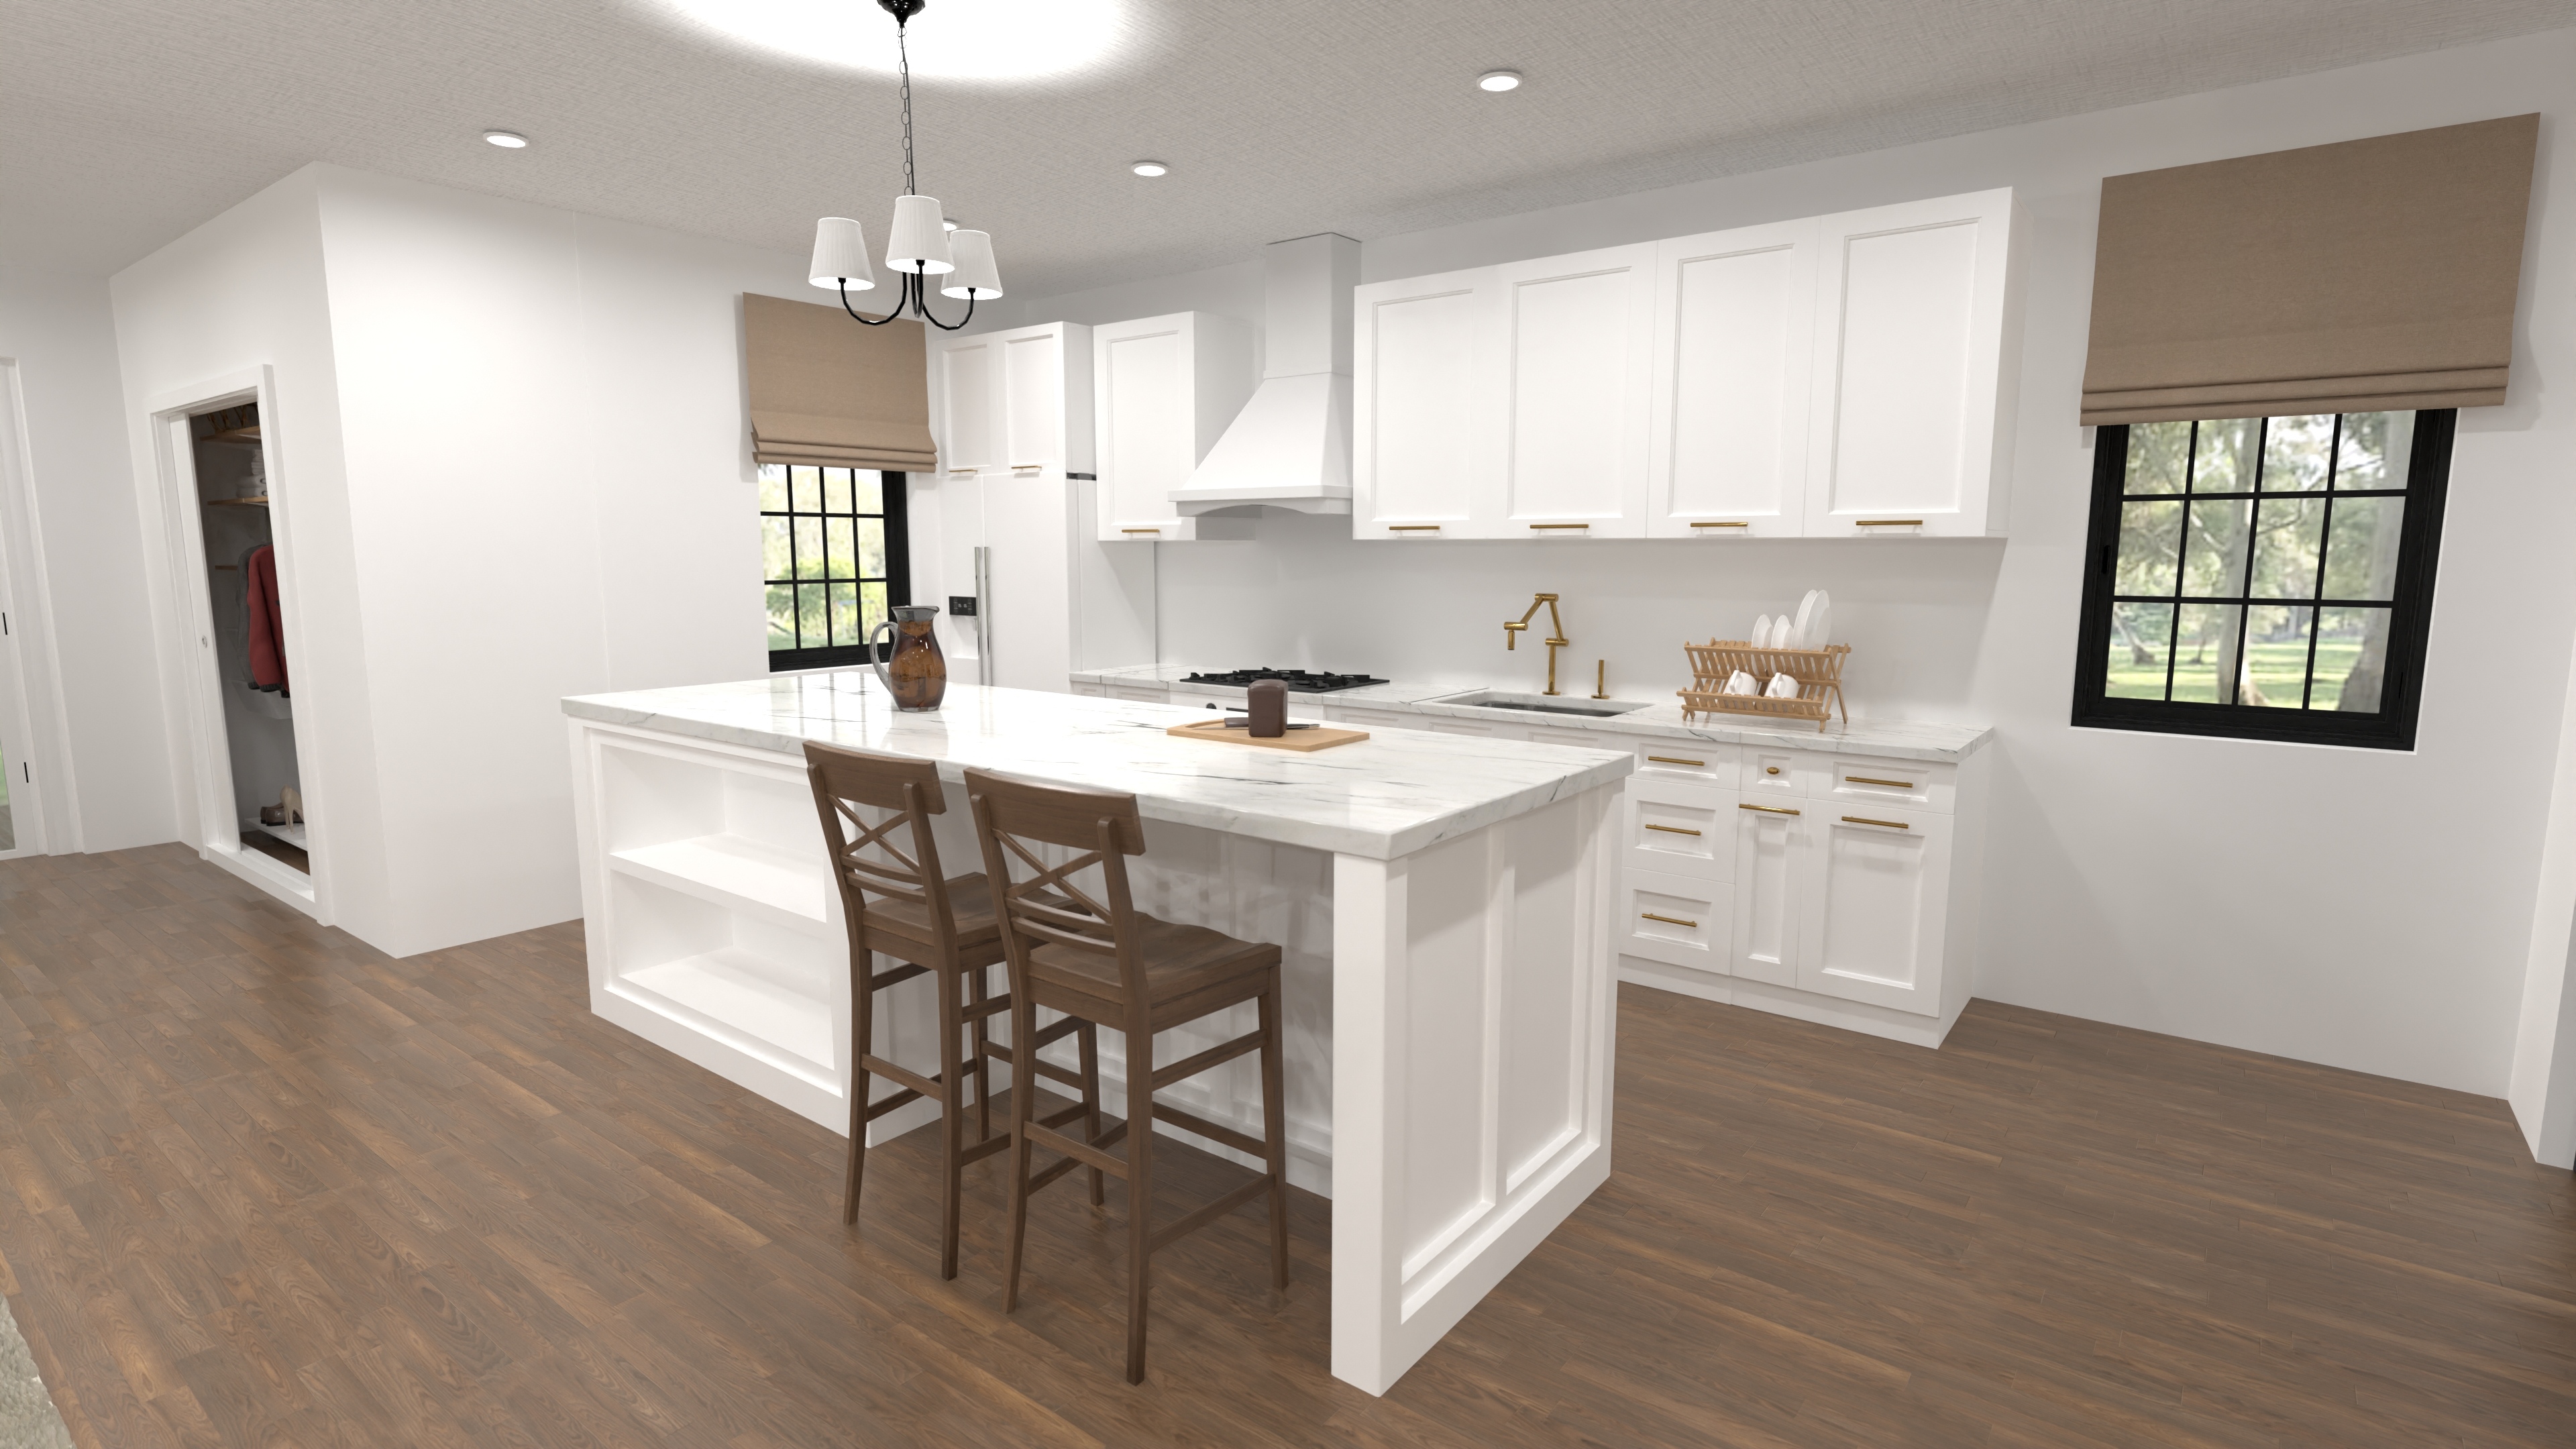
Charming Two Storey Cottage Plan with 3 Bedrooms
Compact 1,453 sq ft, 3-bed two storey cottage plan with open main floor, powder/laundry, and full bath upstairs—perfect for narrow lots.
View home plan
Inviting Open Concept Cottage House Plan for Single-Level Comfort
Charming open concept cottage house plan: 872 sq ft, 2 bedrooms, 1.5 baths and a bright great room—perfect for relaxed one-level living.
View home plan
Inviting Small Cottage Blueprint with Open Living
840 sq ft cottage, 2 beds, 1.5 baths & open great-room living—all on one level. See this charming small cottage blueprint now.
View home plan
Cozy Three Bath Cottage Plan with Open Great Room
Single-story cottage: 2 beds, 3 full baths, open great room and fireplace in under 1 000 sq ft—smart comfort for families and guests alike.
View home plan