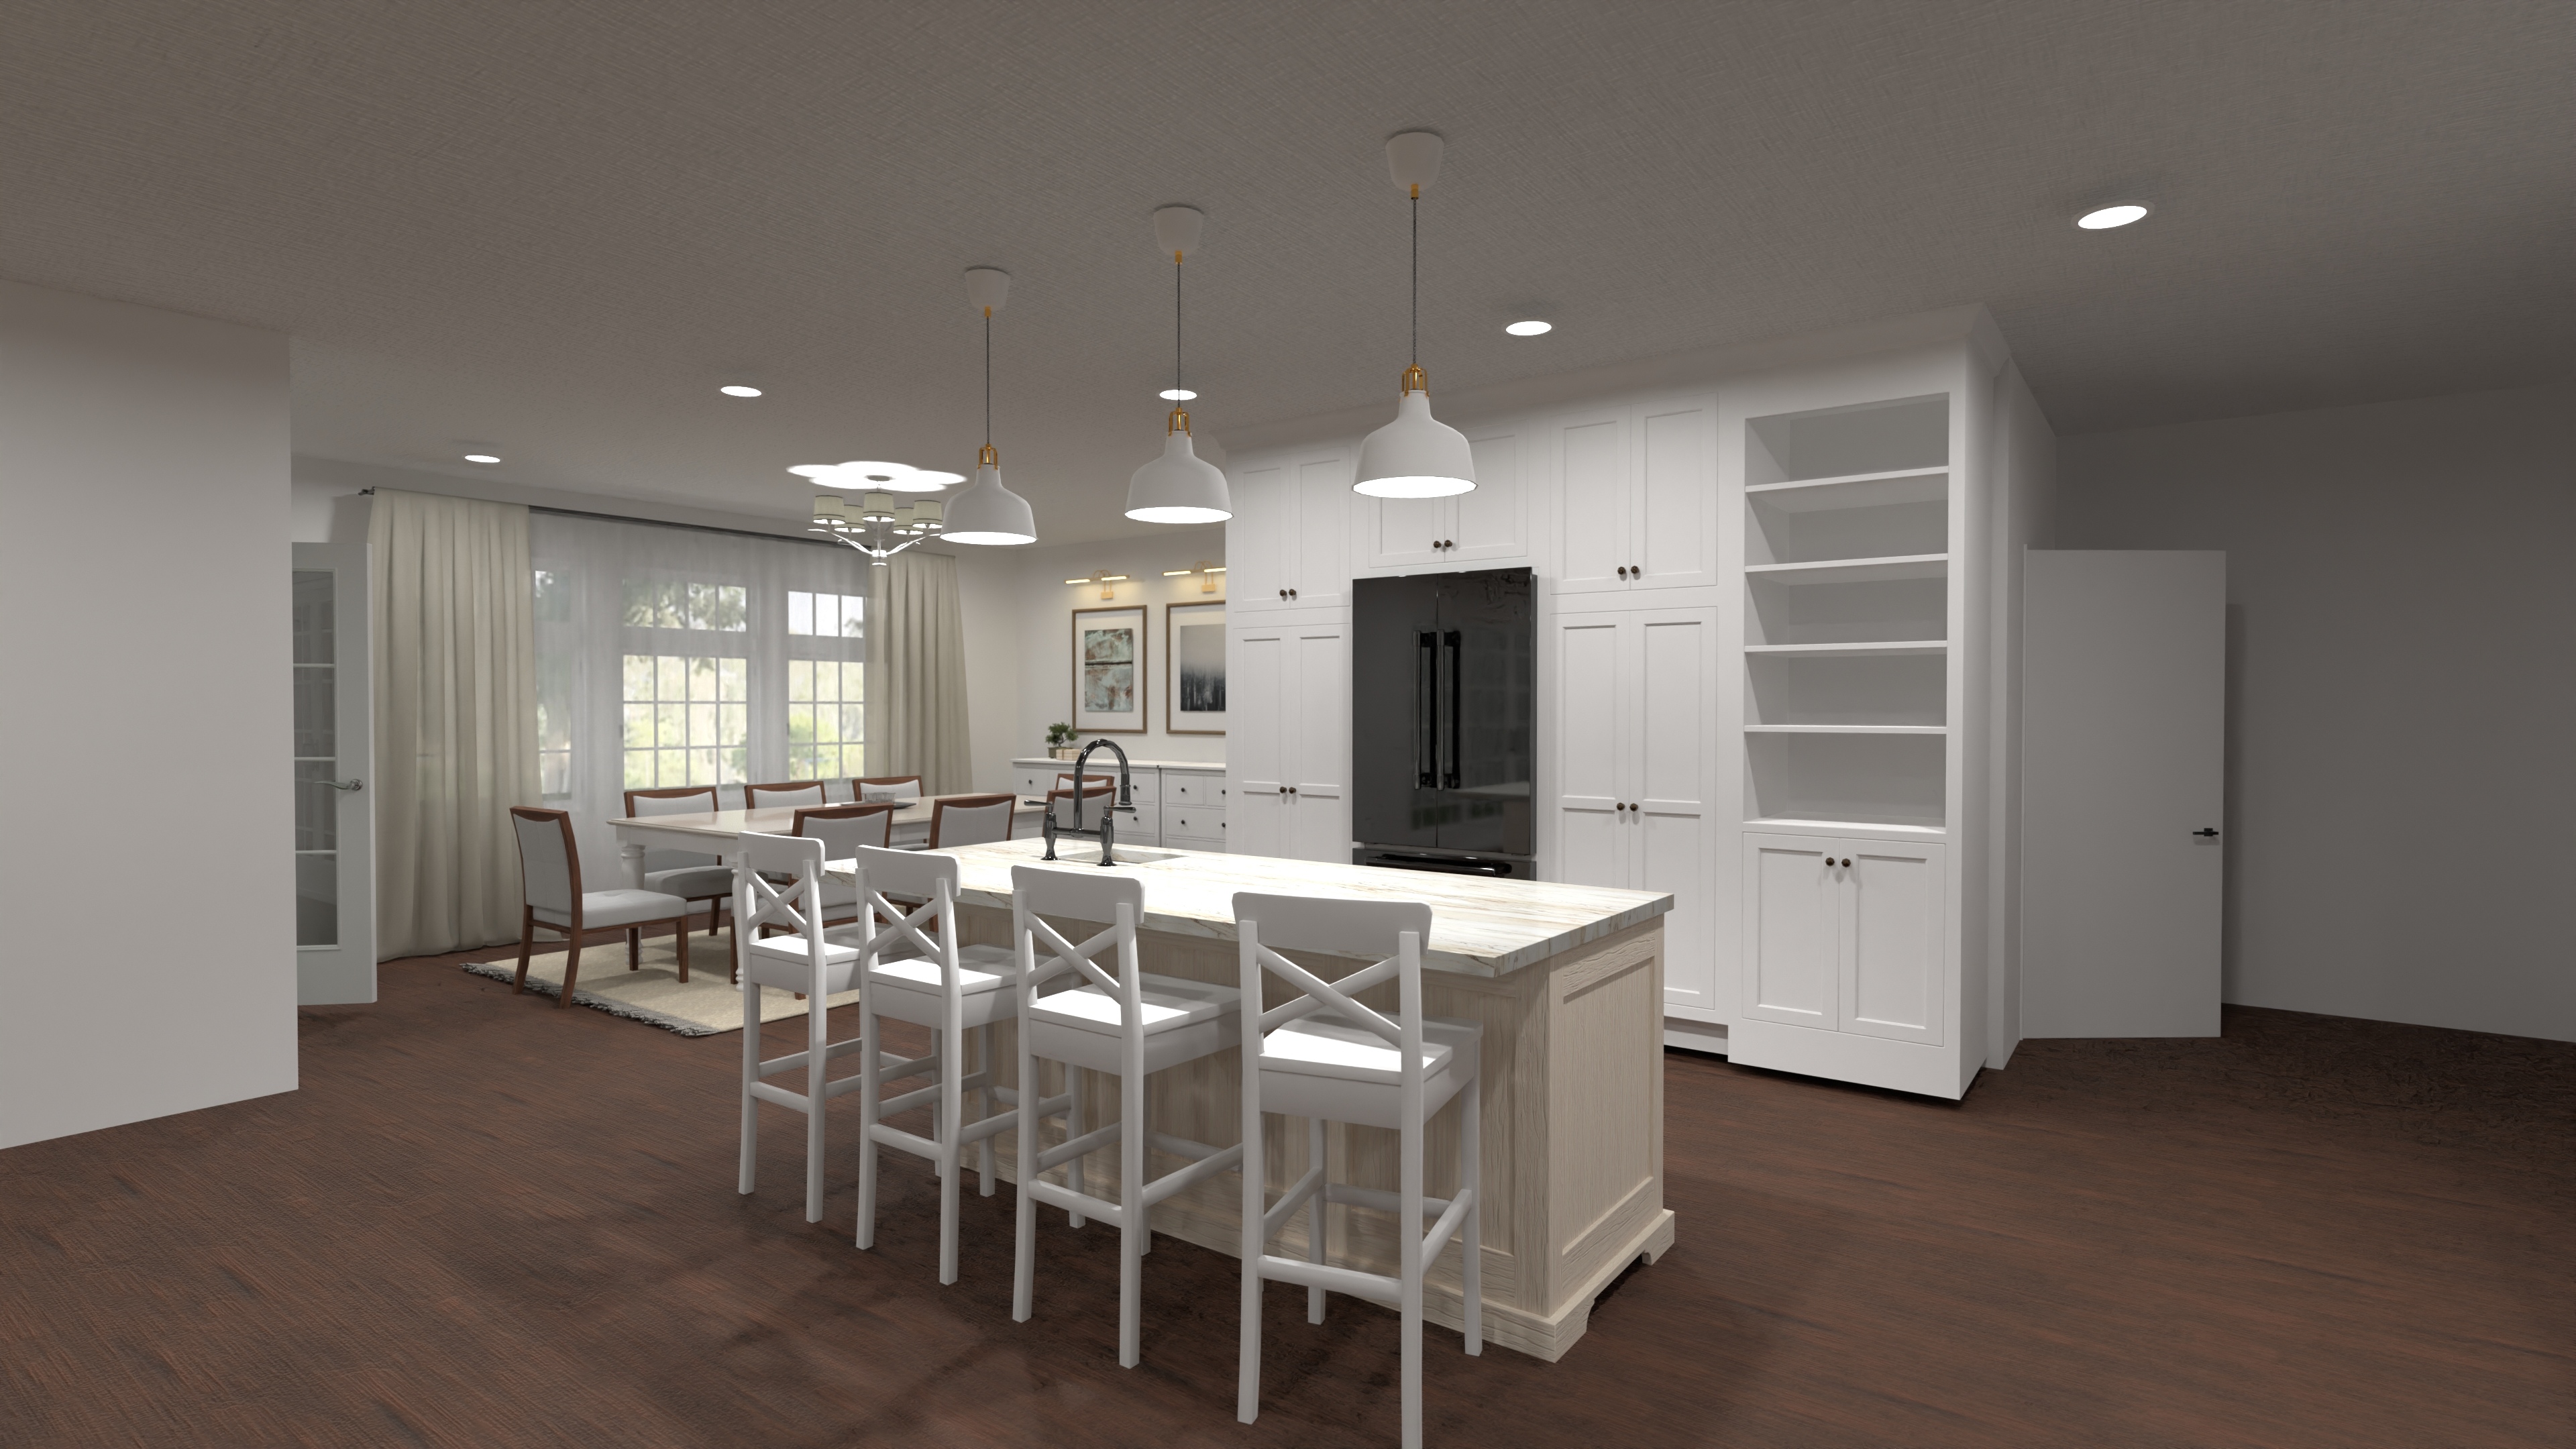
Luxury Modern Ranch House Plan with 3-Car Garage
A spacious and modern ranch-style house with five bedrooms, three and a half bathrooms, an open-plan living area, a gourmet kitchen, and a three-car garage.
View home plan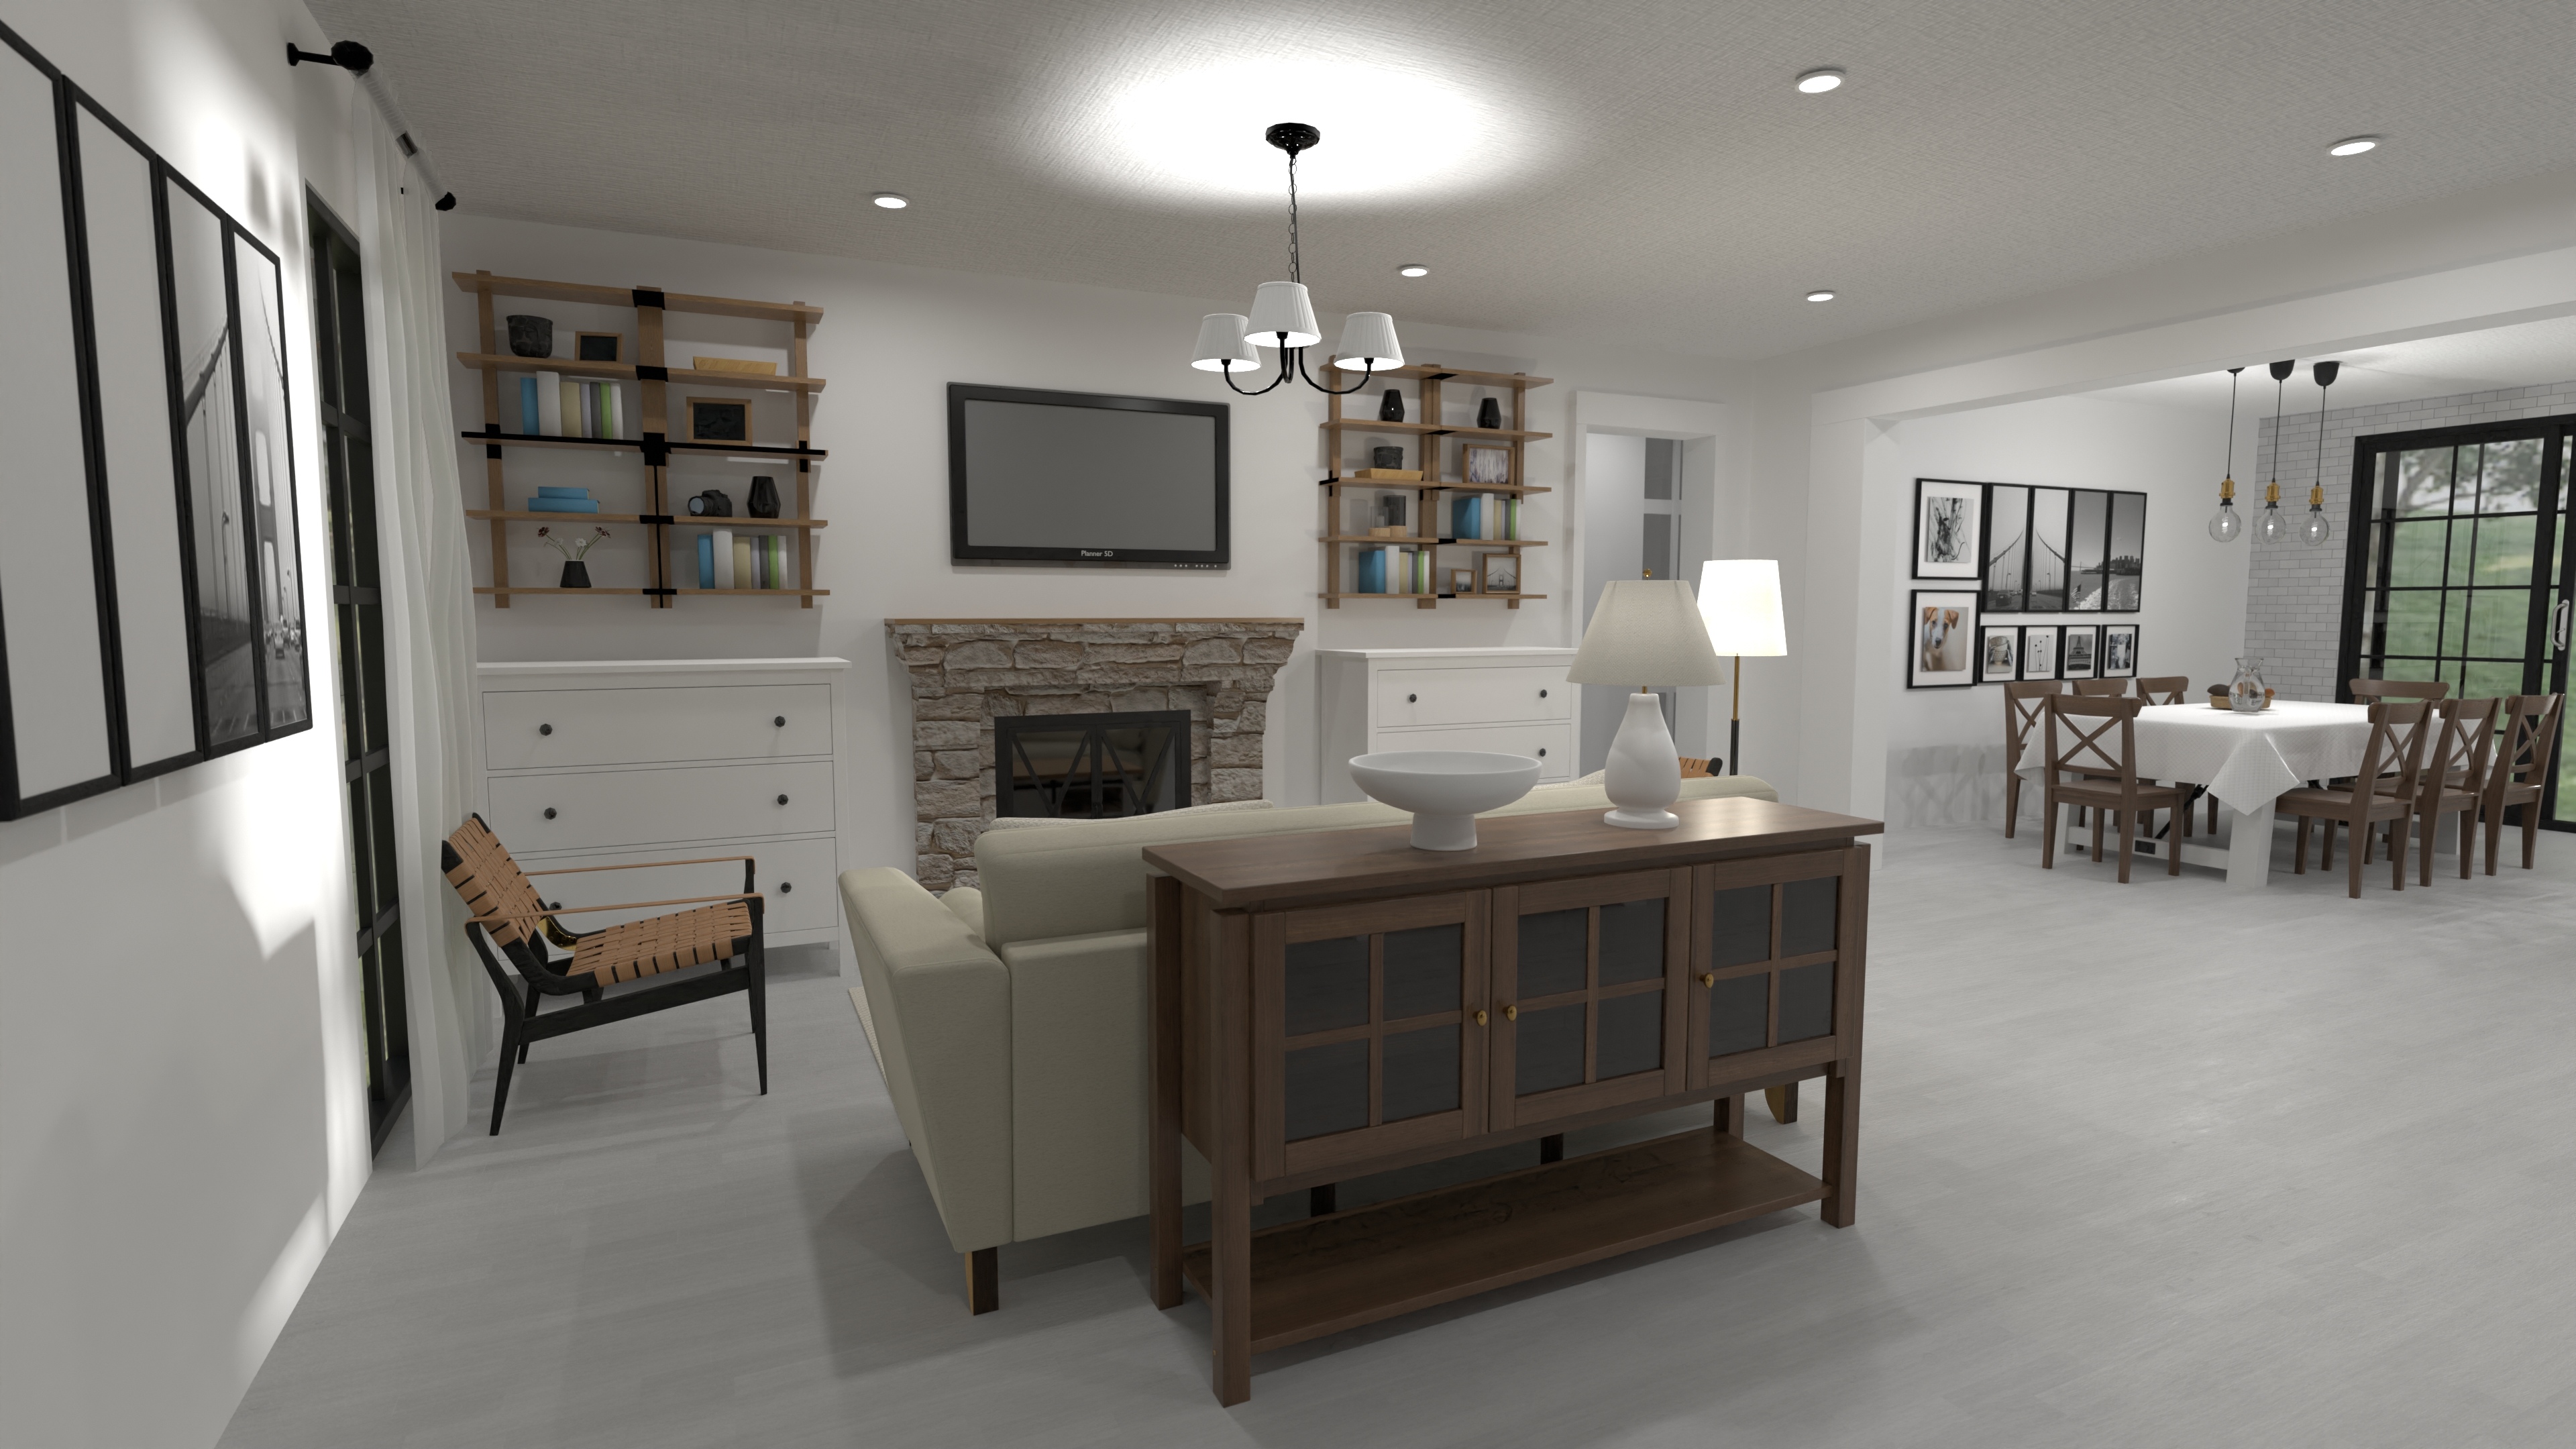
Bright Ranch Style House Plan with Split Bedrooms
A ranch-style home with open living, three bedrooms, two and a half bathrooms, split-suite privacy, and mud-laundry convenience—all on one easy level.
View home plan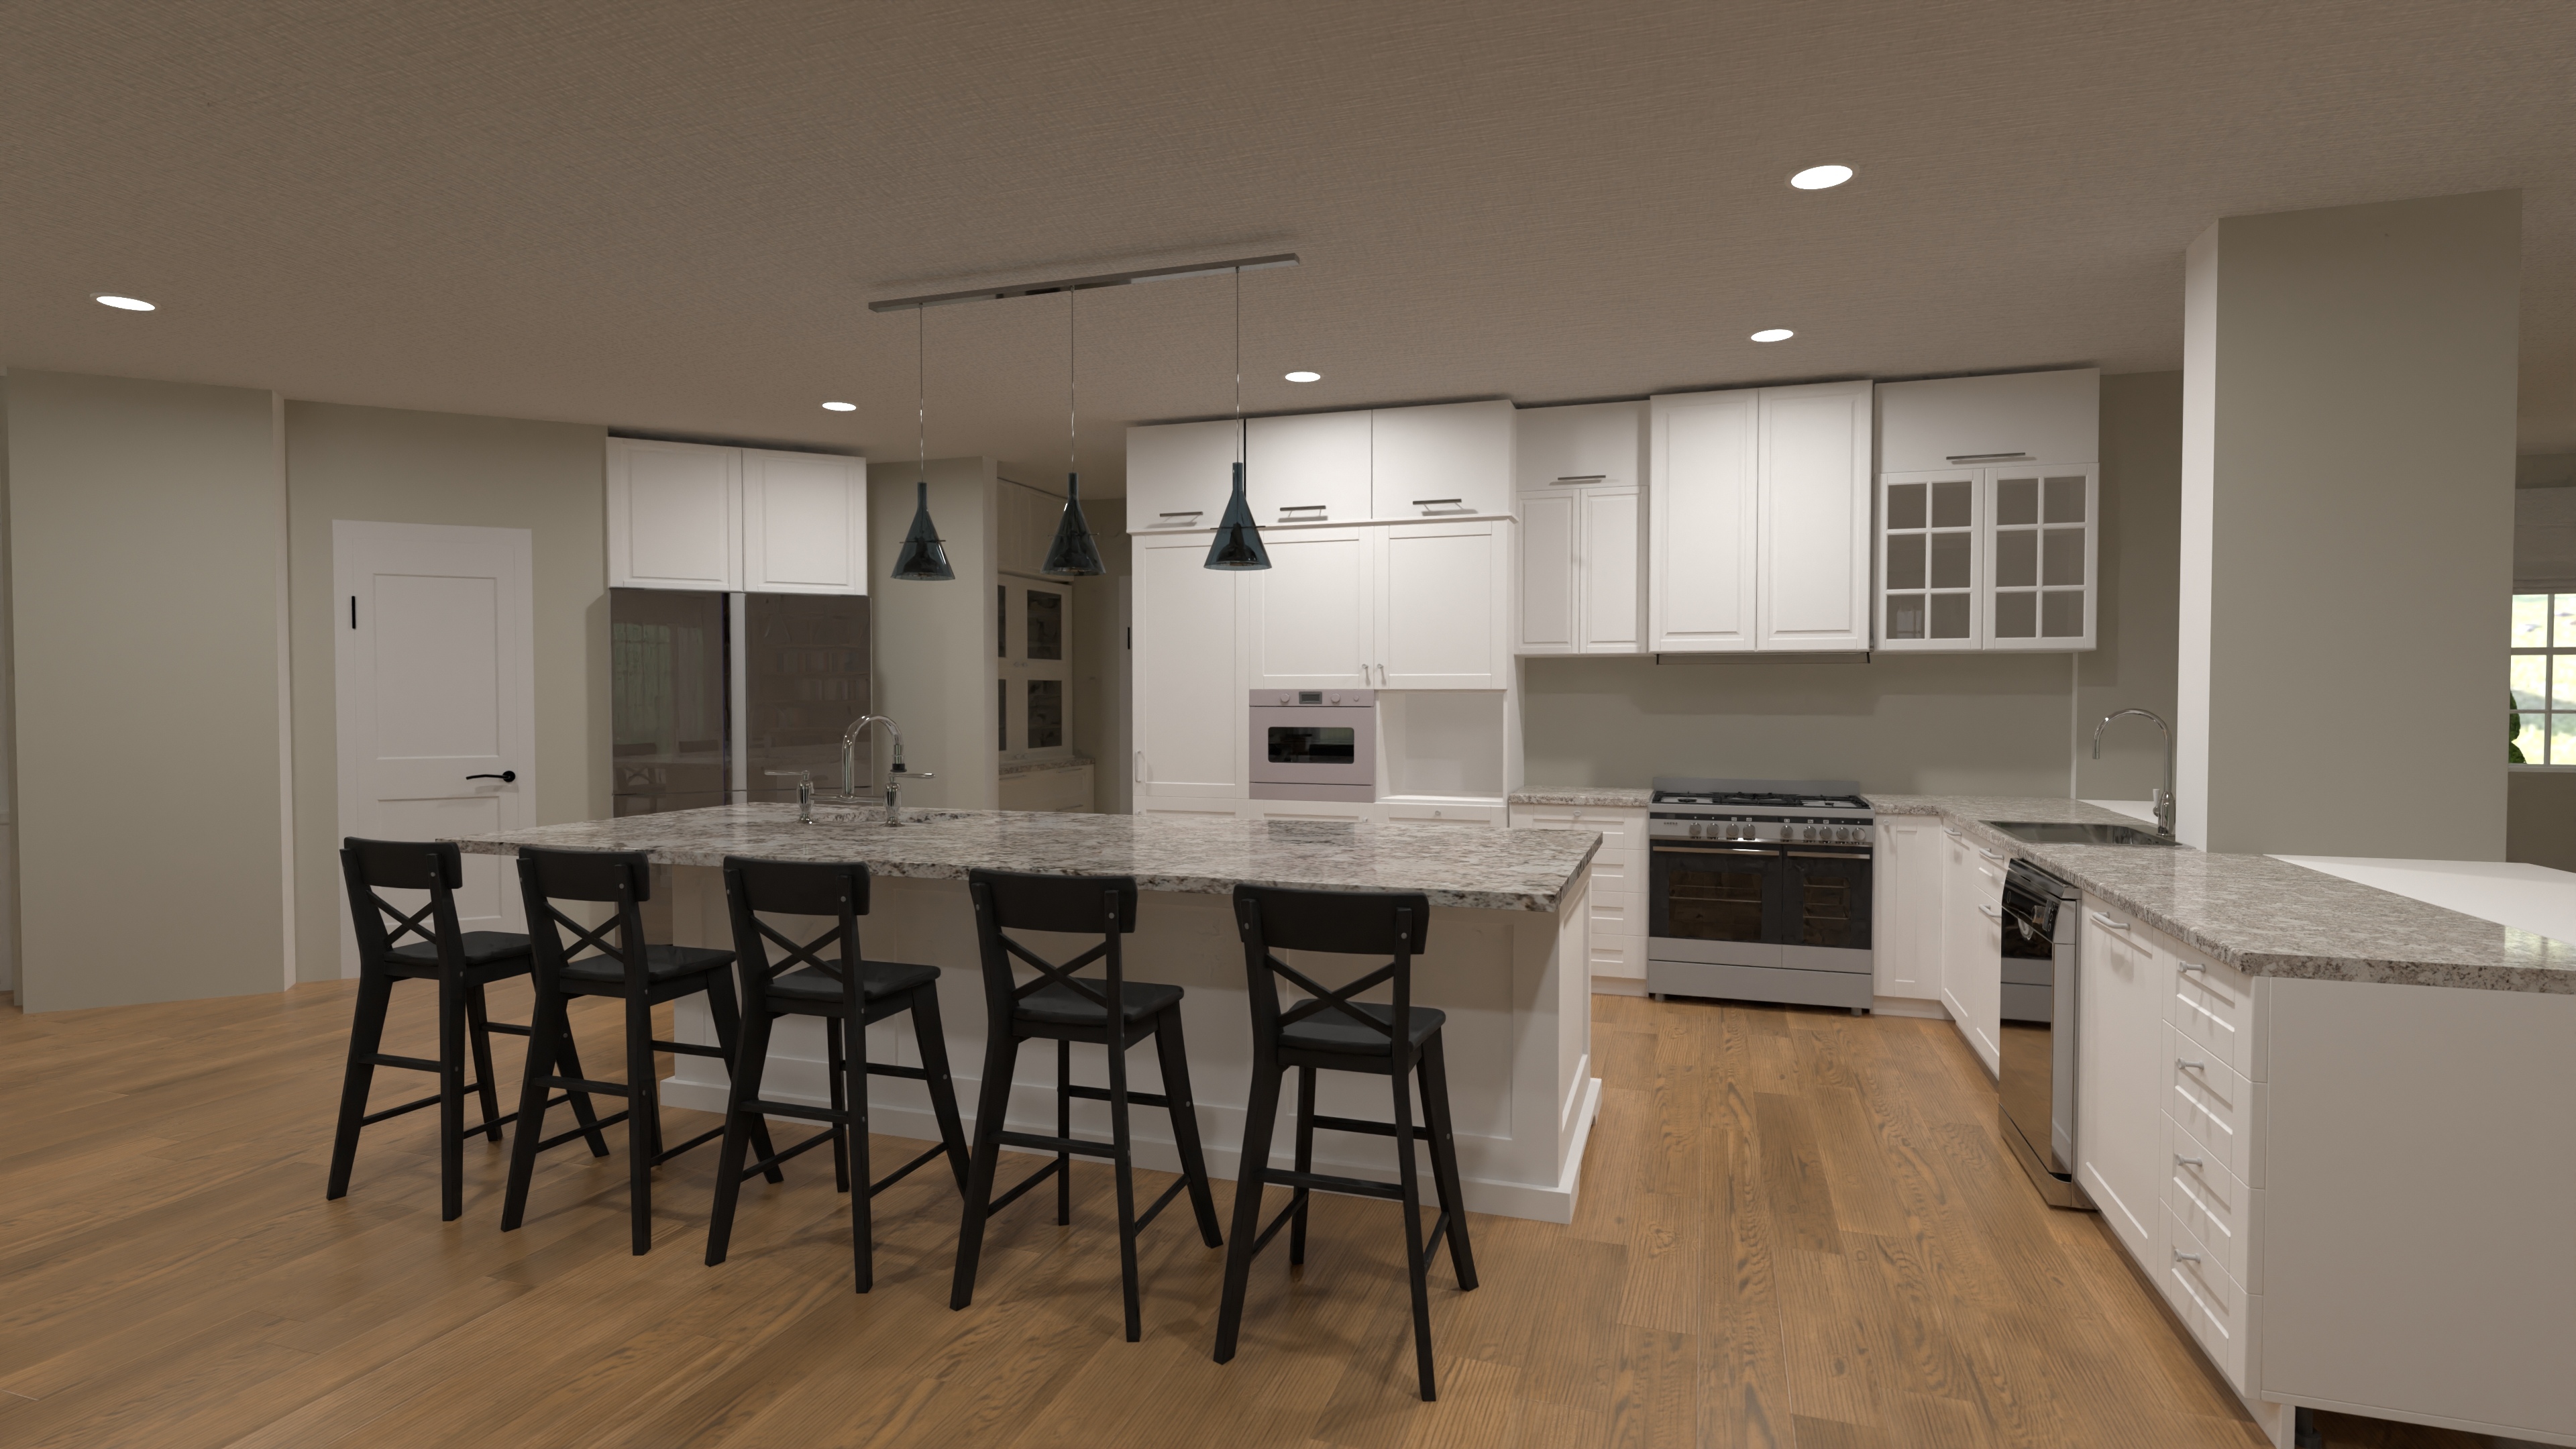
Grand Expansive Ranch Blueprint - 5-Bed, 3-Car Garage
Explore our expansive ranch blueprint: 6,700 sq ft of single-story living, 5 bedrooms, 6 baths and a 3-car garage—luxury space without stairs.
View home plan
Inviting Four Bedroom Ranch Plan with Open Living
Single-story four bedroom ranch plan with open concept core, 2½ baths and garage—perfect for family living or downsizing in style.
View home plan
Inviting Split Bedroom Ranch Plan with Open Living
2,090 sq ft split bedroom ranch plan with open great-room, 4 beds, 2.5 baths and a roomy 2-car garage – easy single-level living.
View home plan
Spacious Ranch Home Plan with 3 Bedrooms and 2-Car Garage
One-story 2,900 sq ft ranch: 3 beds, 4½ baths, open living & big mudroom off a 2-car garage. Explore this spacious ranch home plan now.
View home plan
Bohemian Ranch House Plan – 2 Bed, 2 Bath Open Living
Bohemian ranch house plan with 2 beds, 2 baths, open living and a 1-car garage—enjoy all 2,130 sq ft of step-free, laid-back style.
View home plan
Spacious Three Bedroom Ranch Plan with Open Layout
One-level, 3-bed ranch plan—open great room, 3 baths, laundry room & front - entry garage.
View home plan
Single Floor Ranch House Plan with 3 Bedrooms & Open Living
1,700-sq-ft single floor ranch house plan with open living, 3 beds, 2½ baths, and a 2-car garage—smart, stylish, and easy to build.
View home plan
Sprawling Ranch House Plan with 5 Beds & 4-Car Garage
Sprawling ranch house plan: 4,110 sq ft, 5 bedrooms, 4.5 baths, open great-room layout and a side-entry 4-car garage built for easy single-level living.
View home plan
Inviting 5 Bedroom Ranch House Plan with 3.5 Baths
Single-story ranch design with 5 bedrooms, 3.5 baths, open living and a front garage—all in about 2,250 sq ft of easy-flow space.
View home plan
Airy Modern Boho Ranch Blueprint, 4-Bed Single Level
Modern boho ranch blueprint with 4 beds, 3 baths & open living on one easy level—about 2,000 sq ft of laid-back style.
View home plan
Stylish Single Story Ranch Plan with Boho Flair
One-level single story ranch plan with 4 beds, 4½ baths, open great-room, home office and 2-car garage—spacious Boho style made easy.
View home plan
Expansive 4 Bedroom Ranch Blueprint with Big Garage
Single-level 4 bedroom ranch blueprint with open living, split suites, 2-car garage and patio—smart, spacious and ready to build.
View home plan