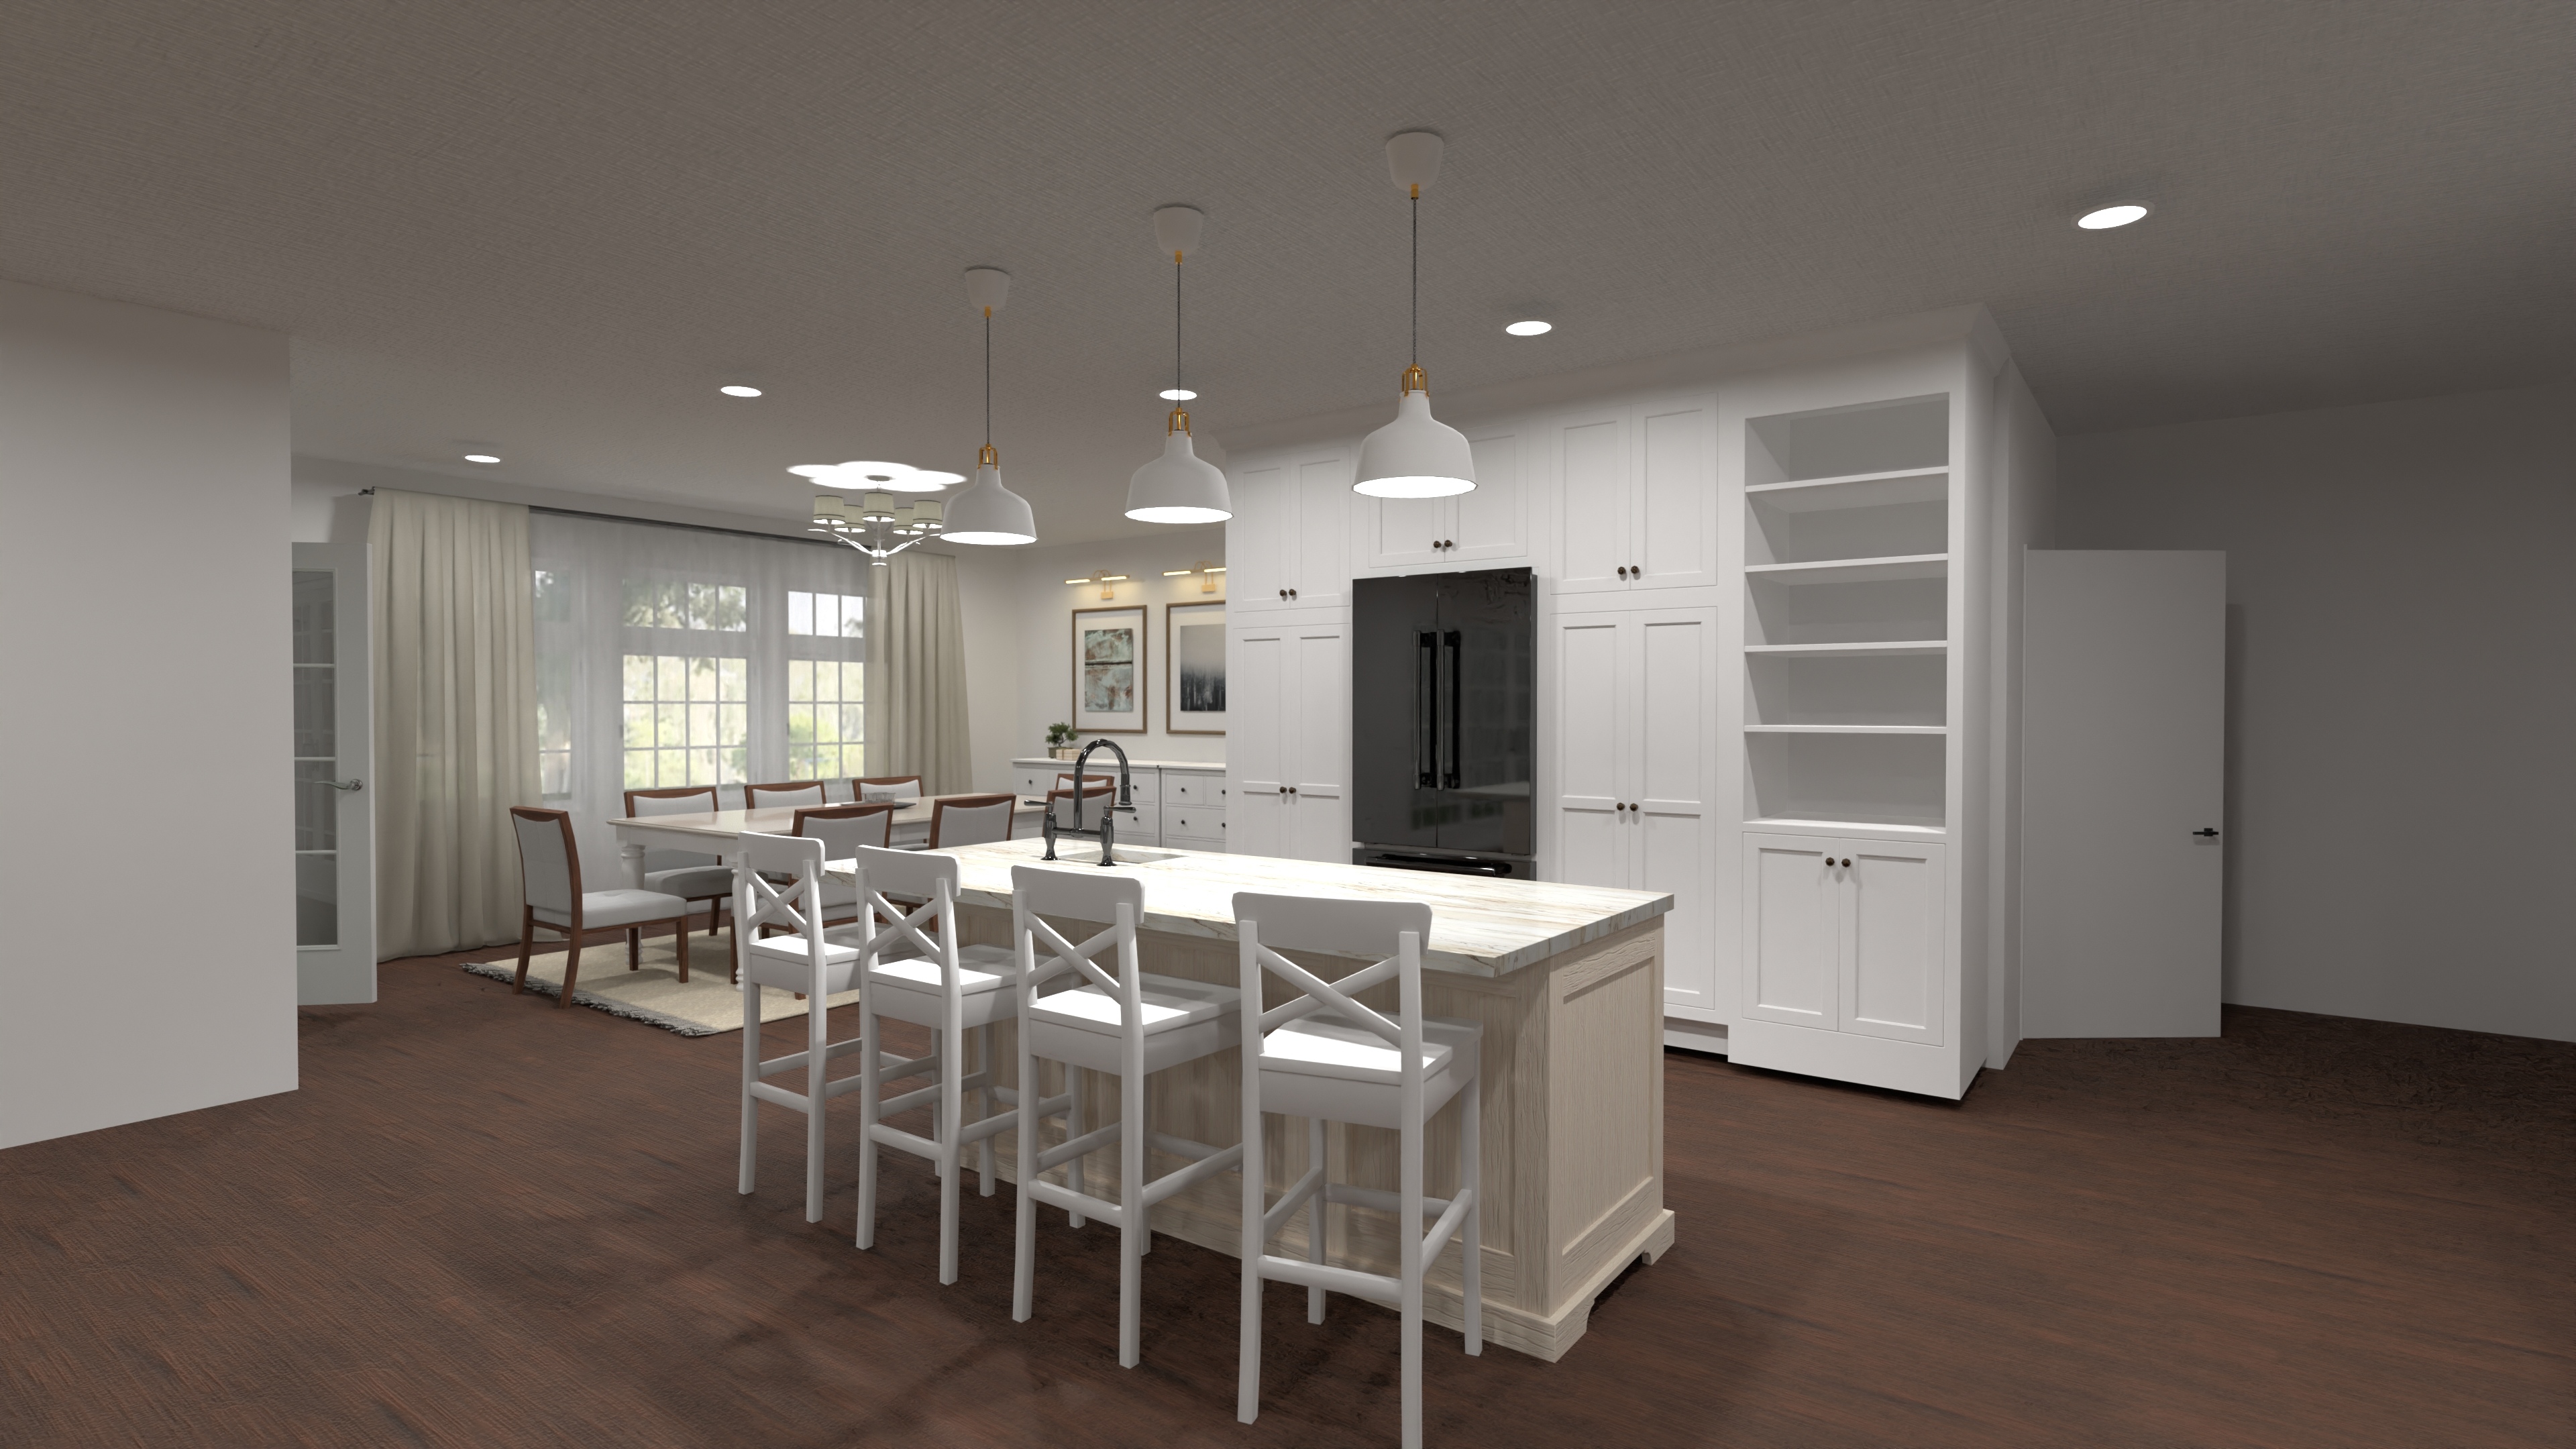
Luxury Modern Ranch House Plan with 3-Car Garage
A spacious and modern ranch-style house with five bedrooms, three and a half bathrooms, an open-plan living area, a gourmet kitchen, and a three-car garage.
View home plan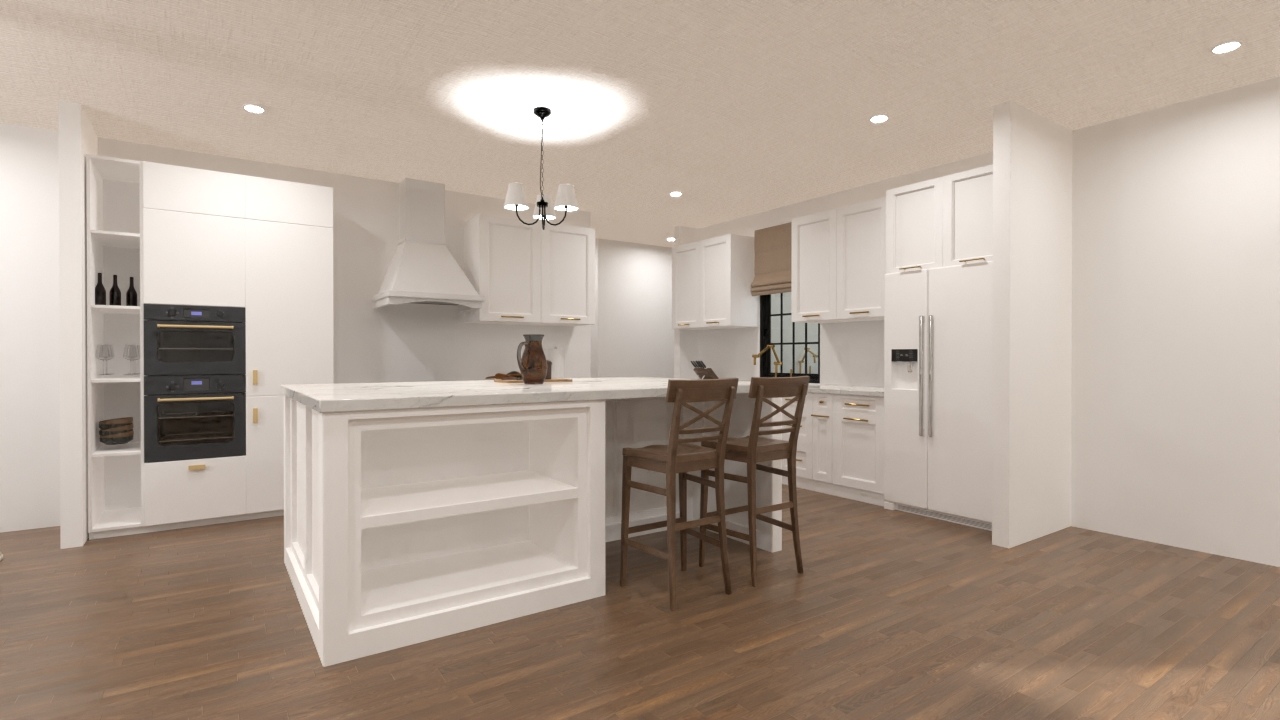
Luxury Single Level Estate Plan with 5 Bedrooms
A spacious single-floor luxury home with five bedrooms, four bathrooms, a two-car garage, an open great room, a covered patio, and a split bedroom layout for added privacy.
View home plan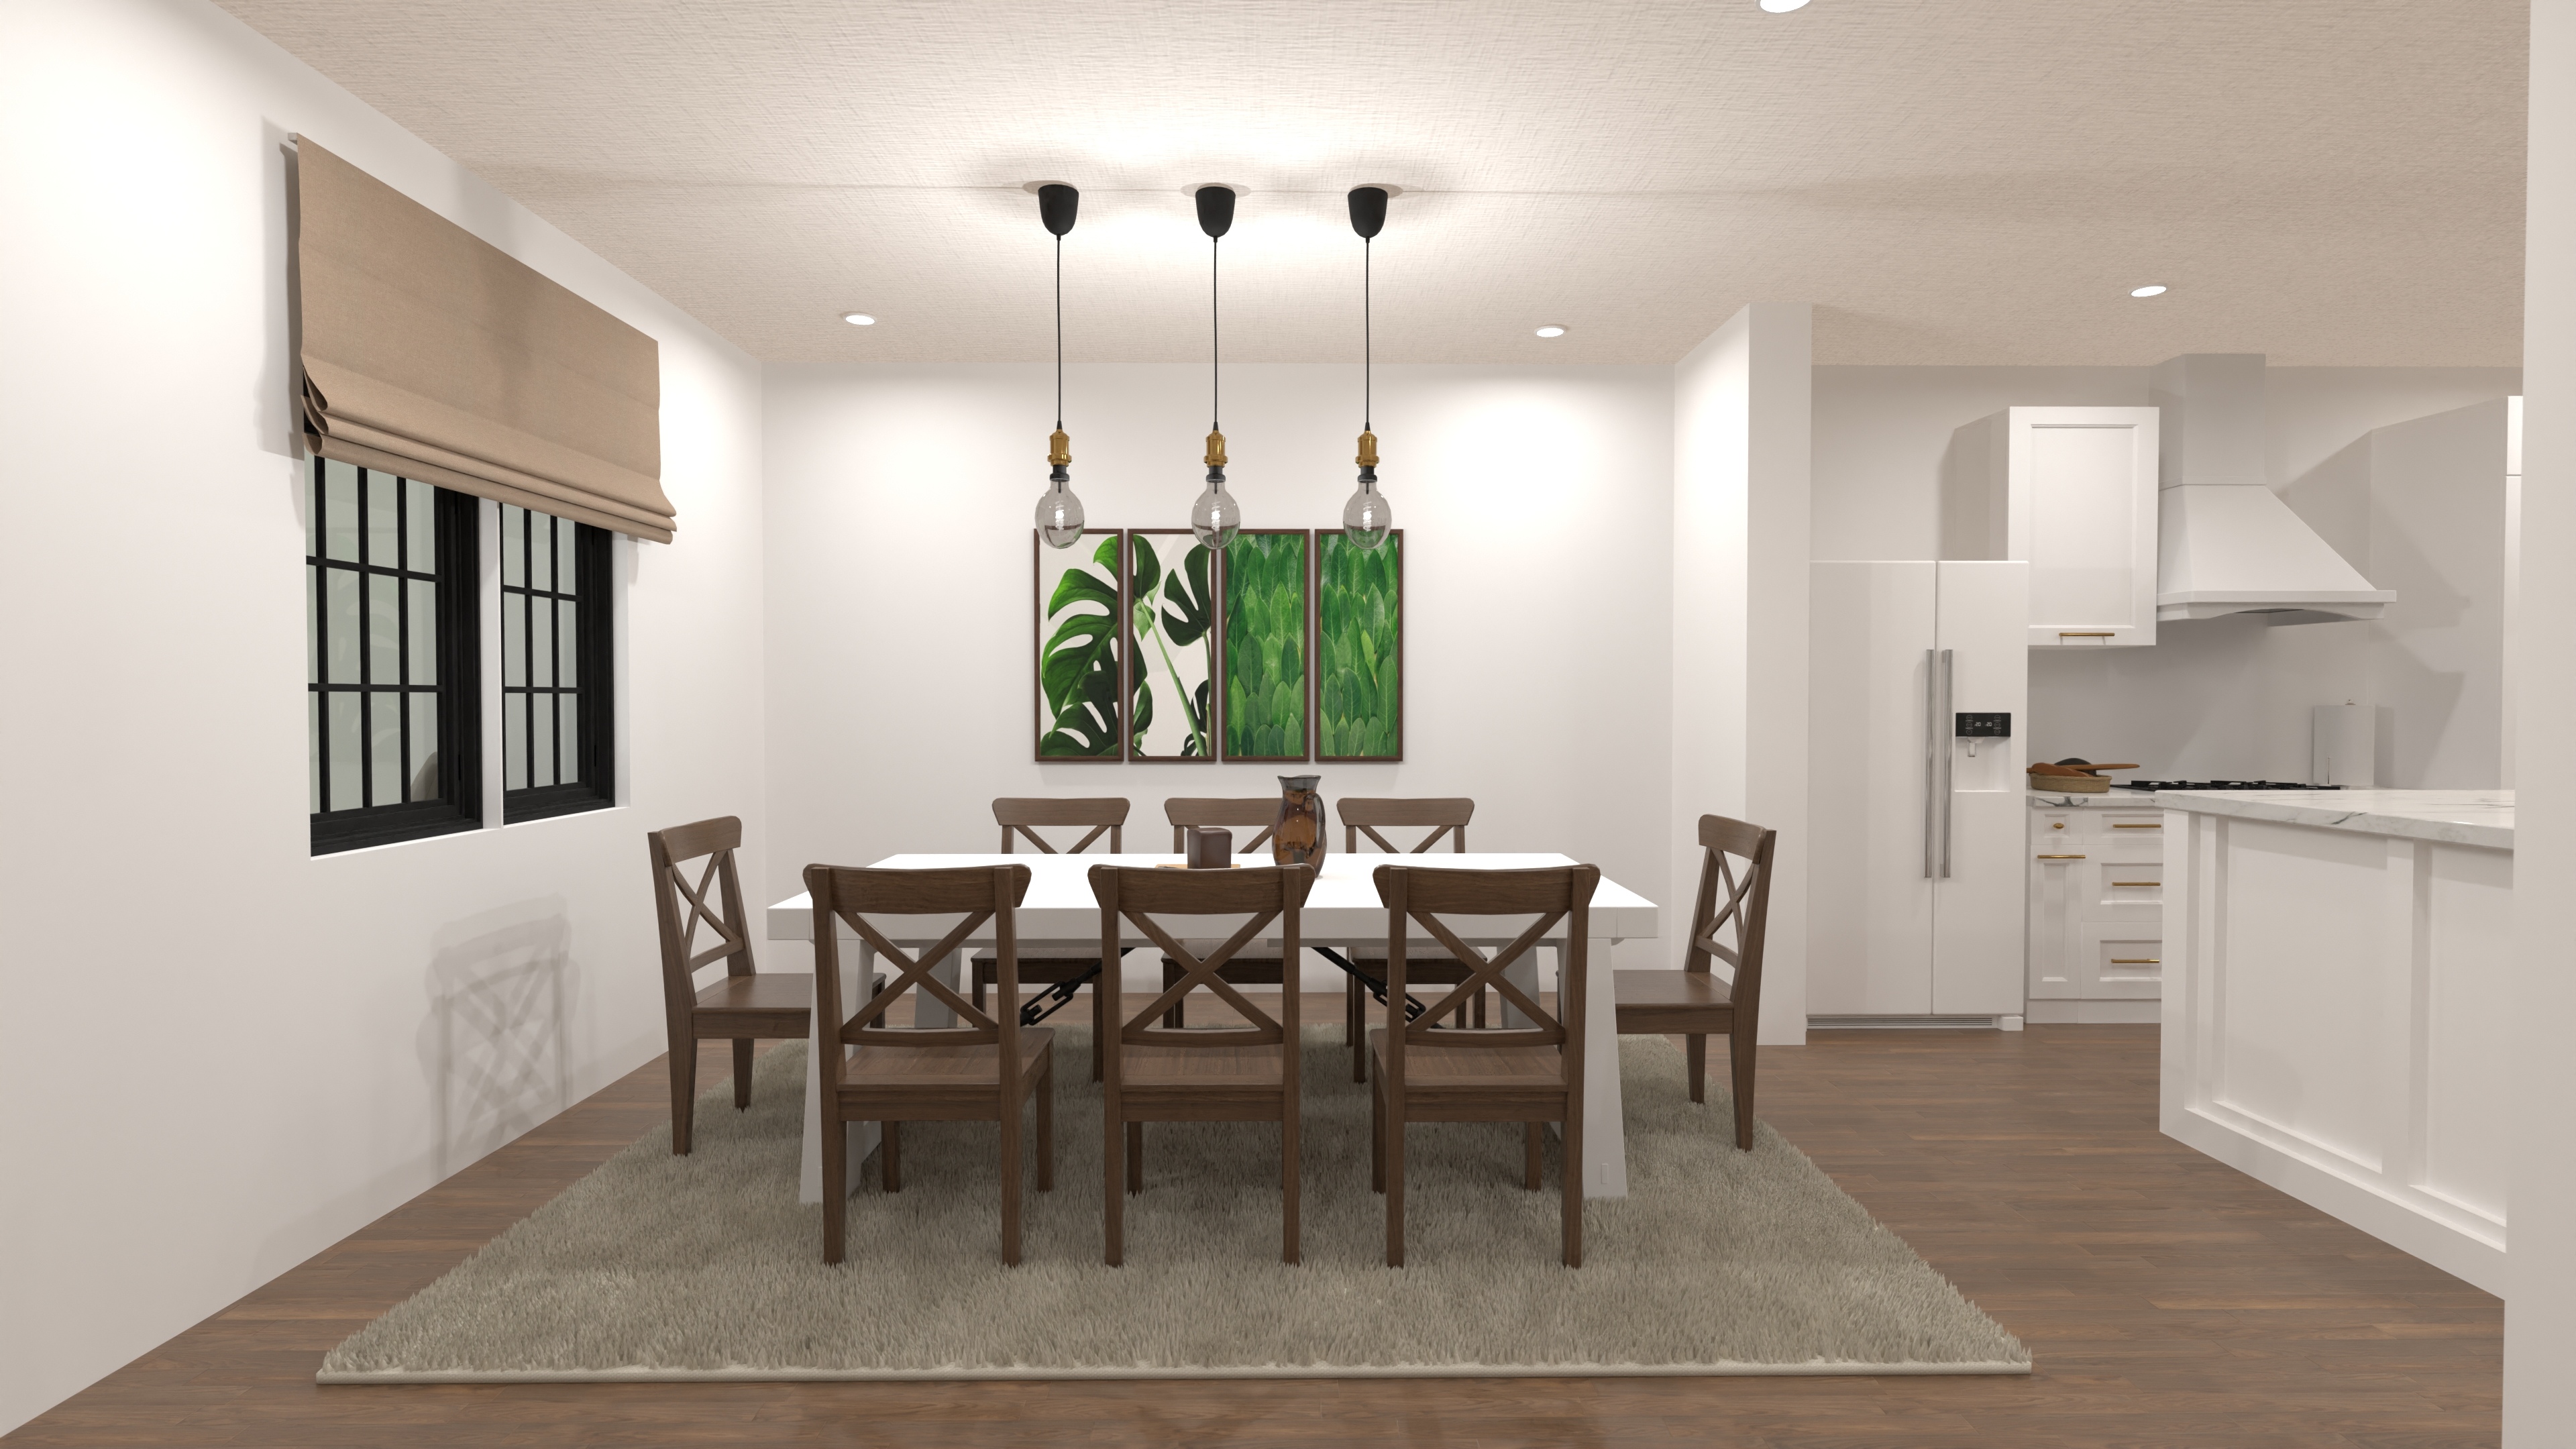
Luxury 5-Bedroom Estate House Plan
A luxury estate home with five bedrooms, four bathrooms, open living spaces, and a loft lounge—perfect for elegant family living.
View home plan
Five Bedroom House Plan with Loft & Garage
A spacious five-bedroom home with open living, a bonus game loft, and split three-car garages—designed for comfort and versatility.
View home plan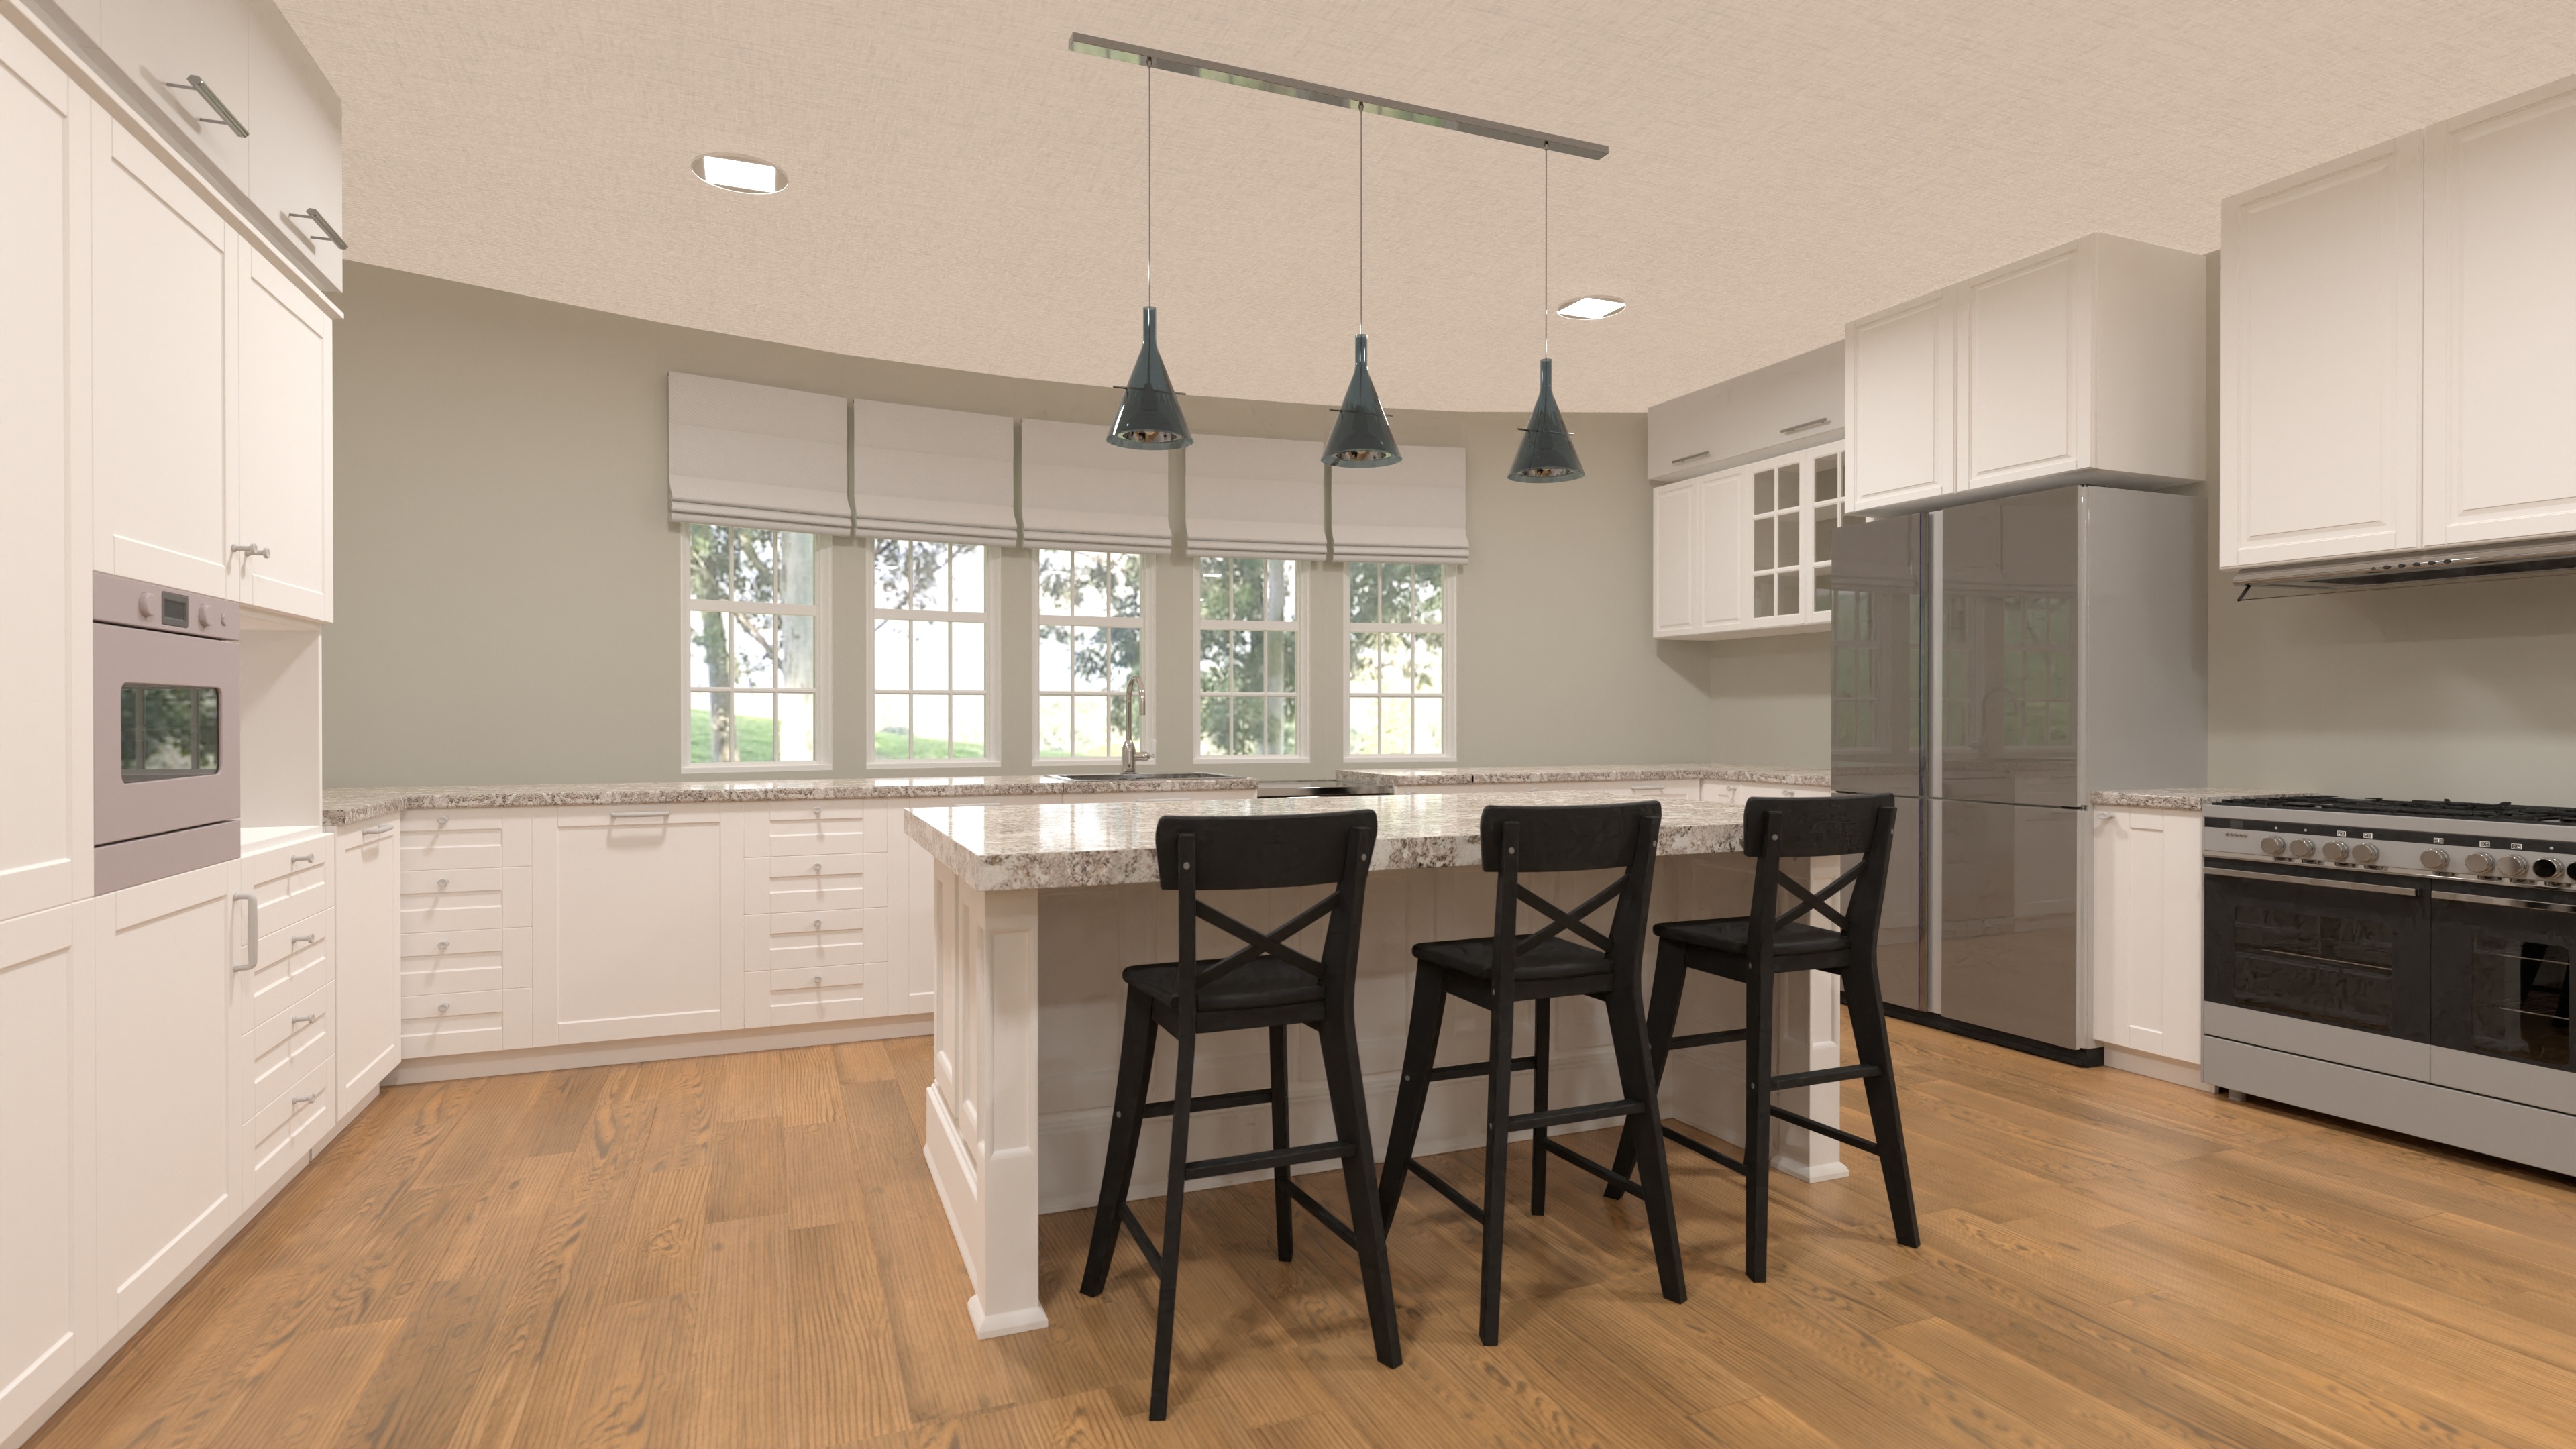
Luxury 5 Bedrooms Family House Plan with 2-Car Garage
A sprawling luxury family home with five bedrooms, open living, a game loft, and a two-car garage—blending space, style, and comfort for active family life.
View home plan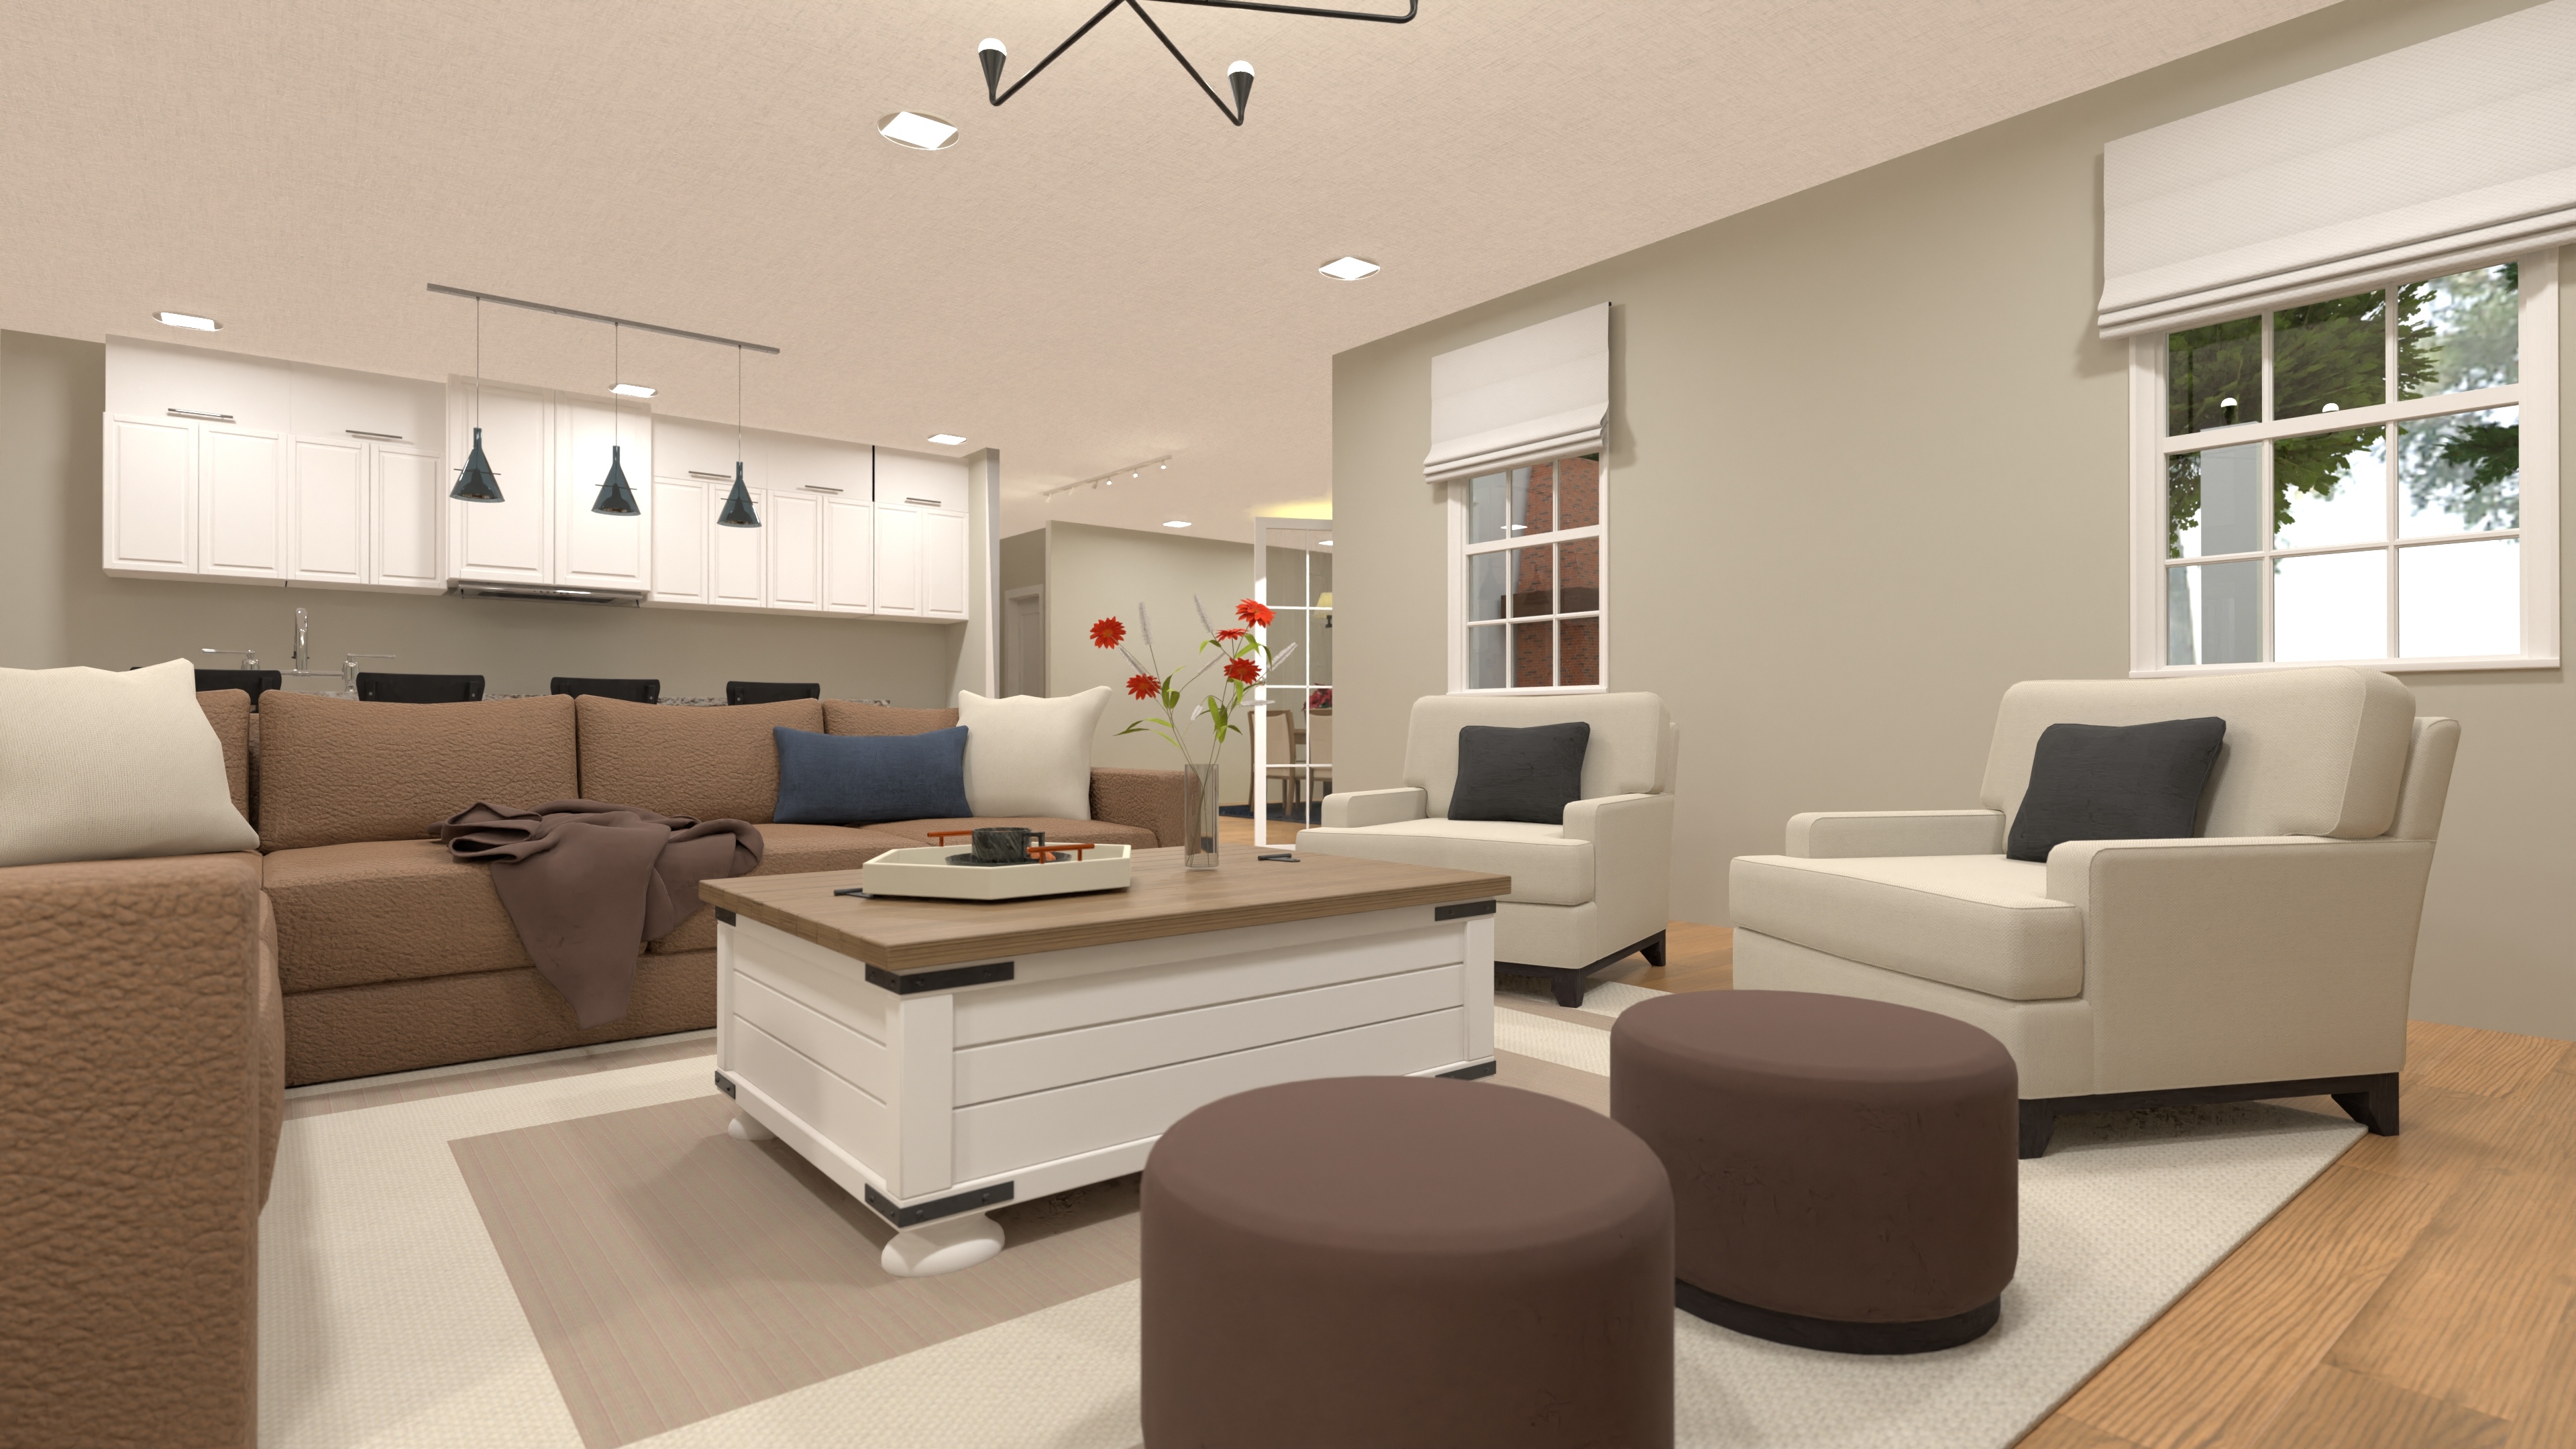
Luxury Executive Estate Floor Plan – 5 Beds, 3-Car Garage
A sprawling estate with five bedrooms, five and a half bathrooms, open living spaces, and a three-car garage—crafted in an elegant executive floor plan.
View home plan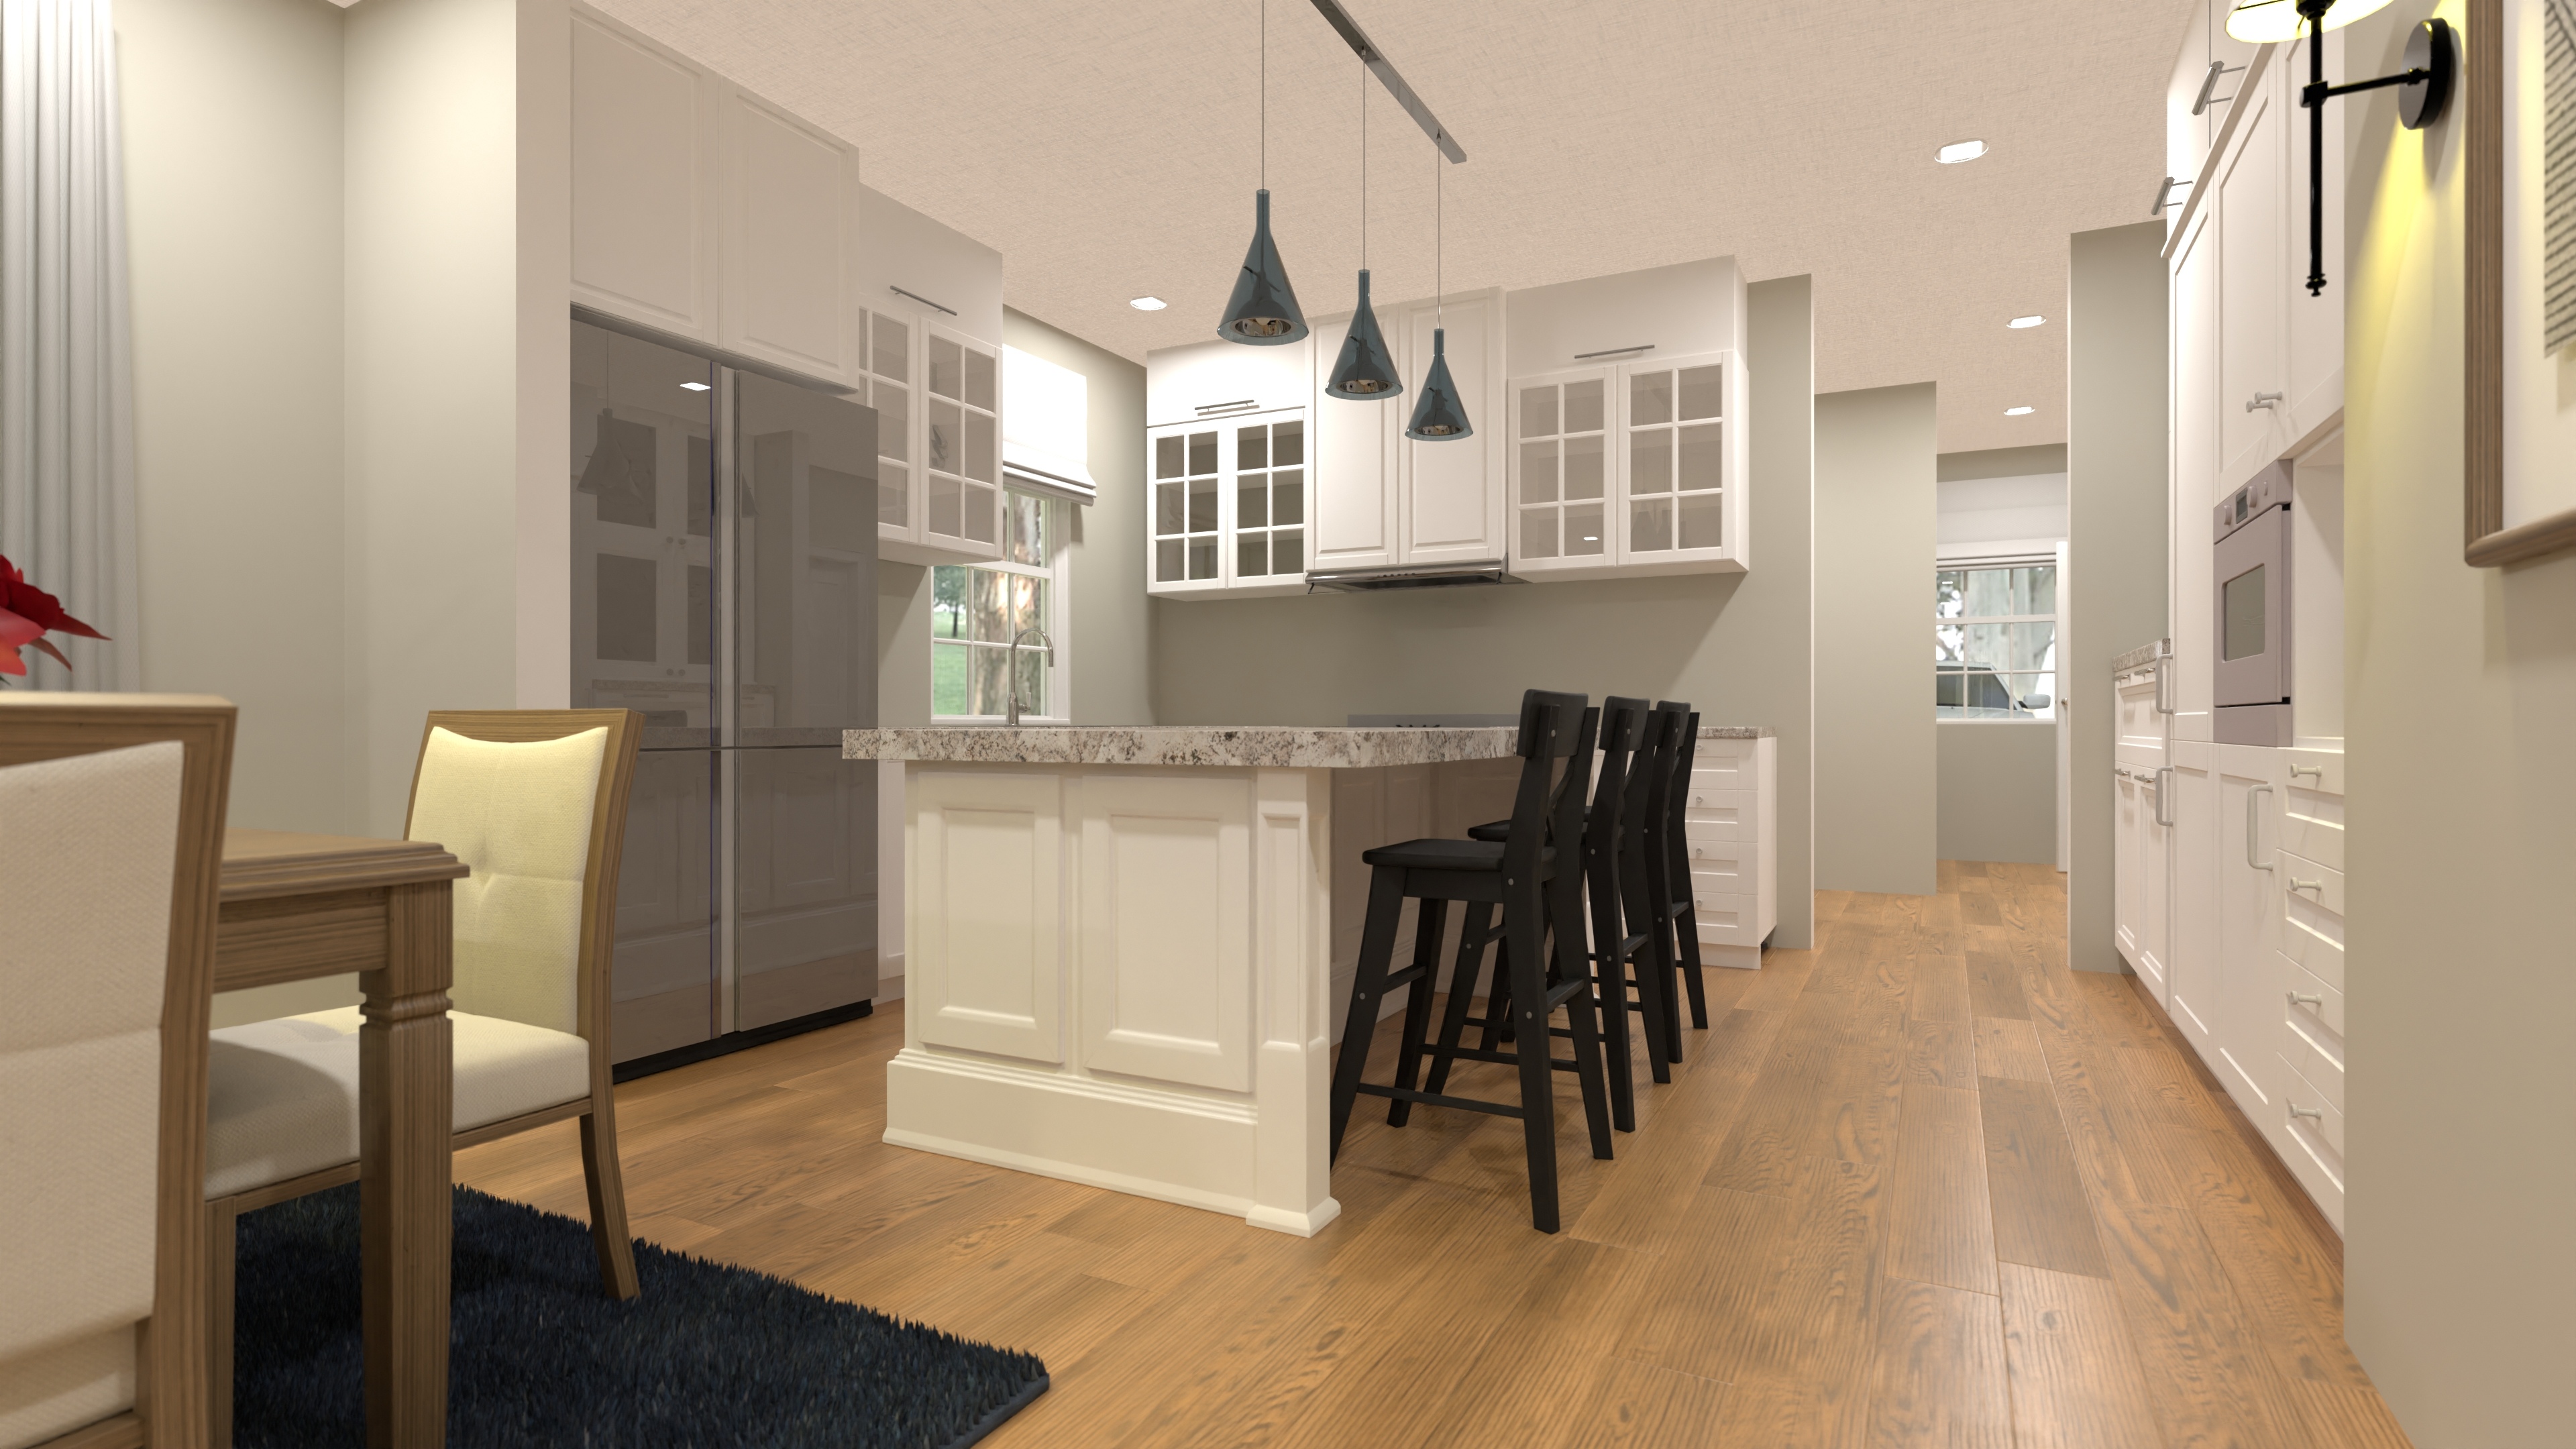
Spacious 5-Bed Two-Story Home Plan for Families
A roomy five-bedroom home with four bathrooms, an open main level, and a private upstairs retreat—offering two-story convenience for active families.
View home plan
Modern 5-Bedroom Blueprint with 3-Car Garage
A modern home with five bedrooms, an open great room, and a three-car garage—designed for comfortable and stylish living.
View home plan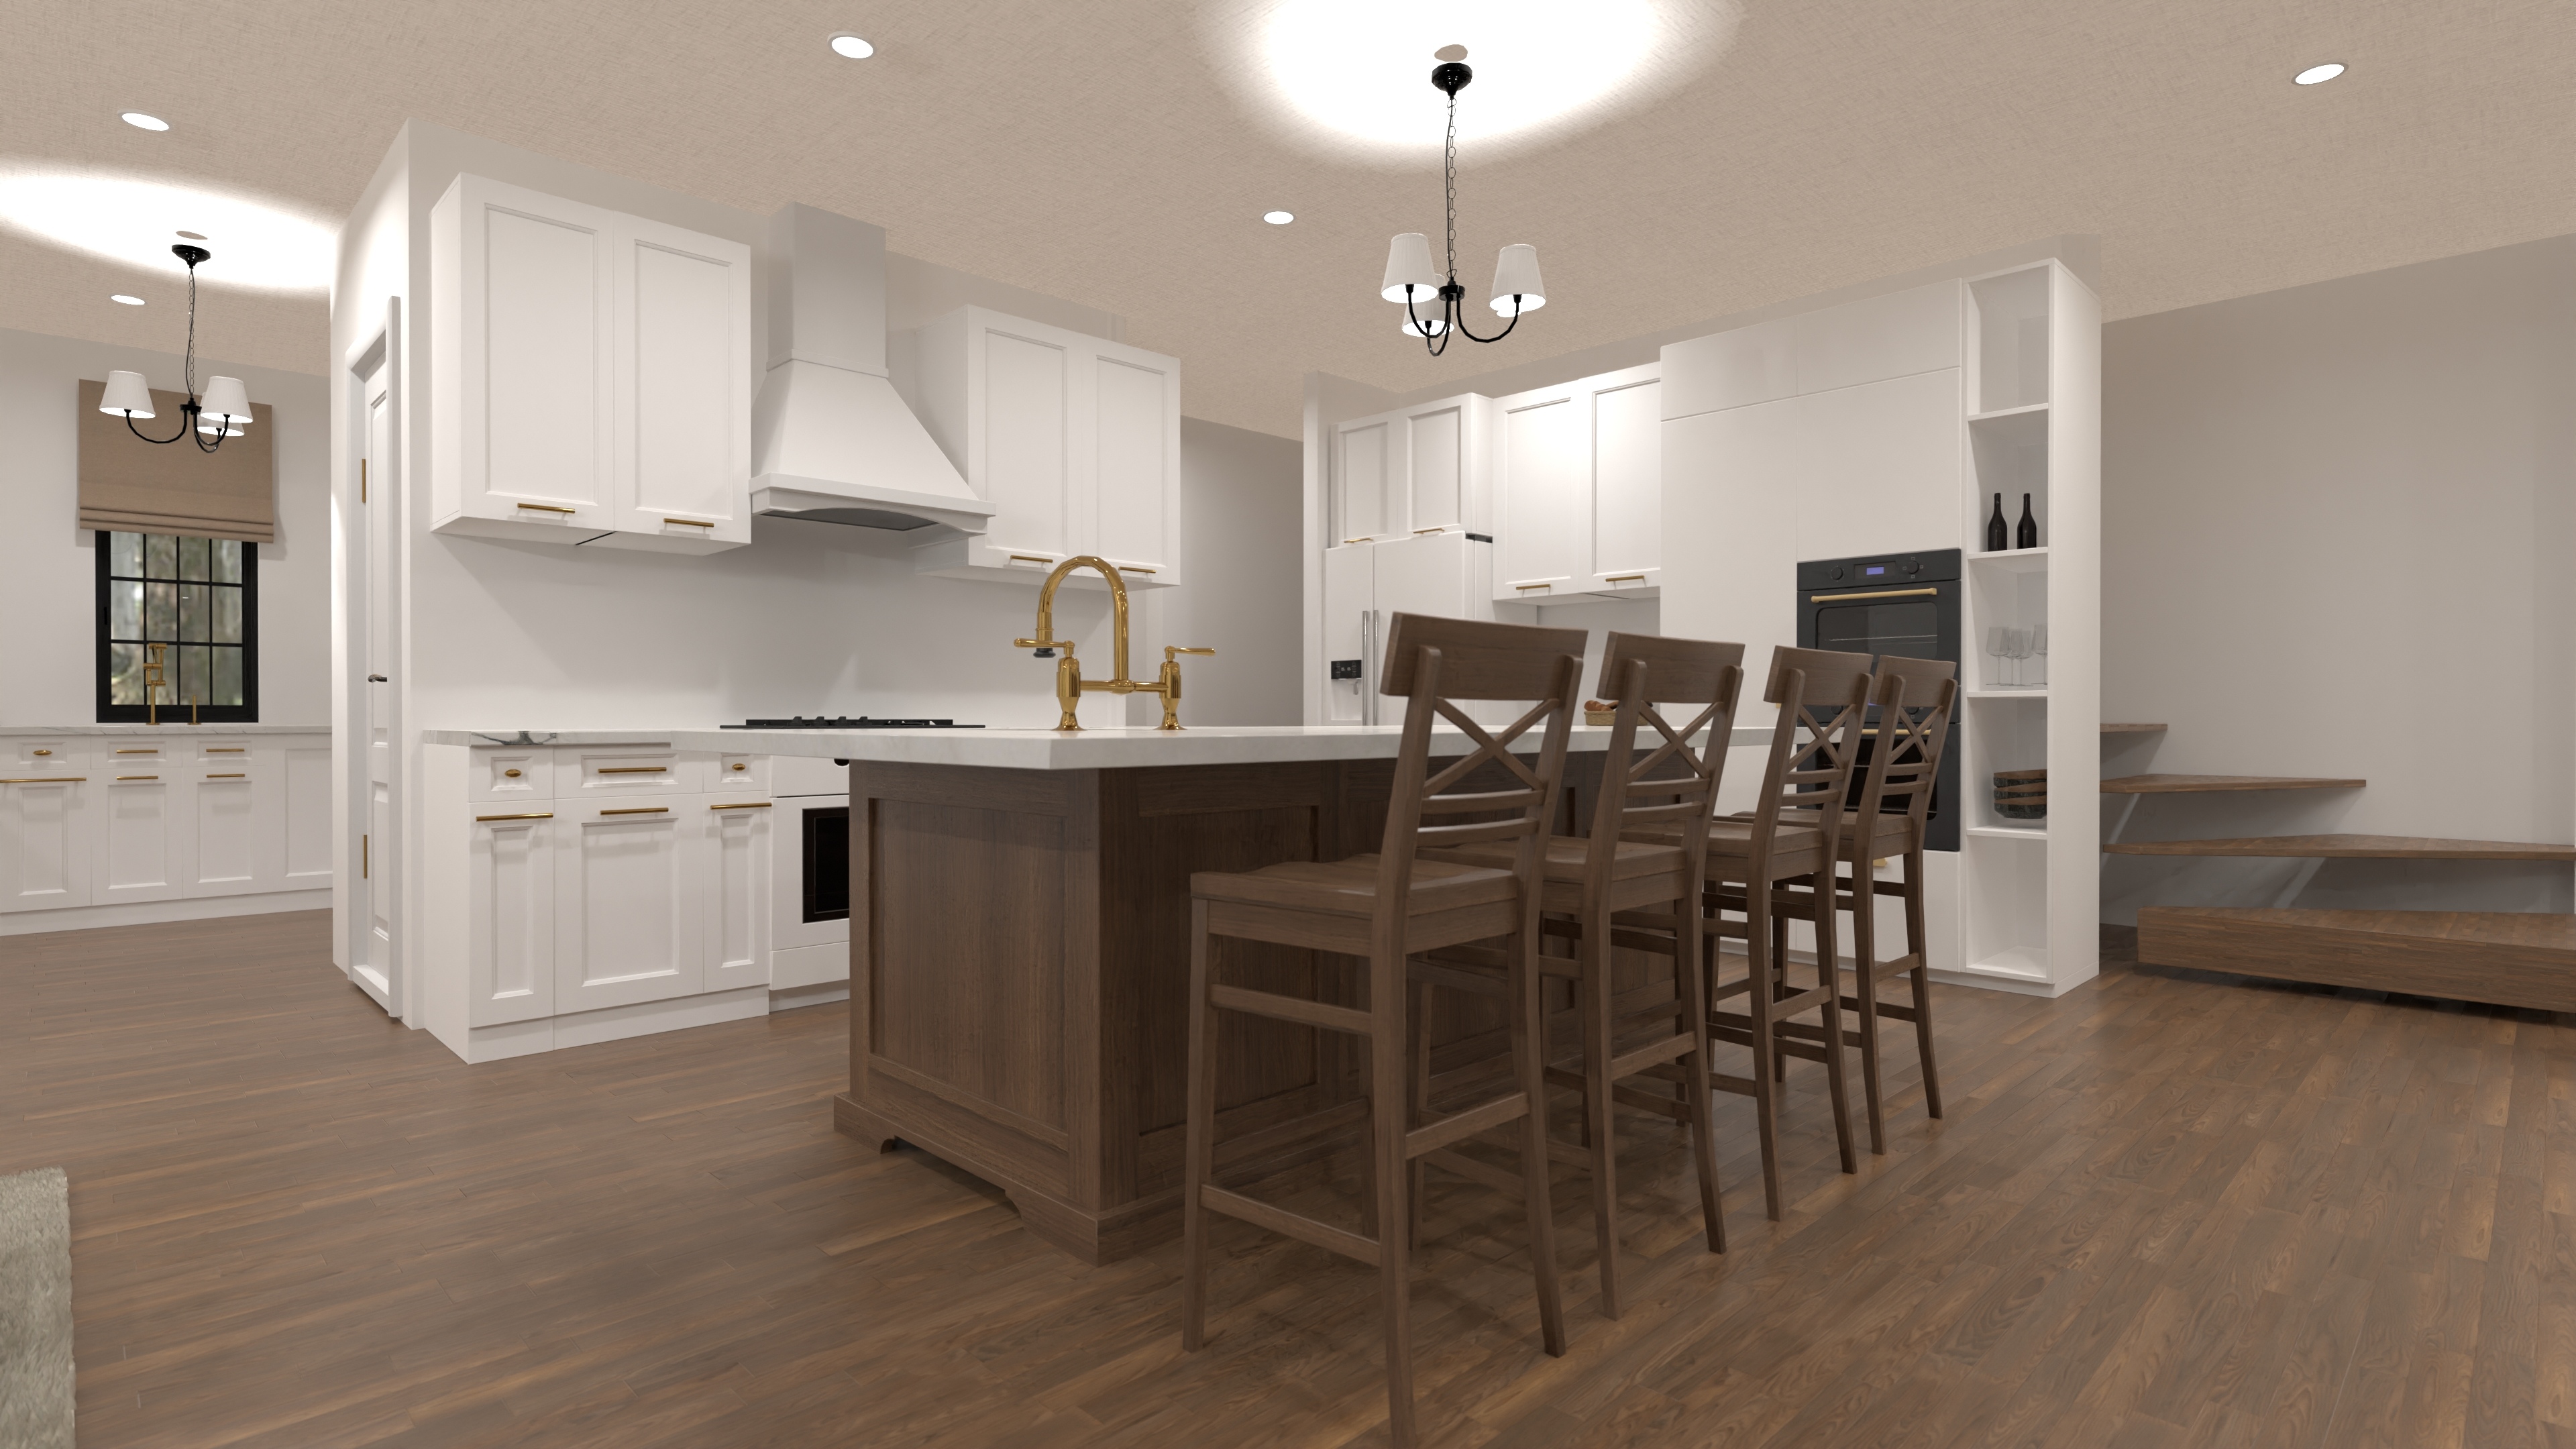
Grand Luxury Villa House Plan with 6 Bedrooms and 3-Car Garage
A luxury villa with six bedrooms, six bathrooms, open living spaces, and a spacious three-car garage—designed for effortless upscale living.
View home plan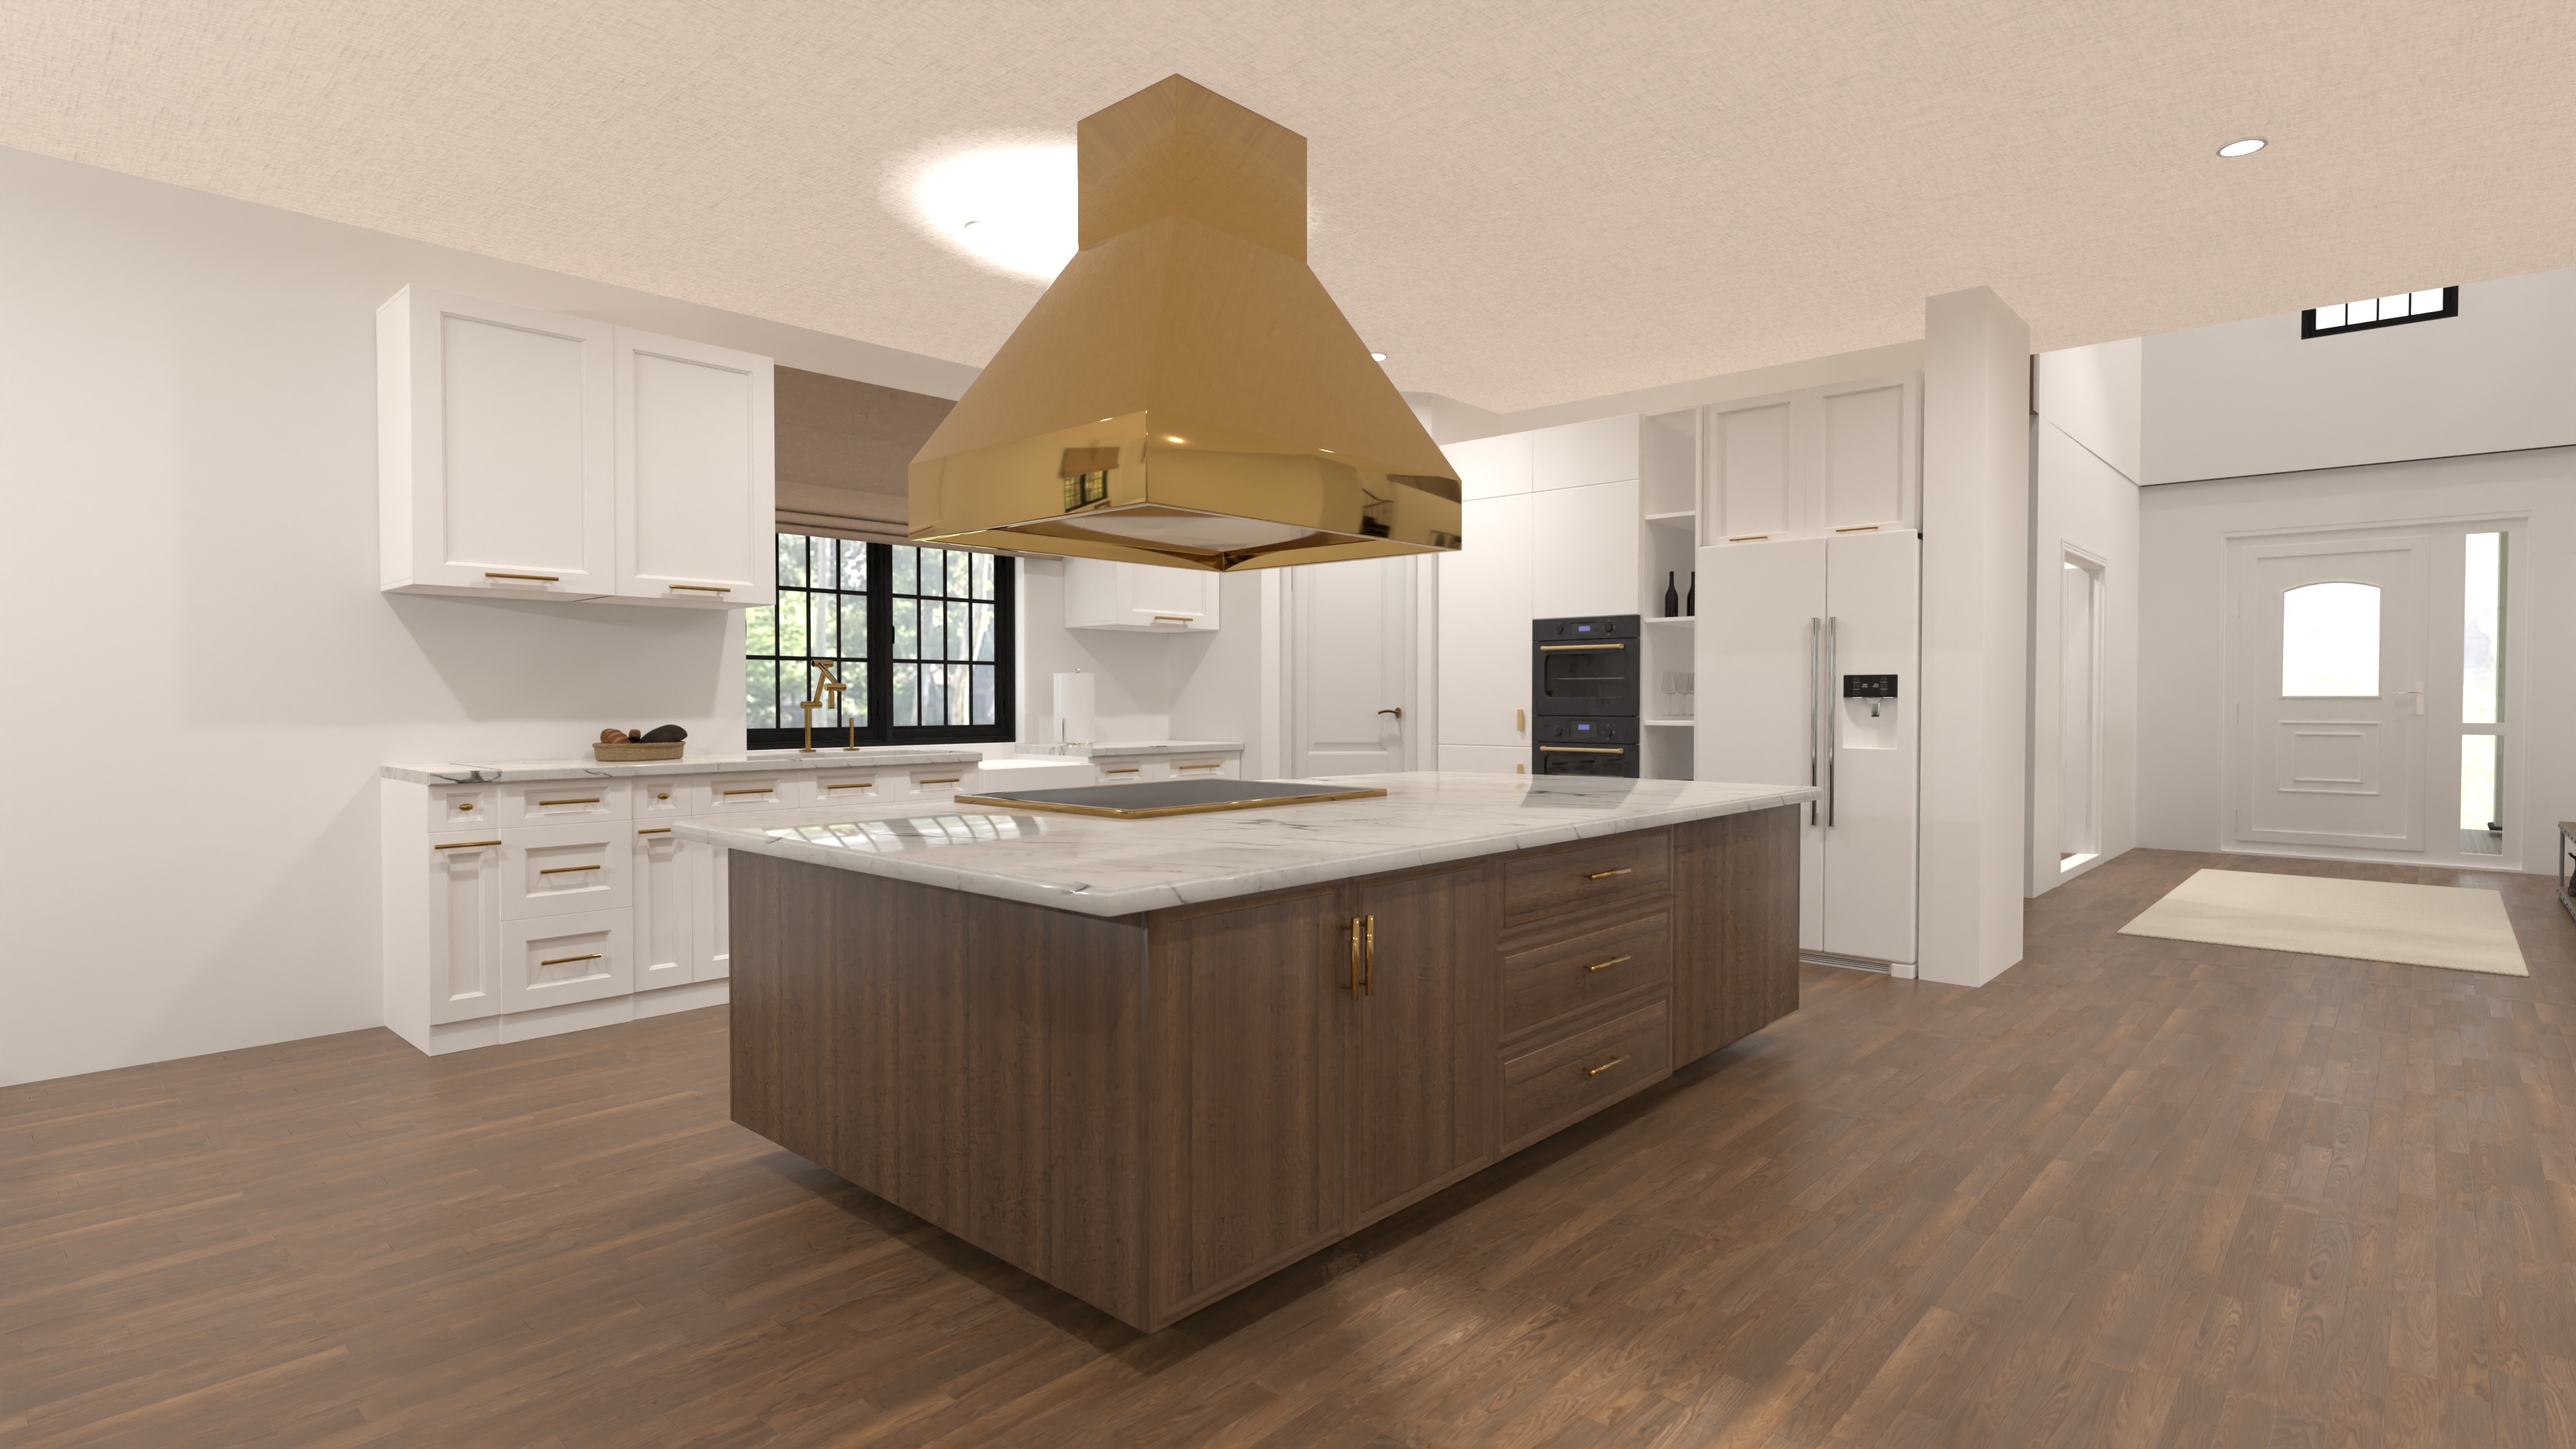
Stylish Two Story Luxury Home Plan – 5 Bed
A spacious two-story luxury home with five bedrooms, five and a half bathrooms, open living, and a garage—offering the perfect blend of elegance and family comfort.
View home plan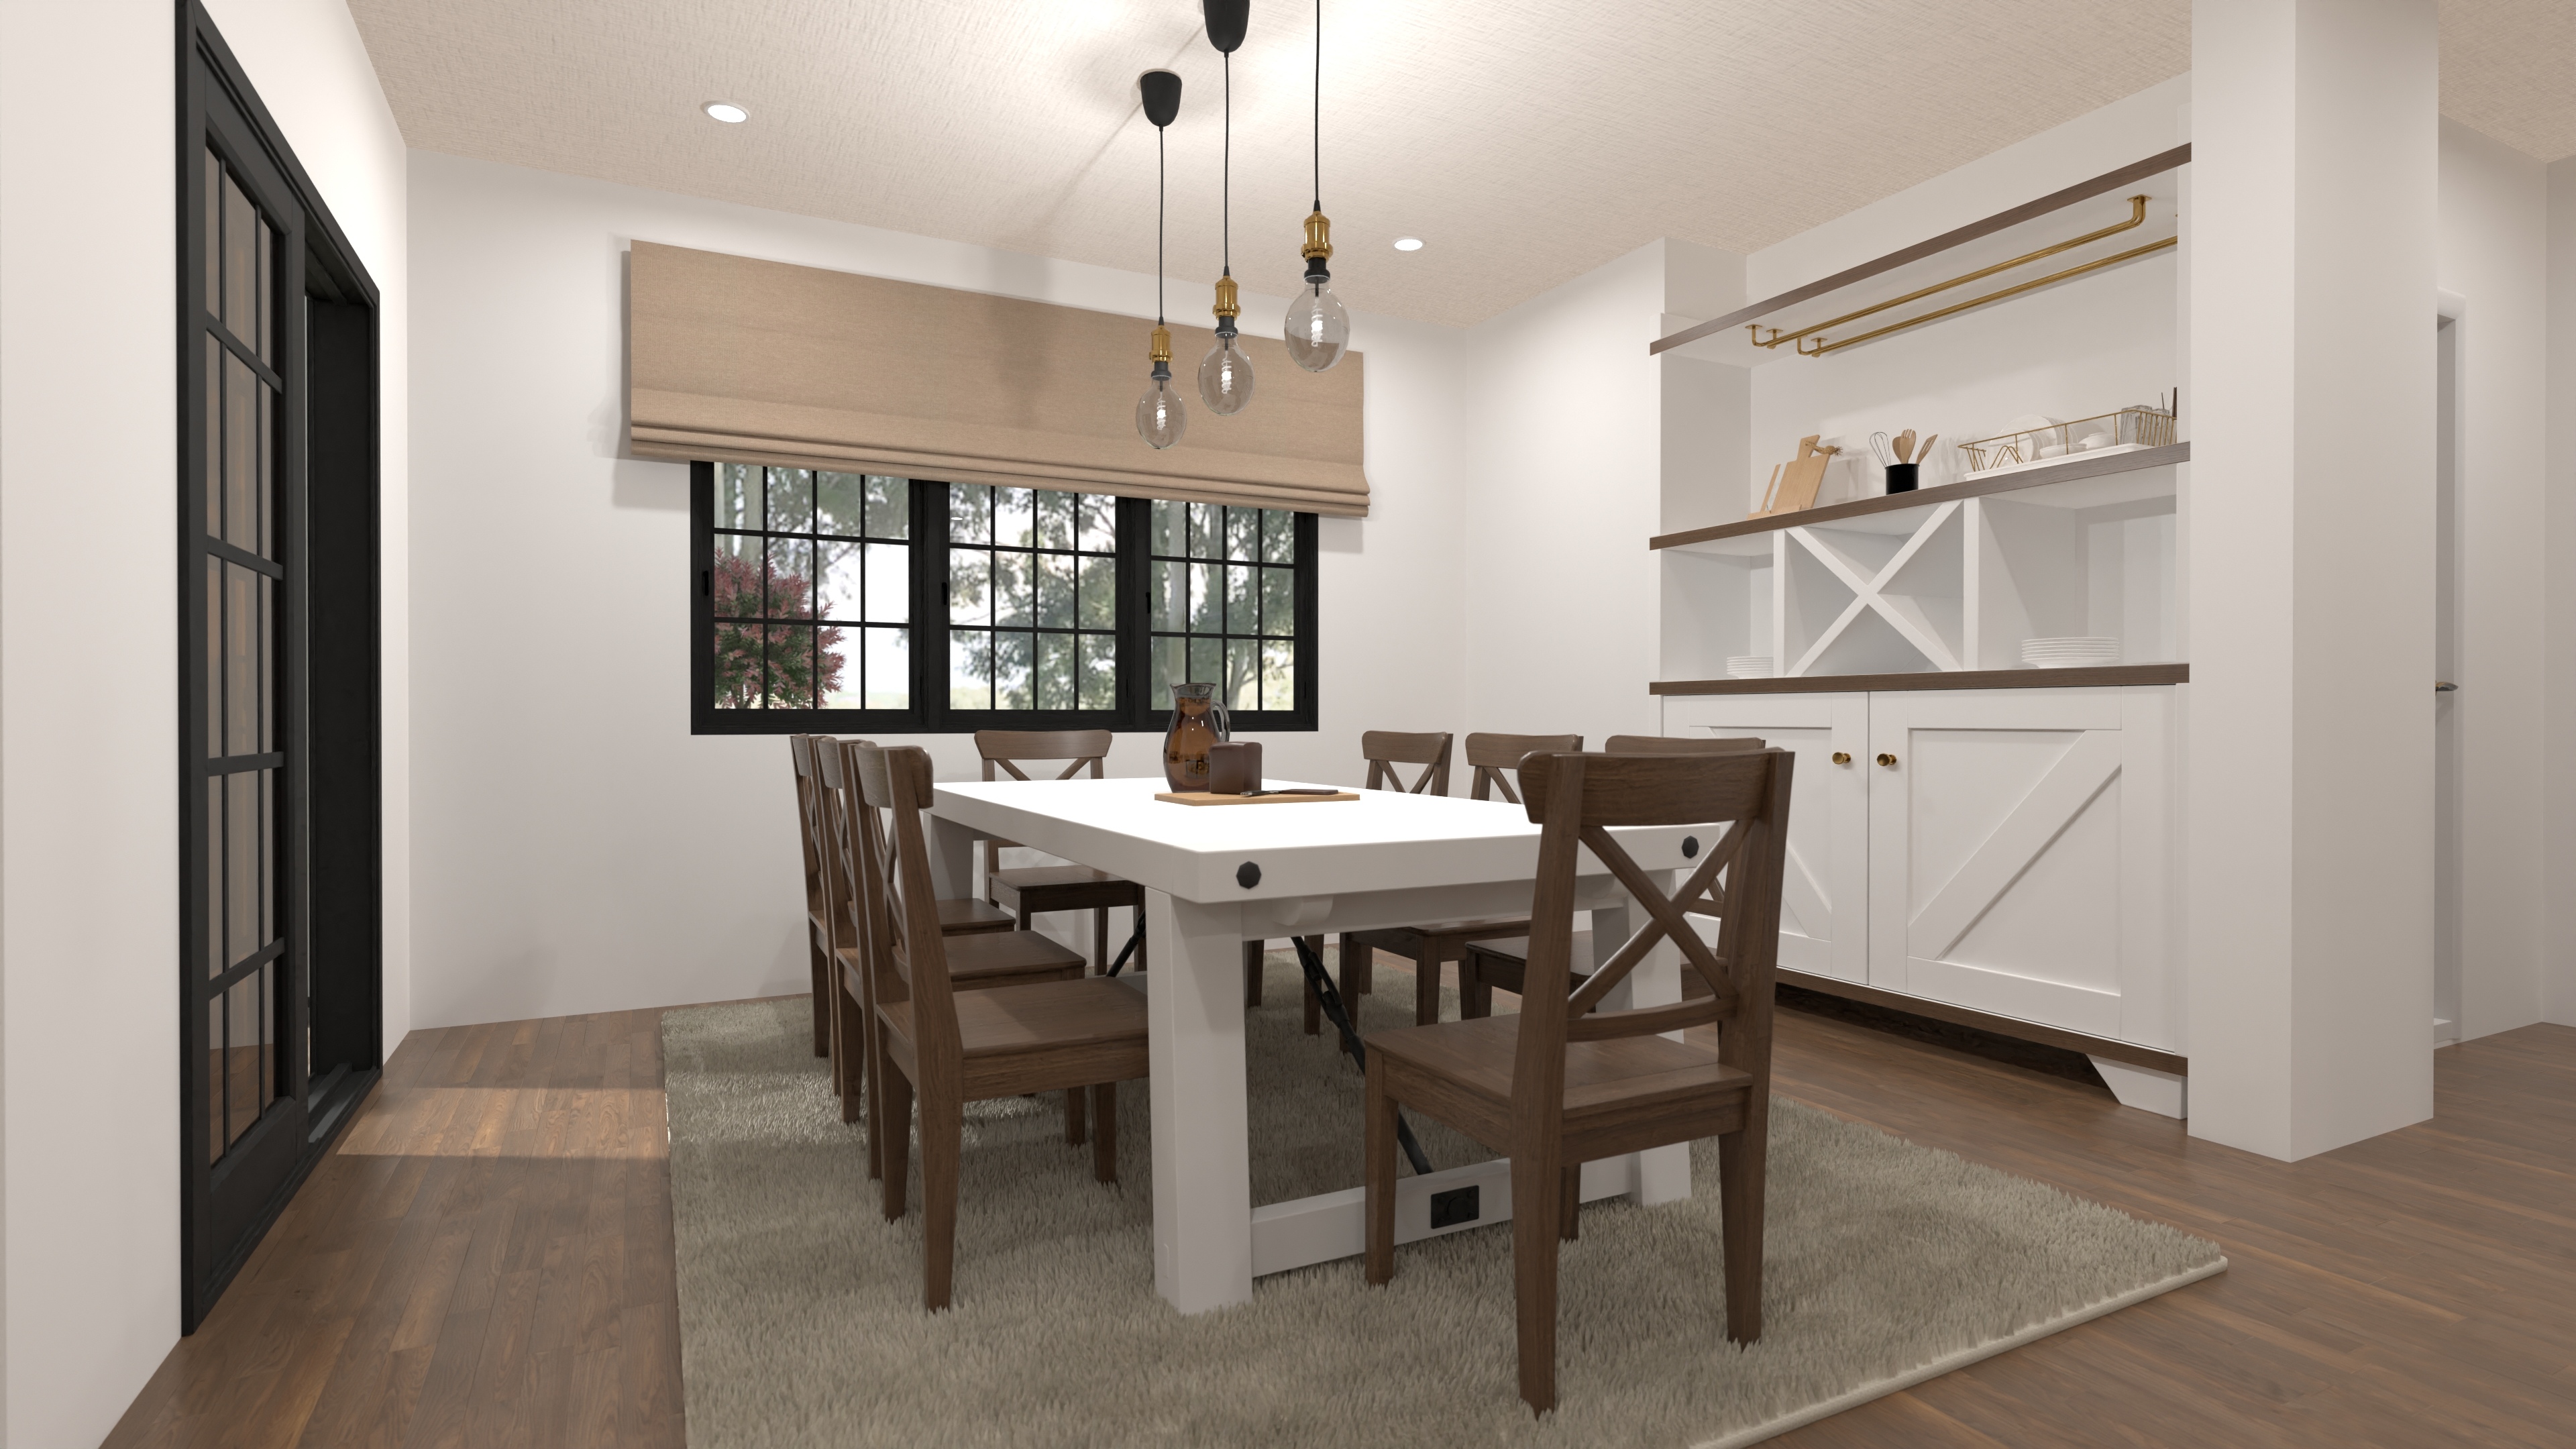
Grand Manor House Plan with Game Room
A grand manor with five bedrooms, four and a half bathrooms, a game room, and a two-car garage—designed for luxurious family living.
View home plan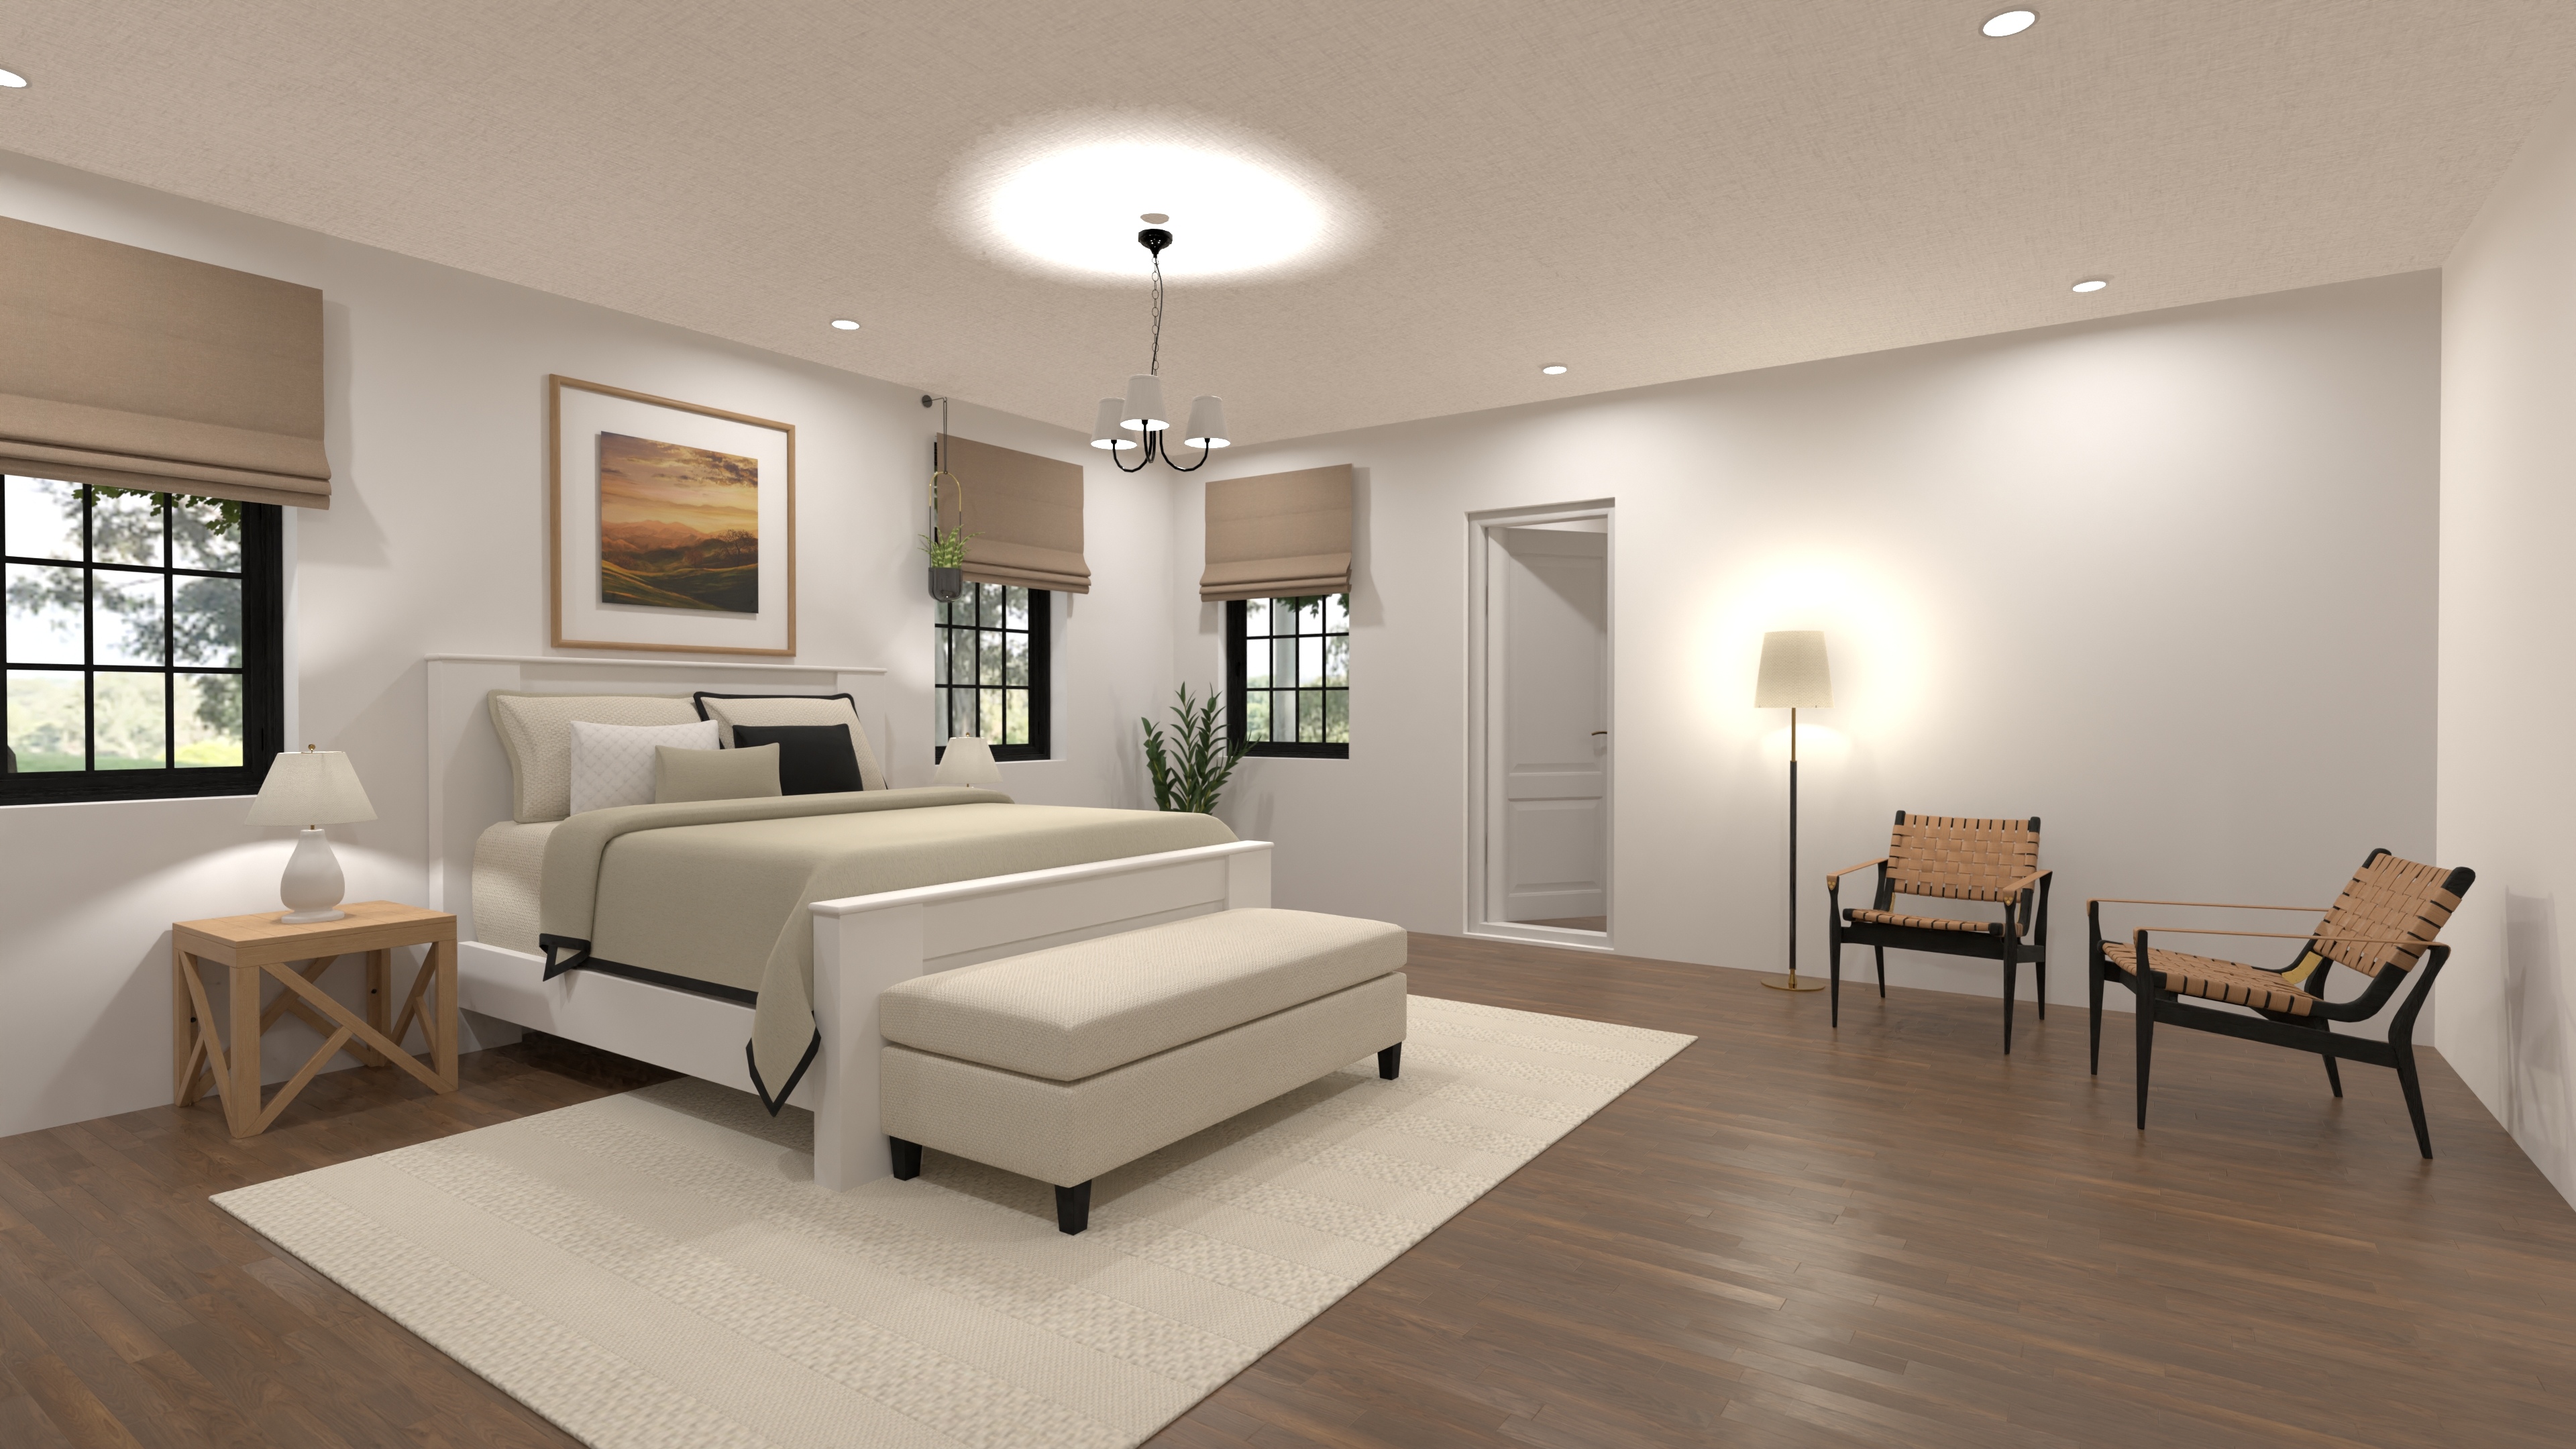
Sprawling Luxury Mansion Blueprint
A luxury mansion with five bedroom suites, a game loft, an open great room, and a front-facing two-car garage—where elegance meets function.
View home plan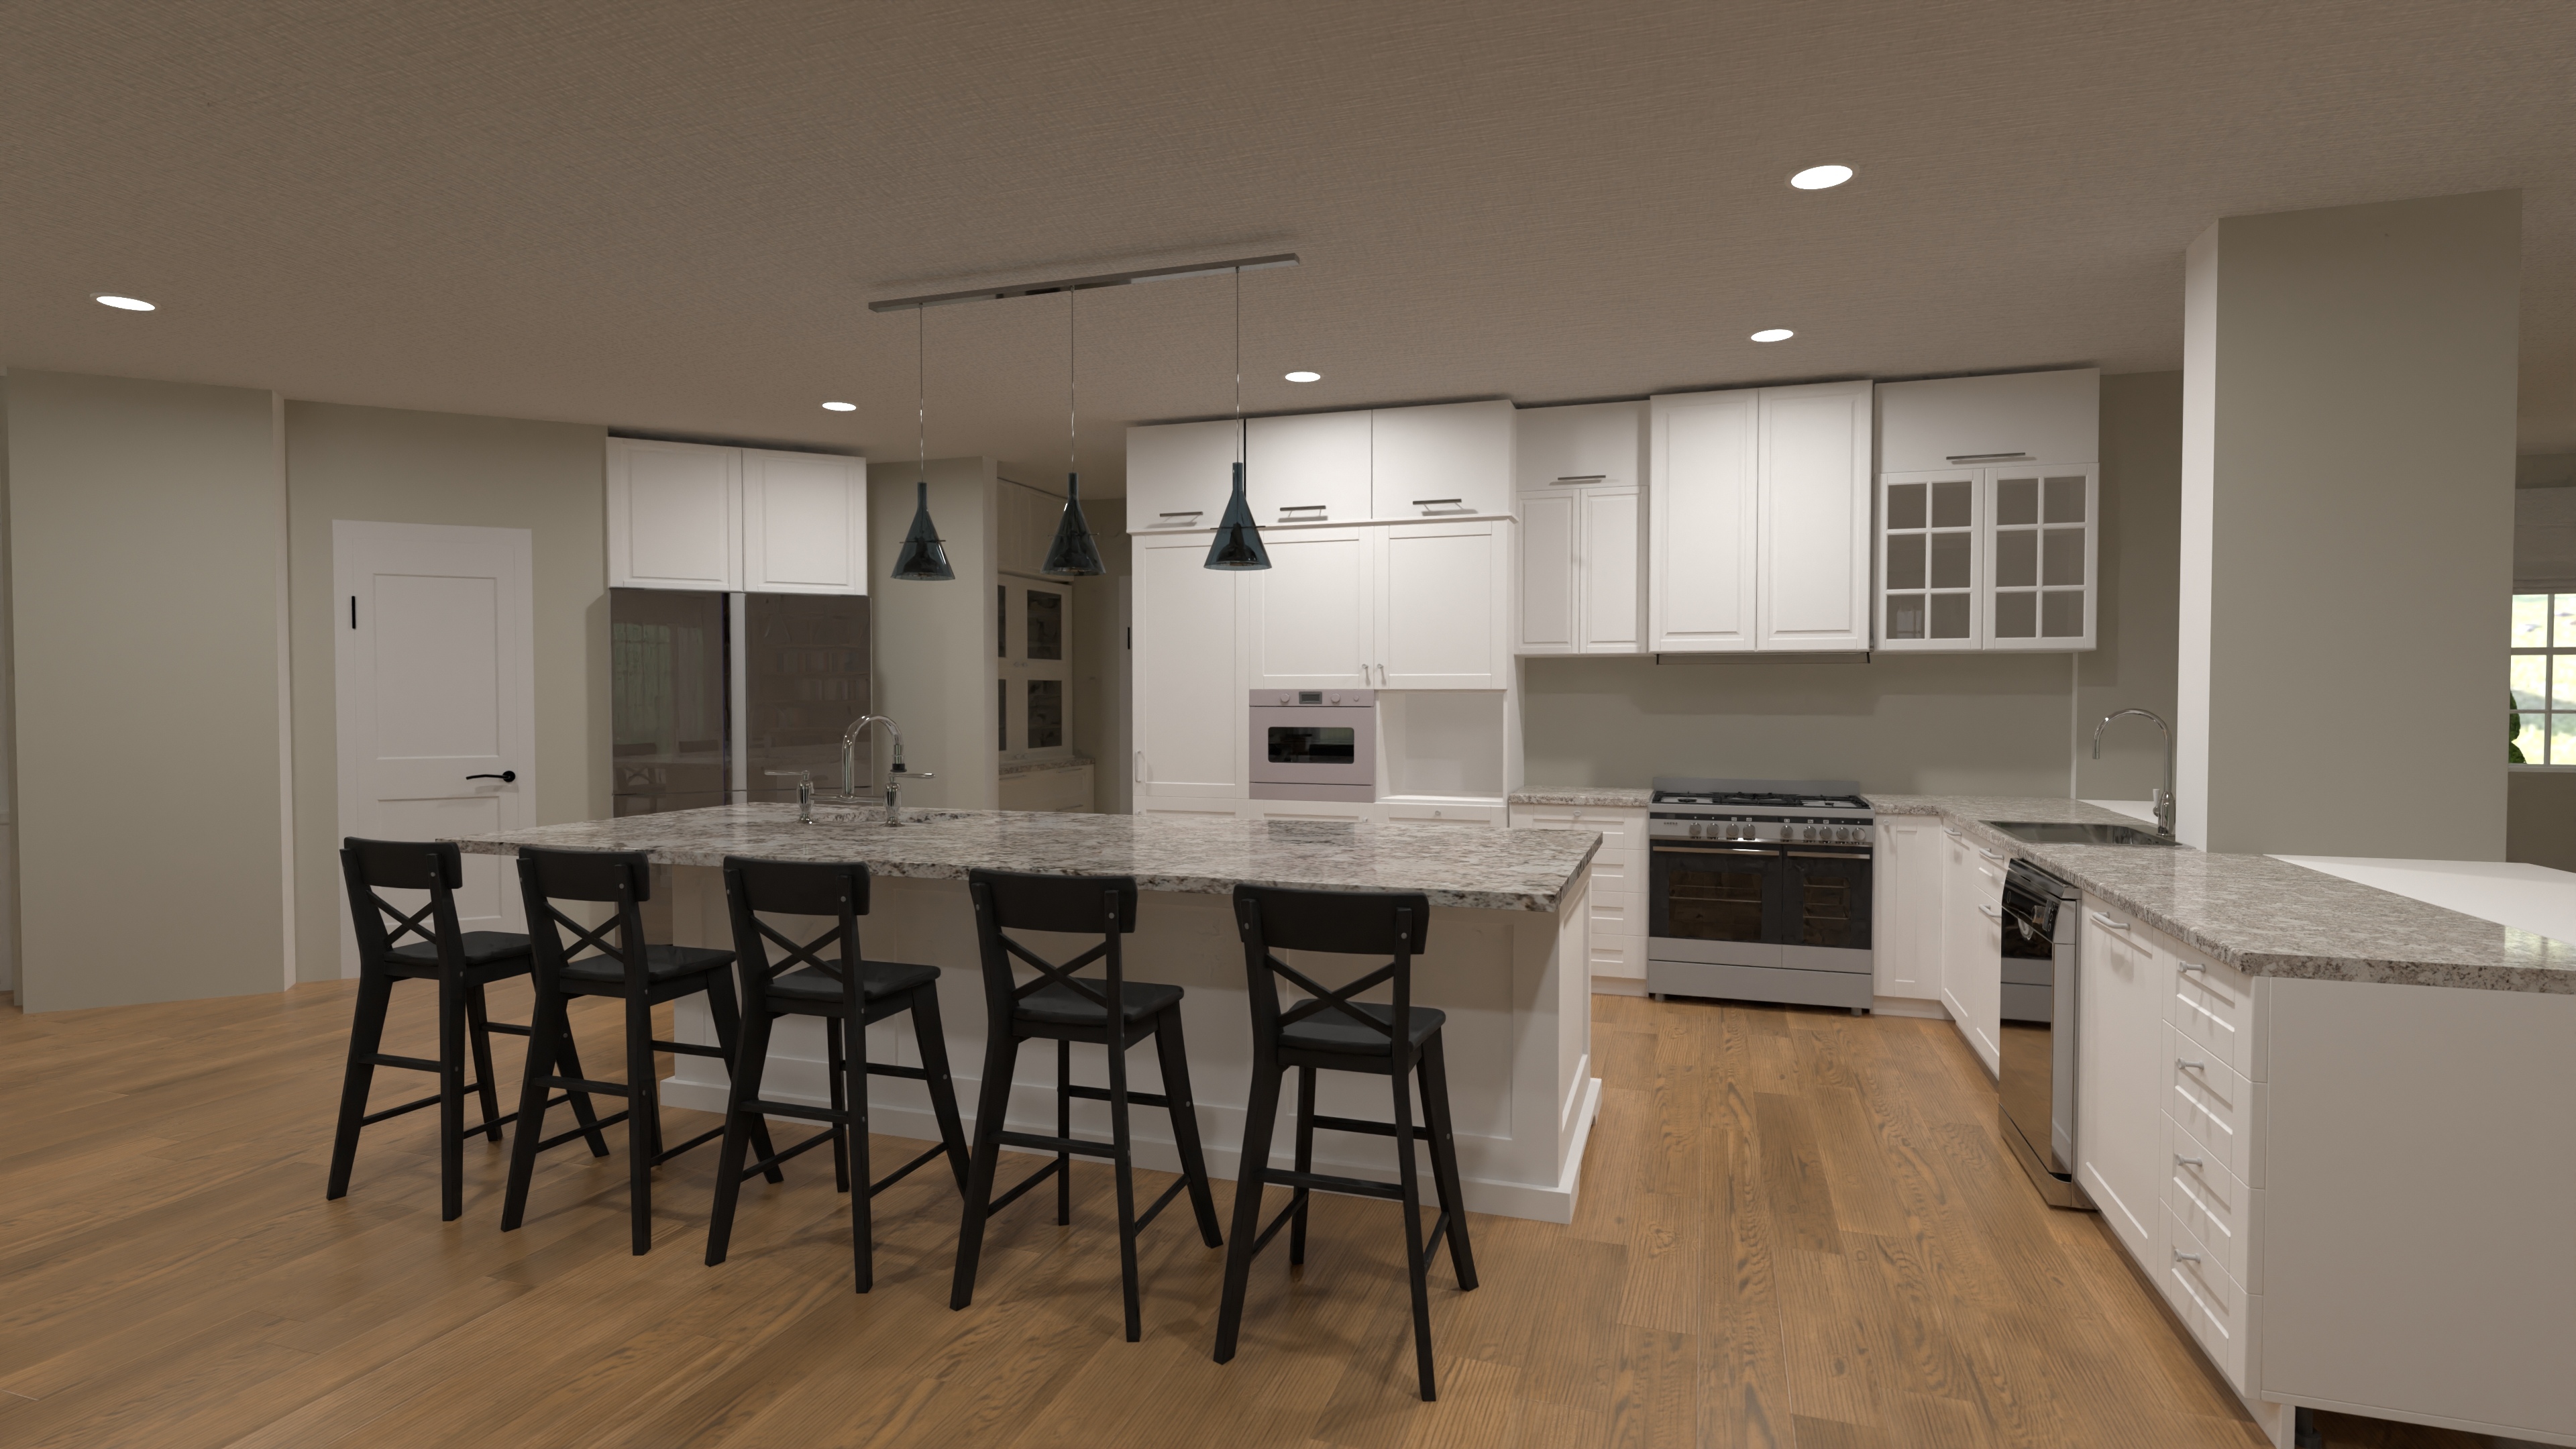
Grand Expansive Ranch Blueprint - 5-Bed, 3-Car Garage
Explore our expansive ranch blueprint: 6,700 sq ft of single-story living, 5 bedrooms, 6 baths and a 3-car garage—luxury space without stairs.
View home plan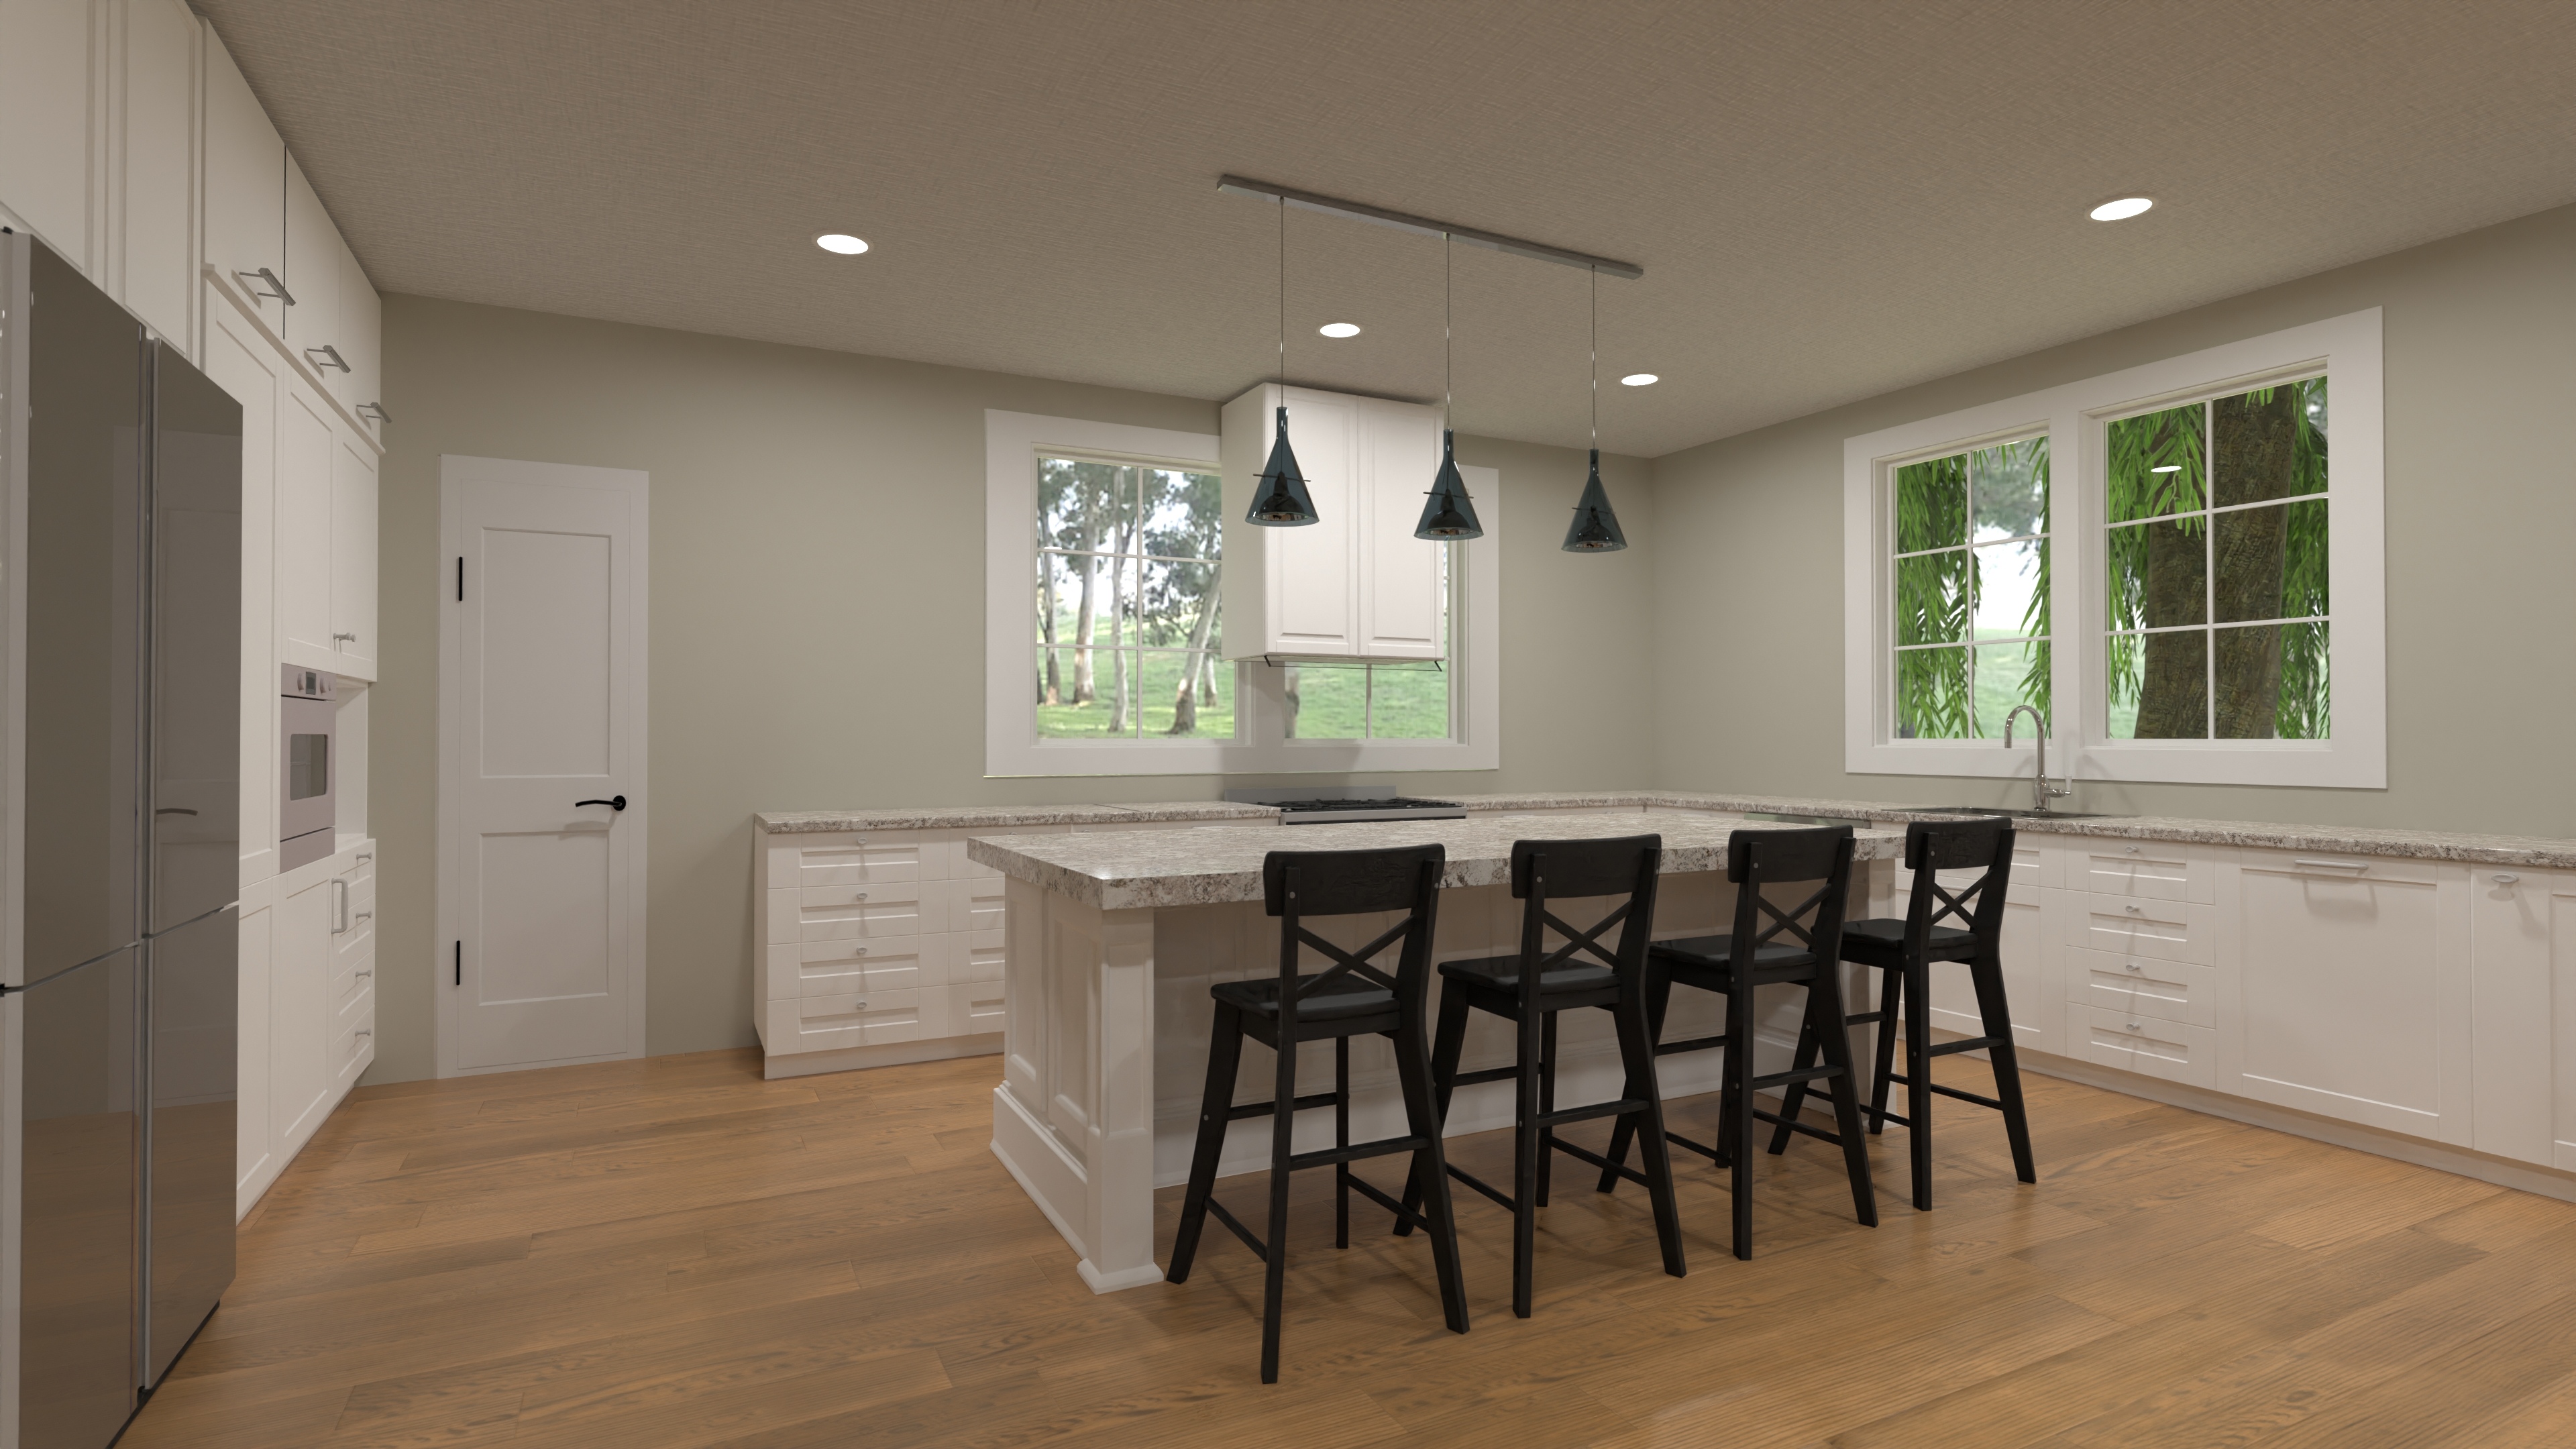
Luxury Manor House Floor Plan with 5 Suites & Garage
Explore this 6,300-sq-ft manor house floor plan—5 suites, open living core, home office & 2-car garage—luxury living made practical.
View home plan
Mega Mansion House Blueprint – 3-Level, 5-Suite Design
Explore a 7,120 sq ft mega mansion house blueprint—3 levels, 5 suites, 6 baths, game loft and 2-car garage for grand everyday living.
View home plan
Luxe Resort Style House Plan with 5 Bedrooms & Game Loft
Resort style house plan: ~4,400 sq ft, 5 bedrooms, game loft, open chef’s kitchen and 2-car garage—luxury living that feels like vacation.
View home plan
Sprawling Ranch House Plan with 5 Beds & 4-Car Garage
Sprawling ranch house plan: 4,110 sq ft, 5 bedrooms, 4.5 baths, open great-room layout and a side-entry 4-car garage built for easy single-level living.
View home plan
Expansive Two Level House Plan | 5-Bedroom Luxury
Explore this expansive two level house plan—about 4,190 sq ft, 5 bedrooms, 5.5 baths, open living, and a side-entry 2-car garage.
View home plan
Stately Five Bedroom Floor Plan with 2-Car Garage
Grand five bedroom floor plan—about 6,930 sq ft, three levels, open living, basement gym, and a front 2-car garage for upscale family life.
View home plan
Grand One Level House Plan with 5 Bedrooms & Theater
Luxury 4,950 sq ft single-story estate: 5 beds, 4.5 baths, theater, island kitchen and 2-car garage—live grand on one easy level.
View home plan
One-Level Mega Garage House Plan with 5 Bedrooms
One-story, 5-bedroom design with a huge 5-car mega garage, open living core, and 3.5 baths—perfect for families and car enthusiasts.
View home plan
Inviting 5 Bedroom Ranch House Plan with 3.5 Baths
Single-story ranch design with 5 bedrooms, 3.5 baths, open living and a front garage—all in about 2,250 sq ft of easy-flow space.
View home plan
Spacious Family Friendly House Plan with Game Loft
3,750 sq ft family friendly house plan offering 5 beds, 4½ baths, open living and an upstairs game loft for everyday fun.
View home plan
Stylish 5 Bedroom Leisure House Plan with Game Loft & Garage
3,400 sq ft, 5-bed, 3.5-bath leisure house plan with game loft, open main floor and oversized garage – perfect for active family living.
View home plan