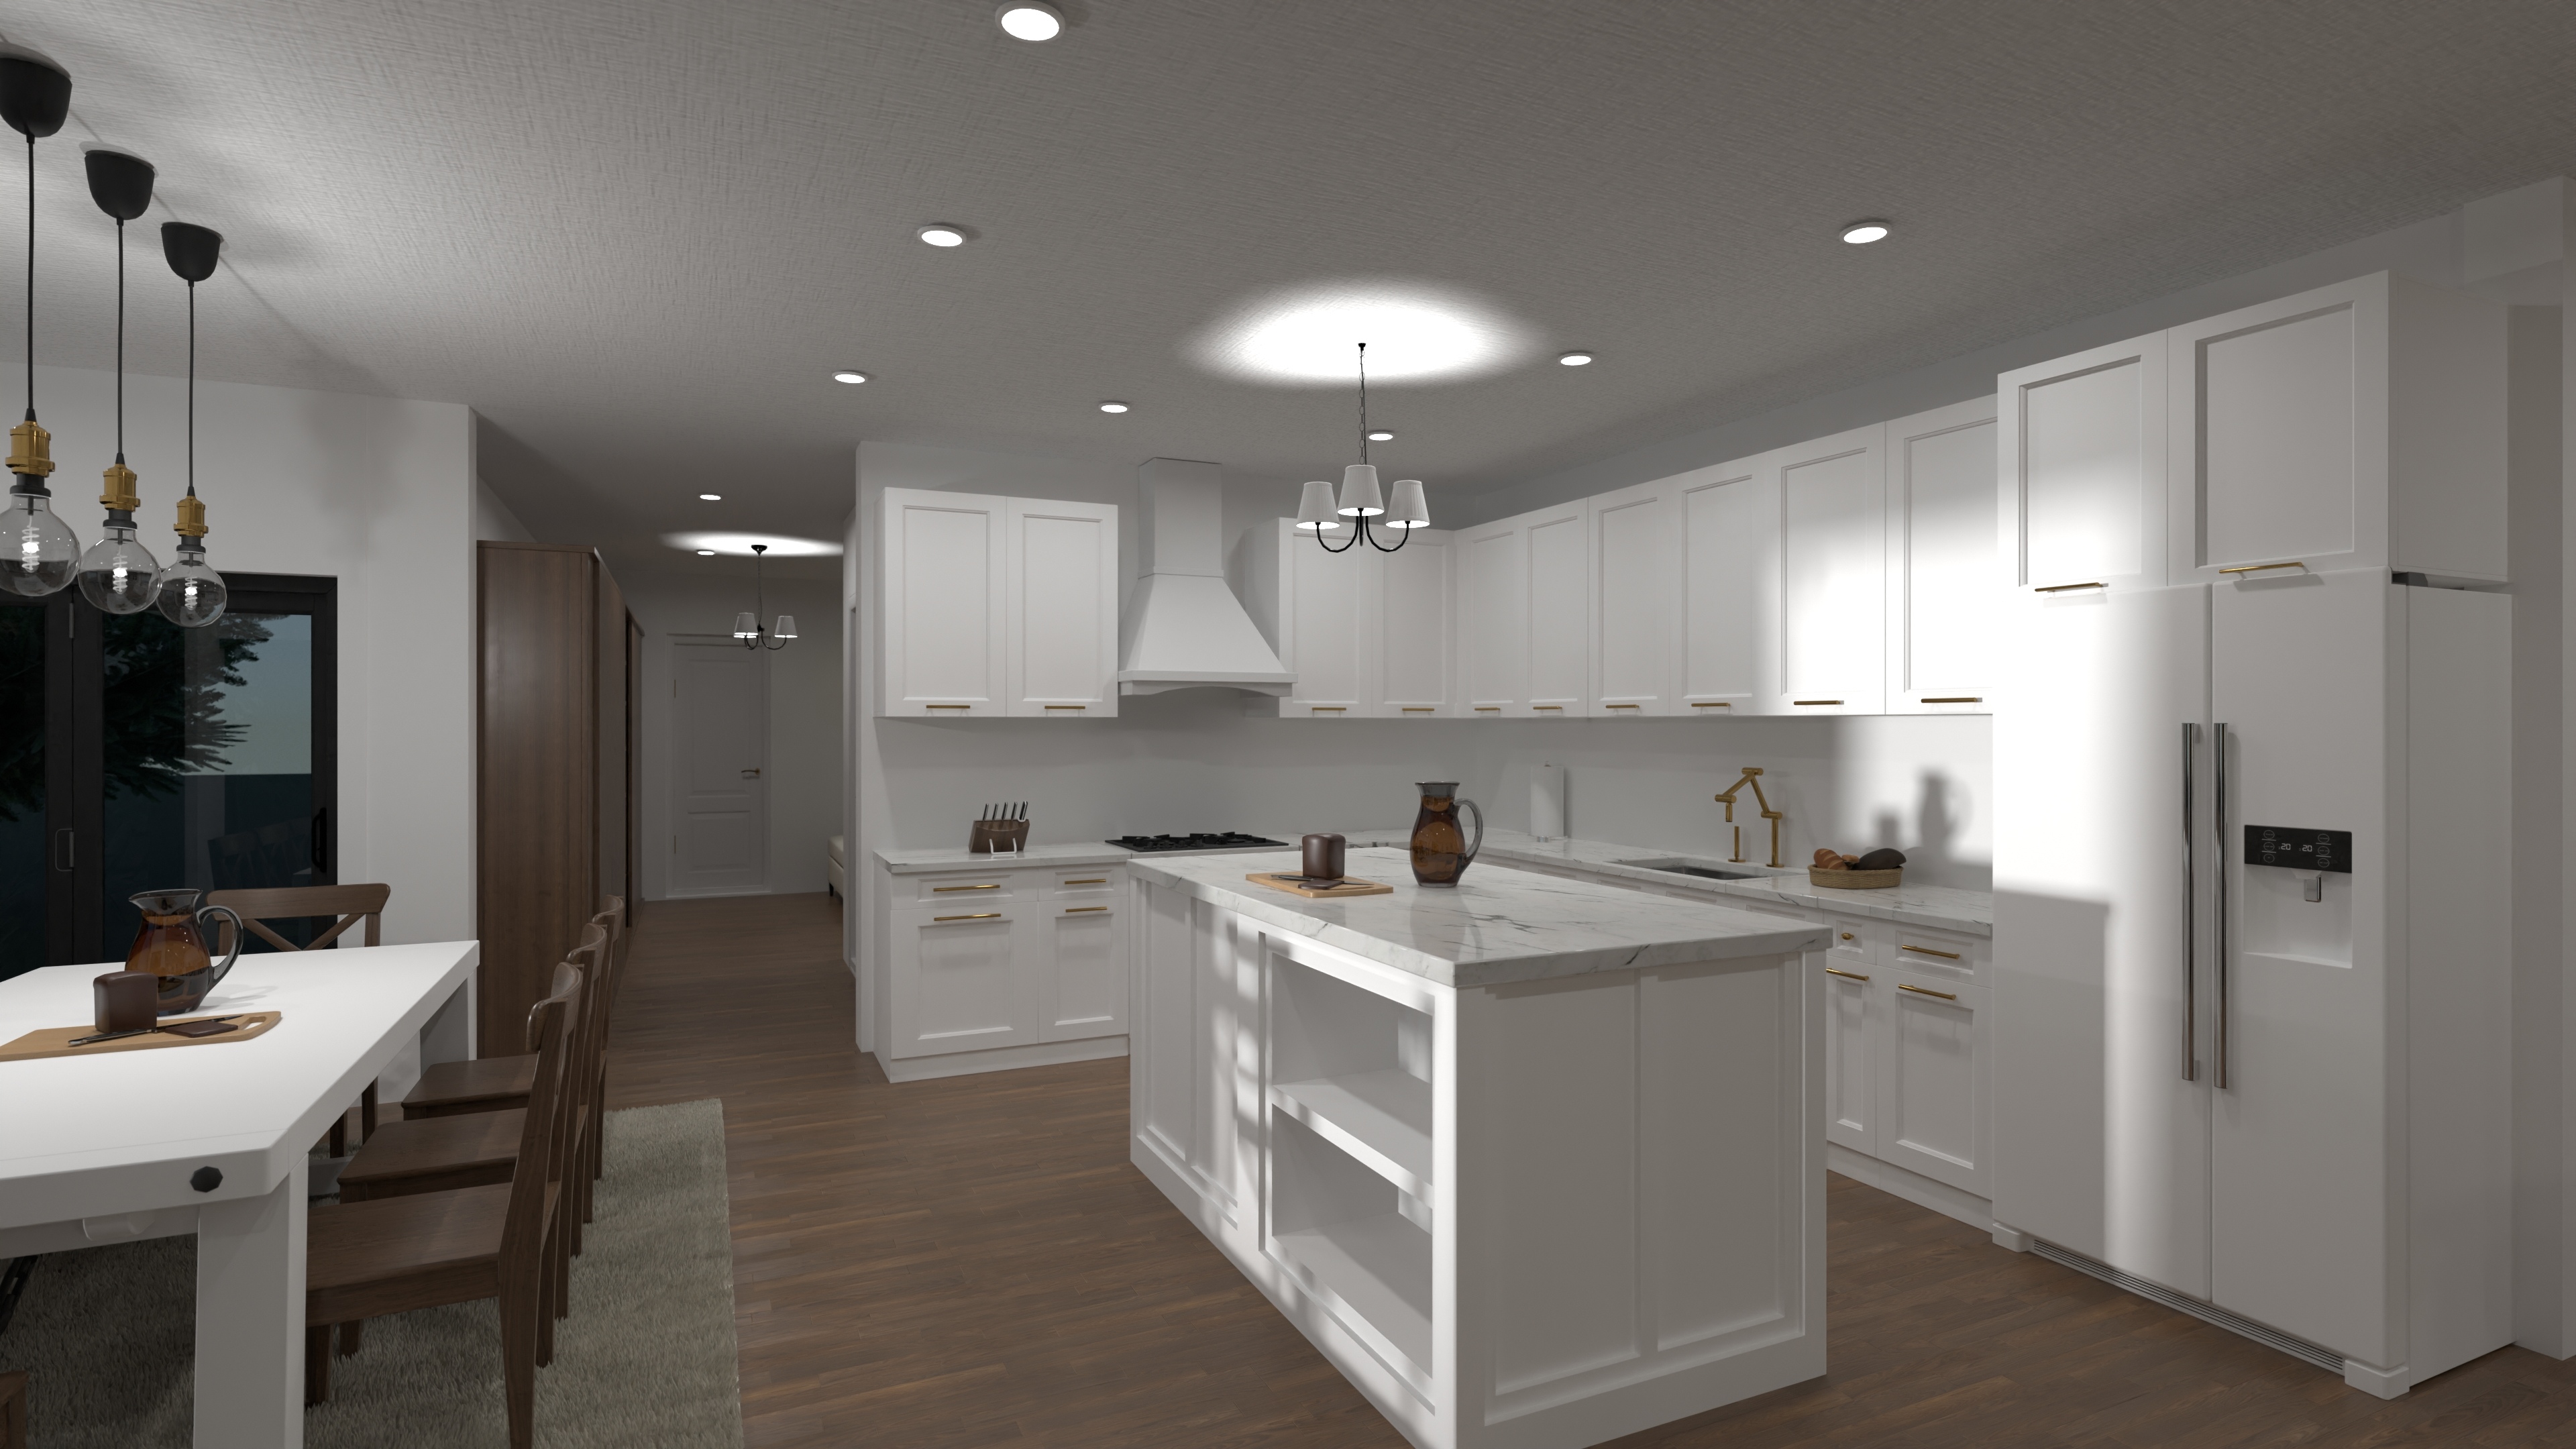
Spacious 5-Bedroom Three Floor House Design
5-bed, 4-bath three floor house design with open main level, luxury owner suite and a finished third-floor loft for work or play.
View home plan
Elegant Five Bed House Blueprint with Open Living
Spacious five bed house blueprint – 4,220 sq ft, 4 baths, open great room and detached 2-car garage for families who love style and space.
View home plan
Expansive Single Story Boho Home Plan with 3-Car Garage
Spacious 5-bed boho home plan: single story design, 3 full & half baths, open living and a 3-car garage for effortless, laid-back living.
View home plan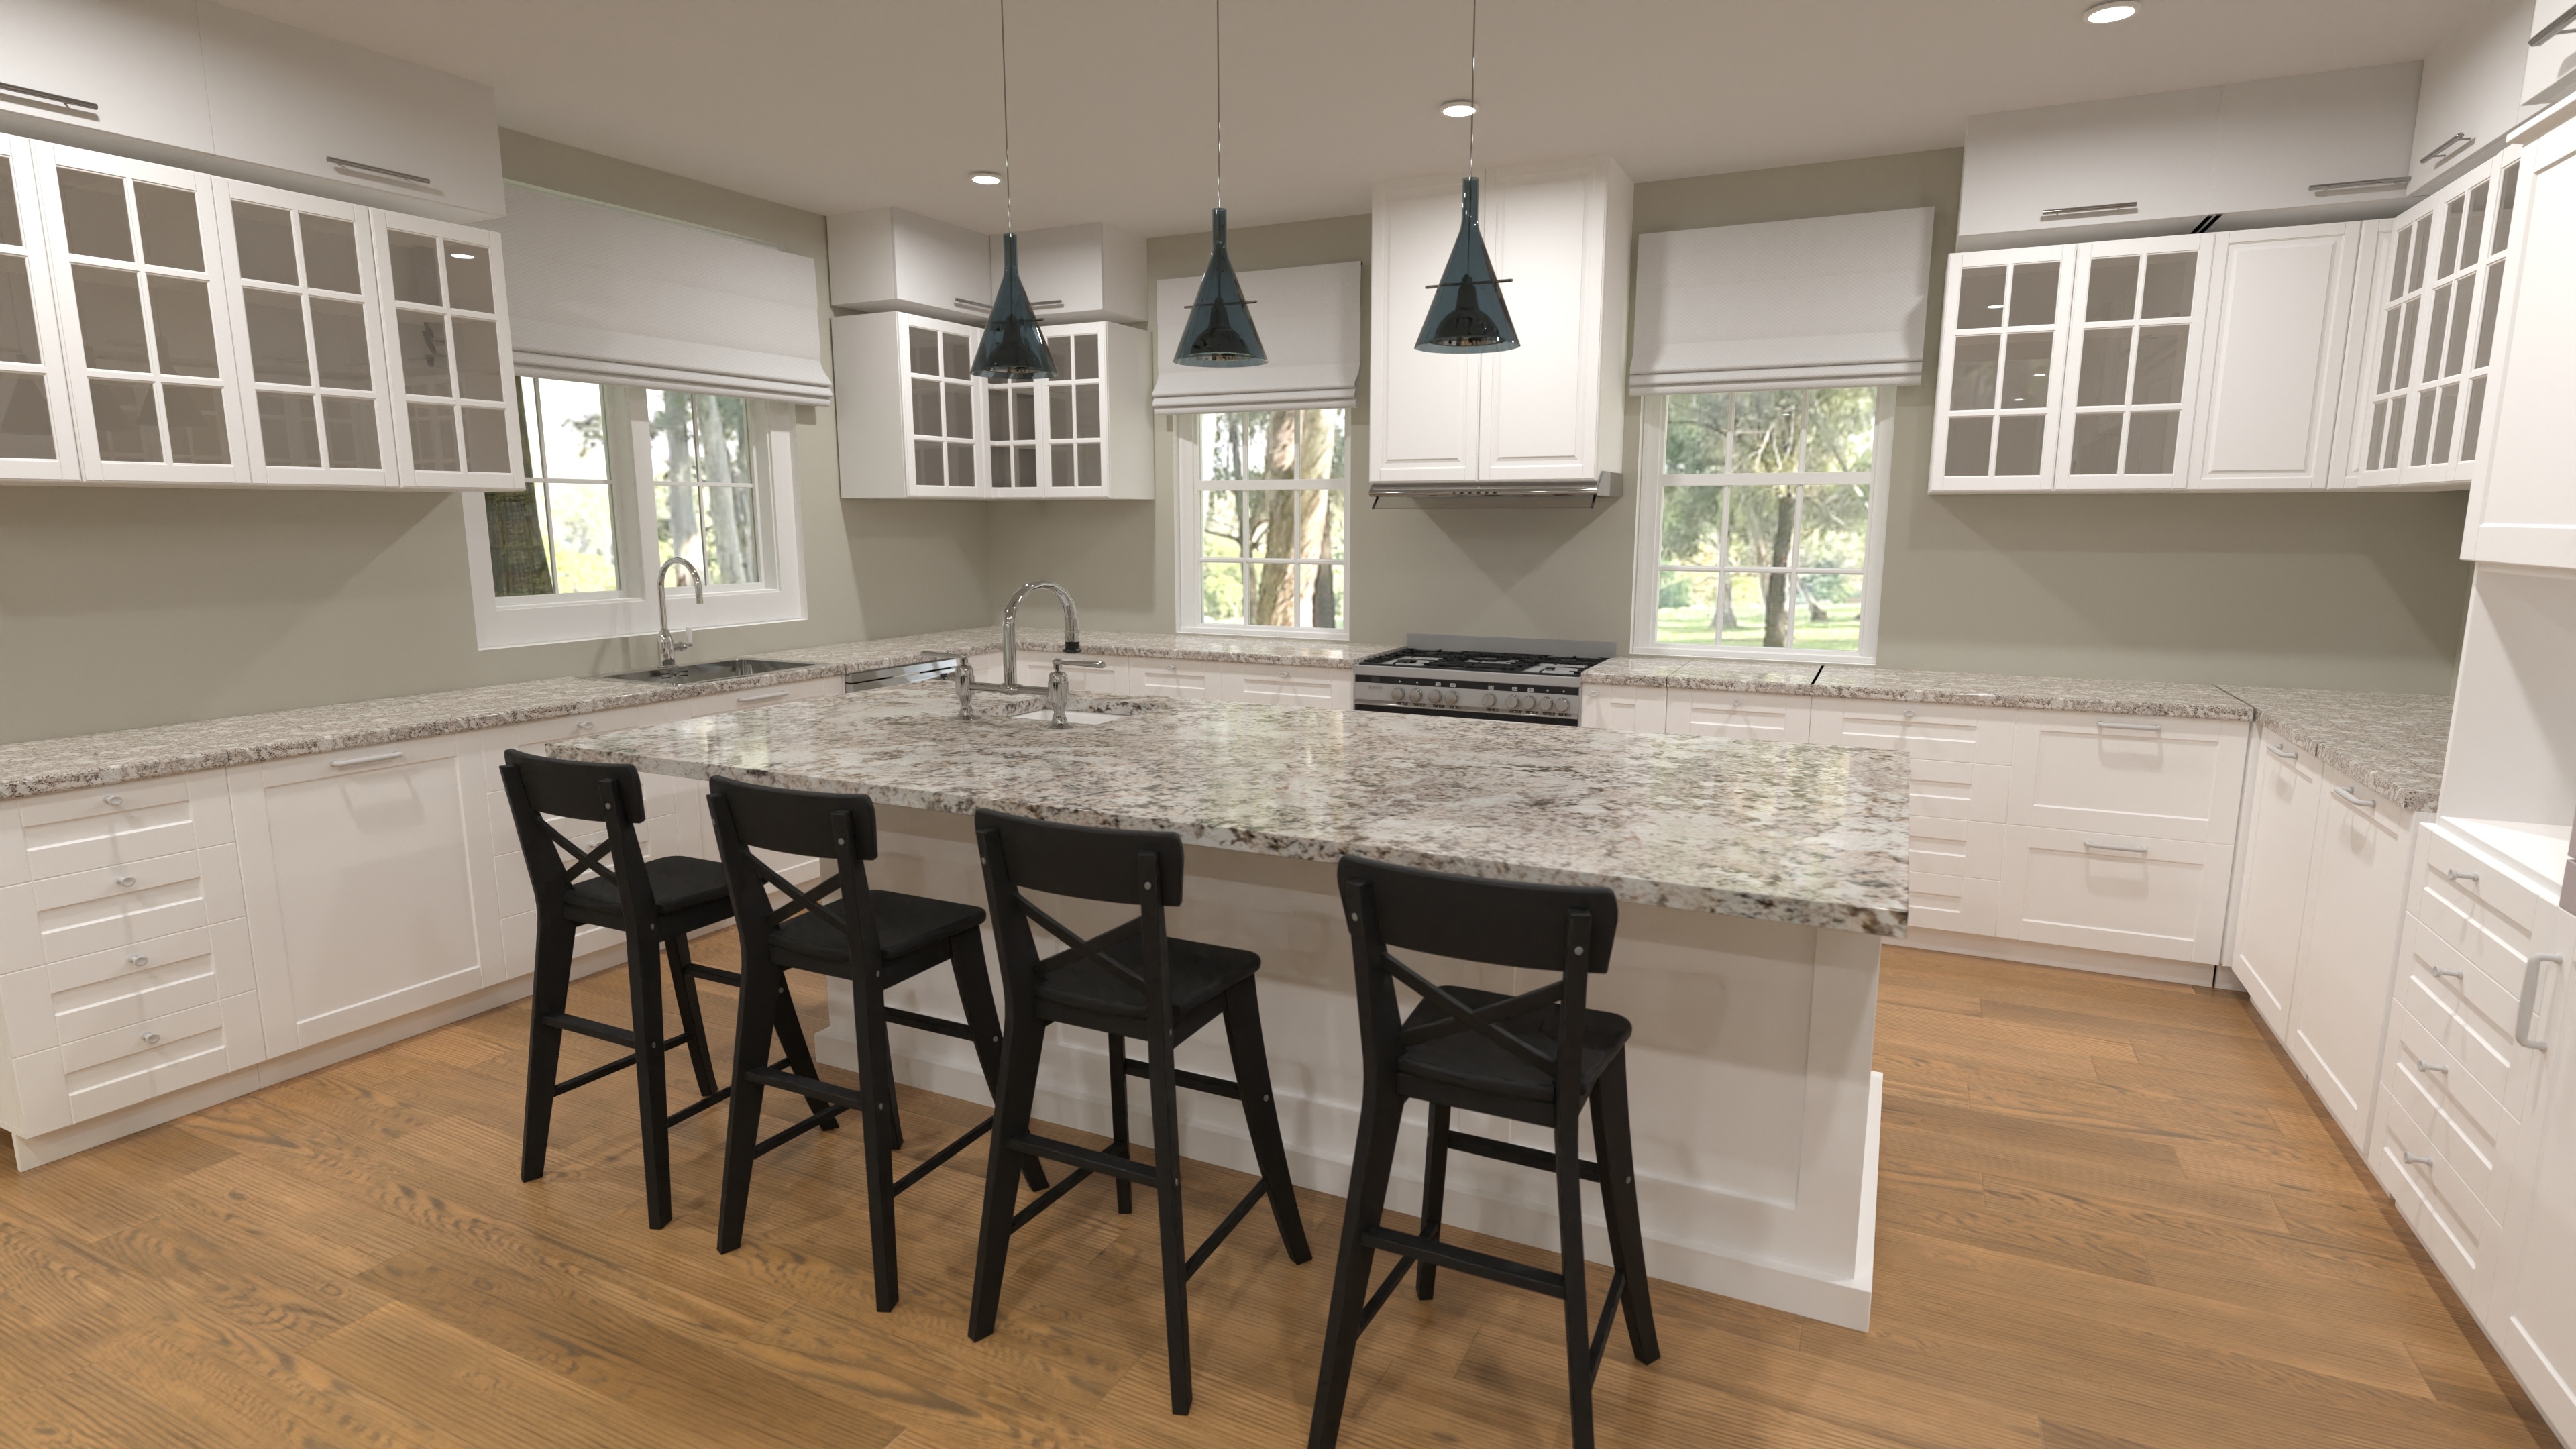
Elegant Two Floor Estate House Plan with 5 Bedrooms
Estate-style 2-floor house plan at 4,900 sq ft, 5 beds & 4.5 baths, open living, study, loft and 2-car garage – refined luxury for modern families.
View home plan
Spacious One Level House Plan | 5 Beds, 4-Car Garage
Single-story 4,165 sq ft plan with 5 beds, 5.5 baths, open living and 4-car garages—everything you need in one spacious level.
View home plan
One Floor Boho House Blueprint with 5 Bedrooms & Garage
Explore a 1,430 sq ft one floor boho house blueprint featuring five bedrooms, open living, and an attached garage—perfect for stylish, easy living.
View home plan