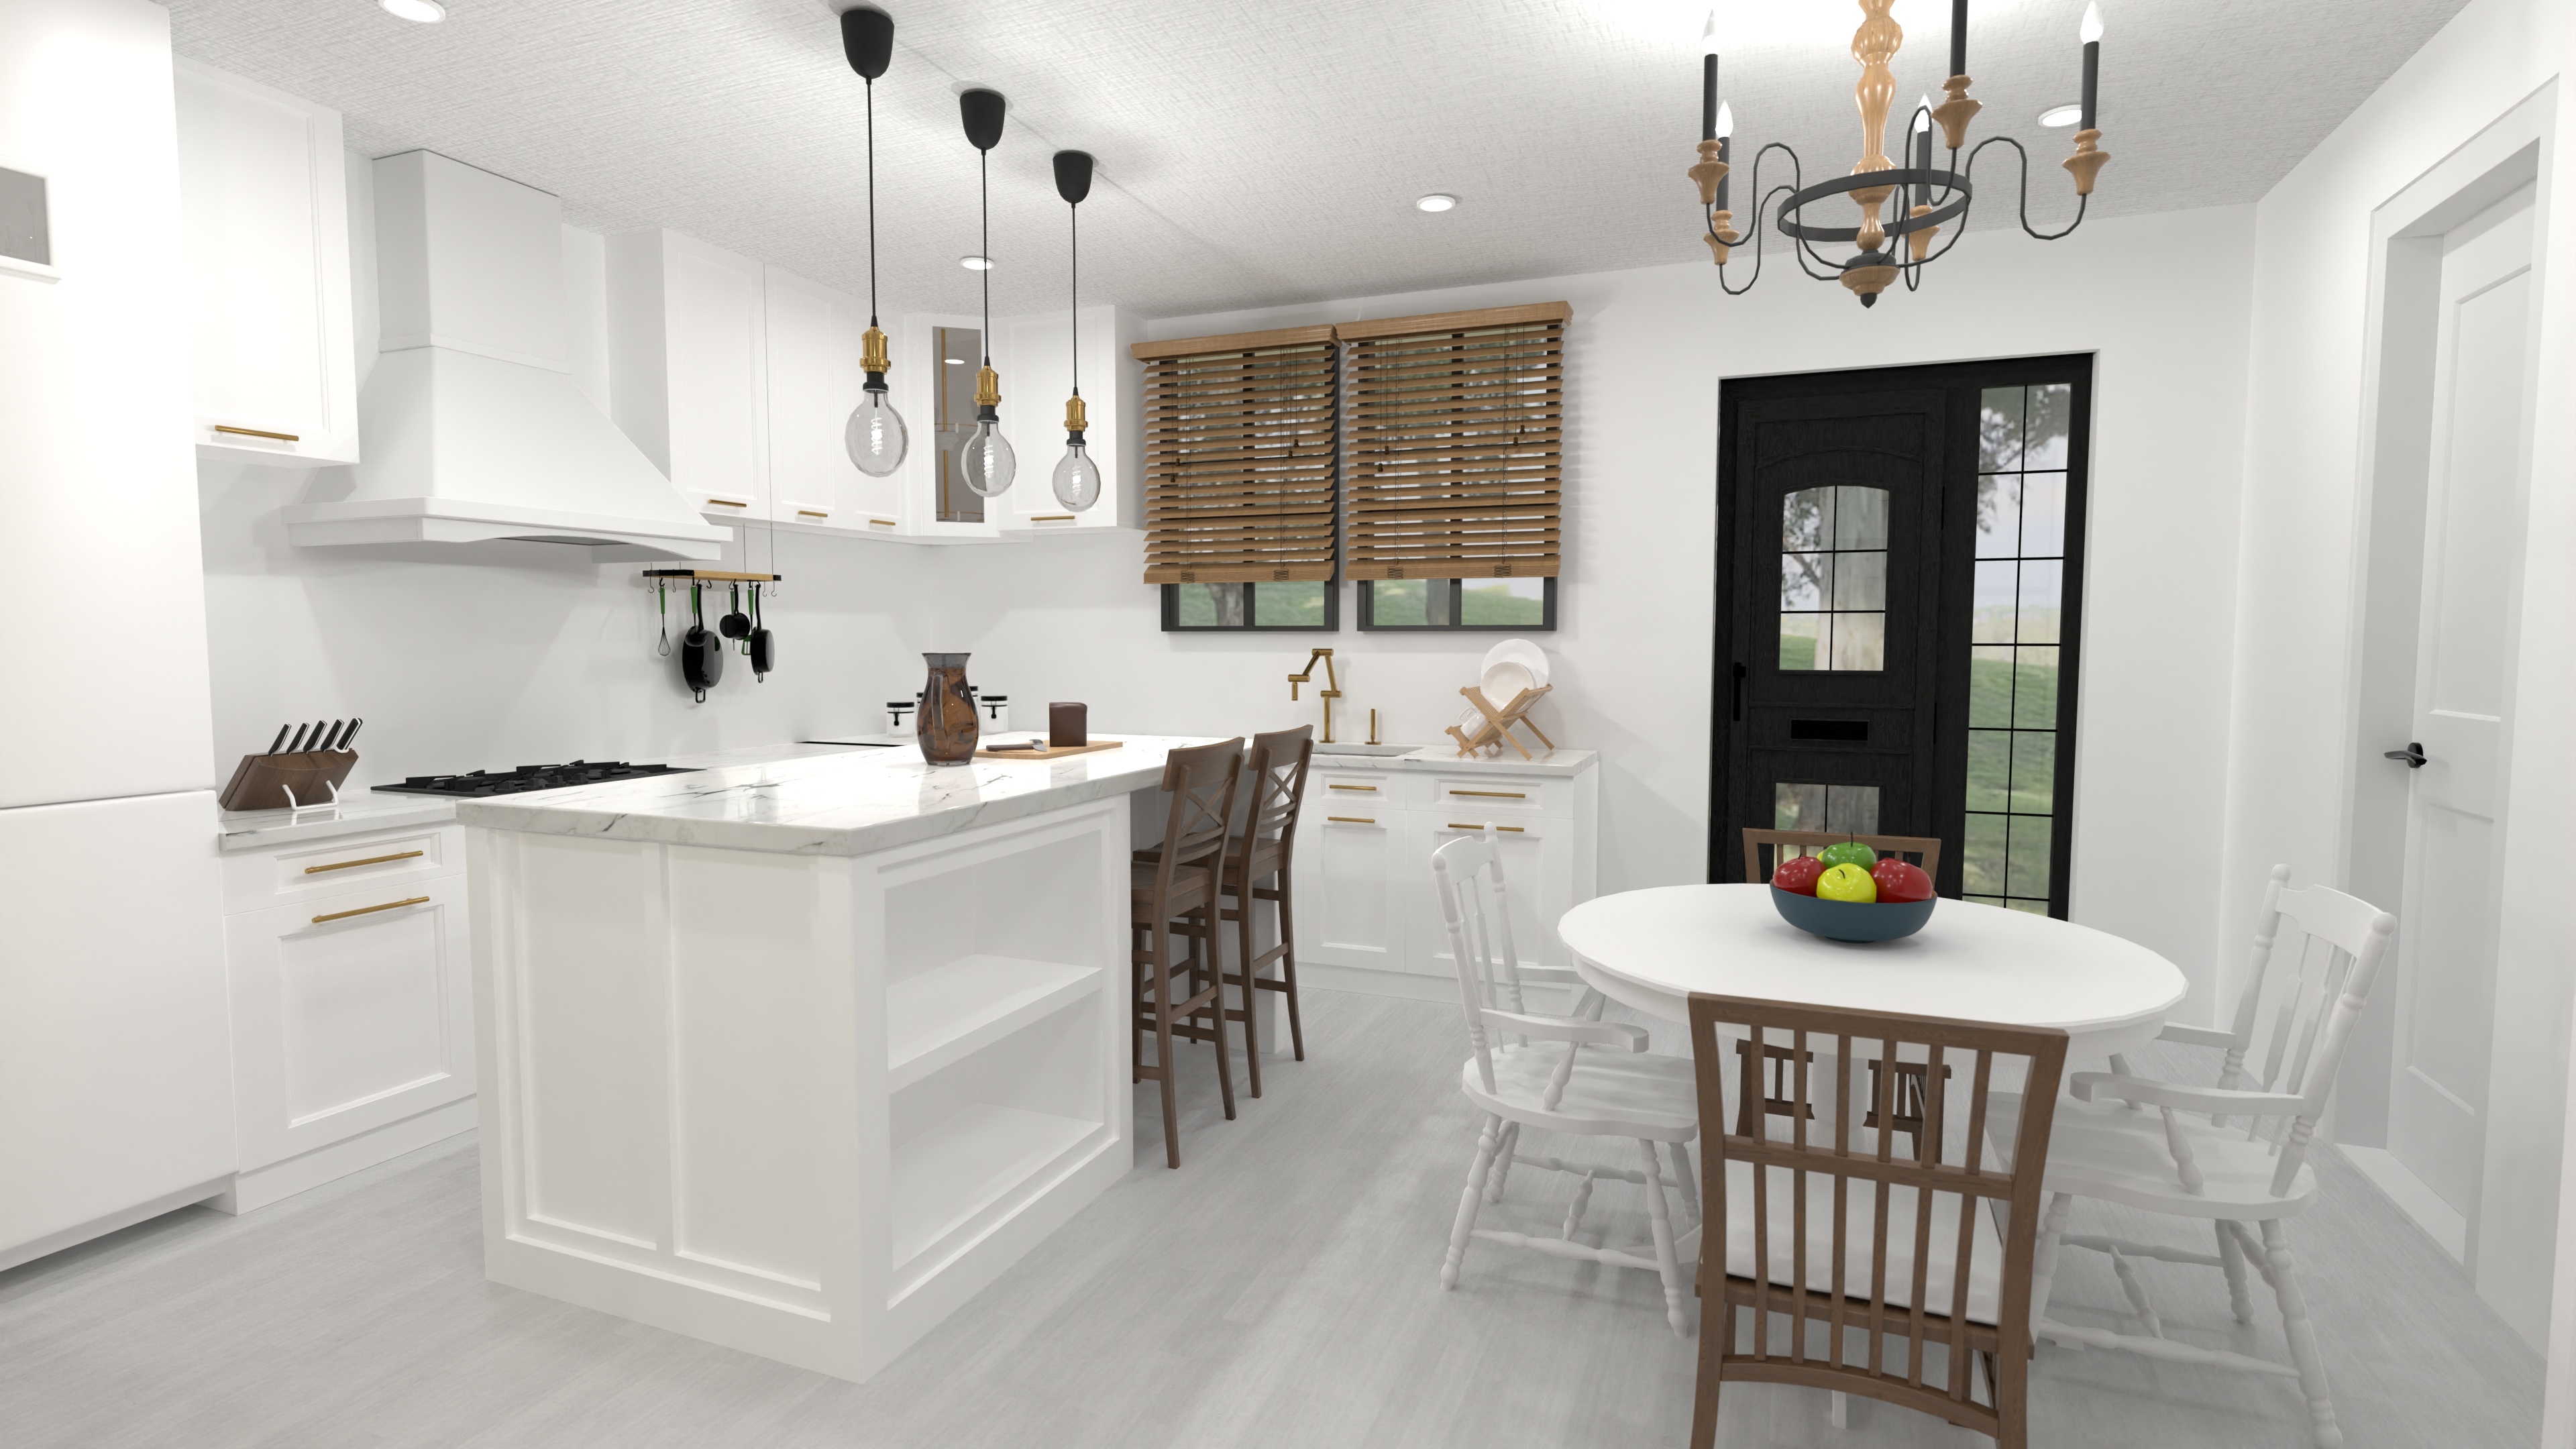
Bright 3-Bed Open Concept House Plan
A single-level home with open-concept living, featuring three bedrooms, two bathrooms, a spacious great room, and a dedicated laundry room.
View home plan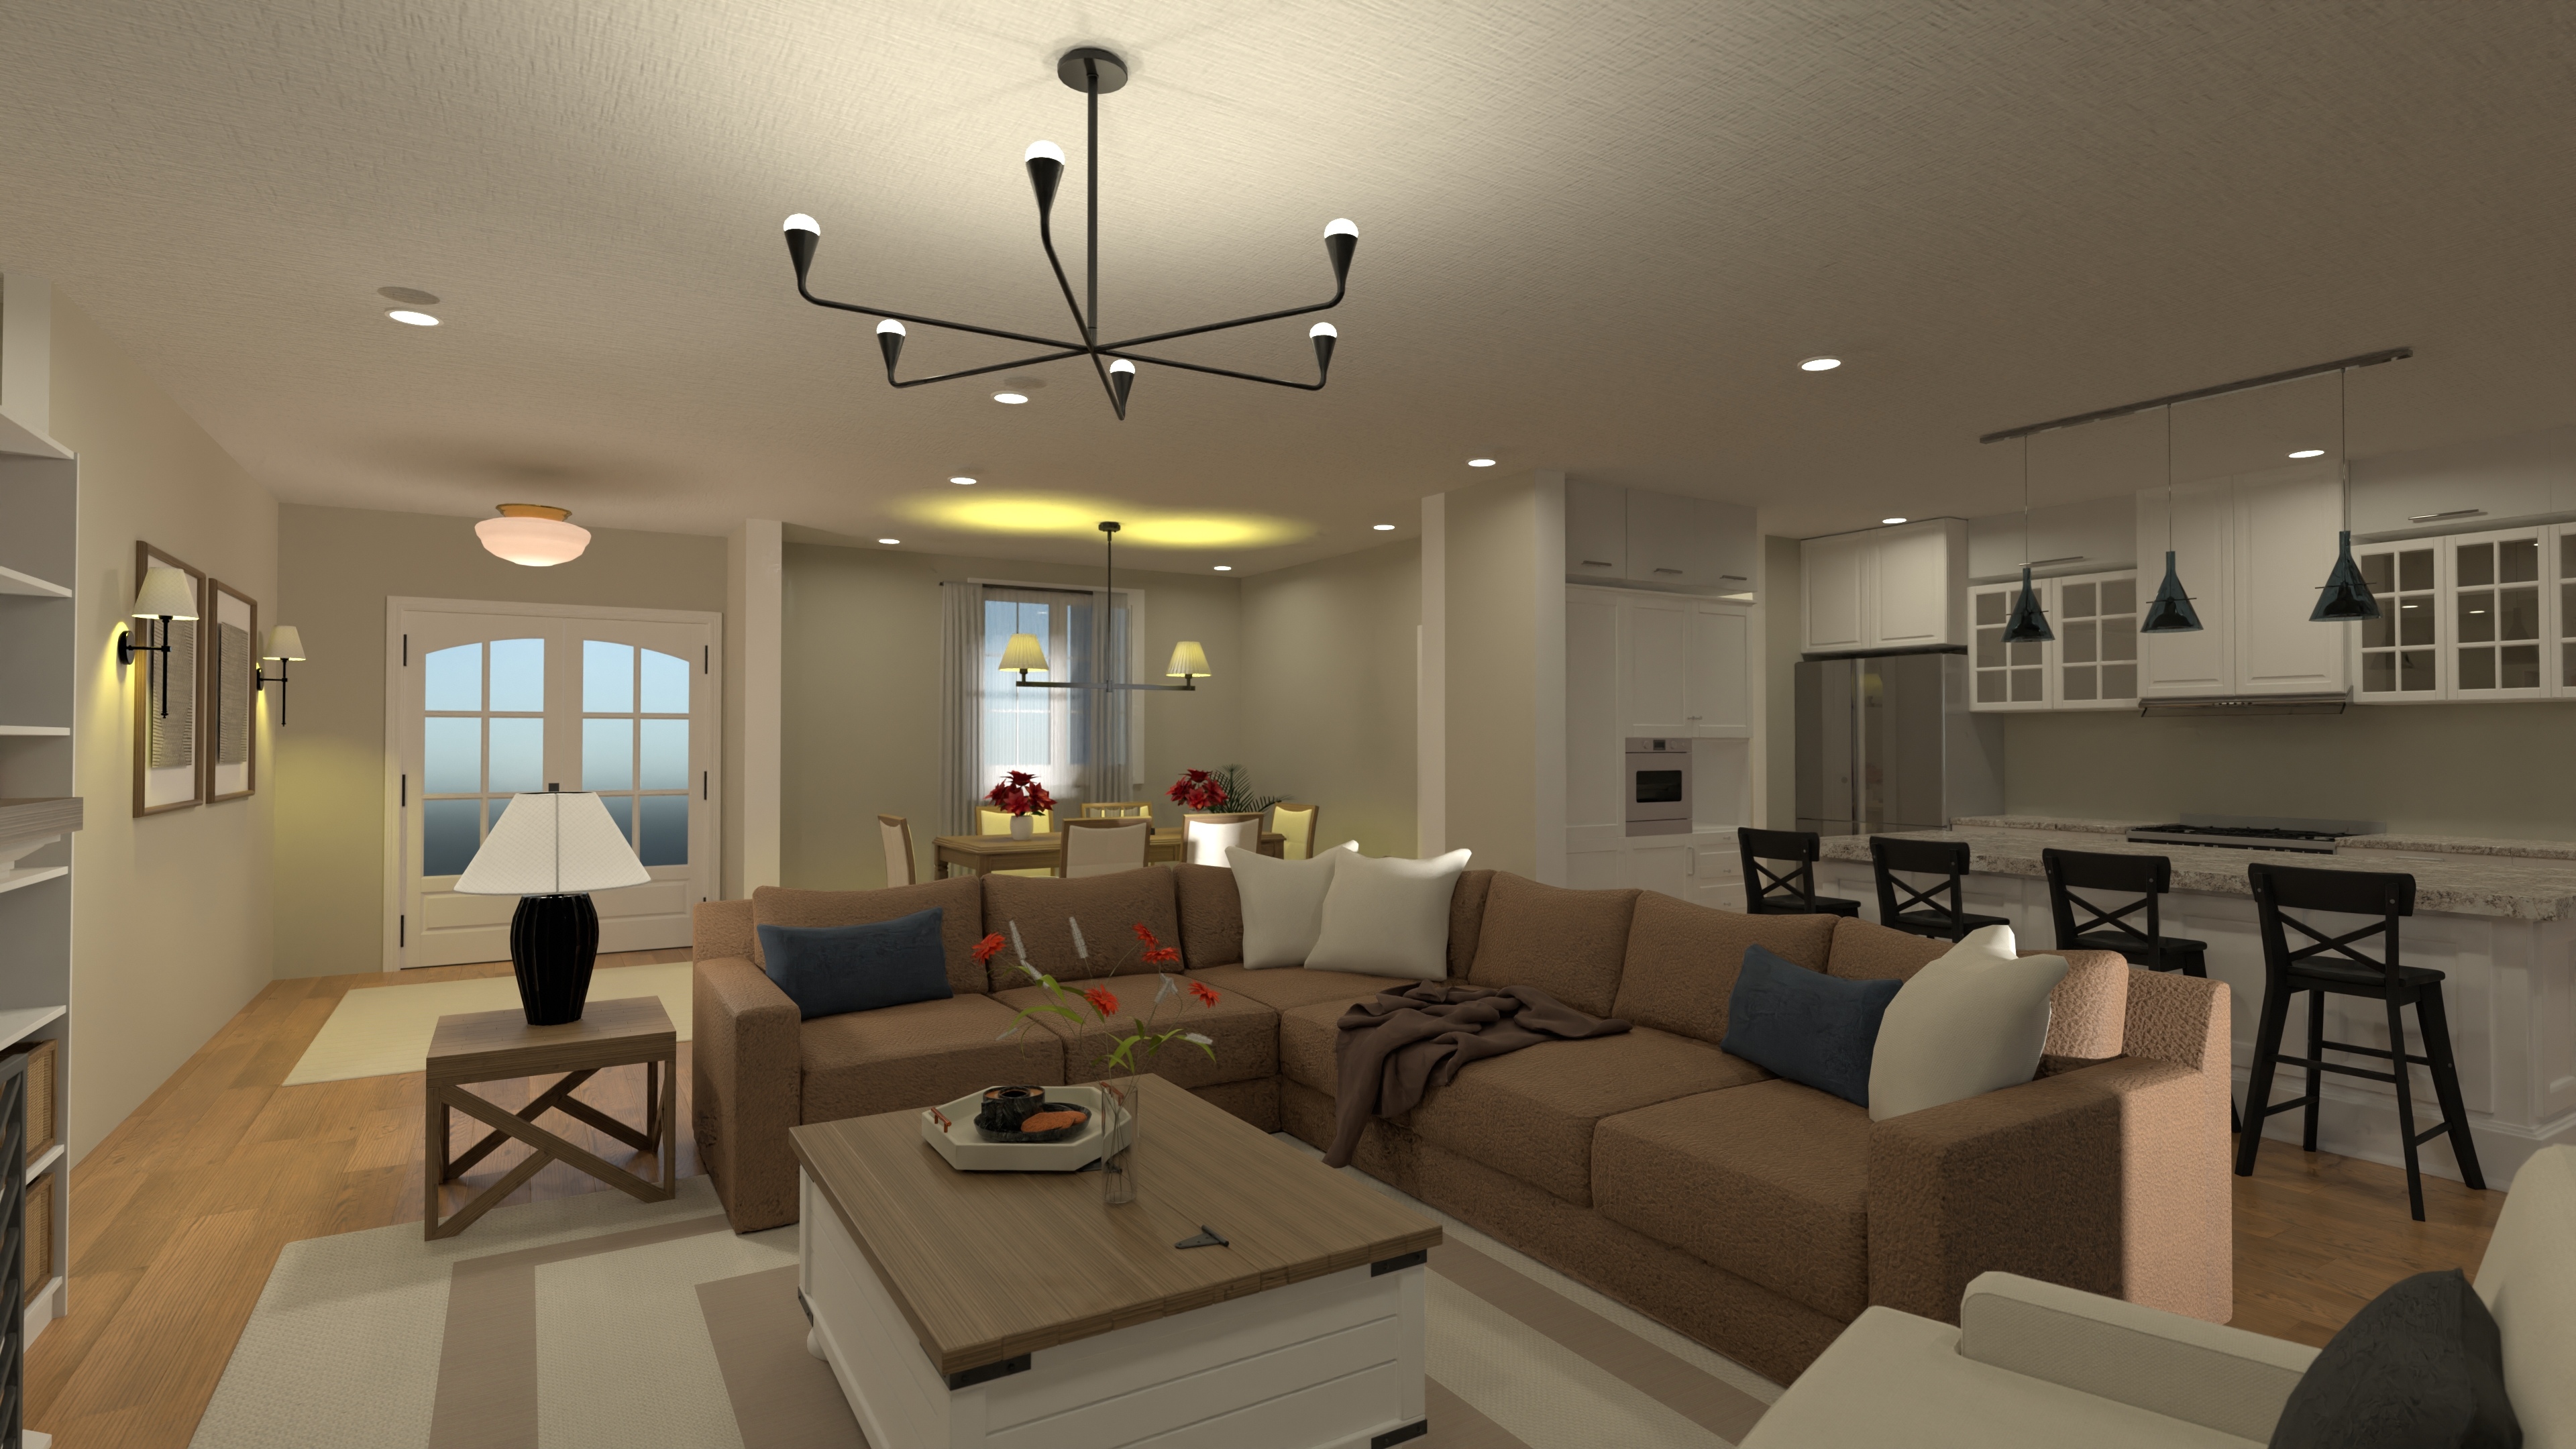
Luxury Modern House Plan - 3 Beds, 5 Baths
A luxurious modern home with open living, three bedrooms, five bathrooms, a stylish home office, and an attached two-car garage.
View home plan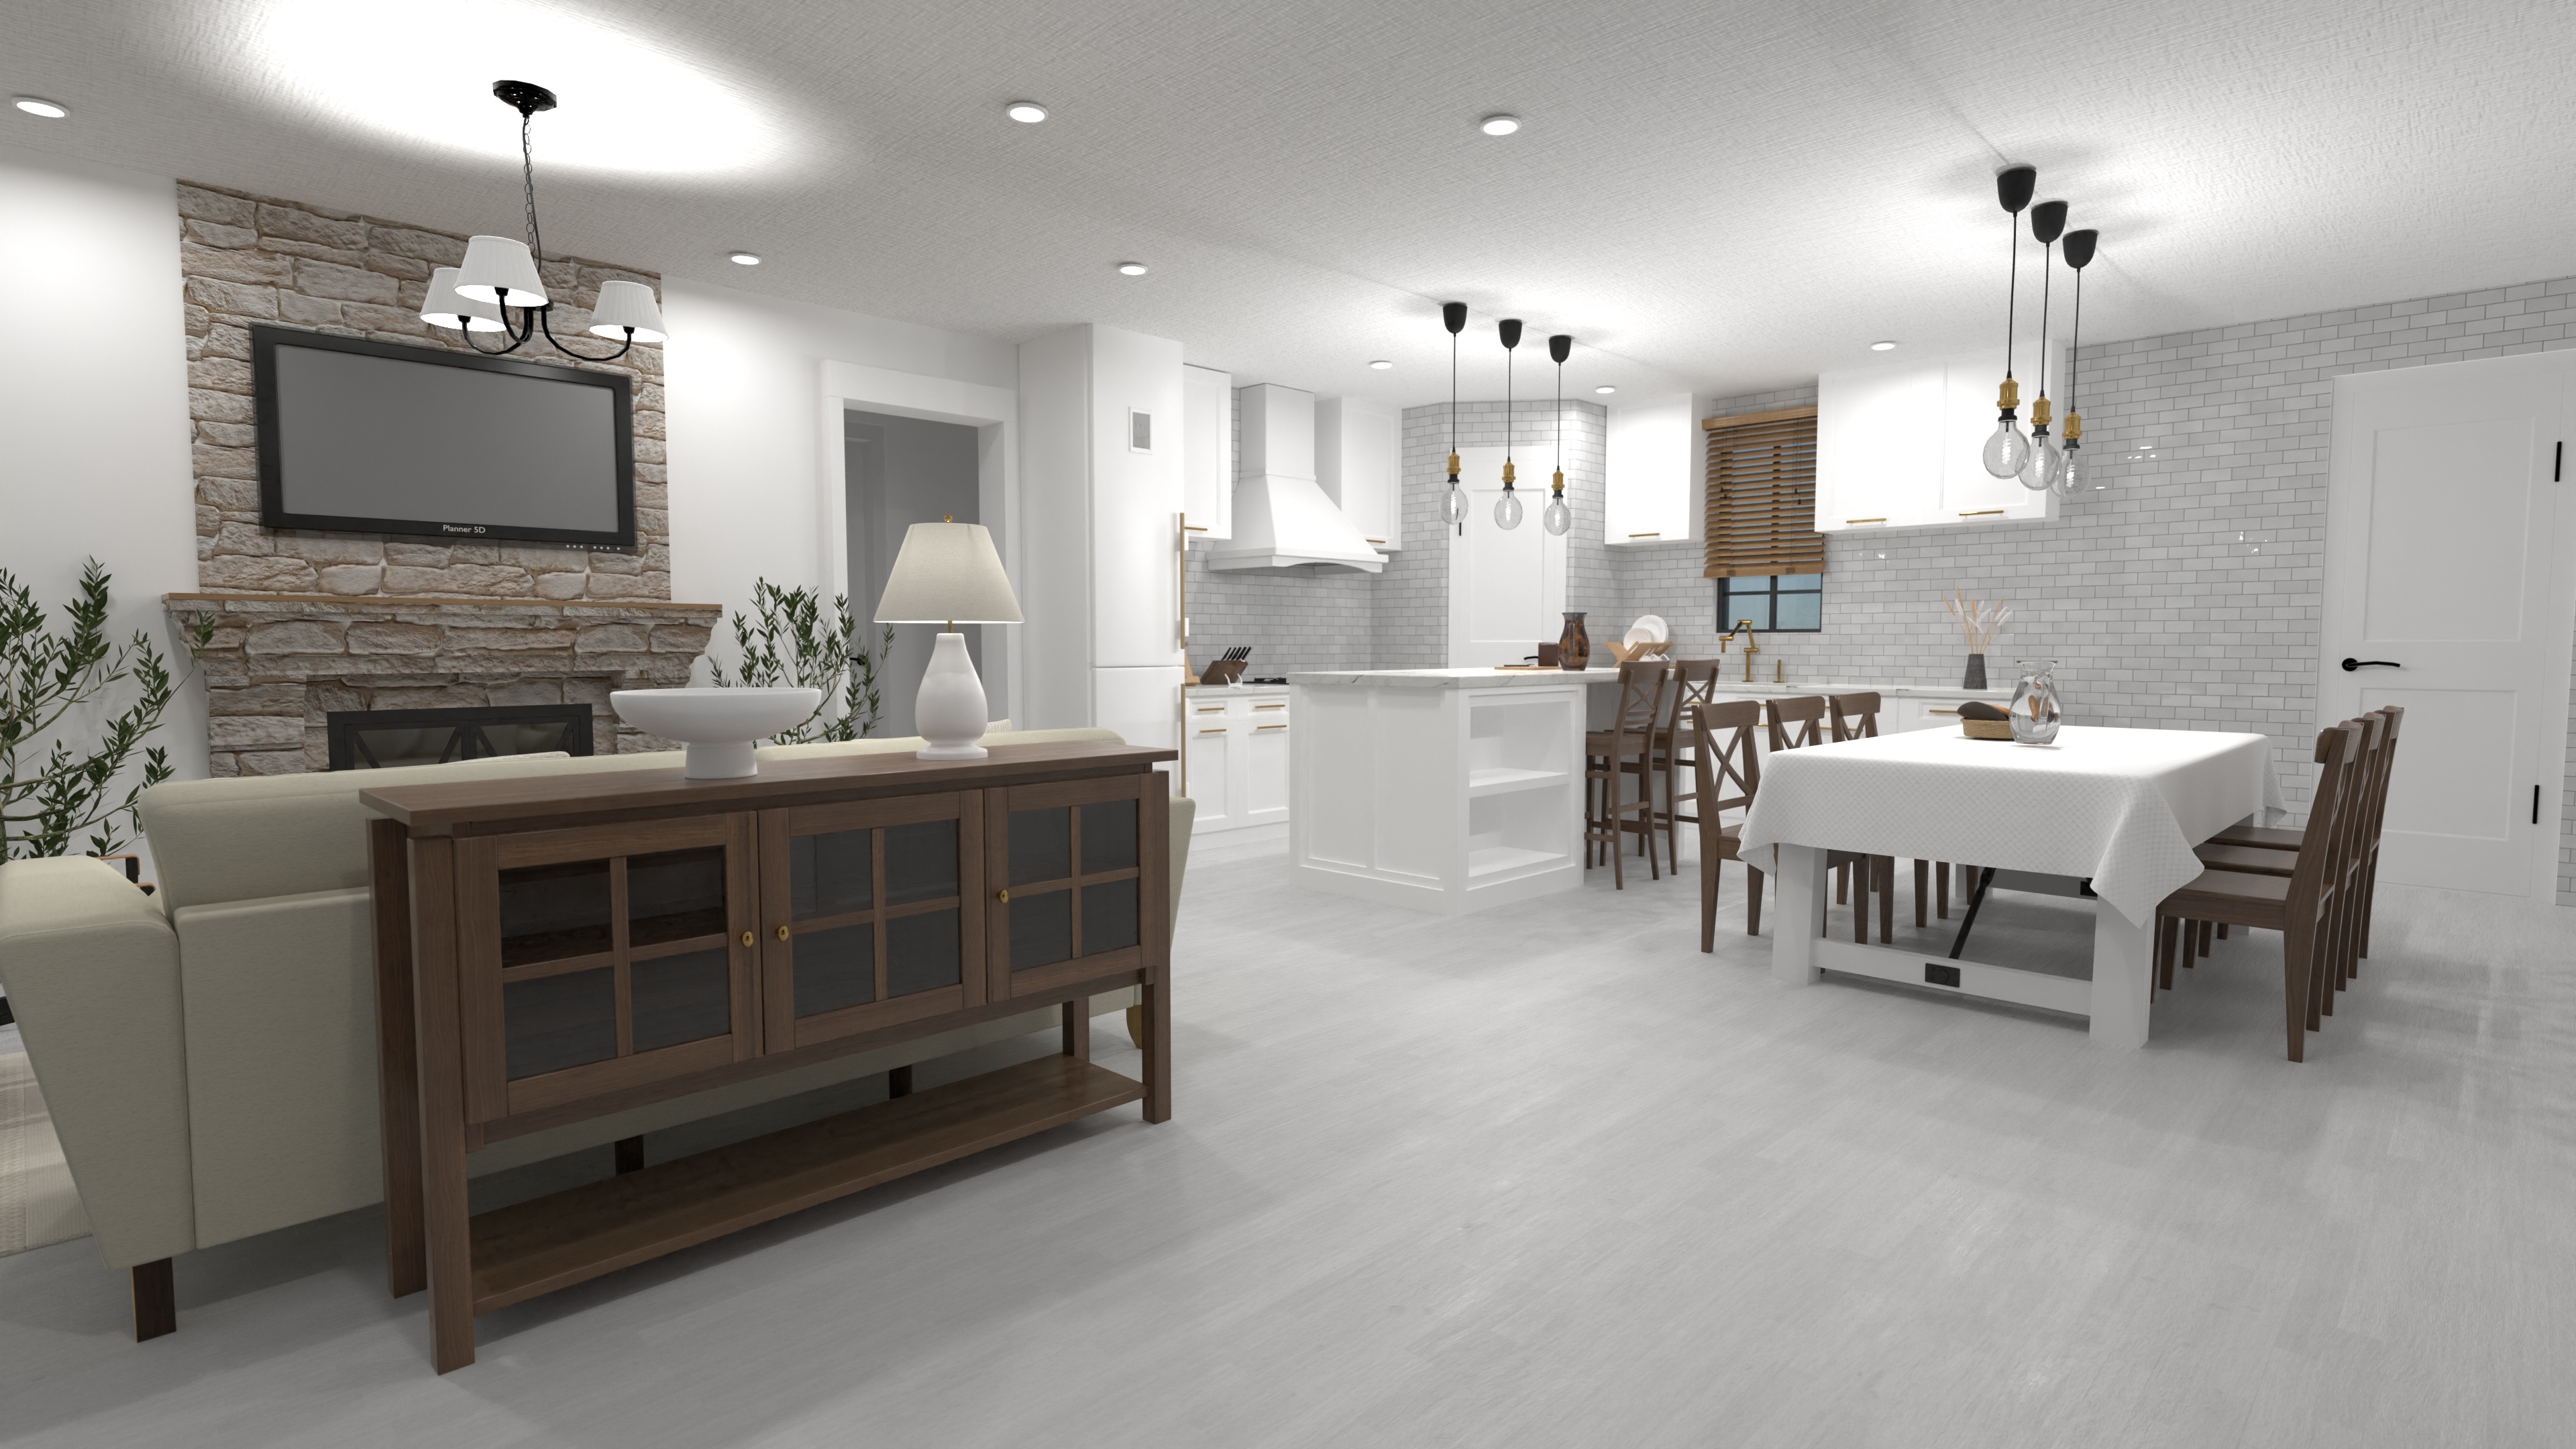
Stylish Single Story Family House Plan with Open Great Room
A single-story family home with three bedrooms, two bathrooms, an open great room, and a convenient laundry—smart living all on one level.
View home plan
Elegant One Level Ranch Blueprint with 4 Bedrooms
A one-level ranch home with four bedrooms, two bathrooms, an open great room, and a two-car garage—your step-free family retreat.
View home plan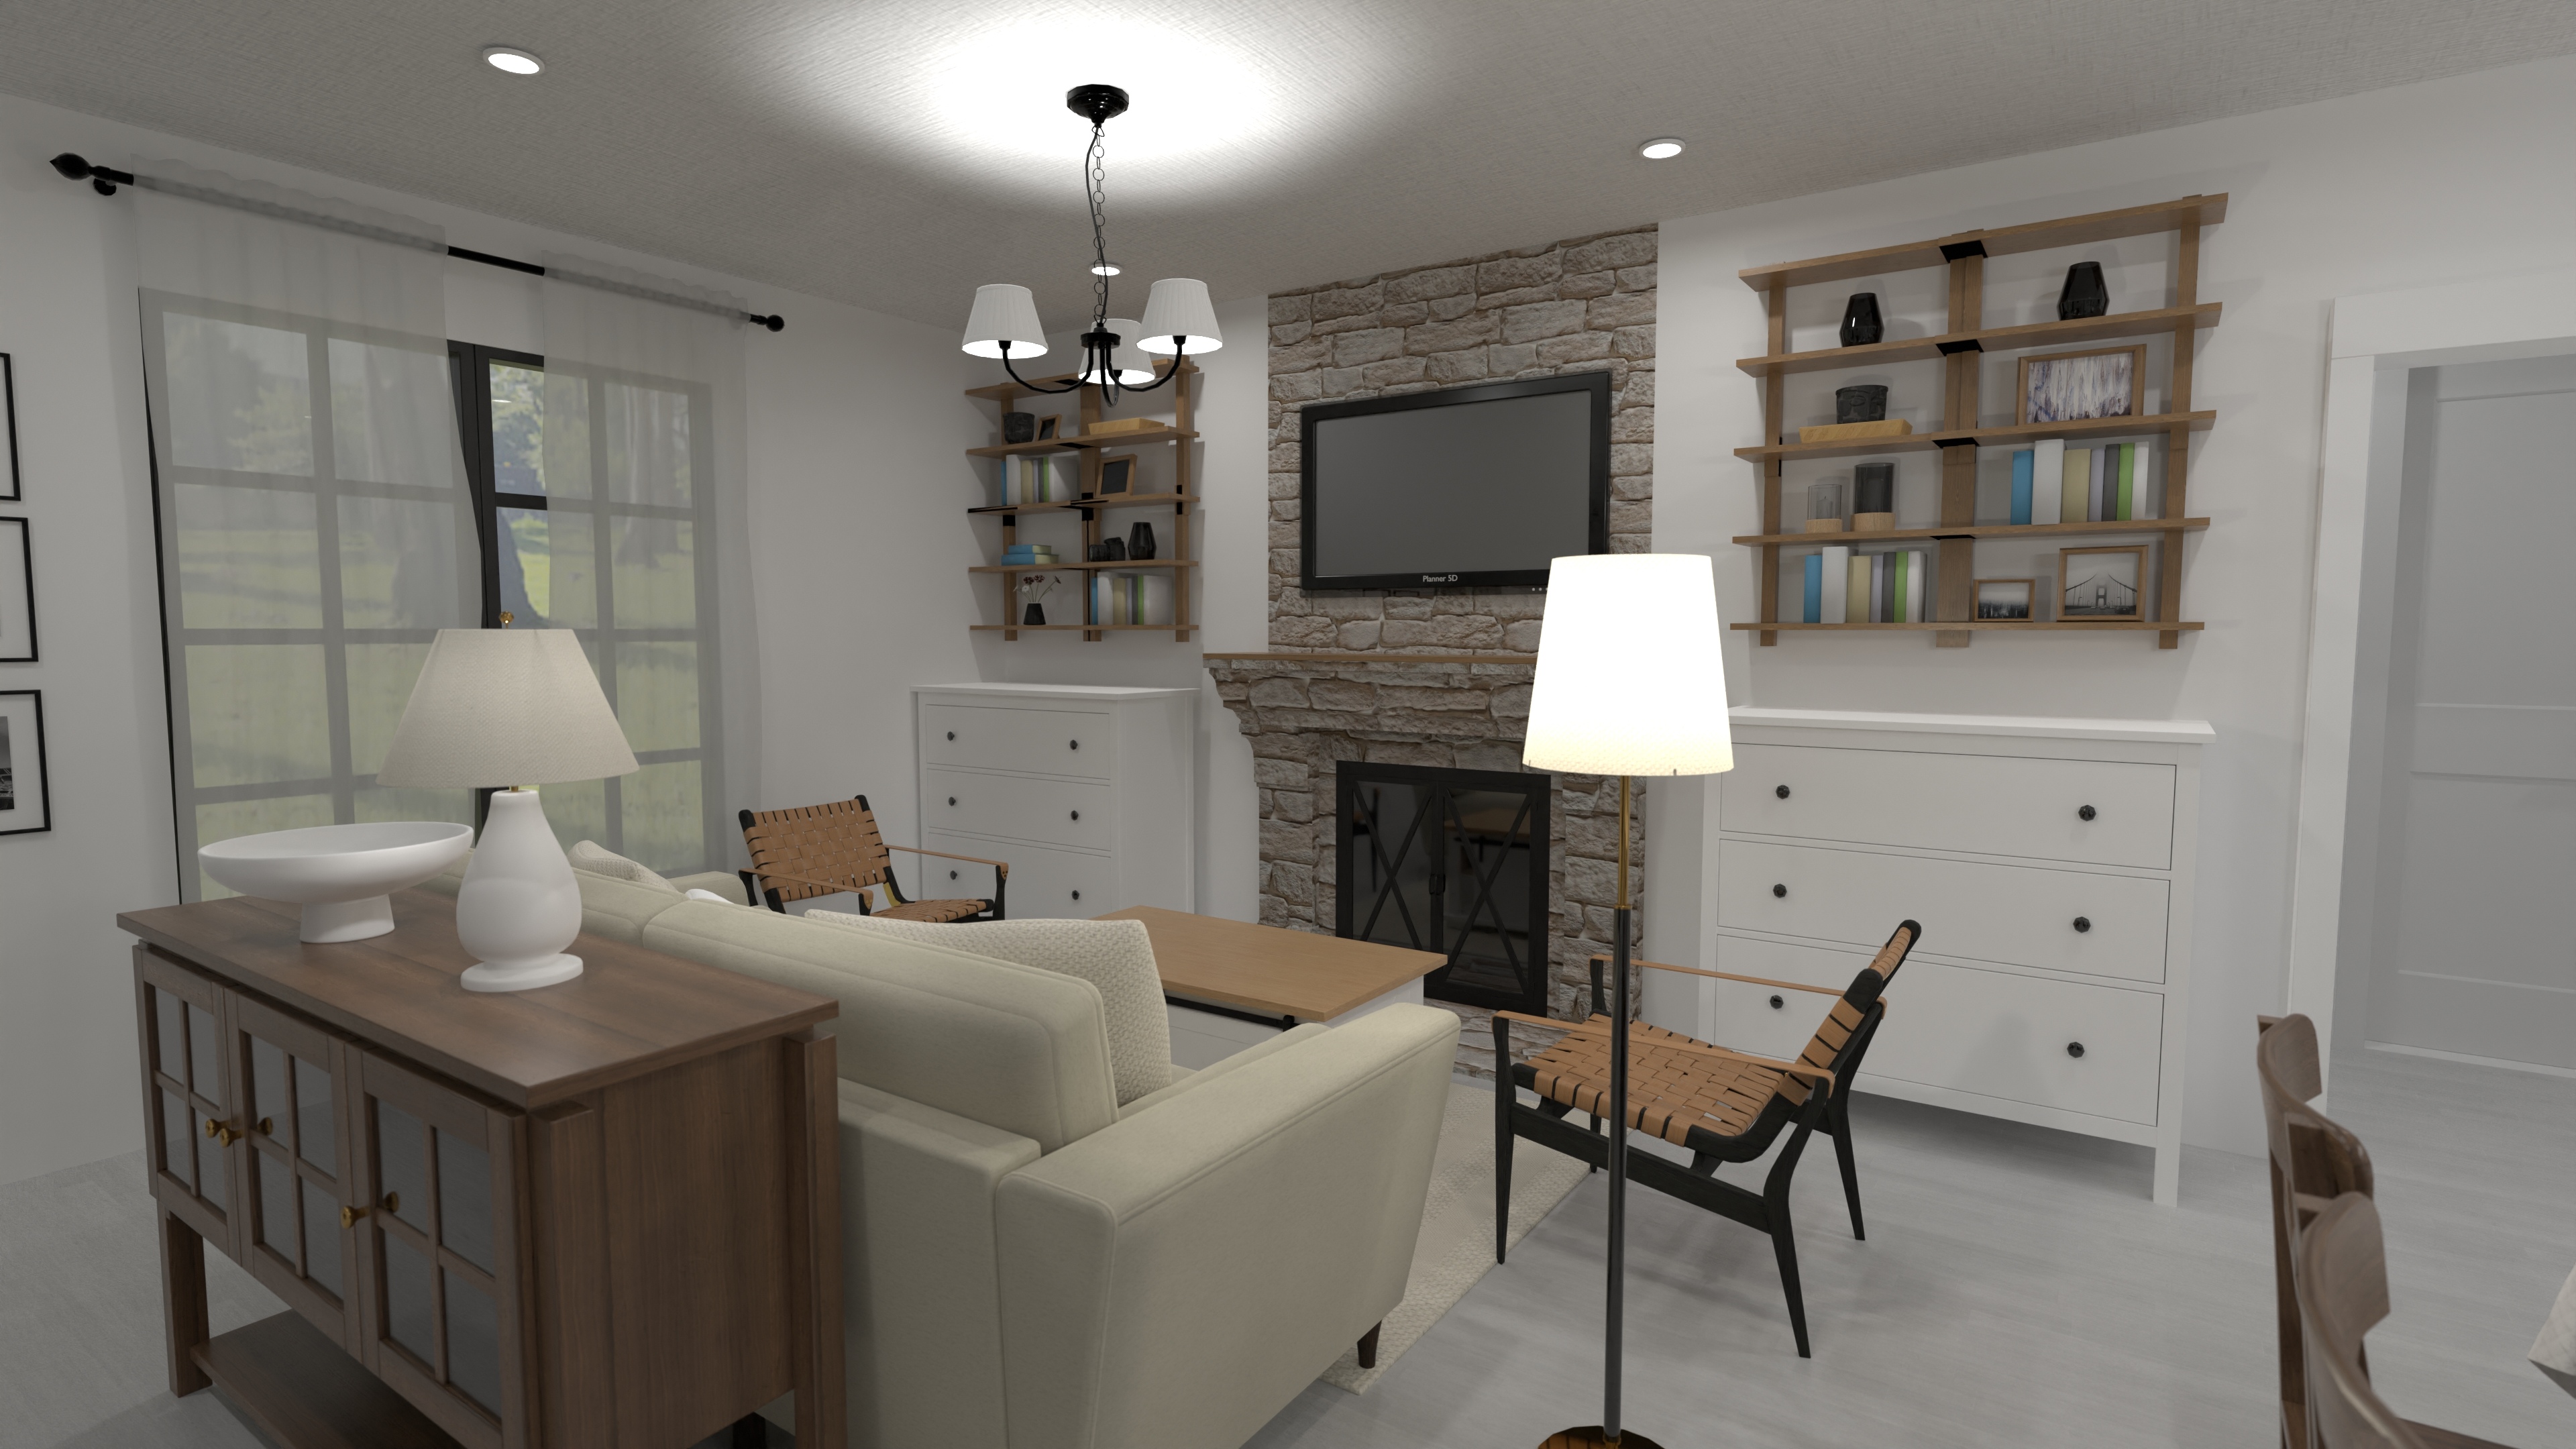
3-Bedroom Single Floor House Plan with Garages
A single-floor home with open living, three bedrooms, two bathrooms, and a convenient two-car garage.
View home plan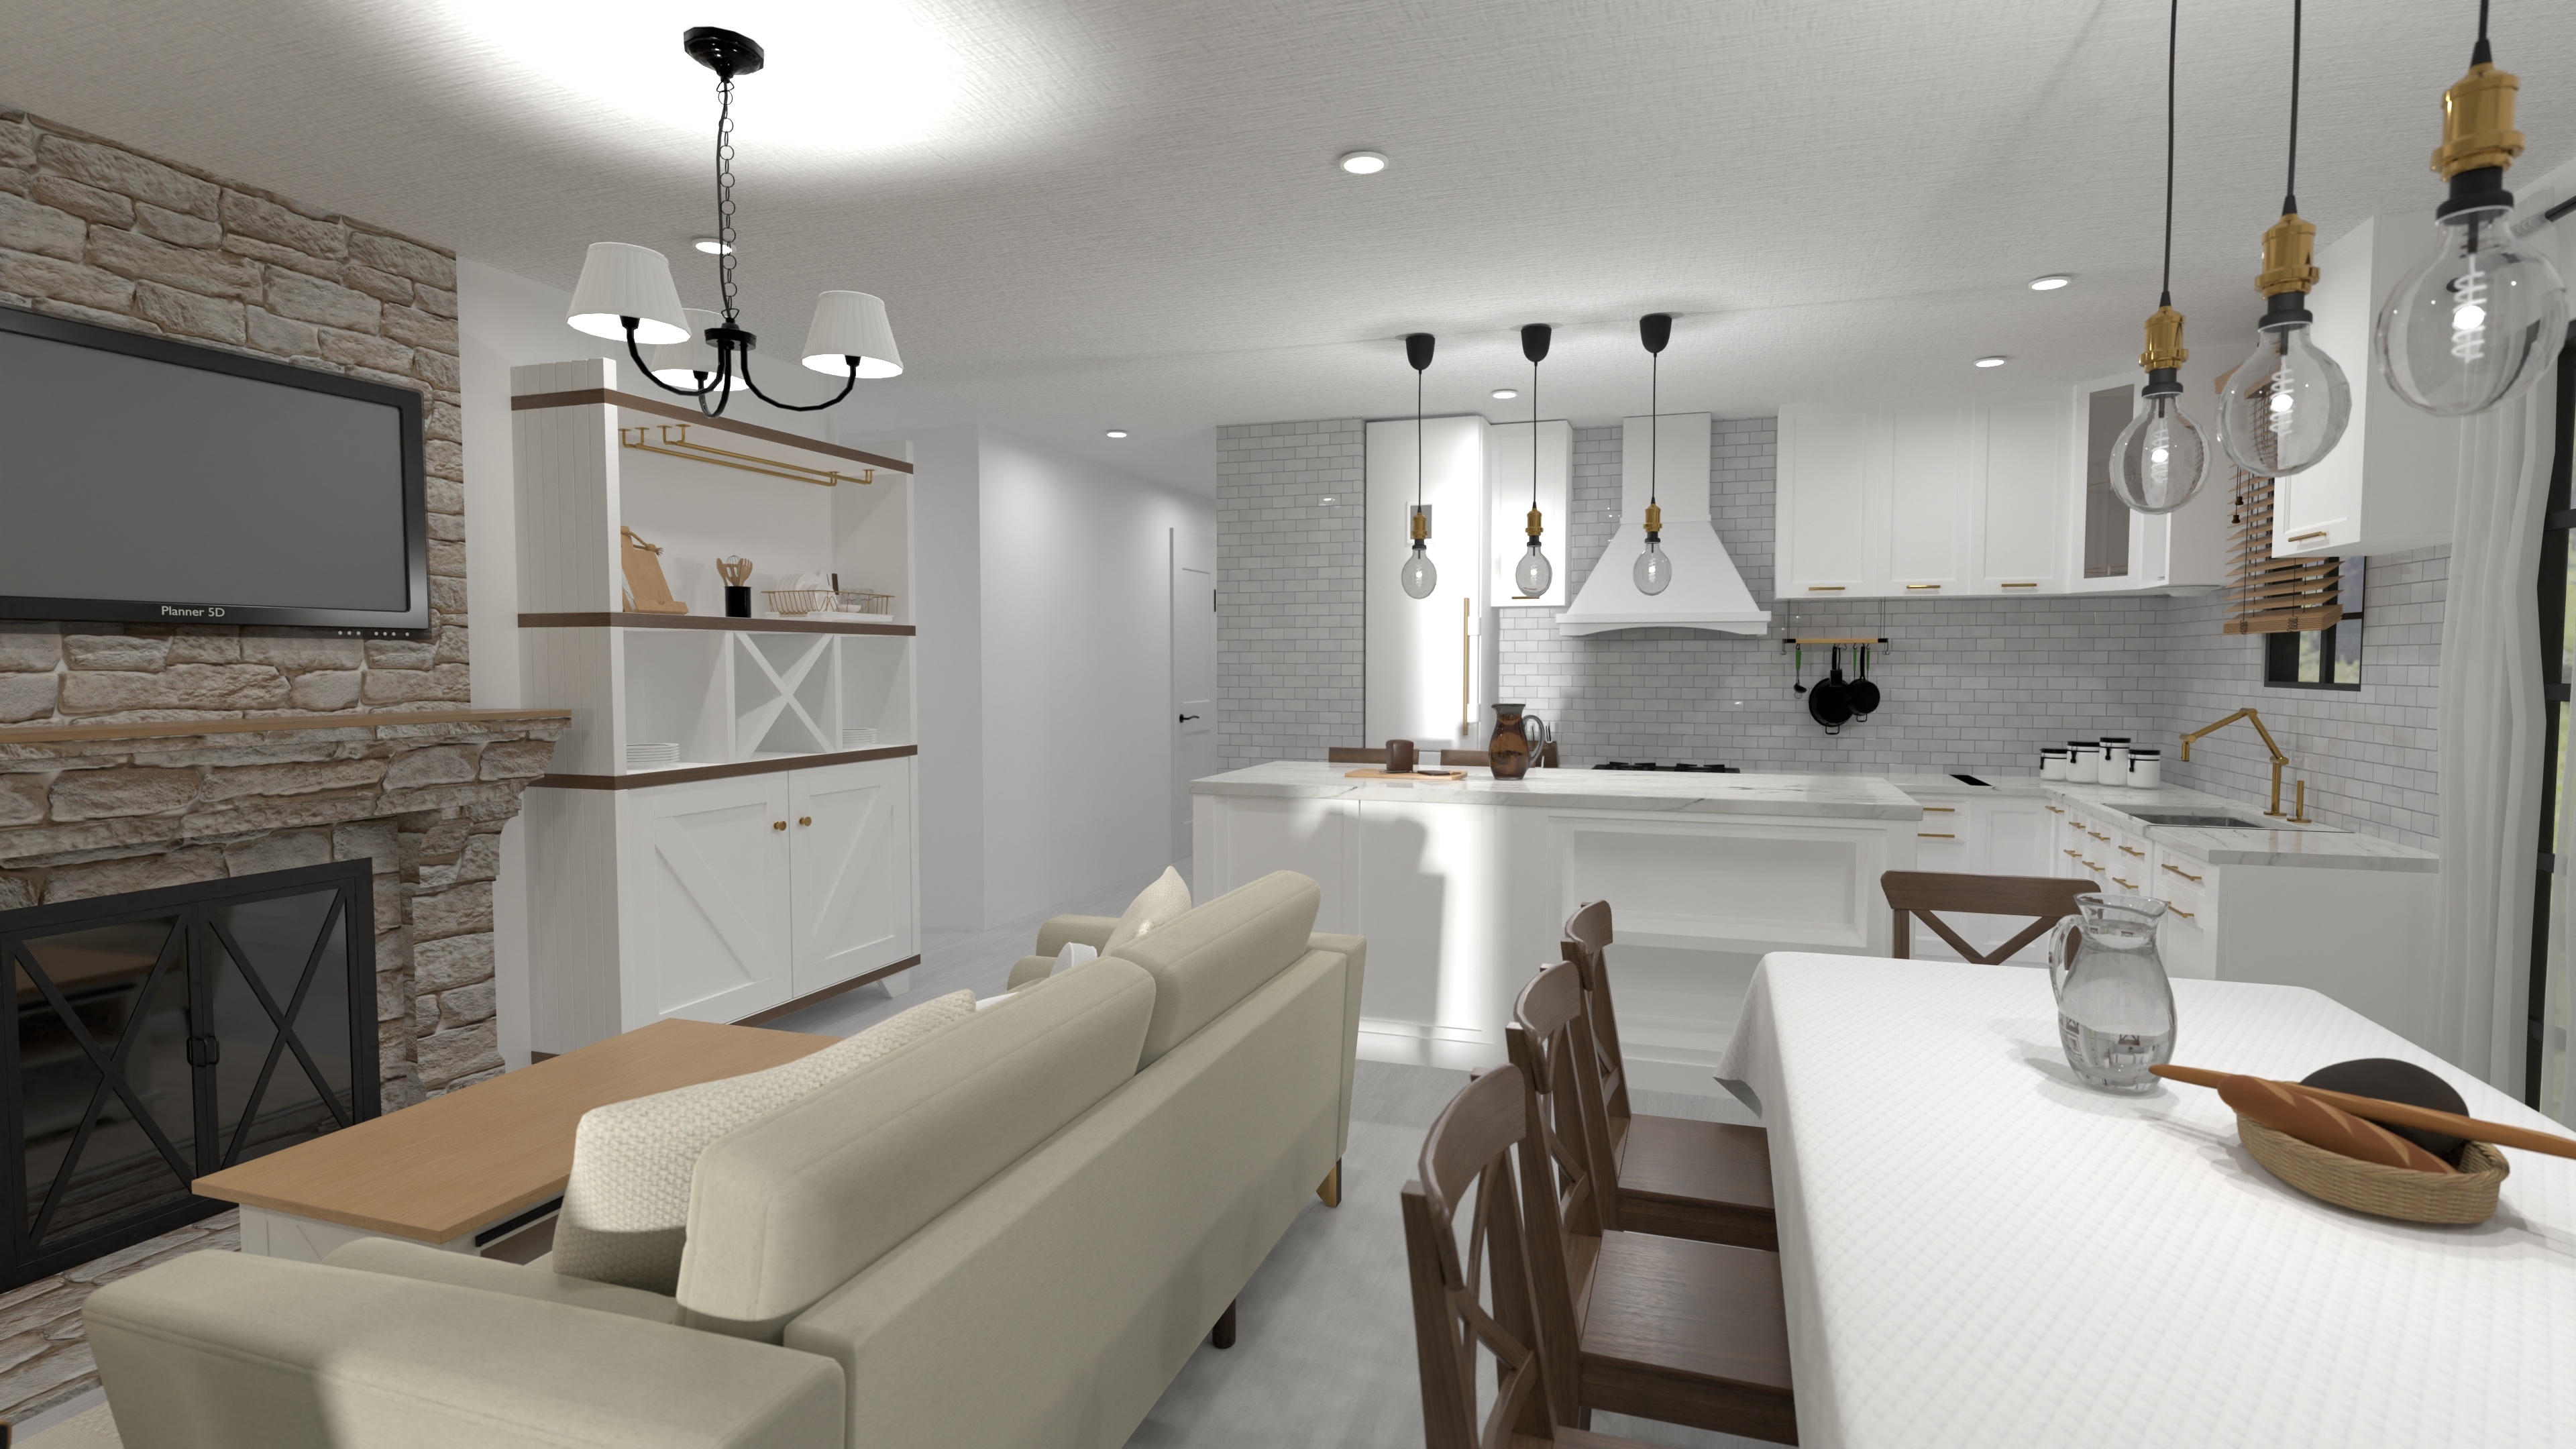
Craftsman 3-Bed Single Story House Plan with Garage
A craftsman-style one-level home with three bedrooms, three bathrooms, open living, an island kitchen, and a two-car garage—designed for effortless family living.
View home plan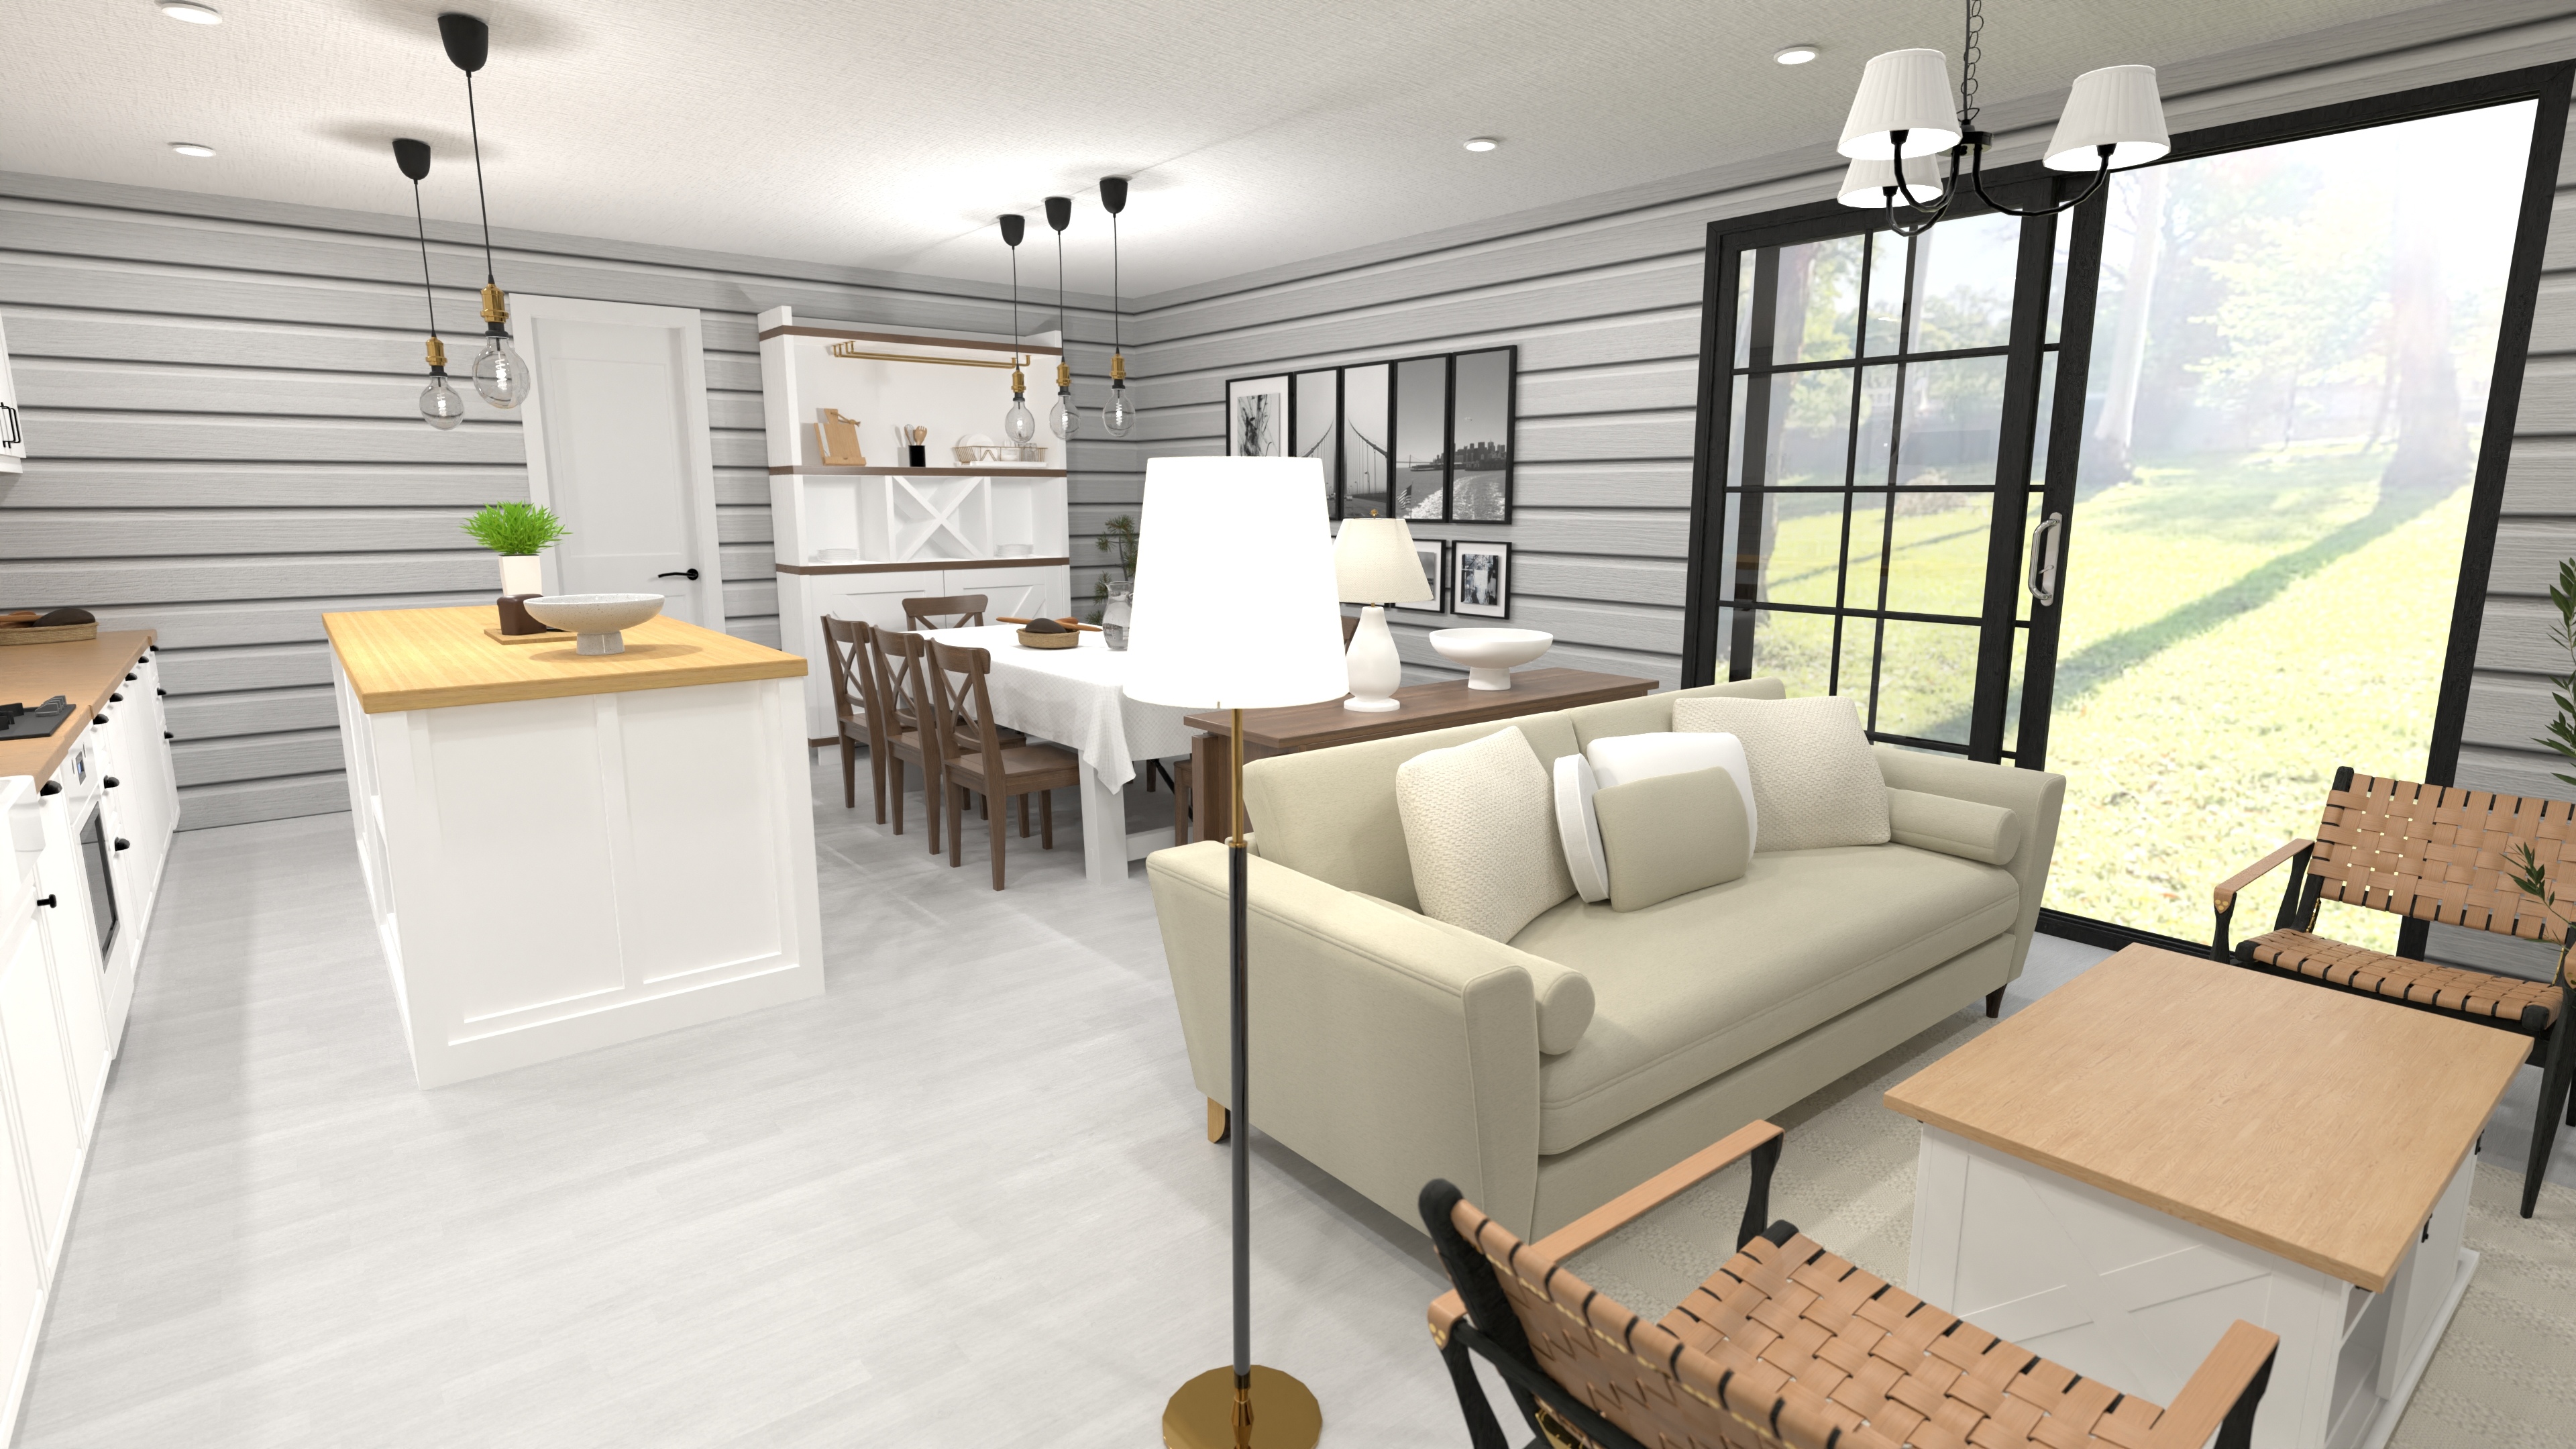
Stylish Narrow Lot House Plan with Open Living
Skinny-lot ready with three bedrooms, two and a half bathrooms, and open living—discover this smart narrow lot house plan.
View home plan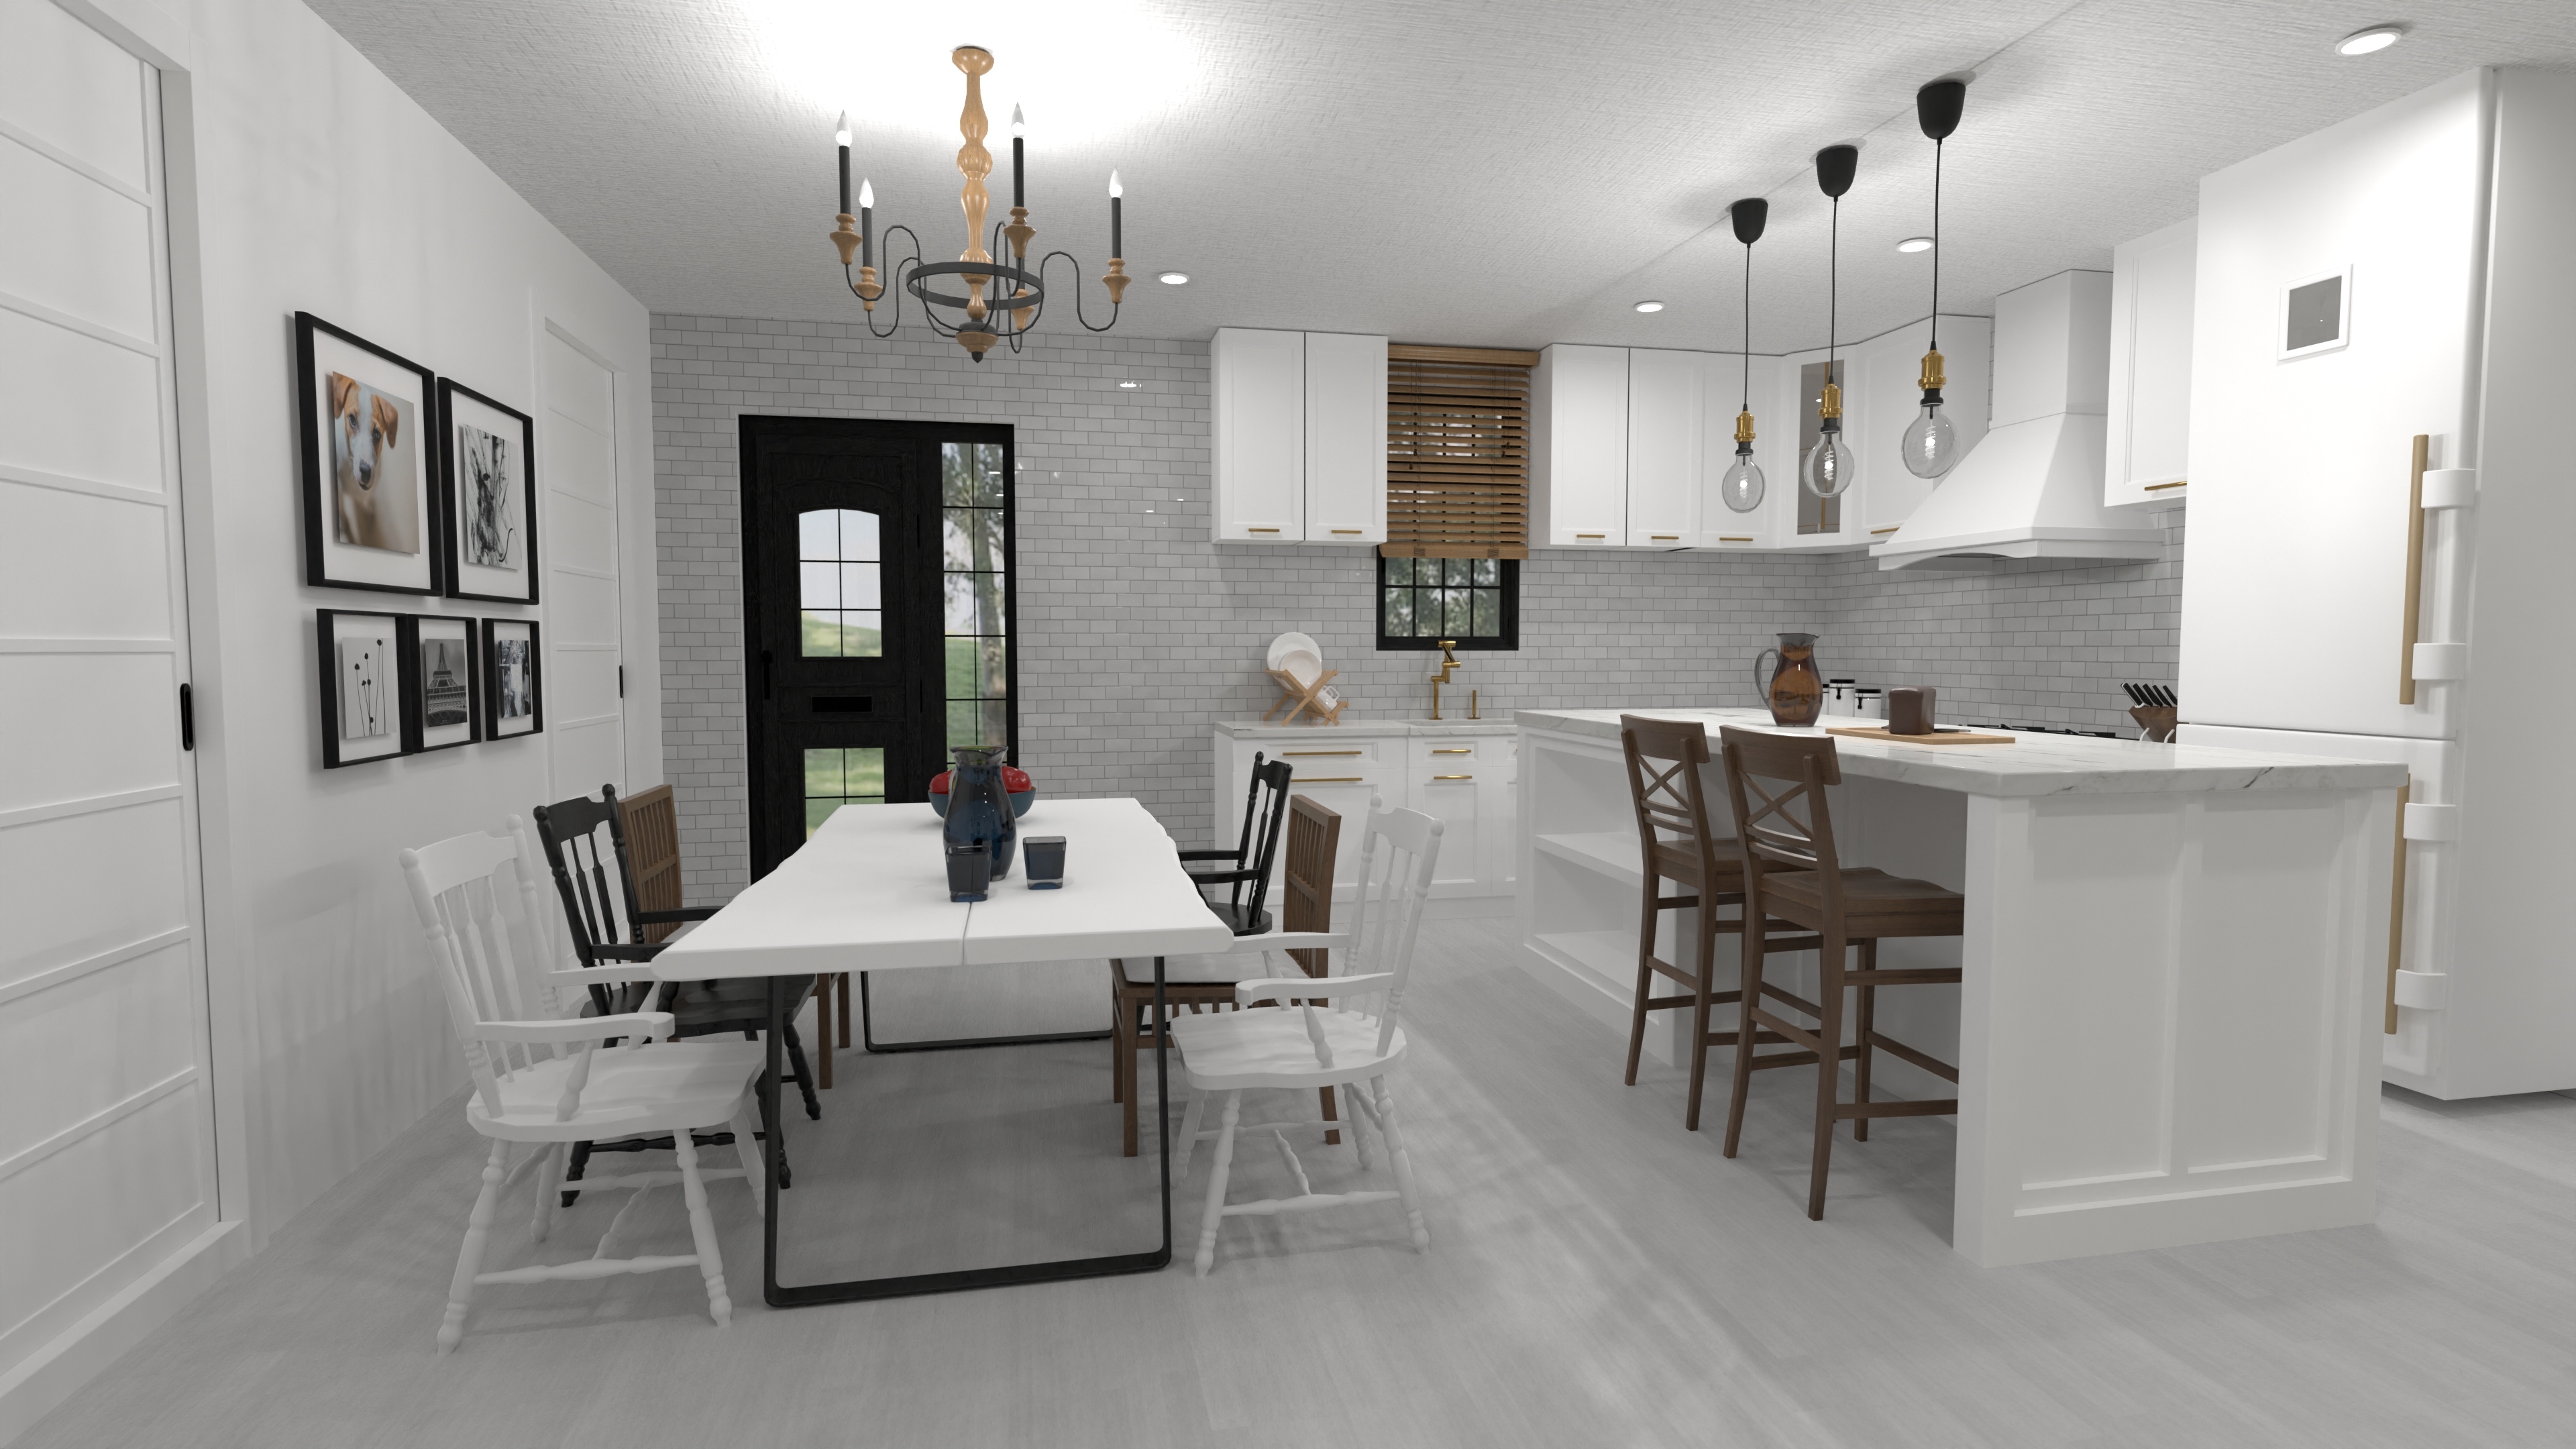
Boho Chic House Plan with Spacious 3-Bedroom Layout
A relaxed boho chic single-level home with an open great room, three bedrooms, two bathrooms, and laundry—designed to fit a 48-foot-wide lot for easy, stylish living.
View home plan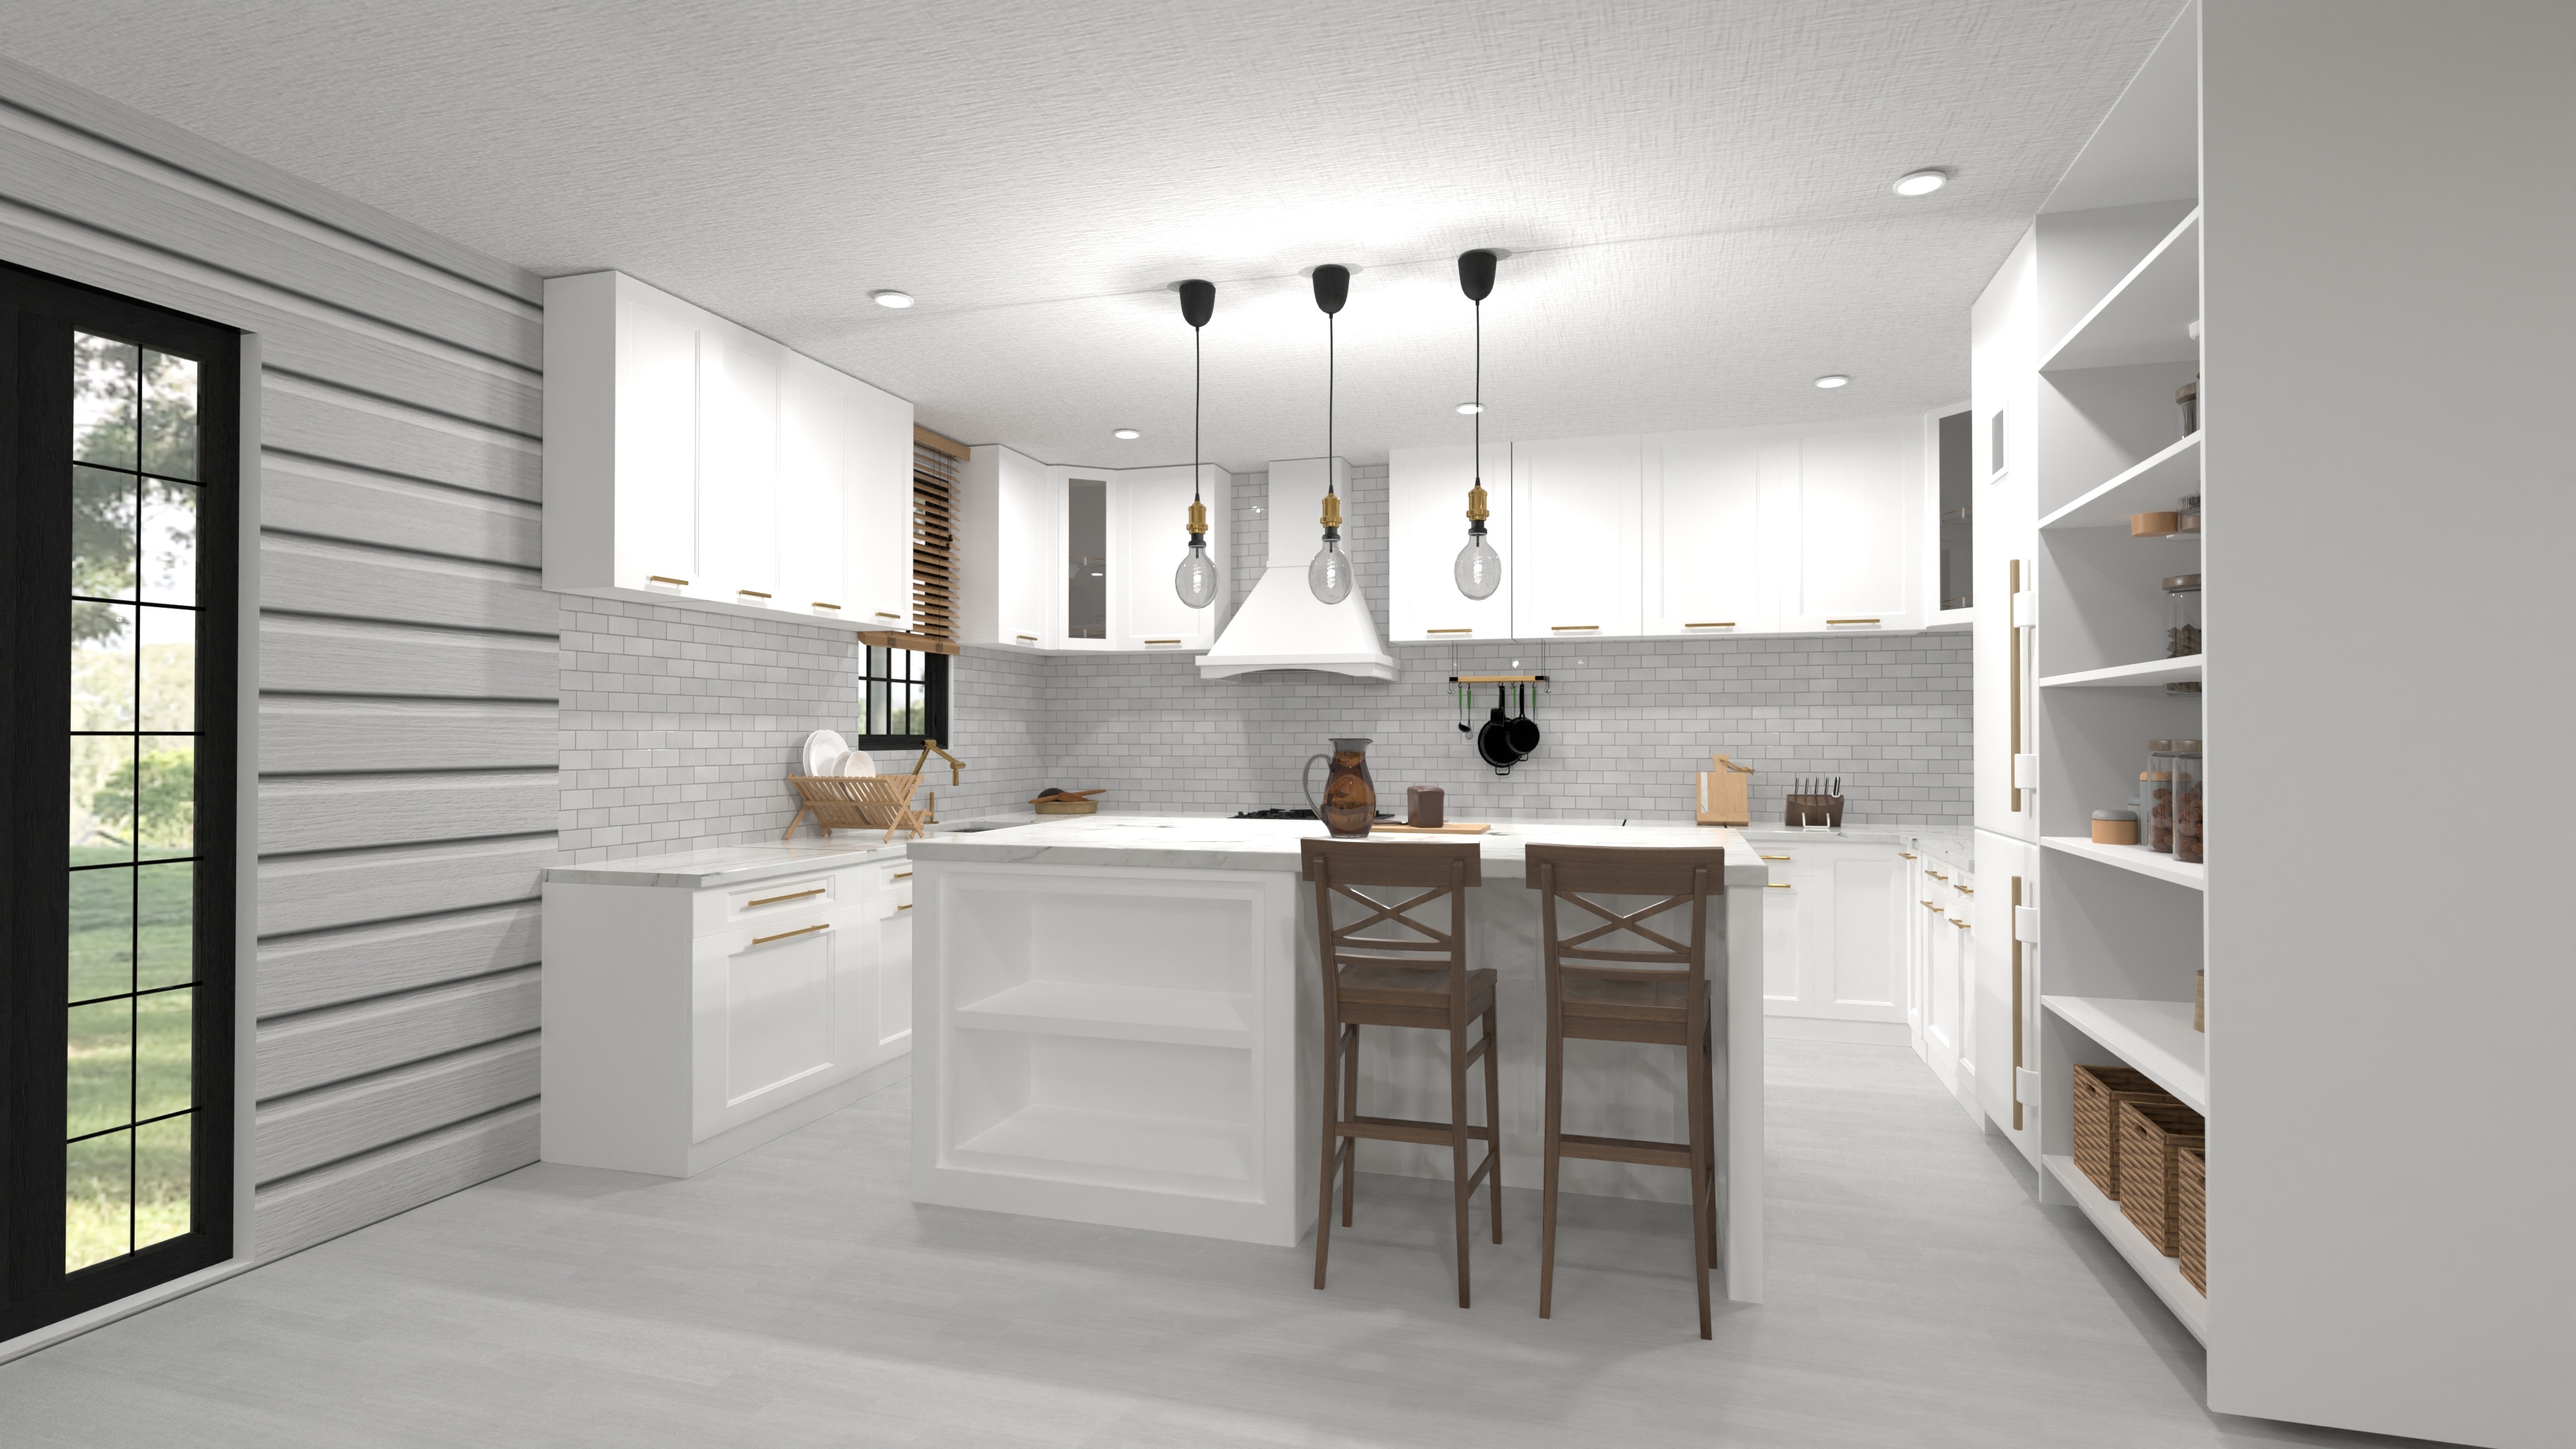
3-Bed Modern Cottage House Plan with 2 Car Garage
A modern cottage with three bedrooms, an open great room, two bathrooms, a walk-in pantry, and a spacious two-car garage—all on one easy-living level.
View home plan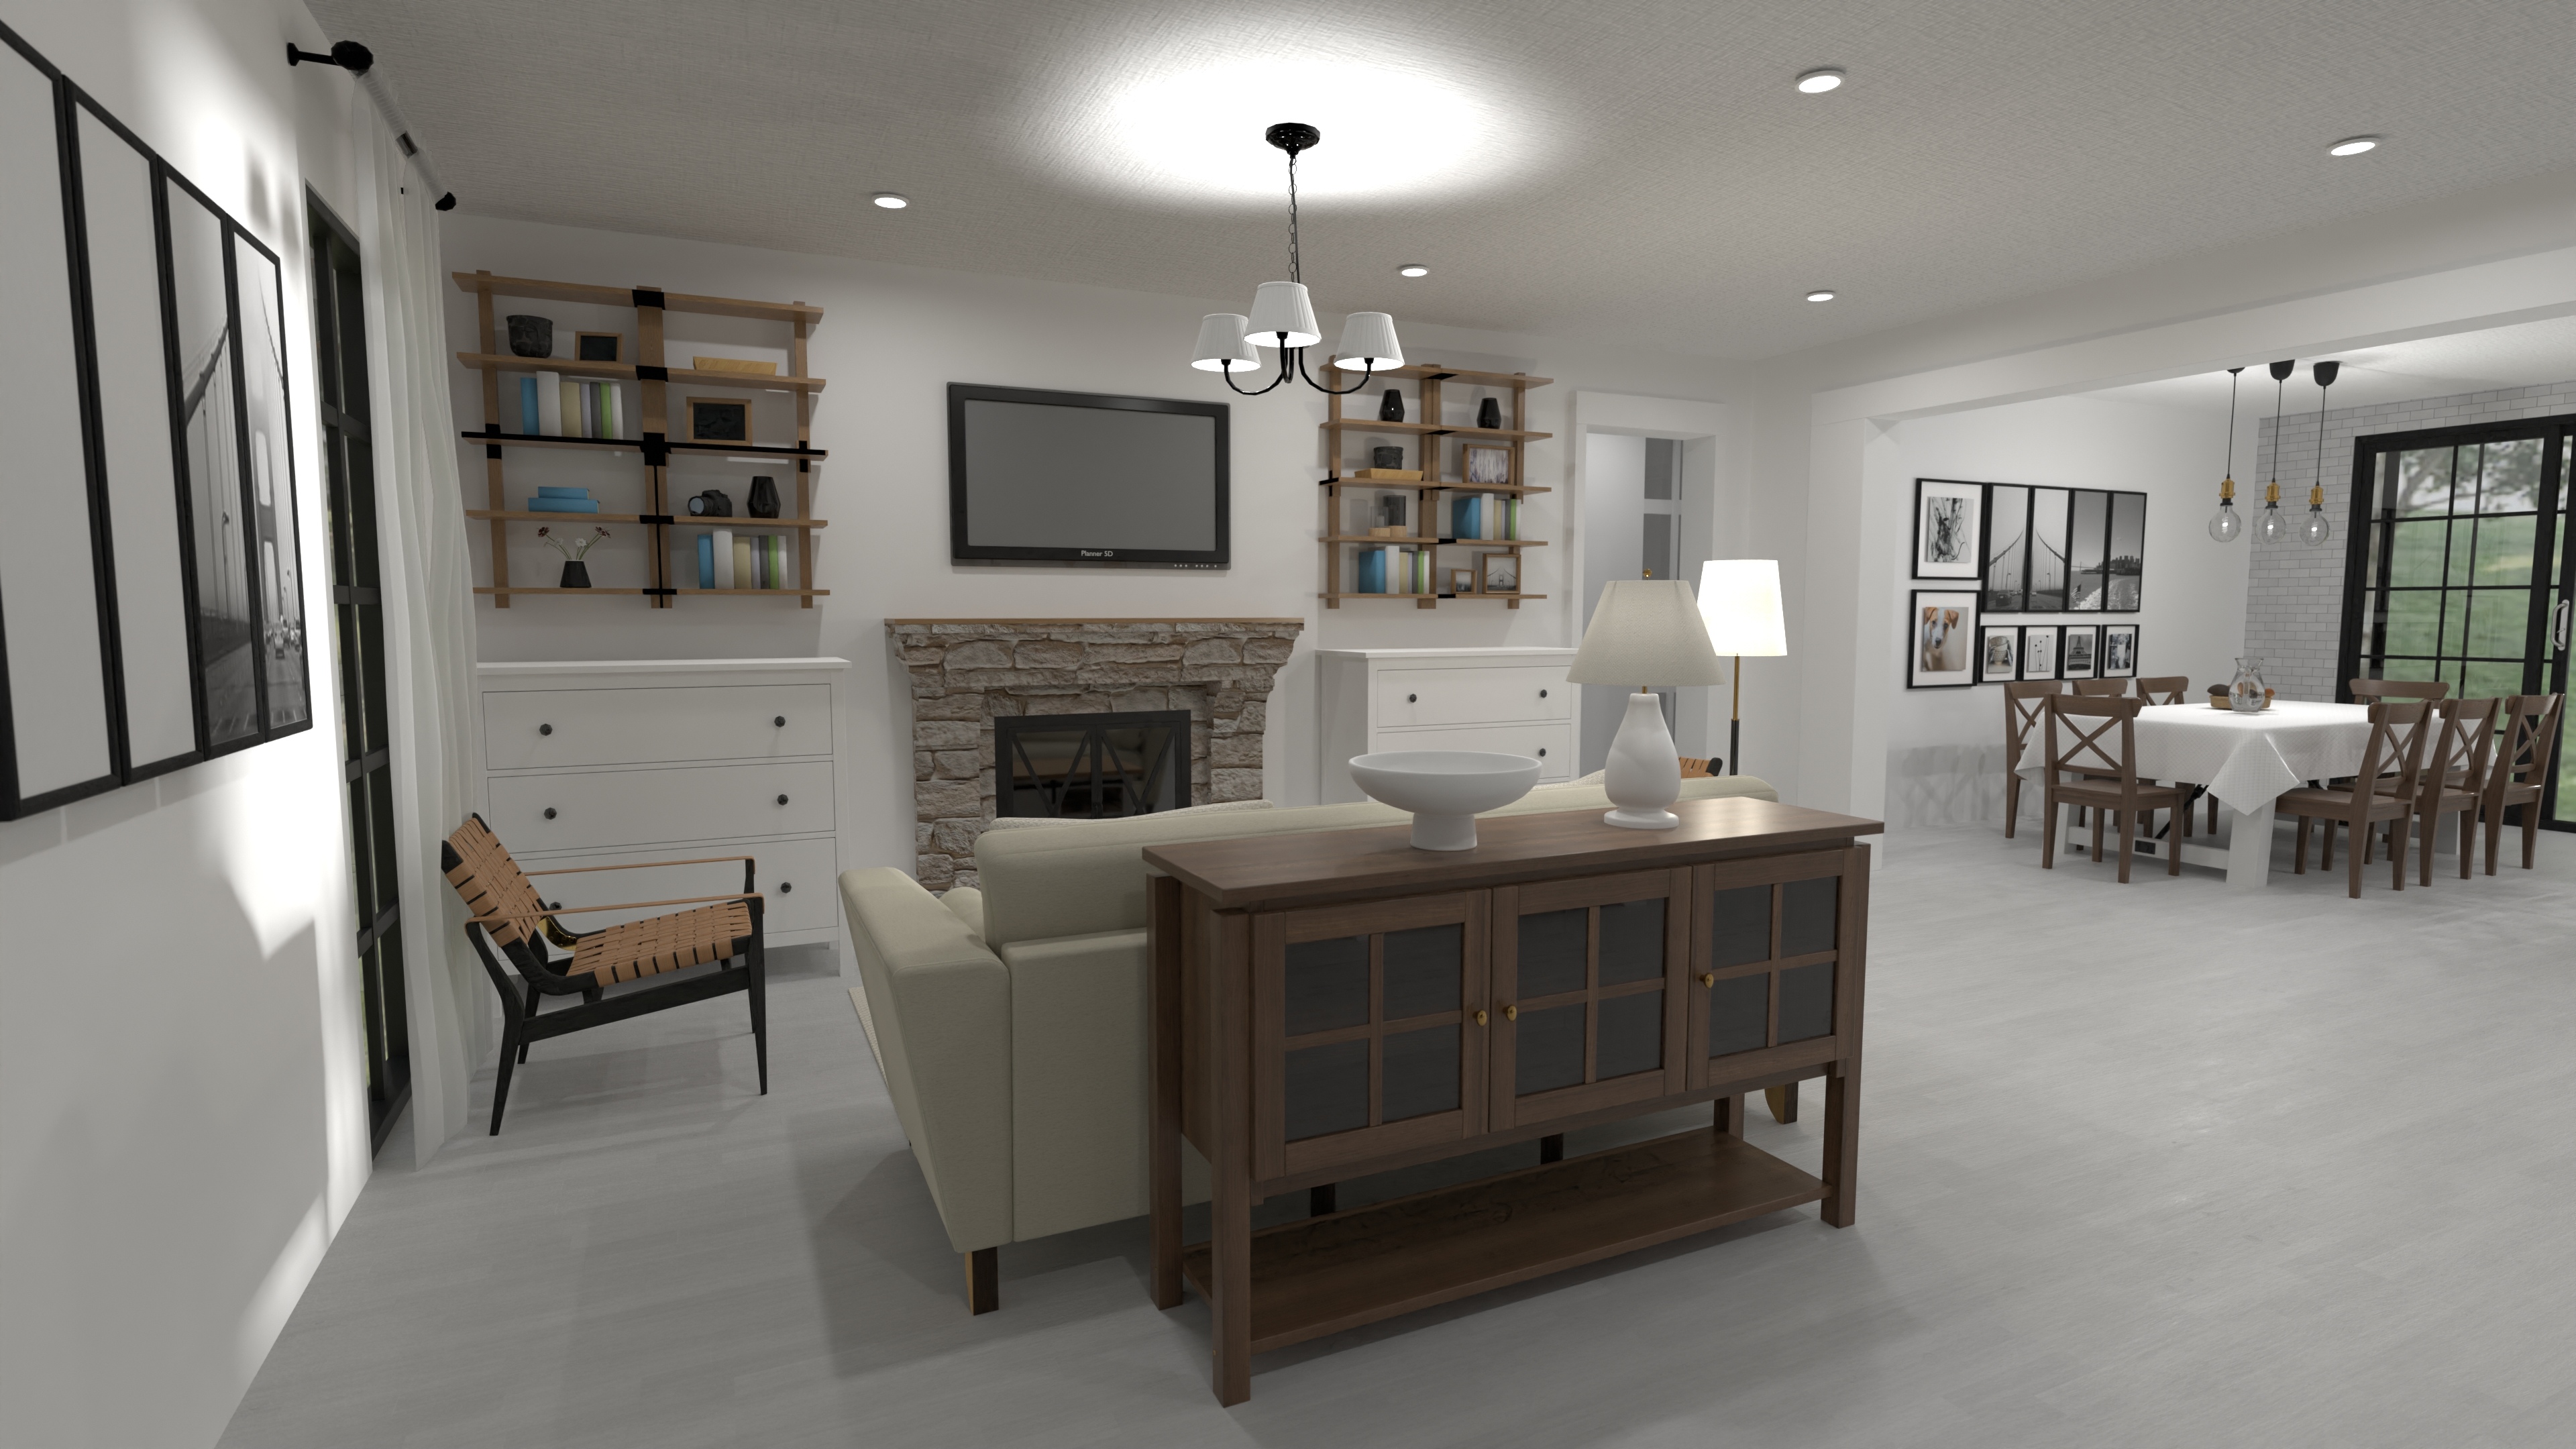
Bright Ranch Style House Plan with Split Bedrooms
A ranch-style home with open living, three bedrooms, two and a half bathrooms, split-suite privacy, and mud-laundry convenience—all on one easy level.
View home plan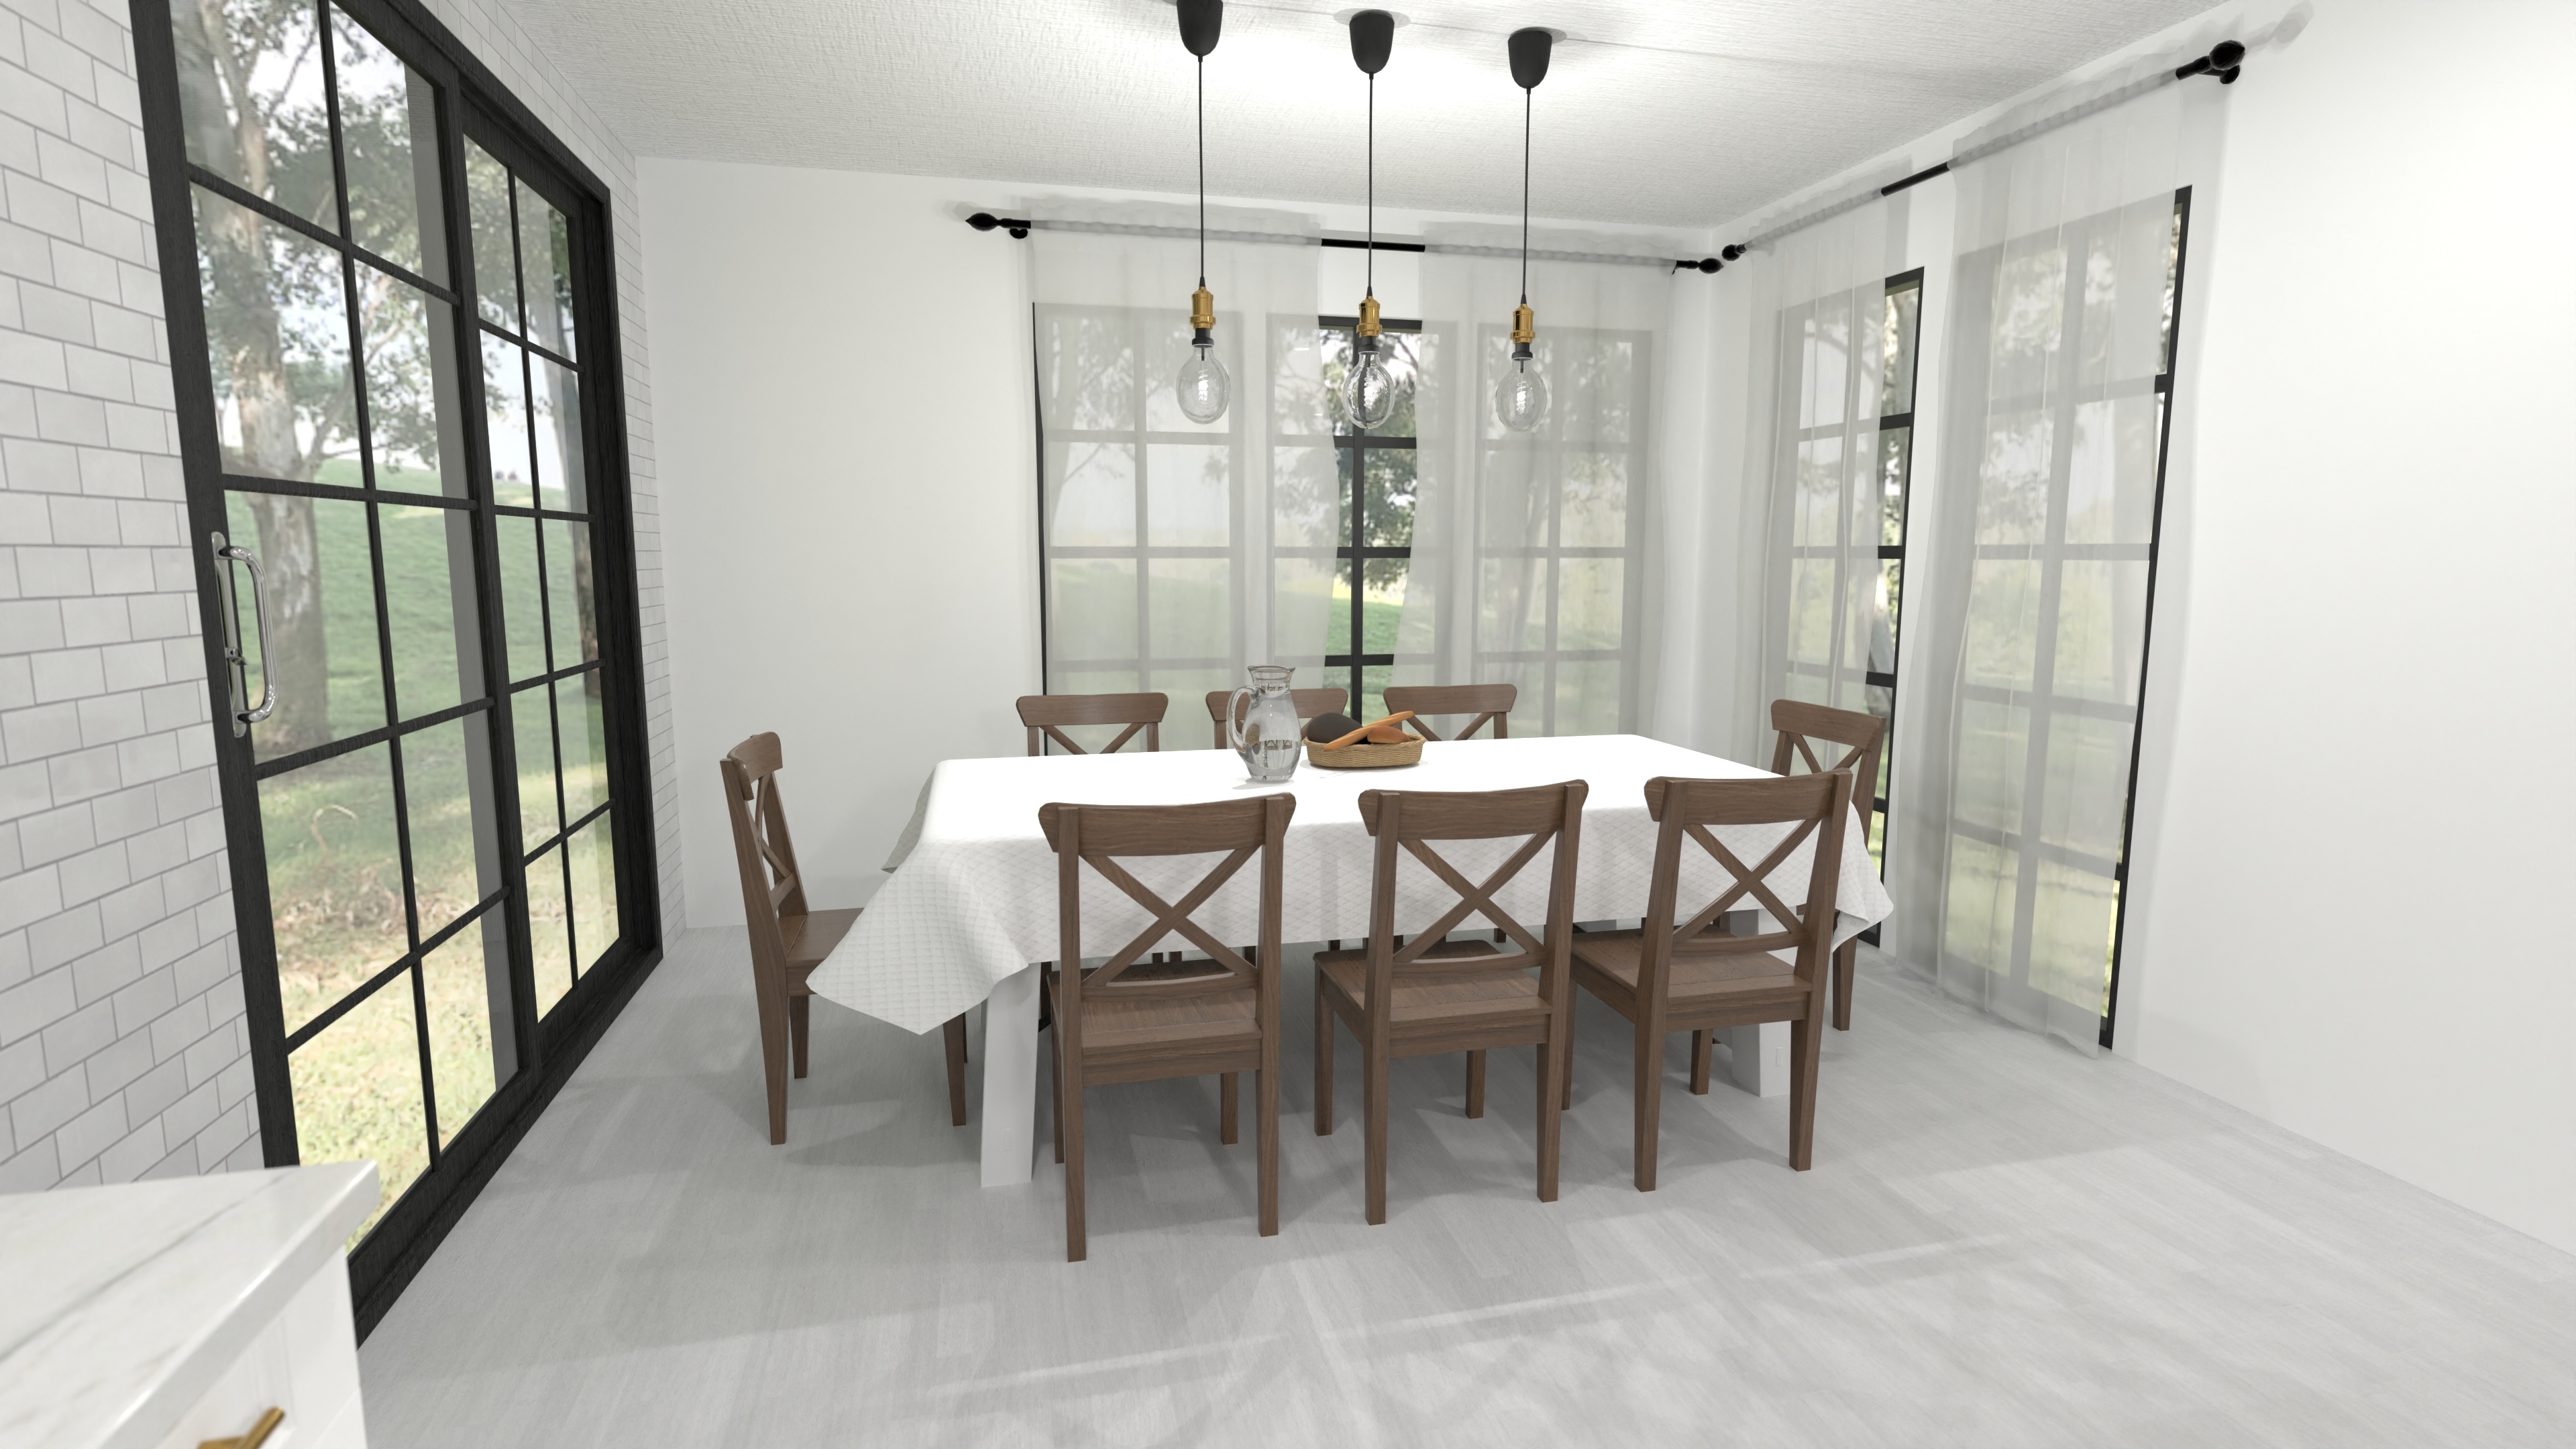
Spacious Single Level Modern House Plan for Families
Modern one-floor living with three bedrooms, two and a half bathrooms, open concept, and a two-car garage—explore this single-level modern house plan today.
View home plan
Stylish Contemporary Bungalow Home Plan with Spacious Great Room
Modern single-story bungalow with great room, 3 beds & 3.5 baths—see this contemporary bungalow home plan packed with smart storage.
View home plan
Cozy 3 Bedroom House Plan with Open Living
Cozy 3 bedroom house plan under 800 sq ft with open living, full bath and bright, budget-friendly design.
View home plan
Spacious Boho House Plan for Open Living
Boho-inspired 1-story, 3-bed layout—about 1,500 sq ft of open living, storage galore, and indoor-outdoor flow.
View home plan
Sprawling 3 Car Garage House Plan with Open One-Level Living
Single-level, 4 000 sq ft plan with open living, 3 bedrooms, 3 baths and an oversized 3-car garage—ideal for families and hobby drivers.
View home plan
Spacious Ranch Home Plan with 3 Bedrooms and 2-Car Garage
One-story 2,900 sq ft ranch: 3 beds, 4½ baths, open living & big mudroom off a 2-car garage. Explore this spacious ranch home plan now.
View home plan
Stylish Two-Floor Family House Plan with Game Loft
3,550 sq ft, 3-bed, 3-bath two-floor family house plan with open living, bonus game loft, and a front-load 2-car garage.
View home plan
Bright 3 Bedroom One Story House Plan with Open Great Room
Single-level 2,100-sq-ft layout with open great room, 3 beds, 3.5 baths and garage — explore this 3 bedroom one story house plan.
View home plan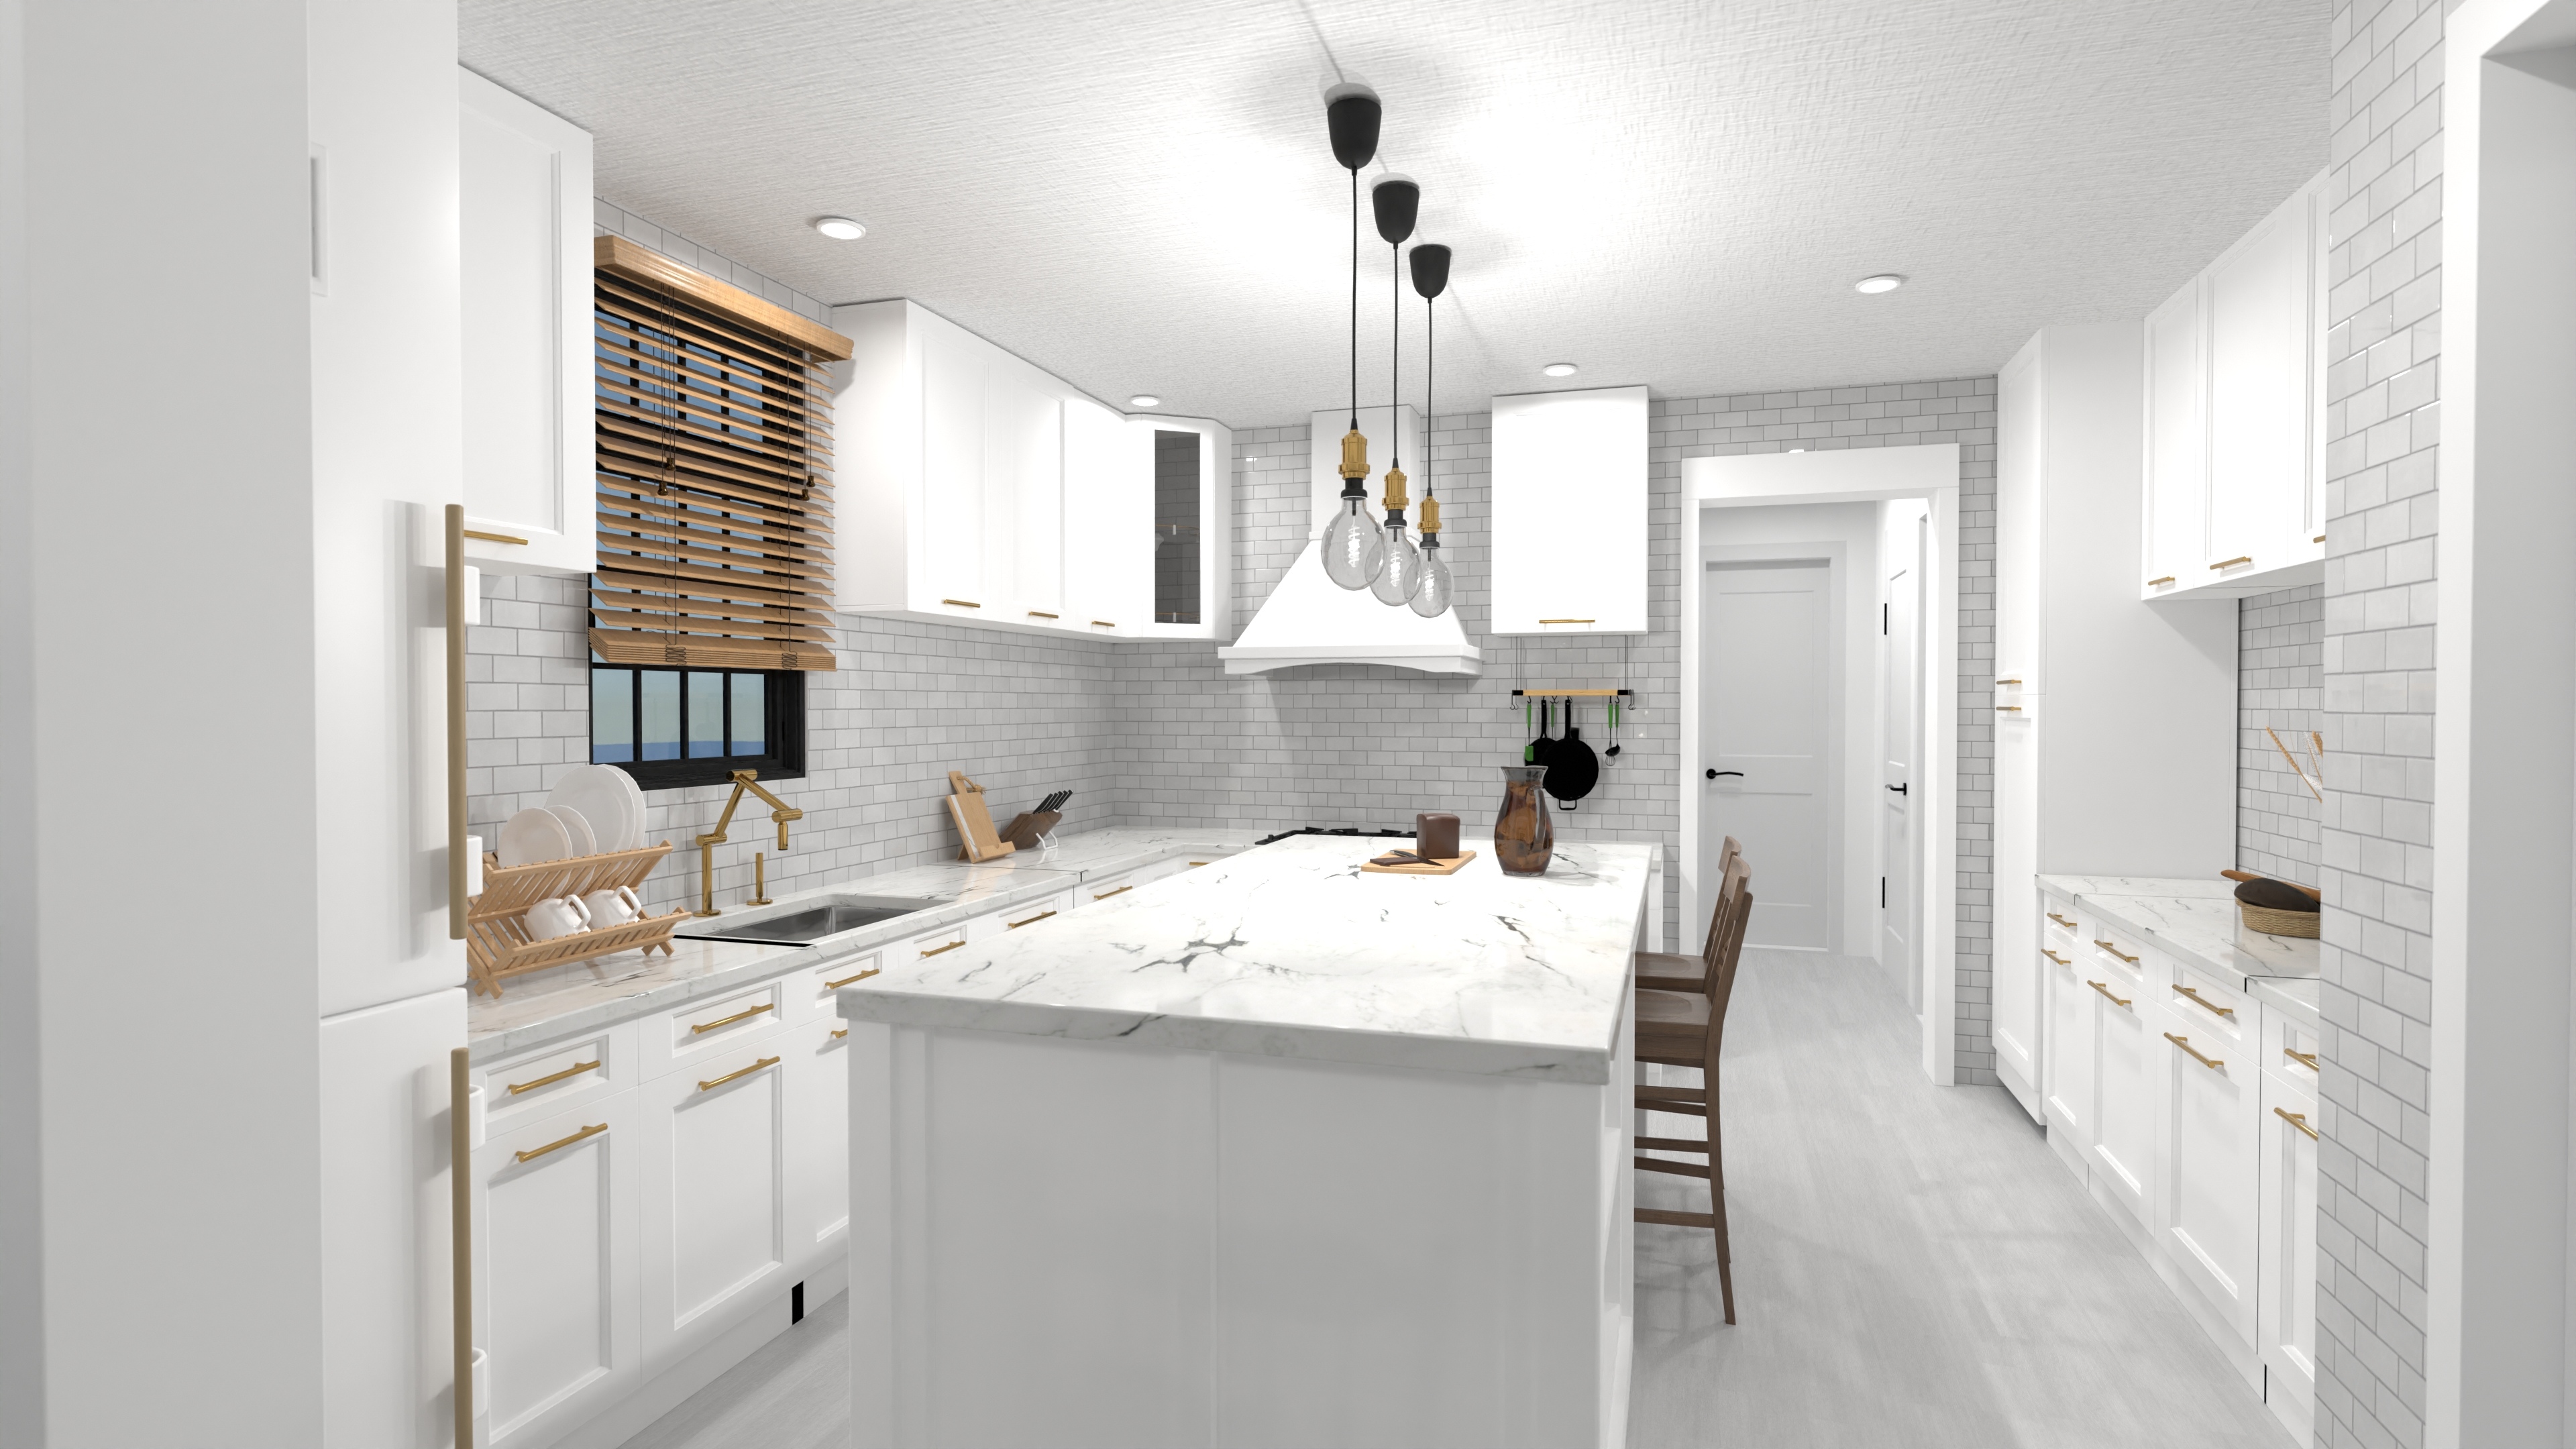
3 Bedroom Narrow House Plan with Open Living & Storage
Only 26 ft wide, this 3-bed open-concept home offers 3 baths, generous storage and easy single-level living—perfect for narrow lots.
View home plan
Laid-Back Boho Retreat House Plan with Open Great Room
Single-story boho retreat house plan with 3 beds, 2.5 baths, open great room and resort-style owner’s suite — perfect for relaxed living.
View home plan
Bright Double Garage House Plan with 3 Bedrooms
Double garage house plan: 1,930 sq ft, 3 beds, 2.5 baths, open main level & upstairs laundry — smart space for today’s active families.
View home plan
Stylish Urban Narrow House Plan with 3 Beds & Garage
Modern urban narrow house plan: 1,615 sq ft, 3 bedrooms, 2.5 baths, open main floor and attached 1-car garage—ideal for 20-ft city lots.
View home plan
Spacious Three Bedroom Ranch Plan with Open Layout
One-level, 3-bed ranch plan—open great room, 3 baths, laundry room & front - entry garage.
View home plan
Spacious 3 Bedroom 2 Bath House Plan with Open Living
1,580 sq ft 3 bedroom 2 bath house plan featuring open-concept great room, main-floor suite and plenty of storage—see the layout now!
View home plan