2D floor planFurnished 2D floor plan of Boho Chic House Plan with Spacious 3-Bedroom Layout
3D overview3D overview of Boho Chic House Plan with Spacious 3-Bedroom Layout
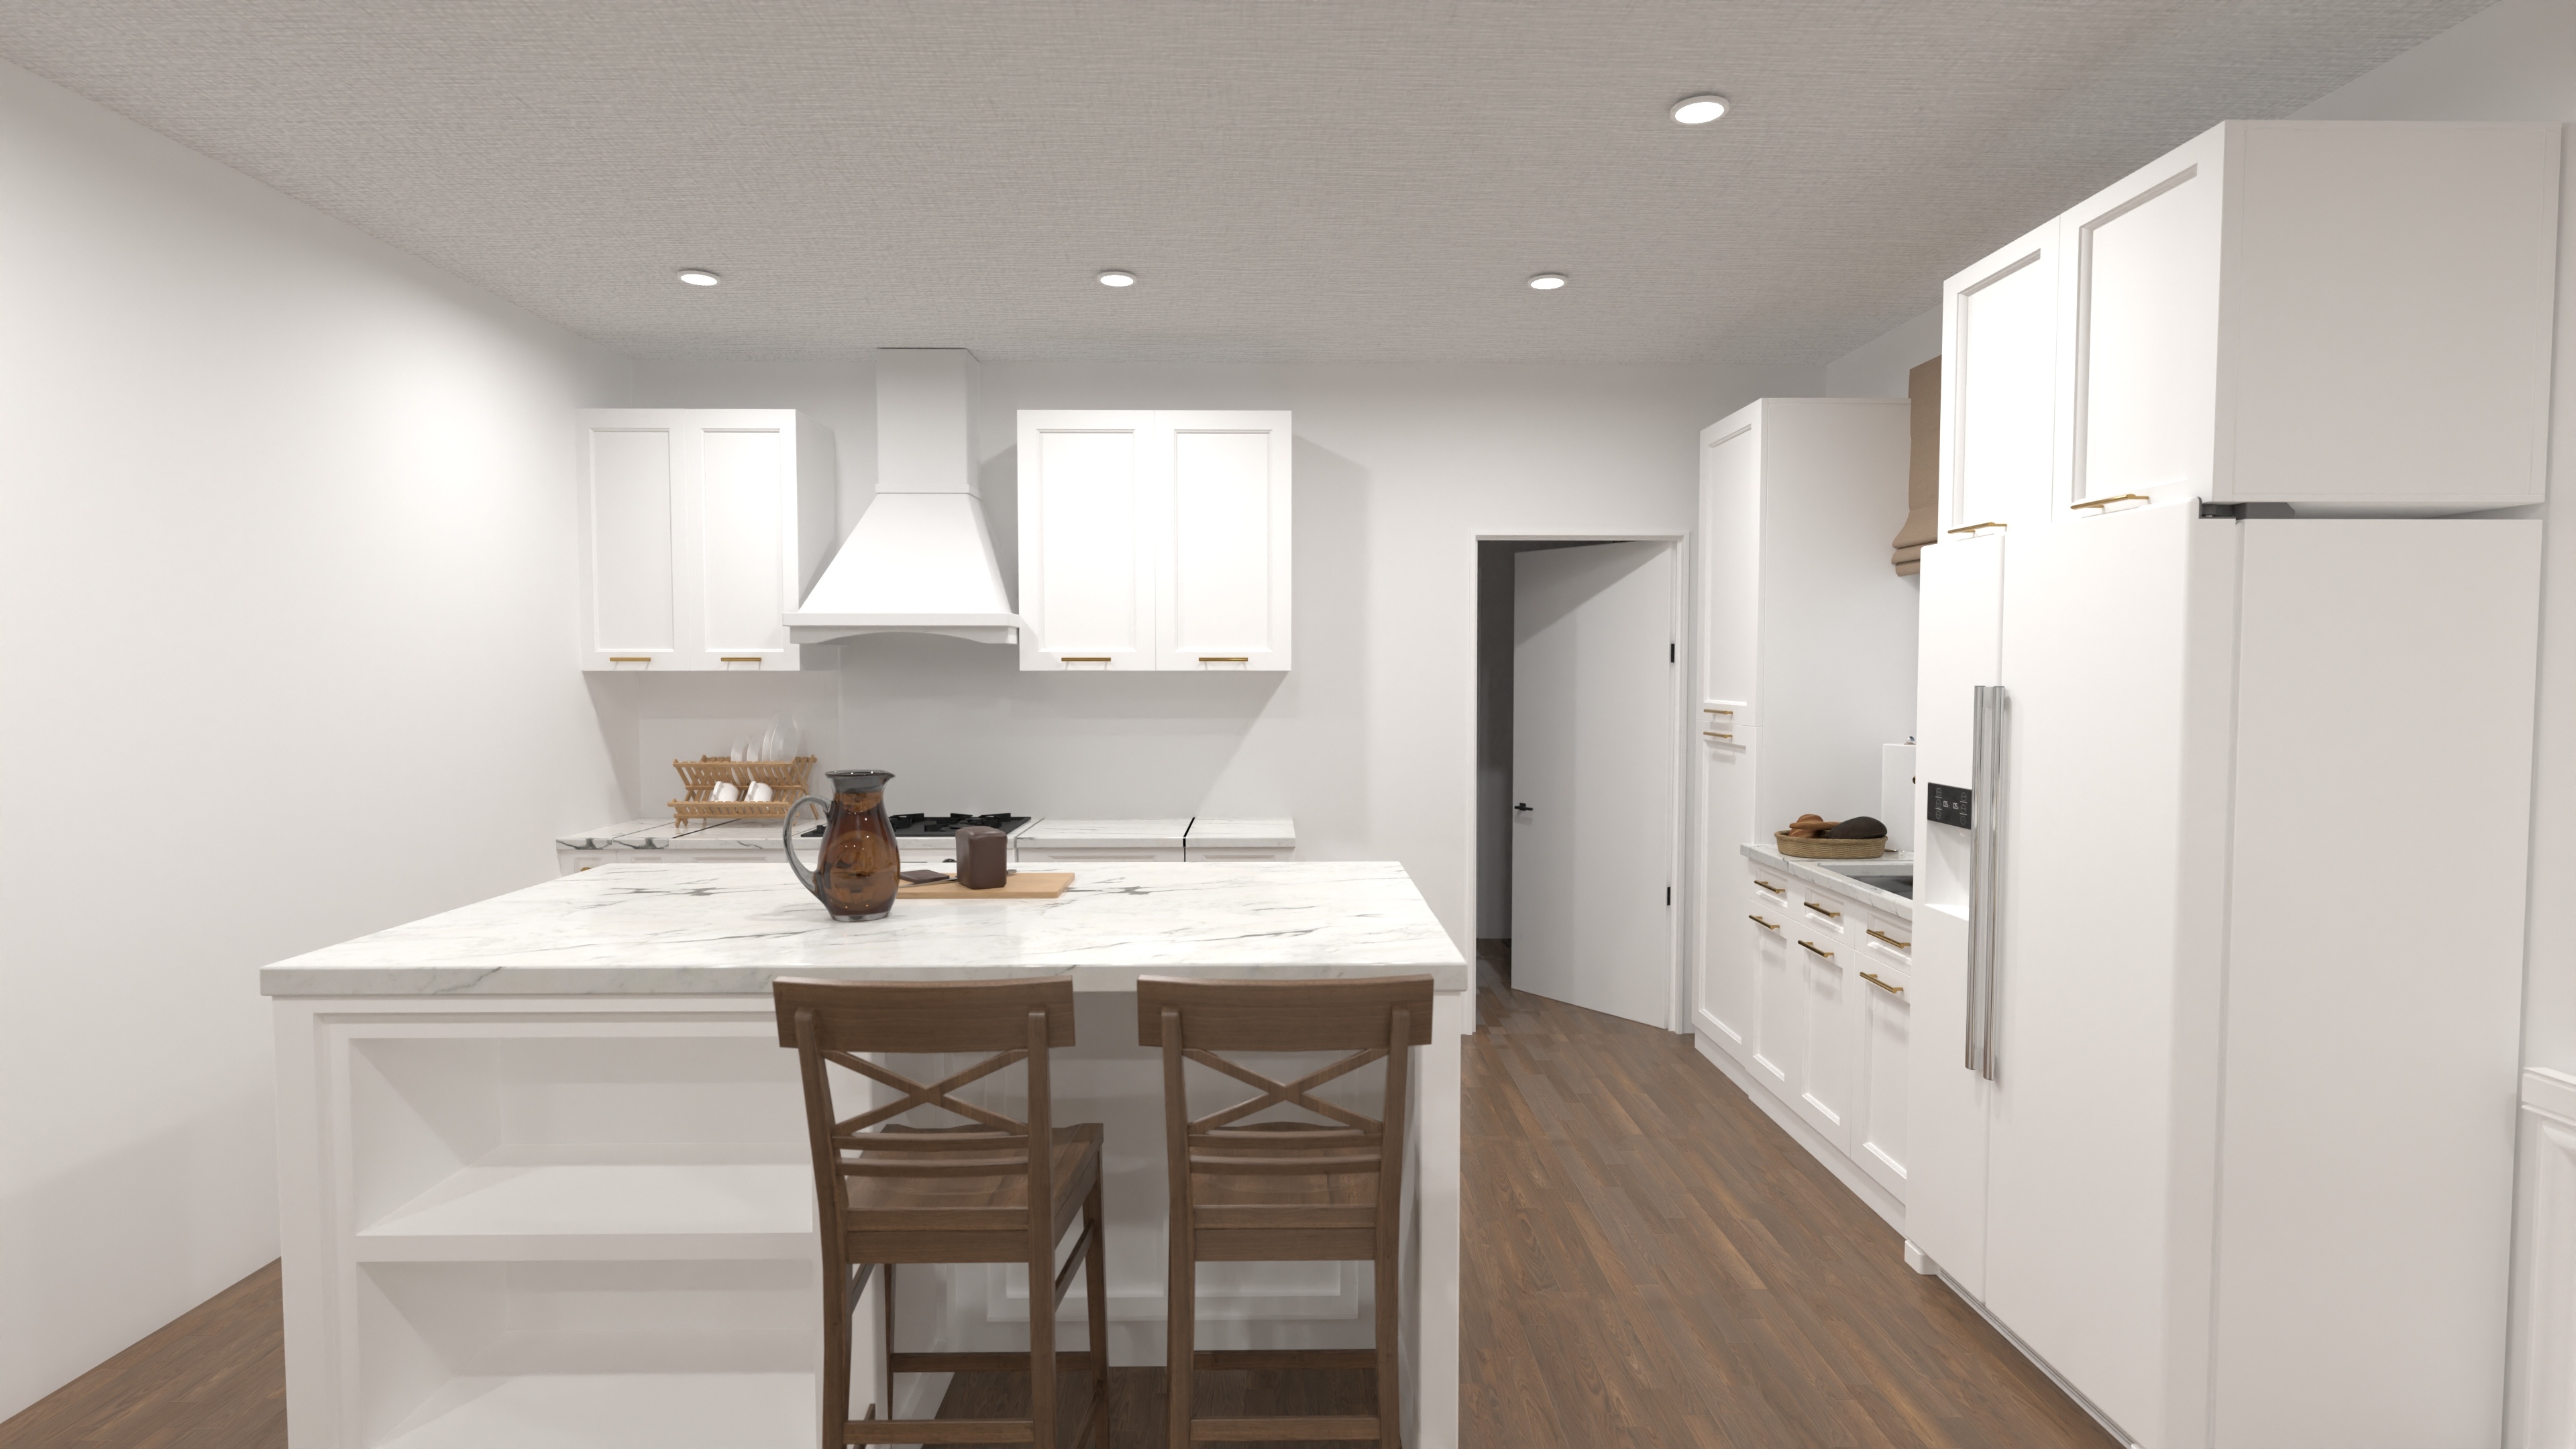
InteriorRelaxed, modern boho kitchen and dining area in Boho Chic House Plan with Spacious 3-Bedroom Layout.

Boho Chic House Plan with Spacious 3-Bedroom Layout

This 1,345-square-foot house organizes 3 bedrooms and 2 bathrooms across an easy-to-navigate single level. The kitchen and dining area create the main gathering zone, while the bedroom and bathroom show how the private rooms can be furnished.

Measurements
1,345 ft²125 m²Total area
3Bedrooms
2Bathrooms
1Level
NoneGarage spaces
One-time payment$9.99Lifetime access included
Unlock 200+ Homeplans
200+ Editable HomeplansProfessionally designed starting points
Lifetime AccessPay once and keep the full collection
Edit in 2D and 3DMove walls, update furniture, and change finishes
Fit Your SpaceSet your own dimensions and room sizes
EXPLORE THIS PROJECT

Explore the Main Spaces

See how the kitchen, dining area, bedroom, and bathroom are furnished and connected throughout the plan. Each view adds practical context for furniture placement, circulation, and the finish direction you can change in Planner 5D.

Relaxed, modern boho kitchen and dining area in Boho Chic House Plan with Spacious 3-Bedroom Layout.
Kitchen and Dining AreaThis relaxed, modern boho kitchen and dining area shows cabinetry, prep space, table placement, and the short circulation path between cooking and meals.
Relaxed, modern boho bedroom in Boho Chic House Plan with Spacious 3-Bedroom Layout.
BedroomThis relaxed, modern boho bedroom shows bed placement, bedside storage, lighting, and the remaining circulation around the main furniture.
Relaxed, modern boho bathroom in Boho Chic House Plan with Spacious 3-Bedroom Layout.
BathroomThis relaxed, modern boho bathroom shows the vanity, bathing fixtures, storage, and clearances within the room.

Plan Walkthrough

Open Living, Kitchen, and Dining

Bring laid-back style home with this boho chic house plan measuring about 1,345 sq ft. A light-filled great room (roughly 18' × 28') blends living, dining, and an island kitchen for effortless gatherings, while sliding doors invite you out to the patio for weekend brunch or sunset lounging. The single-level layout tucks the primary suite to one side for privacy, features two additional bedrooms for kids or guests, and offers two full baths trimmed in warm wood accents.

Storage and Everyday Practicality

A handy laundry/mud zone keeps chores contained, and generous closets—including a walk-in pantry—make organization simple. All of this comfort fits within a footprint just 48' wide, ideal for suburban or infill lots.

Practical Details

Practical details support everyday routines. A charming covered front porch creates a welcoming entrance, while the spacious 7-foot kitchen island adds built-in seating for casual meals. A statement stone fireplace gives the living area a cozy focal point. The current plan does not include a garage.

Full Specifications

Total area1,345 ft²125 m²
Dimensions48' 1"14.7 m wide × 28' 7" / 8.7 m deep
Bedrooms3
Bathrooms2
Levels1
Building height13' 1"4 m
First Floor1,345 ft²125 m², ceiling 9' (2.7 m)
Great Room + Kitchen~580 ft²54 m², ceiling 9' (2.7 m)
Primary Suite~210 ft²20 m², ceiling 9' (2.7 m)
Ceiling heightFlat 9' (2.7 m) ceilings throughout; option to vault great roomFlat 2.74 m (2.7 m) ceilings throughout; option to vault great room
RoofLow-pitch gable roof with architectural asphalt shingles
GarageNone

Is This Plan Right for You?

Best for

  • Households that want 3 bedrooms within a 1,345 ft² house
  • Anyone who prefers kitchen and dining area arranged as a connected social zone
  • People who want everyday living without stairs
  • Charming covered front porch for relaxed curb appeal
  • Statement stone fireplace adds cozy character

Things to consider

  • The current design does not include a garage
  • Room sizes and circulation should be checked against your household's furniture and accessibility needs
  • Local setbacks, structure, utilities, and building-code requirements must be confirmed before construction
Fully editable in Planner 5D

Adapt This Plan to Your Home

Start with a complete project and customize it instead of drawing your space from scratch.

Editable 3D overview of Boho Chic House Plan with Spacious 3-Bedroom Layout in Planner 5D
01
Unlock and Save the Plan

Purchase lifetime access, save any Homeplan to My Spaces, and start editing it right away.

02
Customize the Layout

Move walls, resize rooms, and change doors, windows, furniture, materials, and finishes in 2D or 3D.

03
Visualize Your Options

Create realistic renders to compare layouts, materials, colors, and lighting before making decisions.

One purchase. The whole collection.

This Plan Is Only the Beginning

Pay $9.99 once to unlock lifetime access to 200+ professionally designed Homeplans. Every project is fully editable in Planner 5D.

Browse All Homeplans
200+editable plans
Clear before you pay

What Exactly Do I Get?

Is $9.99 a one-time payment?

Yes. Pay $9.99 once and keep lifetime access to the full Homeplans collection.

Does my purchase include only this house plan?

No. Your purchase unlocks this project and 200+ other professionally designed Homeplans.

What happens after I purchase access?

Sign in or create an account, save the plan to My Spaces, and start editing it right away.

Can I adapt the plan to my own dimensions?

Yes. You can resize rooms, move walls, and adjust doors, windows, furniture, materials, and finishes directly in 2D and 3D.

What does each Homeplan include?

Each Homeplan is a complete, ready-to-edit Planner 5D project—not just a static image or PDF. It includes an editable floor plan, furnished rooms, doors and windows, materials and finishes, plus 2D and 3D views.

How many bedrooms and bathrooms are included?

This plan includes 3 bedrooms and 2 bathrooms.

Does this plan include a garage?

No garage is included in the current design, but you can explore alternatives in Planner 5D if your site allows it.

200+ plans · One payment · Lifetime access

Start With This Plan. Make It Completely Yours.

Unlock the professionally designed Homeplans collection and adapt every project in Planner 5D.

One-time payment$9.99