
Single Floor Ranch House Plan with 3 Bedrooms & Open Living
1,700-sq-ft single floor ranch house plan with open living, 3 beds, 2½ baths, and a 2-car garage—smart, stylish, and easy to build.
View home plan
Relaxed Boho Modern House Plan with 3 Bedrooms & Double Garage
Boho modern house plan offering 3 beds, 2.5 baths, open concept living and a 2-car garage – all on one easy, 2,500 sq ft level.
View home plan
Elegant Luxury 3-Bedroom House Plan with 2-Car Garage
3,650 sq ft luxury 3-bed, 4.5-bath house plan with open living, home office and a roomy 2-car garage — ideal for elegant everyday living.
View home plan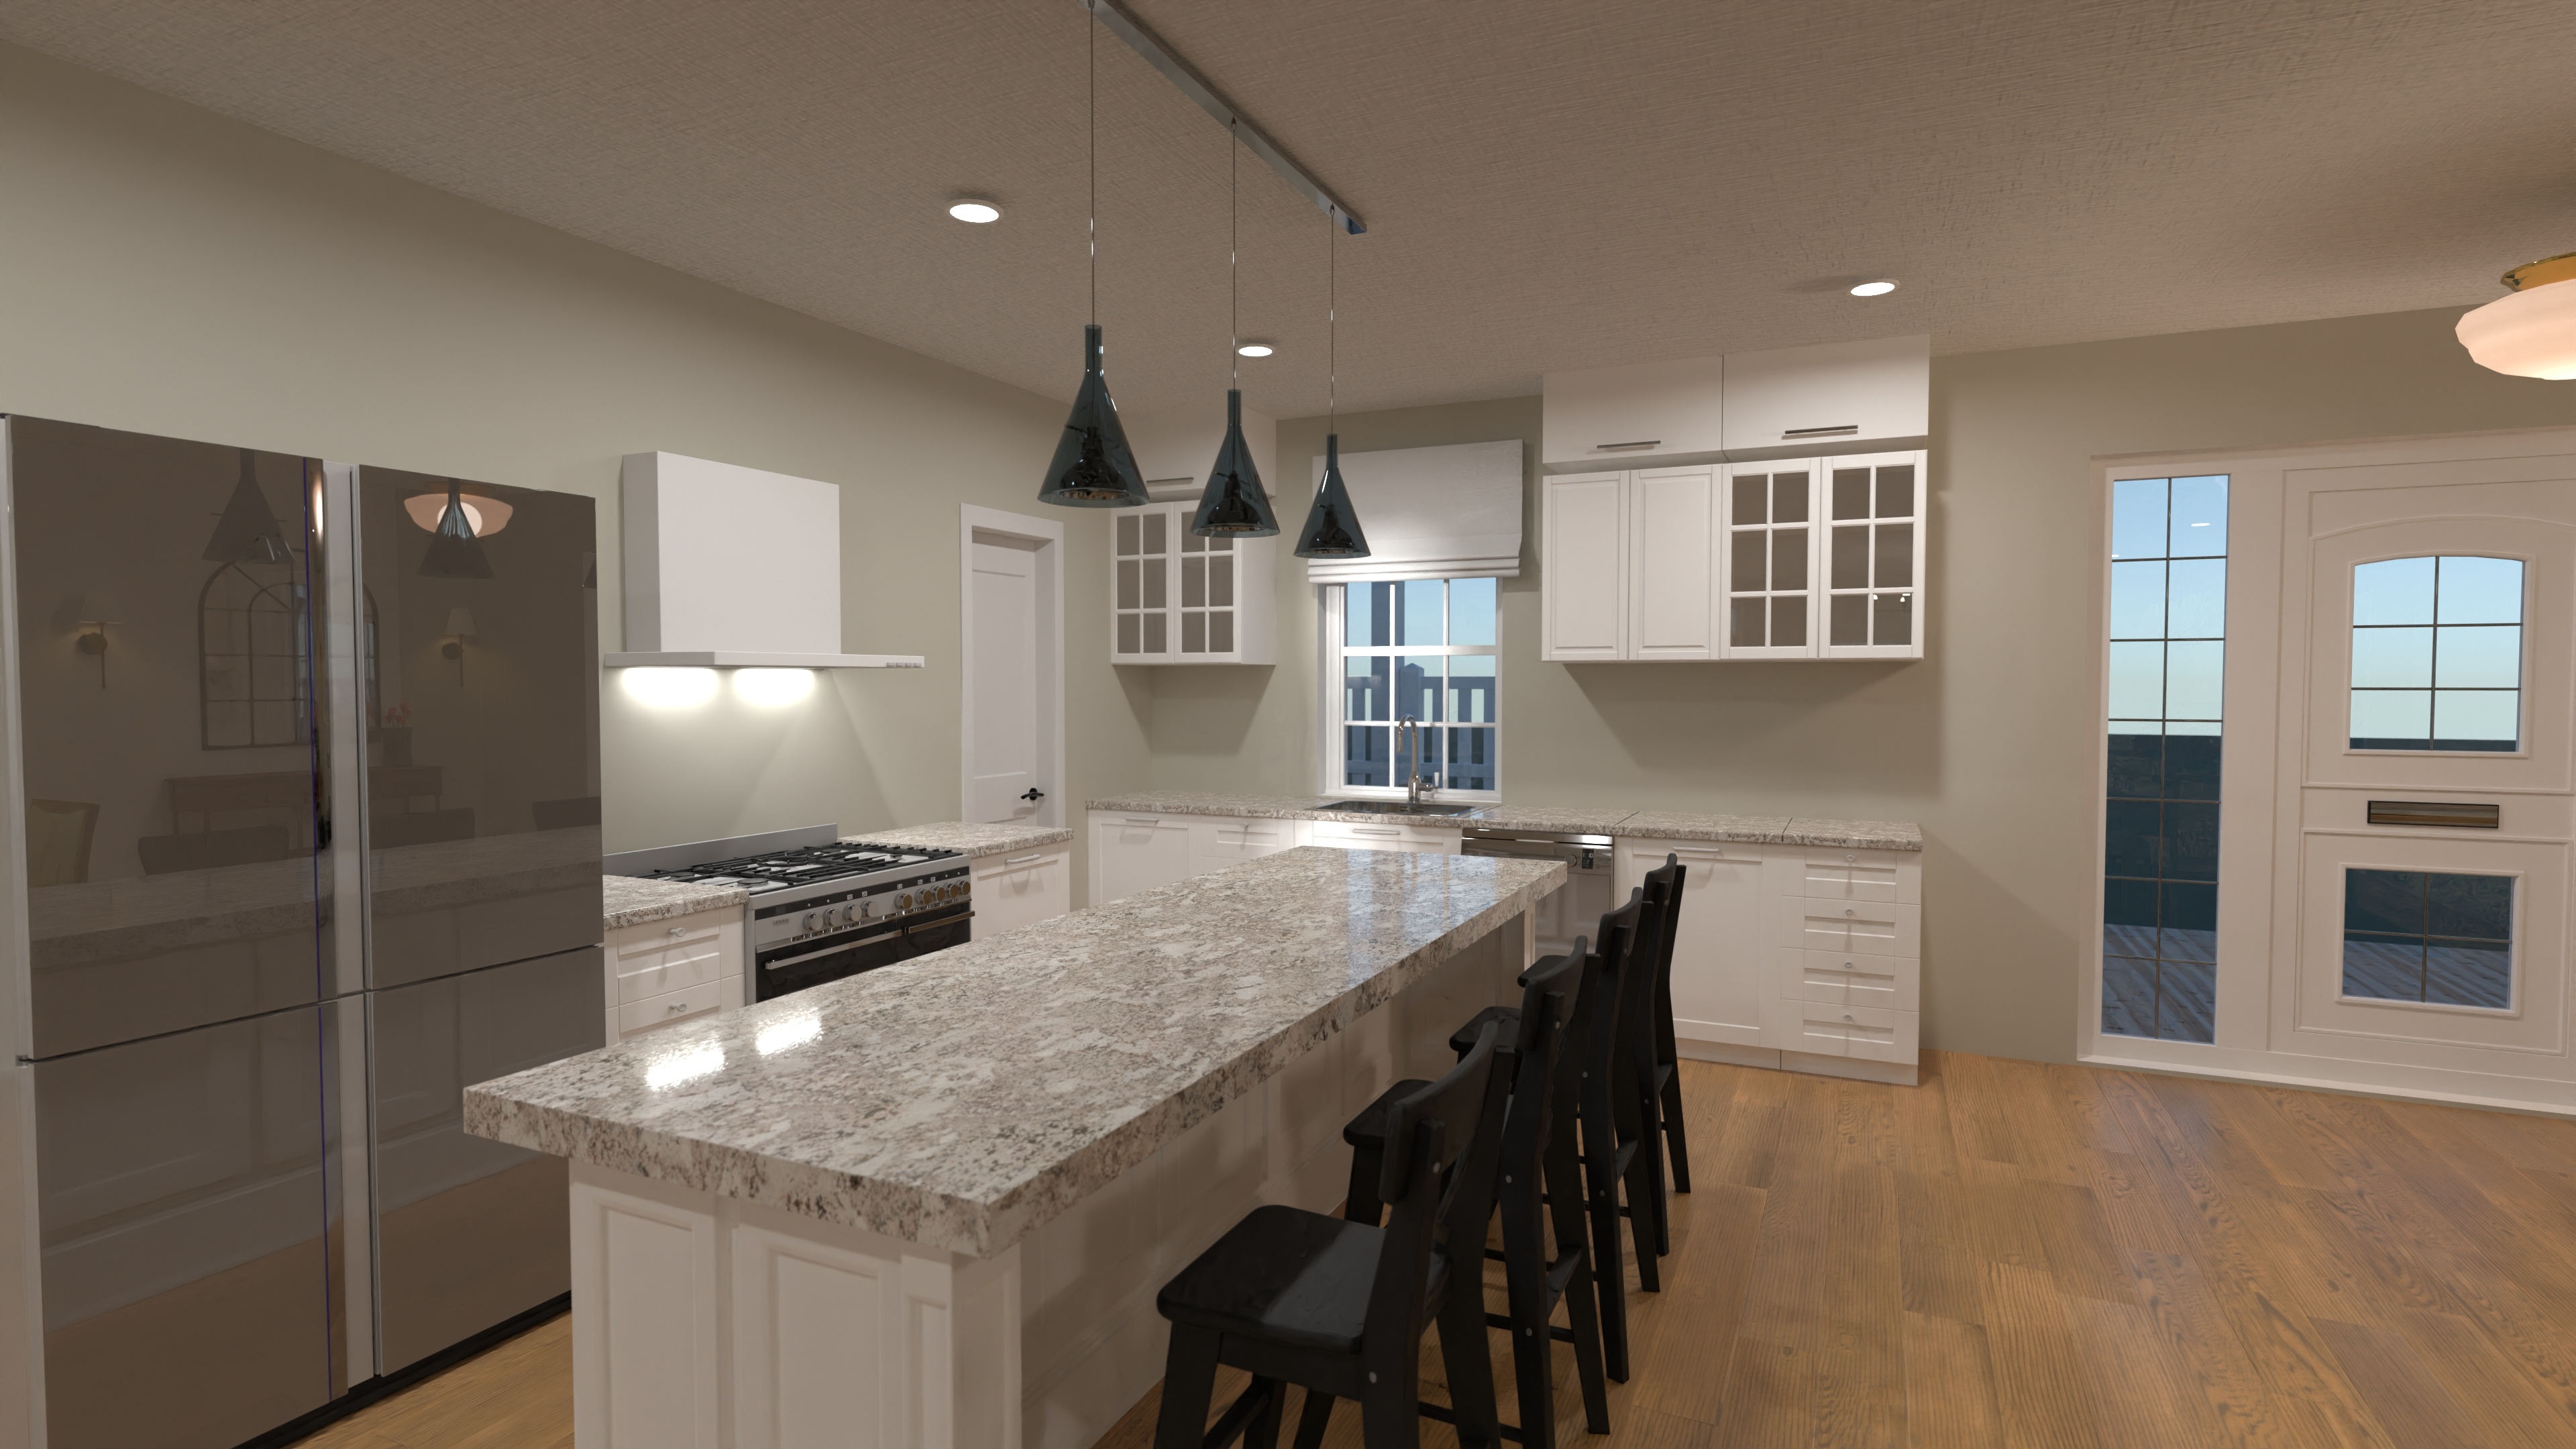
Elegant Single Floor Luxury House Plan with 3 Bedrooms
Explore this single floor luxury house plan—3 beds, 3.5 baths, open living, and a roomy 2-car garage — all on one elegant 3,800 sq ft level.
View home plan
Luxurious Dual-Level Living: Multi Garage Home Blueprint
Explore a 4,220-sq-ft multi garage home blueprint boasting dual-level luxury, 3 bedrooms, 4.5 baths, and an attached three-car garage.
View home plan
Boho Bungalow House Plan for Modern Living
Boho bungalow house plan: single-story open concept with 3 beds, 3½ baths, and a handy front garage—perfect for relaxed modern living.
View home plan
Inviting L-Shaped House Plan with 3 Bedrooms & Garage
1,690-sq-ft L-shaped home: open living core, 3 bedrooms, attached garage—everything you need on a single, easy-to-navigate level.
View home plan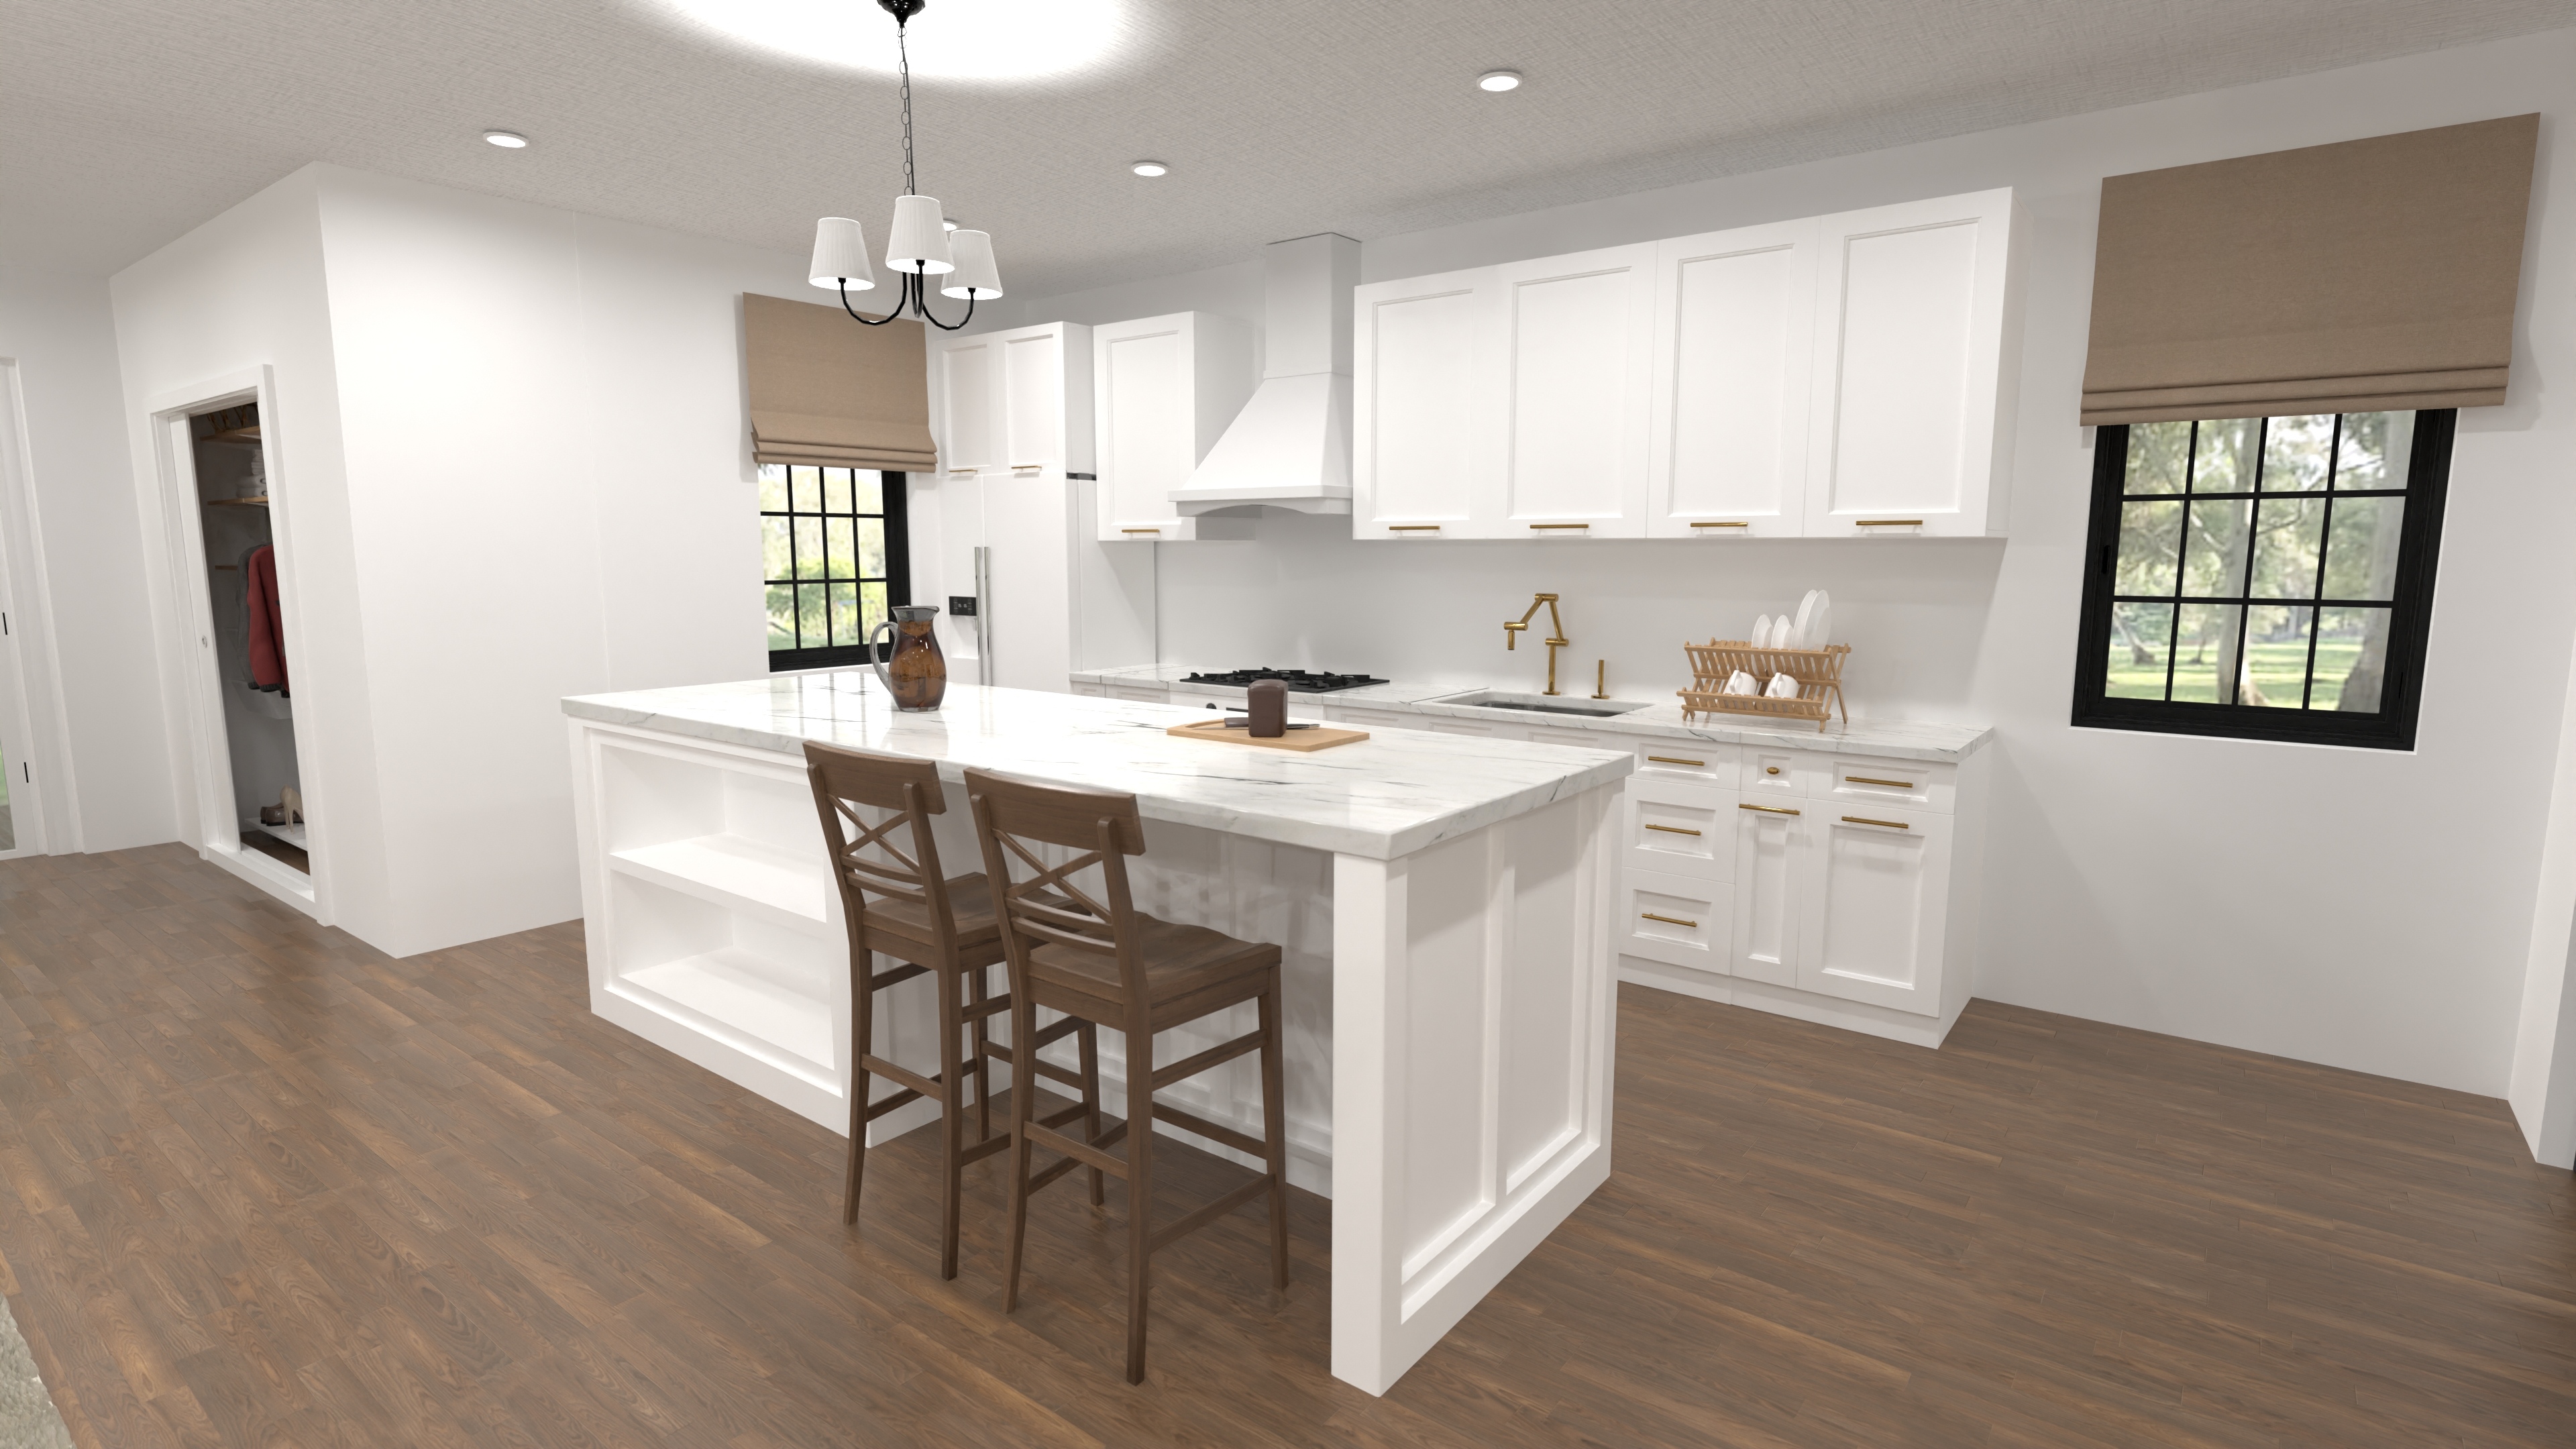
Charming Two Storey Cottage Plan with 3 Bedrooms
Compact 1,453 sq ft, 3-bed two storey cottage plan with open main floor, powder/laundry, and full bath upstairs—perfect for narrow lots.
View home plan
Versatile Angled Garage House Plan with Open Living
Single-level, 1,776 sq ft angled garage house plan with 3 beds, open concept living and split owner suite—perfect for corner lots.
View home plan
Stylish Ensuite House Plan | 3 Beds, 4 Baths & Garage
Single-story 3-bed design—each with its own bath—plus open living and a handy 1-car garage. Explore this stylish ensuite house plan today.
View home plan
Spacious Dual Living House Plan with Open Layout
3-bed, 5-bath dual living house plan offering two lounges, open concept main floor and a 2-car garage in about 3,900 sq ft.
View home plan
Spacious Single Story Duplex Plan with 3-Bed Units & Garages
Stylish single story duplex plan—3 beds & 2 baths per side, open living, attached garages. Perfect for family, rental or downsizing projects.
View home plan
Airy Boho Single Level Blueprint with 3 Beds & Flex Garage
Open-concept boho single level blueprint: 3 beds, 2.5 baths, spacious great-room & big 2-car garage – all on one easy, stair-free floor.
View home plan