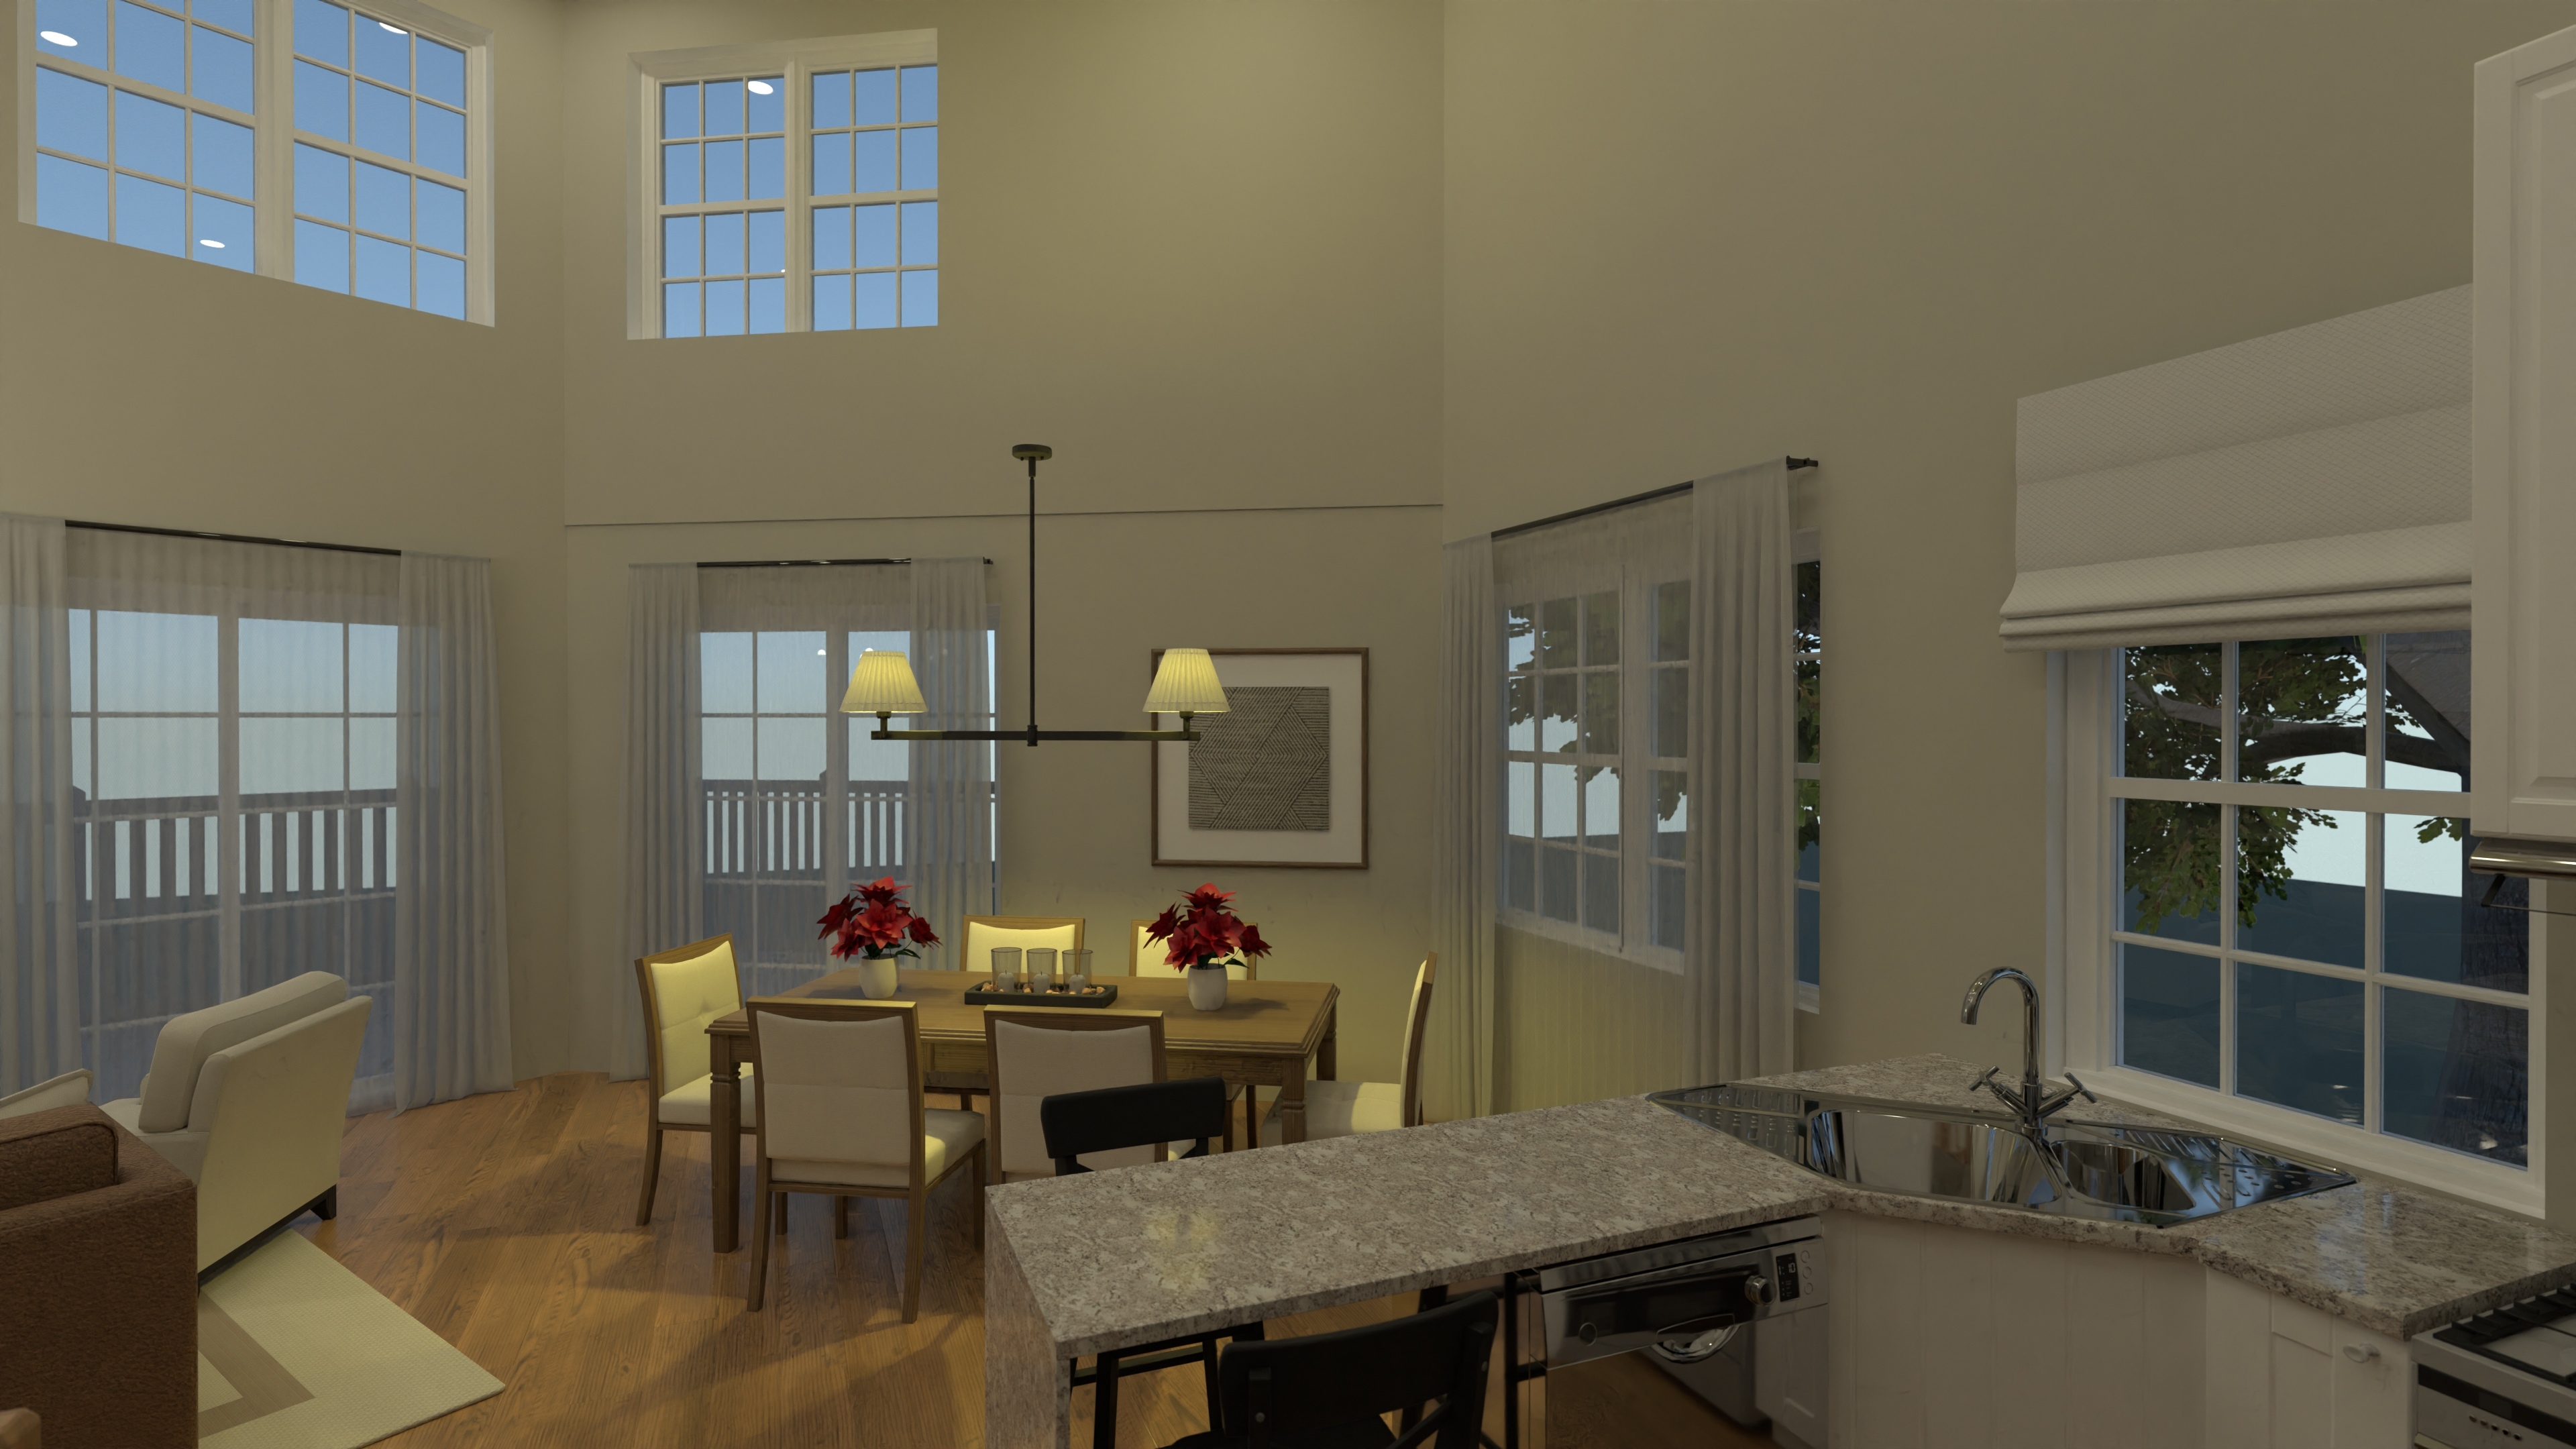
Contemporary 3 Story House Plan with Open Layout
277 m²
4 bedrooms
A contemporary three-story home featuring open-concept living, four bedrooms, two and a half elegant bathrooms, a first-floor garage, and a flexible loft space.
View home plan
Stylish Contemporary Bungalow Home Plan with Spacious Great Room
214 m²
3 bedrooms
Modern single-story bungalow with great room, 3 beds & 3.5 baths—see this contemporary bungalow home plan packed with smart storage.
View home plan
Contemporary Two Storey Modern House Plan | 4 Beds & Garage
260 m²
4 bedrooms
4-bed, 2.5-bath modern home plan—approx. 2,800 sq ft with open living, upper loft and a 2-car garage. Explore this stylish two-storey design!
View home plan