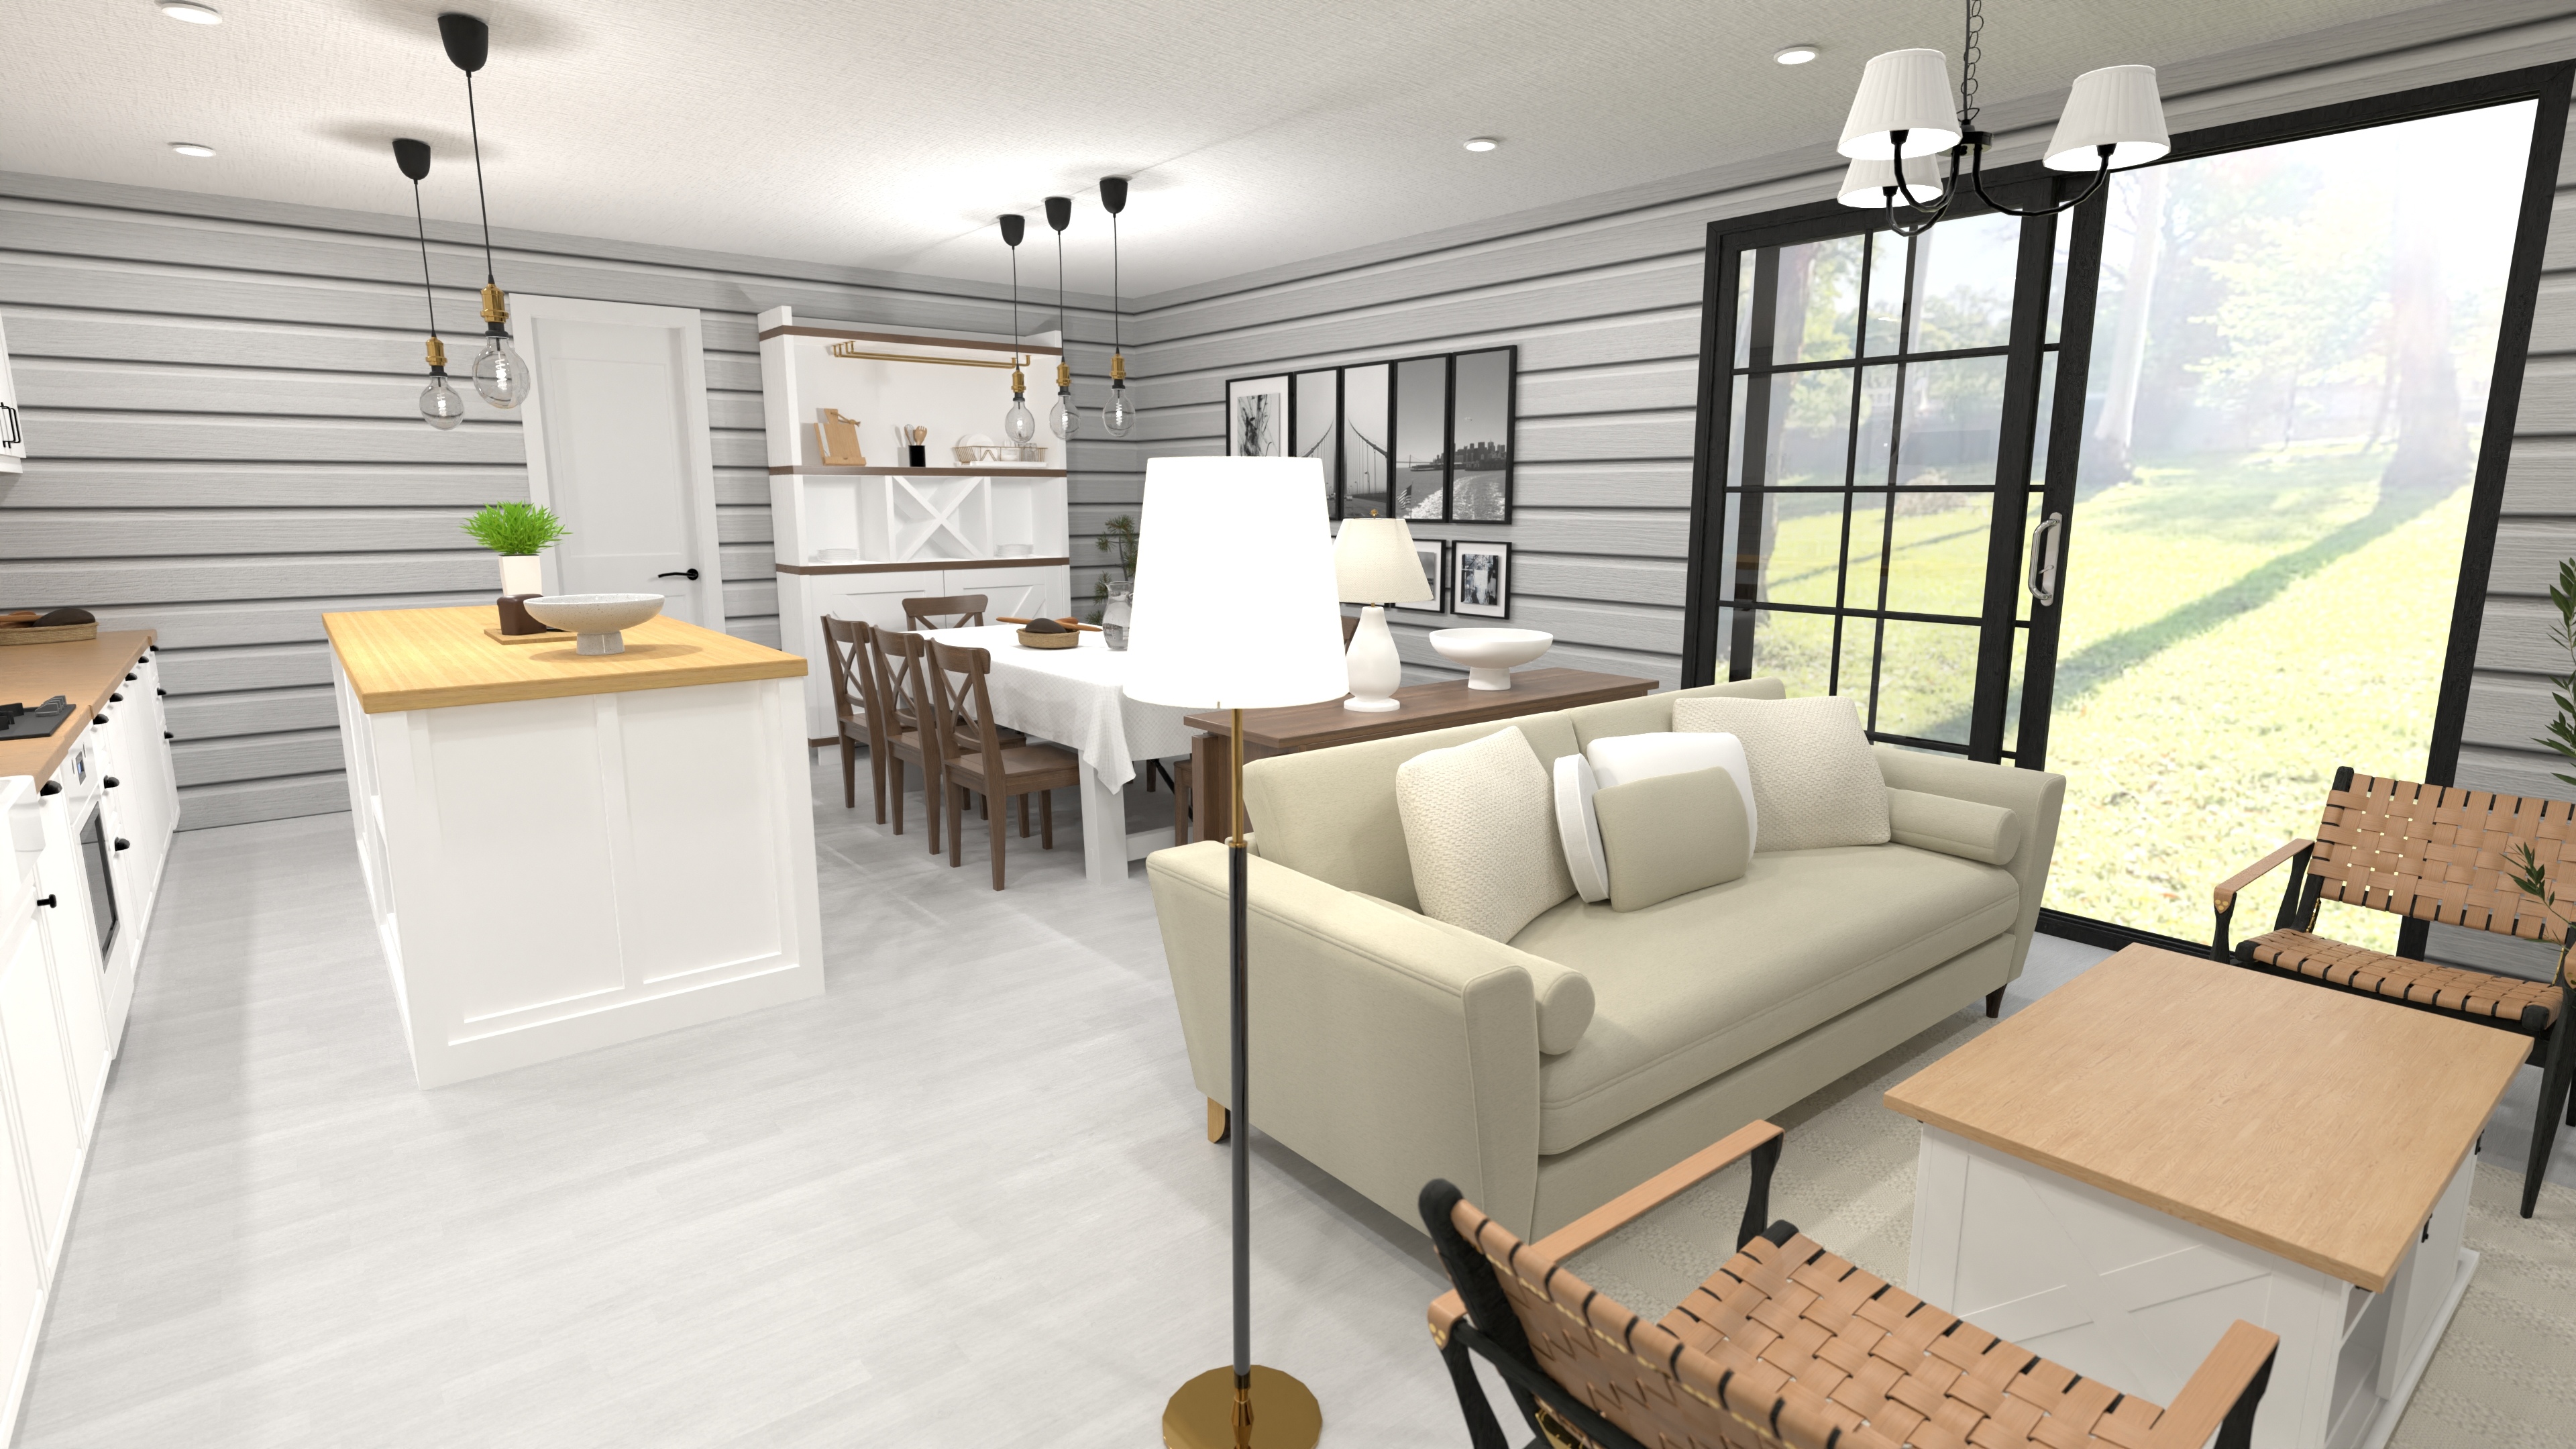
Stylish Narrow Lot House Plan with Open Living
Skinny-lot ready with three bedrooms, two and a half bathrooms, and open living—discover this smart narrow lot house plan.
View home plan
Efficient 2-Bedroom Starter House Plan
624 sq ft single-story starter house plan with 2 bedrooms, open living/kitchen and full bath—perfect for narrow lots or ADUs.
View home plan
Bright Long Narrow House Plan with 2 Bedrooms
Skinny-lot friendly long narrow house plan: open living, two private bedrooms and two full baths packed into an efficient 710 sq ft layout.
View home plan
Modern Skinny House Plan with Dual Bedrooms
Ultra-narrow lot? This modern skinny house plan packs two bedrooms, open living, and 2 baths into a sleek 49 × 16.5 ft footprint.
View home plan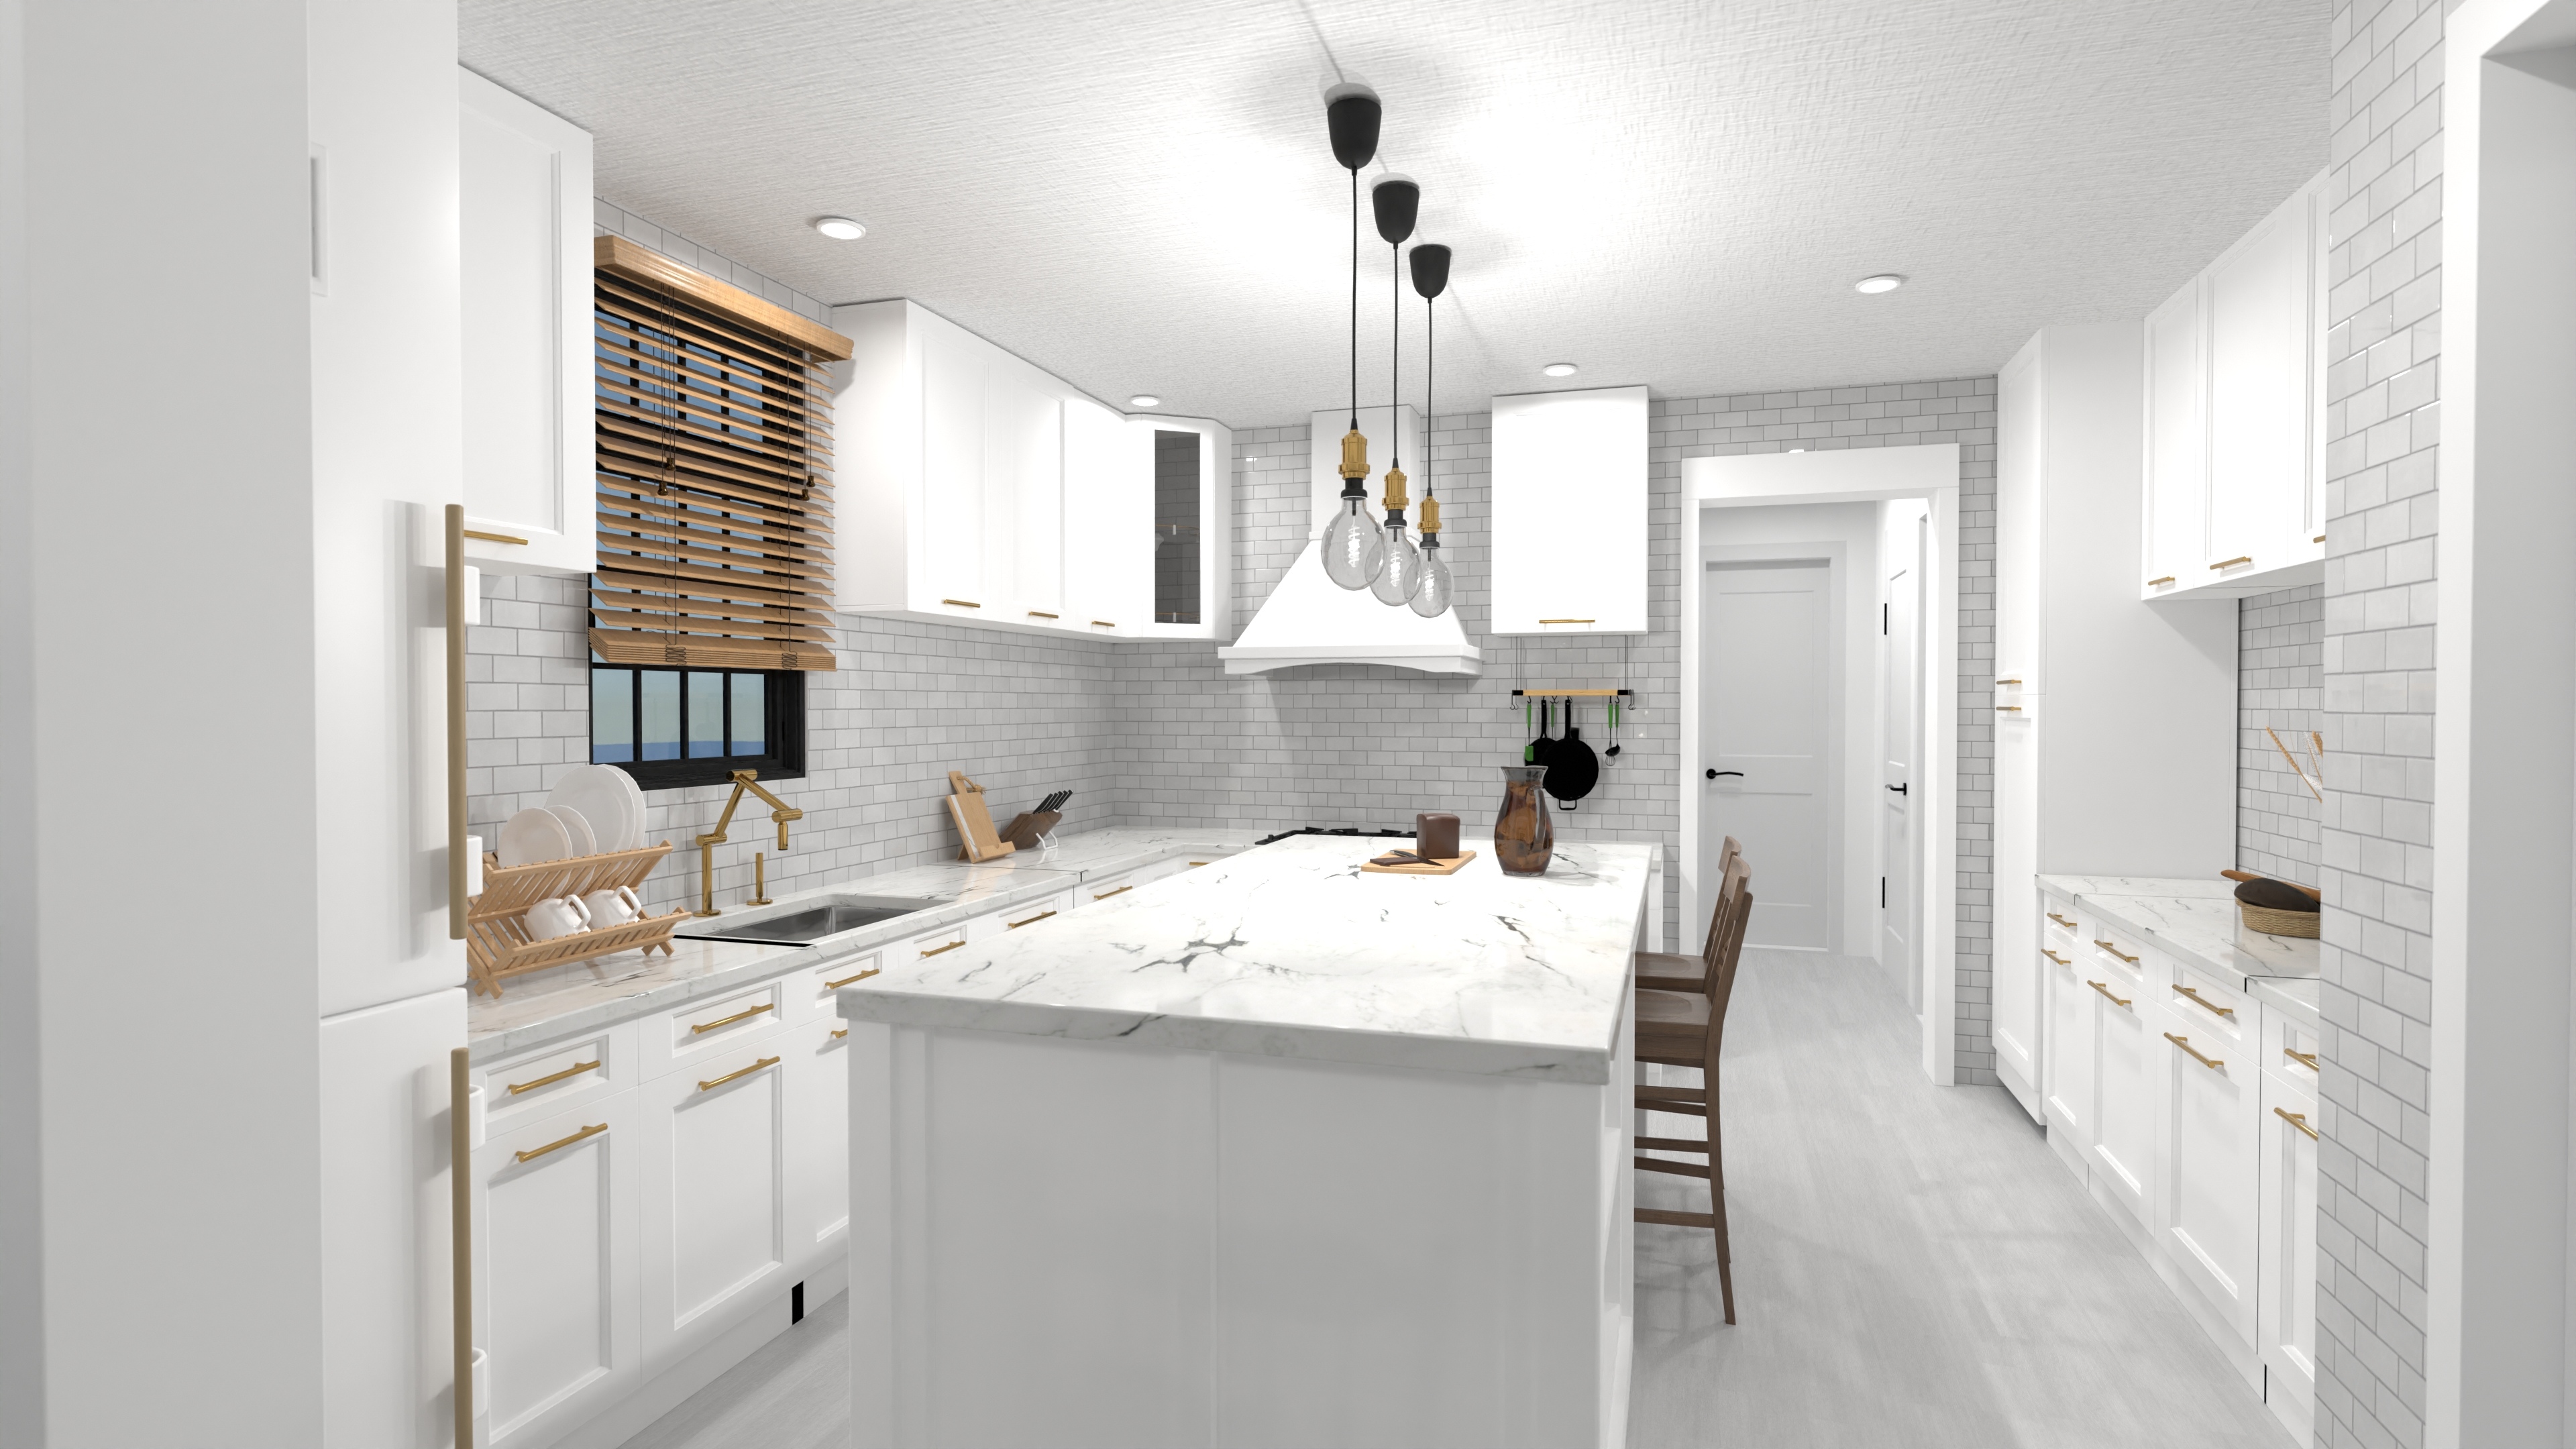
3 Bedroom Narrow House Plan with Open Living & Storage
Only 26 ft wide, this 3-bed open-concept home offers 3 baths, generous storage and easy single-level living—perfect for narrow lots.
View home plan
Stylish Urban Narrow House Plan with 3 Beds & Garage
Modern urban narrow house plan: 1,615 sq ft, 3 bedrooms, 2.5 baths, open main floor and attached 1-car garage—ideal for 20-ft city lots.
View home plan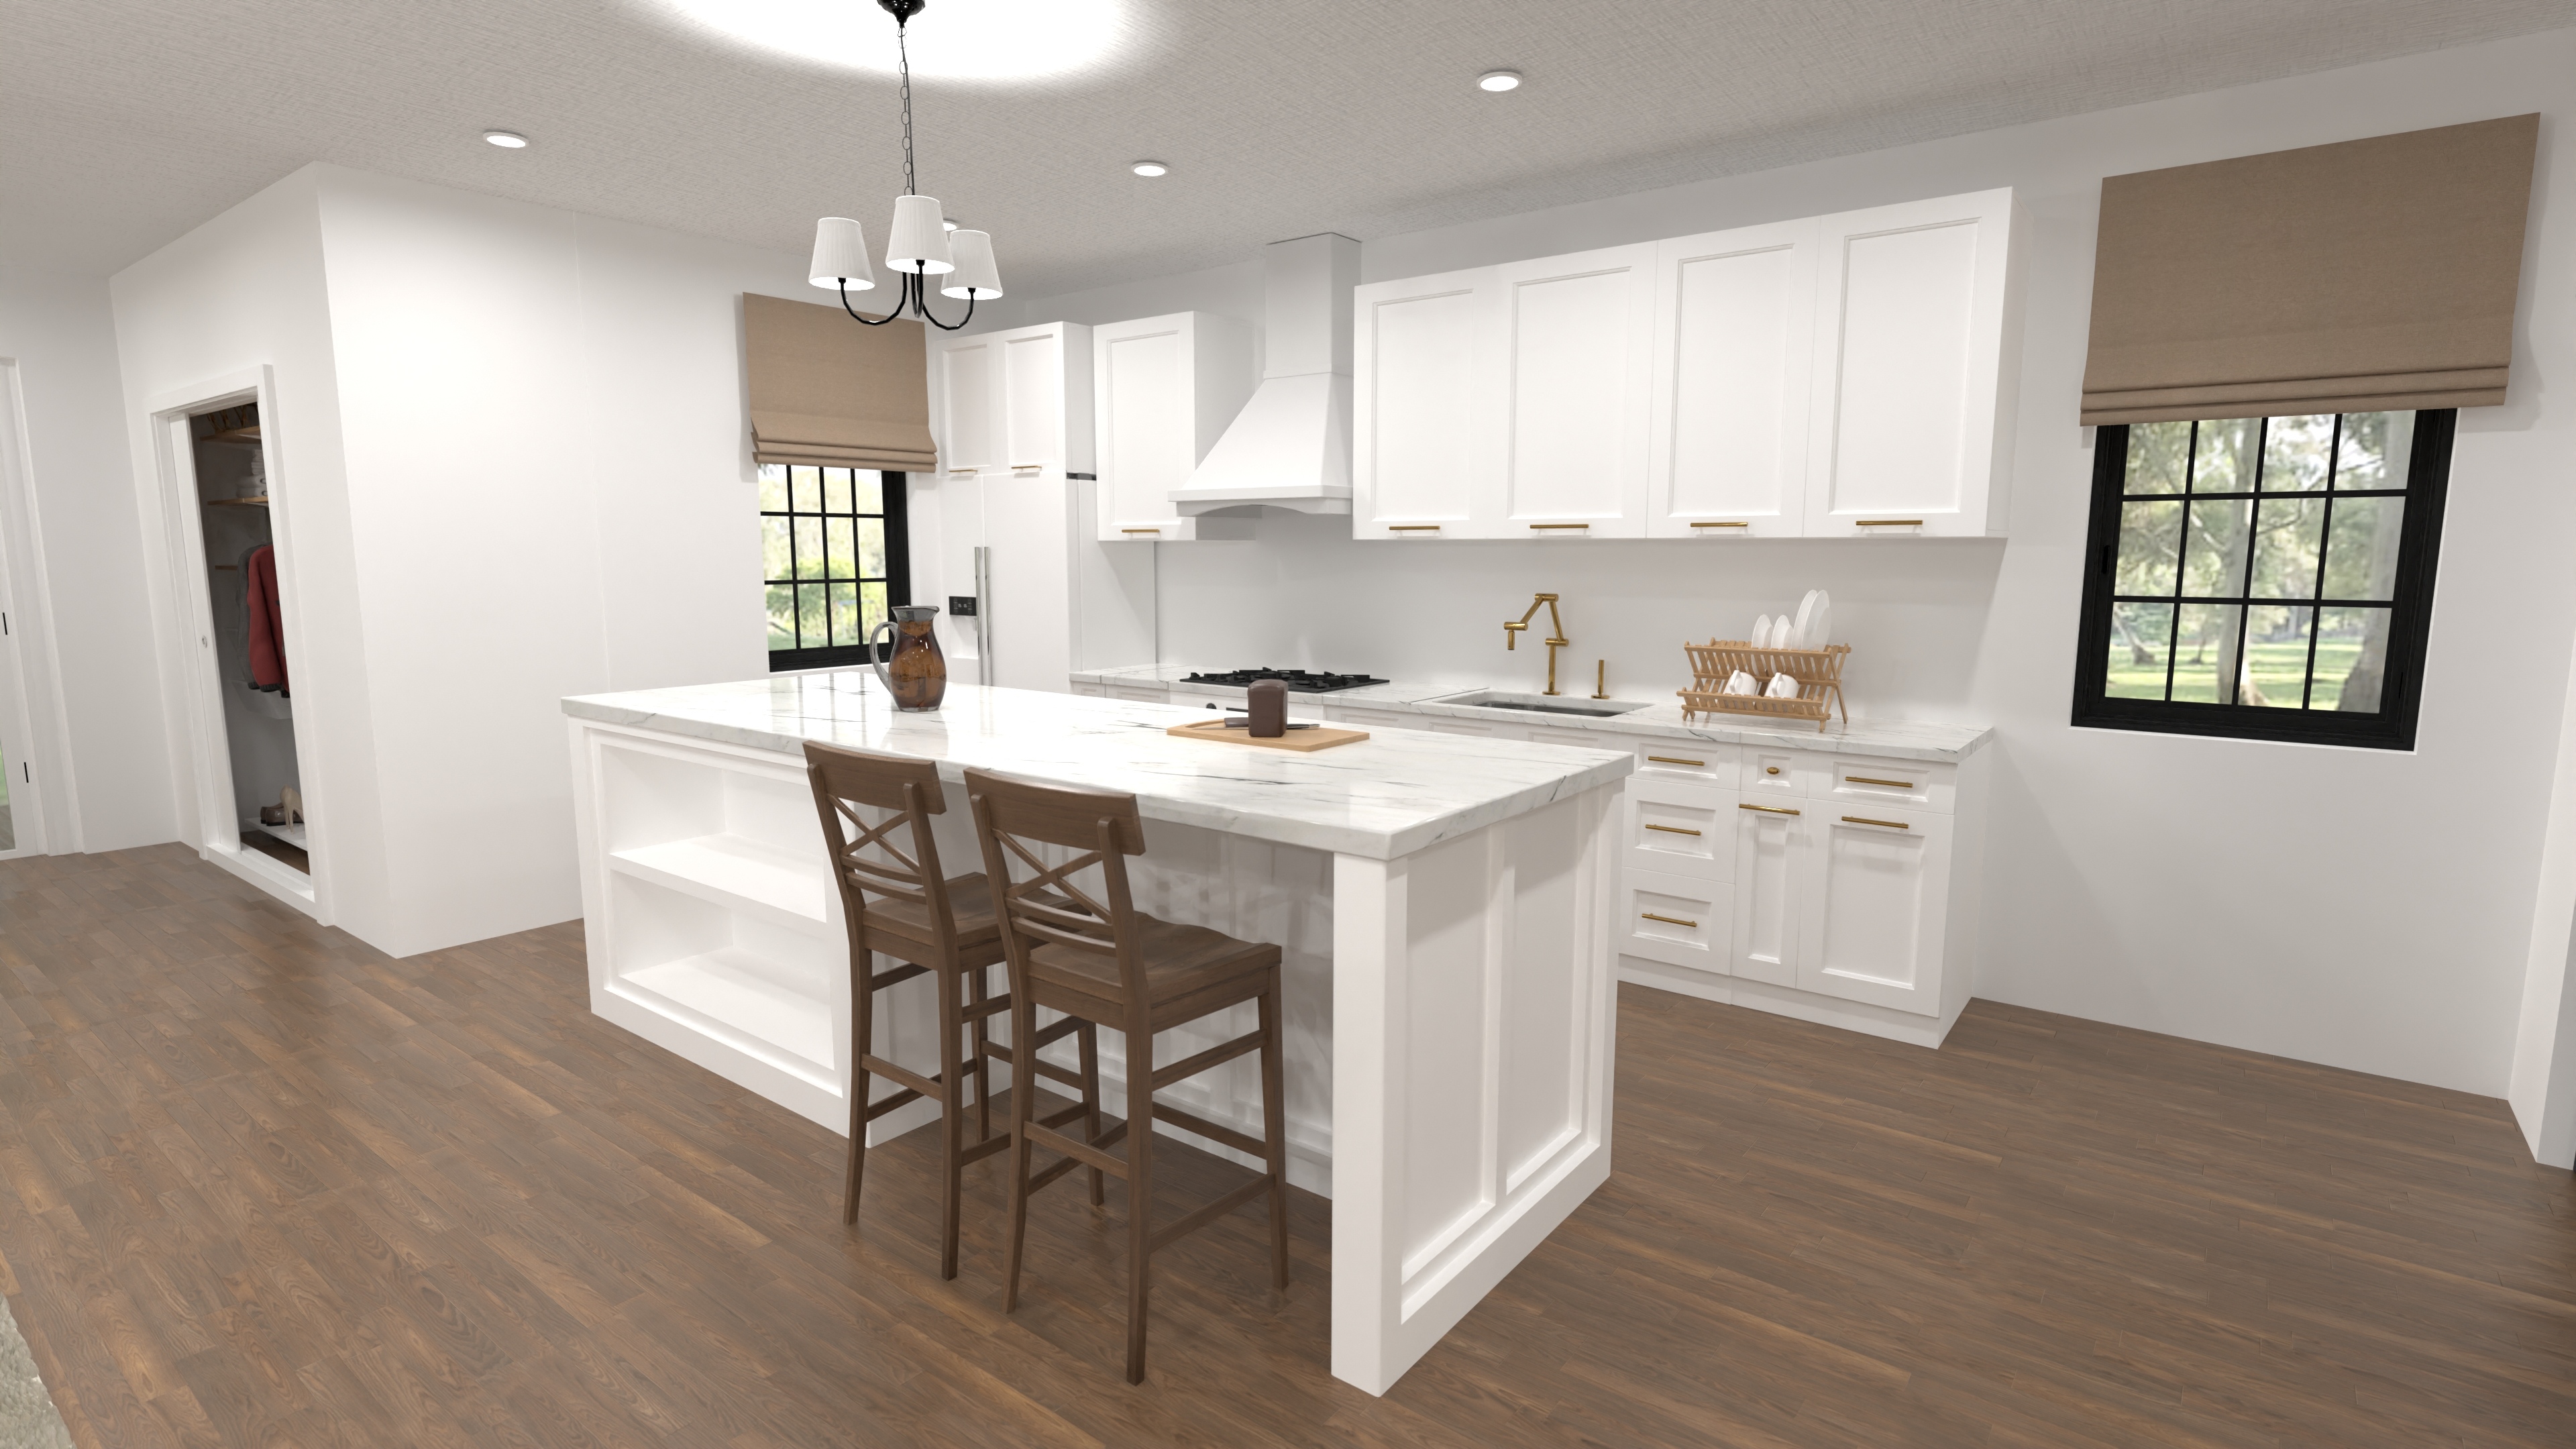
Charming Two Storey Cottage Plan with 3 Bedrooms
Compact 1,453 sq ft, 3-bed two storey cottage plan with open main floor, powder/laundry, and full bath upstairs—perfect for narrow lots.
View home plan