
Compact 2 Bed, 2 Bath House Plan – Cozy Layout
A compact and modern home with open living, two bedrooms, two bathrooms, and smart, efficient design.
View home plan
Bright 2-Bedroom Tiny House Plan
Live smart in 700 sq ft—this tiny house plan packs open living, two bedrooms, full bath, and savvy storage into one easy, single-story design.
View home plan
Efficient 2-Bedroom Starter House Plan
624 sq ft single-story starter house plan with 2 bedrooms, open living/kitchen and full bath—perfect for narrow lots or ADUs.
View home plan
Charming 2-Bedroom Micro Cottage Plan
Micro cottage plan under 410 sq ft with 2 bedrooms, open living, and full bath—ideal as a backyard ADU, rental, or weekend escape.
View home plan
Bright Two Bedroom Small House Plan for Easy Living
614 sq ft two bedroom small house plan with open living, full bath-laundry combo, and single-story comfort—ideal for starters, downsizers, or a getaway.
View home plan
Cozy Cottage House Plan with Open Living
Cozy cottage house plan: single story, 785 sq ft, open kitchen-living space, 2 bedrooms and full bath — ideal for downsizers or getaway builds.
View home plan
Charming Two Bedroom Cottage House Plan with Open Living
Compact 700 sq ft cottage house plan with two bedrooms, open living, full bath & laundry—ideal for starters, downsizers, or a cozy vacation build.
View home plan
Charming Small Cottage House Plan with 2 Bedrooms
614-sq-ft small cottage house plan with 2 beds, full bath, open kitchen and separate laundry—perfect for downsizers, guests or Airbnb.
View home plan
Bright Long Narrow House Plan with 2 Bedrooms
Skinny-lot friendly long narrow house plan: open living, two private bedrooms and two full baths packed into an efficient 710 sq ft layout.
View home plan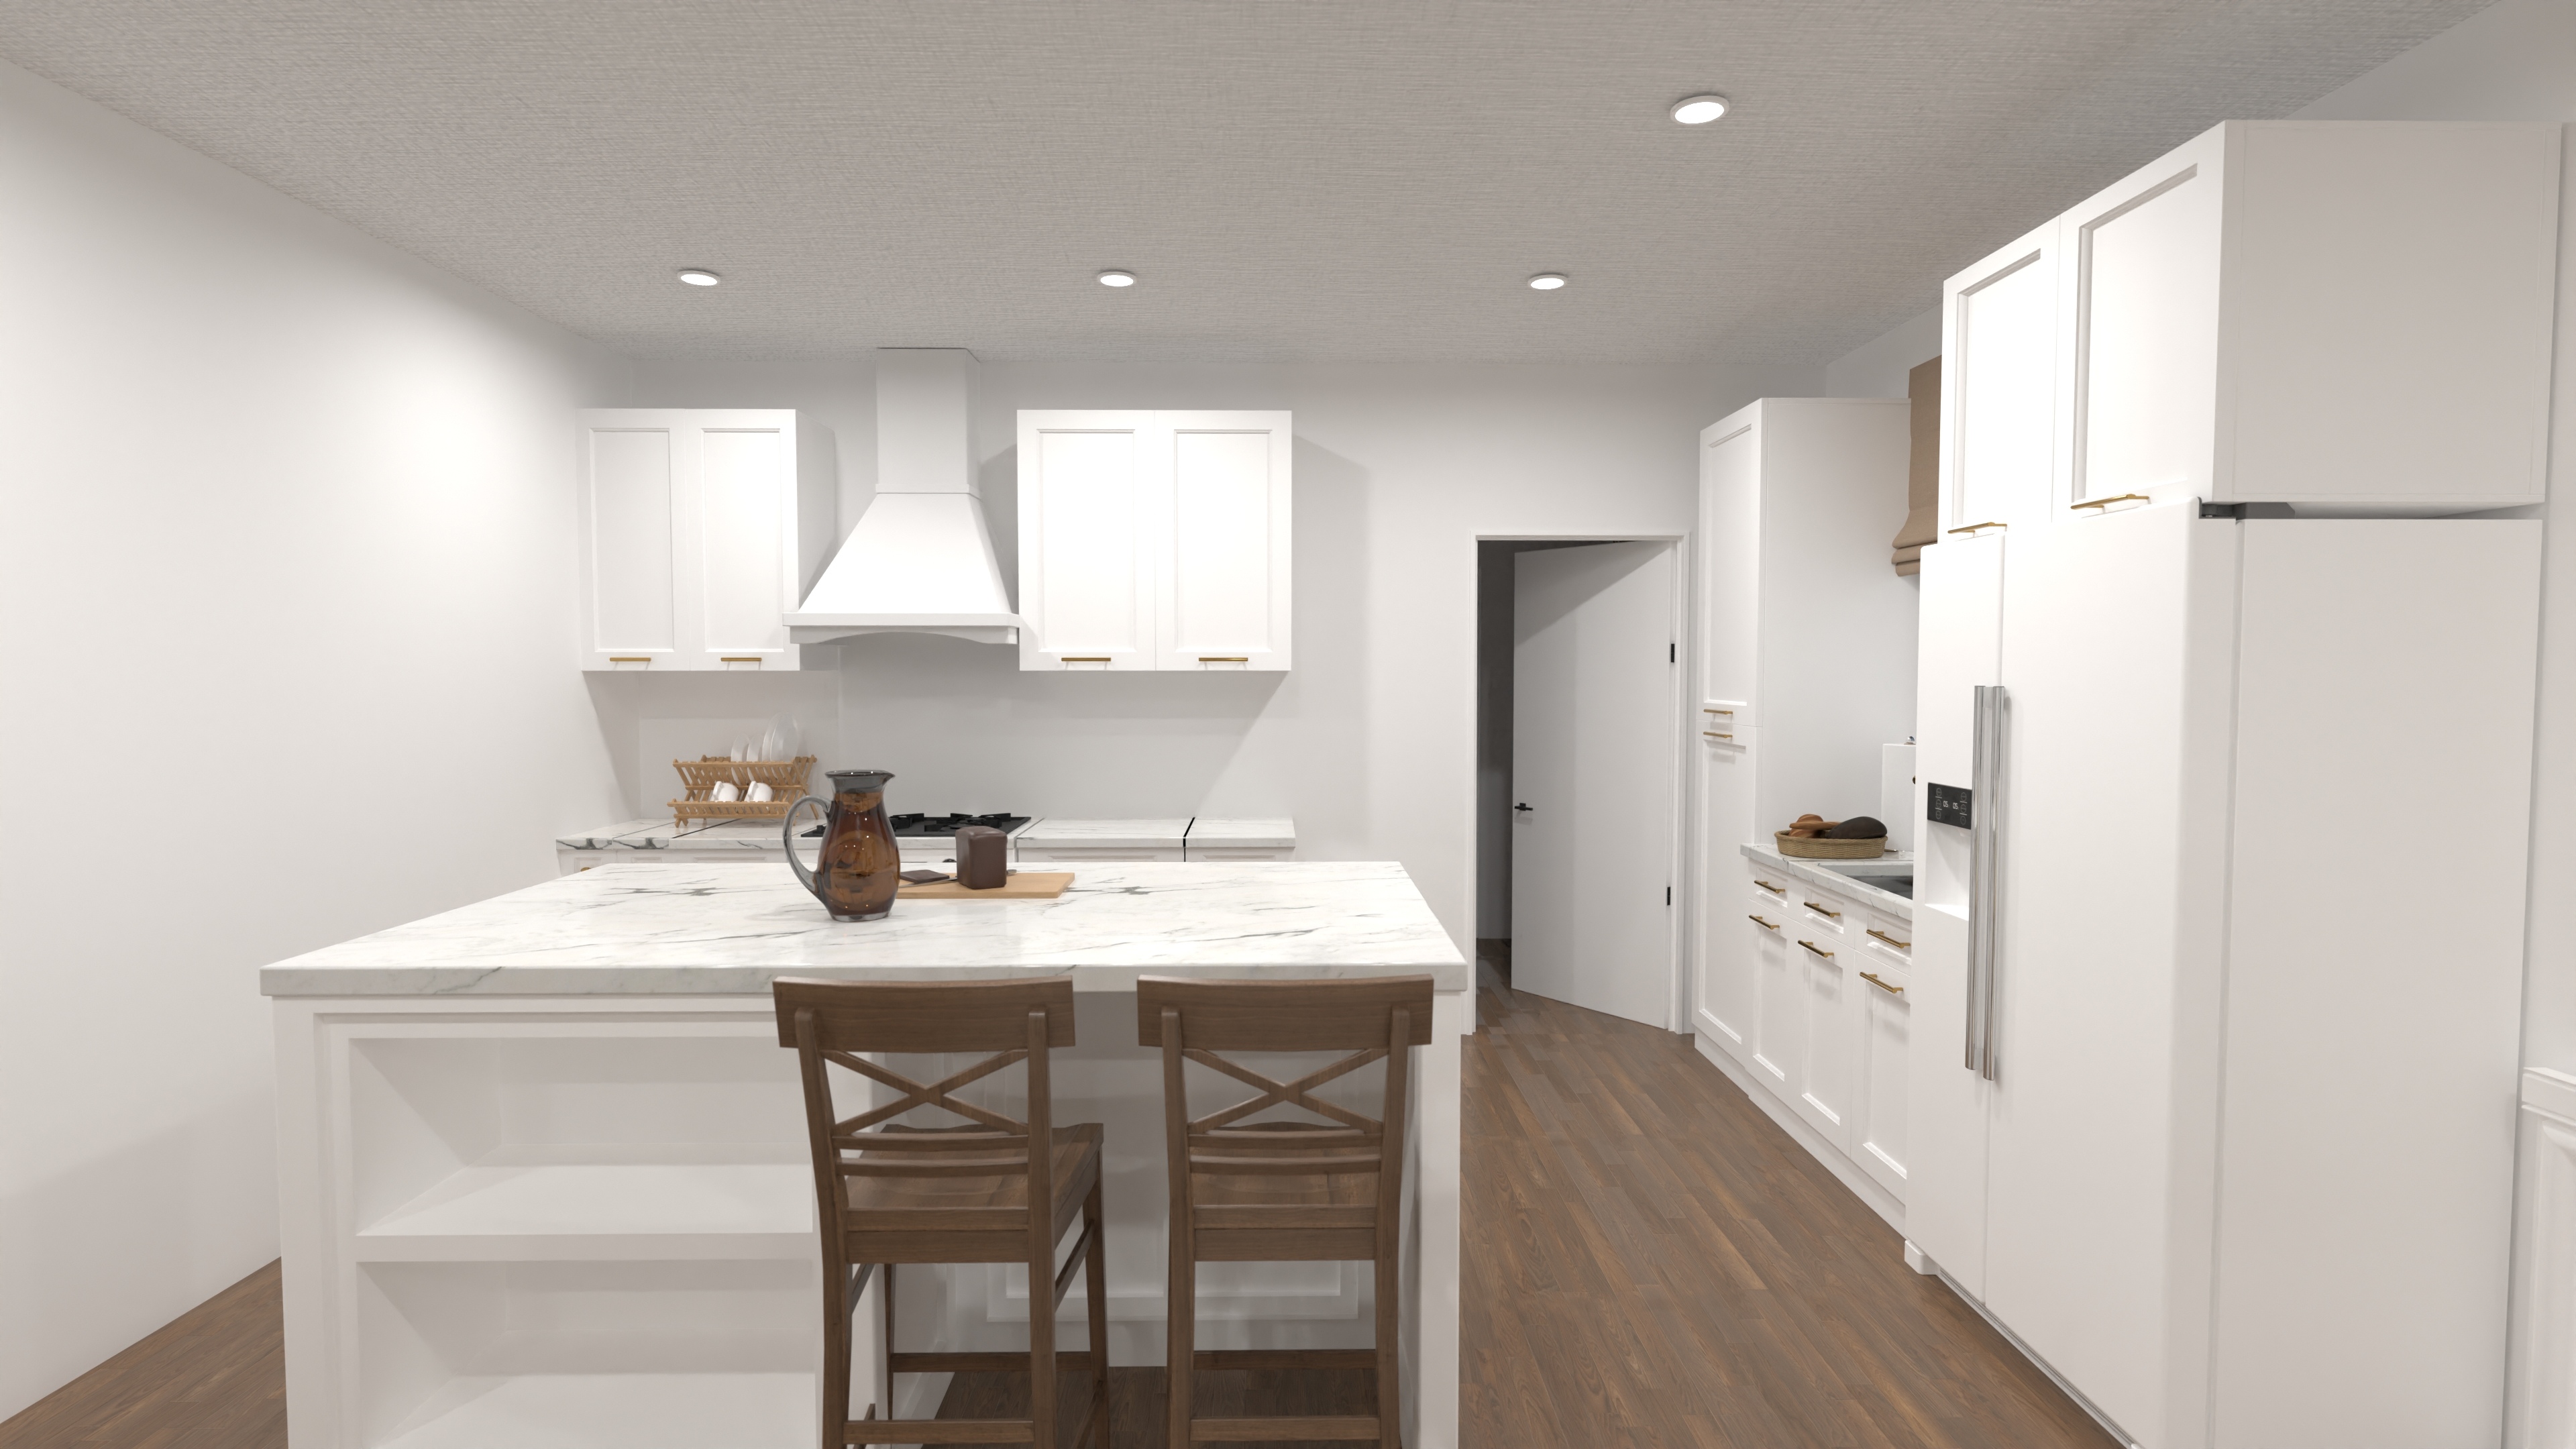
Airy Two Bath Bungalow House Plan with Island Kitchen
Compact, single-story design with 2 beds, 2 baths, island kitchen, and laundry—discover this two bath bungalow house plan for easy living.
View home plan
Modern Single-Story with Large Garage House Plan
Sprawling one-story home – 2 beds, 2 baths, open living, and a huge 1,475 sq ft garage for cars, bikes, or workshop space.
View home plan
Bohemian Ranch House Plan – 2 Bed, 2 Bath Open Living
Bohemian ranch house plan with 2 beds, 2 baths, open living and a 1-car garage—enjoy all 2,130 sq ft of step-free, laid-back style.
View home plan
Spacious Two Bedroom Single Story Blueprint with Big Garage
Open-concept 2-bed single story blueprint with 2 baths and an oversized garage - perfect for relaxed, step-free living.
View home plan
Modern Skinny House Plan with Dual Bedrooms
Ultra-narrow lot? This modern skinny house plan packs two bedrooms, open living, and 2 baths into a sleek 49 × 16.5 ft footprint.
View home plan
Inviting Island Kitchen House Plan with 2 Bedrooms
Smart single-story island kitchen house plan: open living, 2 bedrooms, 1½ baths, ideal for downsizers, first homes, or backyard cottages.
View home plan
Inviting Open Concept Cottage House Plan for Single-Level Comfort
Charming open concept cottage house plan: 872 sq ft, 2 bedrooms, 1.5 baths and a bright great room—perfect for relaxed one-level living.
View home plan
Inviting Small Cottage Blueprint with Open Living
840 sq ft cottage, 2 beds, 1.5 baths & open great-room living—all on one level. See this charming small cottage blueprint now.
View home plan
Boho Loft House Blueprint for Bright Open Living
Explore this 1,100 sq ft boho loft house blueprint – 2 beds, 1½ baths, soaring great-room and chic style packed into a compact two-level design.
View home plan
Cozy Three Bath Cottage Plan with Open Great Room
Single-story cottage: 2 beds, 3 full baths, open great room and fireplace in under 1 000 sq ft—smart comfort for families and guests alike.
View home plan