
Compact 2 Bed, 2 Bath House Plan – Cozy Layout
A compact and modern home with open living, two bedrooms, two bathrooms, and smart, efficient design.
View home plan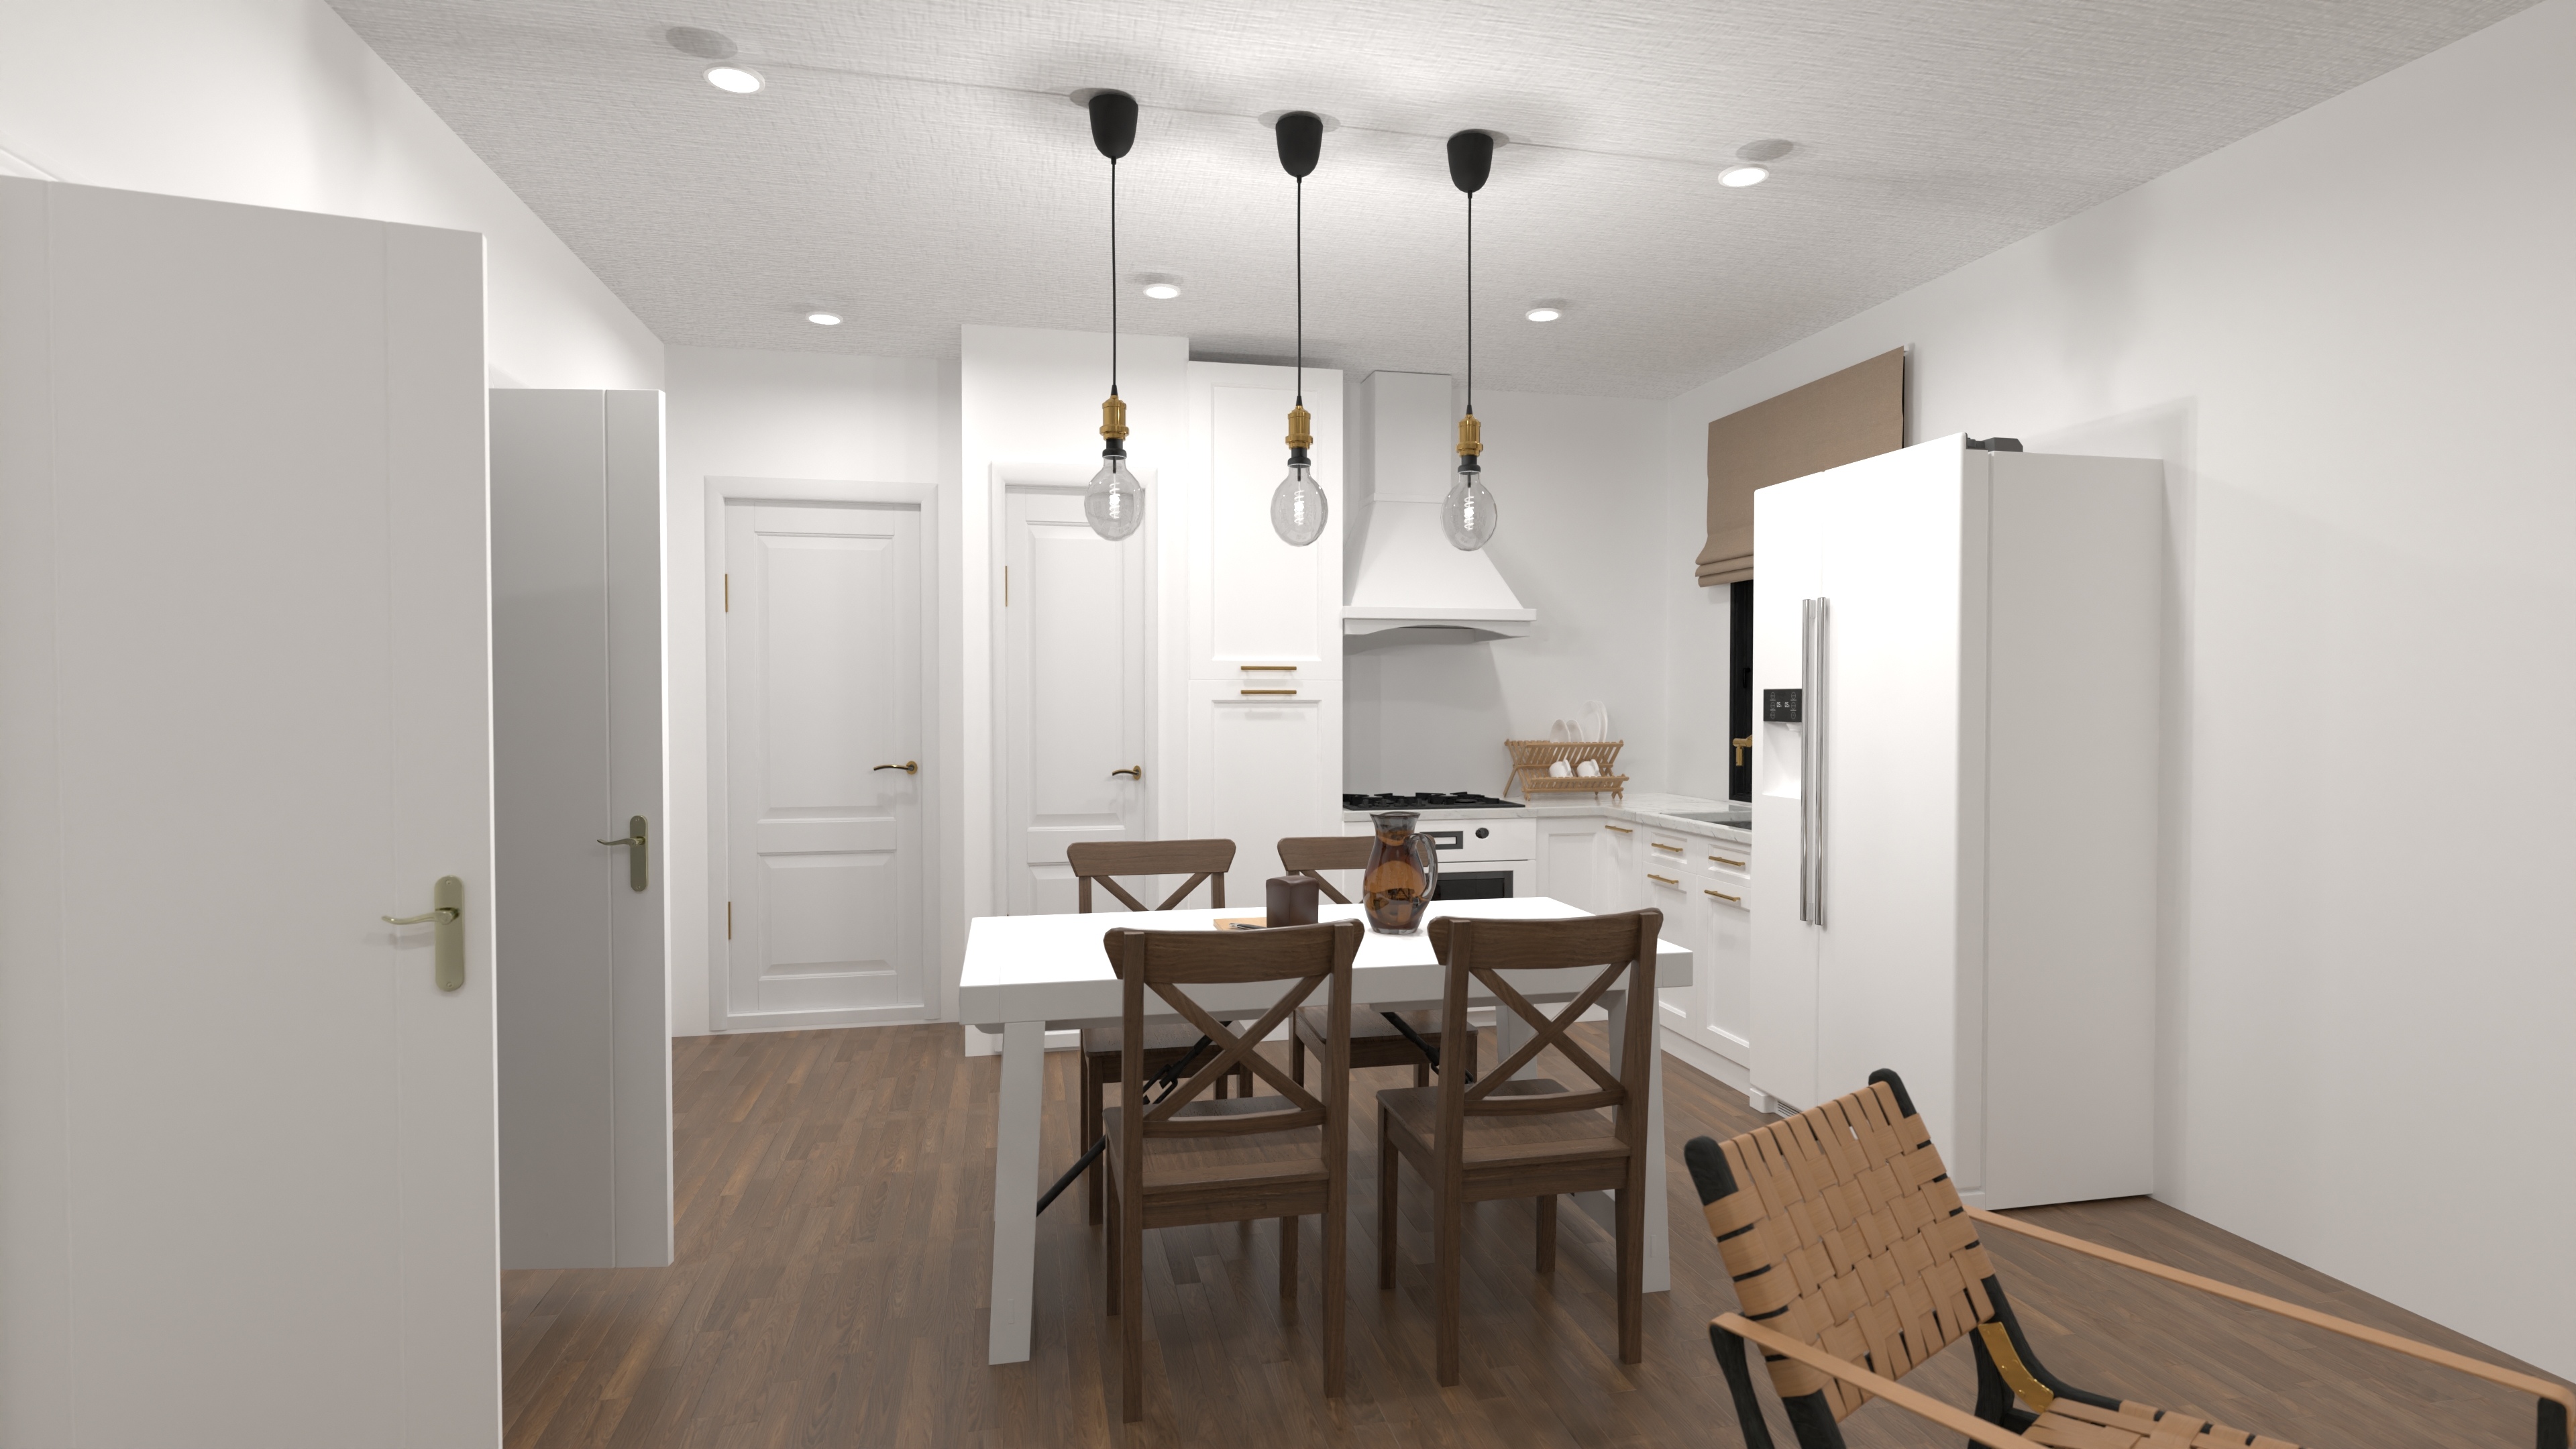
Space-Saving Affordable Small House Plan
An affordable small home with a space-saving layout, one bedroom, integrated laundry, and efficient single-level living.
View home plan
Efficient 2-Bedroom Starter House Plan
624 sq ft single-story starter house plan with 2 bedrooms, open living/kitchen and full bath—perfect for narrow lots or ADUs.
View home plan
Charming 2-Bedroom Micro Cottage Plan
Micro cottage plan under 410 sq ft with 2 bedrooms, open living, and full bath—ideal as a backyard ADU, rental, or weekend escape.
View home plan
Bright Two Bedroom Small House Plan for Easy Living
614 sq ft two bedroom small house plan with open living, full bath-laundry combo, and single-story comfort—ideal for starters, downsizers, or a getaway.
View home plan
Charming Small Cottage House Plan with 2 Bedrooms
614-sq-ft small cottage house plan with 2 beds, full bath, open kitchen and separate laundry—perfect for downsizers, guests or Airbnb.
View home plan
Charming Pocket Cottage House Plan with Smart Layout
366 sq ft pocket cottage house plan with open living, full bath, wardrobe storage and a private bedroom — tiny size, big comfort.
View home plan
Inviting Small Cottage Blueprint with Open Living
840 sq ft cottage, 2 beds, 1.5 baths & open great-room living—all on one level. See this charming small cottage blueprint now.
View home plan