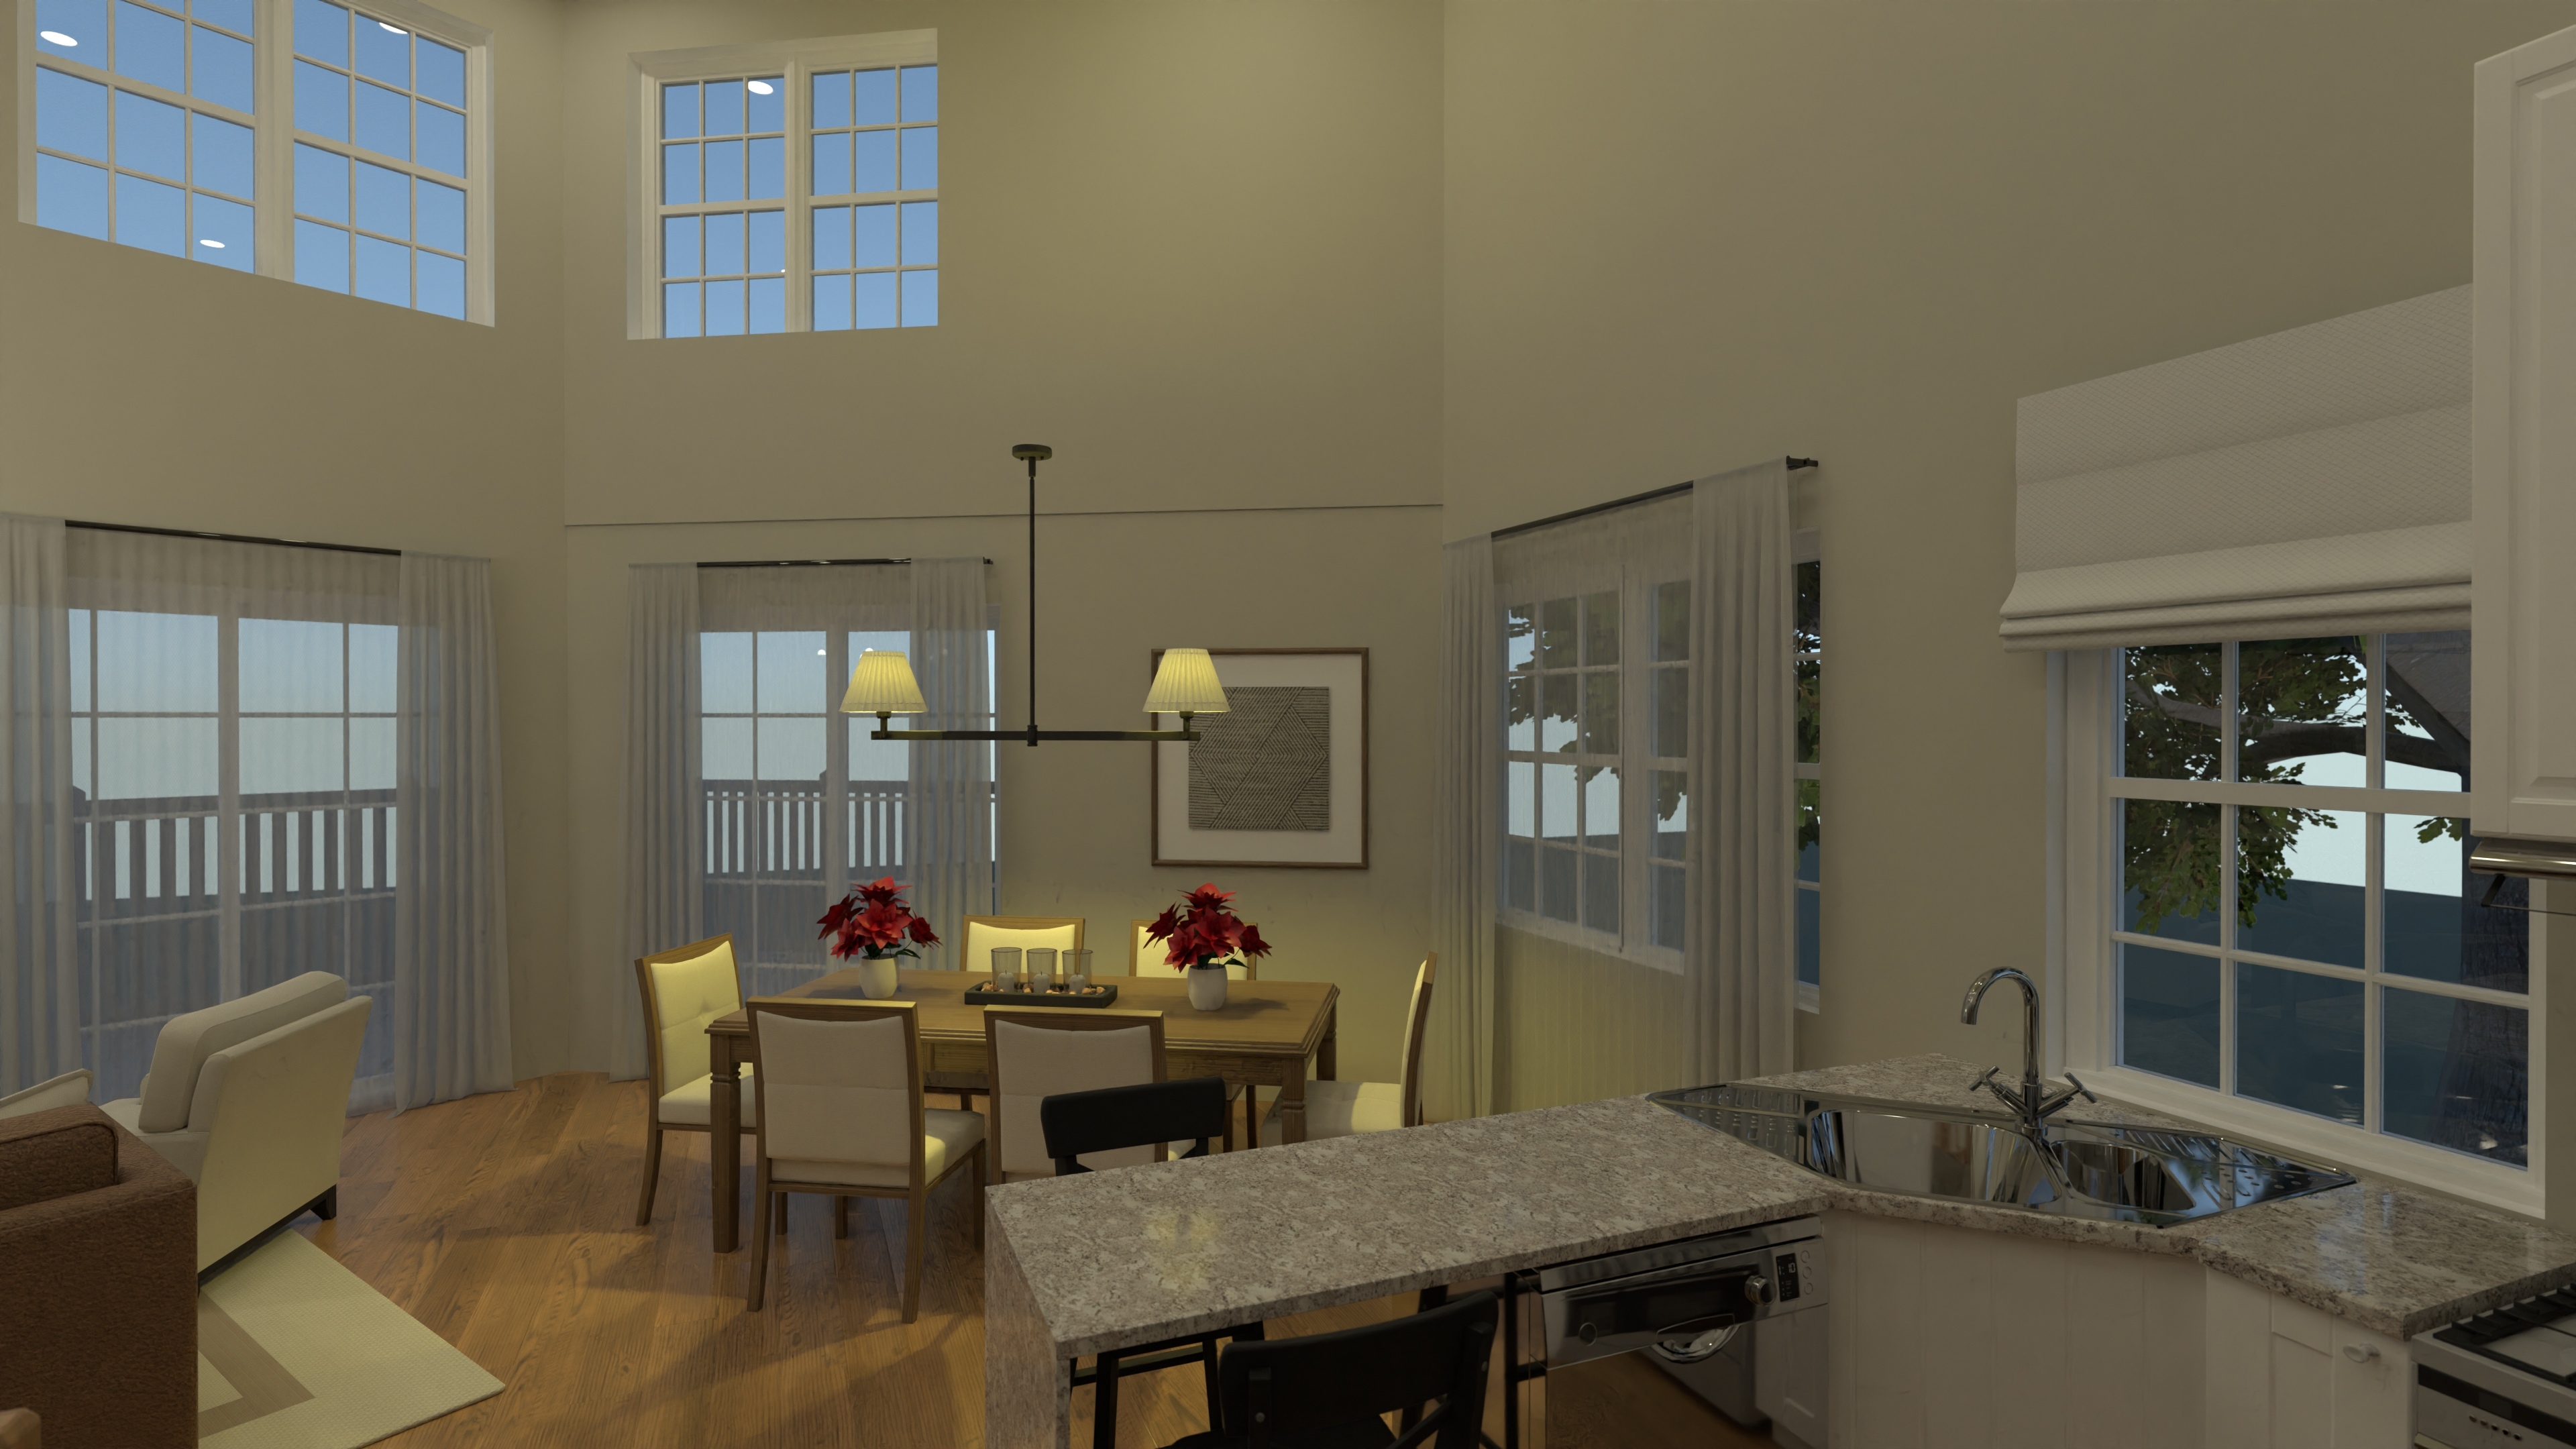
Contemporary 3 Story House Plan with Open Layout
A contemporary three-story home featuring open-concept living, four bedrooms, two and a half elegant bathrooms, a first-floor garage, and a flexible loft space.
View home plan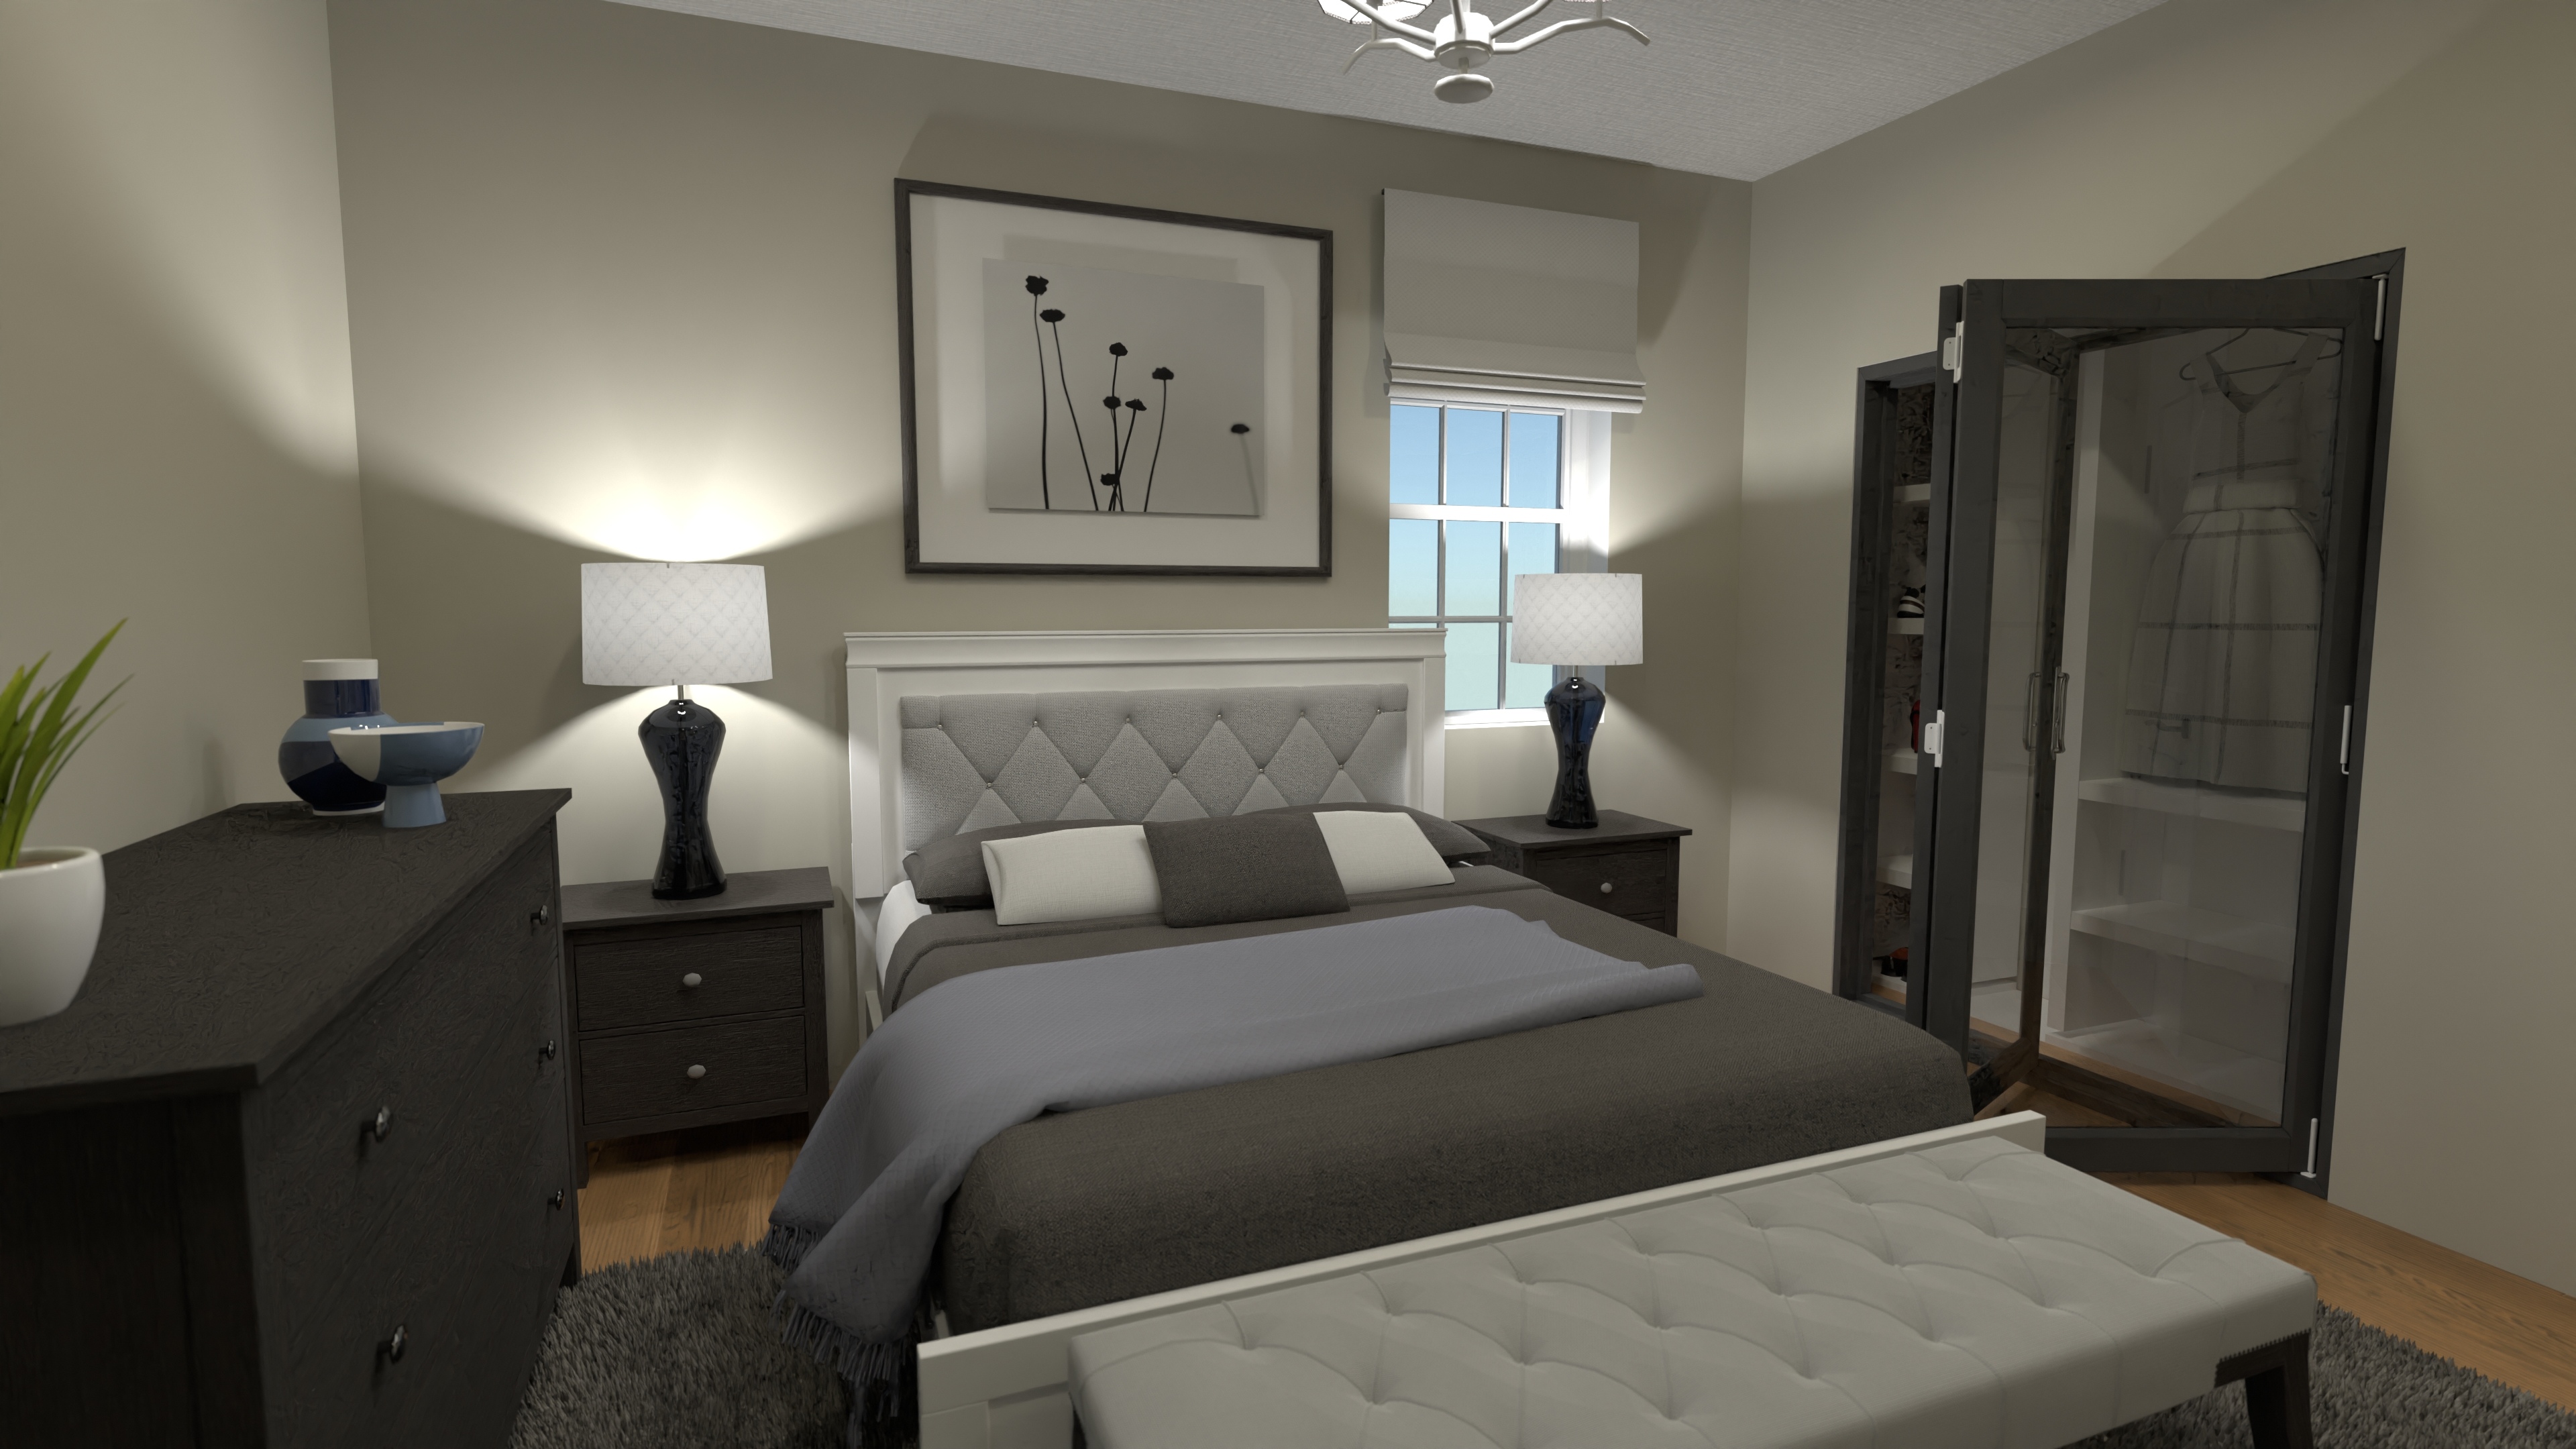
Modern Tri Level House Plan with 4 Beds and Game Loft
A three-story home with four bedrooms, three bathrooms, open living, a two-car garage, and an upper-floor game loft—ideal for active family lifestyles.
View home plan
Grand Tri-Level Home Plan with 4 Bedrooms & 2-Car Garage
Luxury tri-level design, 5,600 sq ft, 4 bedrooms, 6 baths, gym & 2-car garage—perfect balance of space and style.
View home plan
Mega Mansion House Blueprint – 3-Level, 5-Suite Design
Explore a 7,120 sq ft mega mansion house blueprint—3 levels, 5 suites, 6 baths, game loft and 2-car garage for grand everyday living.
View home plan
Premium Multi Level House Plan with Luxe Suites
Luxury 3-story, 7-bed multi level house plan—5,800 sq ft of open living,private suites, and a 2-car garage.
View home plan
Stylish Three Story Cottage Plan with 4 Bedrooms
4-bed, 3.5-bath three story cottage plan with 3,370 sq ft, open-concept main level and a top-floor loft perfect for games, office or guests.
View home plan
Stately Five Bedroom Floor Plan with 2-Car Garage
Grand five bedroom floor plan—about 6,930 sq ft, three levels, open living, basement gym, and a front 2-car garage for upscale family life.
View home plan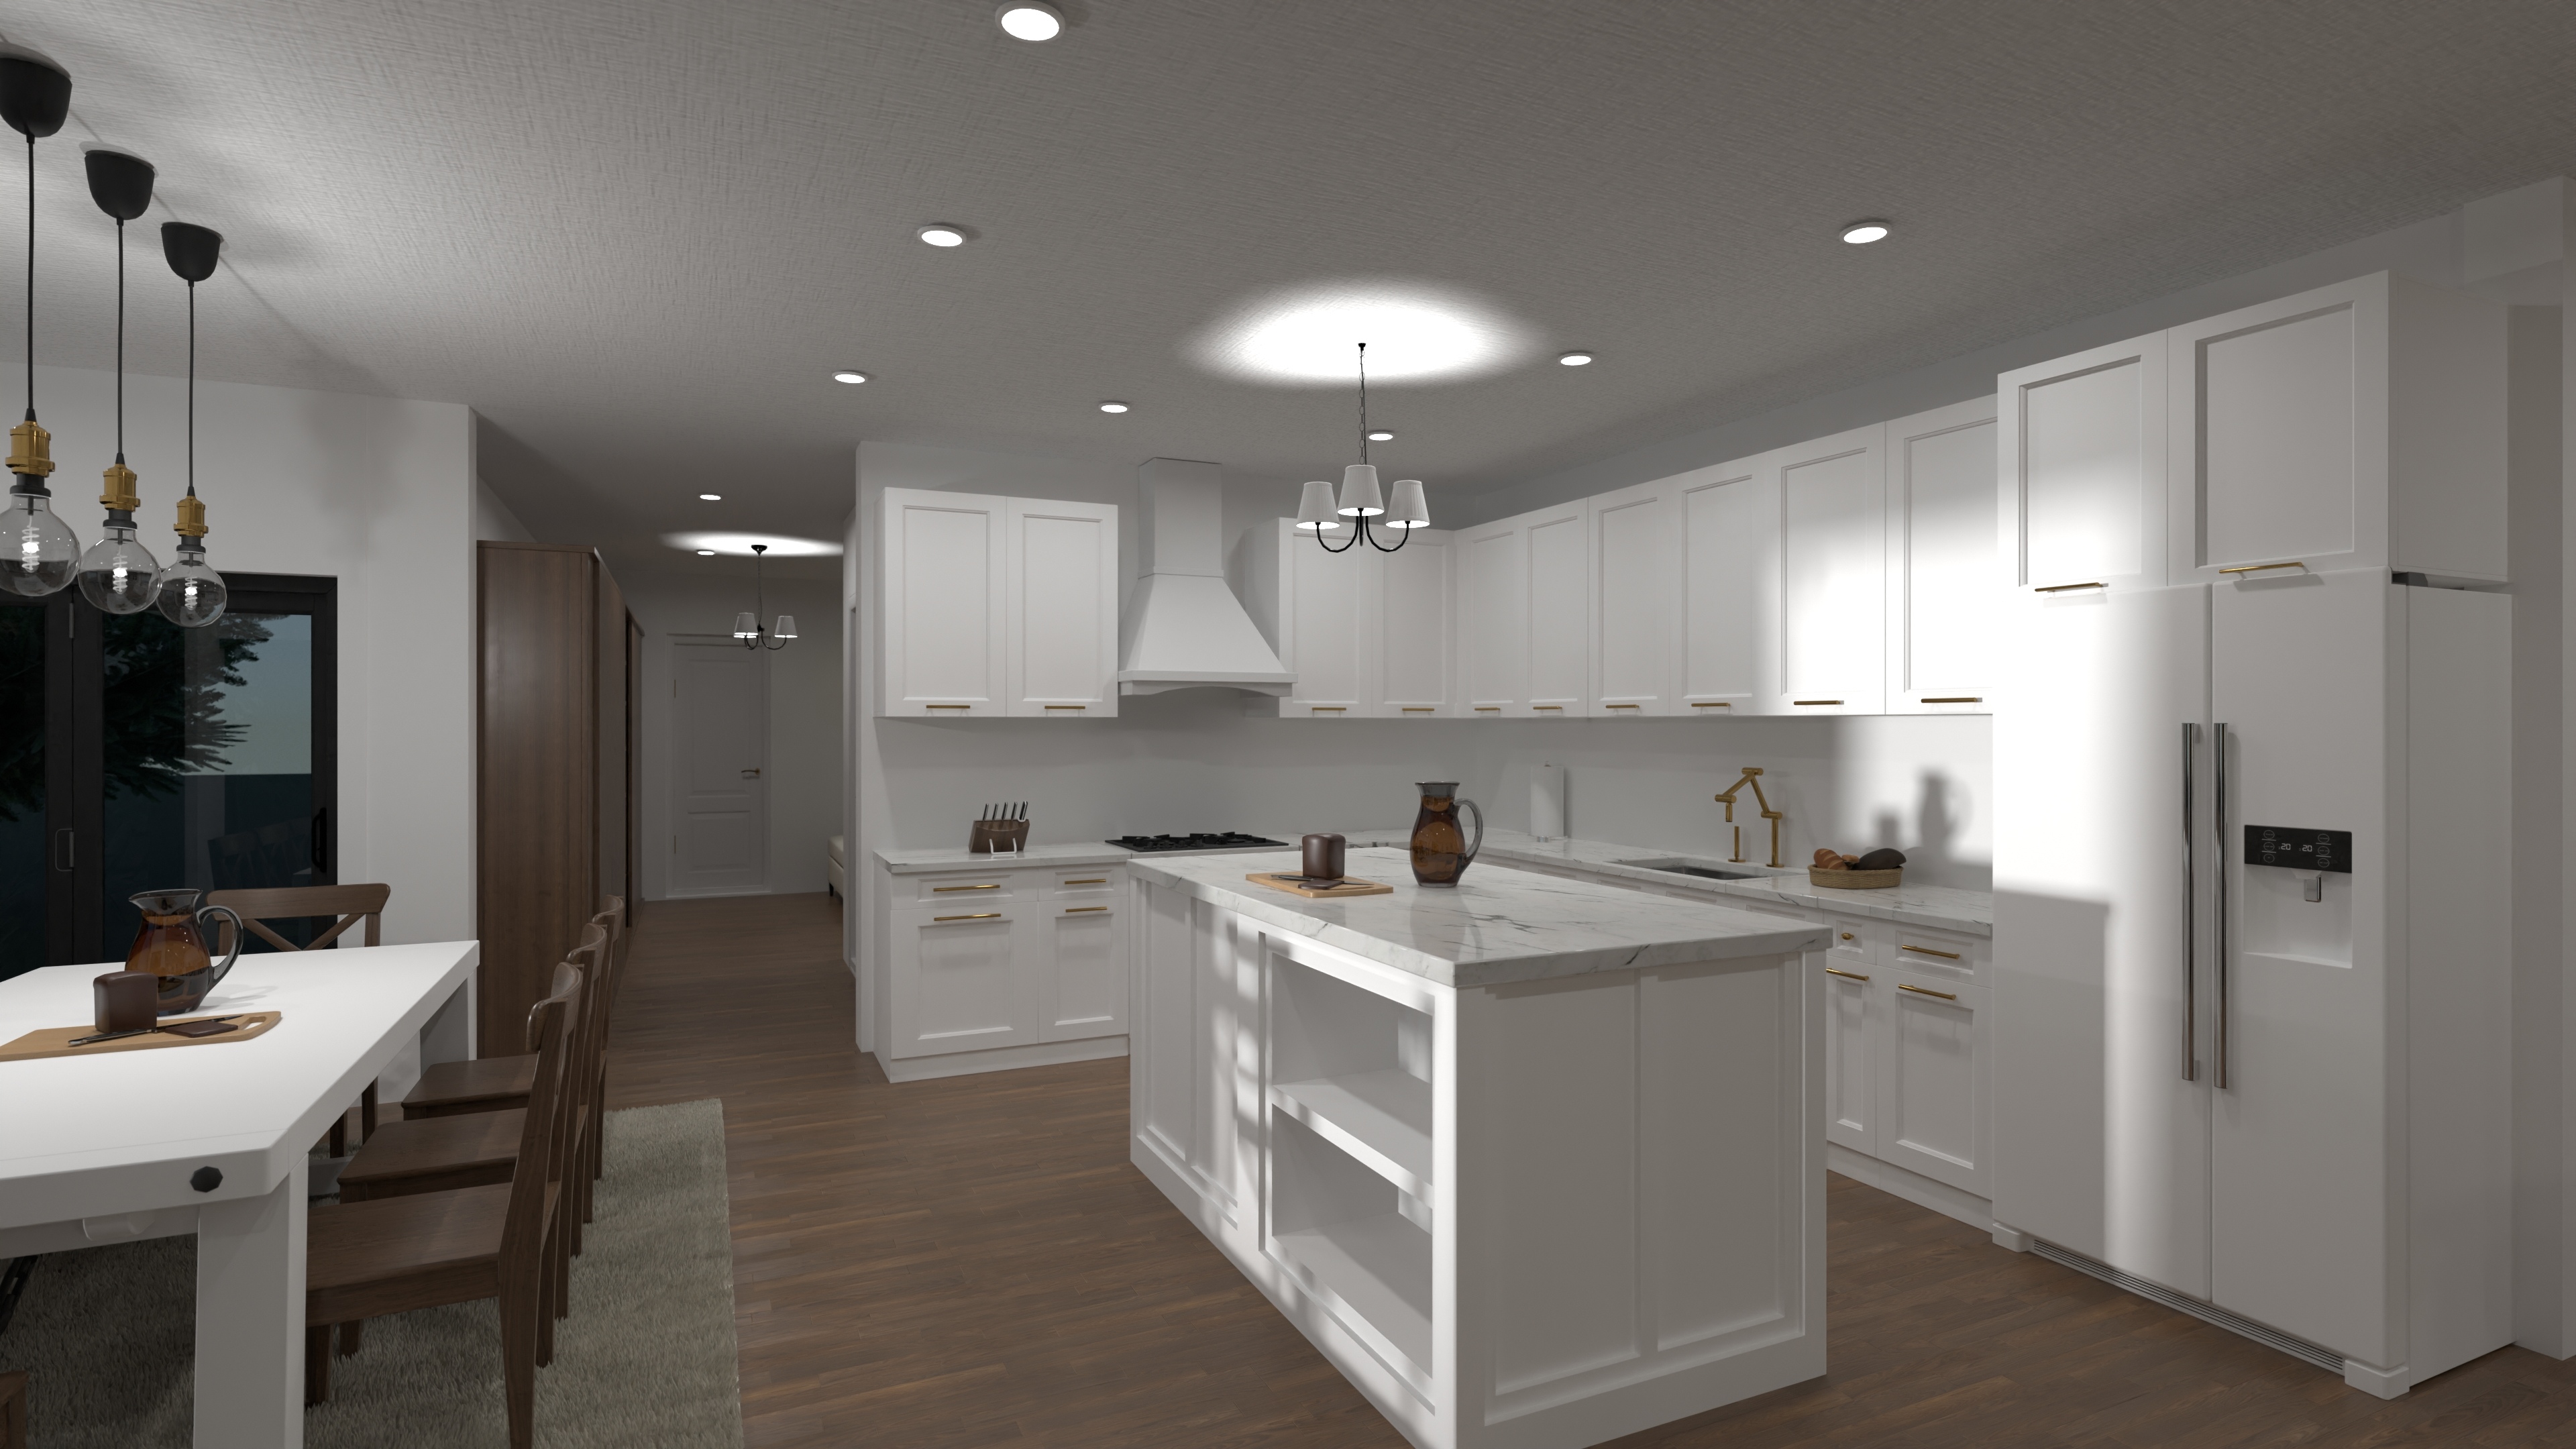
Spacious 5-Bedroom Three Floor House Design
5-bed, 4-bath three floor house design with open main level, luxury owner suite and a finished third-floor loft for work or play.
View home plan
Grand Three Story Estate House Plan with 6 Bedrooms
Three story estate house plan: 9,100 sq ft, 6 bedrooms, 8 baths and an attached 5-car garage deliver unmatched family luxury.
View home plan