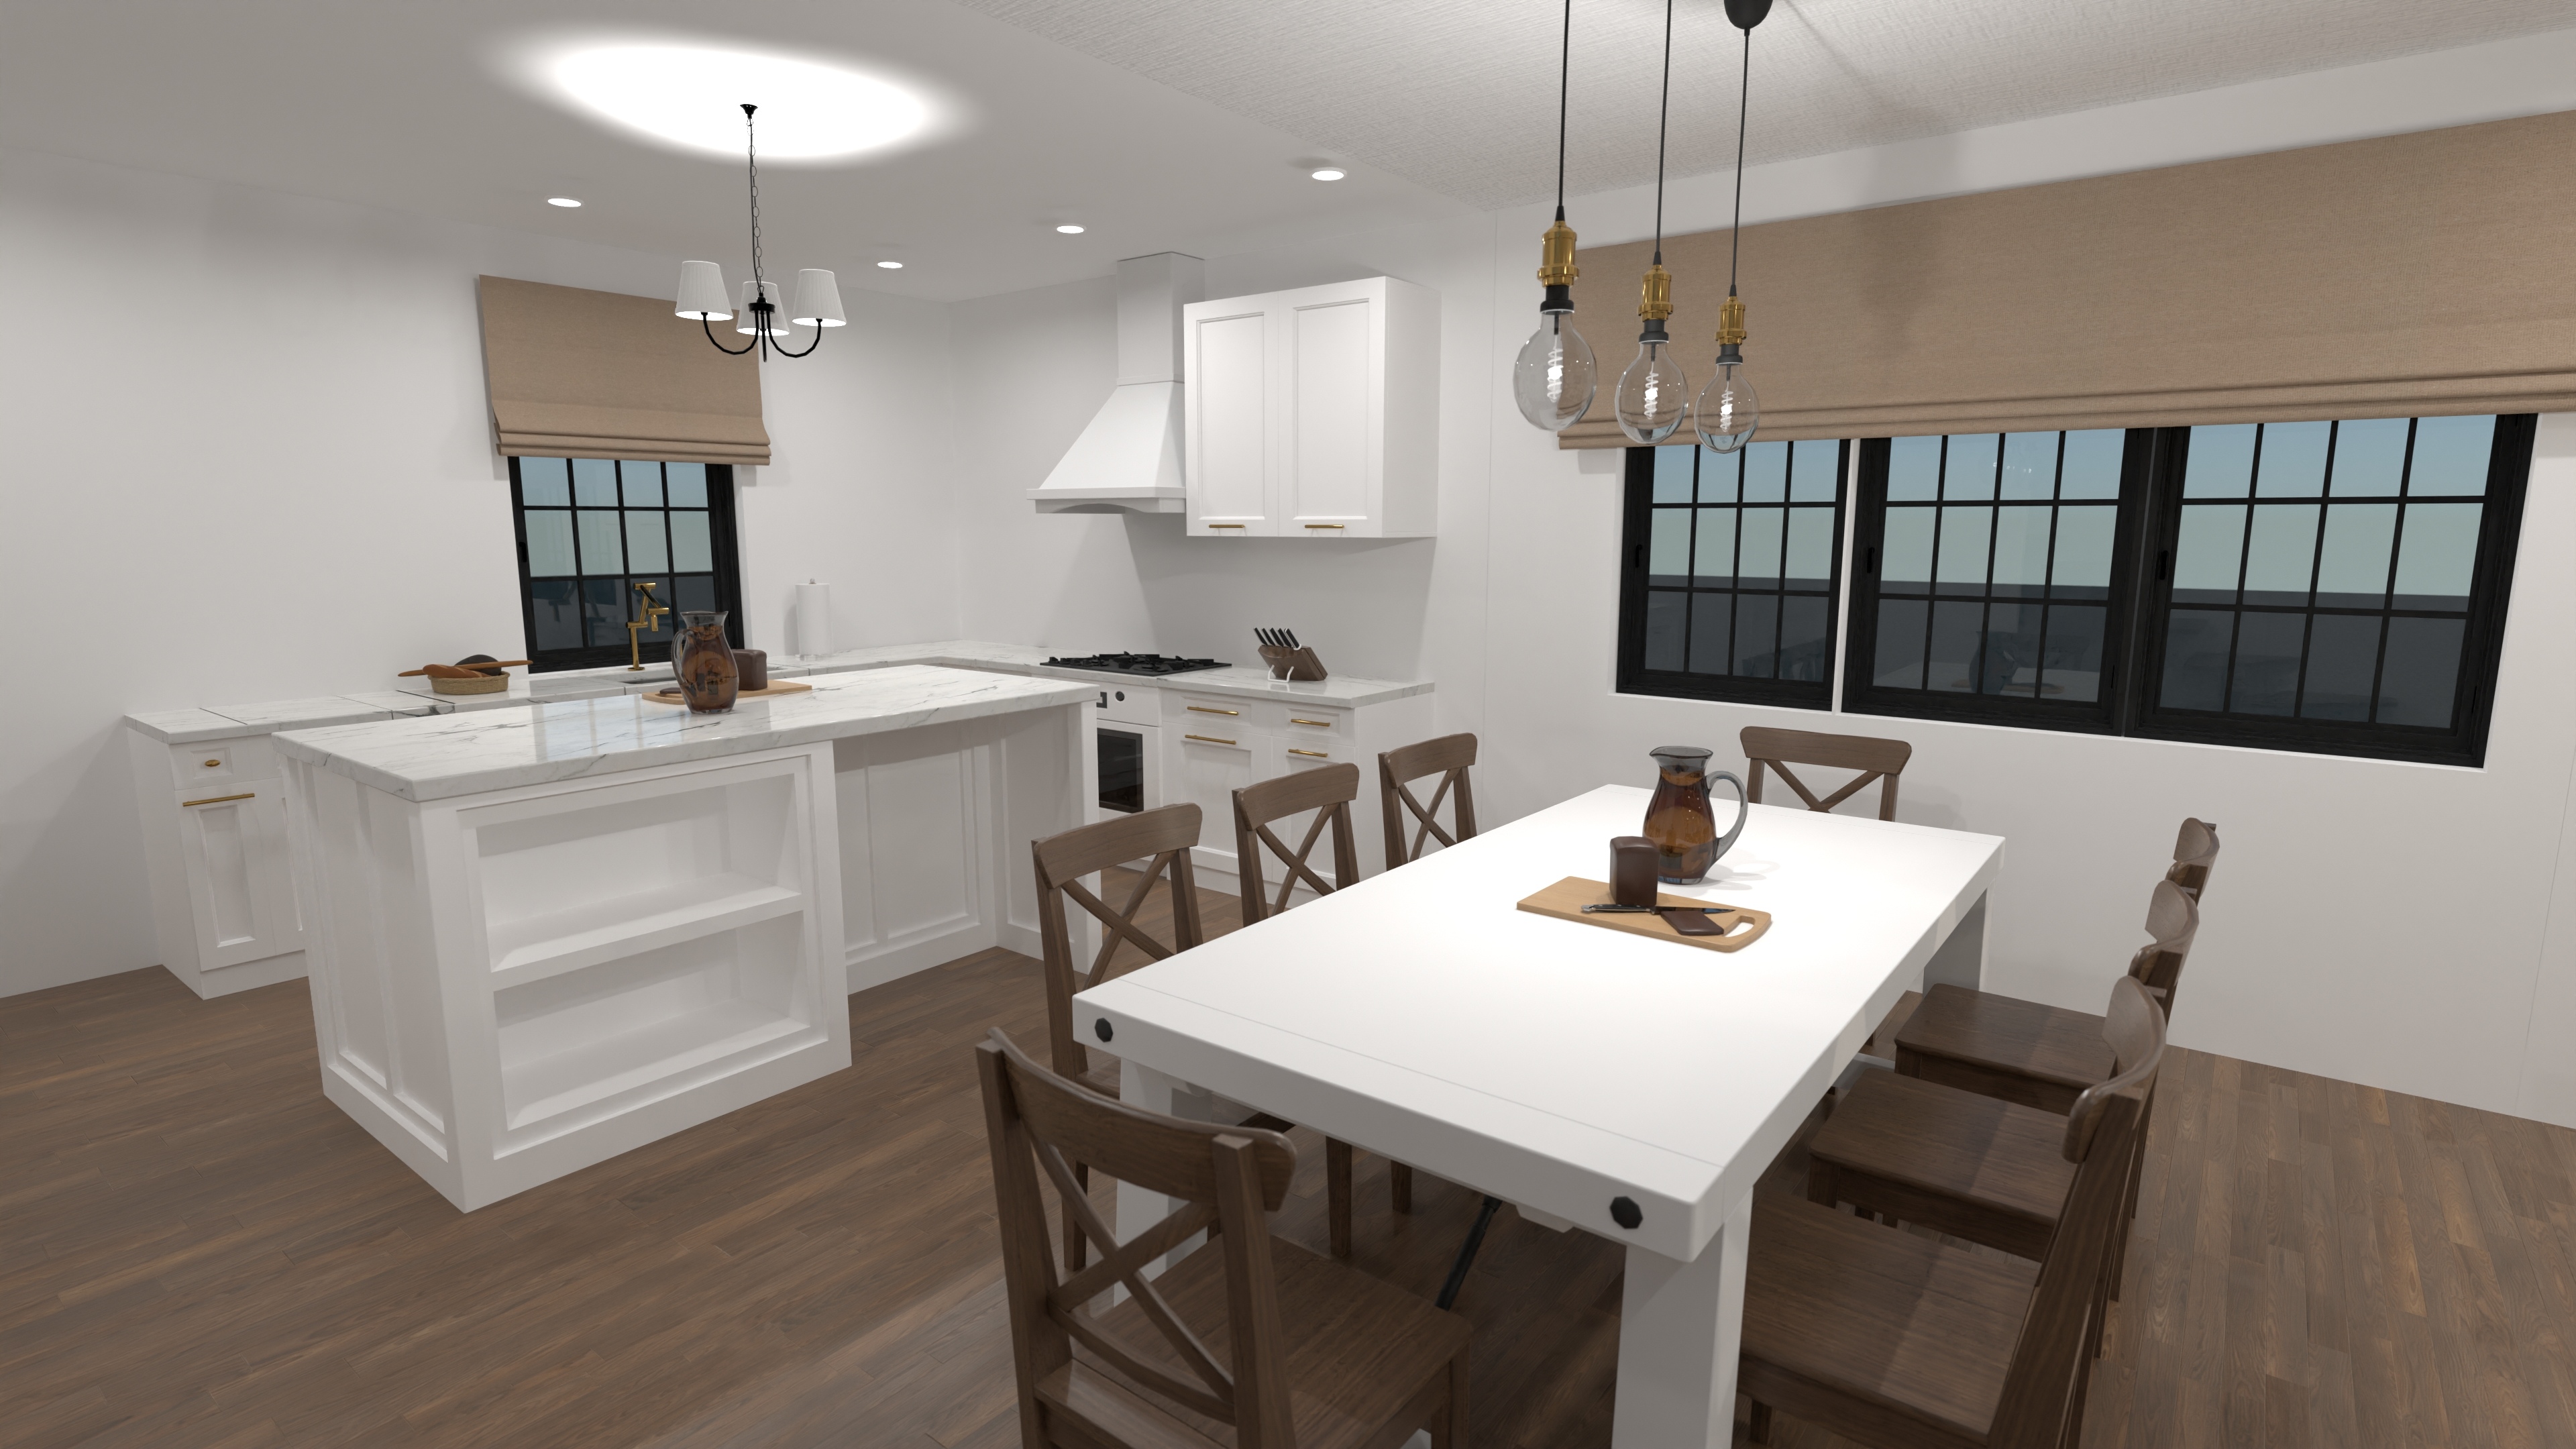
Modern Two Level Home Plan – 4 Beds, 5 Baths
A modern two-level home with an open main floor, four bedrooms, five bathrooms, and a refined home office—designed with comfort and elegance in mind.
View home plan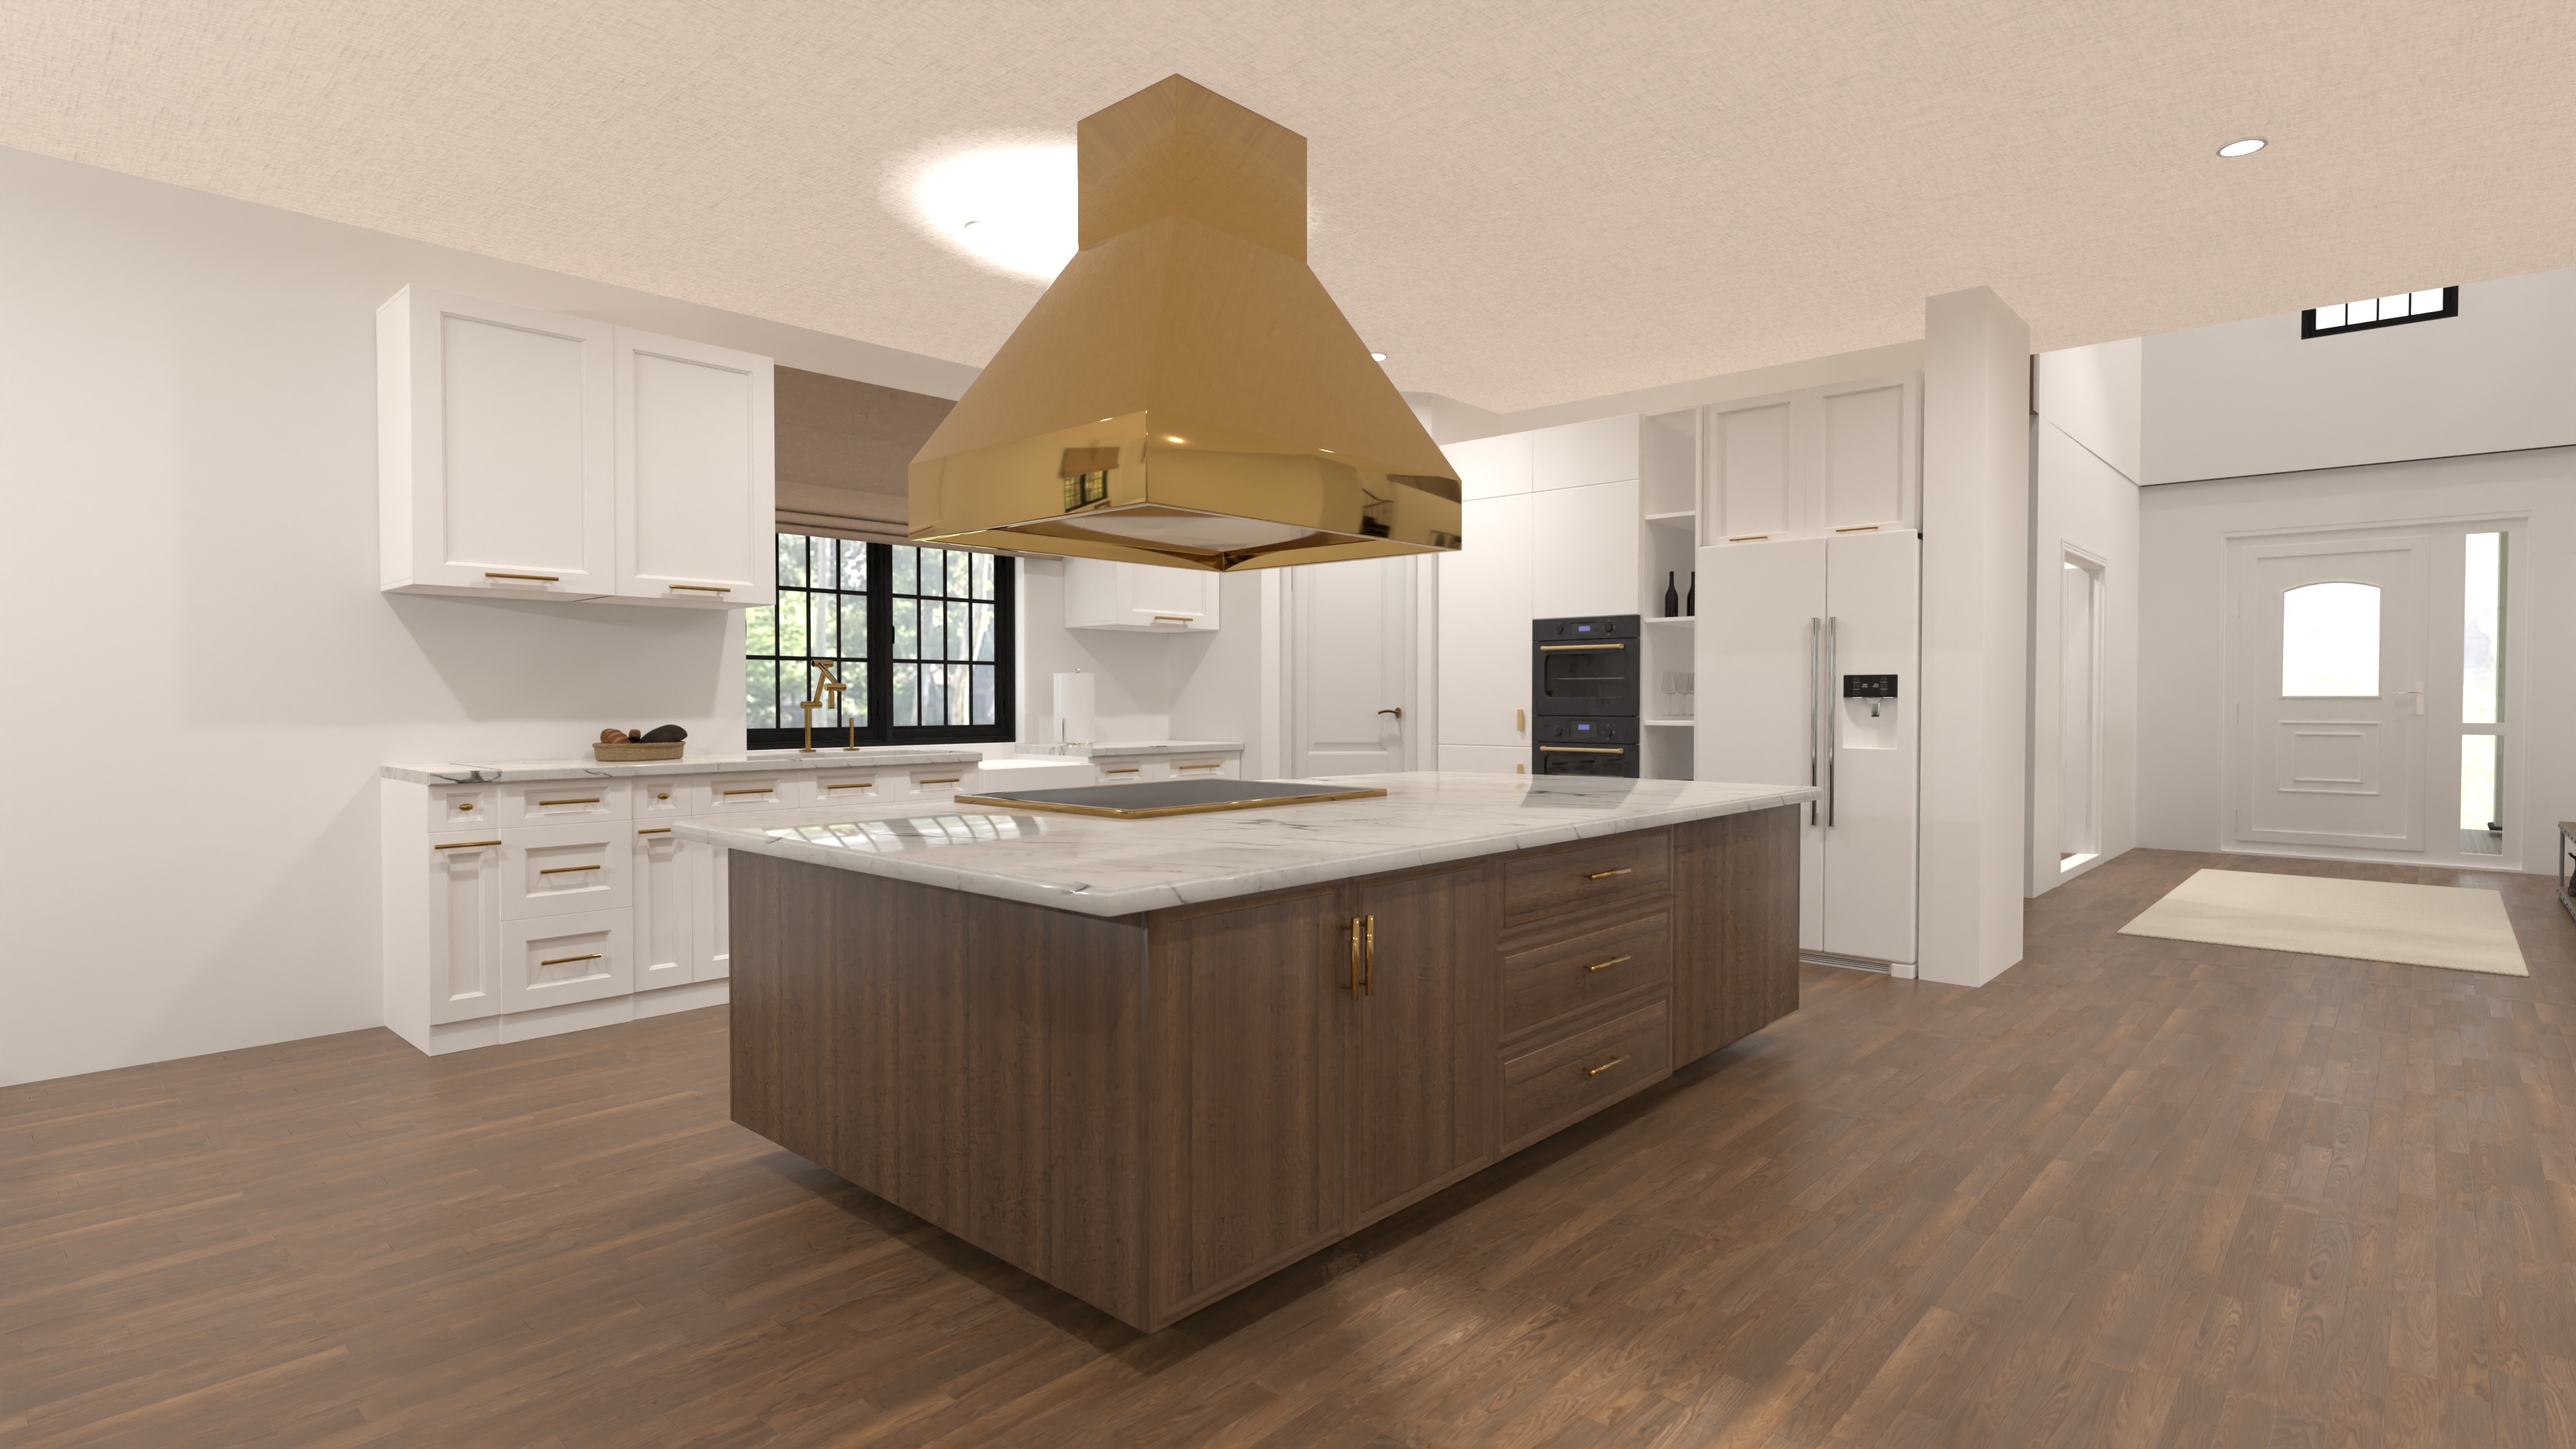
Stylish Two Story Luxury Home Plan – 5 Bed
A spacious two-story luxury home with five bedrooms, five and a half bathrooms, open living, and a garage—offering the perfect blend of elegance and family comfort.
View home plan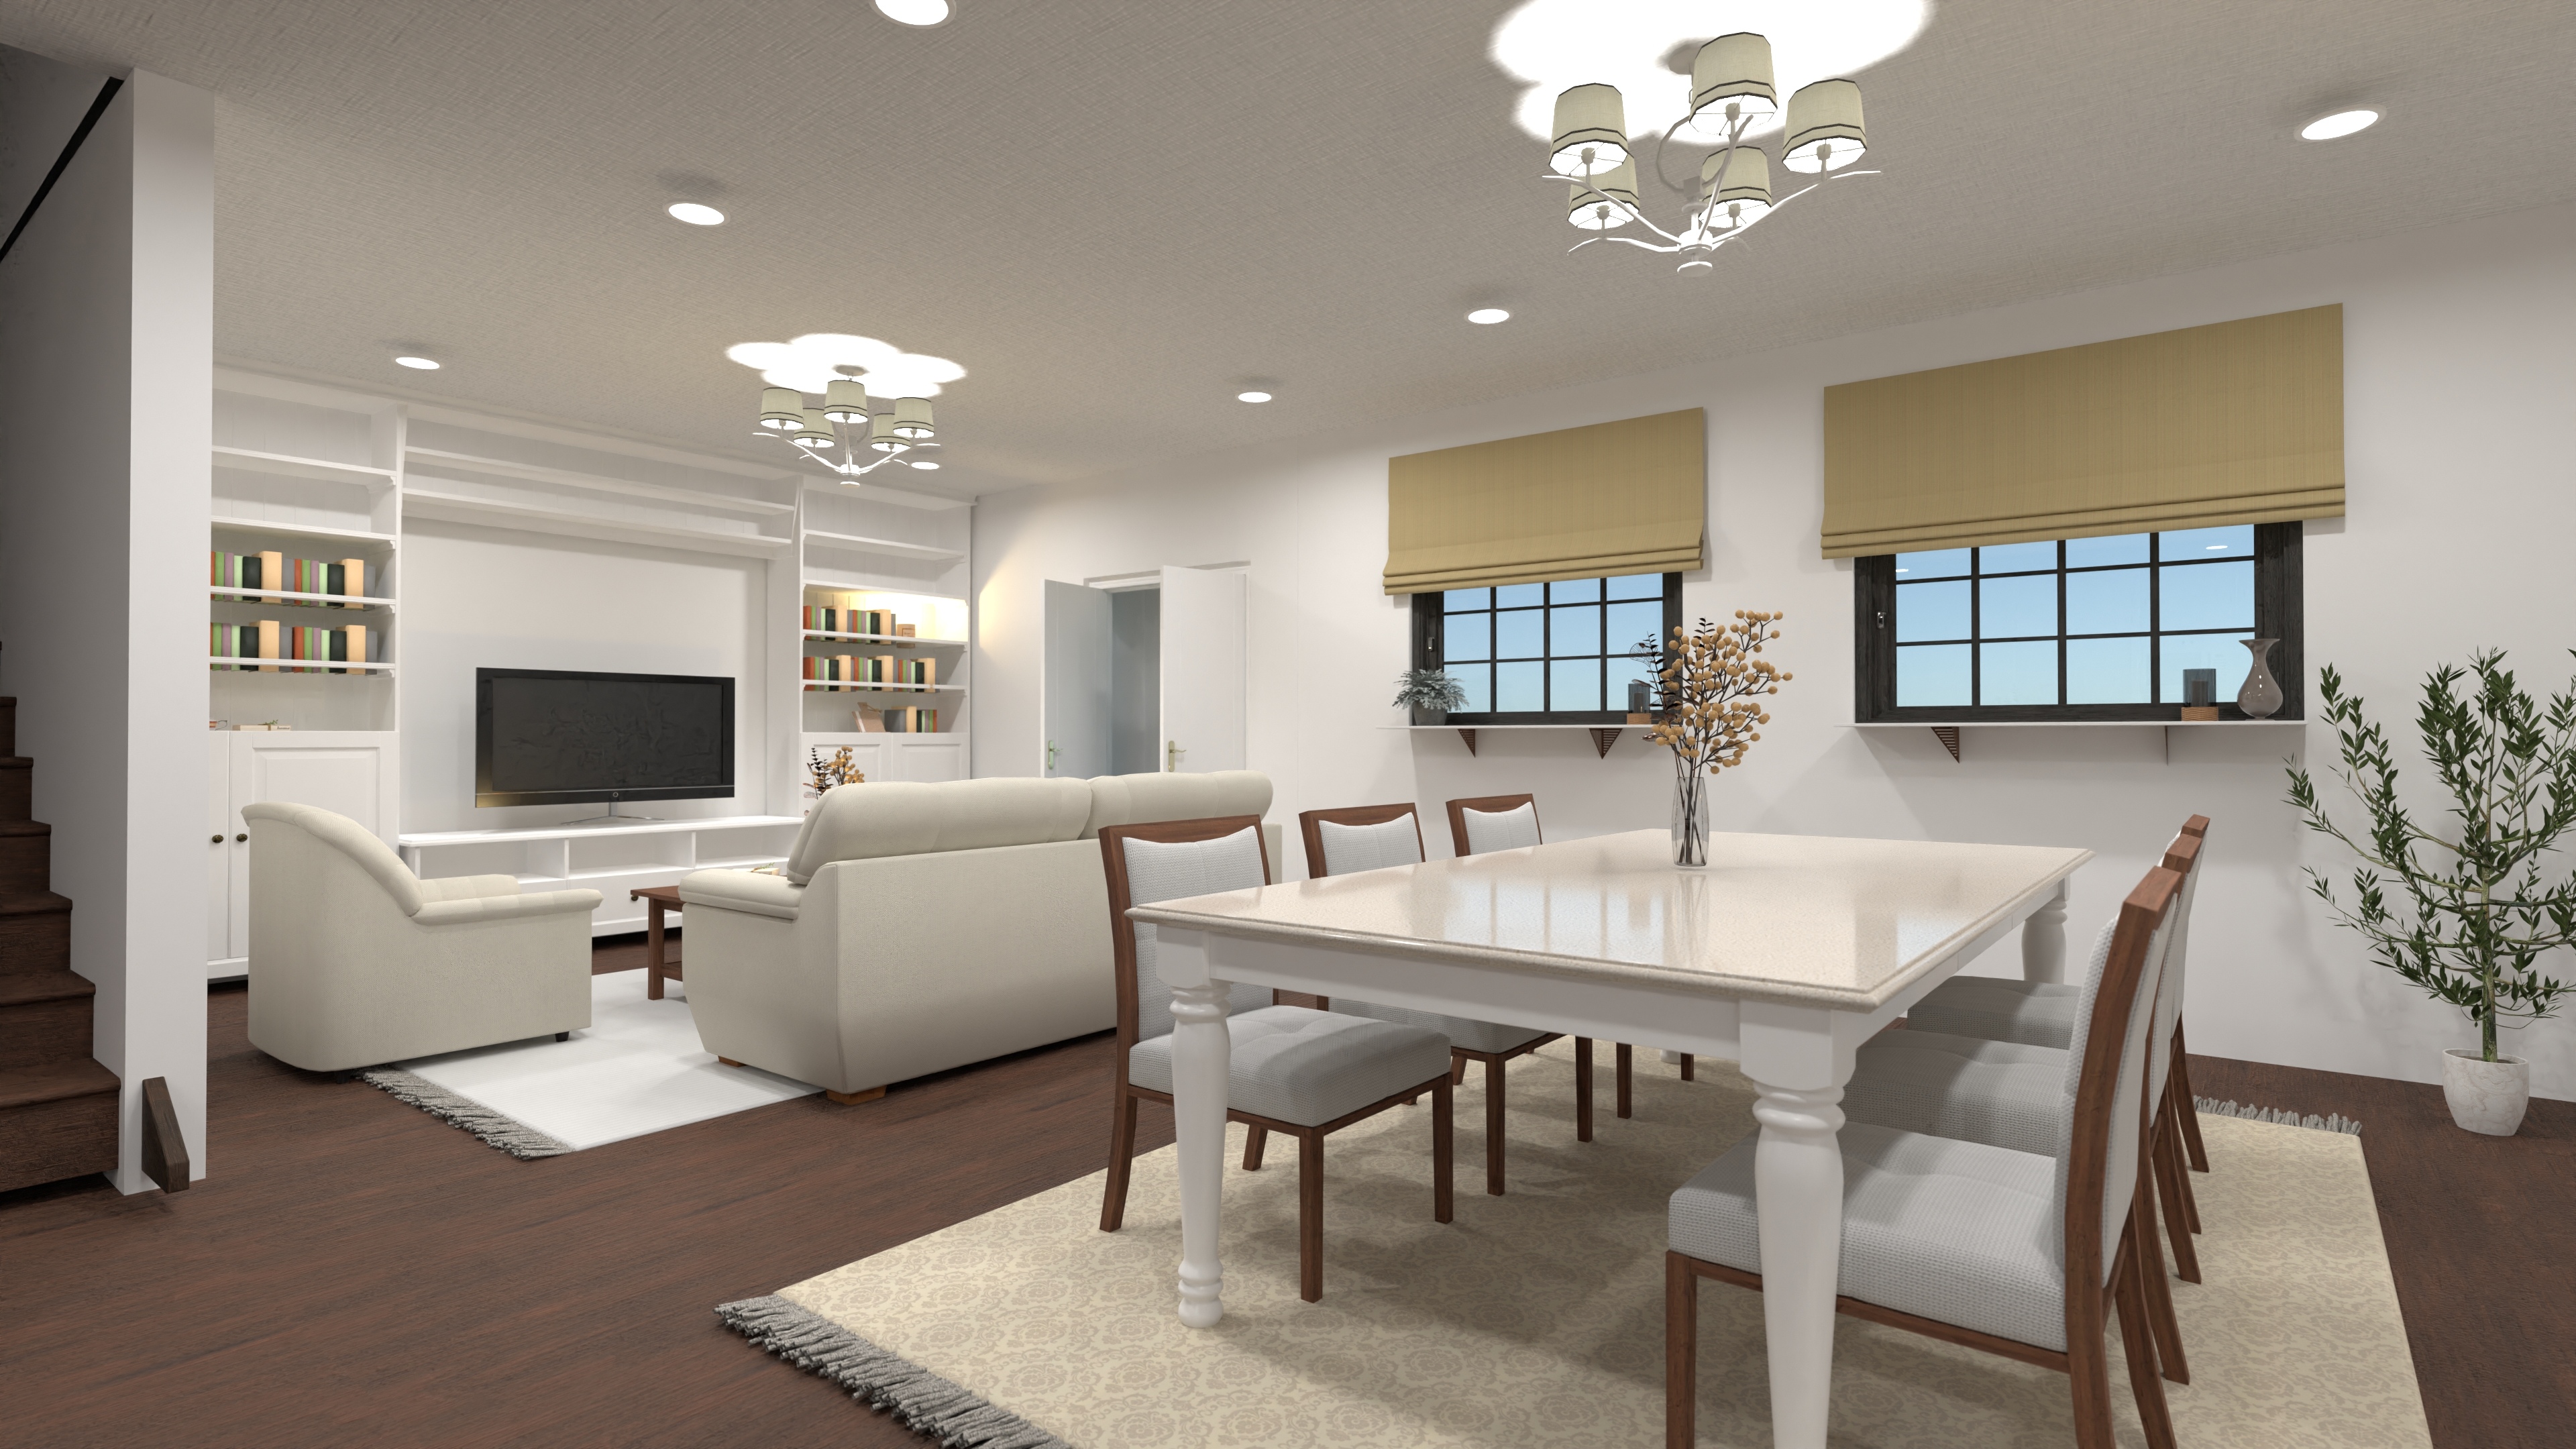
Spacious Dual Level House Plan for Family Living
A dual-level home with four bedrooms, two and a half bathrooms, open living, a loft, and a main-floor guest suite—perfect for modern family life.
View home plan
Stylish Two-Floor Family House Plan with Game Loft
3,550 sq ft, 3-bed, 3-bath two-floor family house plan with open living, bonus game loft, and a front-load 2-car garage.
View home plan
Bright 2-Bedroom Tiny House Plan
Live smart in 700 sq ft—this tiny house plan packs open living, two bedrooms, full bath, and savvy storage into one easy, single-story design.
View home plan
Sprawling Five Car Garage House Plan for Luxe Living
Two-story luxury home with attached five-car garage, open living core and private main-level owner’s suite.
View home plan
Luxurious Dual-Level Living: Multi Garage Home Blueprint
Explore a 4,220-sq-ft multi garage home blueprint boasting dual-level luxury, 3 bedrooms, 4.5 baths, and an attached three-car garage.
View home plan
Elegant Two Story Estate Blueprint with 4 Beds & Loft
Expansive two story estate blueprint with 4 beds, 4.5 baths, loft & 2-car garage – perfect for luxurious family living.
View home plan
Deluxe Family House Blueprint with 3-Car Garage
Deluxe family house blueprint—4 beds, 5.5 baths, open living & terrace plus a 3-car garage in over 5,100 sq ft of luxury.
View home plan
Spacious Courtyard Patio House Plan with 4 Beds & 3-Car Garage
4-bed, 5.5-bath courtyard patio house plan with open living, indoor-outdoor lounge and 3-car garage—3,700 sq ft of two-story comfort.
View home plan
Expansive Two Level House Plan | 5-Bedroom Luxury
Explore this expansive two level house plan—about 4,190 sq ft, 5 bedrooms, 5.5 baths, open living, and a side-entry 2-car garage.
View home plan
Contemporary Two Storey Modern House Plan | 4 Beds & Garage
4-bed, 2.5-bath modern home plan—approx. 2,800 sq ft with open living, upper loft and a 2-car garage. Explore this stylish two-storey design!
View home plan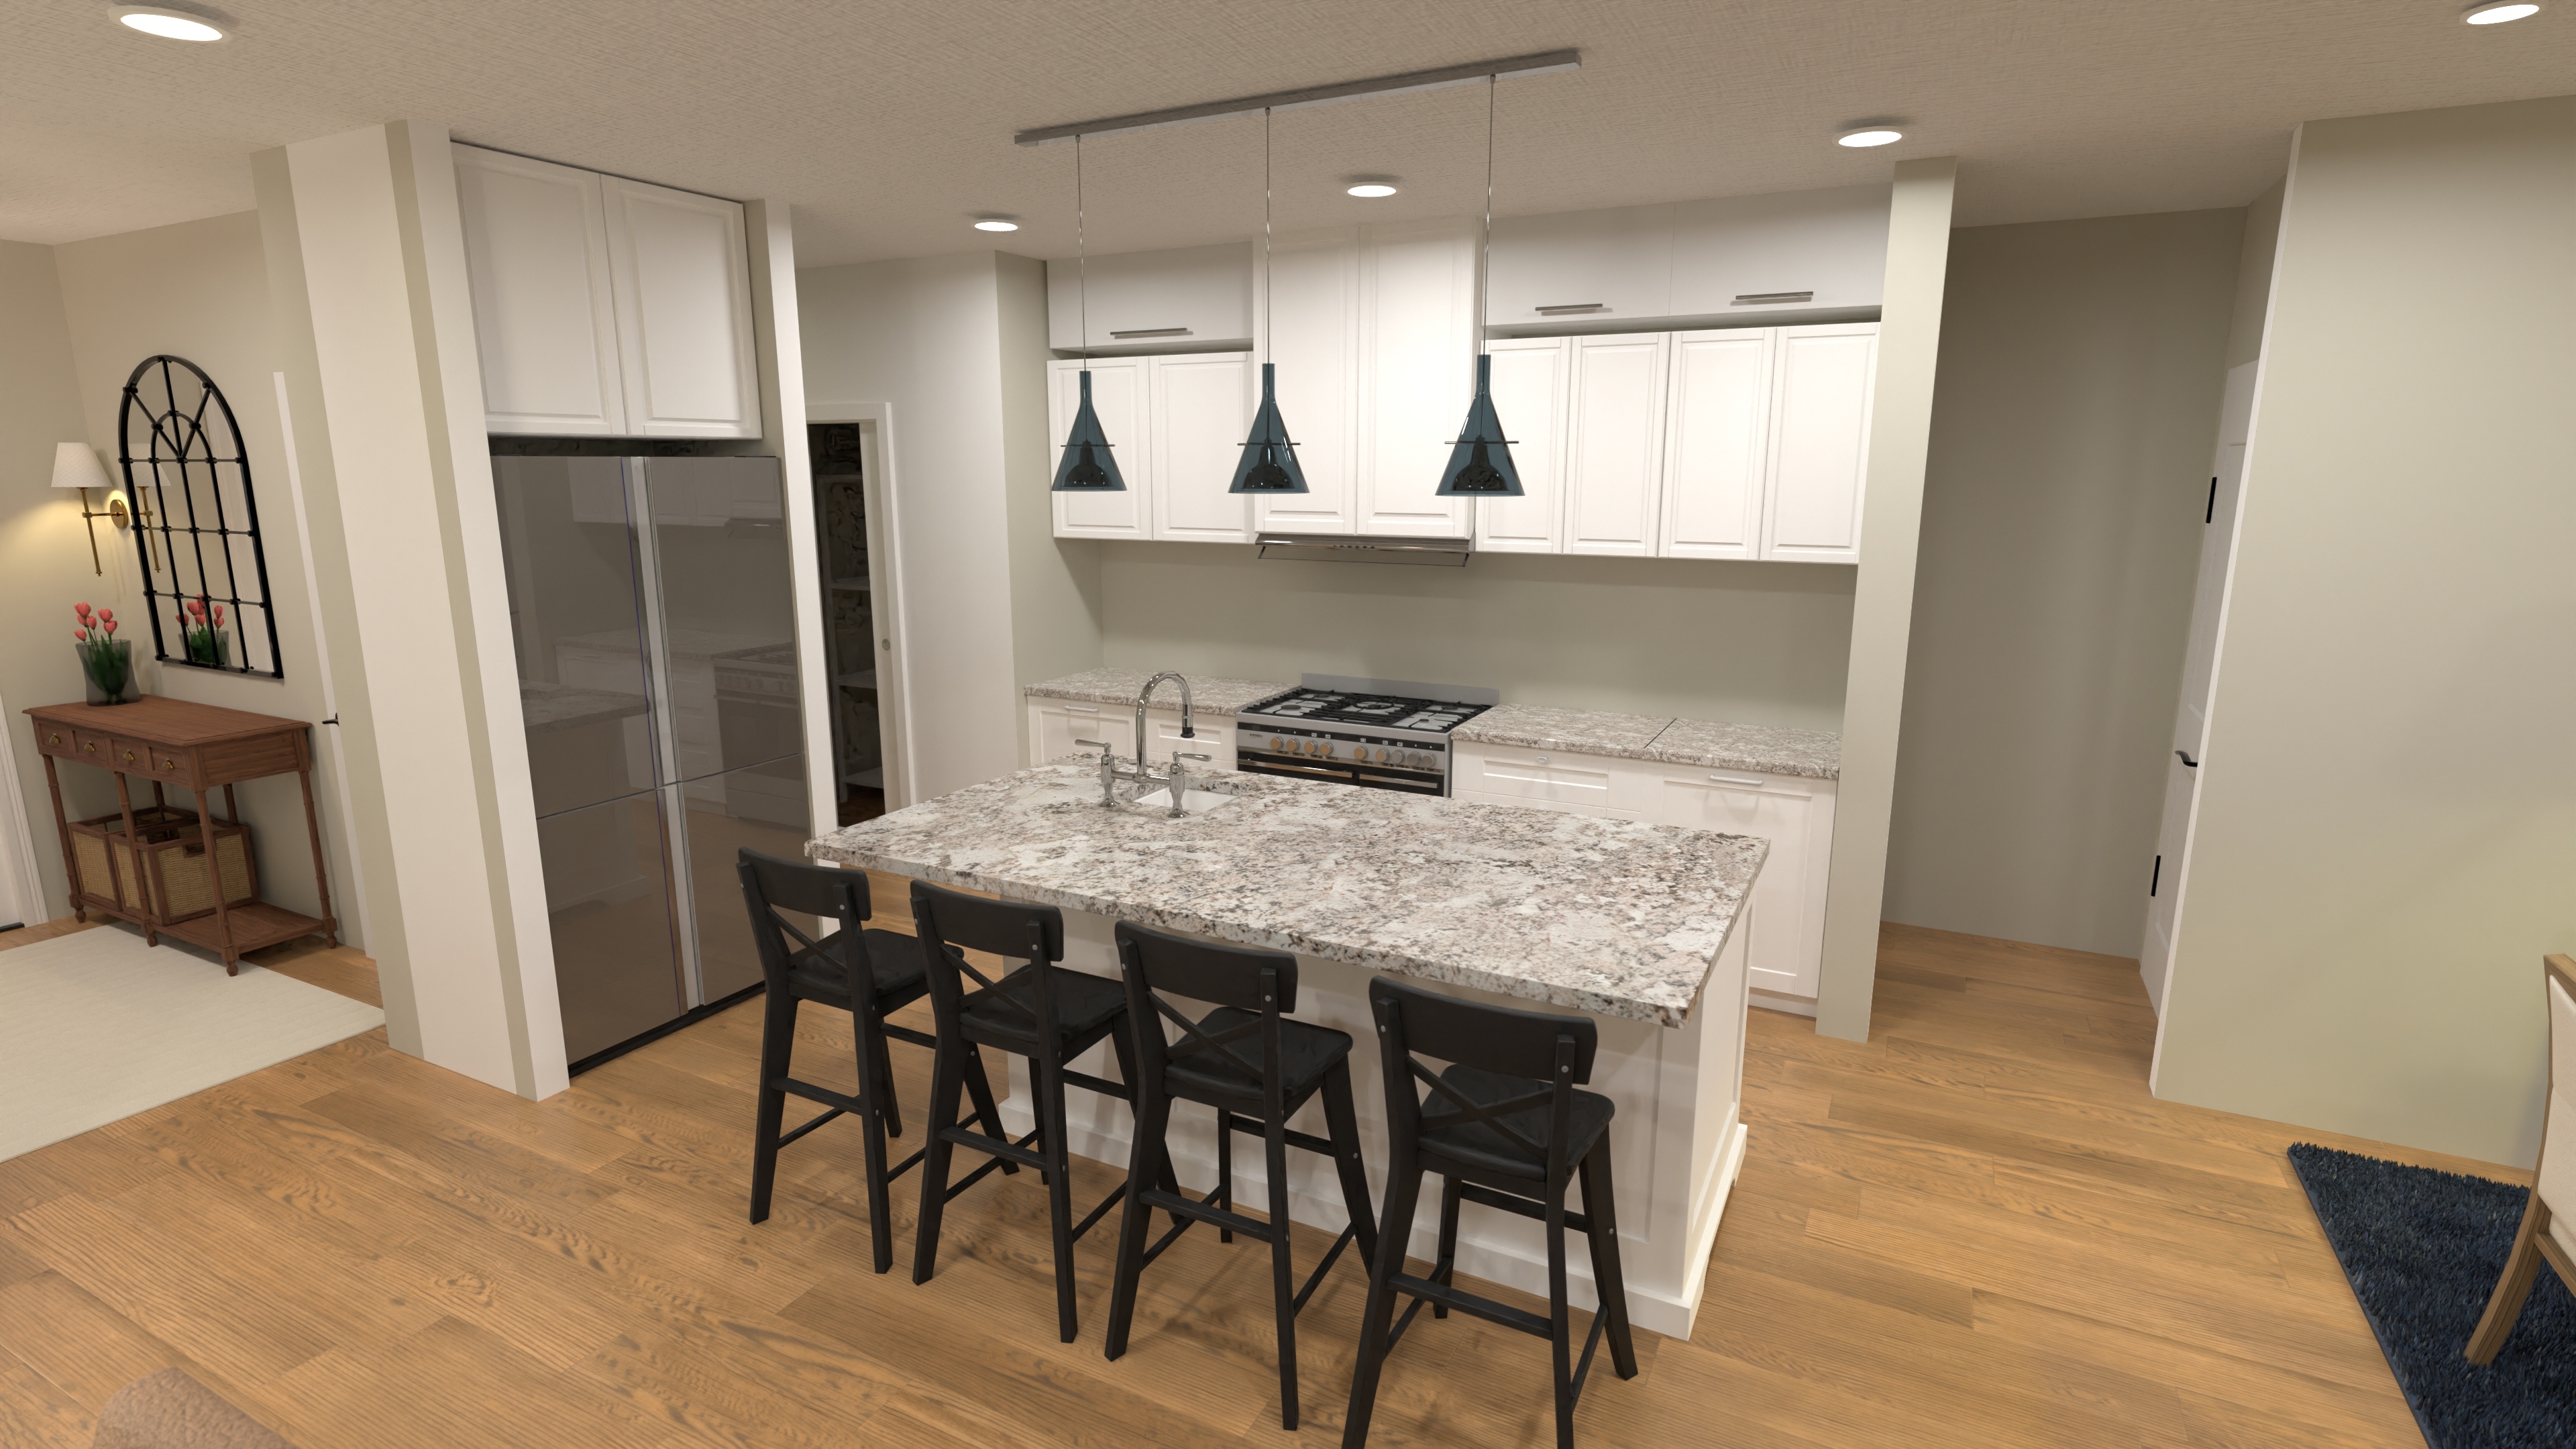
Spacious Two Story Family House Plan with 4 Beds & Loft
Roomy two story family house plan—4 beds, 3-½ baths, open layout, loft bonus, and 2-car garage—perfect for busy households.
View home plan
Elegant 2-Story House Blueprint with 4 Beds & 3-Car Garage
3,080 sq ft 2-story house blueprint with open living, 4 bedrooms, 2 full & 2 half baths, and a split 3-car garage for growing families.
View home plan
Lofted Boho House Plan with 4 Bedrooms & Garage
Explore our lofted boho house plan—3,050 sq ft, 4 beds, 2.5 baths, open concept living and a 2-car garage for easy, stylish family life.
View home plan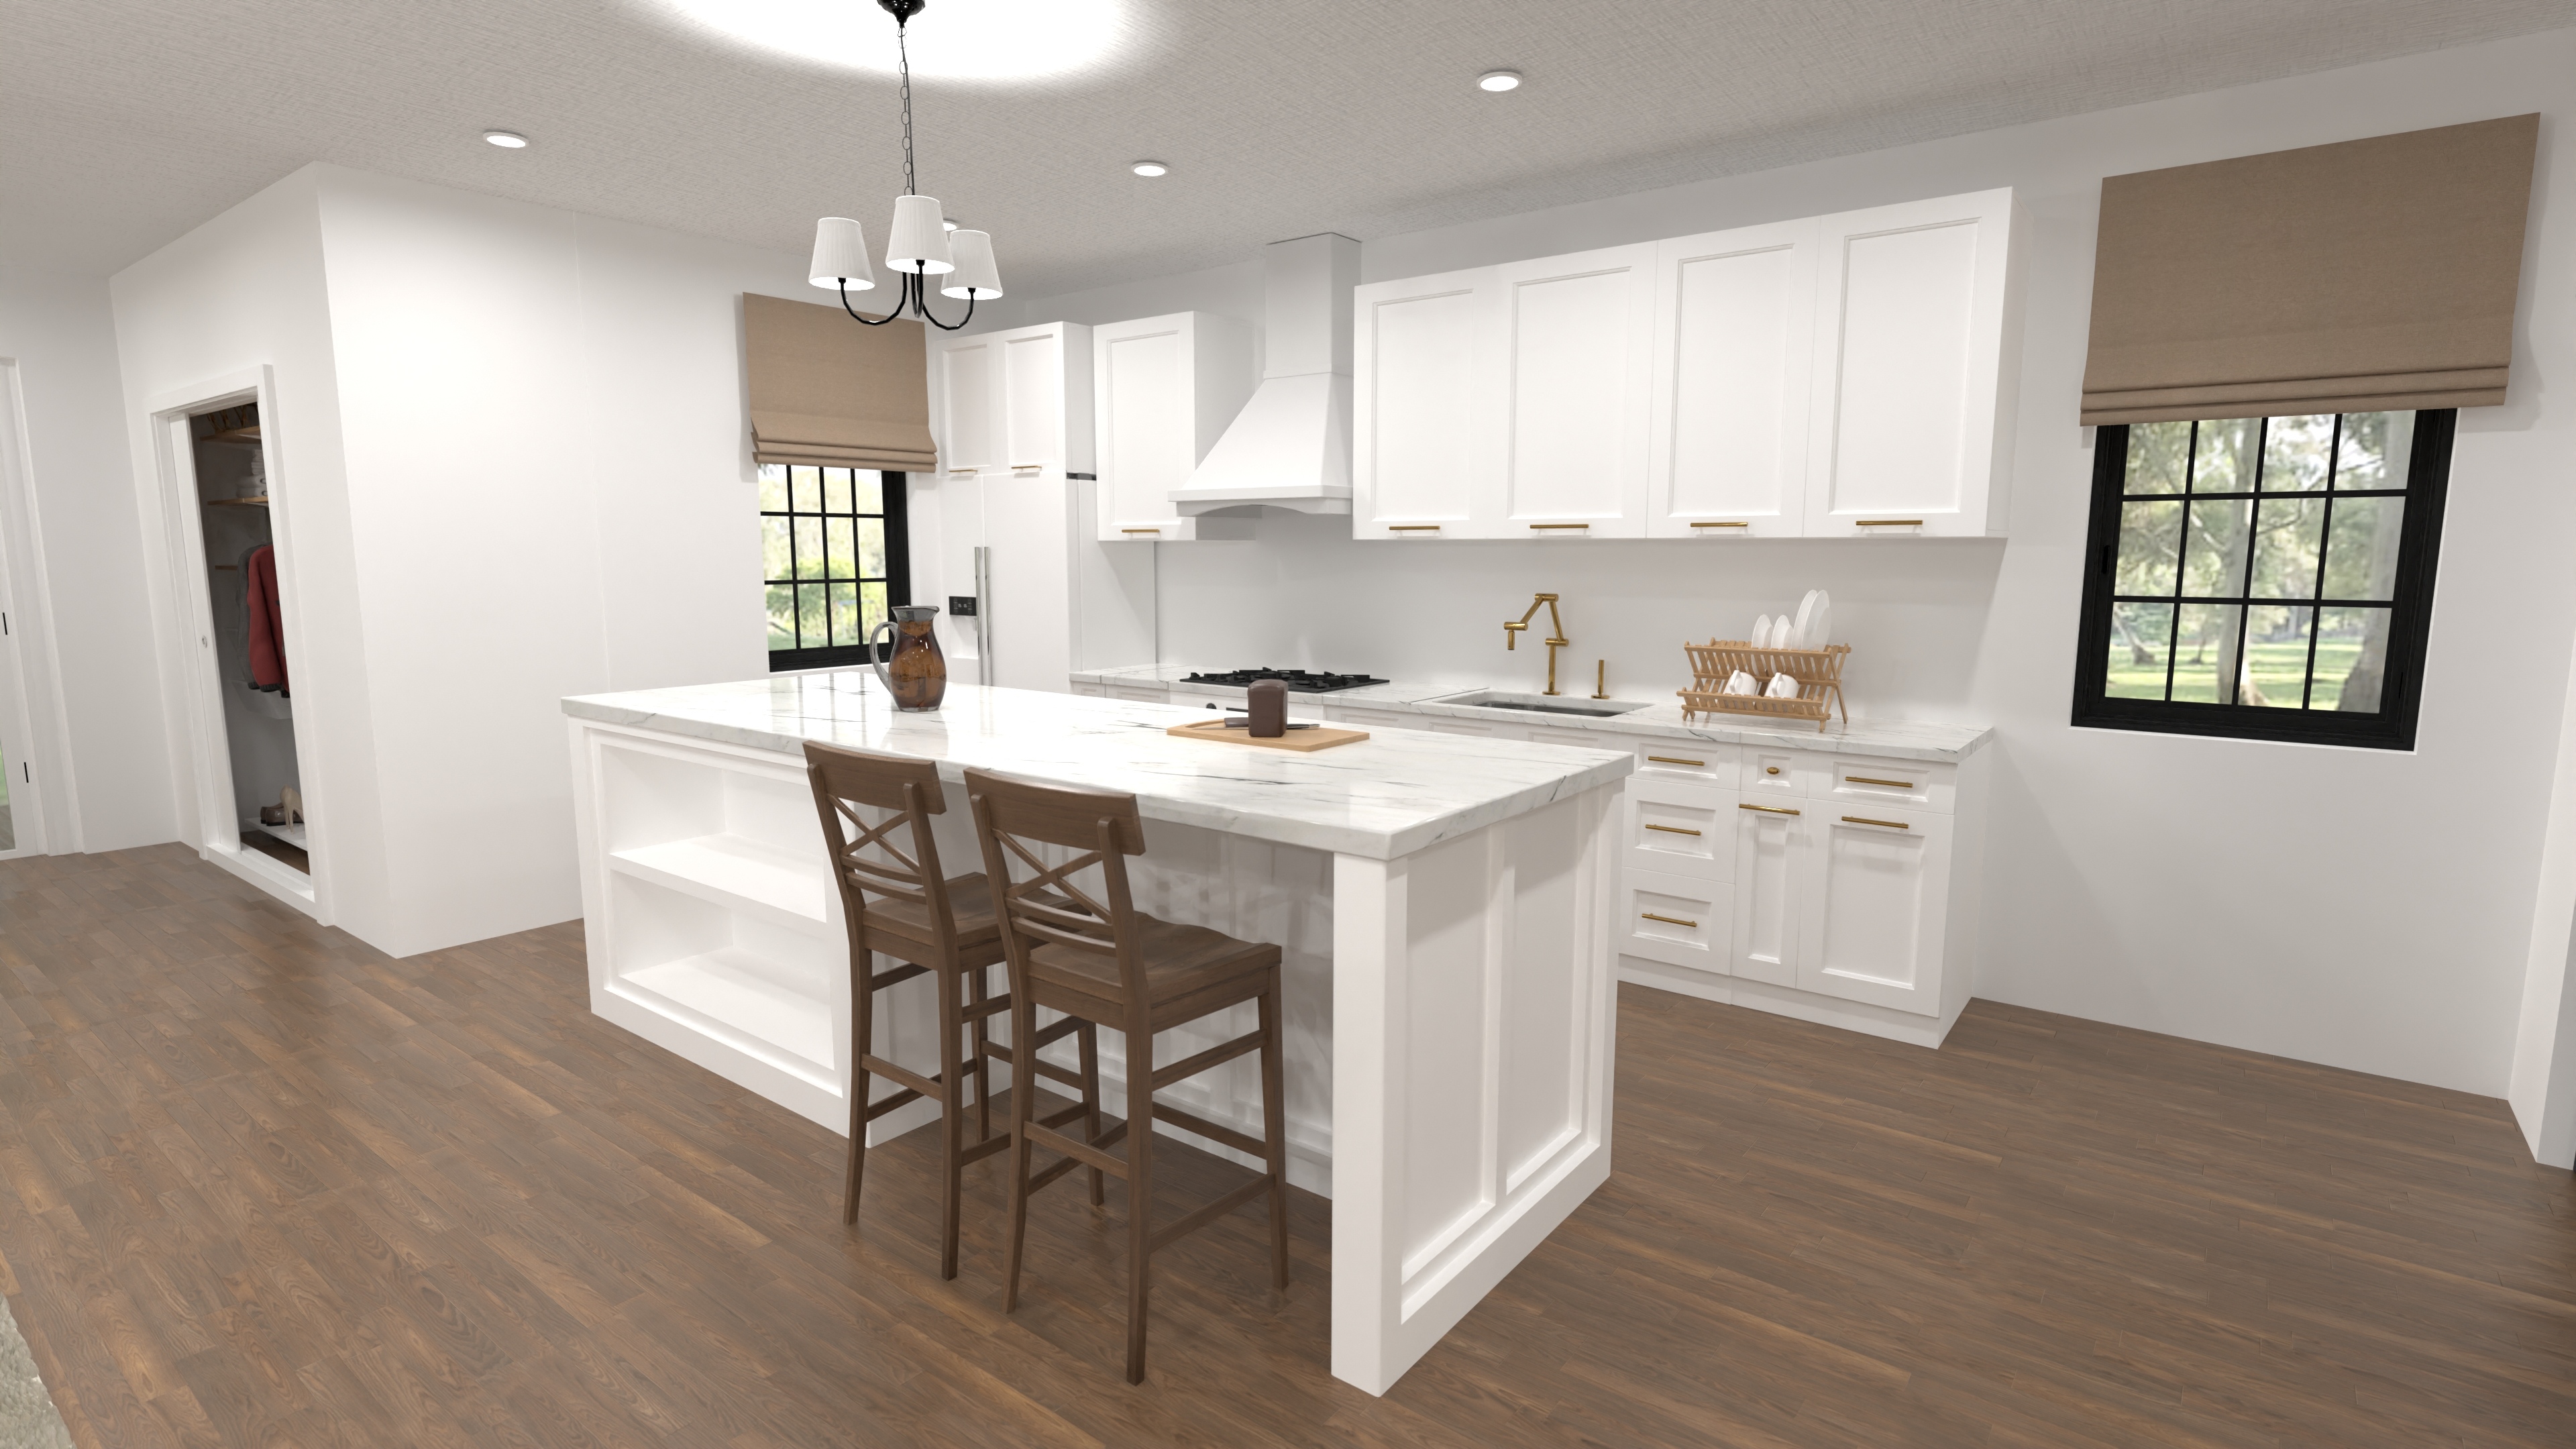
Charming Two Storey Cottage Plan with 3 Bedrooms
Compact 1,453 sq ft, 3-bed two storey cottage plan with open main floor, powder/laundry, and full bath upstairs—perfect for narrow lots.
View home plan
Boho Loft House Blueprint for Bright Open Living
Explore this 1,100 sq ft boho loft house blueprint – 2 beds, 1½ baths, soaring great-room and chic style packed into a compact two-level design.
View home plan
Stylish 4 Bath House Plan for Dual-Level Living
3,900 sq ft home with 4 beds, 4.5 baths, open living and an angled 2-car garage—modern two-story design packed with comfort and style.
View home plan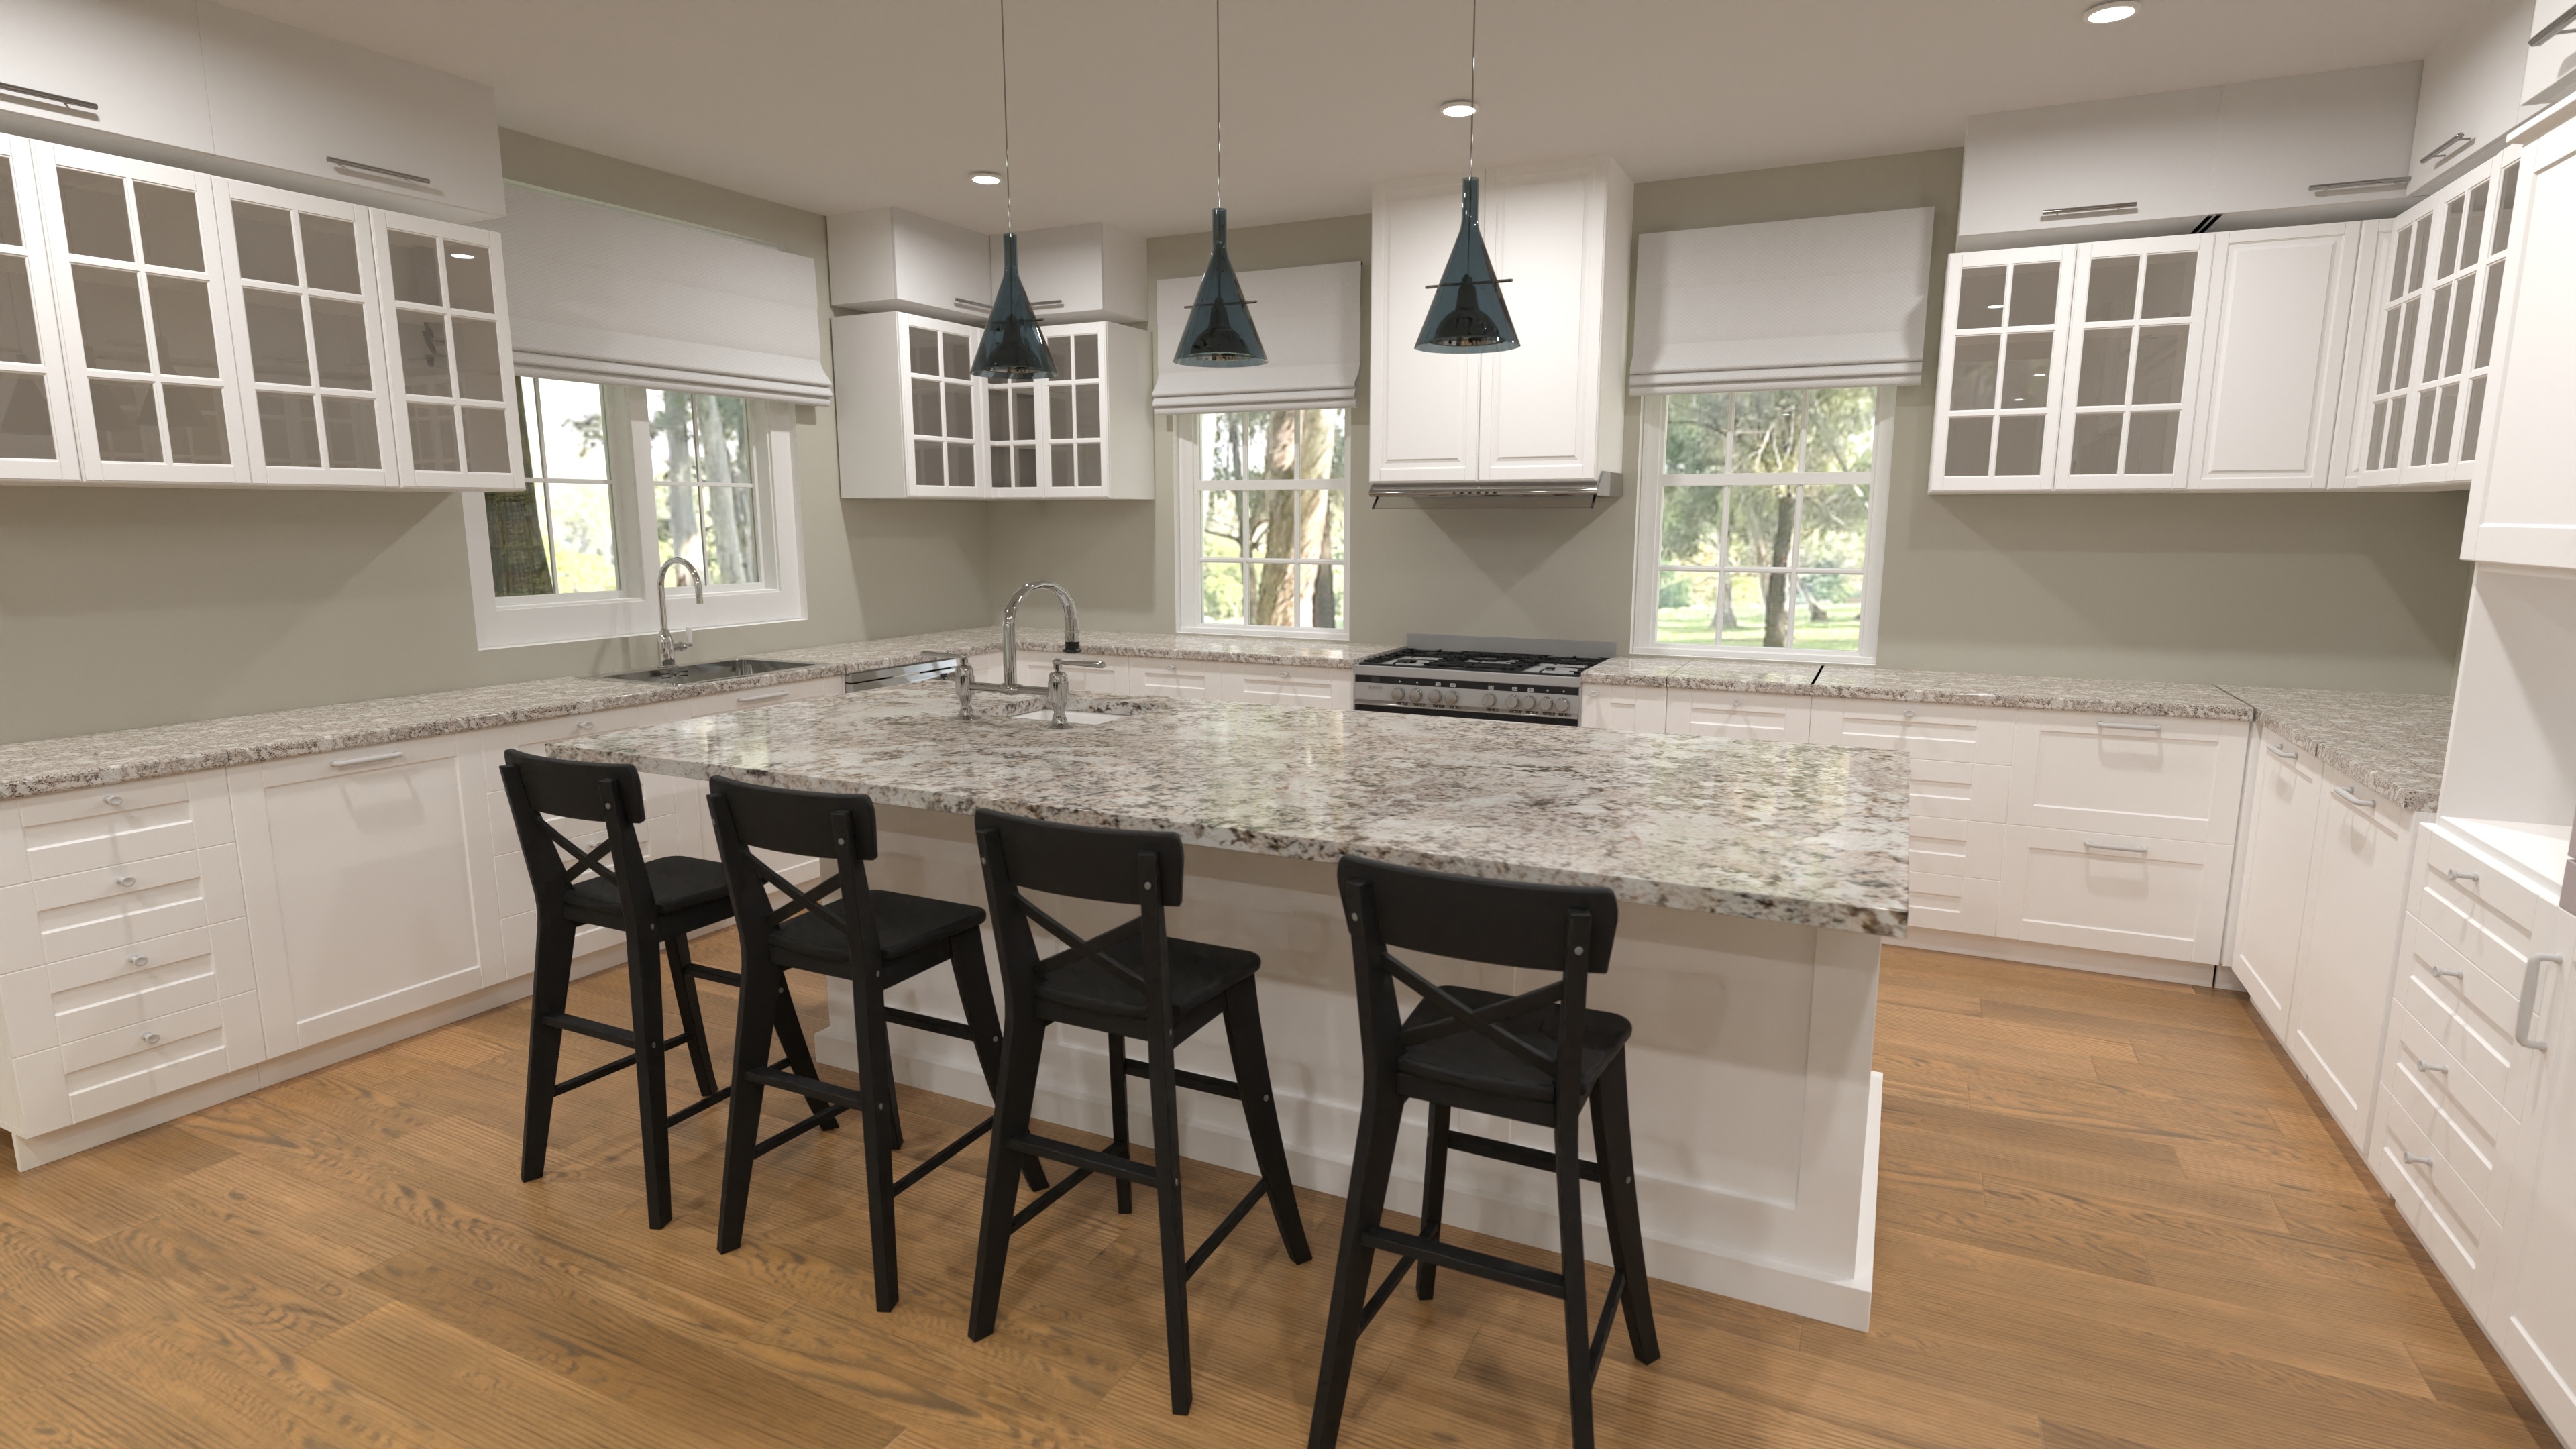
Elegant Two Floor Estate House Plan with 5 Bedrooms
Estate-style 2-floor house plan at 4,900 sq ft, 5 beds & 4.5 baths, open living, study, loft and 2-car garage – refined luxury for modern families.
View home plan