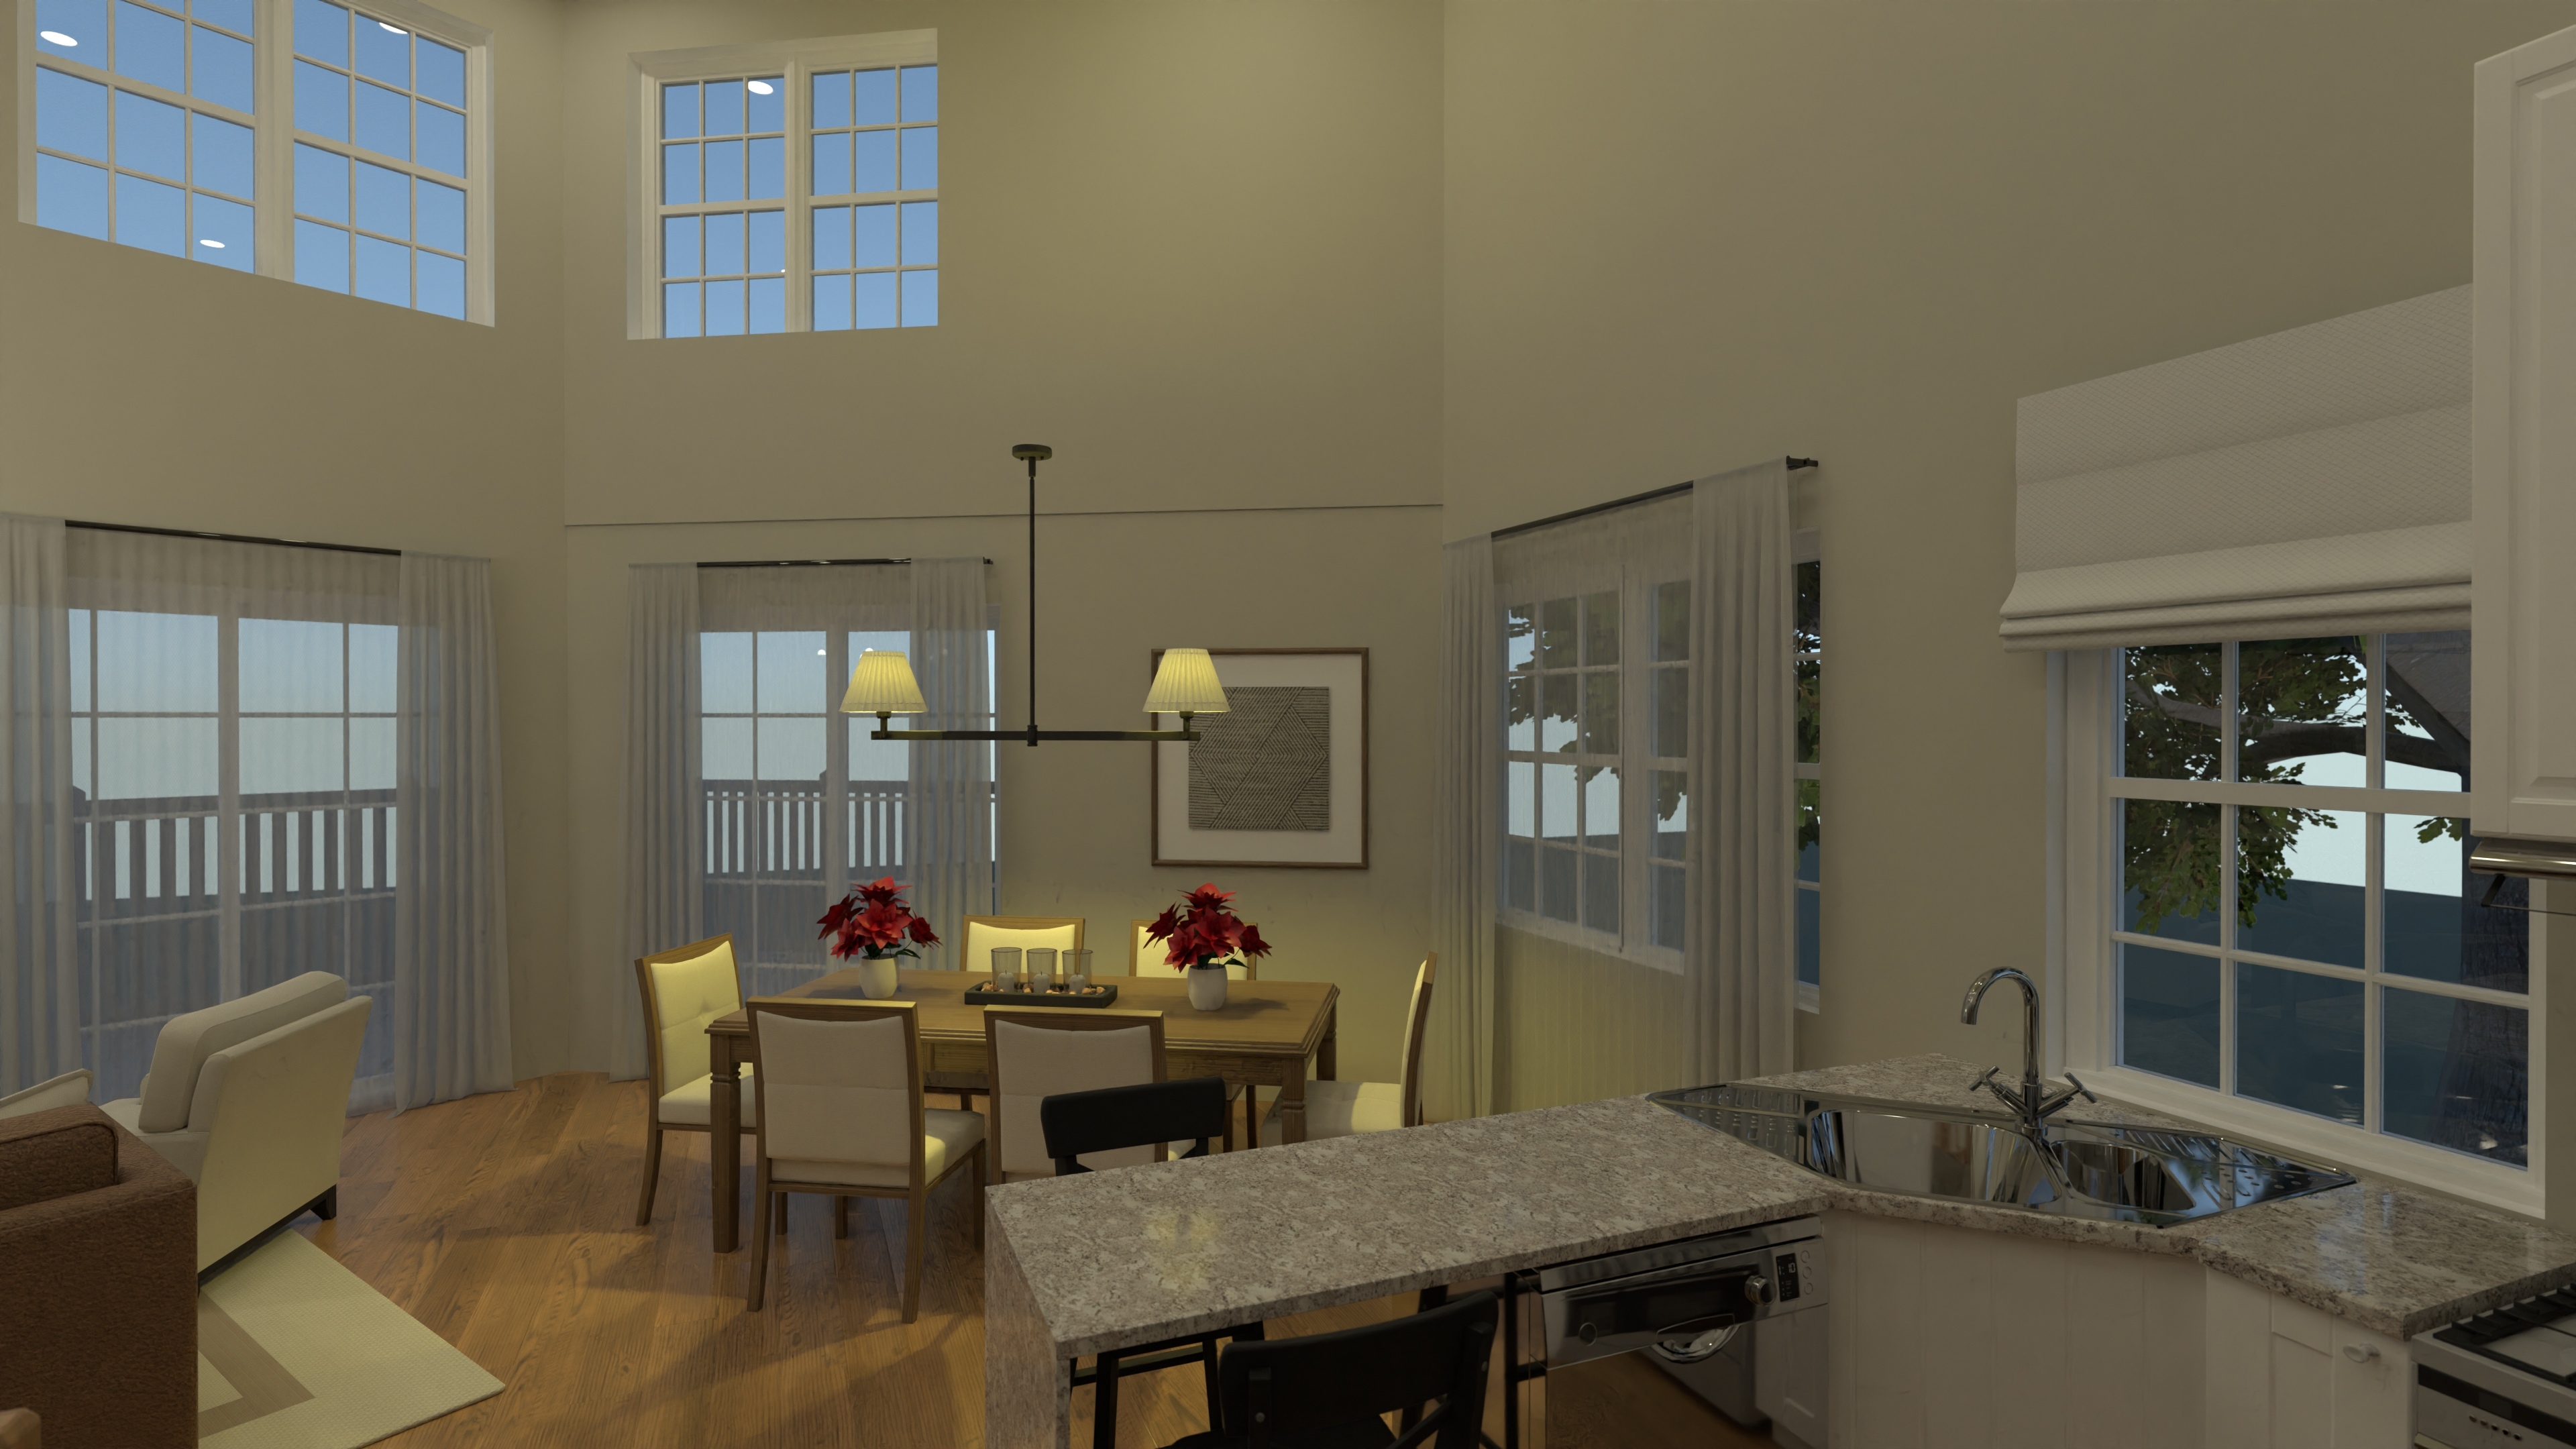
Contemporary 3 Story House Plan with Open Layout
A contemporary three-story home featuring open-concept living, four bedrooms, two and a half elegant bathrooms, a first-floor garage, and a flexible loft space.
View home plan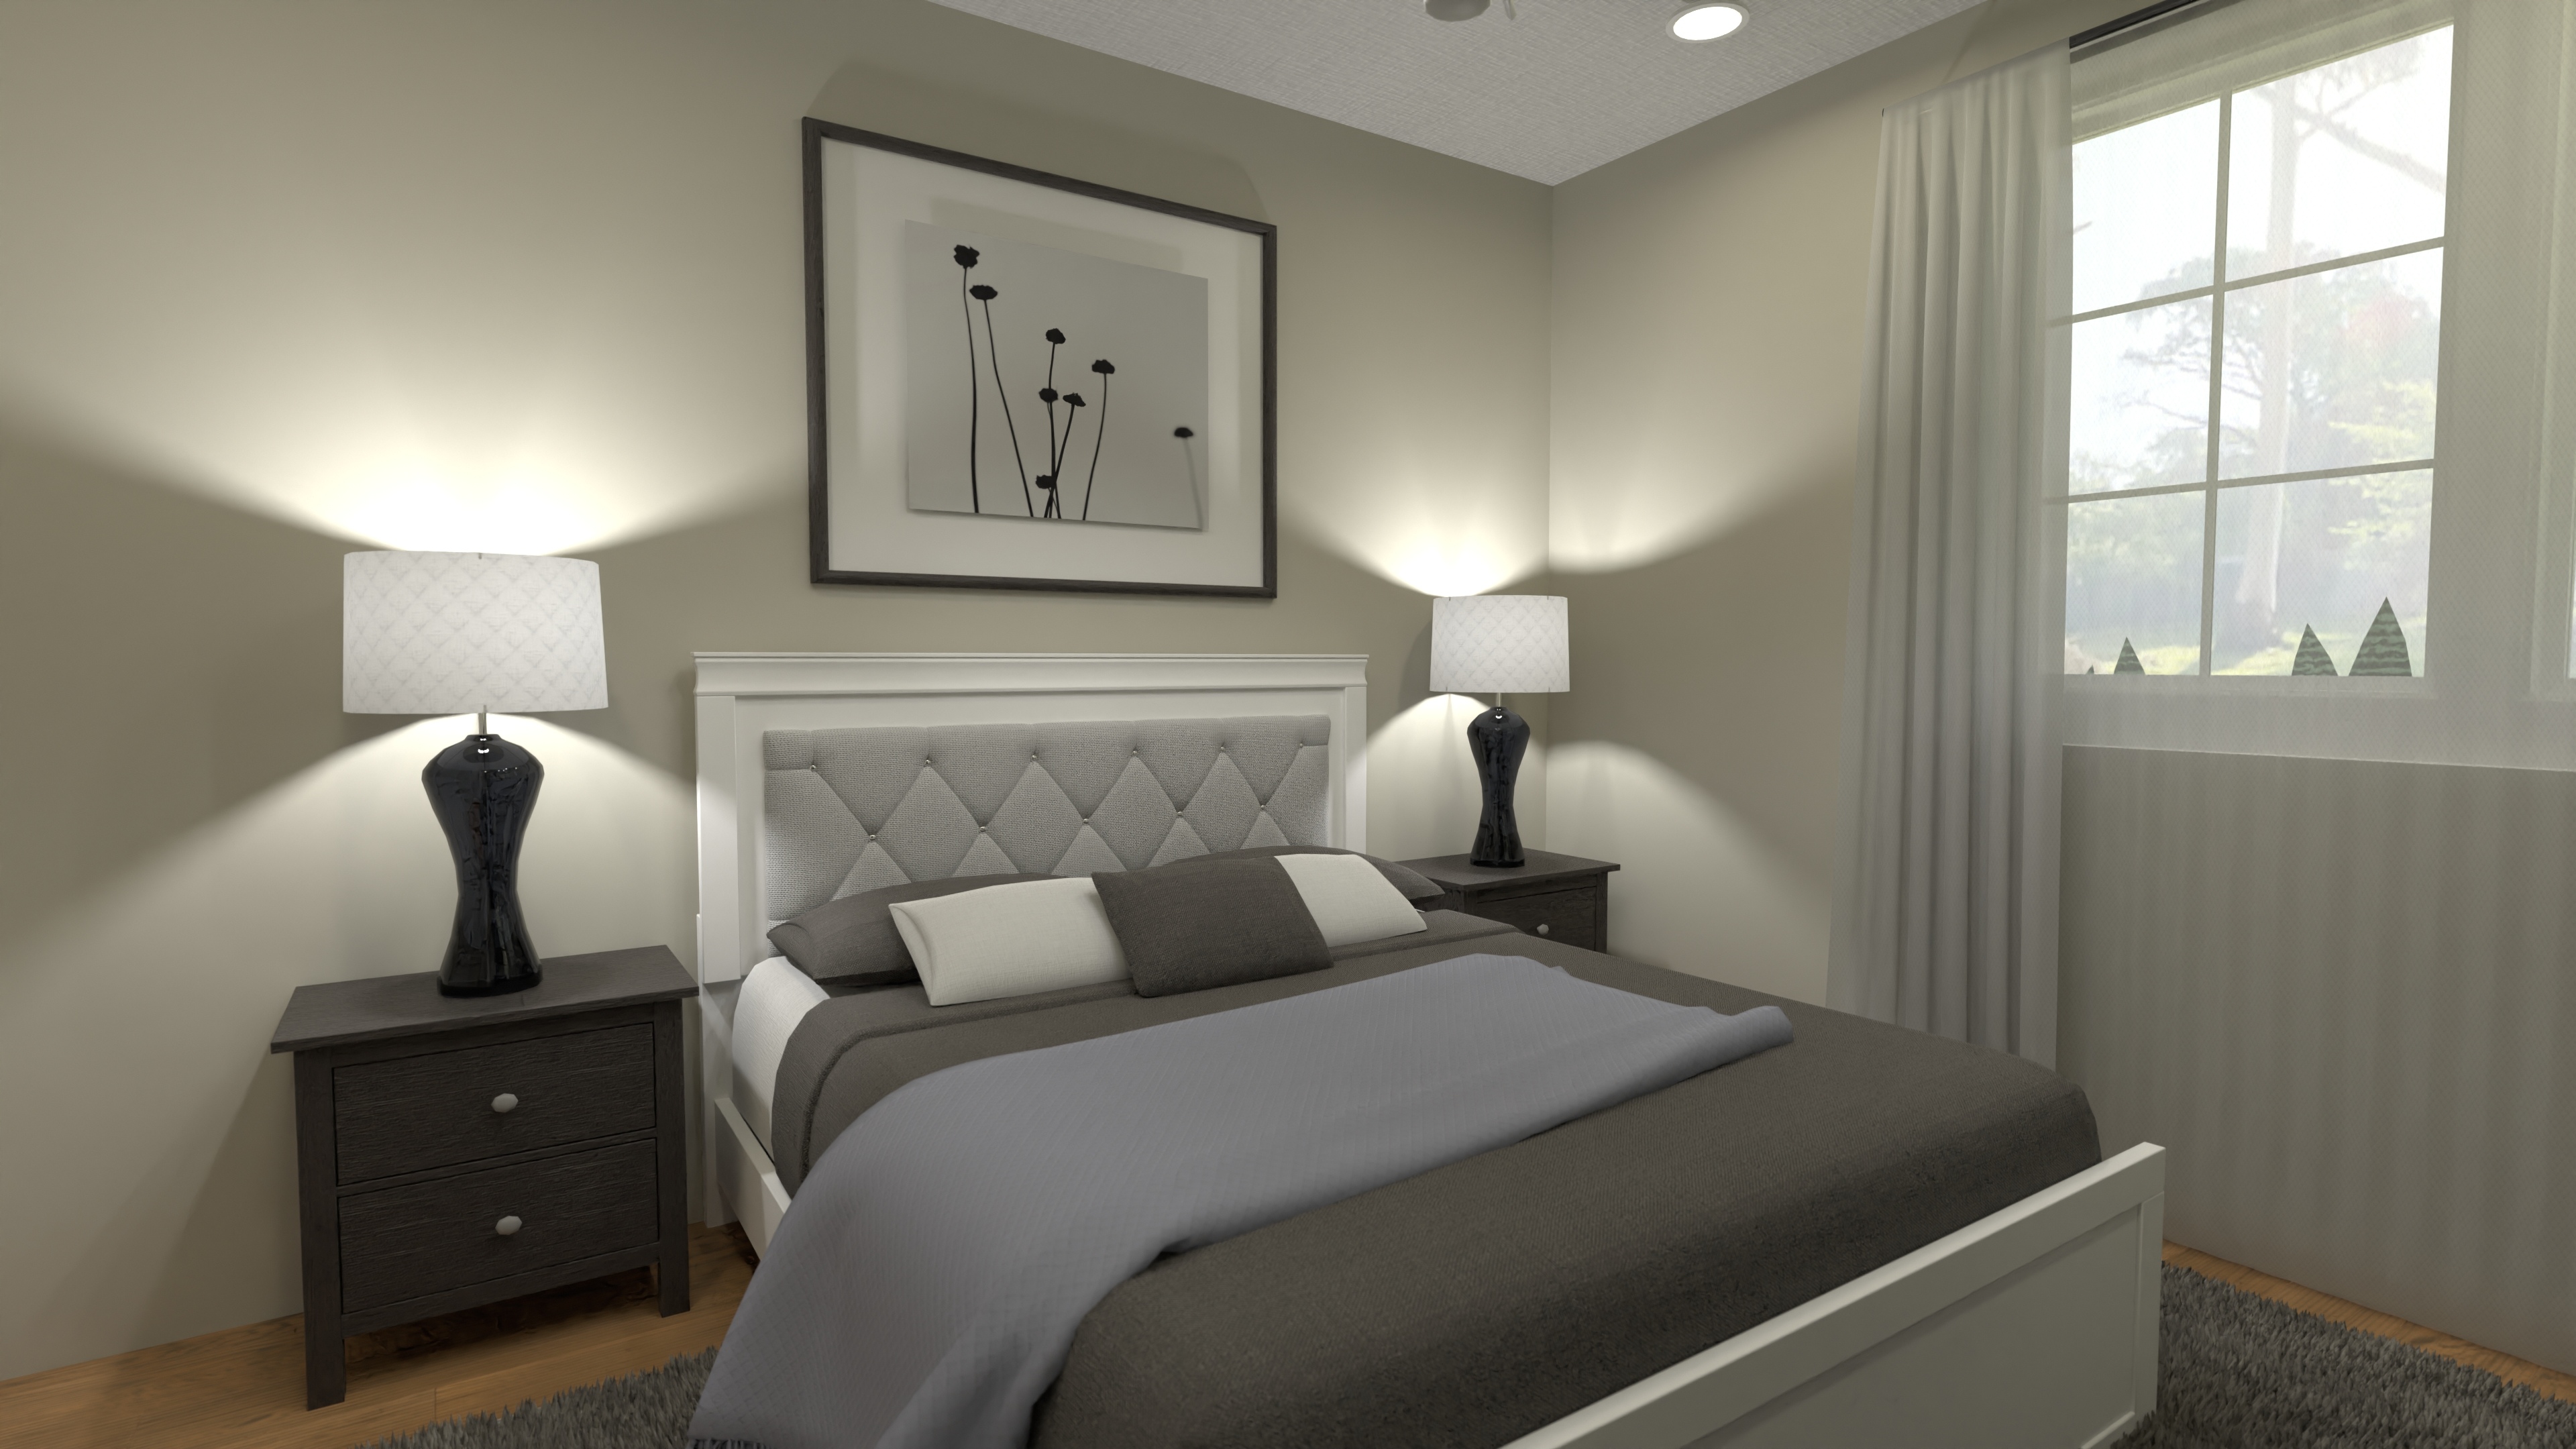
Open Concept 4 Bedroom Home Plan & Garage
A spacious and modern 4-bedroom home with open-concept living, a cozy guest suite on the first floor, an attached garage, and a private primary retreat upstairs.
View home plan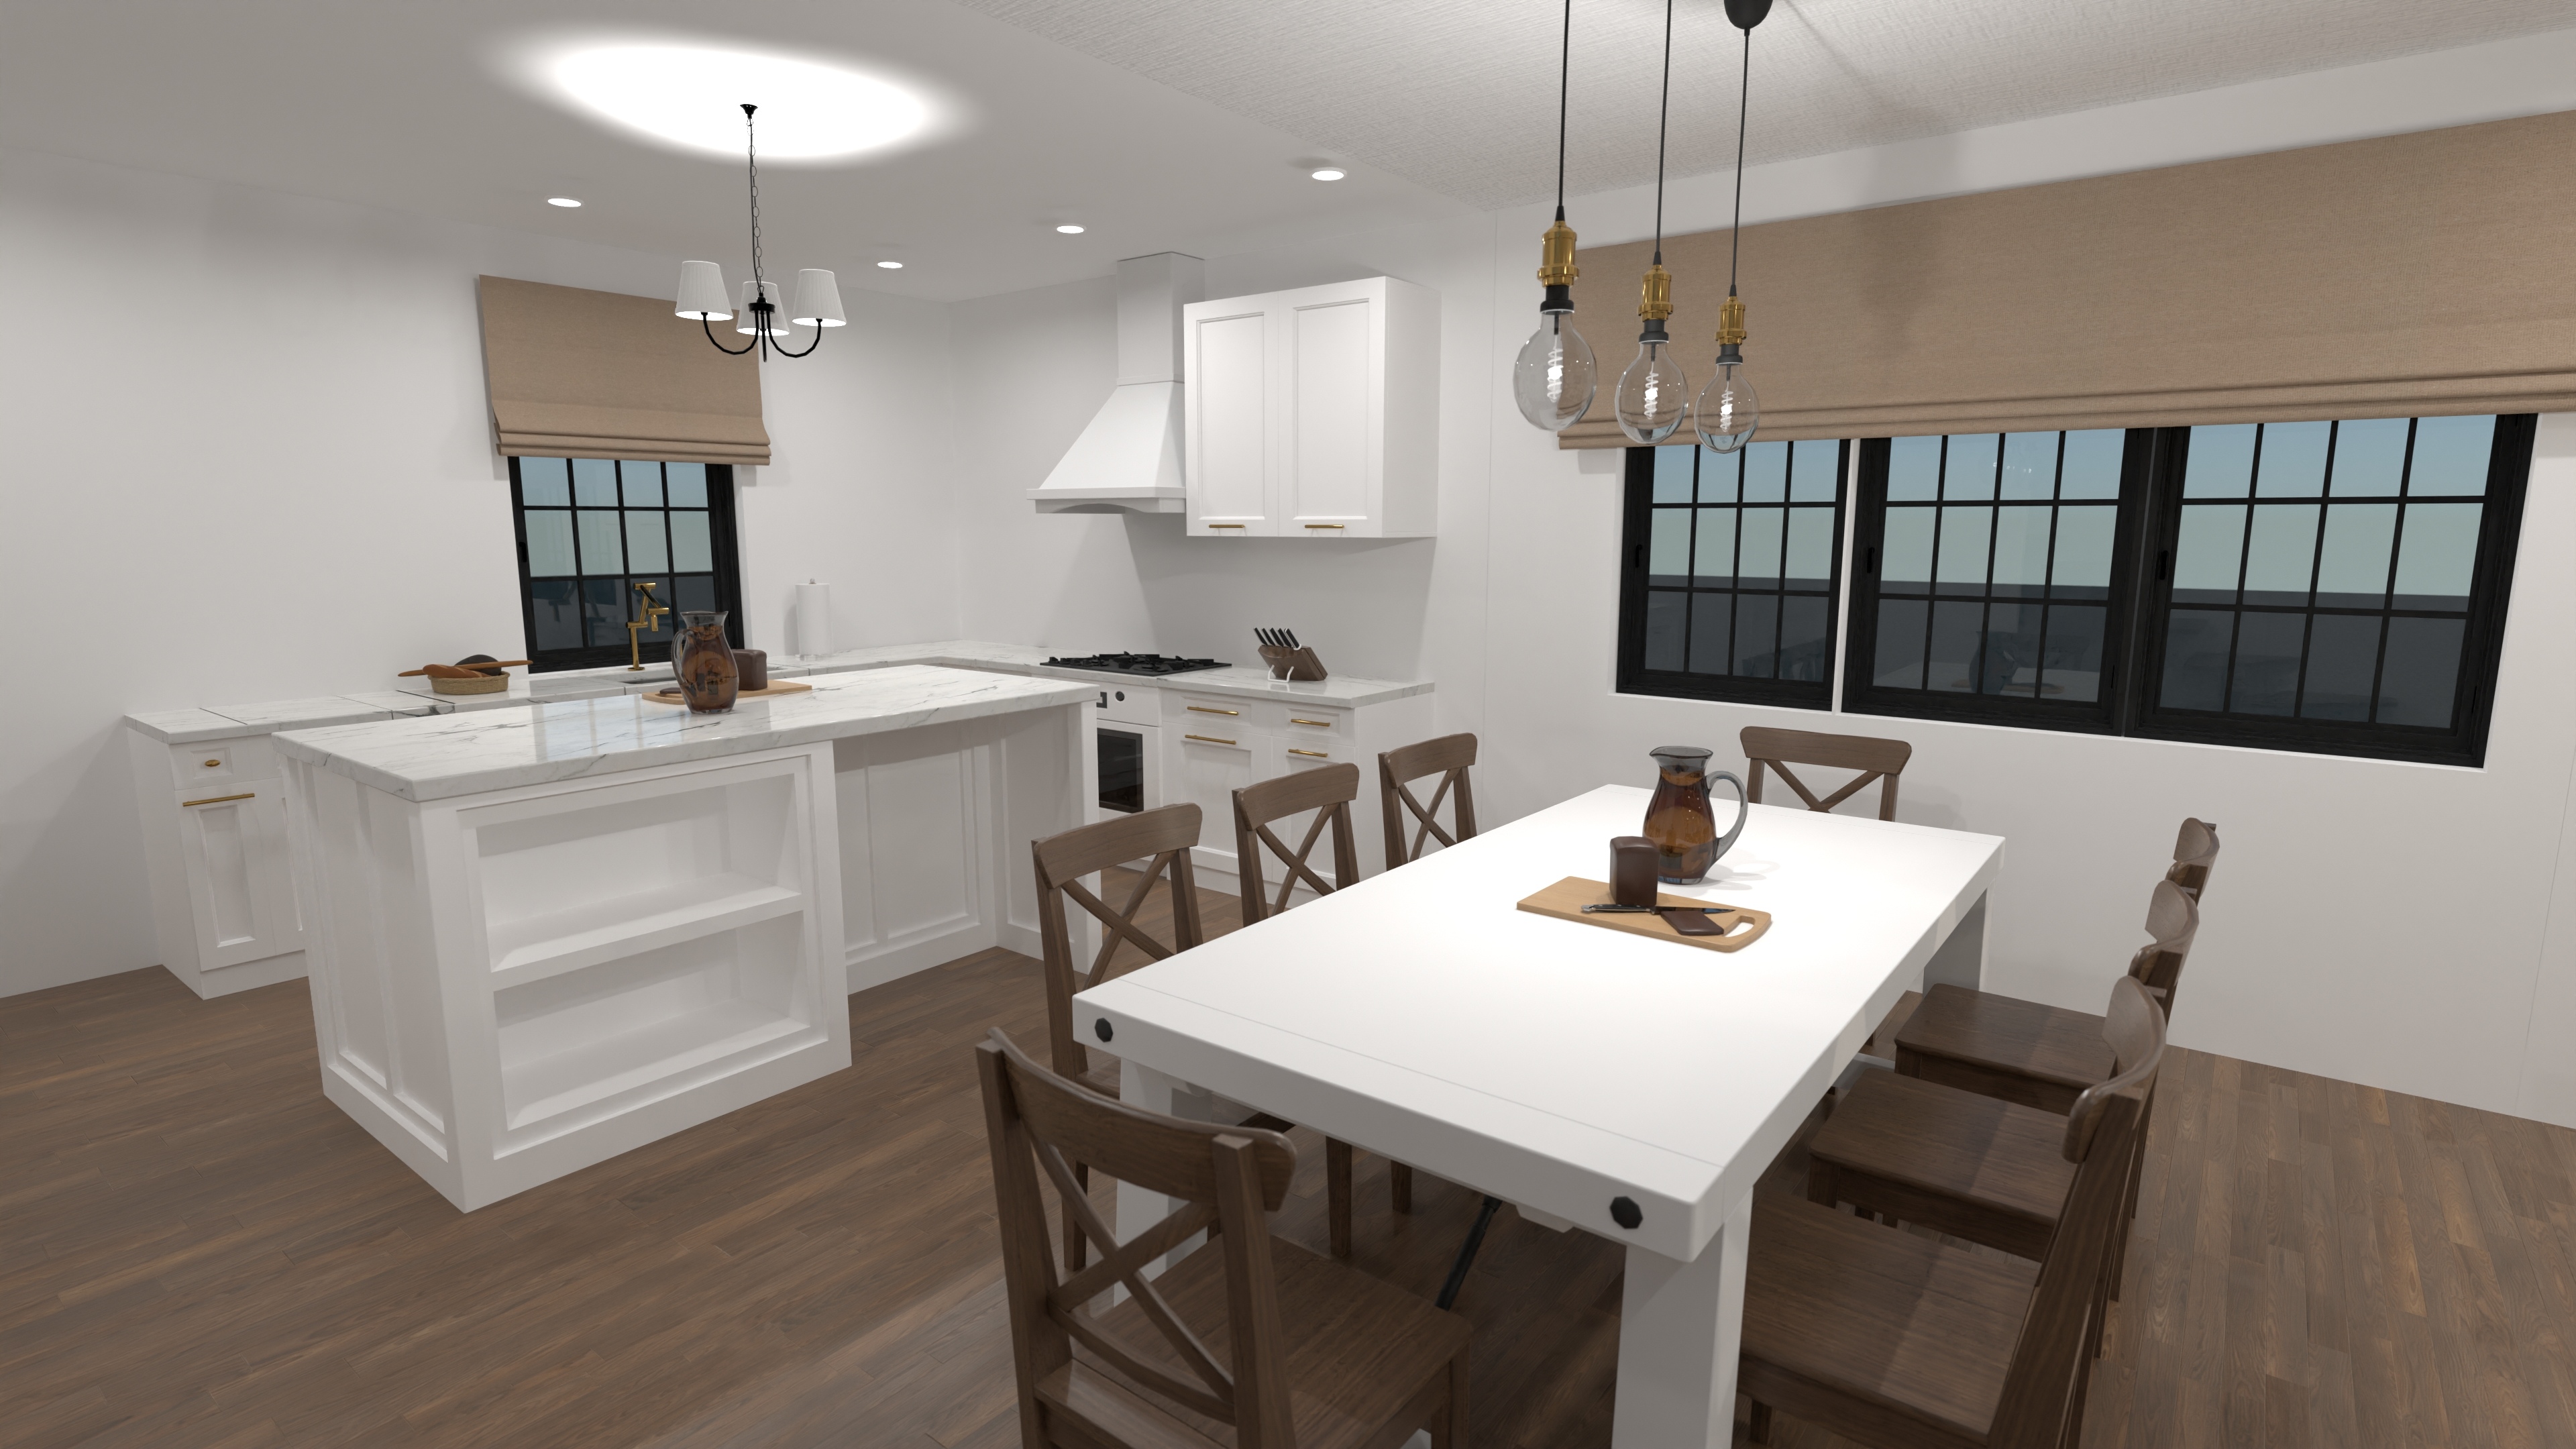
Modern Two Level Home Plan – 4 Beds, 5 Baths
A modern two-level home with an open main floor, four bedrooms, five bathrooms, and a refined home office—designed with comfort and elegance in mind.
View home plan
Spacious 4-Bed Family House Plan with Game Loft
A spacious four-bedroom family home with open living, a game loft, and a two-car garage—ideal for gatherings and everyday comfort.
View home plan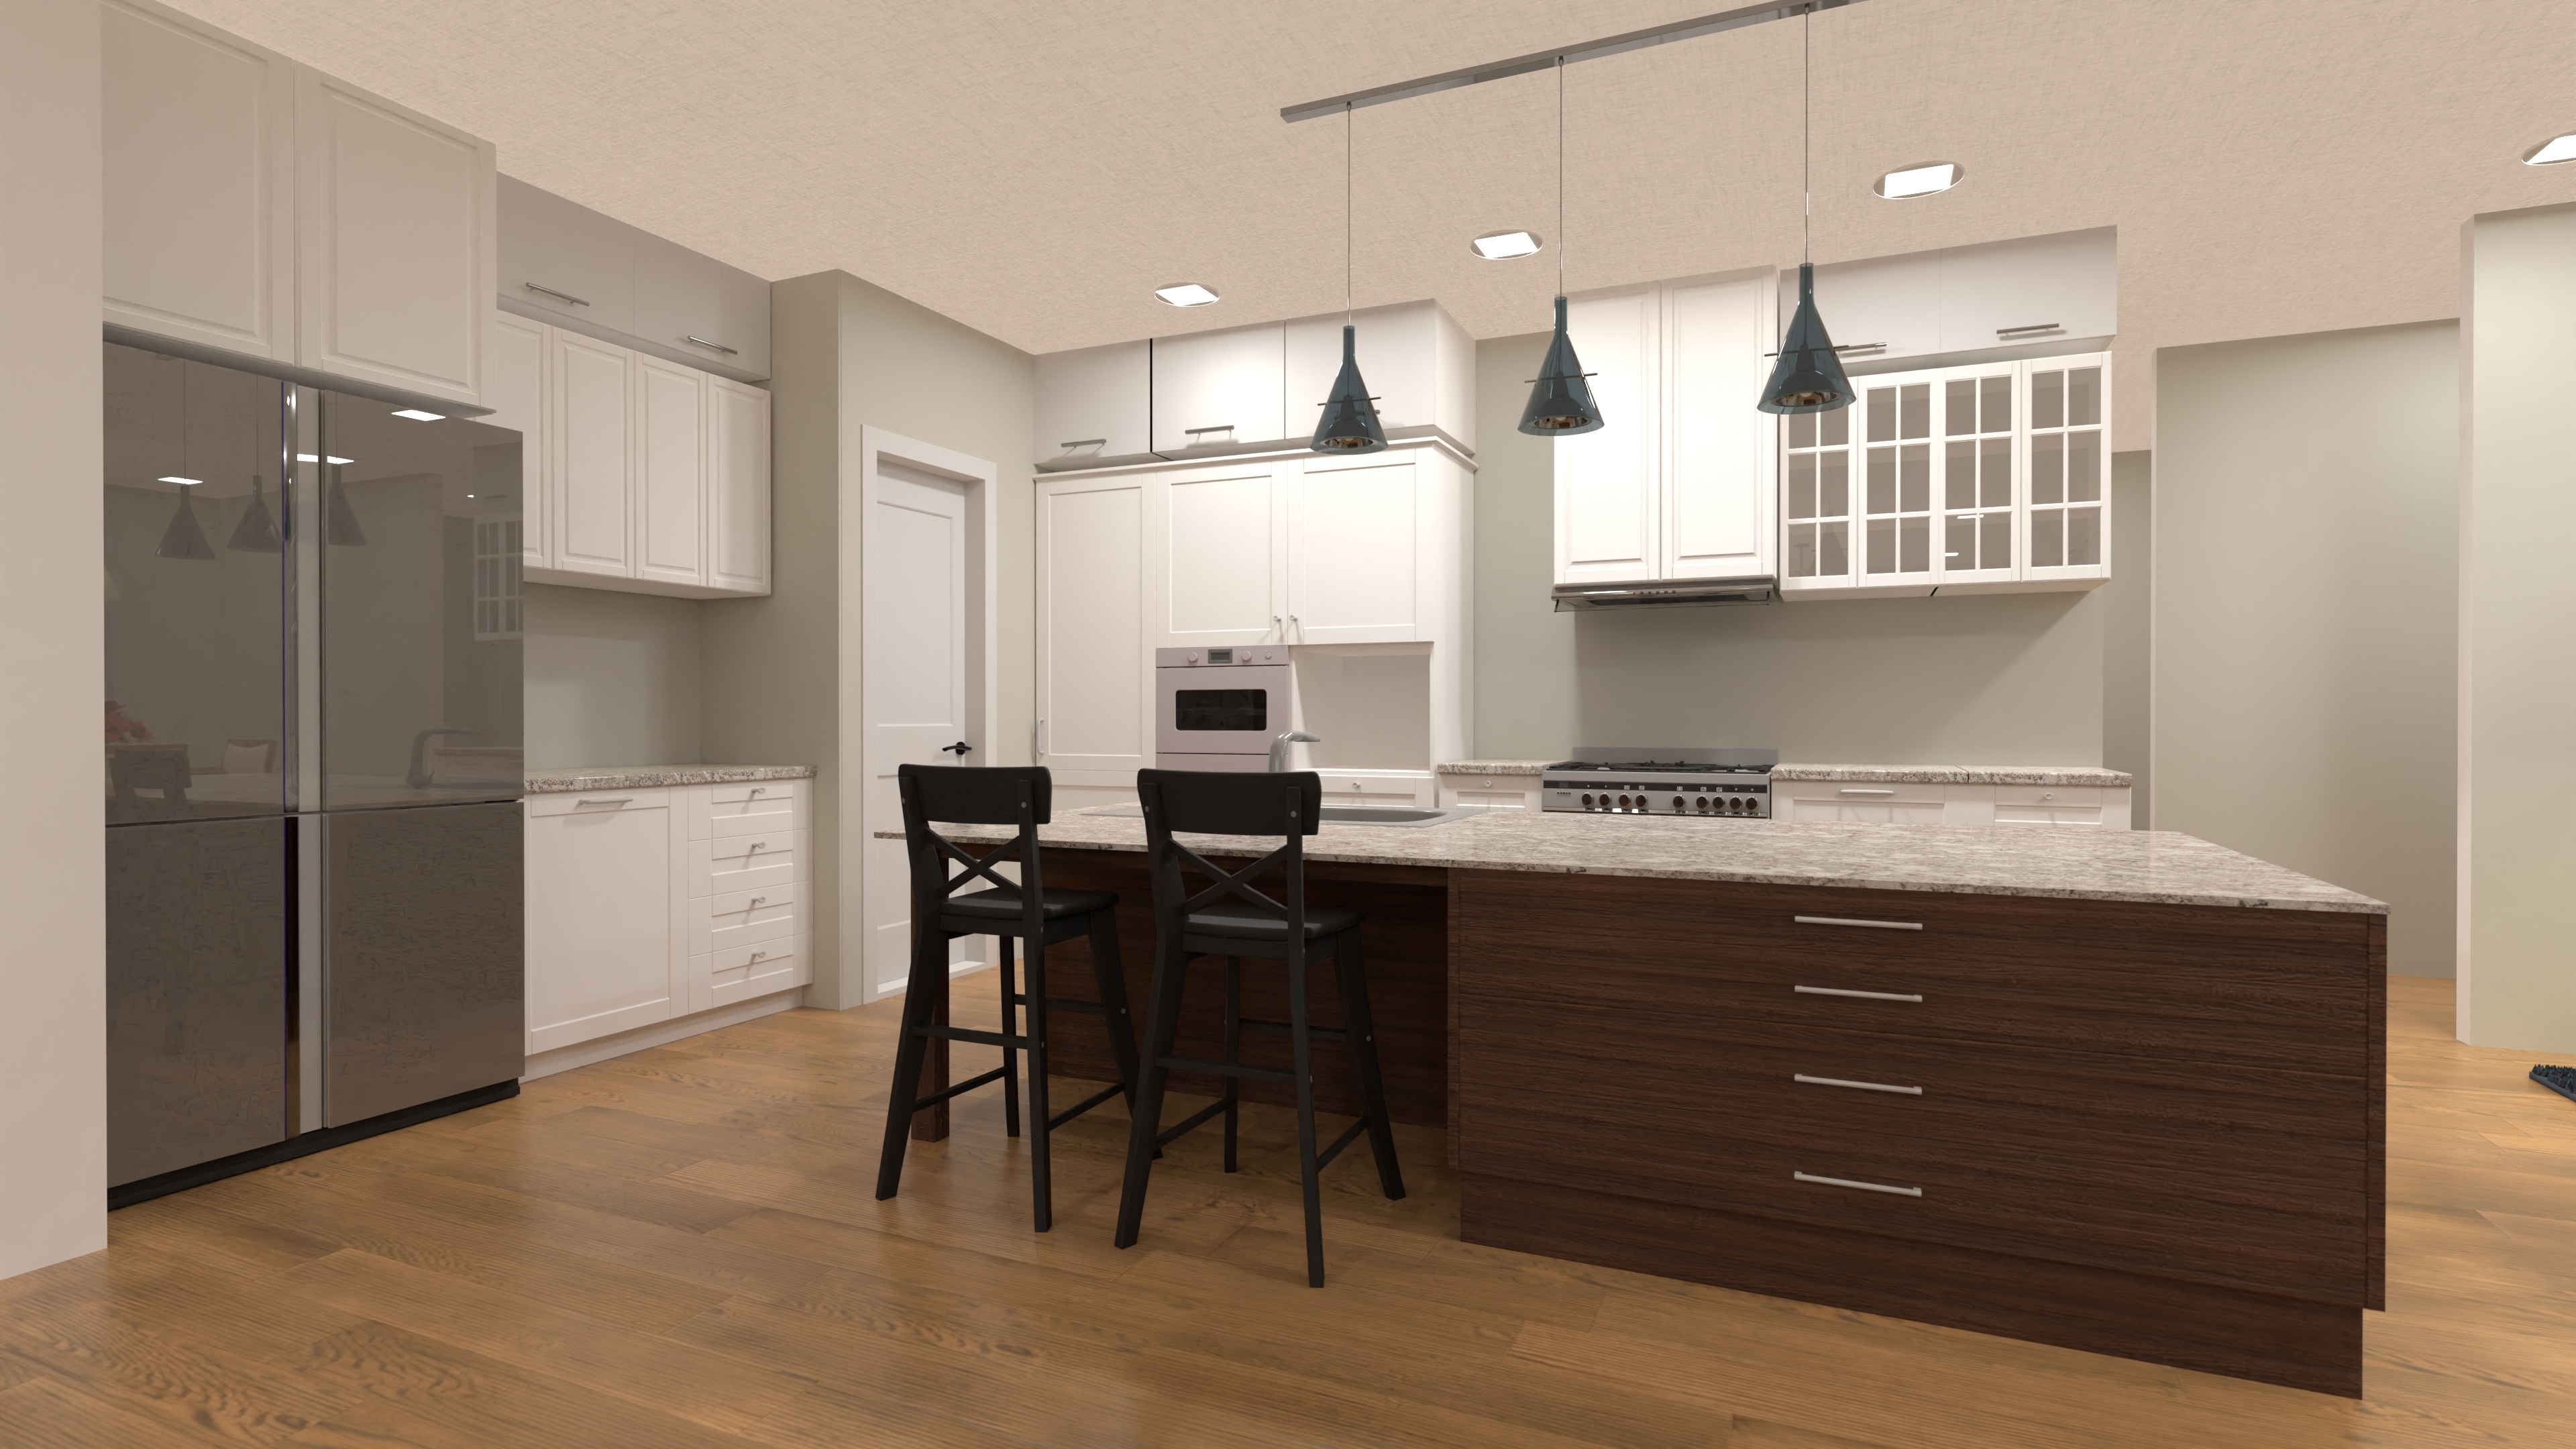
Grand Luxury Ranch House Plan with Spacious 5-Bedroom Layout
A sprawling luxury ranch home with five bedrooms, three full and two half bathrooms, open living spaces, and a three-car side-entry garage.
View home plan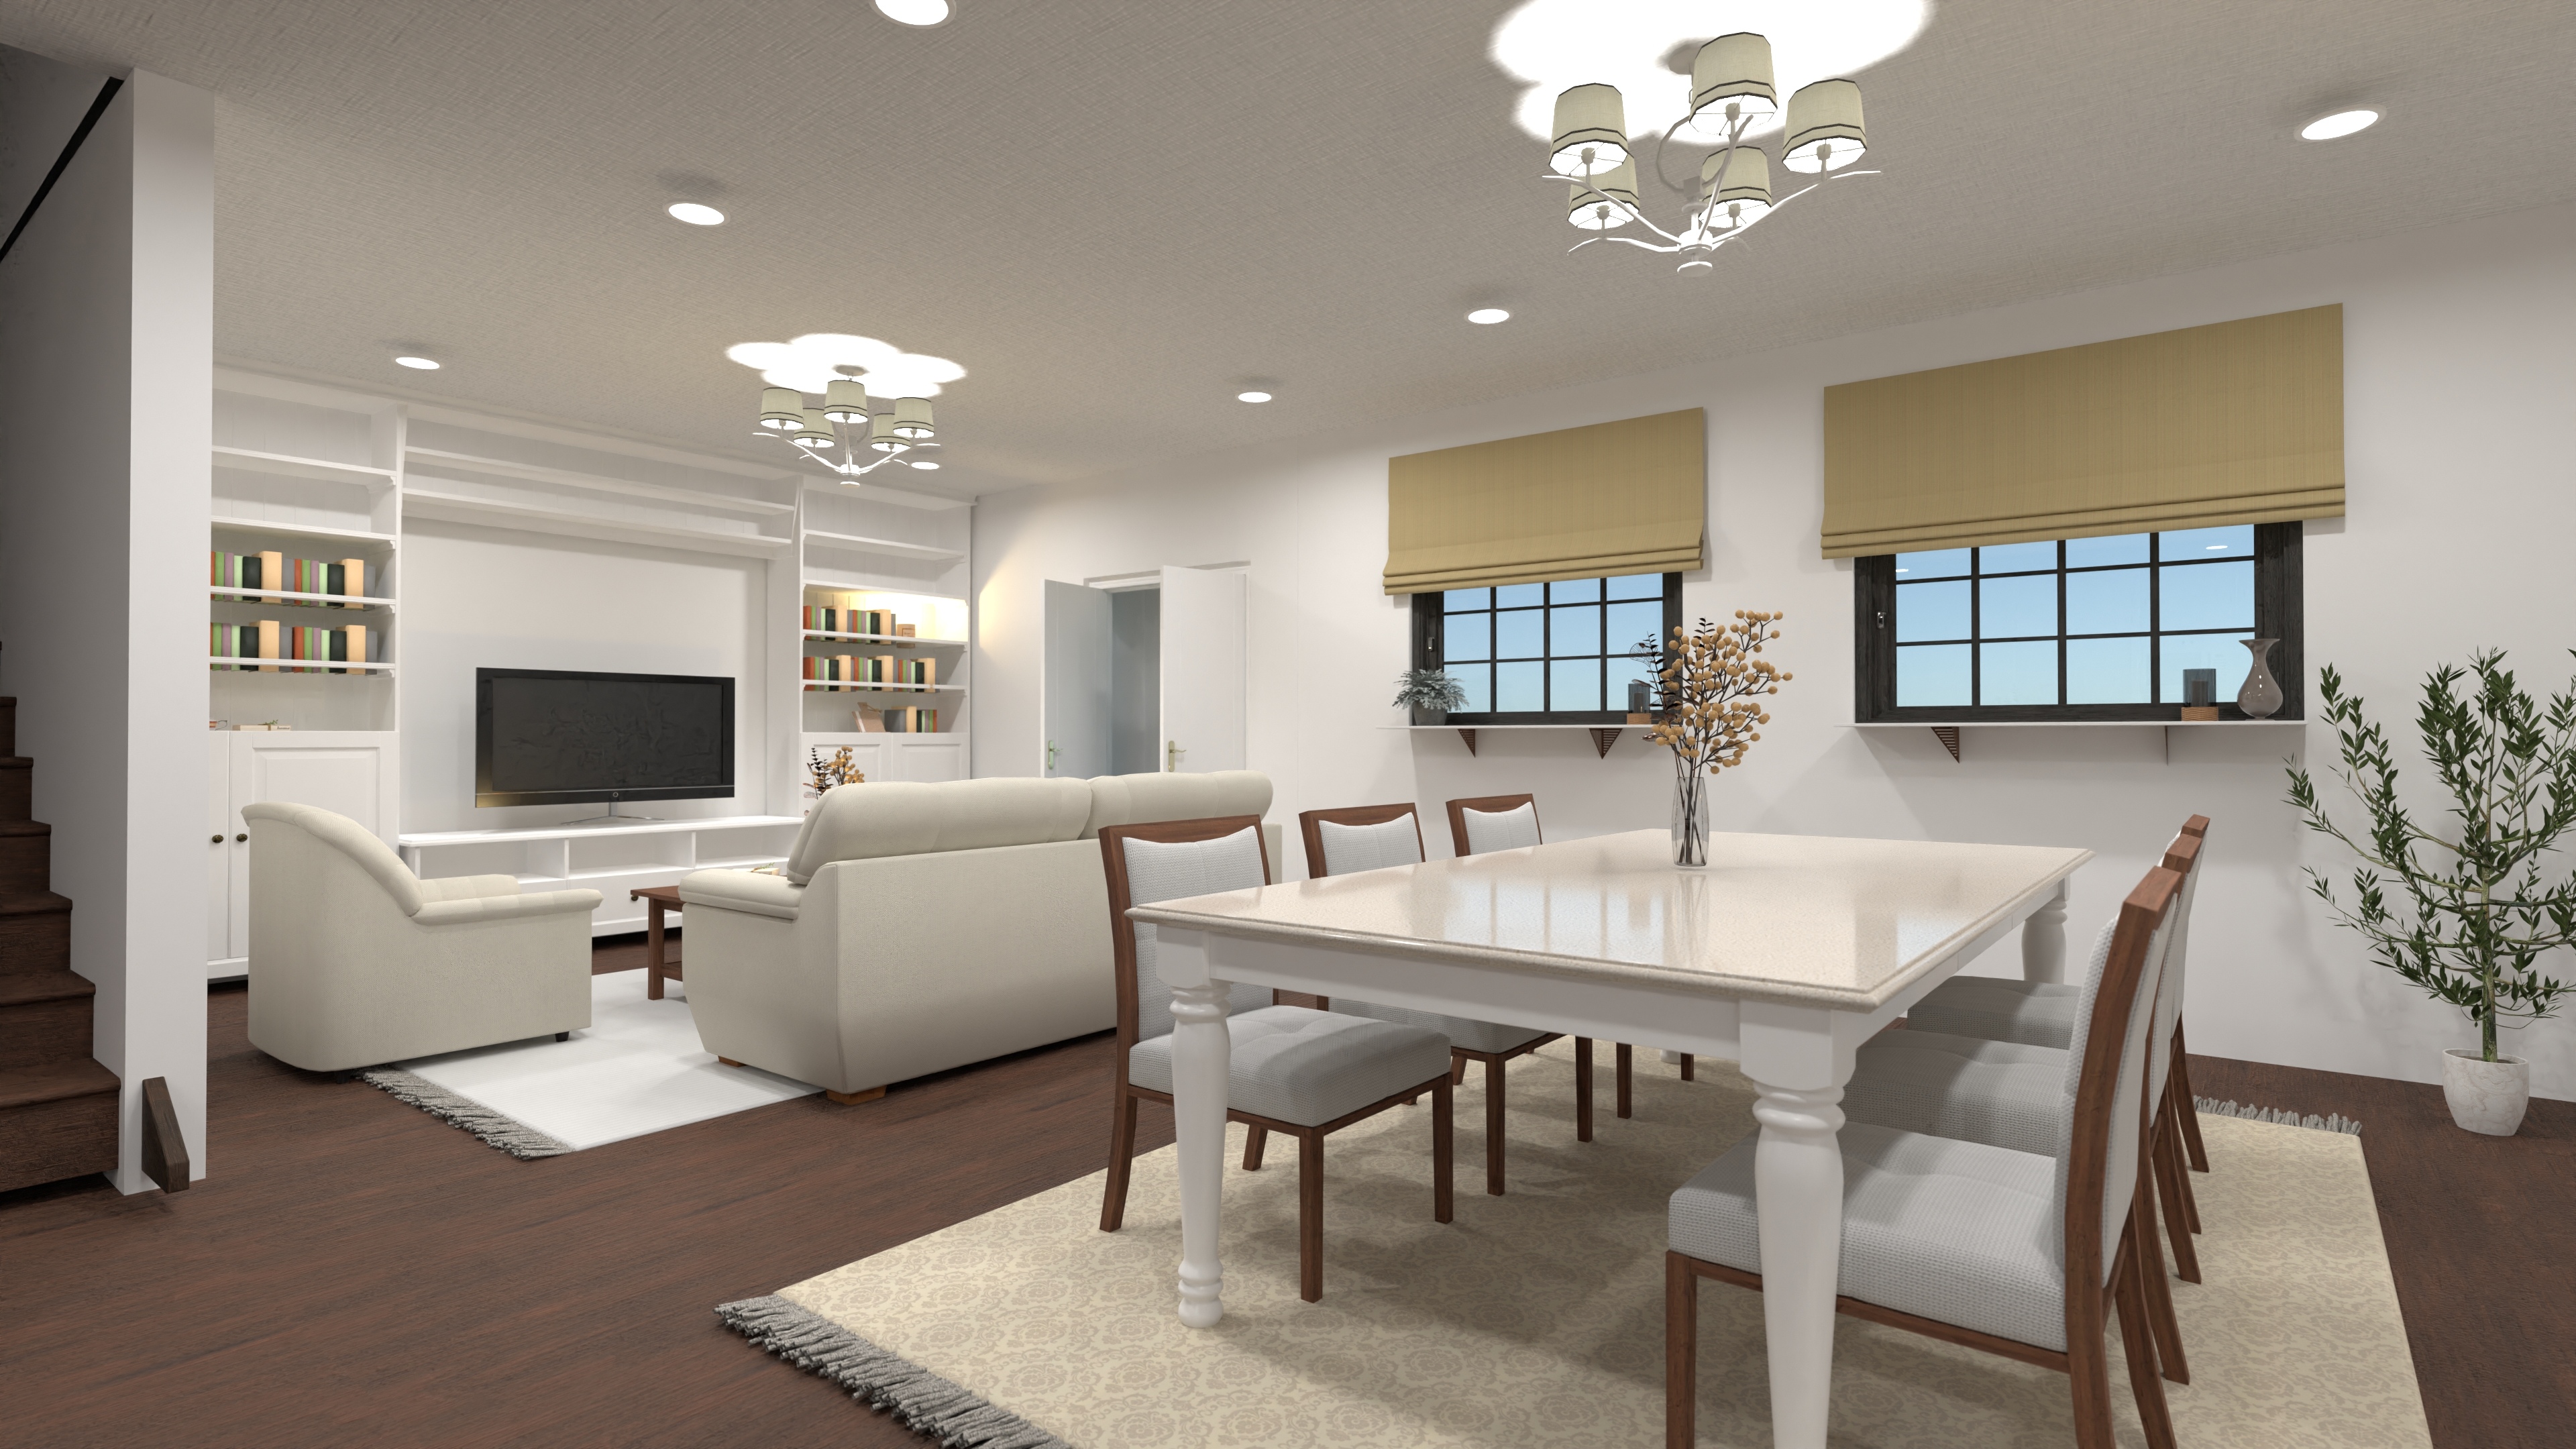
Spacious Dual Level House Plan for Family Living
A dual-level home with four bedrooms, two and a half bathrooms, open living, a loft, and a main-floor guest suite—perfect for modern family life.
View home plan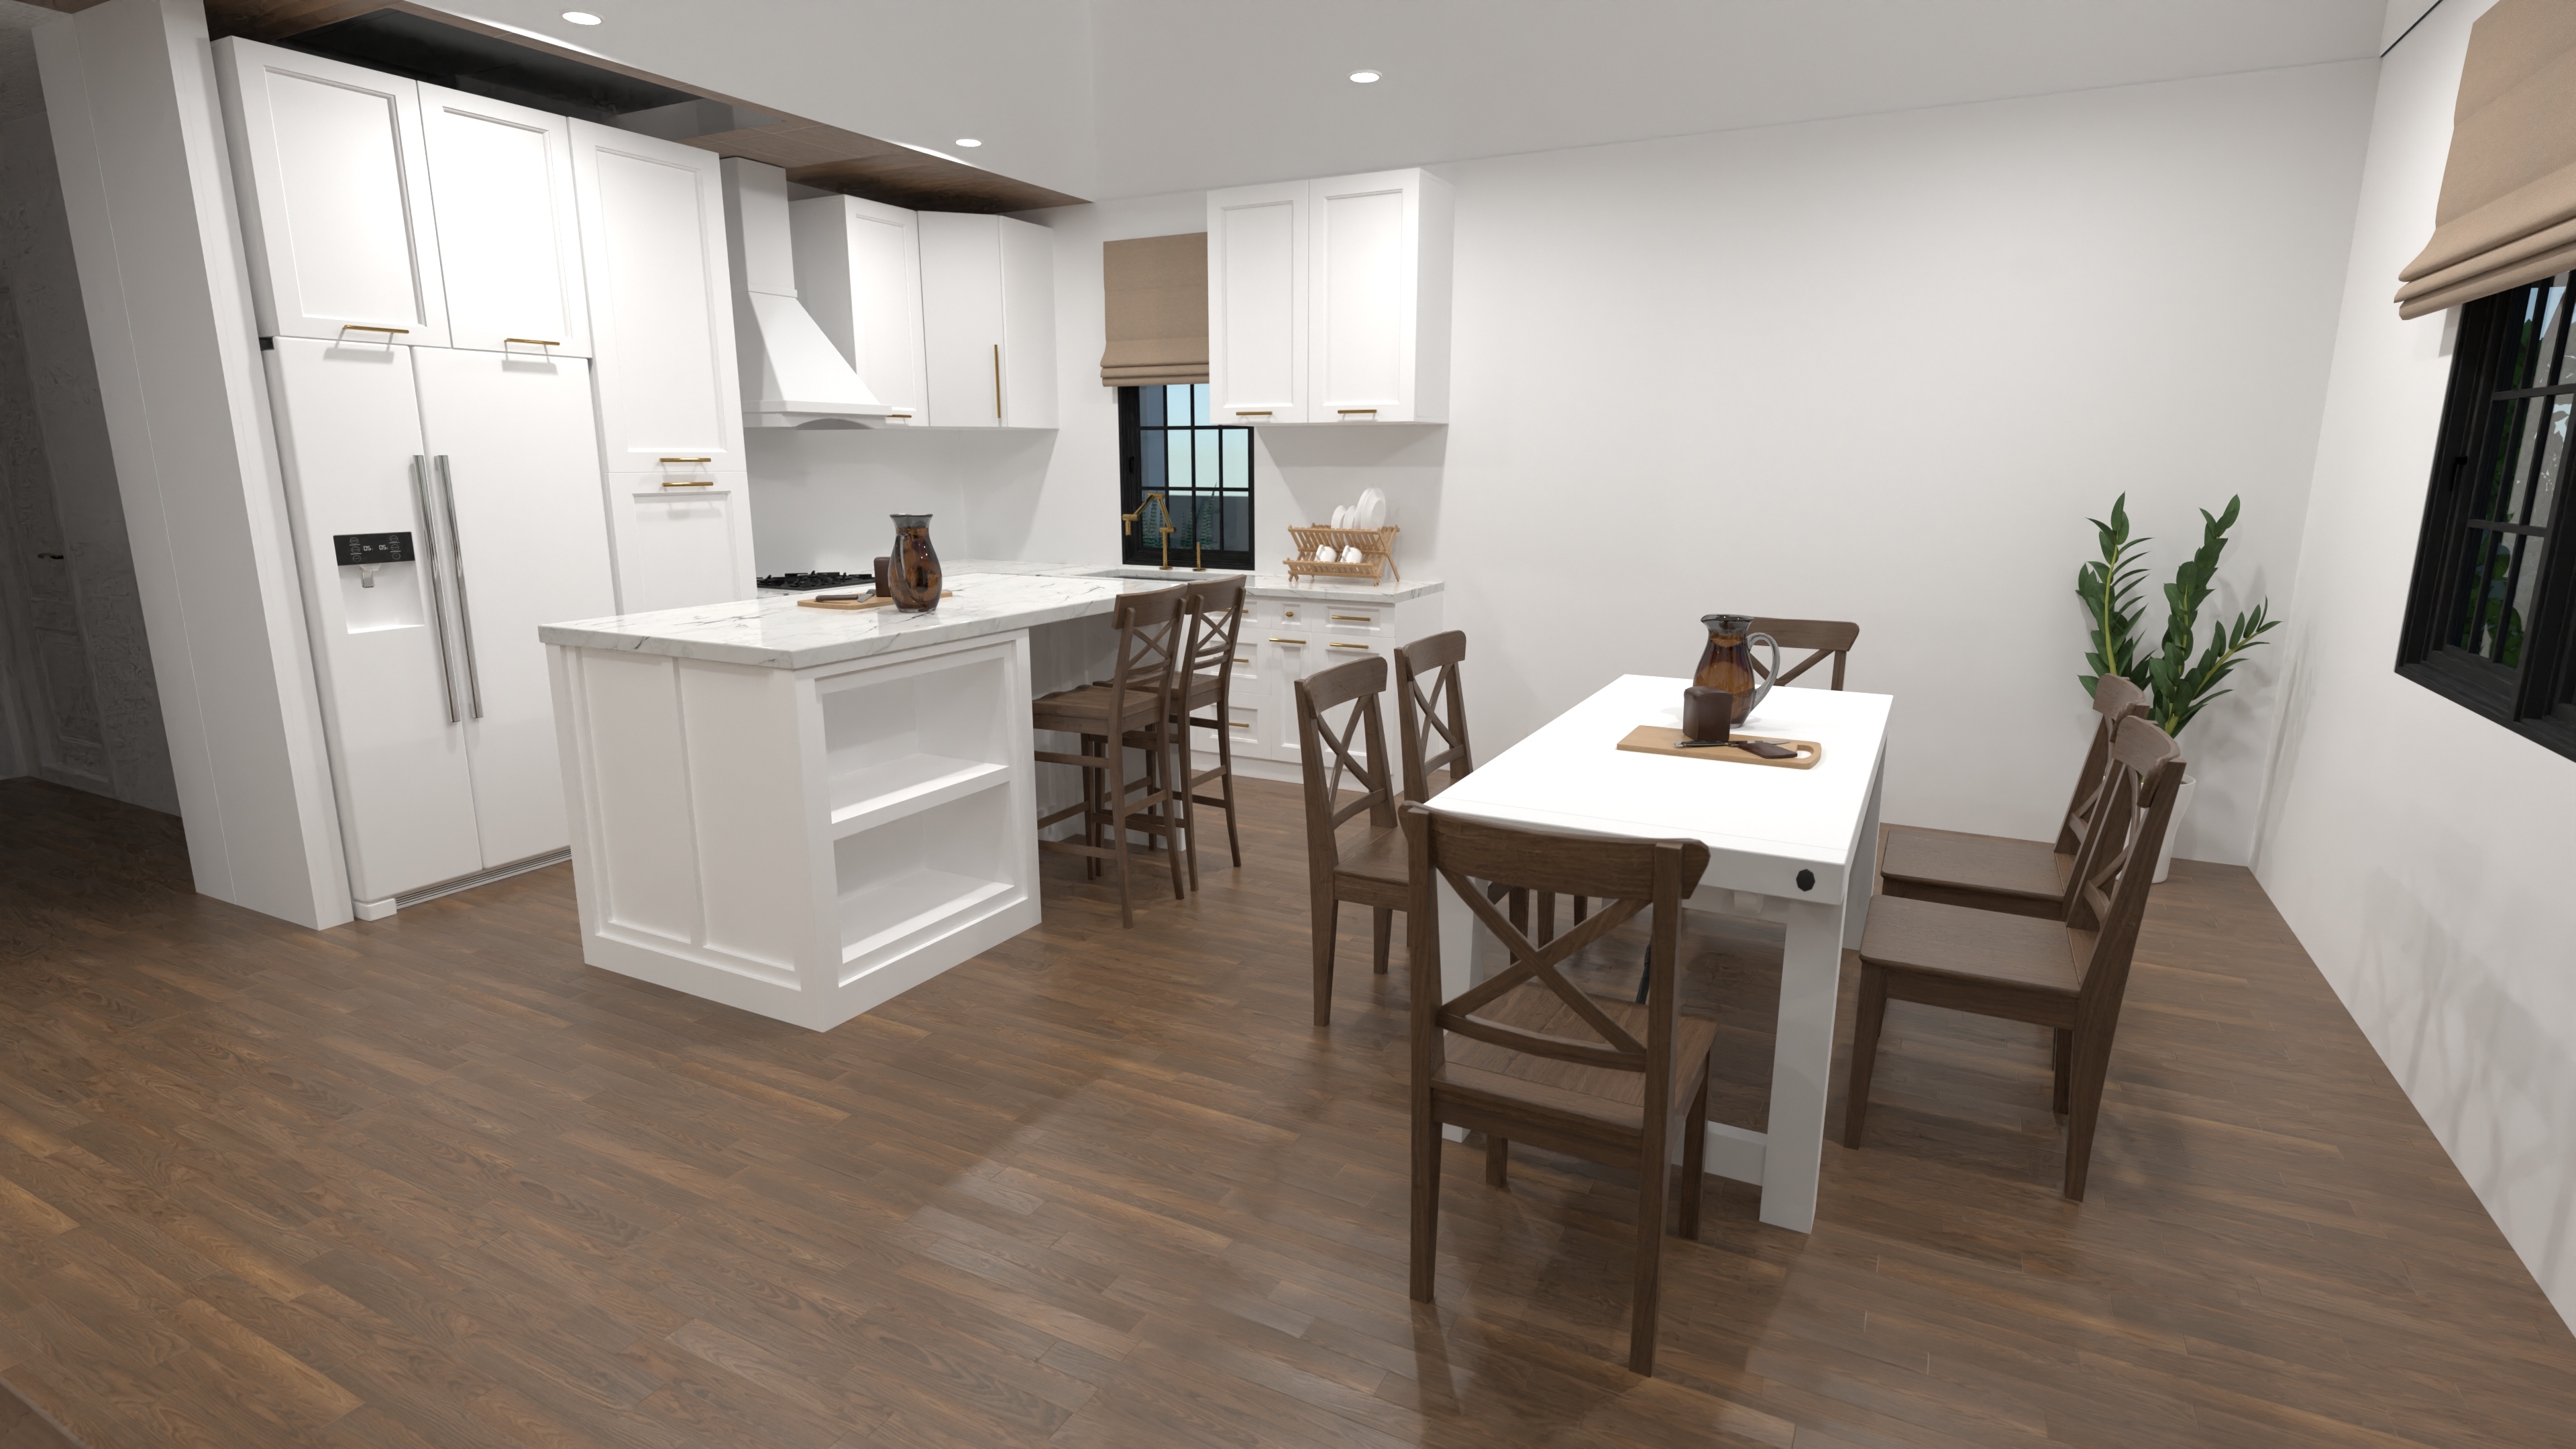
Stylish 4 Bedroom 3 Bath House Plan with Loft
A stylish home with four bedrooms, three bathrooms, open living, a main-level suite, and an upstairs loft for work or play.
View home plan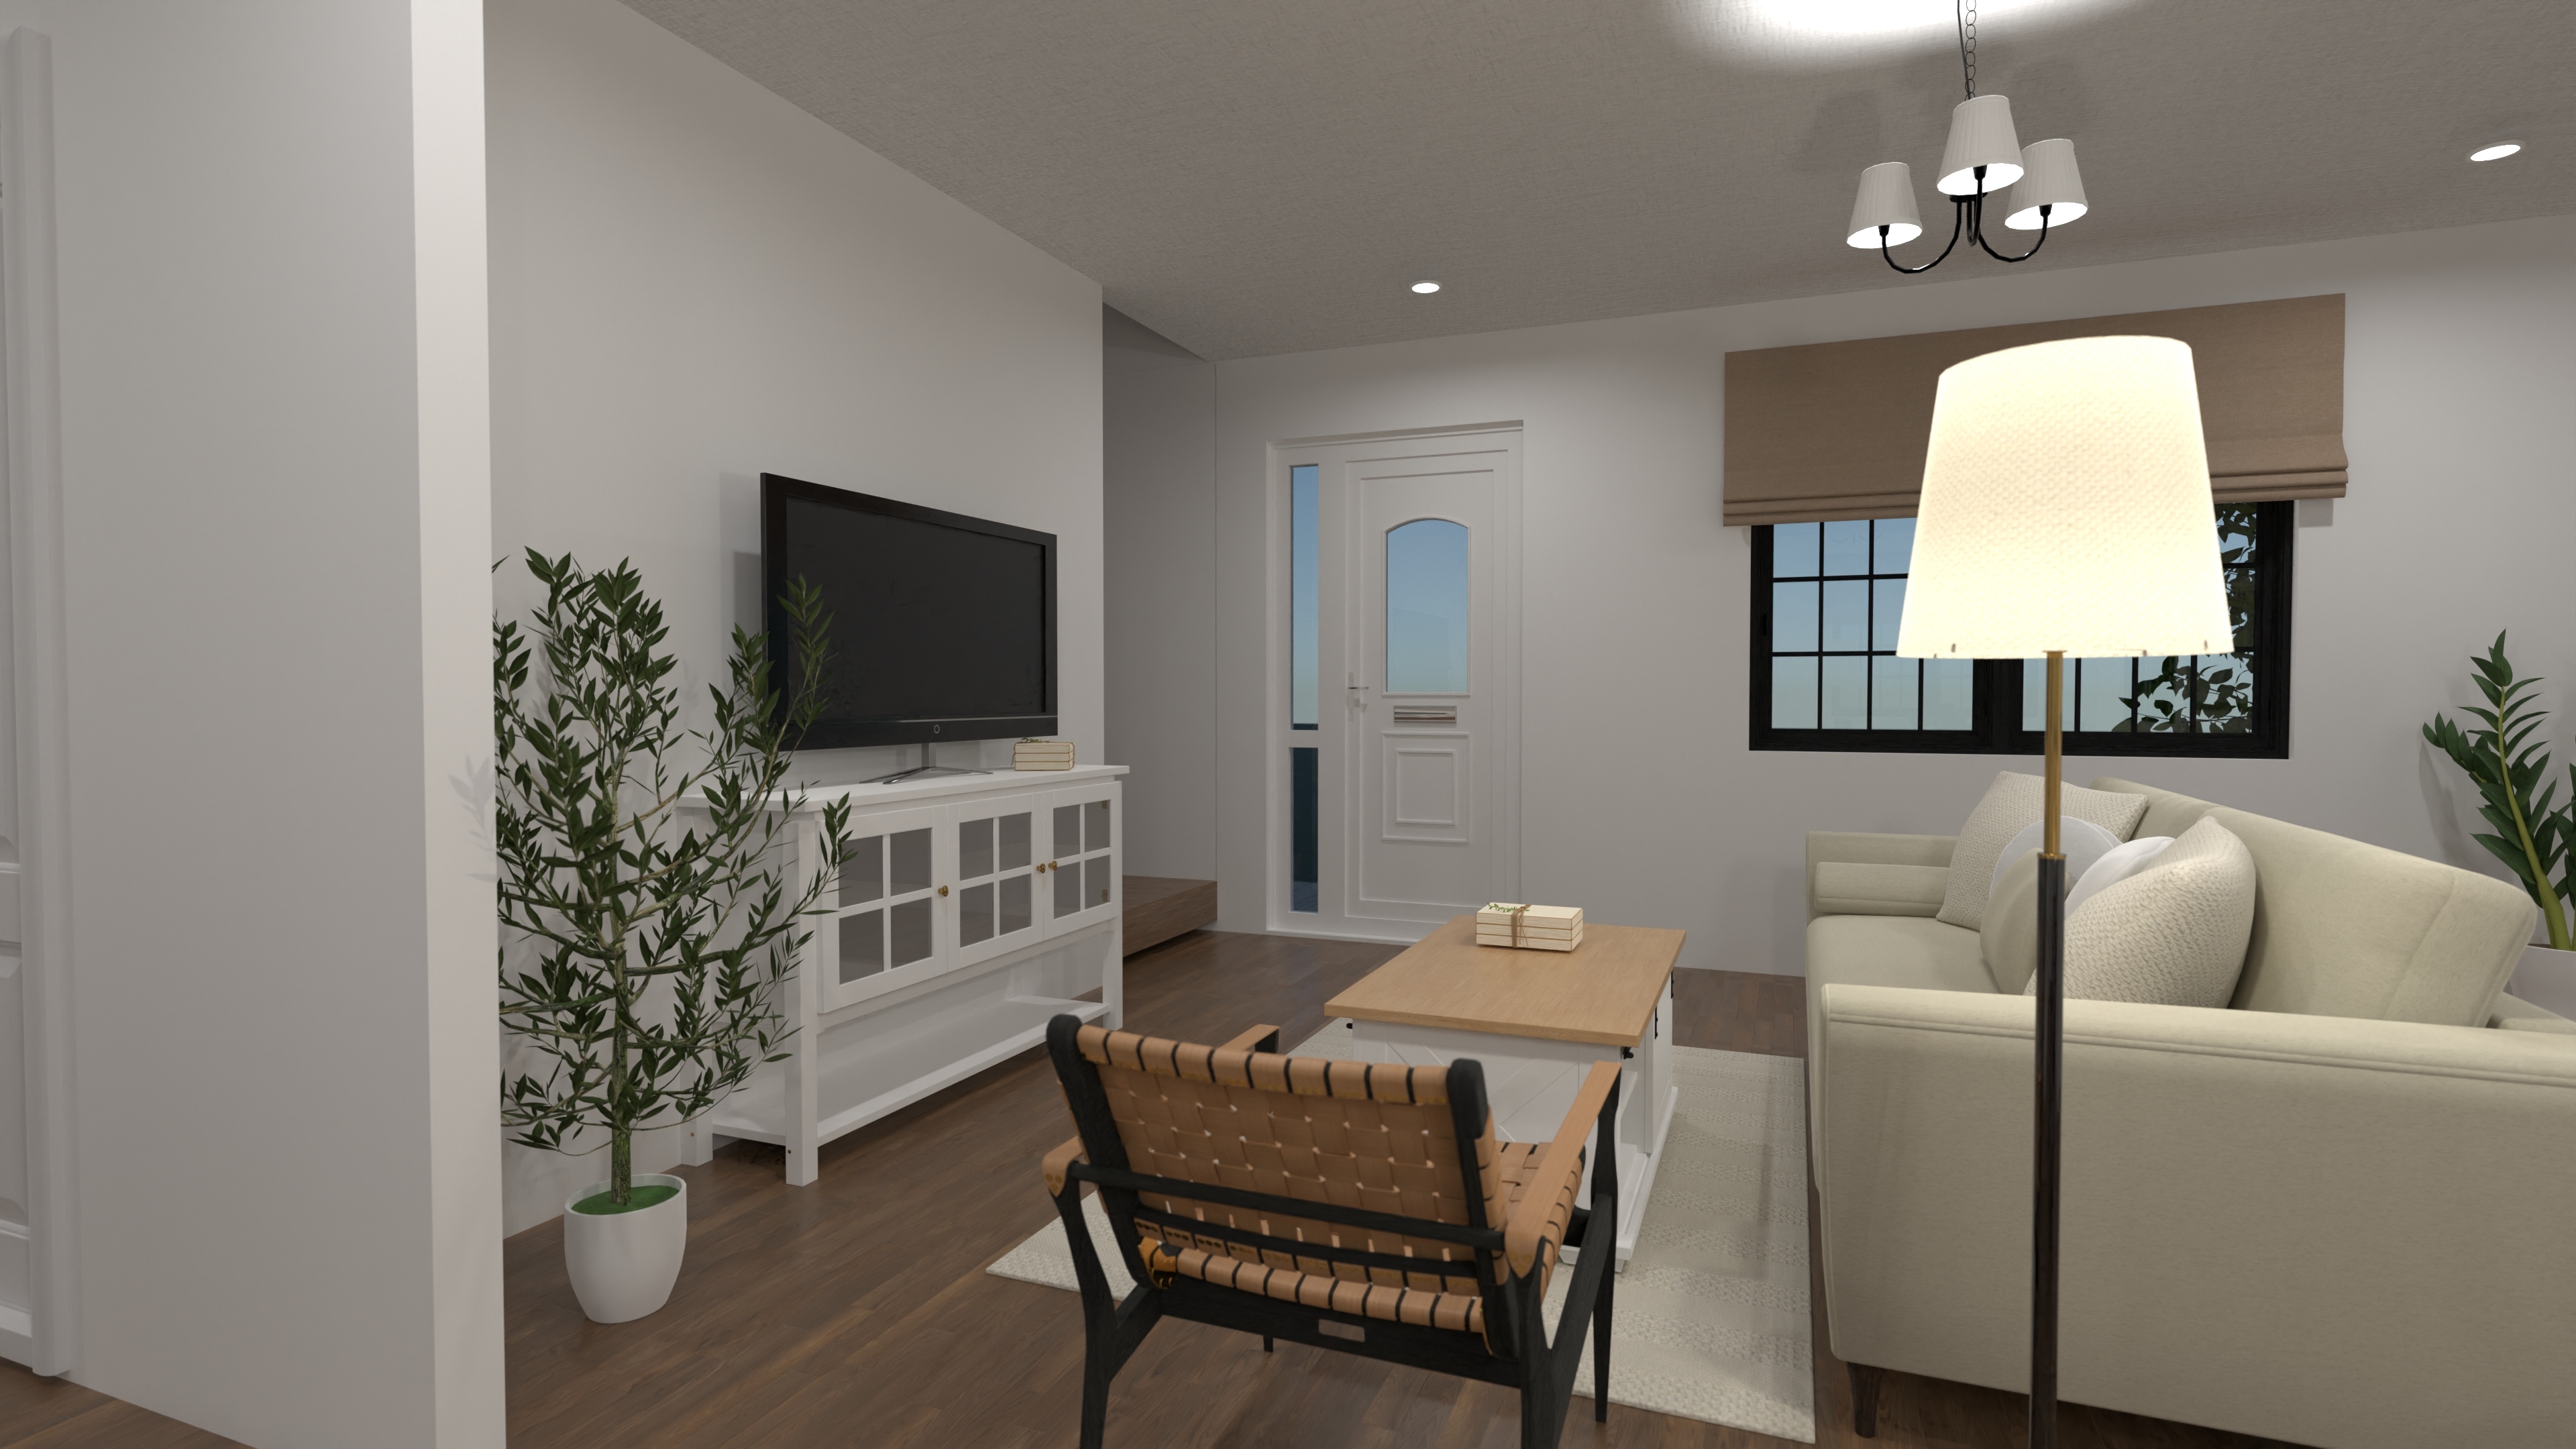
4-Bed Rustic Cottage House Plan
A charming rustic cottage with four bedrooms, three and a half bathrooms, an open main floor, and private upstairs suites—all wrapped in cozy comfort.
View home plan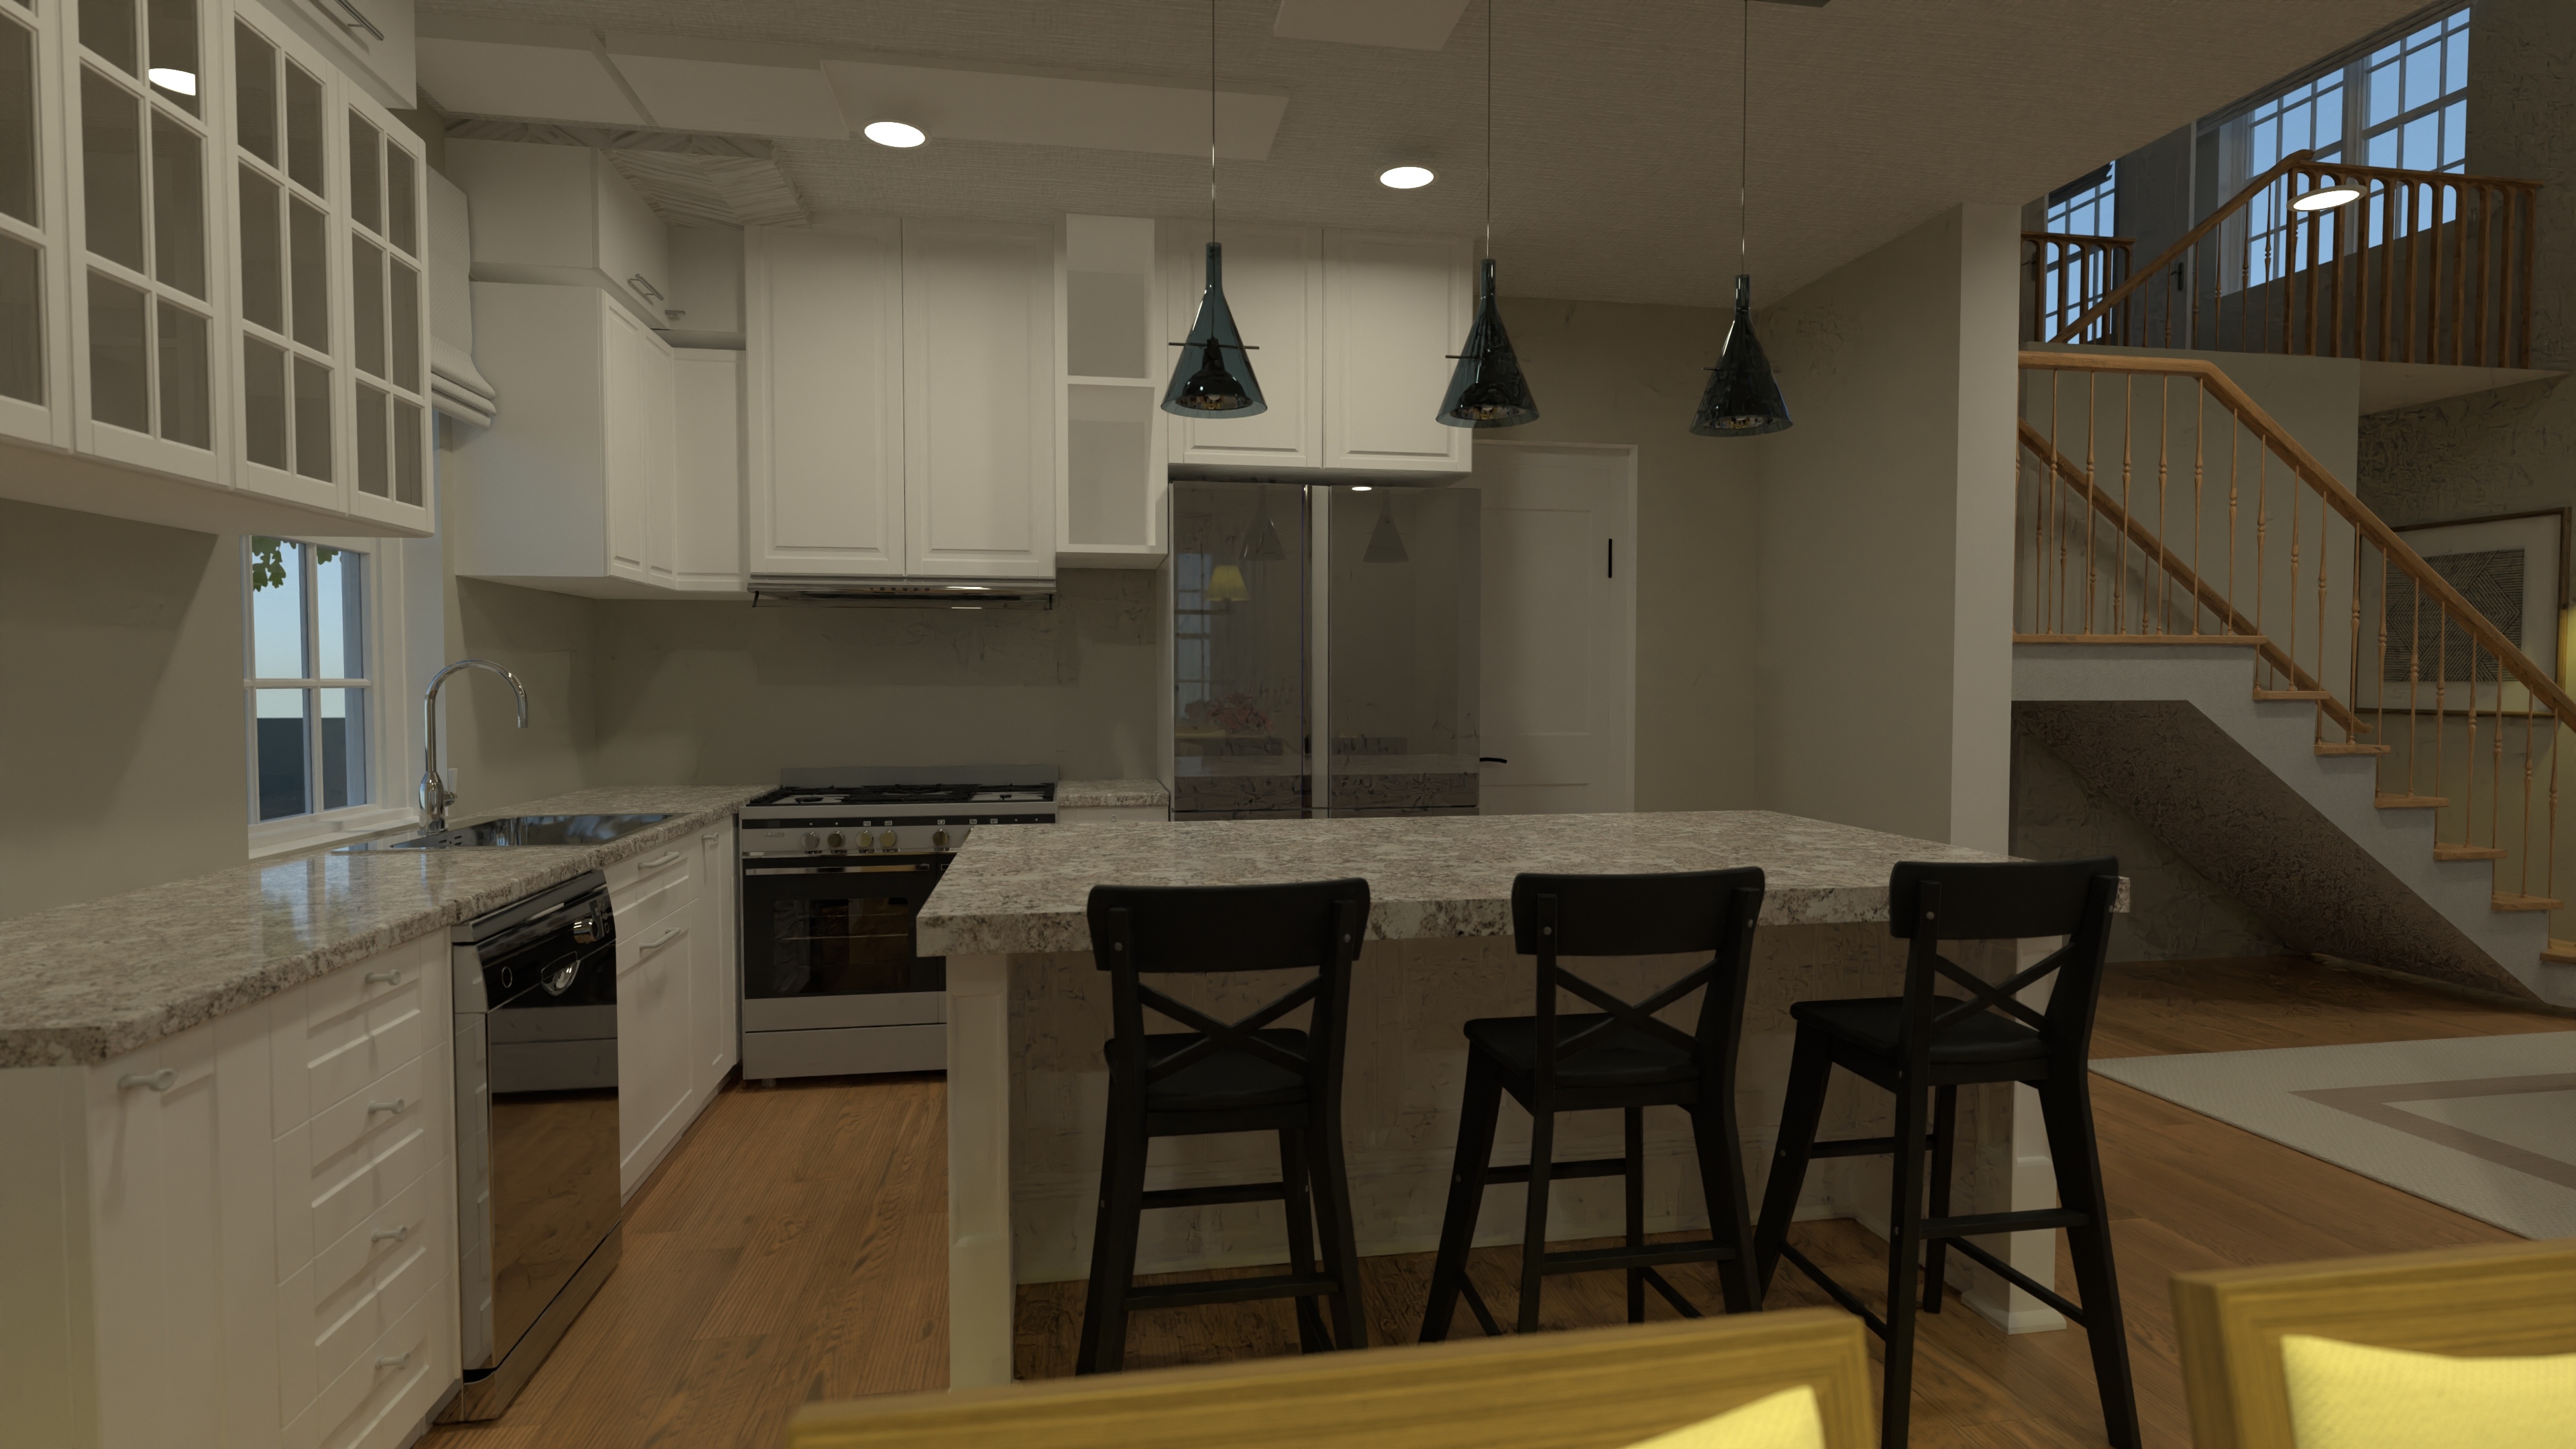
4-Bedroom Double Storey House Plan with Garage
A smart double-storey home with four bedrooms, three bathrooms, open living, and a single-car garage—perfect for modern families.
View home plan
4-Bedroom Double Storey House Plan with Garage
A smart double-storey home with four bedrooms, three bathrooms, open living, and a single-car garage—perfect for modern families.
View home plan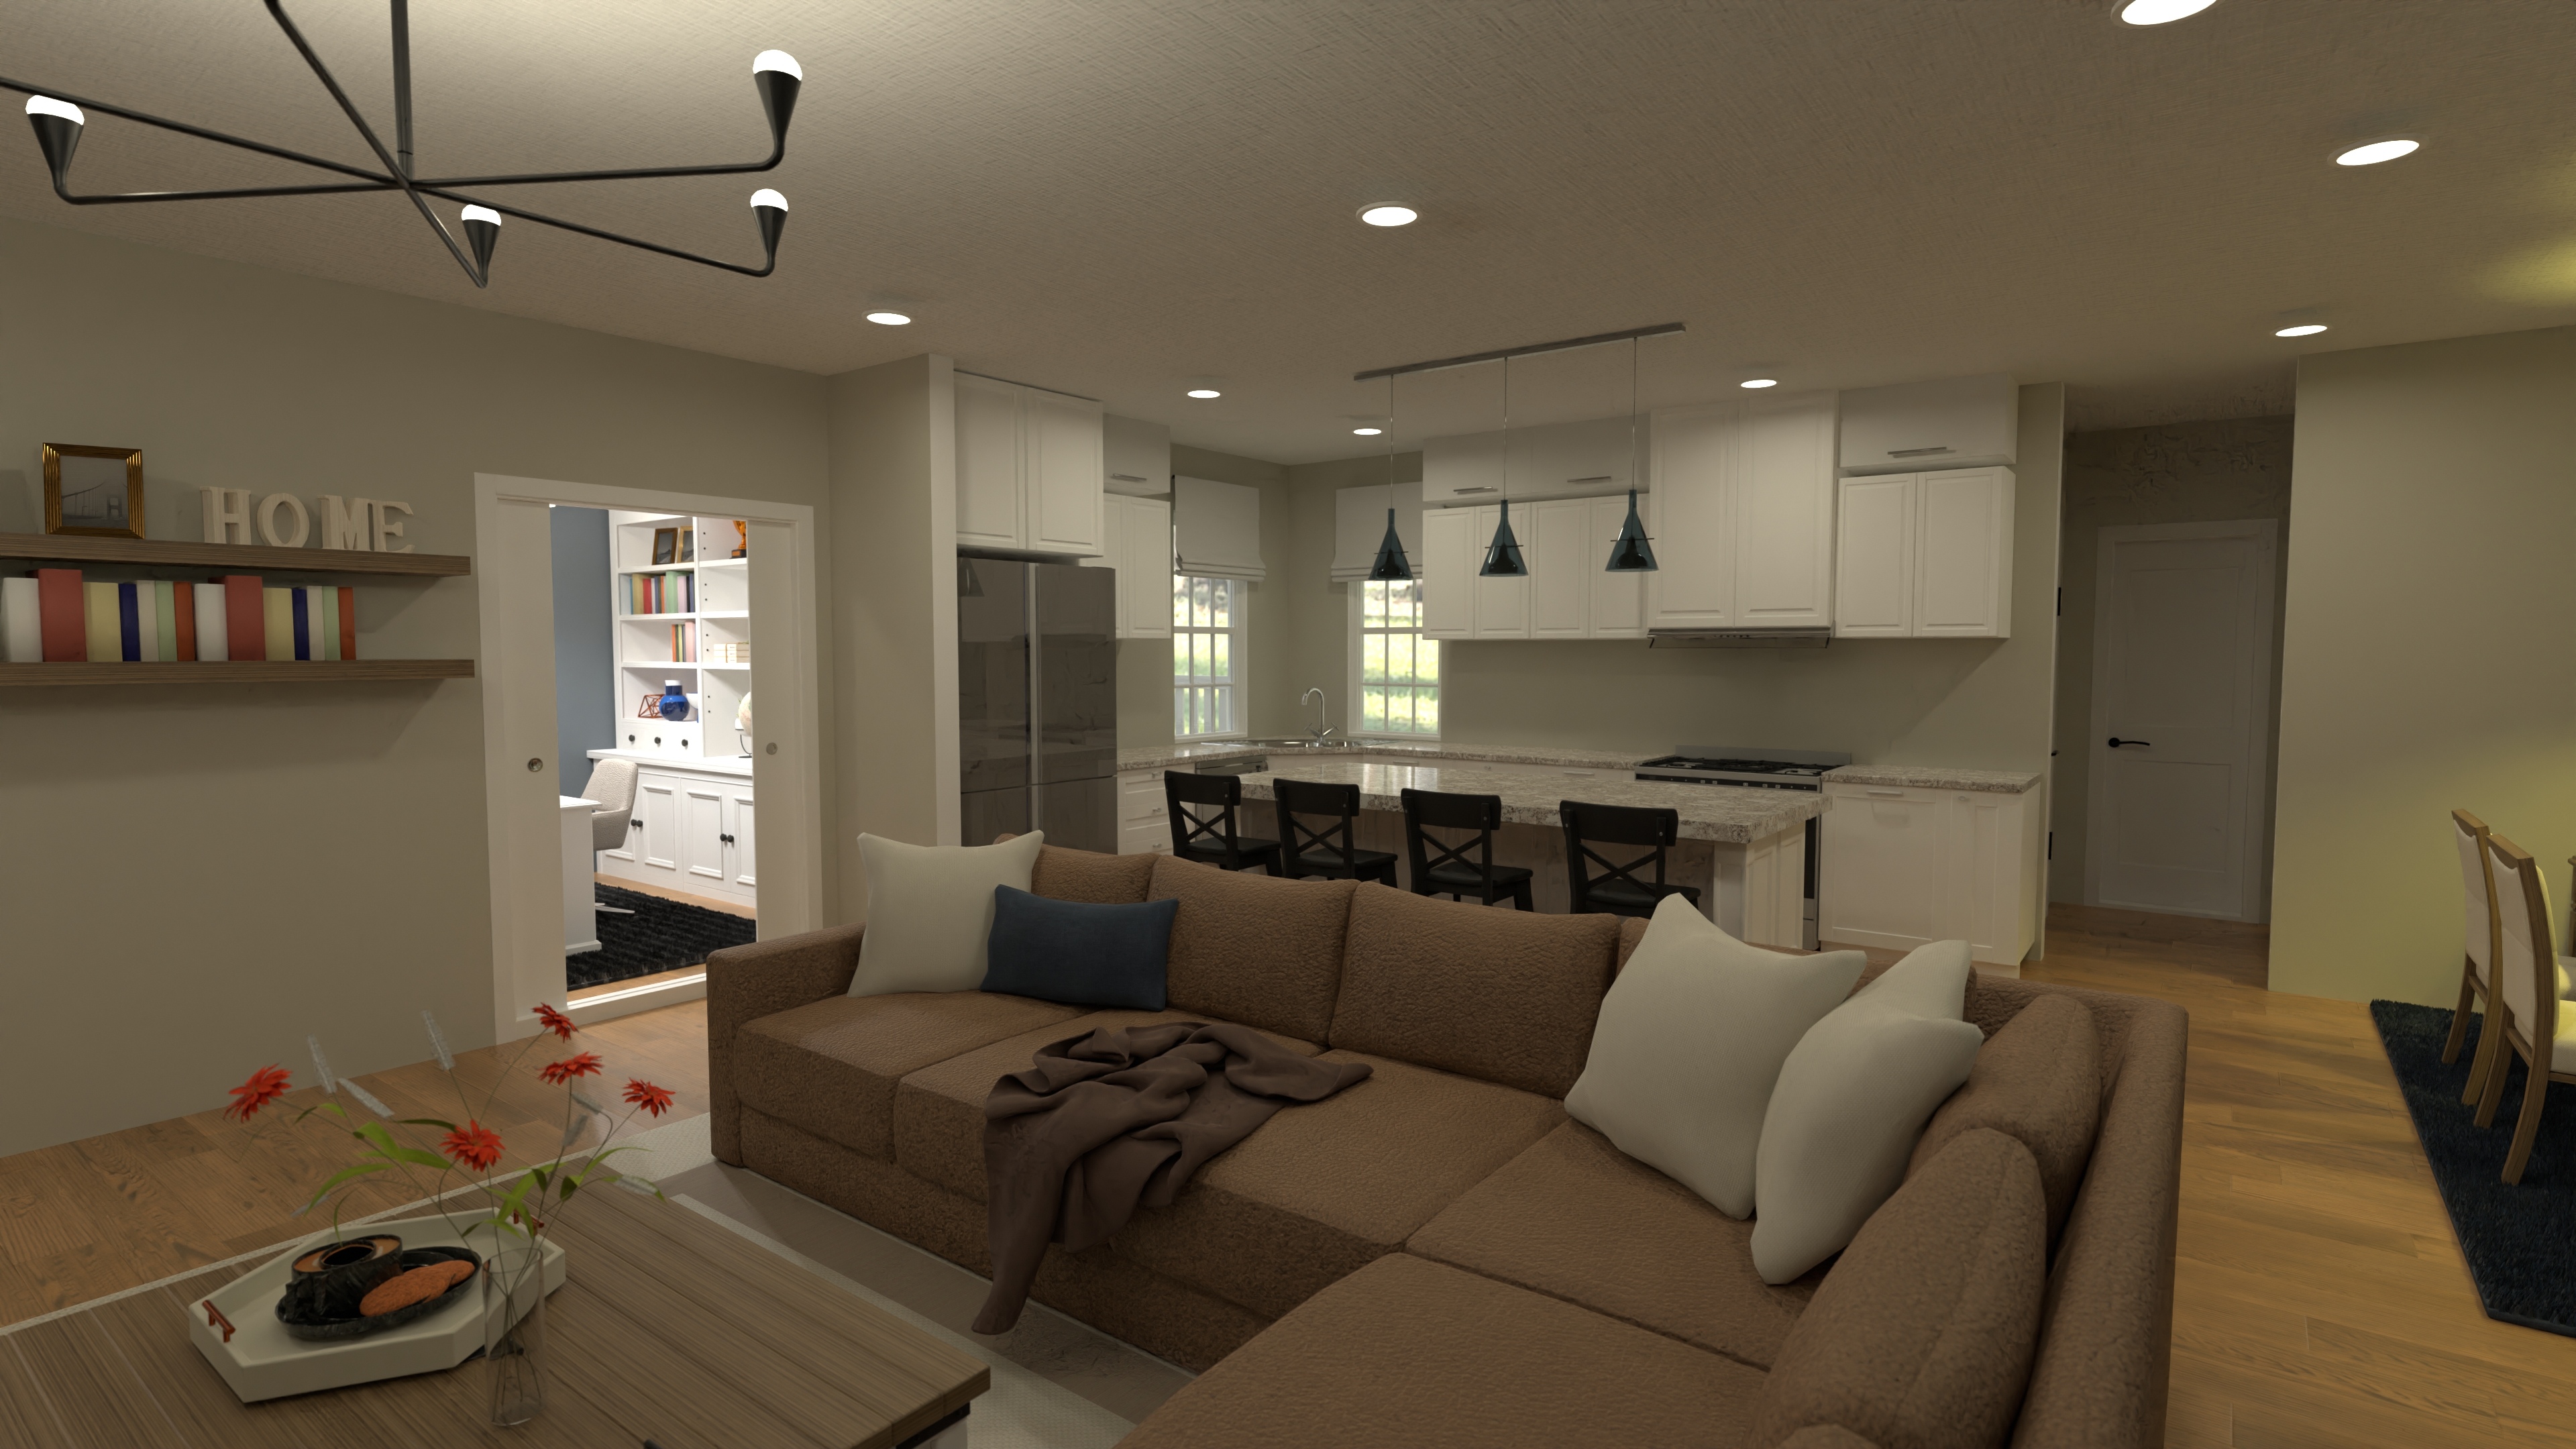
Spacious Dual Floor House Plan with 4 Bedrooms
A stylish dual-floor home with four bedrooms, three and a half bathrooms, open-concept living, and a convenient two-car garage.
View home plan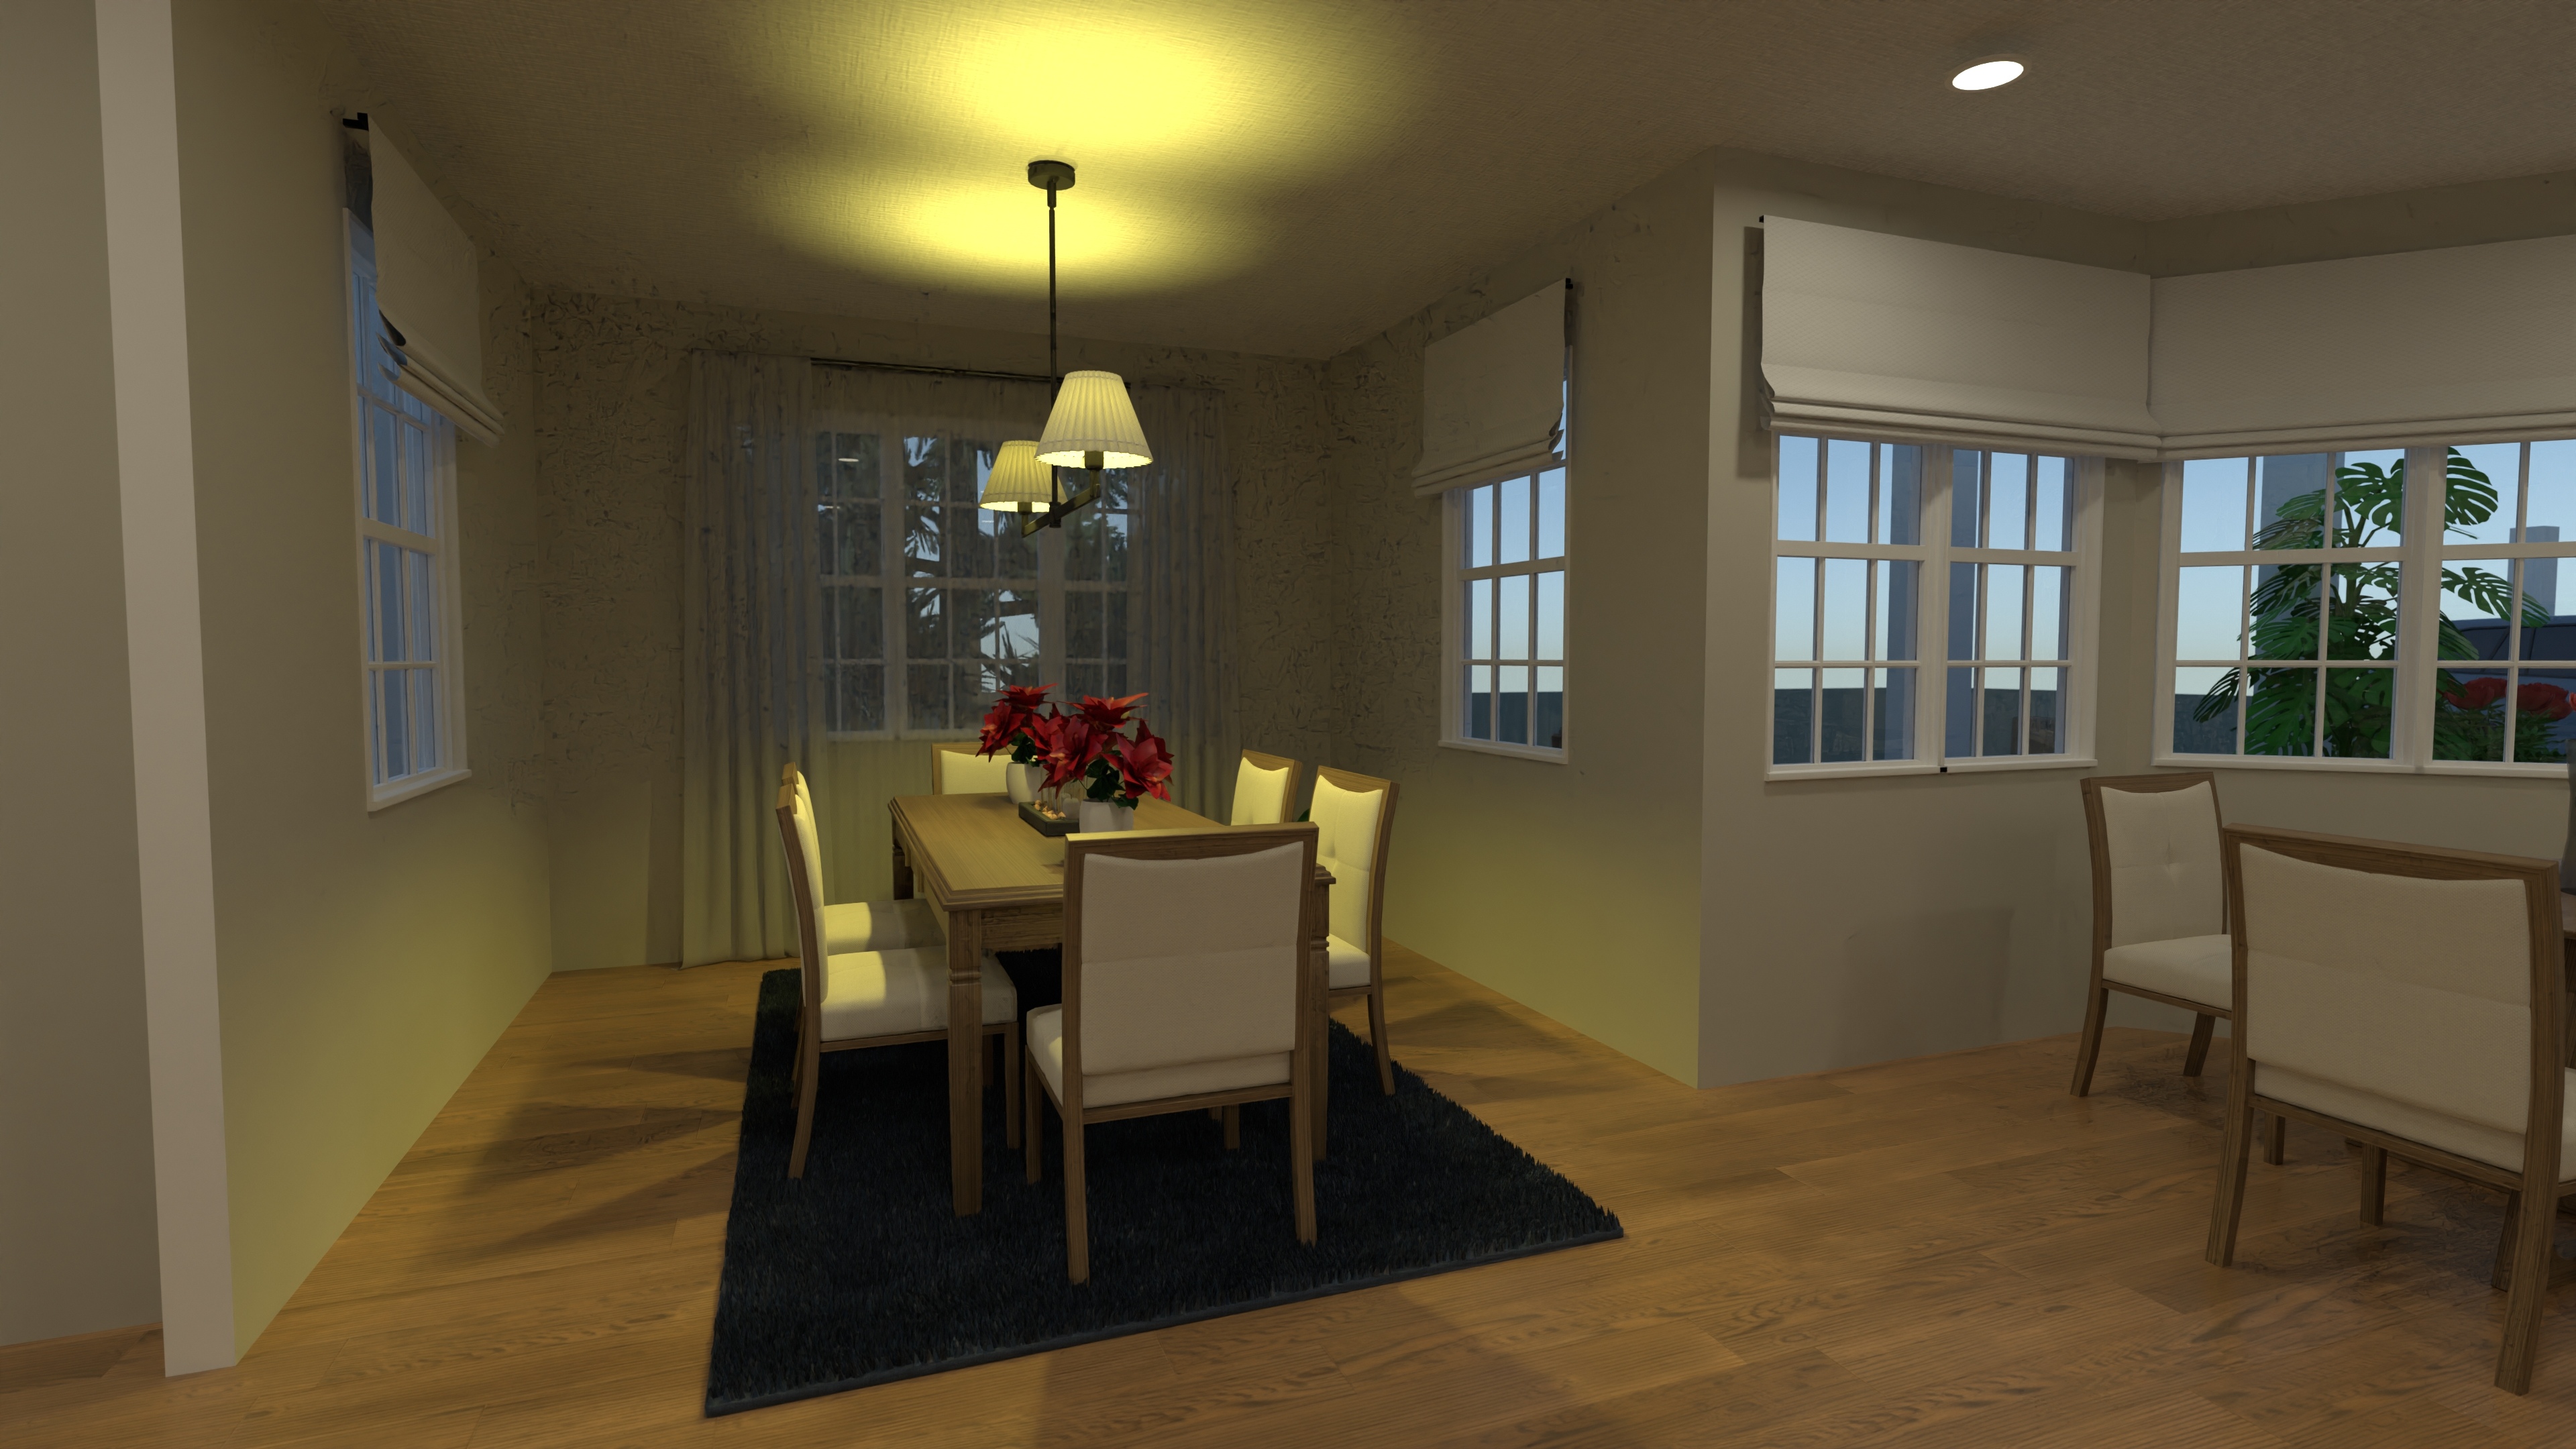
Spacious Family Entertainment House Plan with Game Loft
A family-friendly home with four bedrooms, three and a half bathrooms, open living spaces, and an upstairs game loft—designed for everyday comfort and fun.
View home plan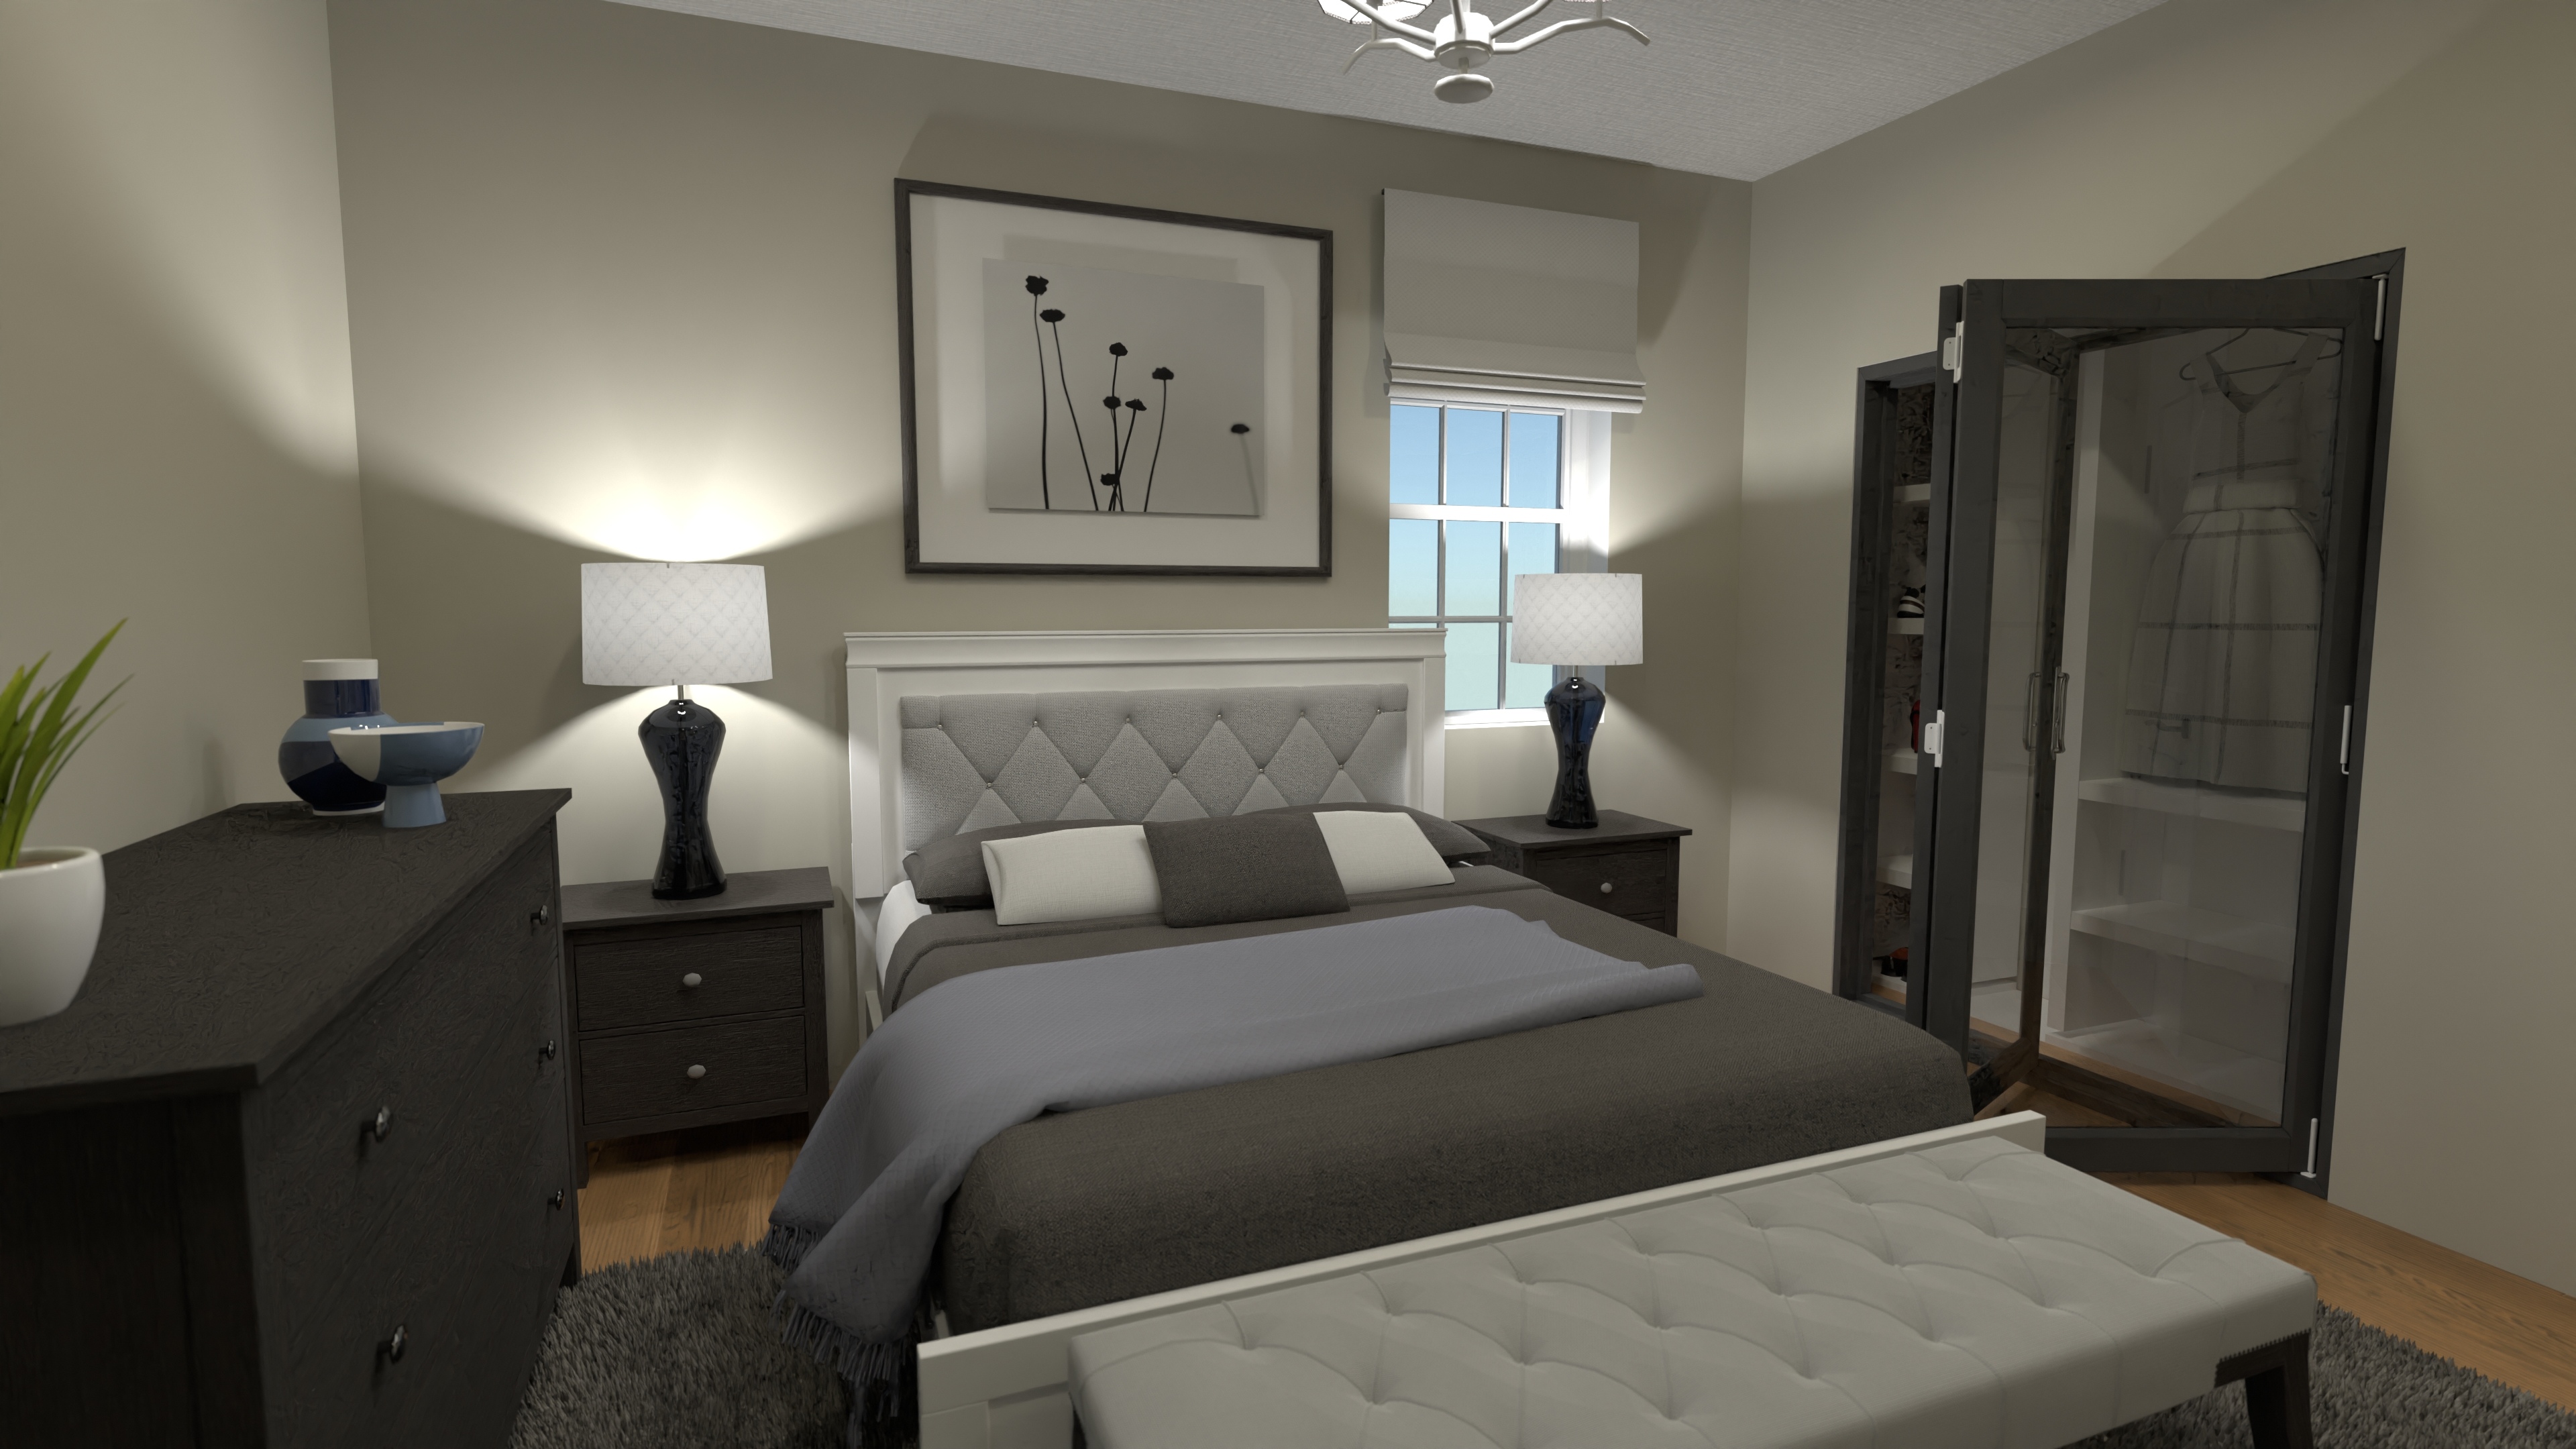
Modern Tri Level House Plan with 4 Beds and Game Loft
A three-story home with four bedrooms, three bathrooms, open living, a two-car garage, and an upper-floor game loft—ideal for active family lifestyles.
View home plan
Grand Tri-Level Home Plan with 4 Bedrooms & 2-Car Garage
Luxury tri-level design, 5,600 sq ft, 4 bedrooms, 6 baths, gym & 2-car garage—perfect balance of space and style.
View home plan
Inviting Four Bedroom Ranch Plan with Open Living
Single-story four bedroom ranch plan with open concept core, 2½ baths and garage—perfect for family living or downsizing in style.
View home plan
Cozy Single Level Cottage Plan with 4 Bedrooms & Garage
Charming single level cottage plan—approx. 1,300 sq.ft., 4 beds, 2 baths & a front-entry garage for easy, stair-free family living.
View home plan
Stylish Single Story Modern House Plan – 4 Bed, 1-Car Garage
Modern single story home, 2,045 sq ft, 4 beds, 2.5 baths, open great-room & attached garage—discover the plan and start building.
View home plan
Spacious 4-Bedroom One Level House Blueprint w/ 2-Car Garage
Airy 2,160-sq-ft one level house blueprint with 4 beds, 2.5 baths, open living and a 2-car garage—smart single-floor comfort.
View home plan
Spacious One Level Family Home Plan with 4 Bedrooms & Garage
Single-story 4-bed, 2.5-bath home with open living, storage rooms & attached garage—explore this inviting one level family home plan today!
View home plan
Inviting Split Bedroom Ranch Plan with Open Living
2,090 sq ft split bedroom ranch plan with open great-room, 4 beds, 2.5 baths and a roomy 2-car garage – easy single-level living.
View home plan
Open Layout House Plan: Inviting 4-Bed, 1-Level with 2-Car Garage
Bright 2,140 sq ft open layout house plan with 4 beds, 2.5 baths & a 2-car garage—stylish single-story living made easy.
View home plan
Modern Four-Bed House Plan with Open Living & Garage
Single-story, 2,150 sq.ft. modern four bed house plan with open kitchen-living, 2 baths and attached garage—perfect for easy family living.
View home plan
Versatile Four Bedroom Home Blueprint with Open Living & Garage
Explore this 4-bed home blueprint—open kitchen-living flow, 2 baths and a detached garage packed into 1,668 sq ft.
View home plan
Stylish Three Story Cottage Plan with 4 Bedrooms
4-bed, 3.5-bath three story cottage plan with 3,370 sq ft, open-concept main level and a top-floor loft perfect for games, office or guests.
View home plan