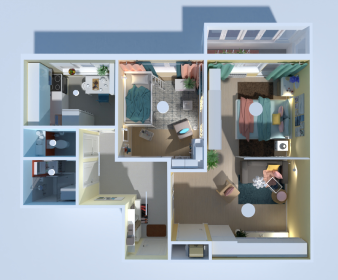
One Bedroom Den Plan with Open Layout & Balcony
Modern 1 bedroom + den (can be used as 2 bedrooms) apartment with open living room/kitchen combo, bathroom and a balcony.
View home plan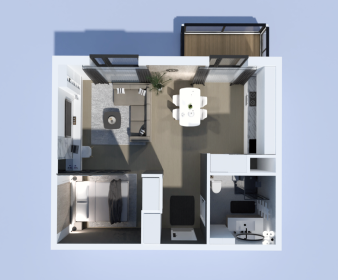
Cozy 1-Bedroom Floor Plan with Balcony & Bath
A studio apartment with large windows, balcony and modern bathroom, combined living/kitchen area and separated bedroom.
View home plan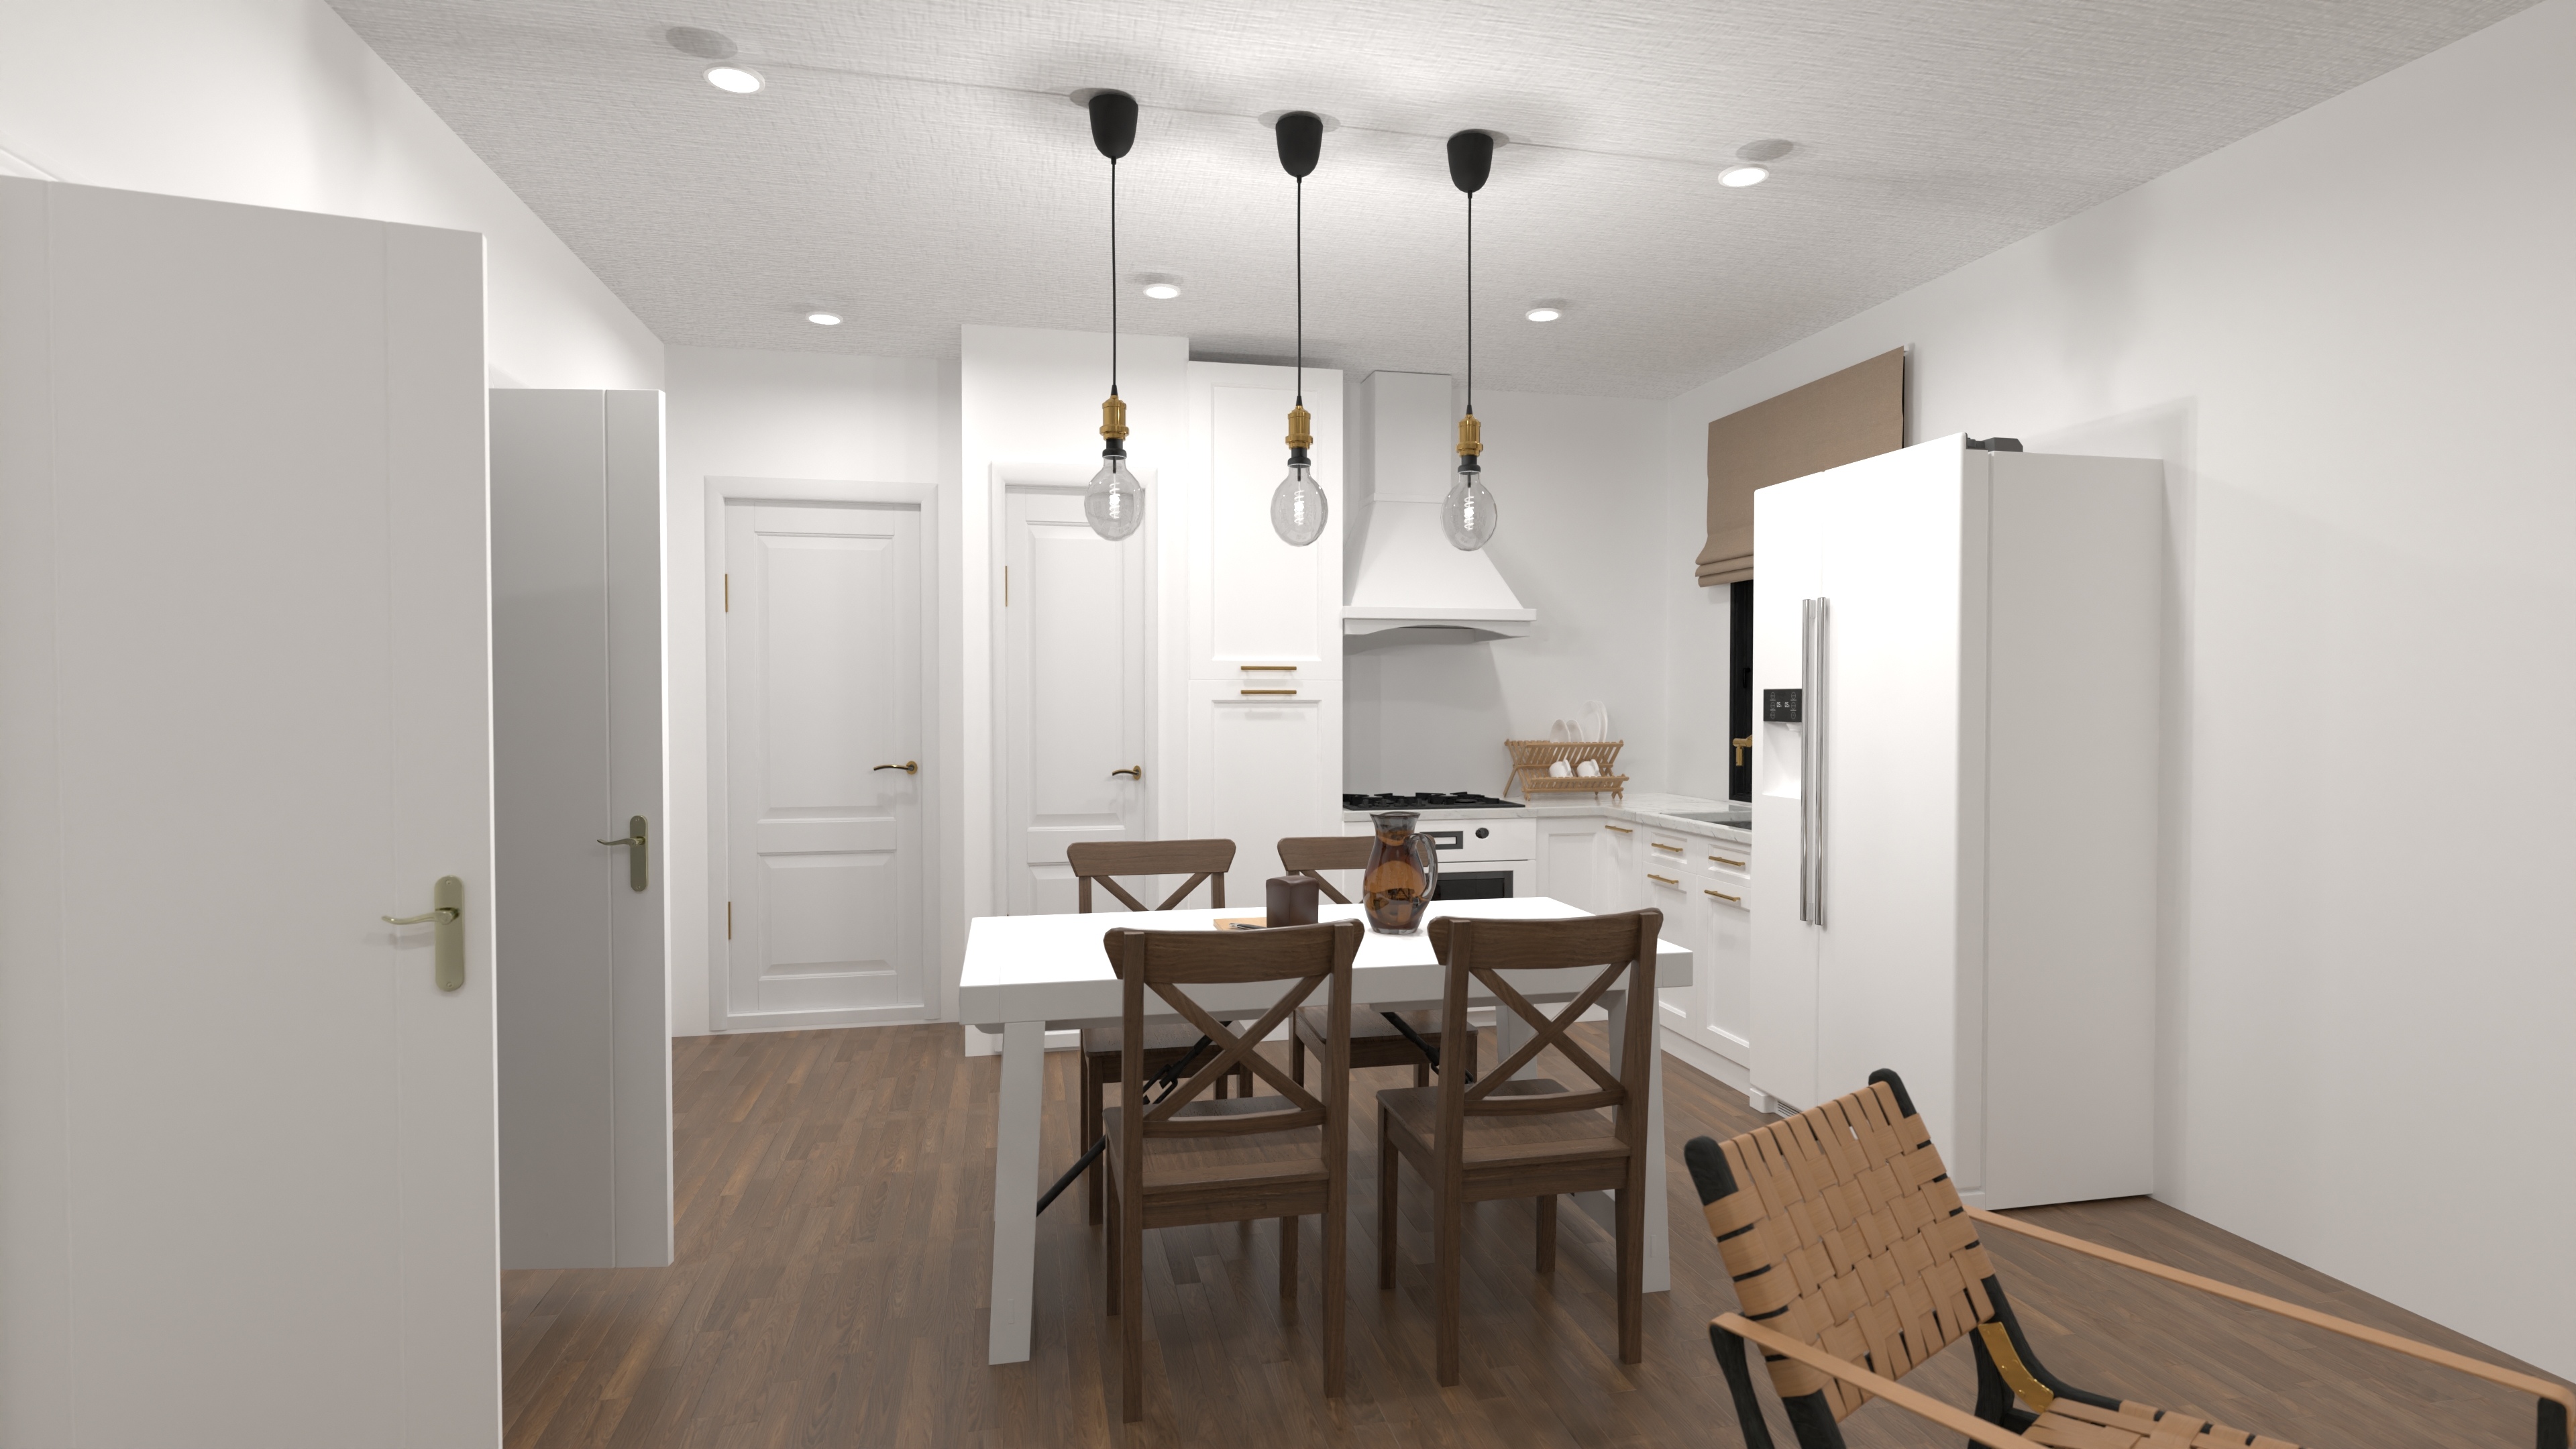
Space-Saving Affordable Small House Plan
An affordable small home with a space-saving layout, one bedroom, integrated laundry, and efficient single-level living.
View home plan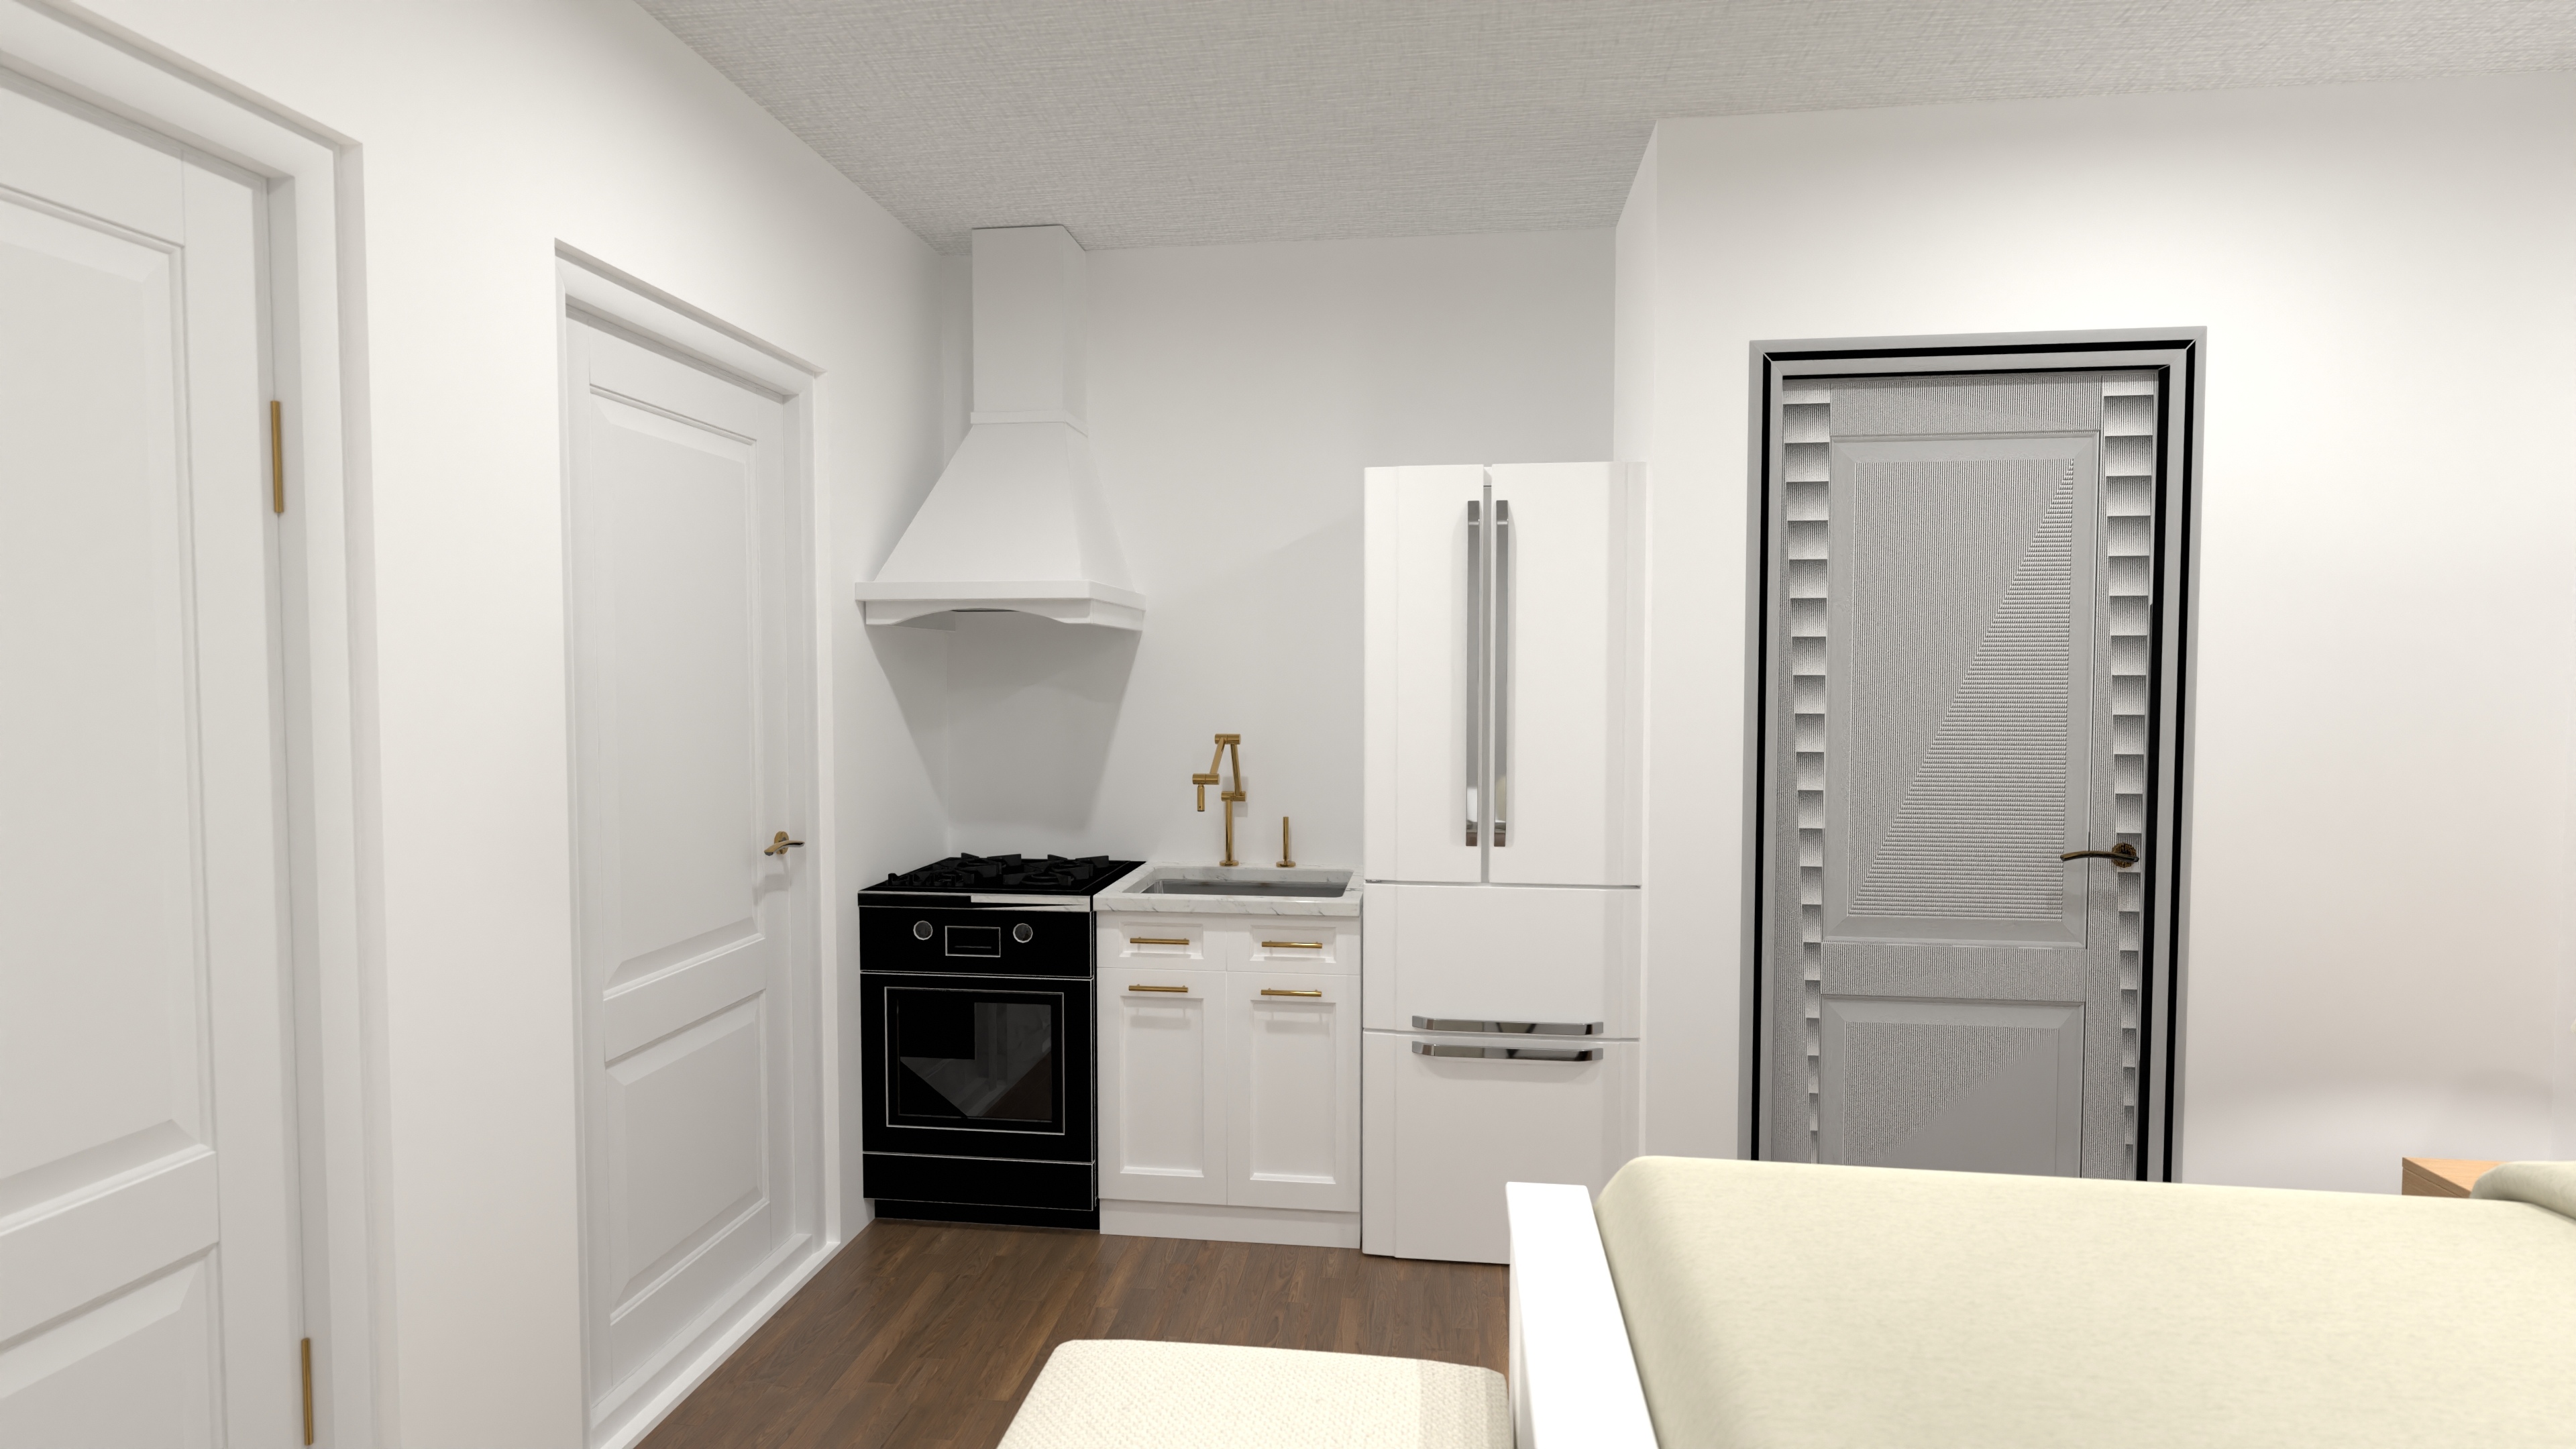
Cozy Compact Cabin Plan for a Weekend Retreat
Compact cabin plan: about 280 sq ft with full bath, kitchenette and walk-in closet — perfect for an ADU, guest house or weekend retreat.
View home plan
Compact 2-Car Garage House Plan with Open Living
Single-level living with a huge 2-car garage, open kitchen-living hub, 1 bed & 1 bath. Discover this compact yet comfy 2 car garage house plan.
View home plan
Modern Carriage House Plan with Loft Apartment
Compact carriage house plan with 2-car garage below and a bright one-bedroom loft apartment above — ideal for guests, hobby space, or rental income.
View home plan