2D floor planFurnished 2D floor plan of Cozy One Bedroom Floor Plan with Balcony & Modern Bath
3D overview3D overview of Cozy One Bedroom Floor Plan with Balcony & Modern Bath
InteriorOpen living and kitchen area in a compact one-bedroom apartment.

Cozy One Bedroom Floor Plan with Balcony & Modern Bath

This 462-square-foot apartment pairs a private bedroom with an open kitchen and living area, a modern bathroom, and a balcony that extends the compact interior outdoors.

Measurements
462 ft²43 m²Area
1Bedrooms
1Bathrooms
1Level
1Private balcony
One-time payment$9.99Lifetime access included
Unlock 200+ Homeplans
200+ Editable HomeplansProfessionally designed starting points
Lifetime AccessPay once and keep the full collection
Edit in 2D and 3DMove walls, update furniture, and change finishes
Fit Your SpaceSet your own dimensions and room sizes
EXPLORE THIS PROJECT

Explore the Main Spaces

See how an efficient layout, built-in storage, and a direct connection to the balcony make this compact one-bedroom home feel comfortable and complete.

Open living and kitchen area in a compact one-bedroom apartment.
Open living and kitchen area
Glass-partitioned bedroom beside a built-in workspace and television wall in a compact apartment.
Bedroom and workspace
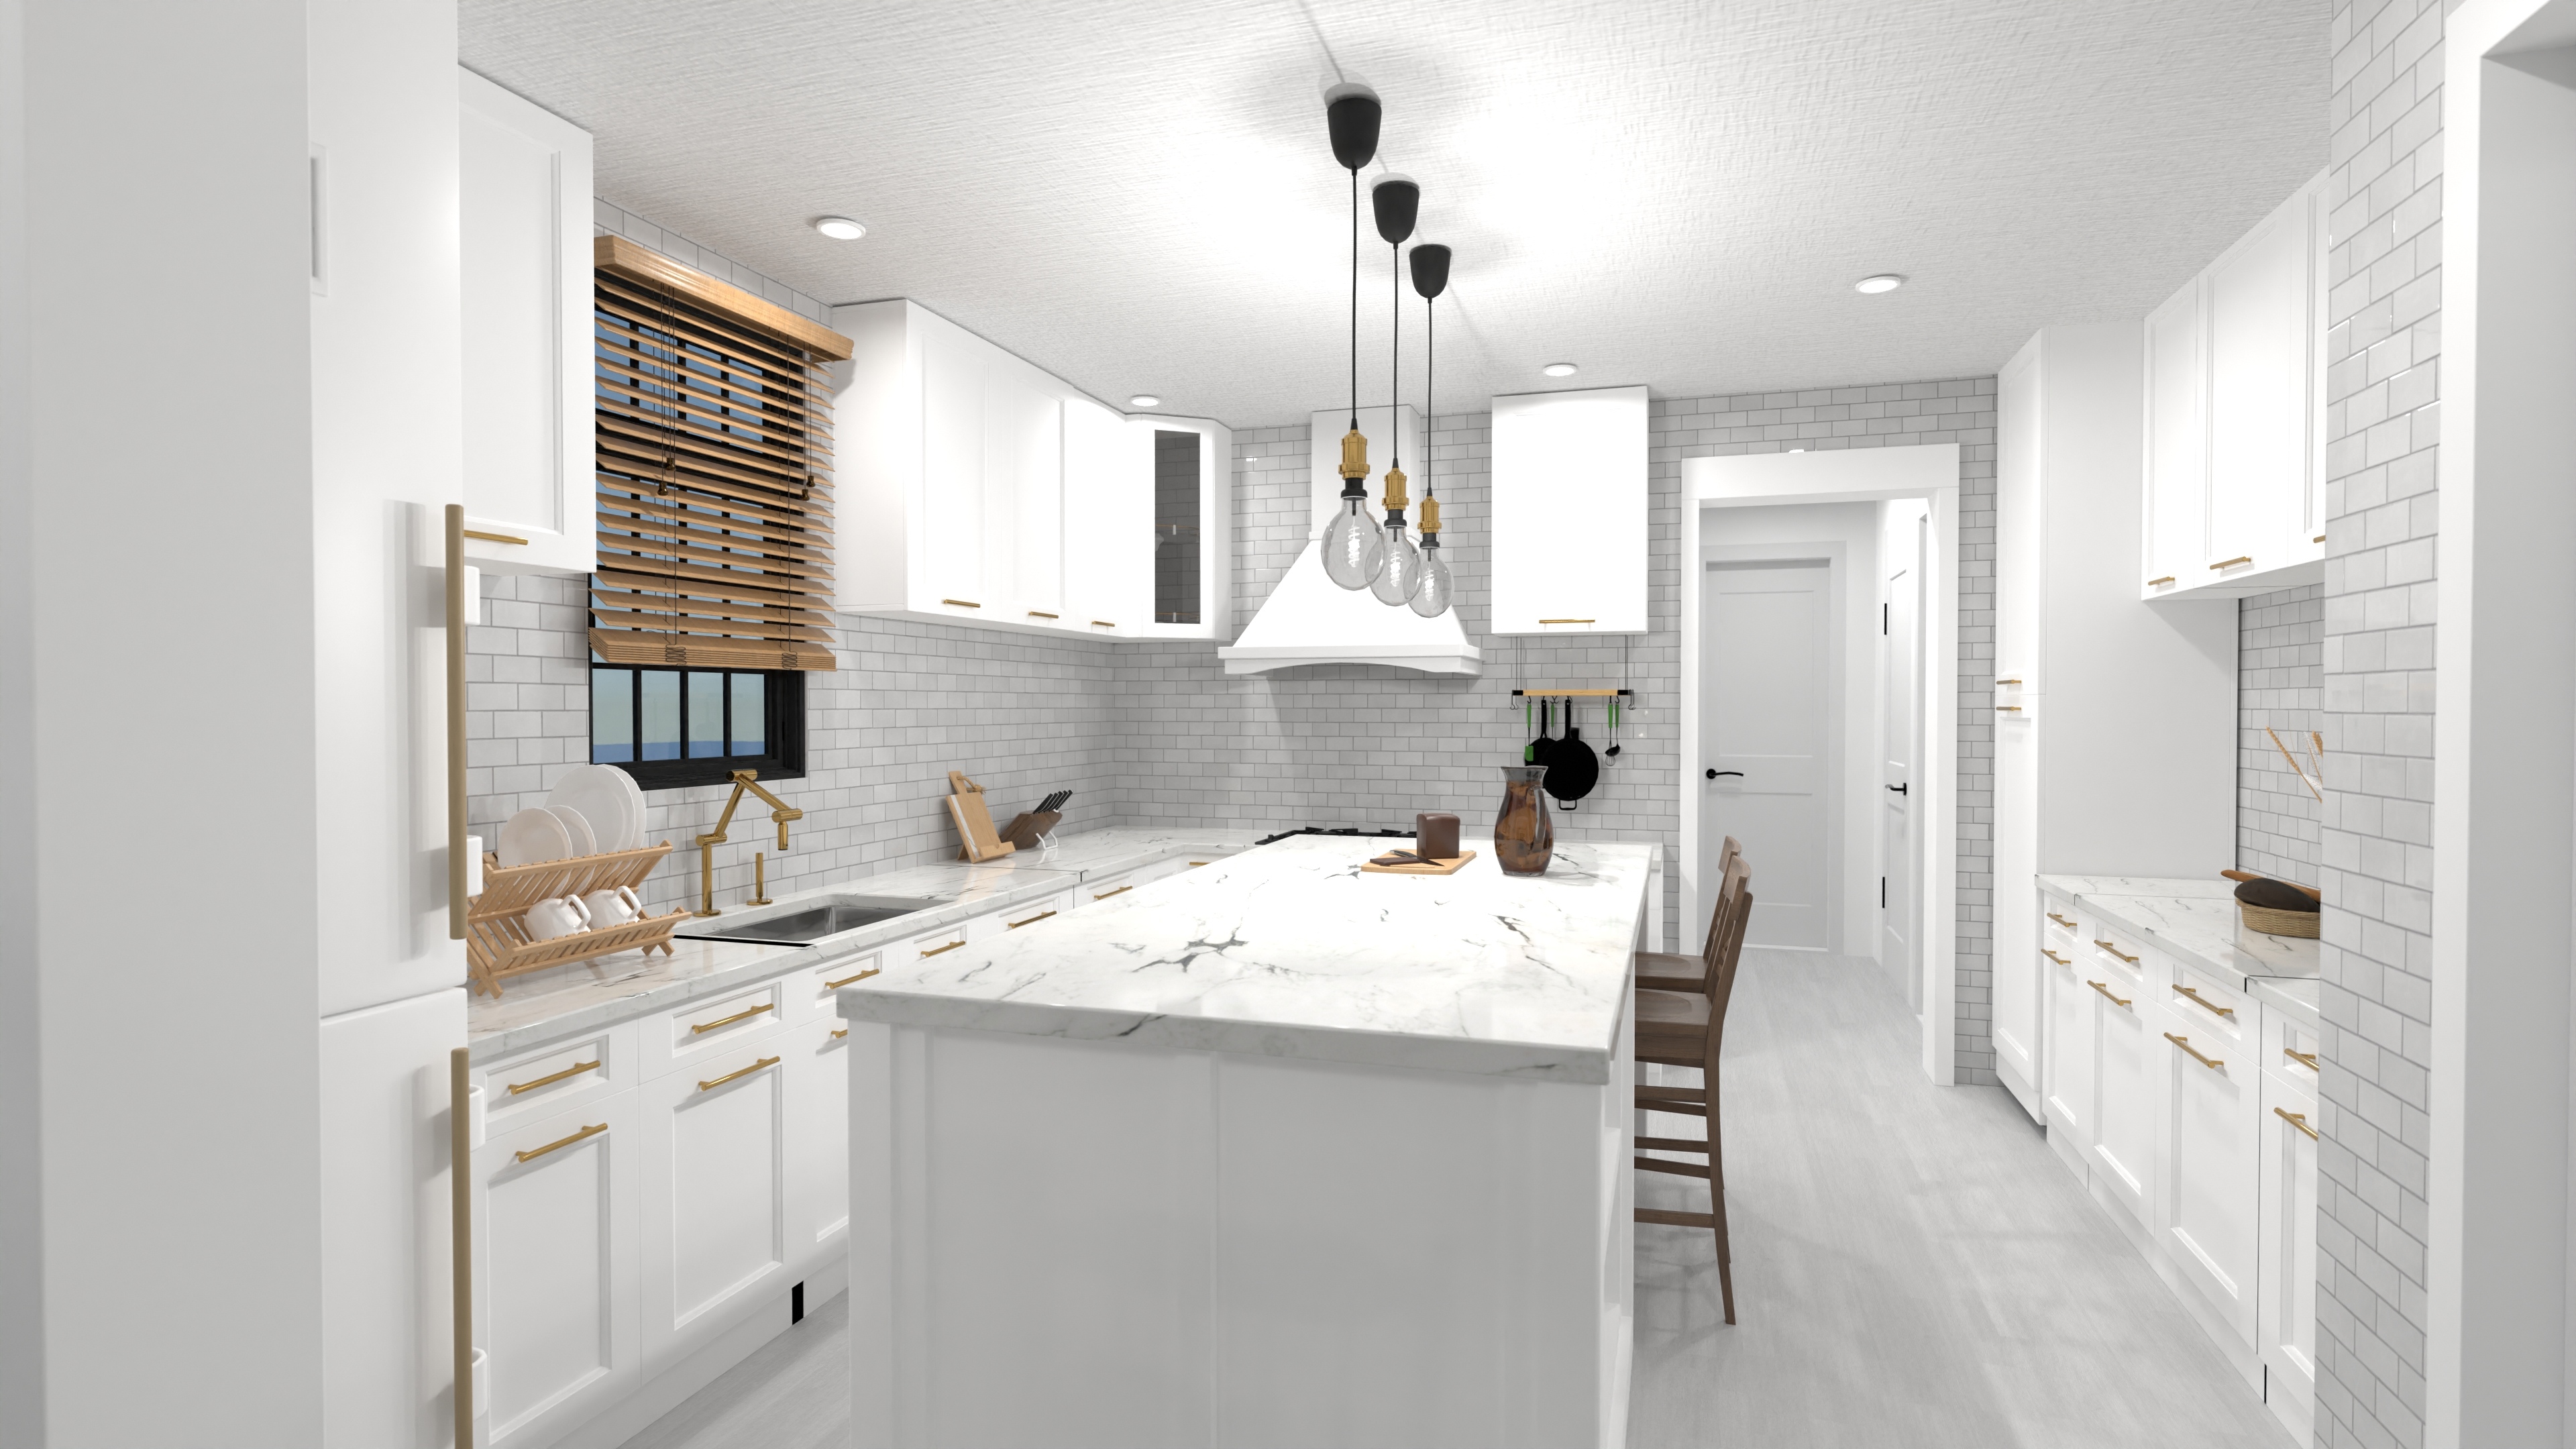
White kitchen with marble-look backsplash and a four-seat dining table in a one-bedroom apartment.
Kitchen and dining nook
Close view of a white L-shaped kitchen with marble-look backsplash and integrated appliances.
L-shaped kitchen
Open dining and living area with a glass-partitioned bedroom and built-in workspace.
Open living and dining

Plan Walkthrough

Open Living and Kitchen

The entrance leads into an open living and kitchen area that makes the most of the apartment’s limited footprint. An L-shaped kitchen provides useful preparation space, while a dedicated dining nook avoids crowding the lounge.

Balcony Connection

Large windows draw light across the shared room, and the balcony gives residents an additional place to sit, relax, or add greenery. This connection helps the compact interior feel less enclosed.

Private Bedroom and Bathroom

The bedroom is separated from the social area for privacy and includes built-in wardrobe storage. Nearby, the bathroom uses a walk-in shower and streamlined fixtures to keep the layout comfortable without wasting space.

Full Specifications

Width23 ft 12 in7.010400000000001 m 12 in
Depth19 ft 8 in5.7912 m 8 in
Height13 ft 1 in3.9624 m 1 in
Total area462 ft²43 m²
Living and kitchen area398 ft²37 m²
Bathroom54 ft²5 m²
Ceiling9 ft flat ceilings throughout2.7432000000000003 m flat ceilings throughout
Roofnot specified / not included
Garagenone
Separate one-bedroom layout
Private balcony
Large windows in the shared living area
Efficient L-shaped kitchen
Dedicated dining nook
Built-in bedroom wardrobe
Modern bathroom with walk-in shower

Is This Plan Right for You?

Best for

  • Live alone or as a couple
  • Want a true bedroom instead of a studio layout
  • Need an efficient apartment, guest suite, or rental unit
  • Value outdoor access in a compact home
  • Prefer built-in storage and clearly separated functions

Things to consider

  • If you plan to use the design as an accessory dwelling unit, confirm local minimum-size, access, parking, and utility requirements first.
Fully editable in Planner 5D

Adapt This Plan to Your Home

Start with a complete project and customize it instead of drawing your space from scratch.

Editable 3D overview of Cozy One Bedroom Floor Plan with Balcony & Modern Bath in Planner 5D
01
Unlock and Save the Plan

Purchase lifetime access, save any Homeplan to My Spaces, and start editing it right away.

02
Customize the Layout

Move walls, resize rooms, and change doors, windows, furniture, materials, and finishes in 2D or 3D.

03
Visualize Your Options

Create realistic renders to compare layouts, materials, colors, and lighting before making decisions.

One purchase. The whole collection.

This Plan Is Only the Beginning

Pay $9.99 once to unlock lifetime access to 200+ professionally designed Homeplans. Every project is fully editable in Planner 5D.

Browse All Homeplans
200+editable plans
Clear before you pay

What Exactly Do I Get?

Can I edit this apartment plan?

Yes. Save it to your Planner 5D account to begin editing in 2D and 3D. You can adjust dimensions, move partitions, change furniture, and try different materials and finishes.

Is the bedroom separate from the living room?

Yes. The plan includes an enclosed bedroom, providing more privacy than an open studio layout.

Does the plan include a balcony?

Yes. The balcony connects directly to the main living area and extends the usable space outdoors.

How much storage is included?

The bedroom includes a built-in wardrobe, and the L-shaped kitchen provides cabinet storage. You can add or reconfigure storage in the editor.

Could this work as an ADU or guest suite?

Its compact one-bedroom layout may work well as an ADU or guest suite, subject to local building codes, access rules, utilities, and site constraints.

Can I see design changes in 3D?

Yes. Planner 5D lets you edit the layout in 2D and review the result in 3D, making it easier to evaluate space, furniture, and finishes.

200+ plans · One payment · Lifetime access

Start With This Plan. Make It Completely Yours.

Unlock the professionally designed Homeplans collection and adapt every project in Planner 5D.

One-time payment$9.99