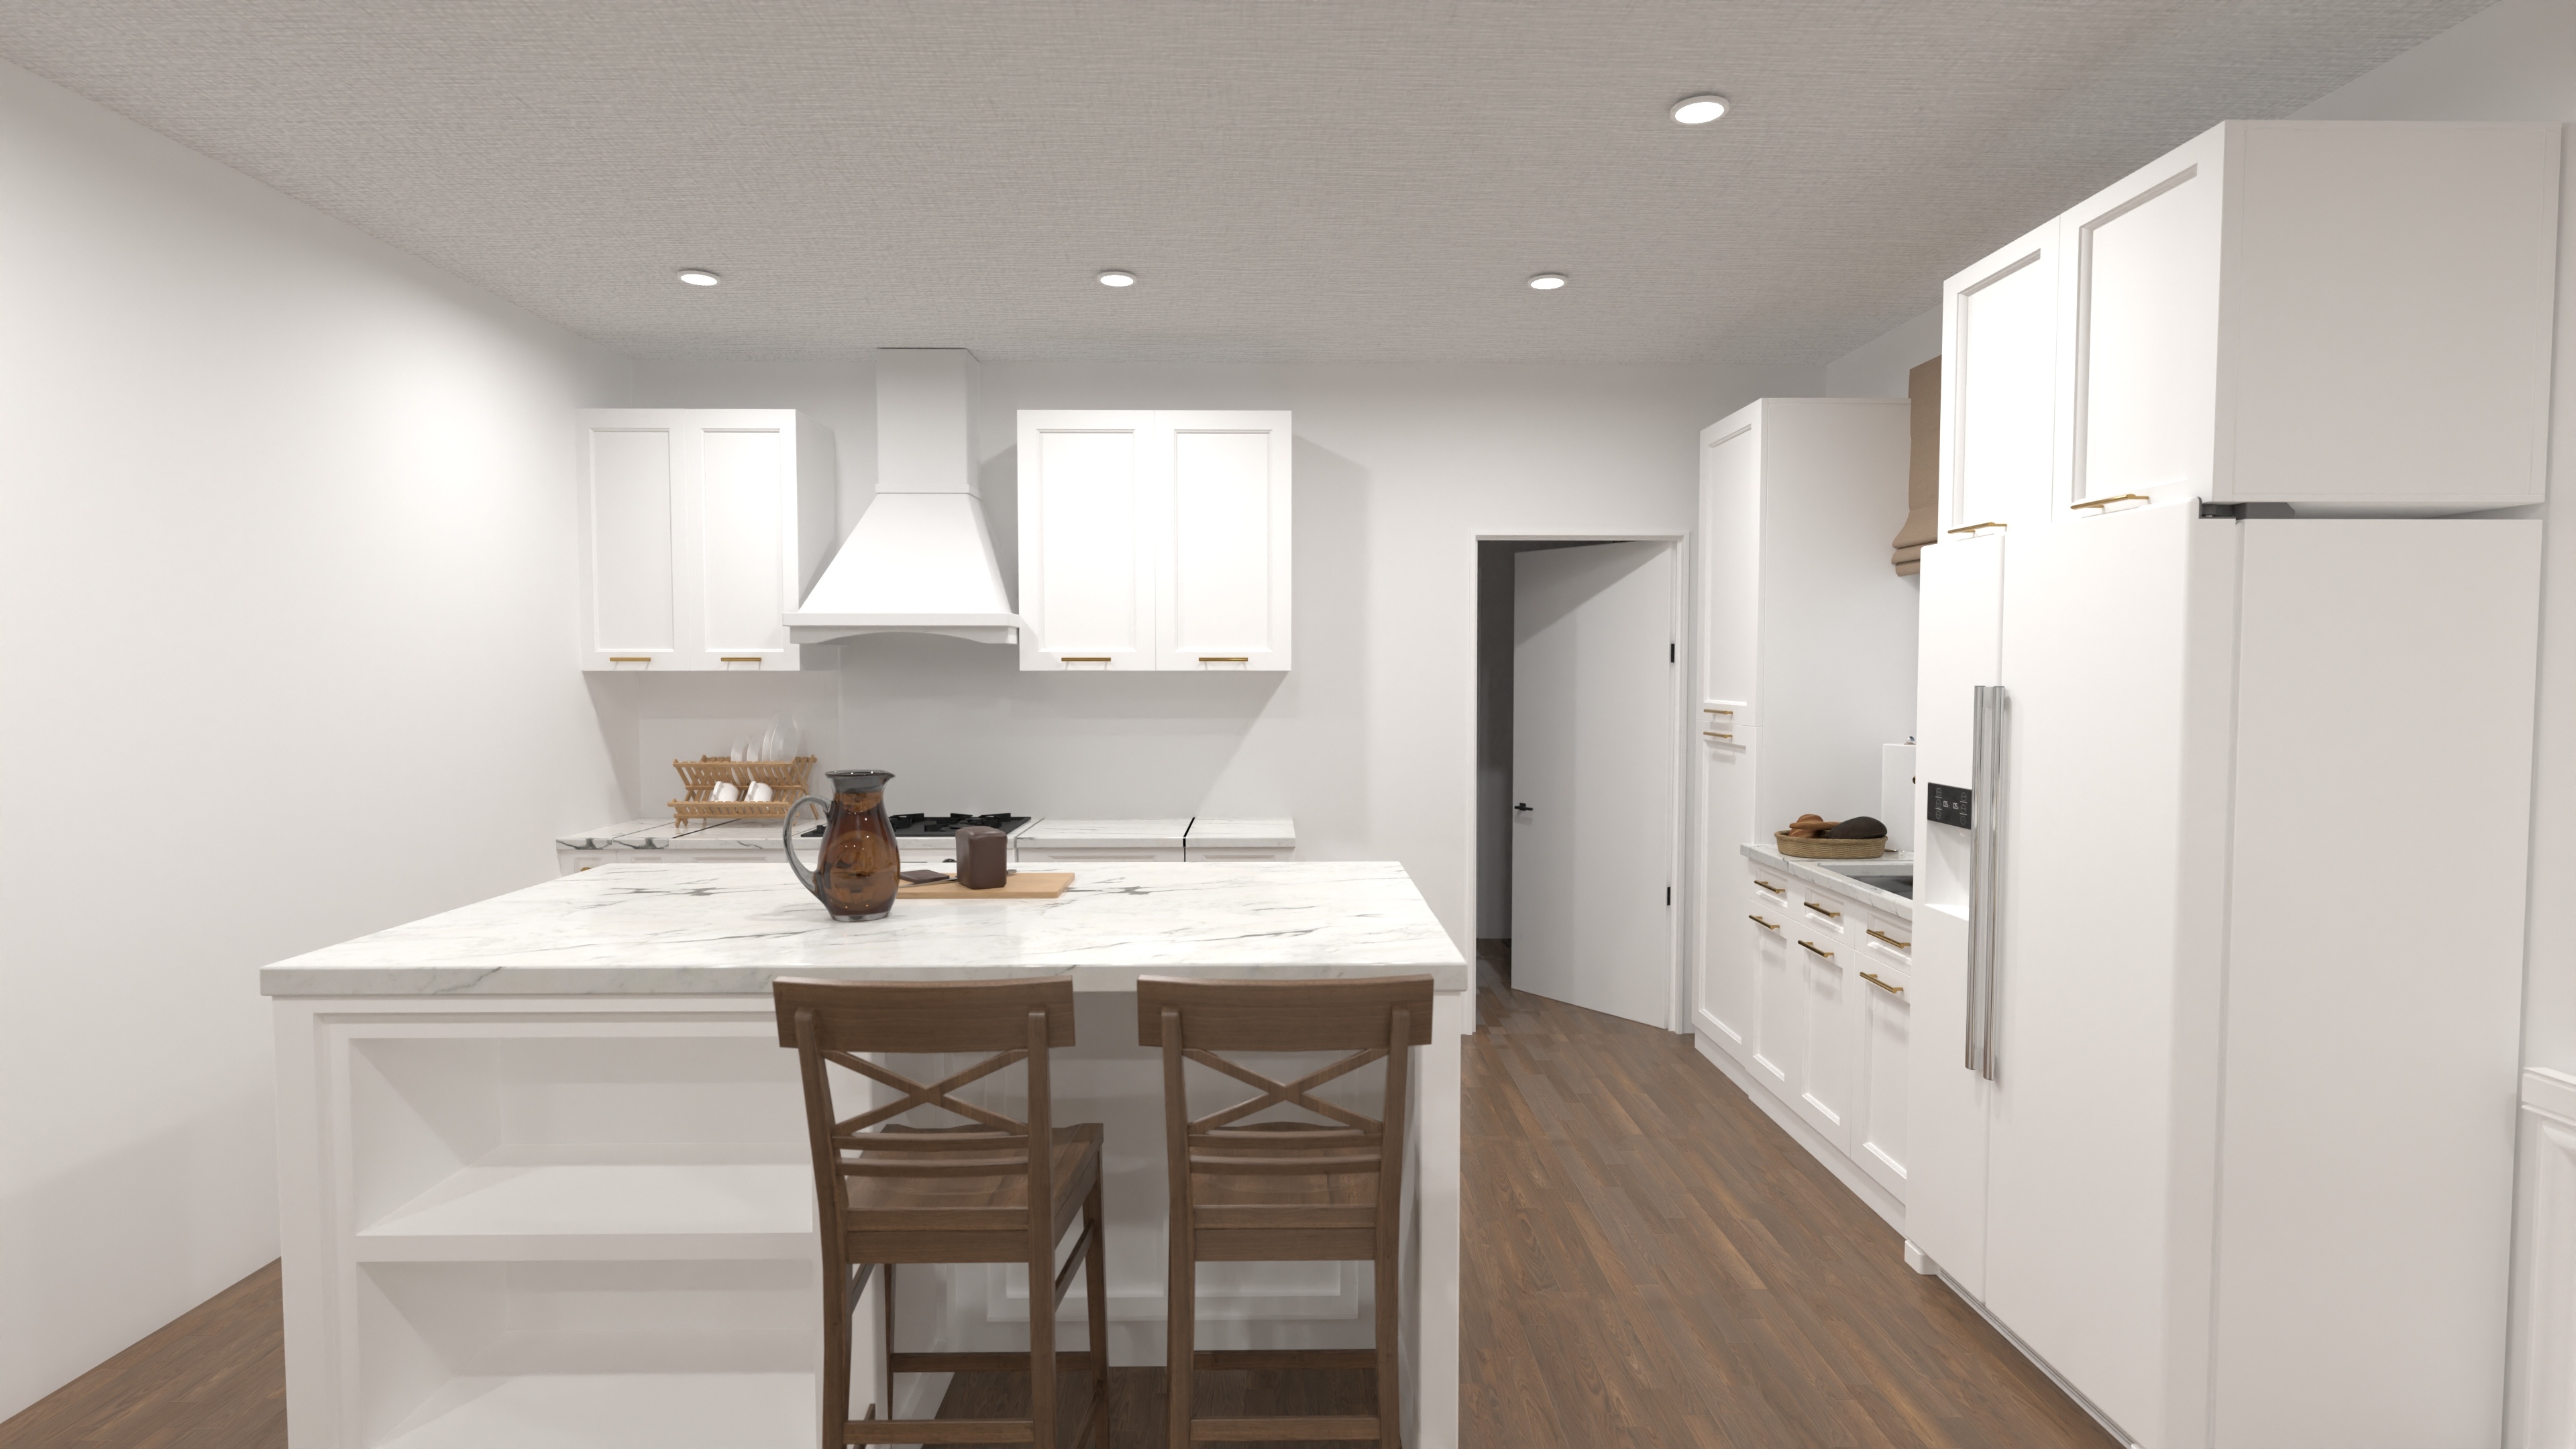
Airy Two Bath Bungalow House Plan with Island Kitchen
893 ft² · 2 beds · 2 baths

This 1,098-square-foot house organizes 3 bedrooms and 2.5 bathrooms across an easy-to-navigate single level. The main rooms are arranged for clear everyday circulation, while the bedroom and home office show how the private rooms can be furnished.
See how the bedroom and home office are furnished and connected throughout the plan. Each view adds practical context for furniture placement, circulation, and the finish direction you can change in Planner 5D.


Designed for slender city parcels, this narrow lot house plan offers roughly 1,100 sq ft of single-level comfort. A 25-ft-wide open-concept living, dining, and kitchen zone enjoys 9-ft ceilings, a cozy fireplace, and easy flow to the rear patio.
Three well-separated bedrooms include a 160-sq-ft primary suite, two kids’ or guest rooms, and 2 ½ baths—so everyone has space to get ready. Ample built-ins, a dedicated laundry nook, and wall-to-wall storage keep life organized while the long, streamlined footprint slips onto lots other plans can’t touch.
Practical details support everyday routines. The plan includes side-entry laundry and mud niche. It also provides fireplace-anchored great room. Another useful detail is dual-sink primary bath + separate WC for guests. The current plan does not include a garage.
Start with a complete project and customize it instead of drawing your space from scratch.
Purchase lifetime access, save any Homeplan to My Spaces, and start editing it right away.
Move walls, resize rooms, and change doors, windows, furniture, materials, and finishes in 2D or 3D.
Create realistic renders to compare layouts, materials, colors, and lighting before making decisions.
Pay $9.99 once to unlock lifetime access to 200+ professionally designed Homeplans. Every project is fully editable in Planner 5D.
Browse All Homeplans893 ft² · 2 beds · 2 baths

2,131 ft² · 2 beds · 2 baths

1,345 ft² · 3 beds · 2 baths
Yes. Pay $9.99 once and keep lifetime access to the full Homeplans collection.
No. Your purchase unlocks this project and 200+ other professionally designed Homeplans.
Sign in or create an account, save the plan to My Spaces, and start editing it right away.
Yes. You can resize rooms, move walls, and adjust doors, windows, furniture, materials, and finishes directly in 2D and 3D.
Each Homeplan is a complete, ready-to-edit Planner 5D project—not just a static image or PDF. It includes an editable floor plan, furnished rooms, doors and windows, materials and finishes, plus 2D and 3D views.
This plan includes 3 bedrooms and 2.5 bathrooms.
No garage is included in the current design, but you can explore alternatives in Planner 5D if your site allows it.
Unlock the professionally designed Homeplans collection and adapt every project in Planner 5D.
You previously signed up with these emails:
We appreciate your enthusiasm for our product, so we’re offering you 50% off your first year.