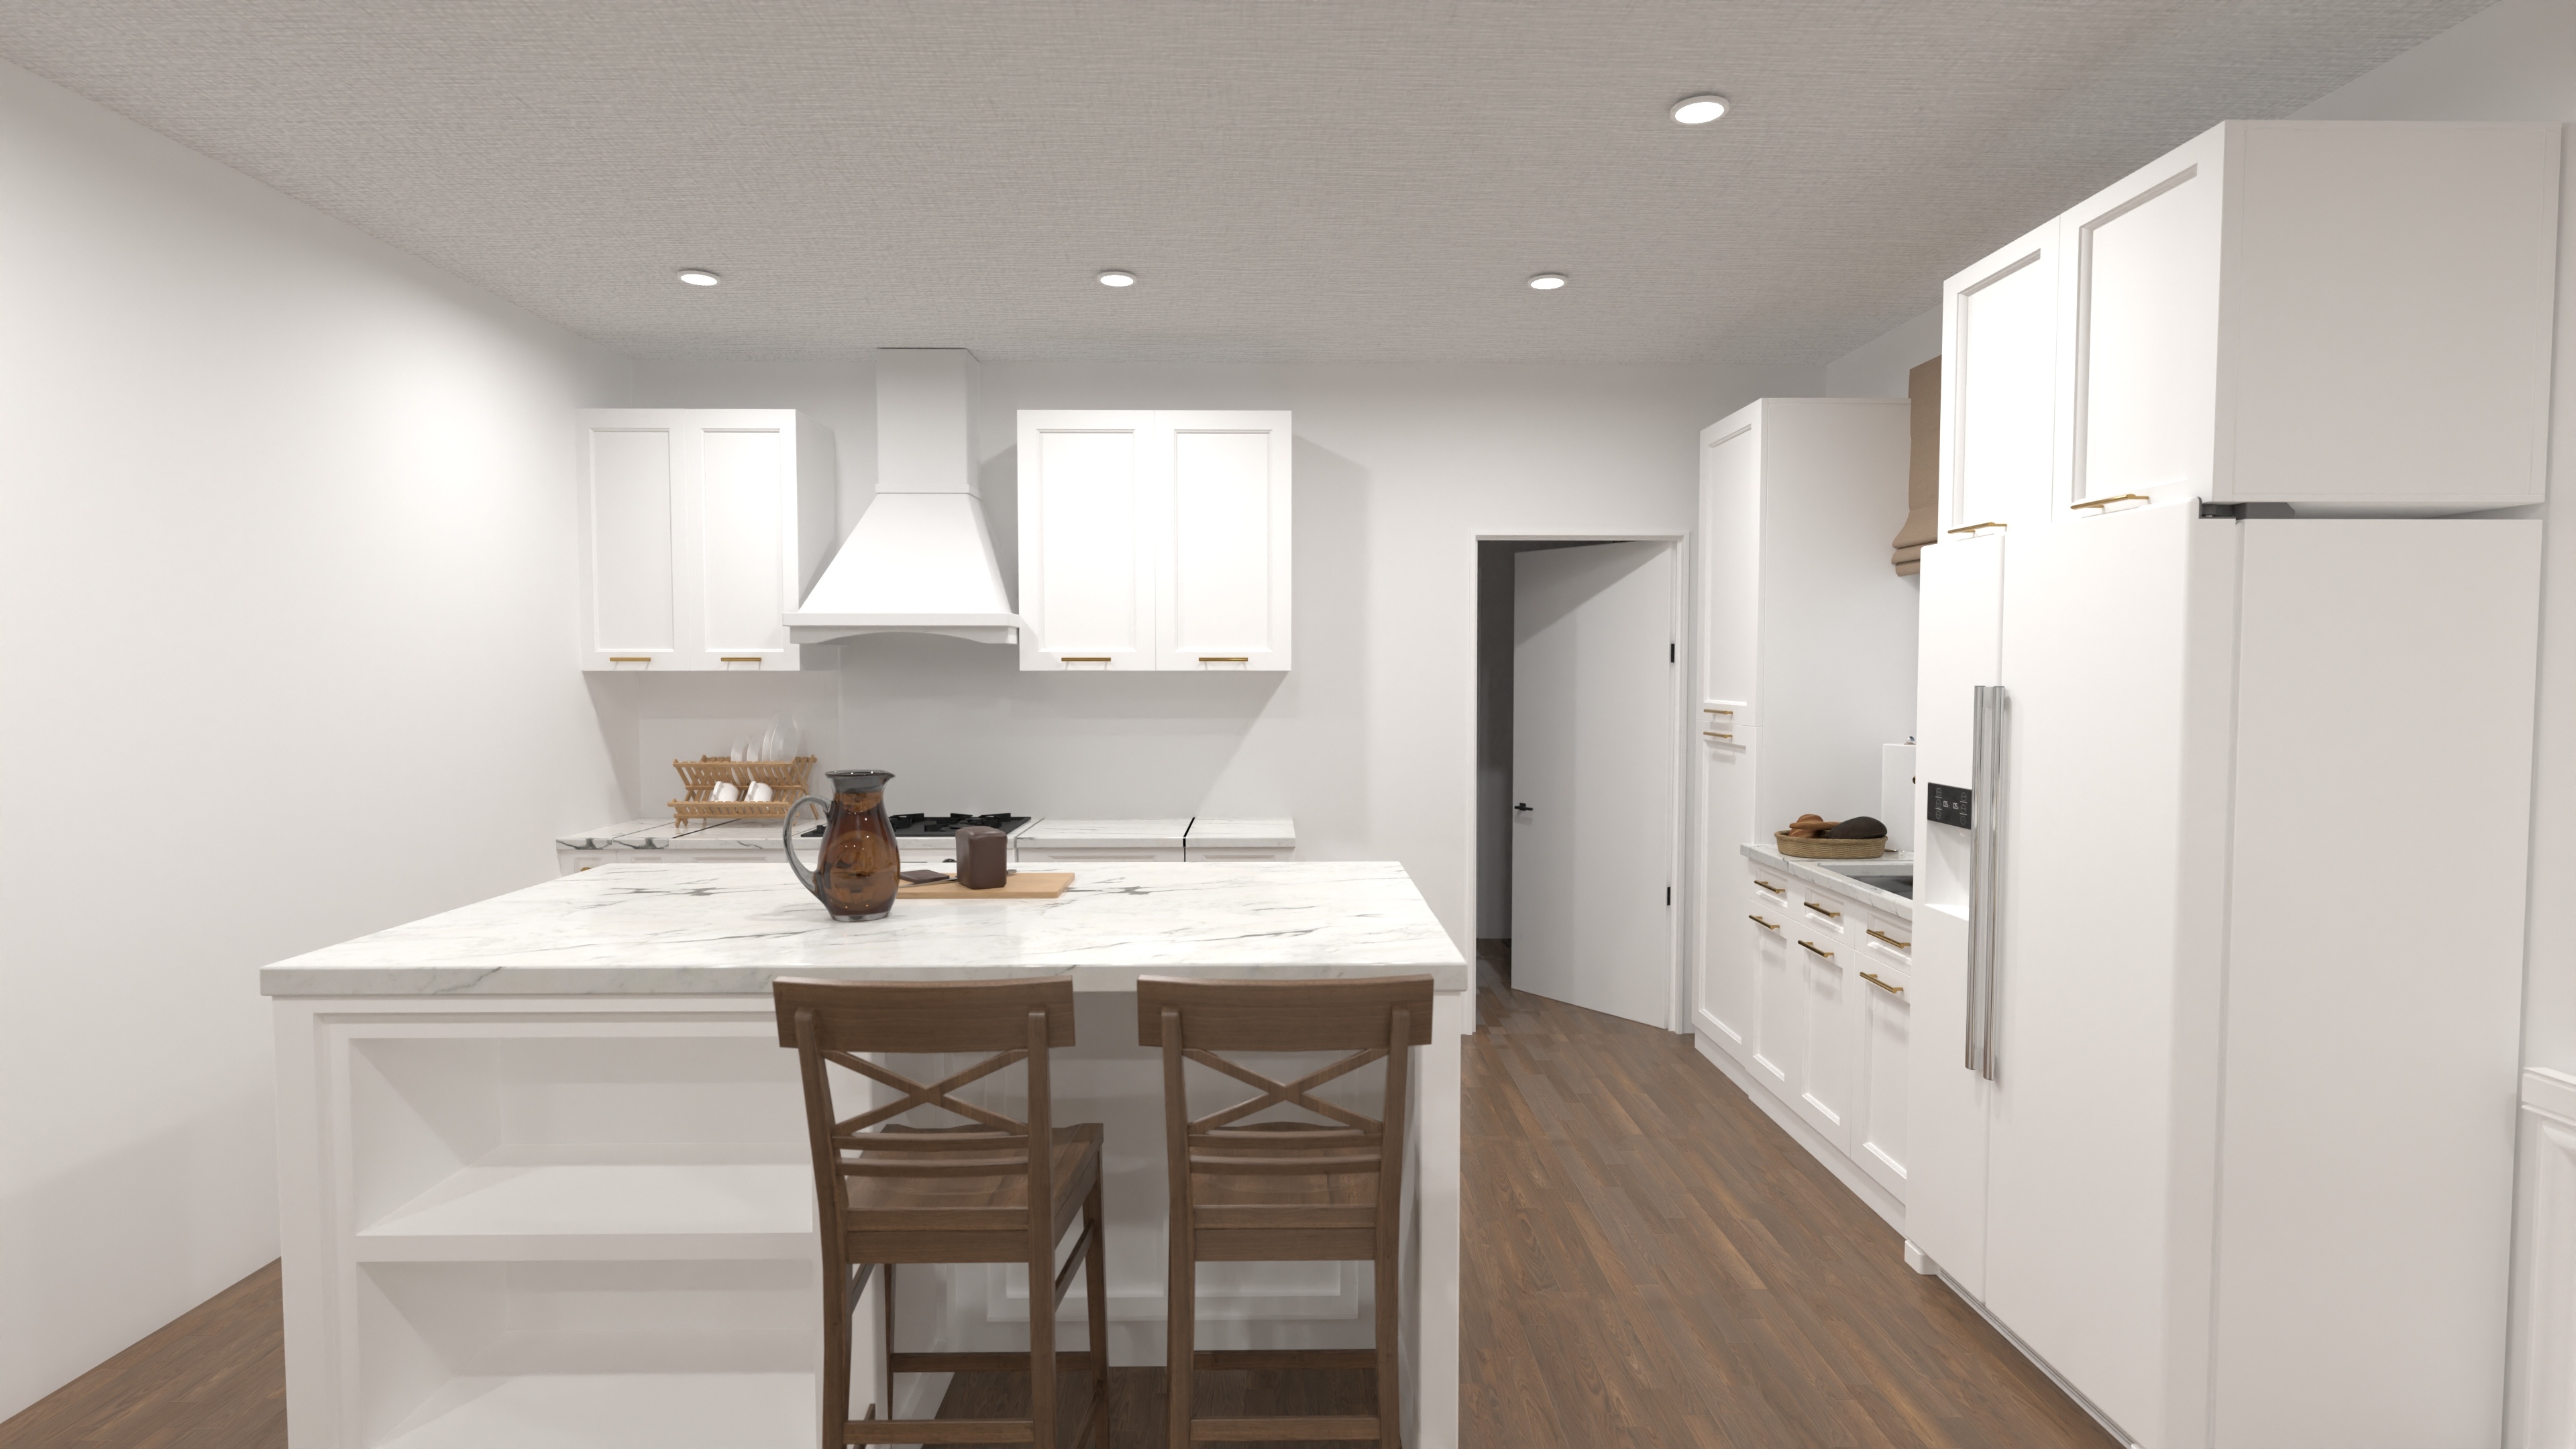
Airy Two Bath Bungalow House Plan with Island Kitchen
893 ft² · 2 beds · 2 baths
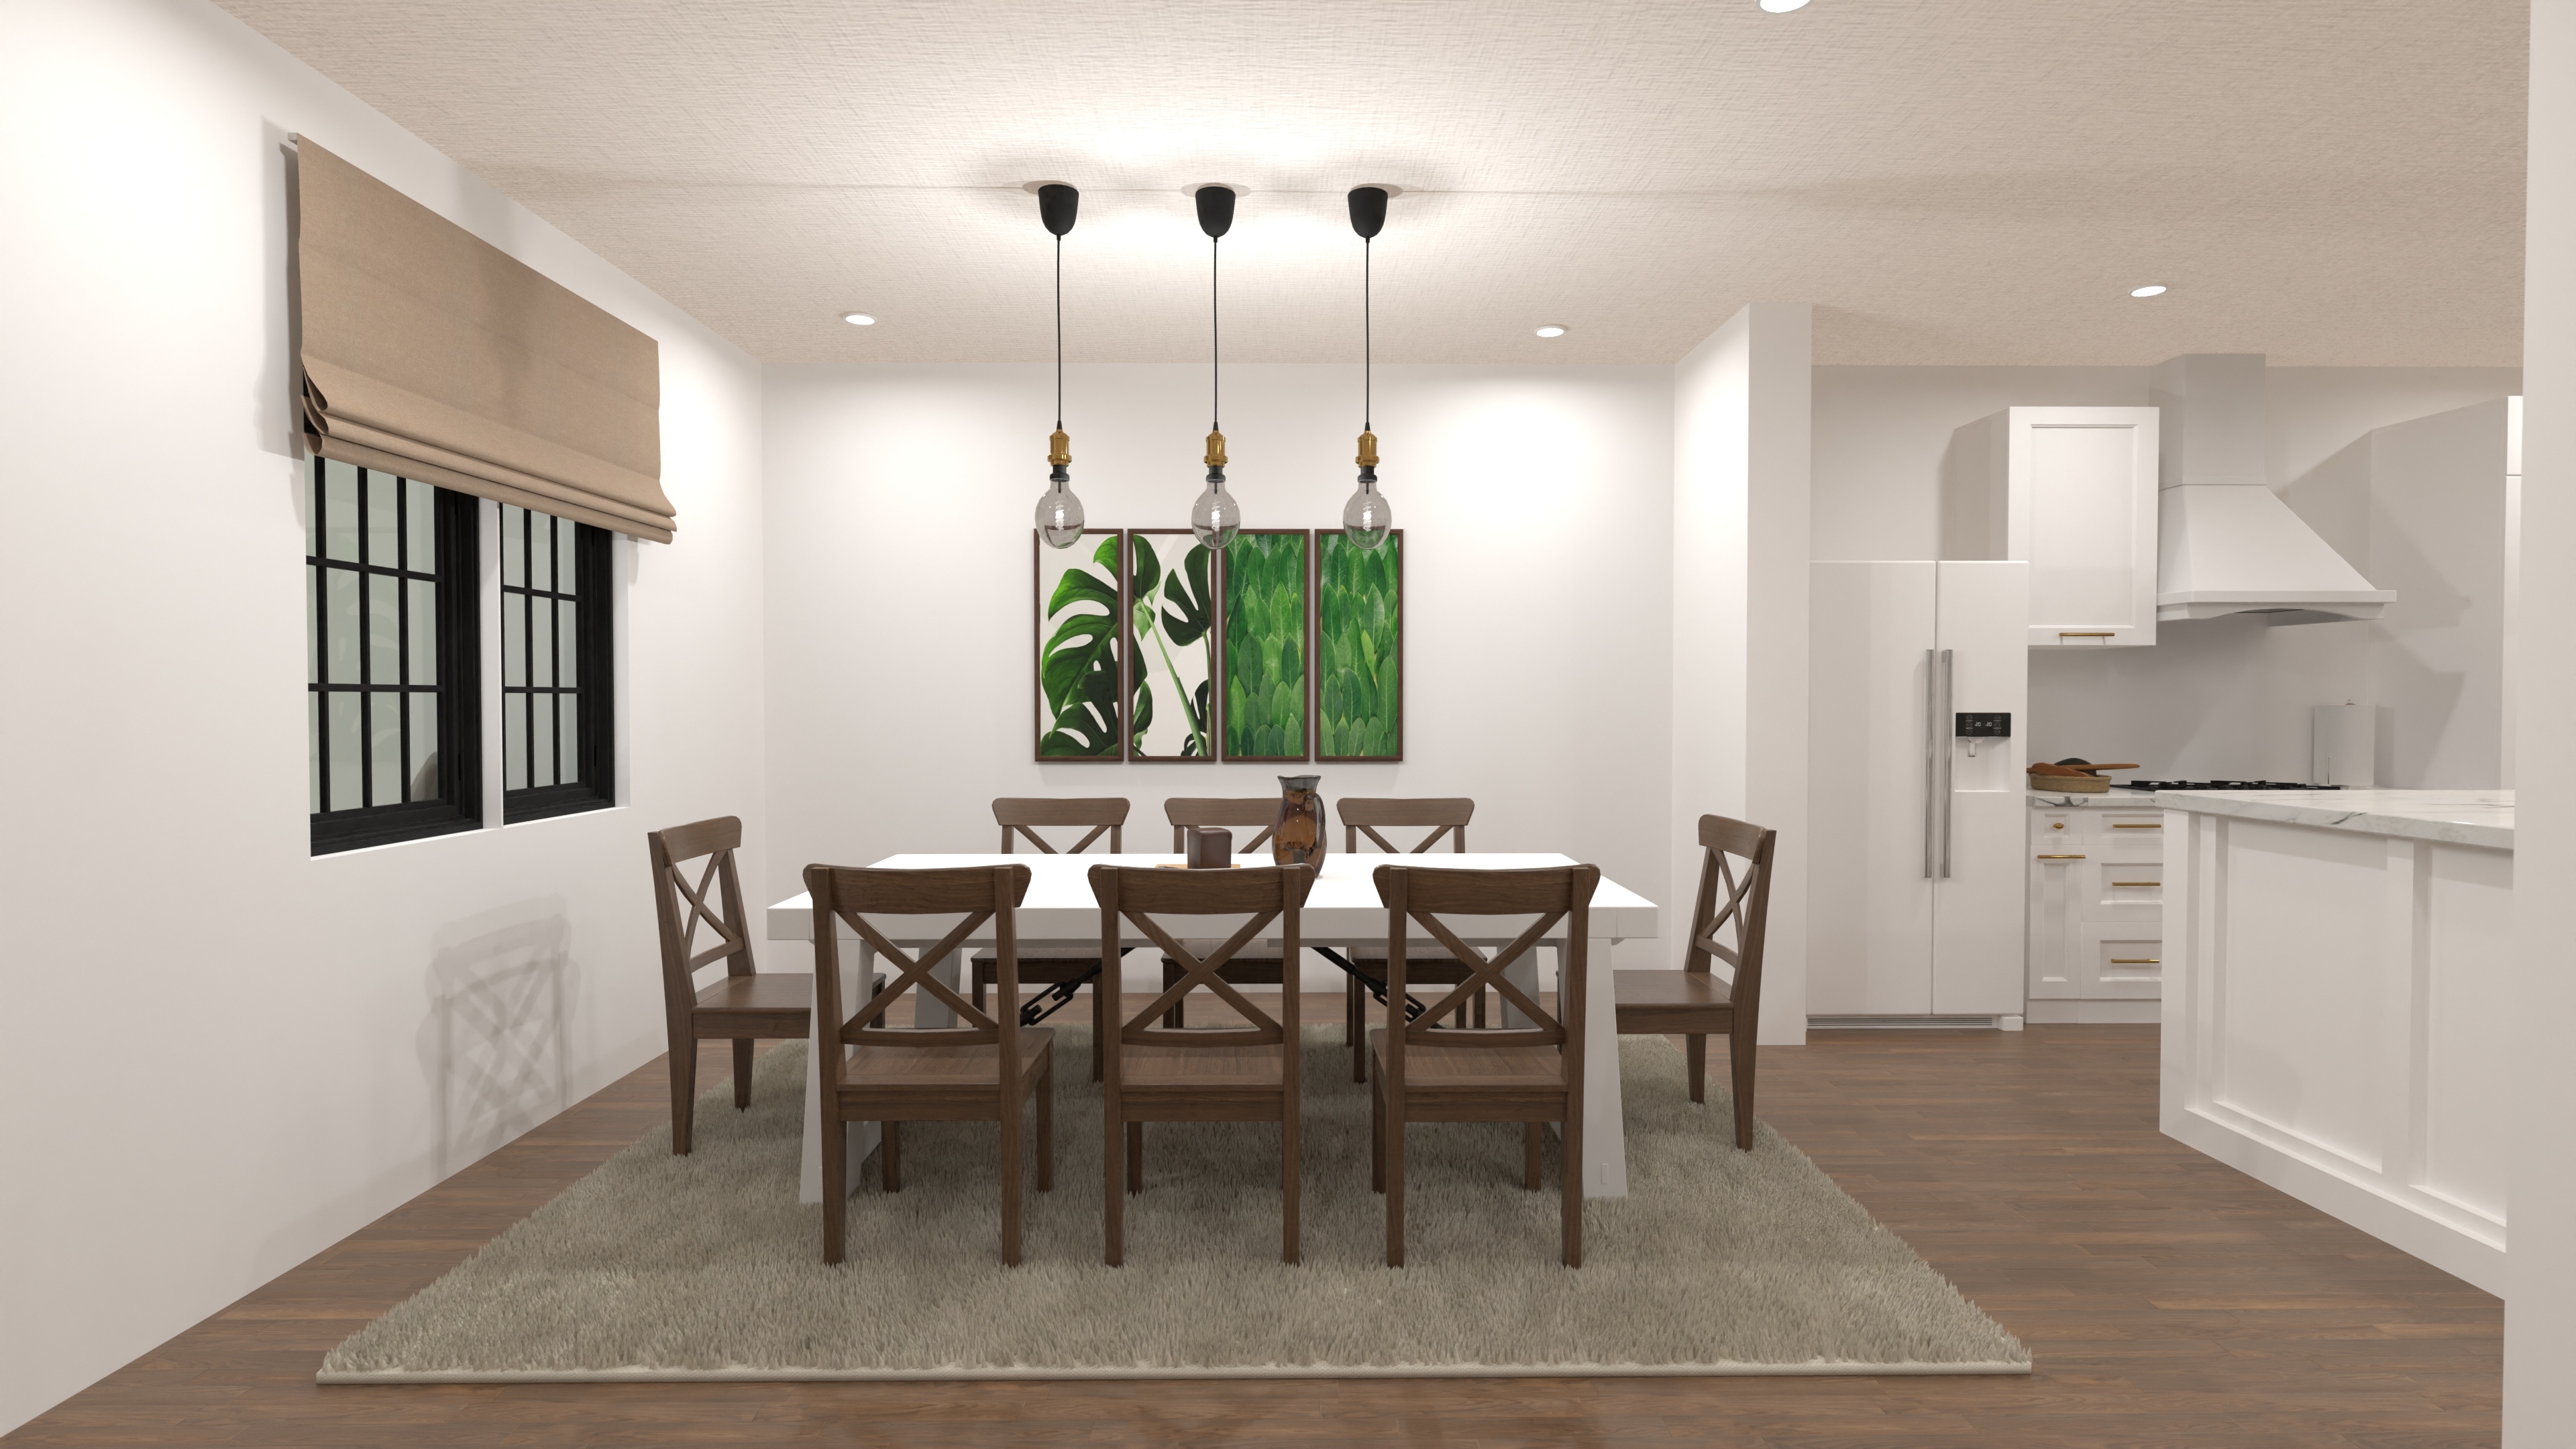
This 3,864-square-foot estate home organizes 5 bedrooms and 4 bathrooms across 2 thoughtfully arranged levels. The dining area create the main gathering zone, while the bedroom and bathroom show how the private rooms can be furnished.
See how the dining area, bedroom, and bathroom are furnished and connected throughout the plan. Each view adds practical context for furniture placement, circulation, and the finish direction you can change in Planner 5D.


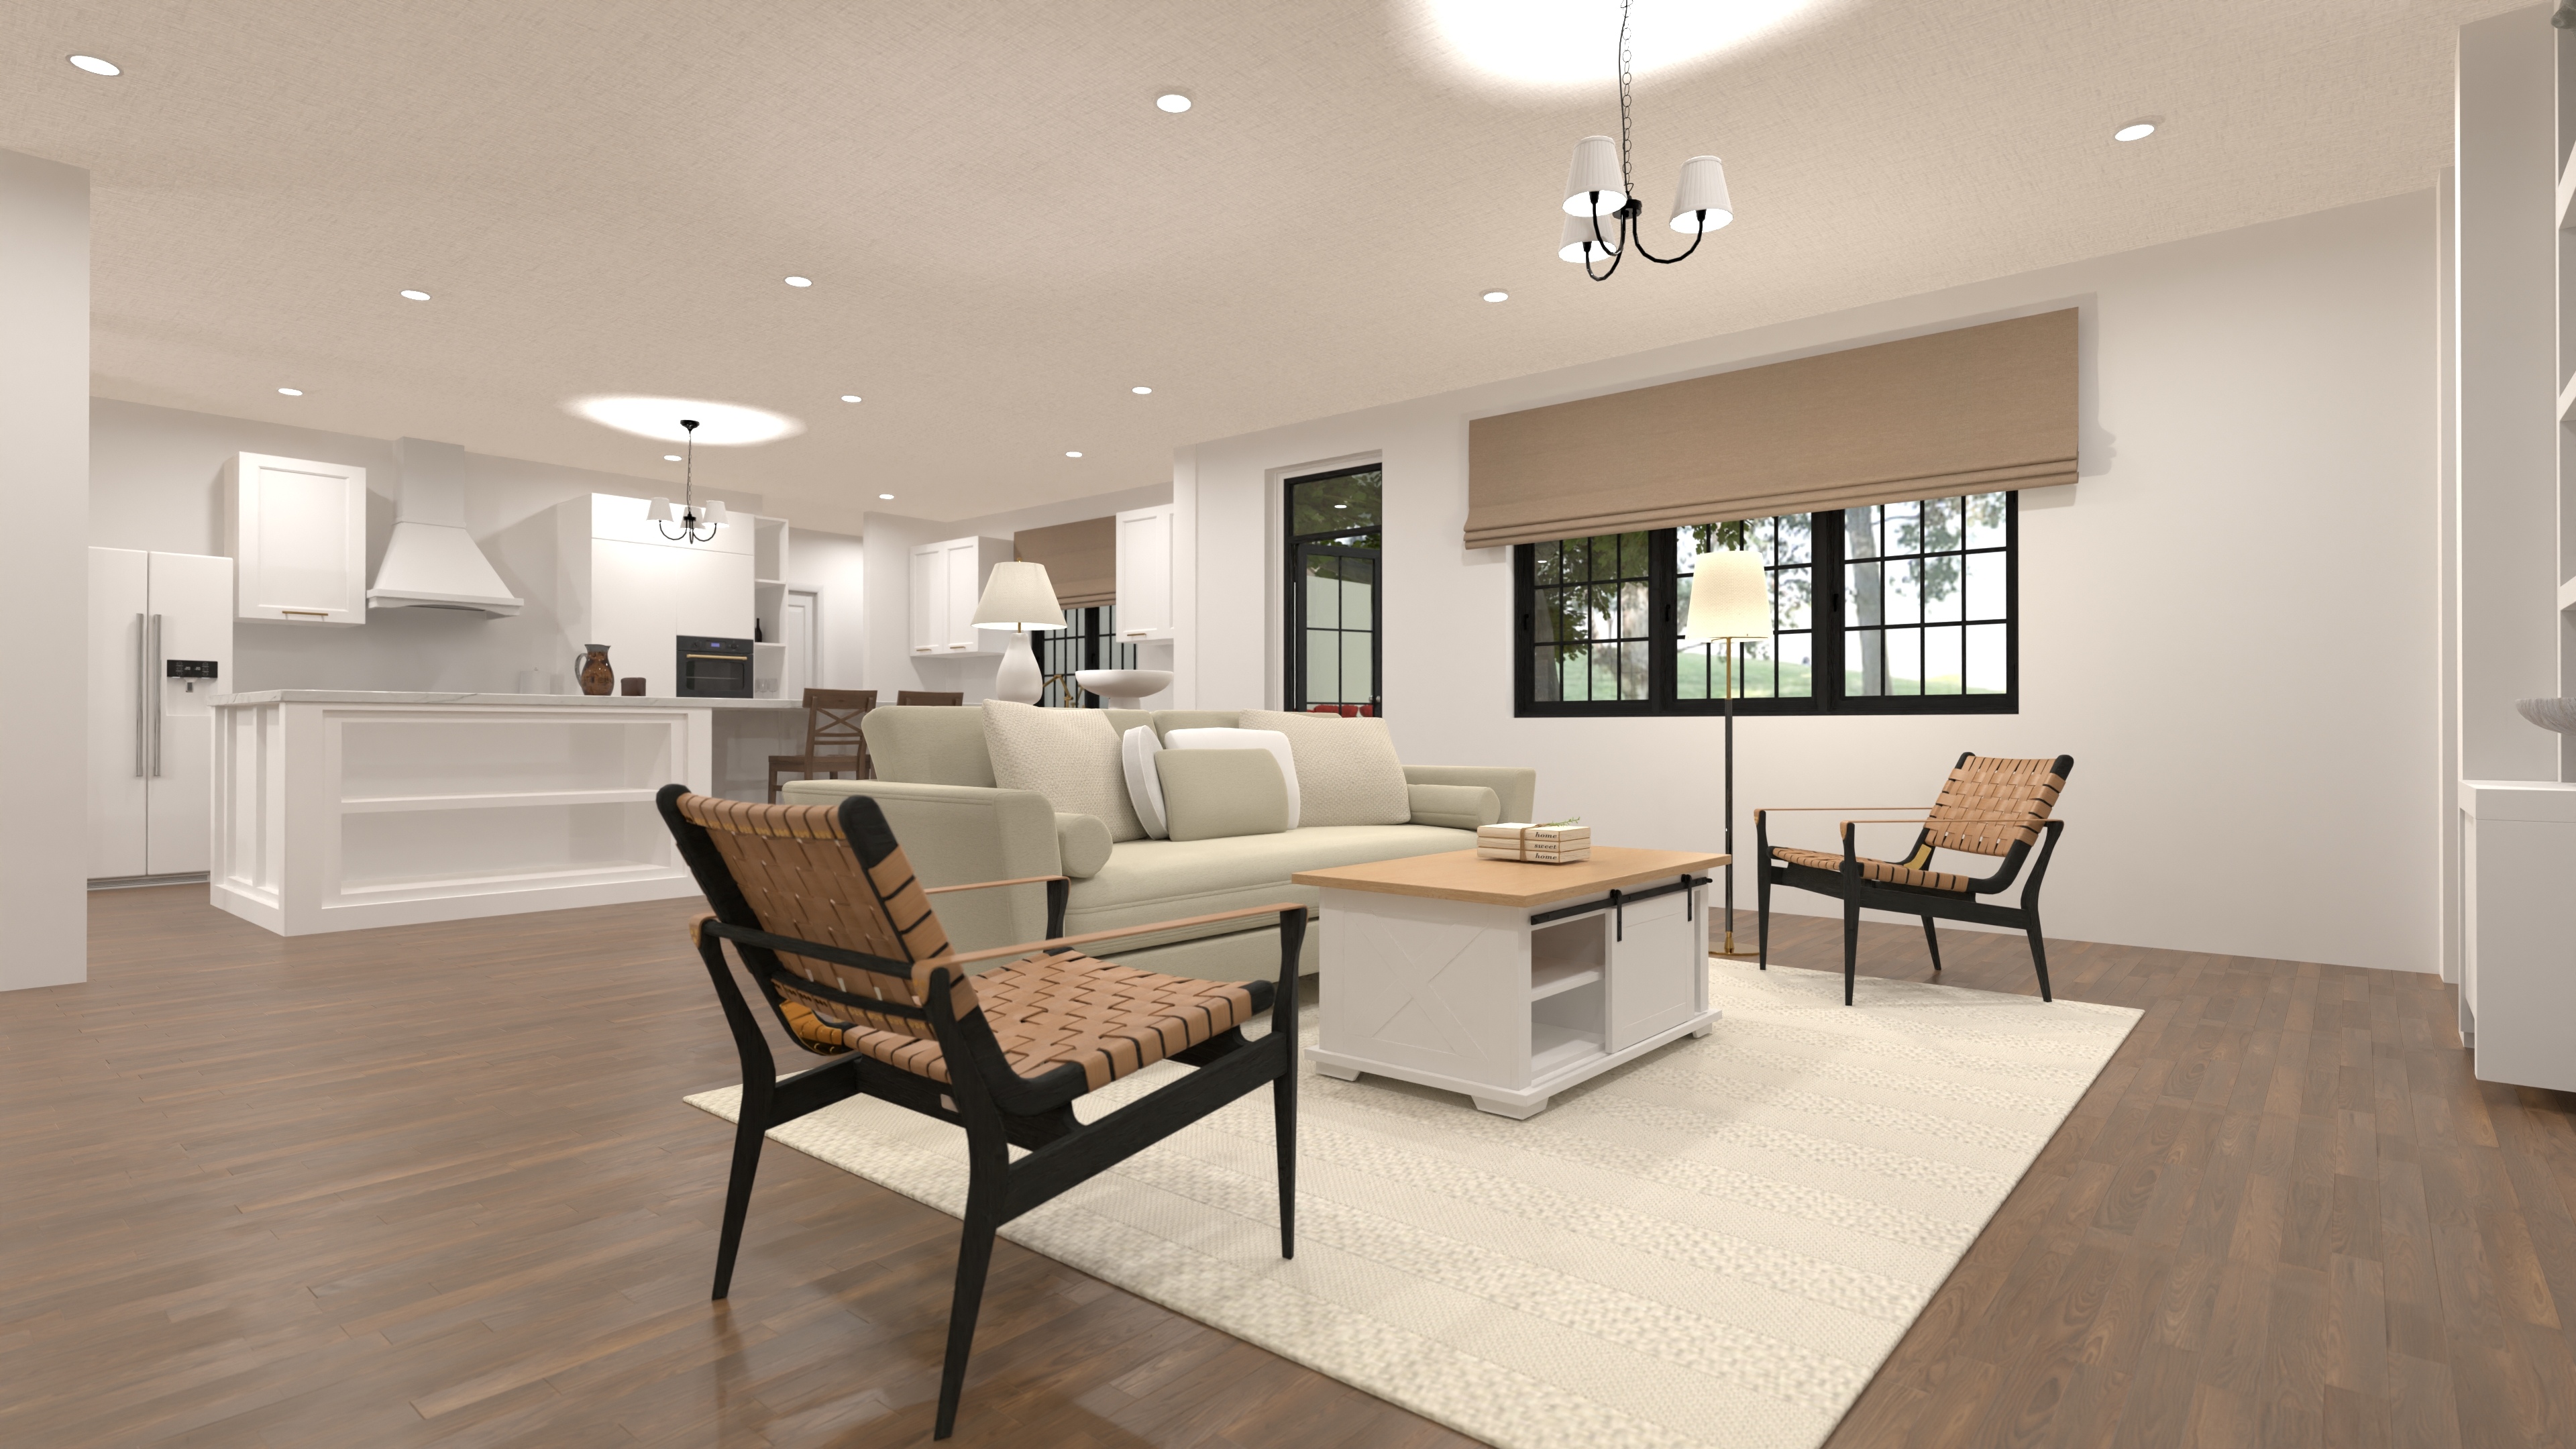
This 3,870-sq-ft estate house plan delivers statement-making curb appeal and a wonderfully open main level. A 2-story foyer flows into a vaulted family room anchored by a fireplace, while the gourmet kitchen and formal dining room make entertaining seamless. Two-car garage entry leads to a mudroom, walk-in pantry and large laundry zone.
Five generous bedrooms – including a secluded primary suite – pair with four baths for stress-free mornings. Upstairs, a loft lounge overlooks the main living area, creating the perfect media or game retreat. Covered porches, abundant closets and dedicated storage rooms round out this luxury design ready to fit your family’s lifestyle.
Practical details support everyday routines. The chef’s kitchen is supported by a walk-in pantry and a mudroom near the everyday entry. The primary suite includes a spa-style bathroom and 2 closets, while the open living area is organized around a fireplace. The garage provides space for 2 vehicles.
Start with a complete project and customize it instead of drawing your space from scratch.
Purchase lifetime access, save any Homeplan to My Spaces, and start editing it right away.
Move walls, resize rooms, and change doors, windows, furniture, materials, and finishes in 2D or 3D.
Create realistic renders to compare layouts, materials, colors, and lighting before making decisions.
Pay $9.99 once to unlock lifetime access to 200+ professionally designed Homeplans. Every project is fully editable in Planner 5D.
Browse All Homeplans893 ft² · 2 beds · 2 baths

2,131 ft² · 2 beds · 2 baths

1,345 ft² · 3 beds · 2 baths
Yes. Pay $9.99 once and keep lifetime access to the full Homeplans collection.
No. Your purchase unlocks this project and 200+ other professionally designed Homeplans.
Sign in or create an account, save the plan to My Spaces, and start editing it right away.
Yes. You can resize rooms, move walls, and adjust doors, windows, furniture, materials, and finishes directly in 2D and 3D.
Each Homeplan is a complete, ready-to-edit Planner 5D project—not just a static image or PDF. It includes an editable floor plan, furnished rooms, doors and windows, materials and finishes, plus 2D and 3D views.
This plan includes 5 bedrooms and 4 bathrooms.
Yes. The plan lists space for 2 vehicles; confirm the exact garage dimensions in the editable project.
Unlock the professionally designed Homeplans collection and adapt every project in Planner 5D.
You previously signed up with these emails:
We appreciate your enthusiasm for our product, so we’re offering you 50% off your first year.