2D floor planFurnished 2D floor plan of Industrial Studio Apartment Plan with Work Nook
3D overview3D overview of Industrial Studio Apartment Plan with Work Nook
Interior2D floor plan of a 237-square-foot industrial studio with galley kitchen, mobile island, bed and lounge area, work nook, wardrobe, and bathroom.

Industrial Studio Apartment Plan with Work Nook

This 237-square-foot studio fits a galley kitchen, mobile island, sleeping and living area, integrated wardrobe, full bathroom, and window-side work nook into a narrow footprint. Concrete ceilings and detailed wall paneling give the compact home a distinctive loft-inspired character.

Measurements
237 ft²22 m²Total area
StudioSleeping area
1Bathroom
1Level
0Garages
One-time payment$9.99Lifetime access included
Unlock 200+ Homeplans
200+ Editable HomeplansProfessionally designed starting points
Lifetime AccessPay once and keep the full collection
Edit in 2D and 3DMove walls, update furniture, and change finishes
Fit Your SpaceSet your own dimensions and room sizes
EXPLORE THIS PROJECT

Tour a Compact Studio with Industrial Character

See how a mobile island, integrated storage, sliding bathroom door, and window-side desk add function without crowding the narrow interior.

2D floor plan of a 237-square-foot industrial studio with galley kitchen, mobile island, bed and lounge area, work nook, wardrobe, and bathroom.
Industrial Studio Floor Plan
3D top-down view of an industrial studio apartment with open sleeping area, galley kitchen, mobile island, desk, storage, and bathroom.
Studio Overview
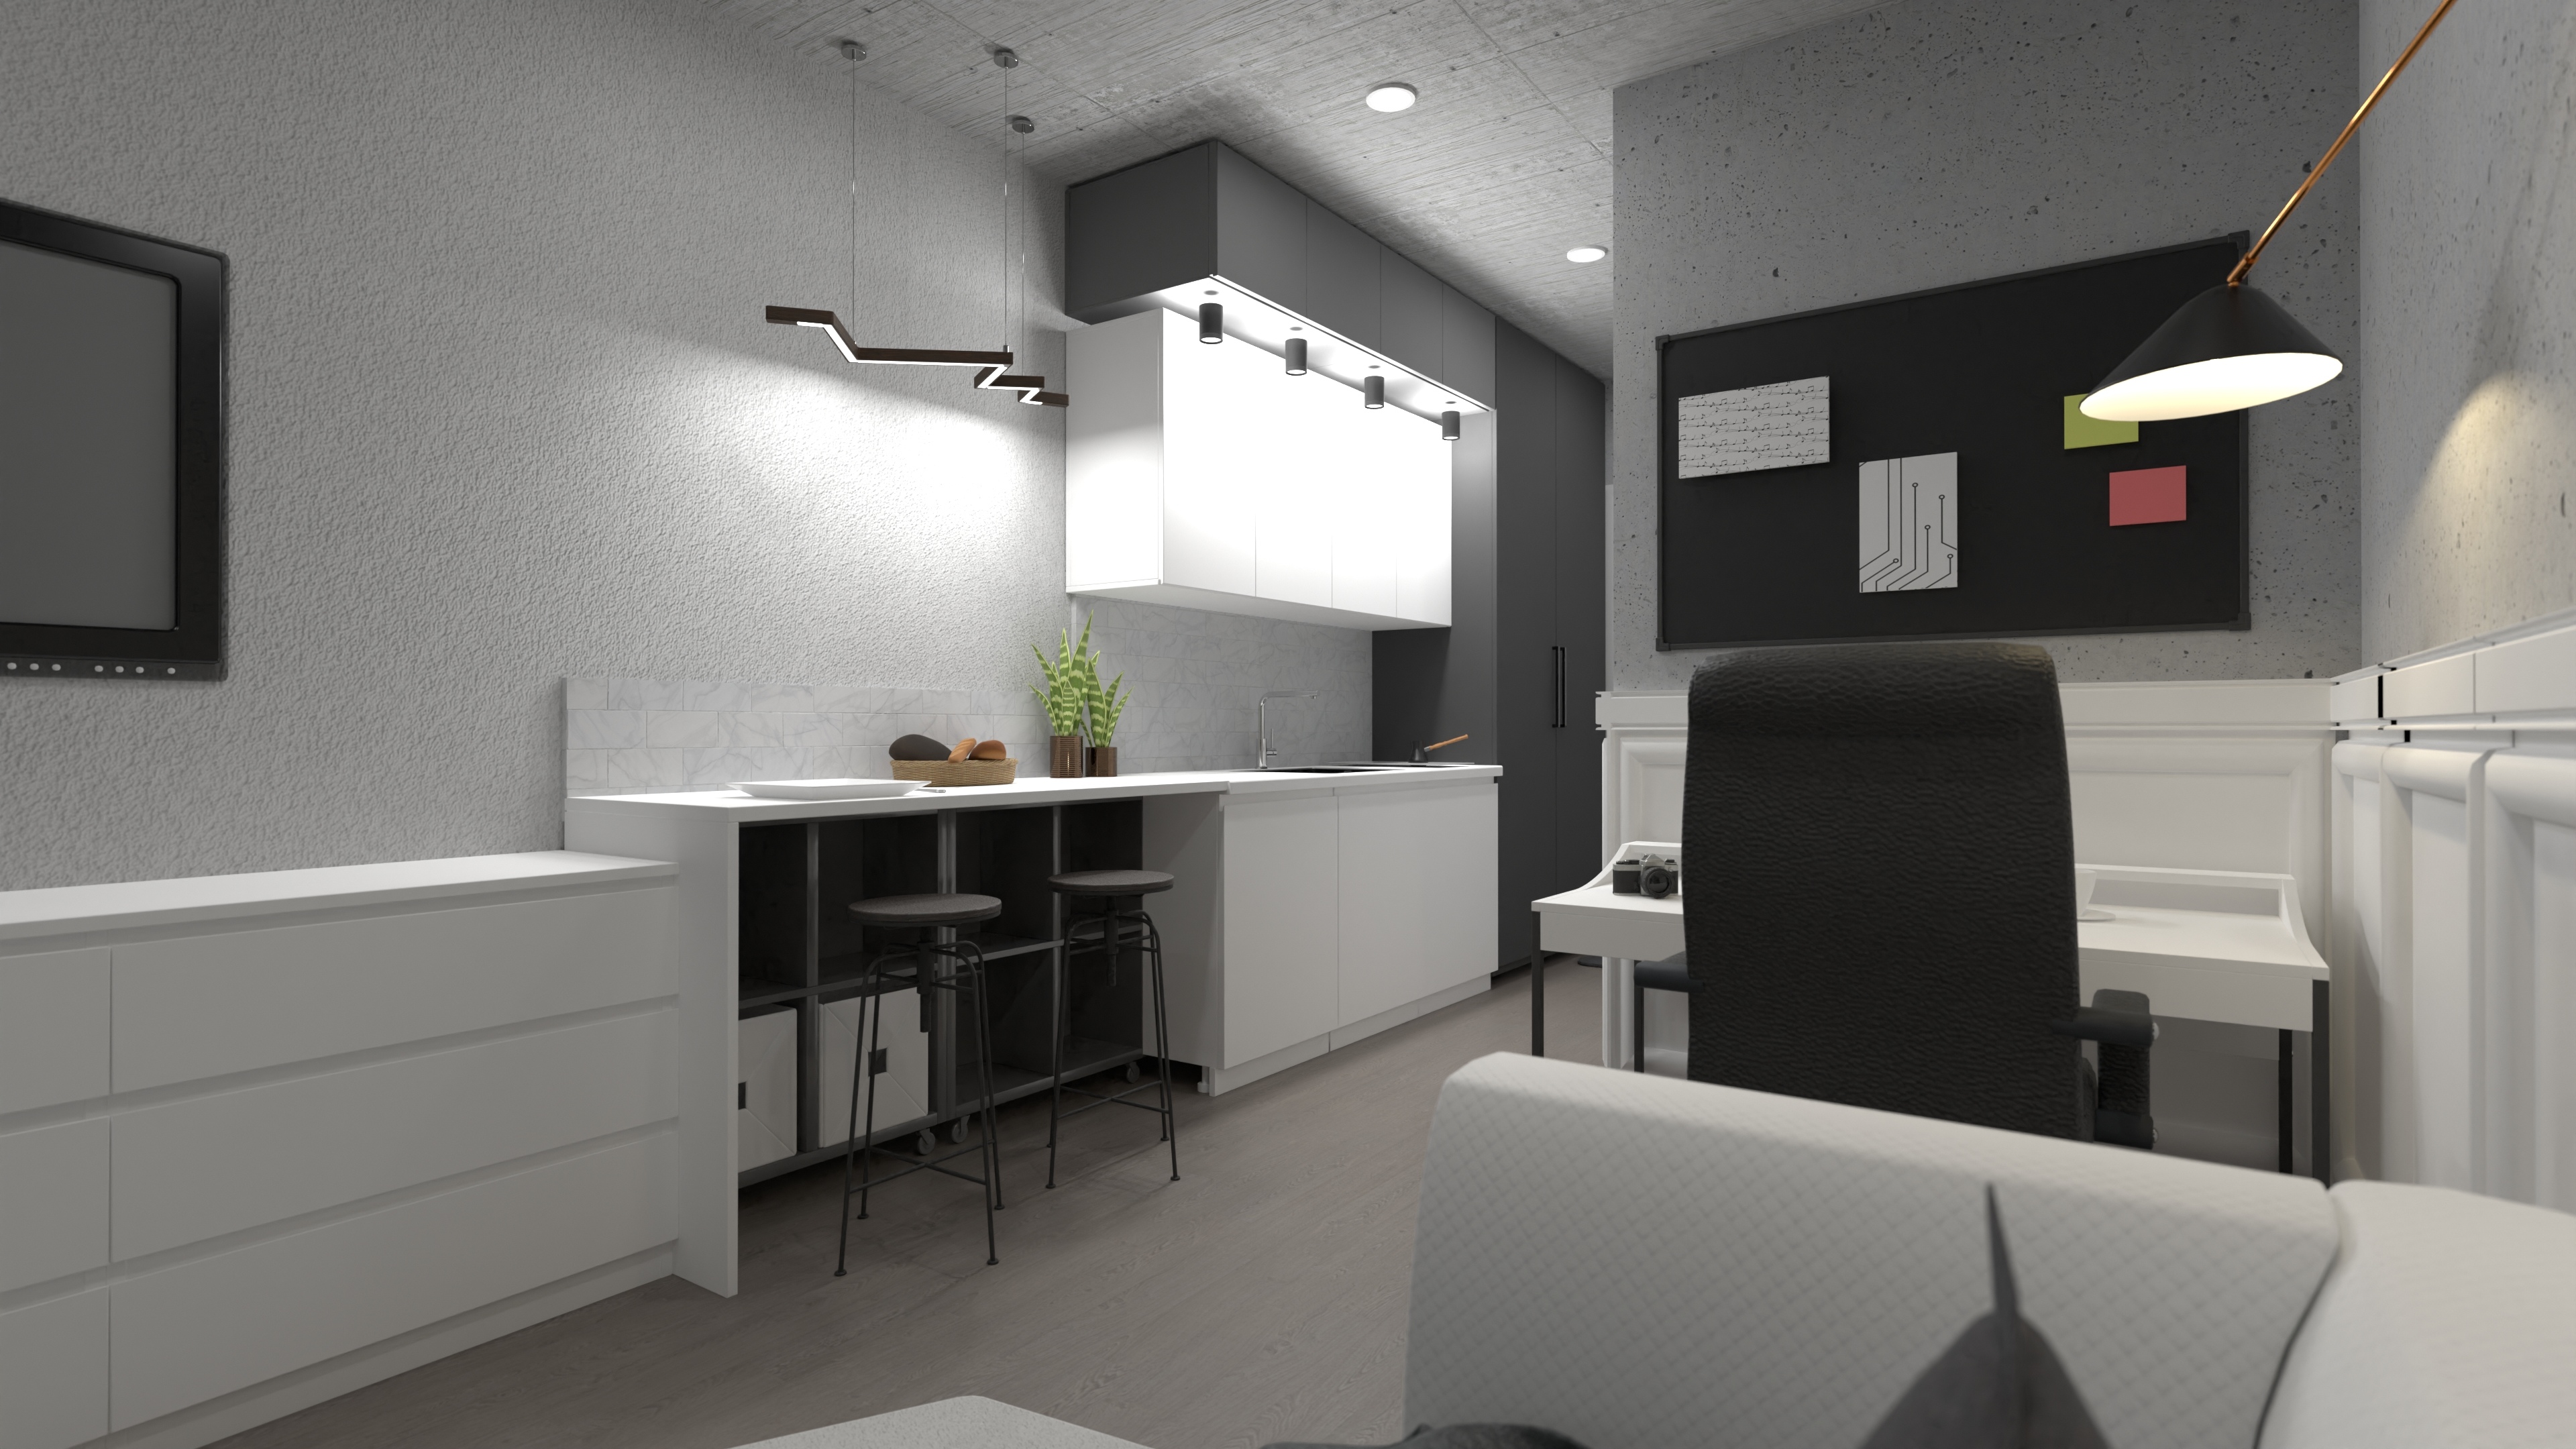
Compact industrial-style galley kitchen with streamlined cabinets, mobile island, exposed concrete ceiling, and open connection to the studio.
Galley Kitchen and Mobile Island
Industrial studio work nook with desk below full-height windows, integrated wardrobe, shelving, decorative wall paneling, and natural light.
Window-Side Work Nook
Compact modern bathroom with walk-in shower, wall-mounted fixtures, crisp tile, and space-saving sliding door.
Modern Bathroom

Plan Walkthrough

Living and Sleeping Area

The open main room combines sleep and lounge functions under a 9-foot exposed concrete ceiling. Furniture placement can change as daily priorities shift.

Galley Kitchen

The one-wall kitchen keeps circulation clear. A mobile island adds prep and dining space when needed and can be repositioned for more open floor area.

Work Nook and Storage

The desk benefits from full-height windows, while an integrated wardrobe and shelves use vertical space for organization.

Bathroom

The bathroom includes a walk-in shower and wall-mounted fixtures. Its sliding door avoids the clearance required by a hinged door.

Full Specifications

Total area237 ft²22 m²
Dimensions24' 3" wide × 10' 1" deep7.4 m wide × 3.1 m deep
Bedrooms0
Bathrooms1
Levels1
Building height8' 10"2.7 m
Floor Dimensions24' 3" × 10' 1"7.4 m × 3.1 m
Ceiling height9'2.7 m
GarageNone

Is This Plan Right for You?

Best for

  • Urban professionals or students
  • Residents who need a dedicated desk in a tiny home
  • People drawn to industrial and loft-inspired interiors
  • Anyone who values movable, multifunctional furniture
  • Narrow studio apartments and compact rental concepts

Things to consider

  • The studio is only about 10 feet deep
  • Sleeping, working, cooking, and relaxing share one room
  • A mobile island requires clear floor space to remain useful
  • Industrial finishes may need warmer textiles for balance
  • Confirm actual dimensions and building requirements before implementation
Fully editable in Planner 5D

Adapt This Plan to Your Home

Start with a complete project and customize it instead of drawing your space from scratch.

Editable 3D overview of Industrial Studio Apartment Plan with Work Nook in Planner 5D
01
Unlock and Save the Plan

Purchase lifetime access, save any Homeplan to My Spaces, and start editing it right away.

02
Customize the Layout

Move walls, resize rooms, and change doors, windows, furniture, materials, and finishes in 2D or 3D.

03
Visualize Your Options

Create realistic renders to compare layouts, materials, colors, and lighting before making decisions.

One purchase. The whole collection.

This Plan Is Only the Beginning

Pay $9.99 once to unlock lifetime access to 200+ professionally designed Homeplans. Every project is fully editable in Planner 5D.

Browse All Homeplans
Clear before you pay

What Exactly Do I Get?

Is $9.99 a one-time payment?

Yes. Pay $9.99 once and keep lifetime access to the full Homeplans collection.

Does my purchase include only this industrial studio plan?

No. Your purchase unlocks this project and 200+ other professionally designed Homeplans.

What happens after I purchase access?

Sign in or create an account, save the plan to My Spaces, and start editing it right away.

Can I move the island or change the industrial finishes?

Yes. Edit dimensions, partitions, doors, windows, furniture, materials, colors, and finishes in 2D or 3D.

What does each Homeplan include?

Each Homeplan is a complete, ready-to-edit Planner 5D project—not just a static image or PDF. It includes an editable floor plan, furnished rooms, doors and windows, materials and finishes, plus 2D and 3D views.

Does the studio include a dedicated workspace?

Yes. A desk is positioned beneath the large windows beside integrated storage.

200+ plans · One payment · Lifetime access

Start With This Plan. Make It Completely Yours.

Unlock the professionally designed Homeplans collection and adapt every project in Planner 5D.

One-time payment$9.99