
Bright and Spacious Family Apartment Floor Plan
700 ft² · 2 beds · 1 bath

This 614-square-foot two-bedroom apartment pairs a separate Scandinavian-style kitchen with a bright living and dining room, two private bedrooms, a half-bath, and a dedicated shower and laundry room. Built-in storage and a compact balcony support practical everyday living on one level.
See the bright living room, compact kitchen, flexible second bedroom, and storage-focused primary bedroom.


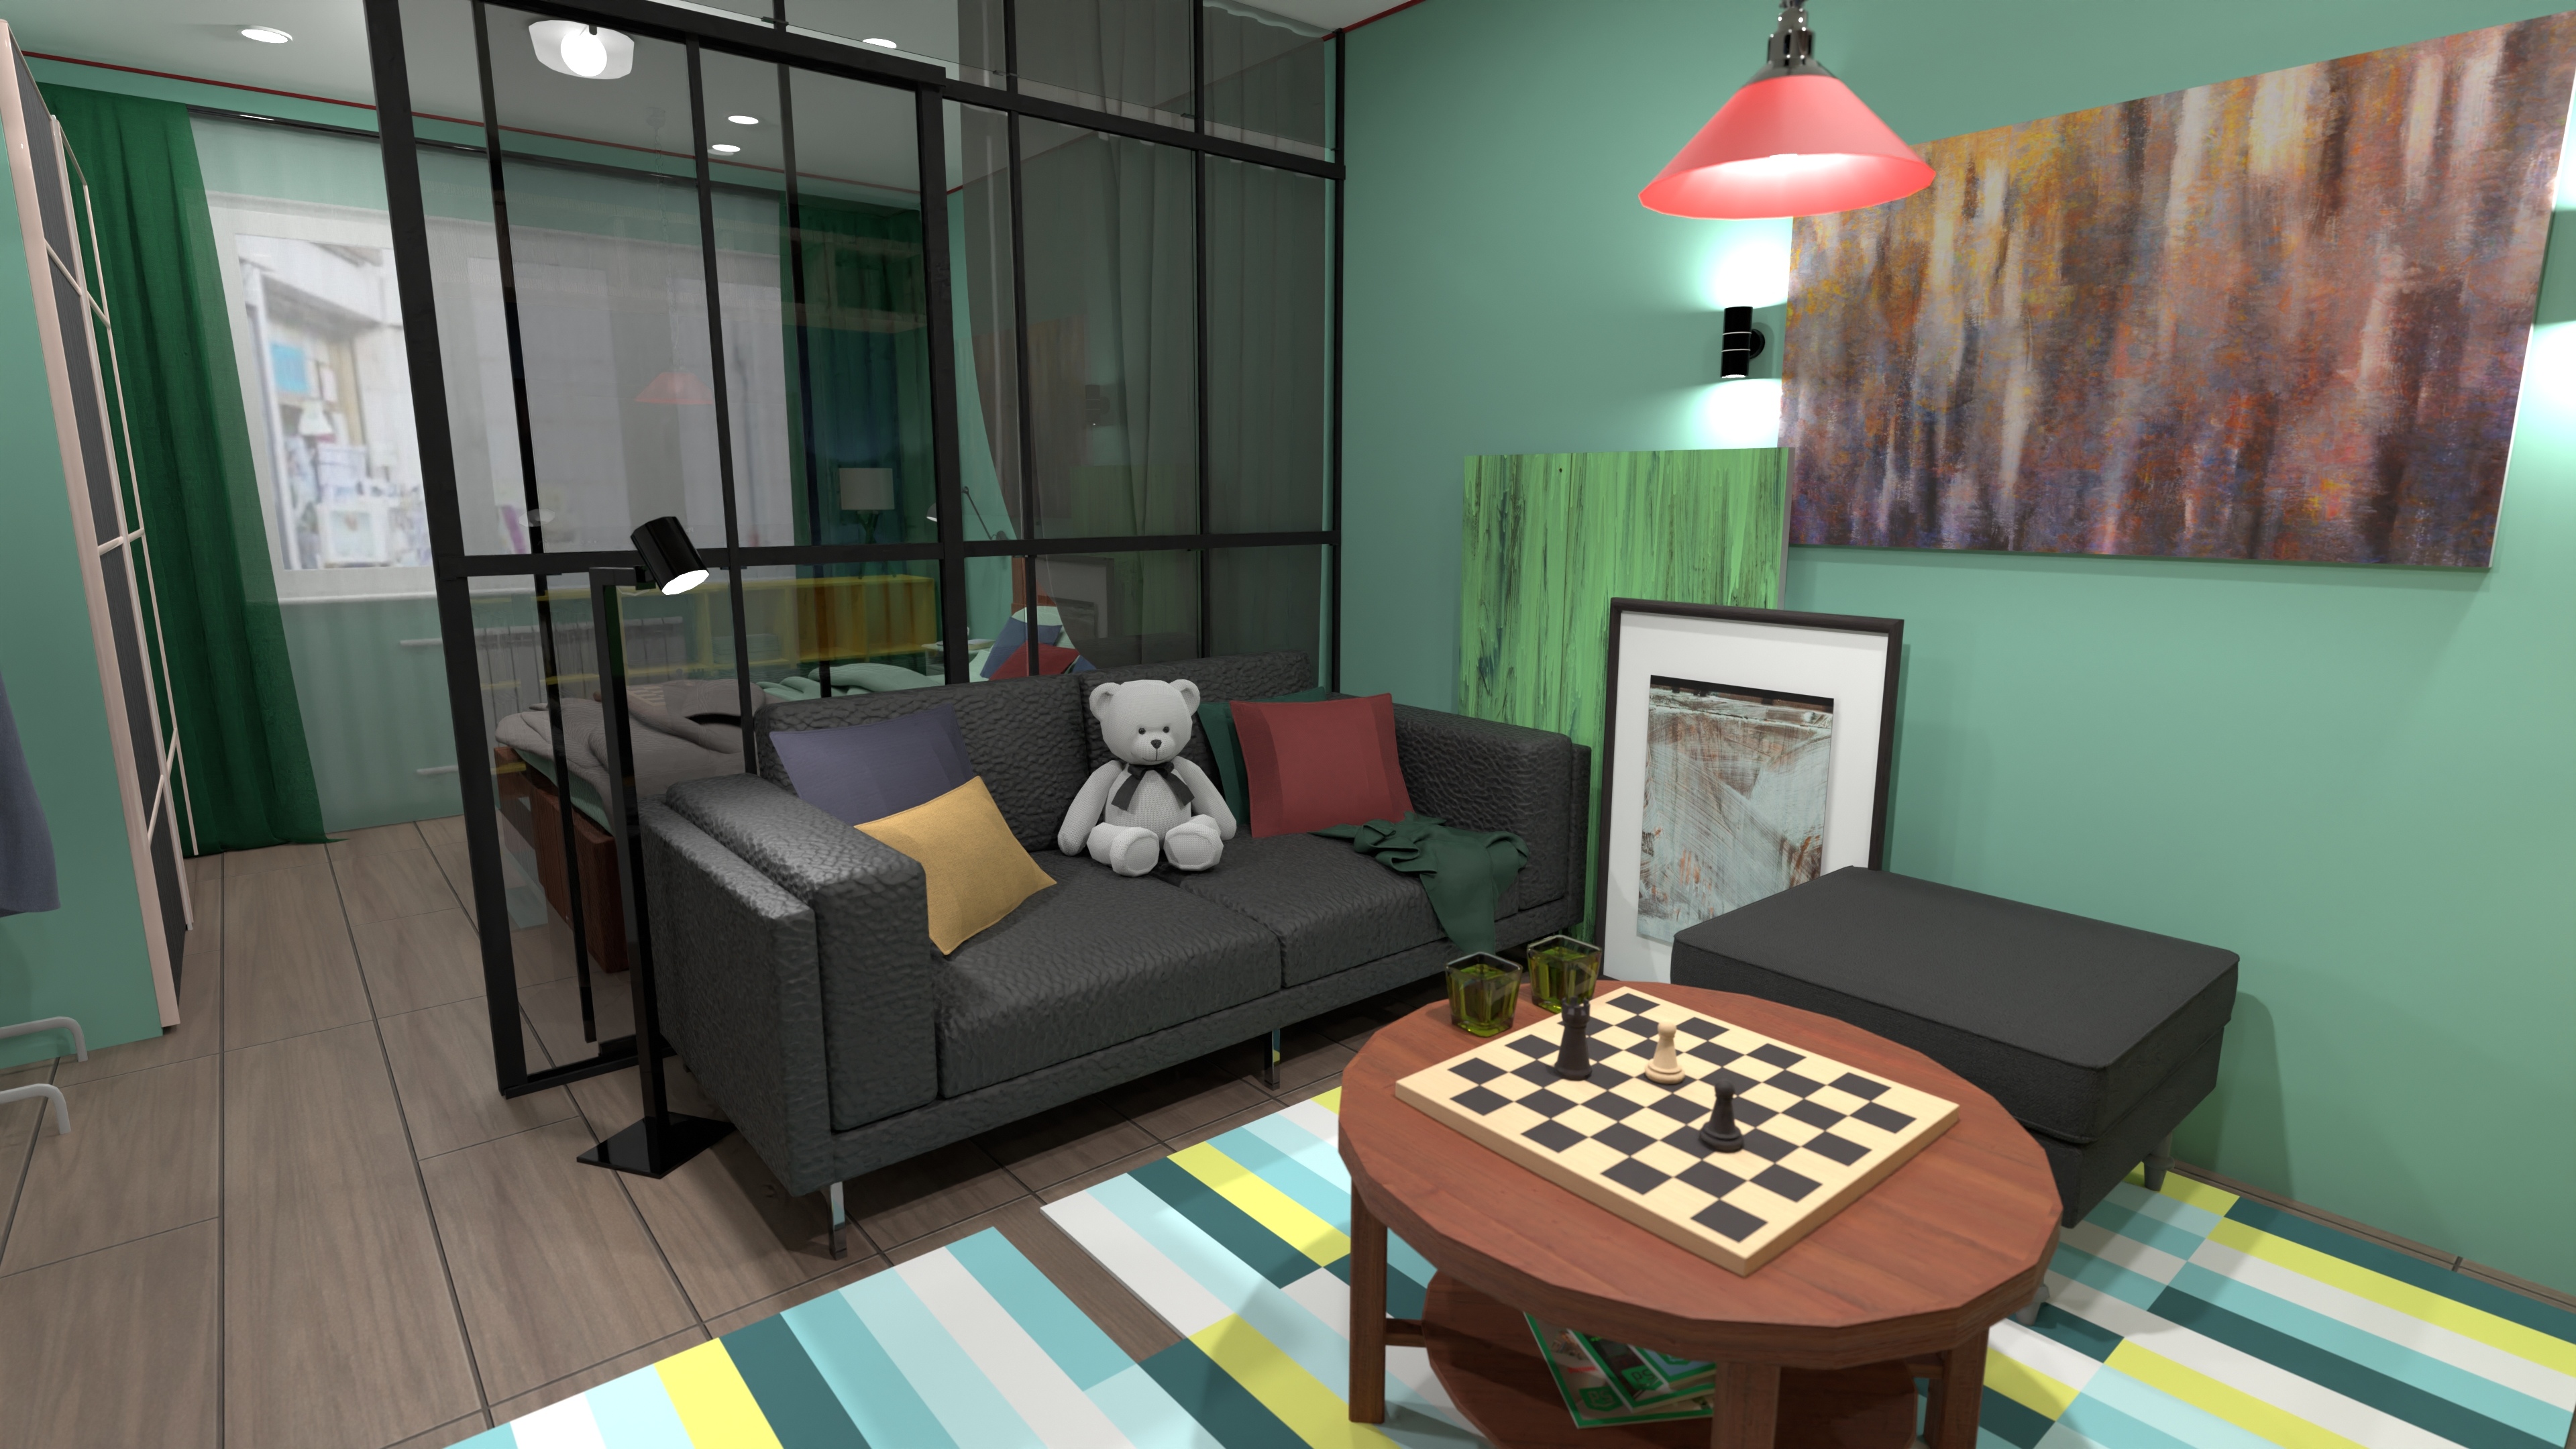
The 151-square-foot living and dining room provides a separate social space with room for a sofa, reading chair, media storage, and dining functions. A large window brings natural light into the center of the home.
The compact U-shaped kitchen places the sink, range, refrigerator, and worktops within a short working triangle. Dark cabinetry and colorful tile accents add contrast while the adjoining table provides a casual dining spot.
The 97-square-foot primary bedroom includes a full wall of built-in wardrobes. The second bedroom combines a single bed, desk, and storage, making it adaptable for a child, guest, or work-from-home use.
A separate half-bath and shower or laundry room allow different functions to be used independently. The balcony, accessed from the second bedroom in the current layout, adds a compact outdoor retreat.
Start with a complete project and customize it instead of drawing your space from scratch.
Purchase lifetime access, save any Homeplan to My Spaces, and start editing it right away.
Move walls, resize rooms, and change doors, windows, furniture, materials, and finishes in 2D or 3D.
Create realistic renders to compare layouts, materials, colors, and lighting before making decisions.
Pay $9.99 once to unlock lifetime access to 200+ professionally designed Homeplans. Every project is fully editable in Planner 5D.
Browse All Homeplans
700 ft² · 2 beds · 1 bath

546 ft² · 1 bed · 1 bath
592 ft² · 2 beds · 1.5 baths
Yes. Pay $9.99 once and keep lifetime access to the full Homeplans collection.
No. Your purchase unlocks this project and 200+ other professionally designed Homeplans.
Sign in or create an account, save the plan to My Spaces, and start editing it right away.
Yes. You can resize rooms, adjust partitions, and change doors, windows, furniture, materials, and finishes in 2D or 3D.
Each Homeplan is a complete, ready-to-edit Planner 5D project—not just a static image or PDF. It includes an editable floor plan, furnished rooms, doors and windows, materials and finishes, plus 2D and 3D views.
The current plan separates the functions: it has a half-bath with a toilet and sink, plus a dedicated shower and laundry room. You can revise this arrangement in the editor.
Unlock the professionally designed Homeplans collection and adapt every project in Planner 5D.
You previously signed up with these emails:
We appreciate your enthusiasm for our product, so we’re offering you 50% off your first year.