2D floor planFurnished 2D floor plan of Stylish Teen-Friendly Apartment Plan with Neutral & Dark Interiors
3D overview3D overview of Stylish Teen-Friendly Apartment Plan with Neutral & Dark Interiors
Interior2D floor plan of a 700-square-foot two-bedroom apartment with teen study-bedroom, primary bedroom, open living, compact kitchen and dining, bathroom, laundry, storage, and balcony.

Stylish Teen-Friendly Apartment Plan with Neutral & Dark Interiors

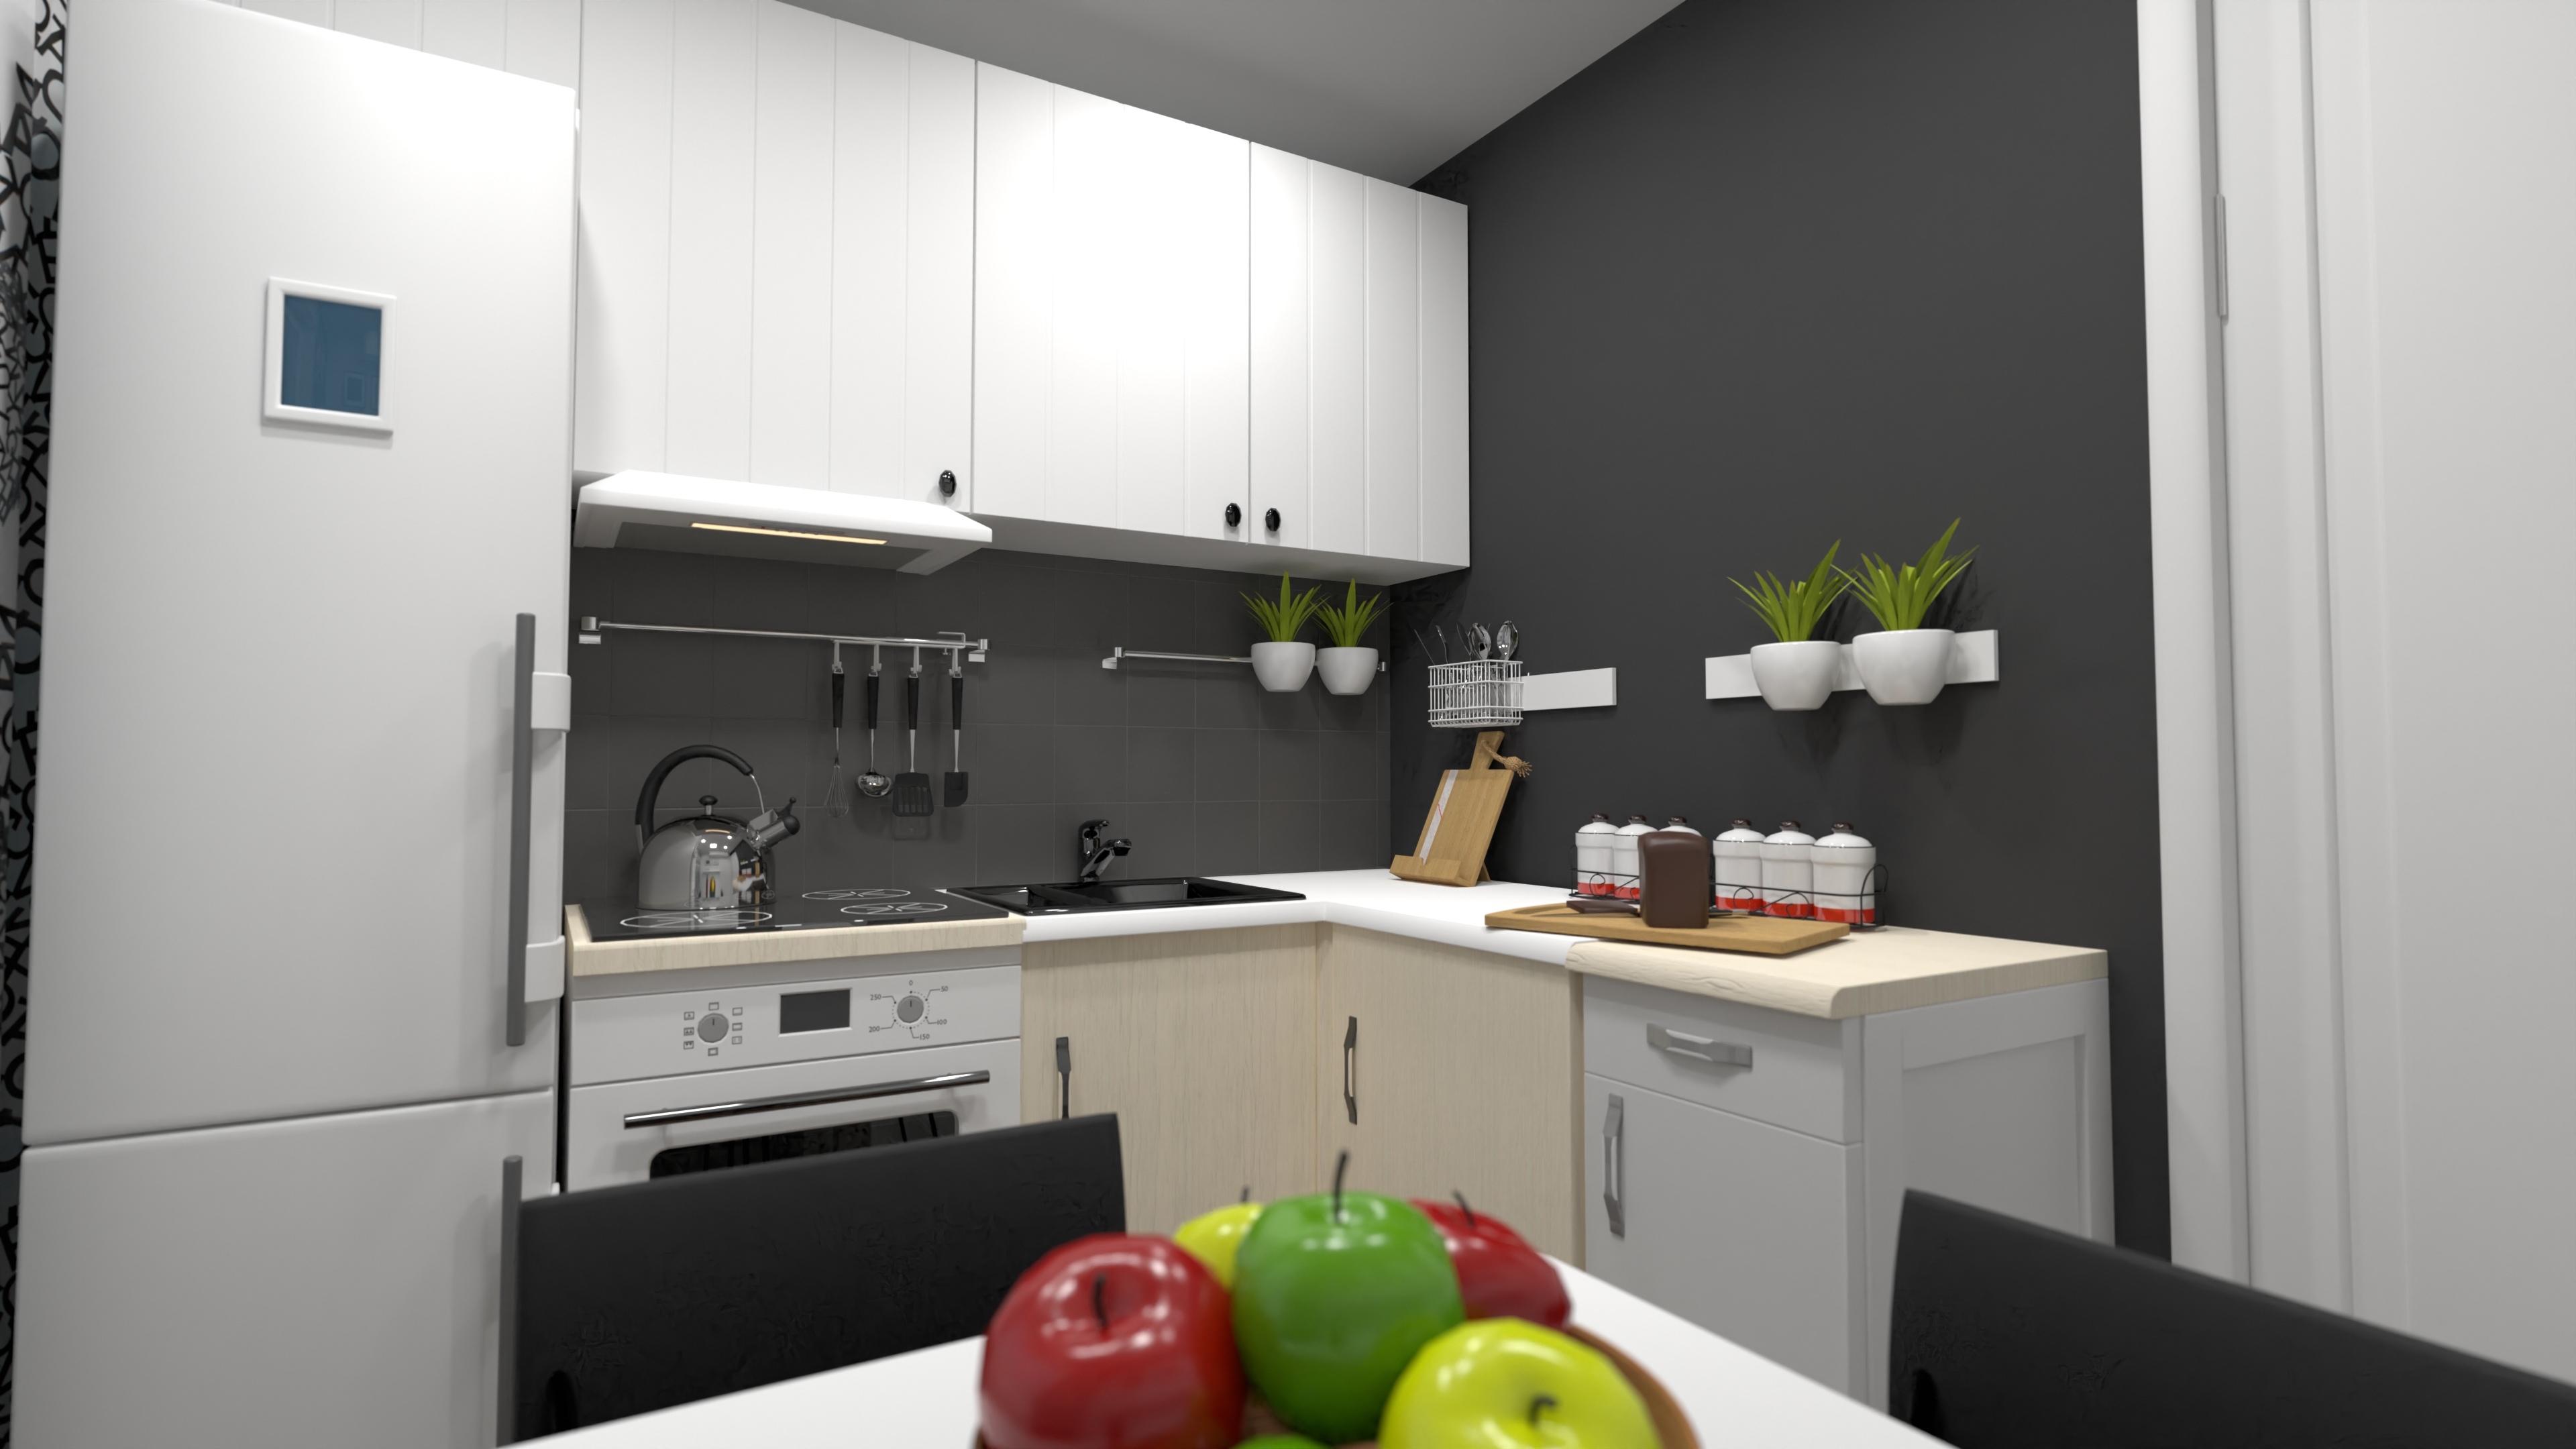
This approximately 700-square-foot two-bedroom apartment is planned for a young family, with a flexible teen room and study nook beside a private primary bedroom. Open living, a compact kitchen and dining area, balcony access, hallway storage, and a dedicated laundry nook support everyday routines.

Measurements
700 ft²65 m²Total area
2Bedrooms
1Bathroom
1Level
1Balcony
One-time payment$9.99Lifetime access included
Unlock 200+ Homeplans
200+ Editable HomeplansProfessionally designed starting points
Lifetime AccessPay once and keep the full collection
Edit in 2D and 3DMove walls, update furniture, and change finishes
Fit Your SpaceSet your own dimensions and room sizes
EXPLORE THIS PROJECT

Explore a Family Layout Made for Growing Independence

Tour an open social space, two private bedrooms, a study-ready teen room, streamlined storage, efficient bathroom, and balcony framed by a neutral-dark palette.
2D floor plan of a 700-square-foot two-bedroom apartment with teen study-bedroom, primary bedroom, open living, compact kitchen and dining, bathroom, laundry, storage, and balcony.
Two-Bedroom Floor Plan
3D top-down view of a teen-friendly two-bedroom apartment with open living and kitchen, study nook, bathroom, hallway storage, laundry, and balcony.
Apartment Overview
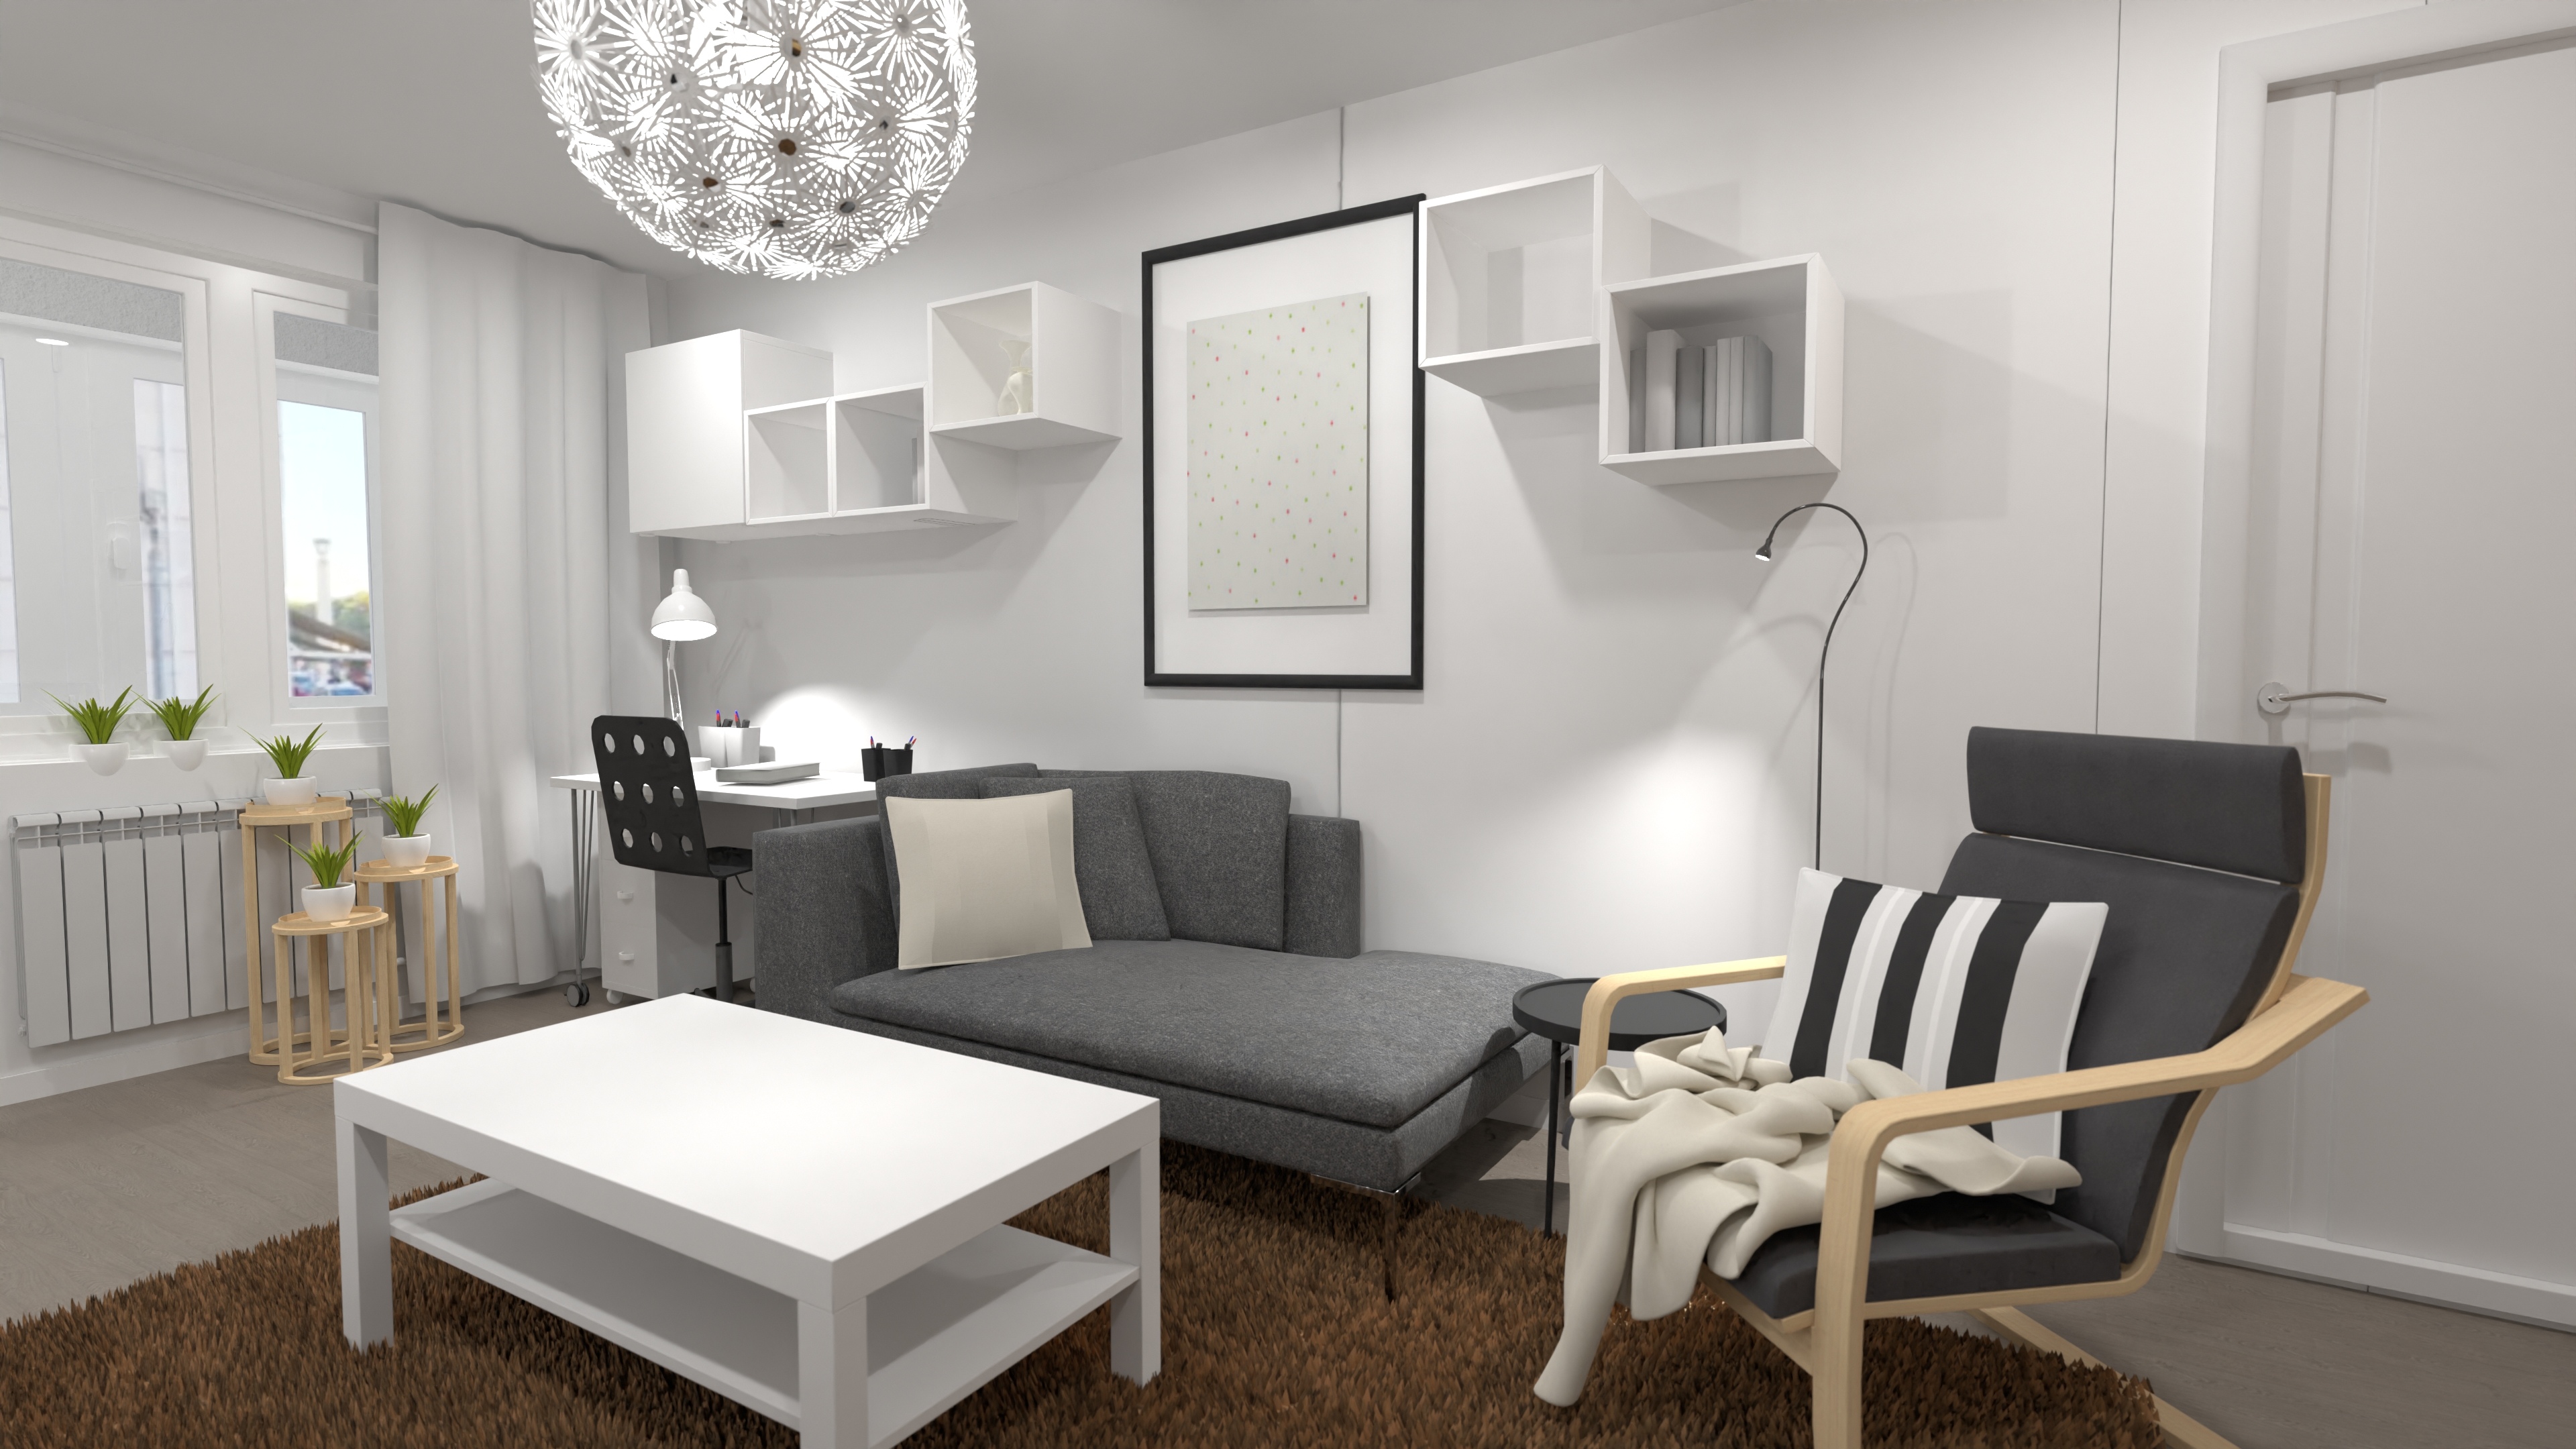
Neutral-dark family living room with modern seating, dining area, compact kitchen, large windows, integrated shelving, and balcony access.
Open Family Living Room
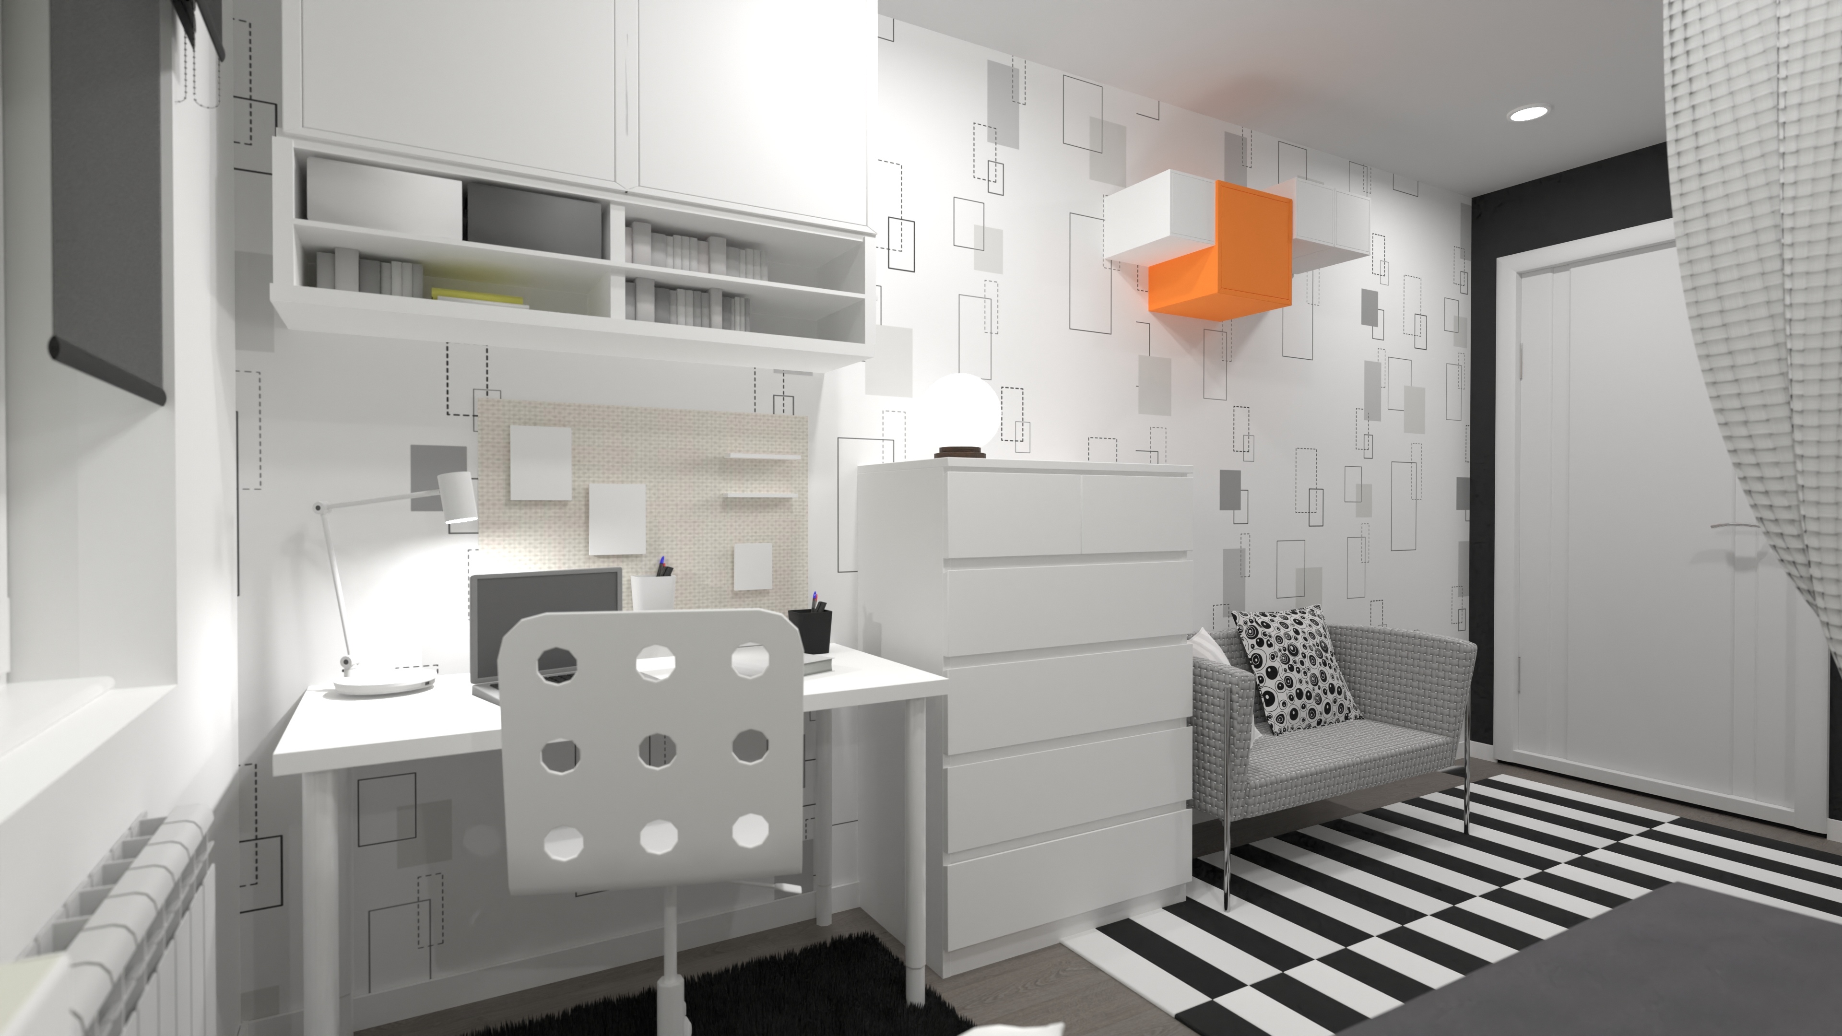
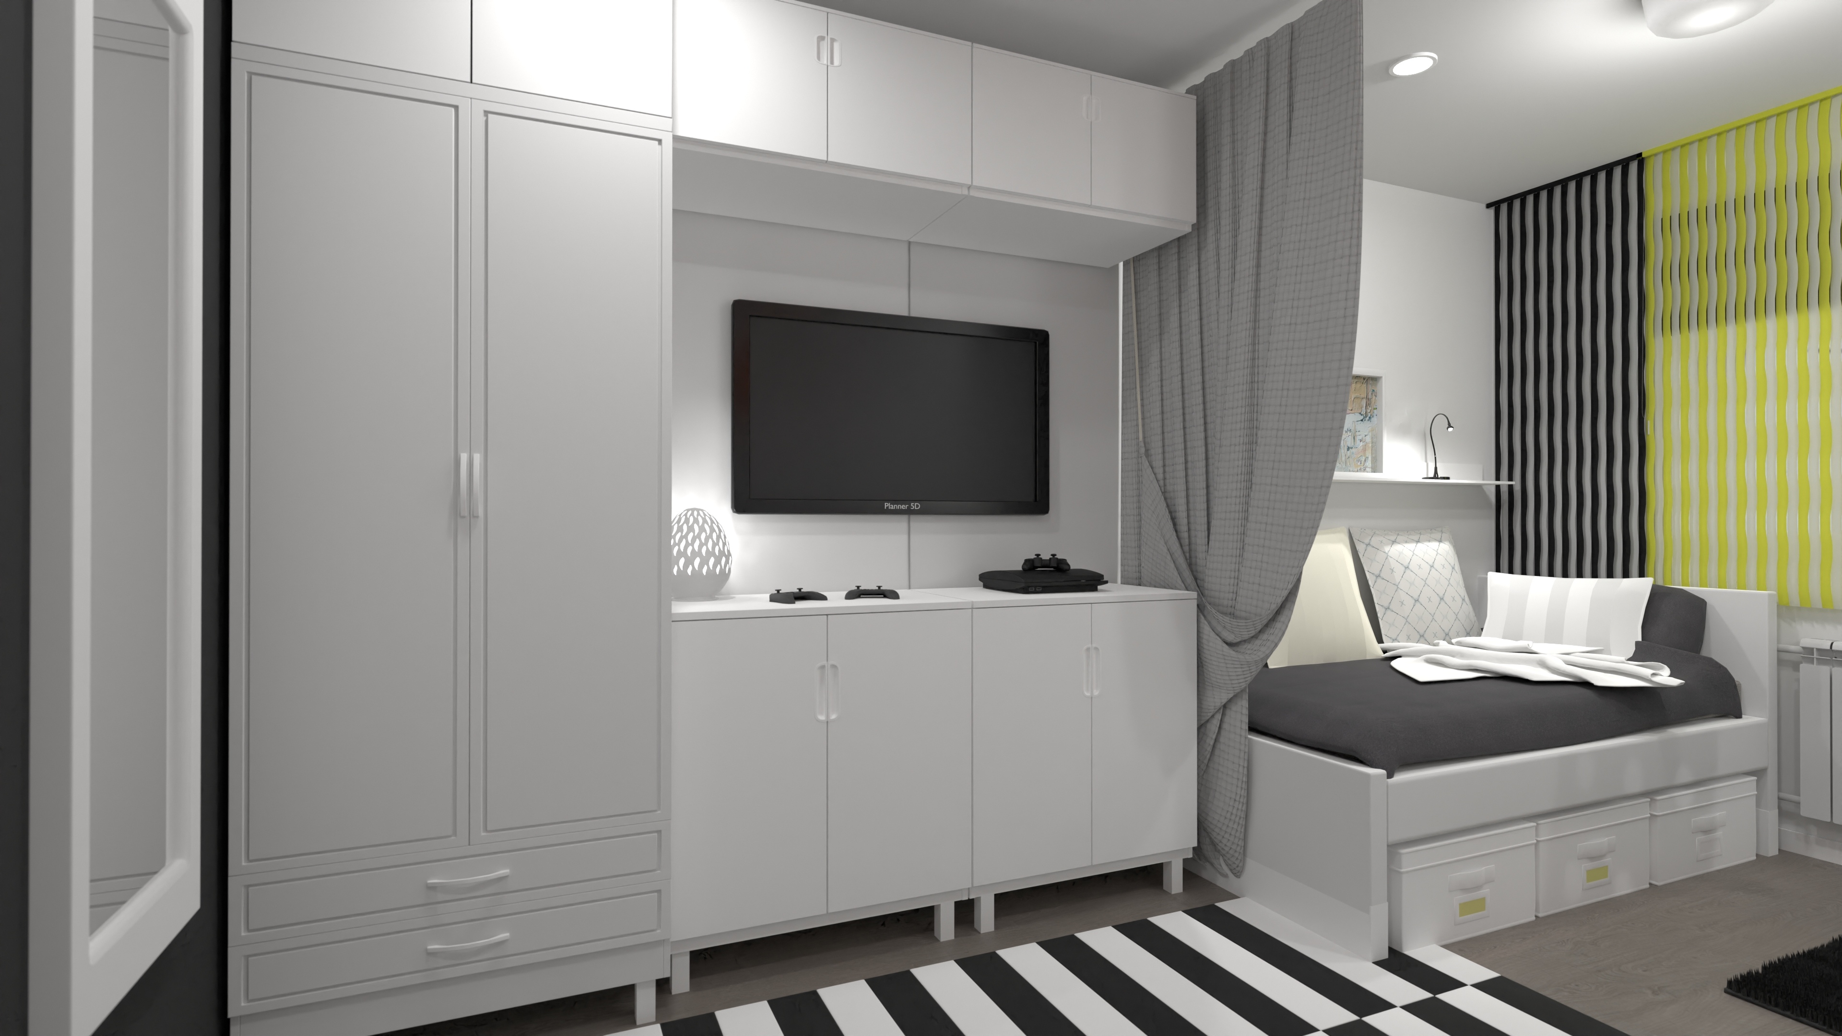
Stylish teen bedroom with bed, dedicated study desk, integrated shelving, dark neutral finishes, task lighting, and storage.
Teen Bedroom and Study Nook
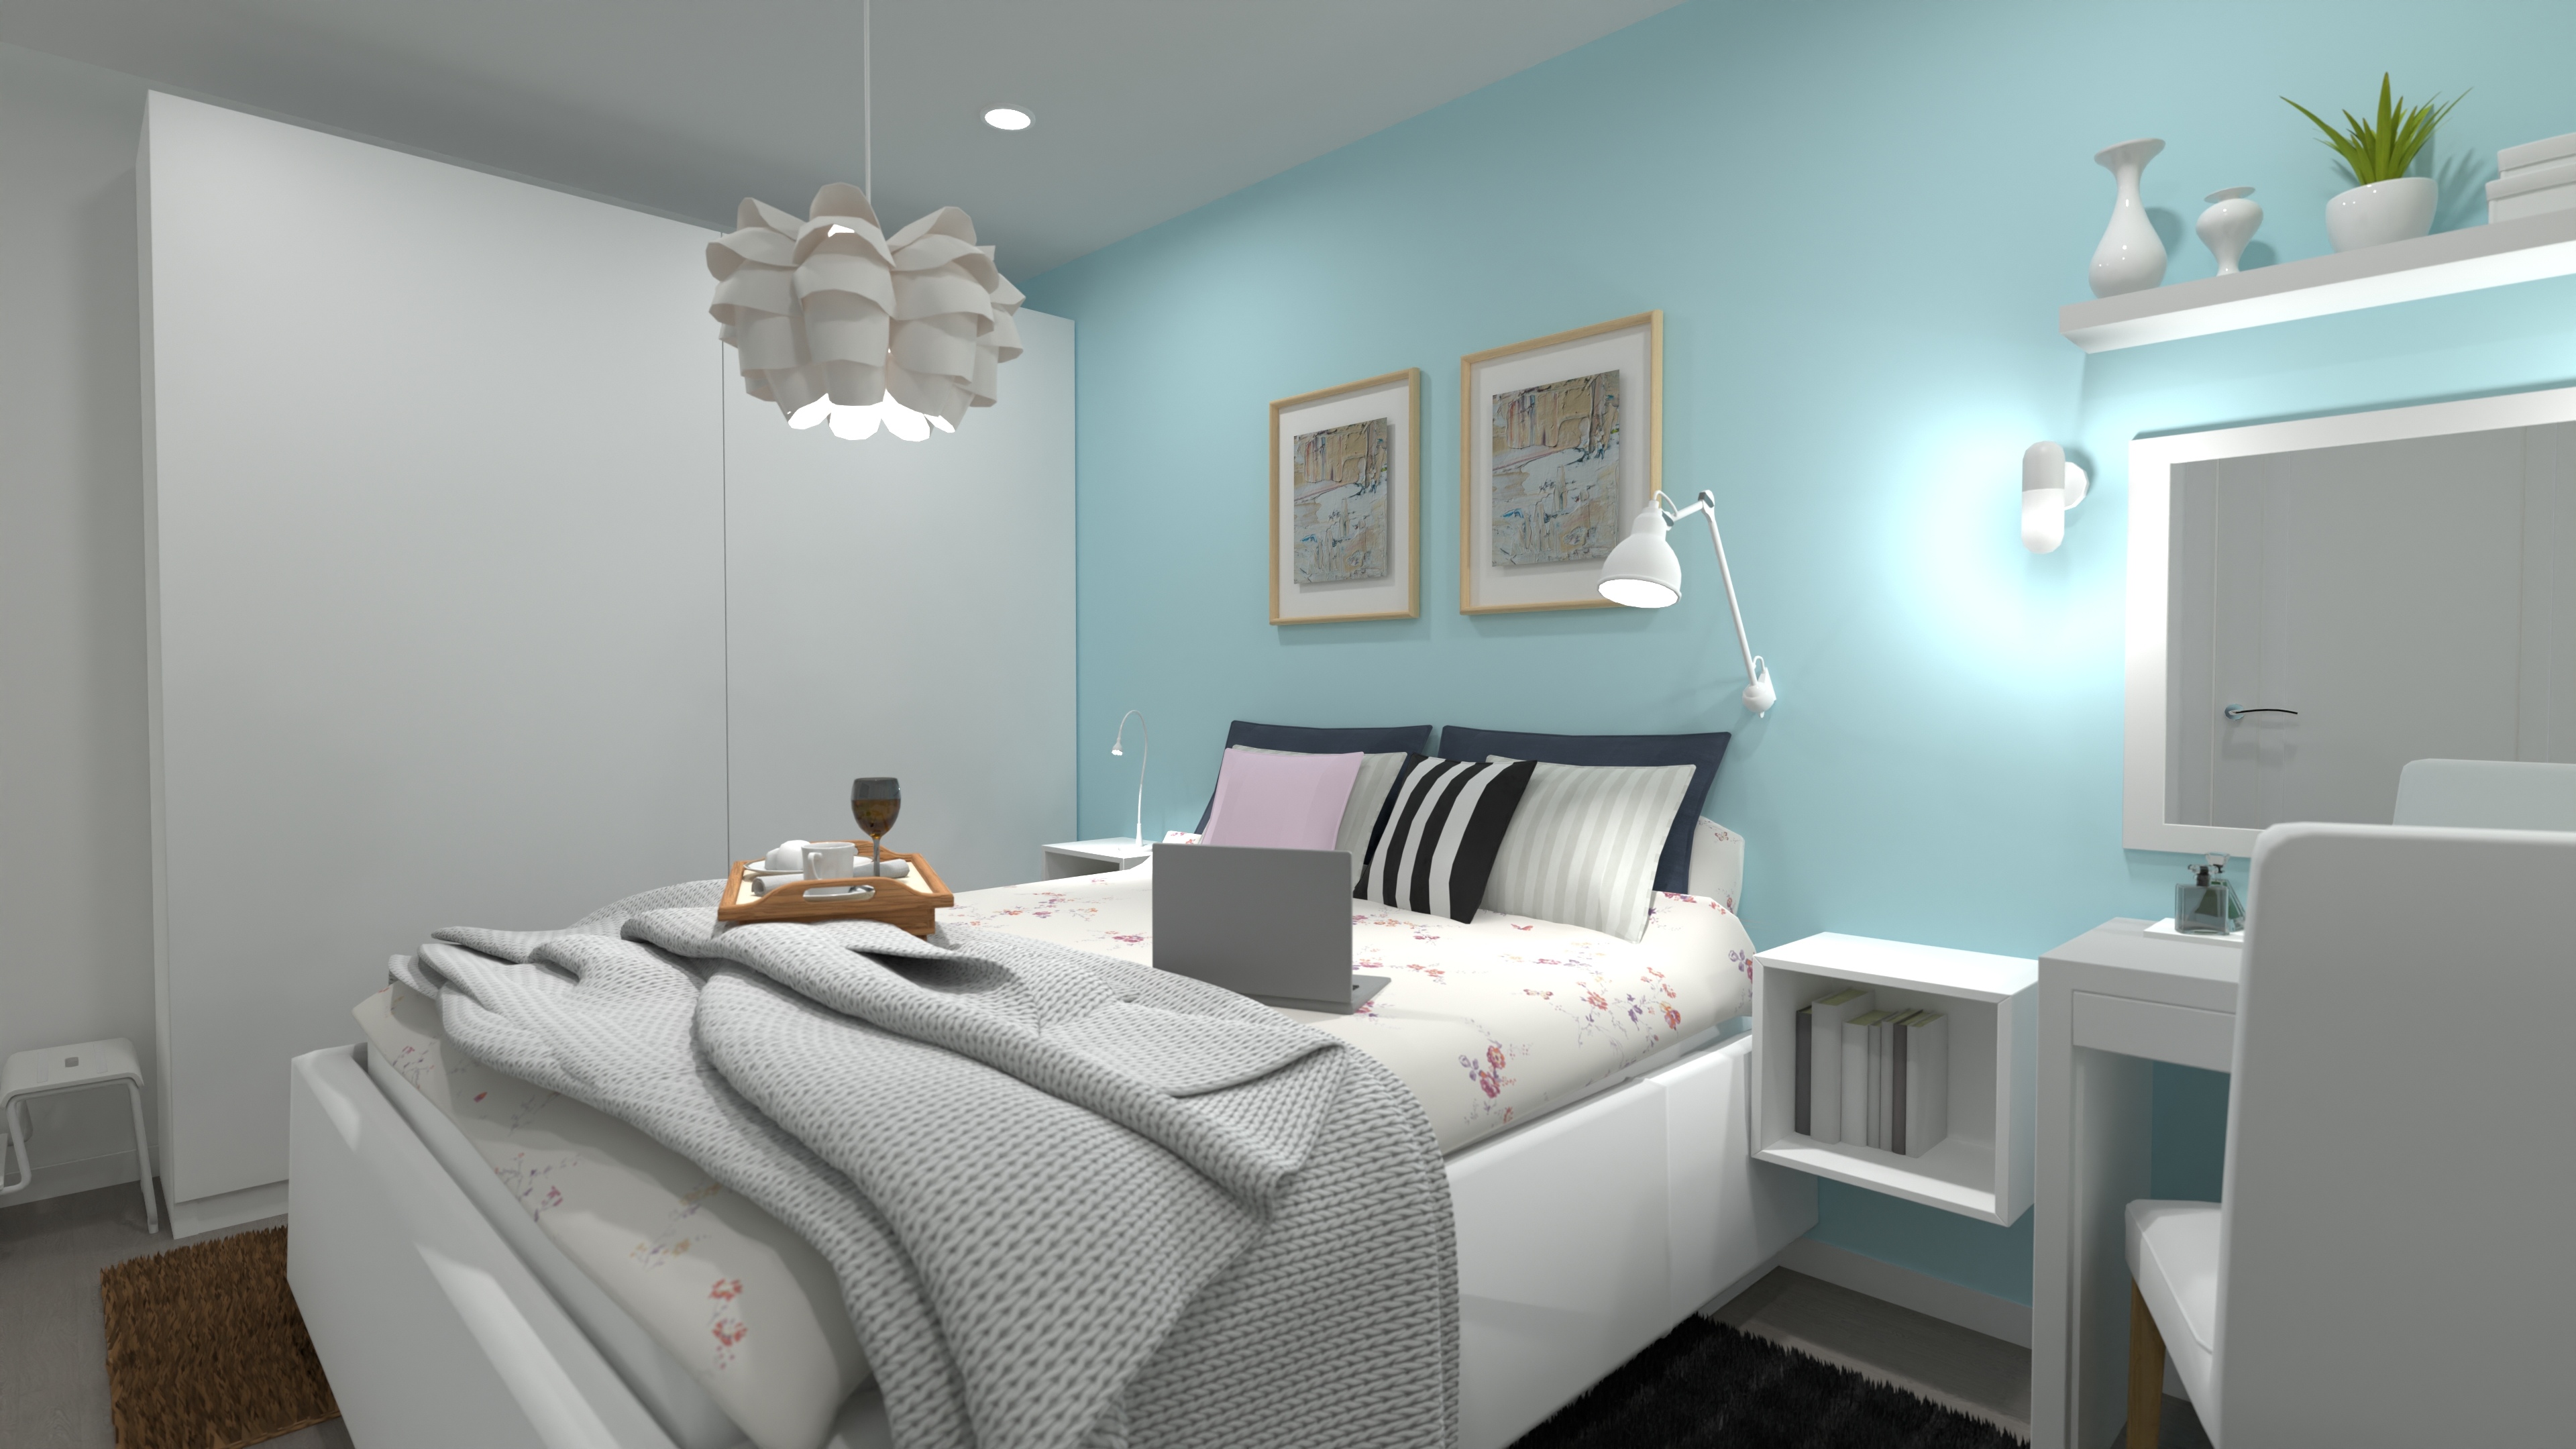
Calm primary bedroom with double bed, neutral and dark finishes, built-in storage, clean lines, and soft lighting.
Primary Bedroom and Storage

Plan Walkthrough

Living, Kitchen, and Dining

The approximately 205-square-foot living room connects directly to the compact kitchen and dining area and opens toward the balcony.

Primary Bedroom

The approximately 129-square-foot primary bedroom provides a private retreat with room for a complete bed and storage setup.

Teen Room

Also approximately 129 square feet, the teen room integrates sleeping, study, shelving, and personal storage in one adaptable room.

Bathroom, Laundry, and Hallway Storage

One full bathroom serves the household. A dedicated laundry nook and built-in hallway storage simplify shared daily routines.

Full Specifications

Total area700 ft²65 m²
Dimensions38' 1" wide × 22' 9" deep11.6 m wide × 6.9 m deep
Bedrooms2
Bathrooms1
Levels1
Building height8' 2"2.5 m
Living Room205 ft²19 m²
Master Bedroom129 ft²12 m²
Teen Room129 ft²12 m²
Ceiling heightCeiling Height: 8' 2" throughoutCeiling Height: 2.5 m throughout
GarageNone

Is This Plan Right for You?

Best for

  • A small family with a teenager
  • Households that need a dedicated study setup
  • Residents who value integrated hallway storage
  • Families comfortable sharing one bathroom
  • People drawn to refined neutral and dark interiors

Things to consider

  • Both bedrooms share a single full bathroom
  • Kitchen and dining areas are compact
  • Teen needs may change, so flexible furniture is important
  • Dark finishes benefit from layered lighting
  • Confirm actual dimensions and building requirements before implementation
Fully editable in Planner 5D

Adapt This Plan to Your Home

Start with a complete project and customize it instead of drawing your space from scratch.

Editable 3D overview of Stylish Teen-Friendly Apartment Plan with Neutral & Dark Interiors in Planner 5D
01
Unlock and Save the Plan

Purchase lifetime access, save any Homeplan to My Spaces, and start editing it right away.

02
Customize the Layout

Move walls, resize rooms, and change doors, windows, furniture, materials, and finishes in 2D or 3D.

03
Visualize Your Options

Create realistic renders to compare layouts, materials, colors, and lighting before making decisions.

One purchase. The whole collection.

This Plan Is Only the Beginning

Pay $9.99 once to unlock lifetime access to 200+ professionally designed Homeplans. Every project is fully editable in Planner 5D.

Browse All Homeplans
200+editable plans
Clear before you pay

What Exactly Do I Get?

Is $9.99 a one-time payment?

Yes. Pay $9.99 once and keep lifetime access to the full Homeplans collection.

Does my purchase include only this apartment plan?

No. Your purchase unlocks this project and 200+ other professionally designed Homeplans.

What happens after I purchase access?

Sign in or create an account, save the plan to My Spaces, and start editing it right away.

Can I redesign the teen room as needs change?

Yes. Edit furniture, storage, colors, materials, lighting, dimensions, and partitions in 2D or 3D.

What does each Homeplan include?

Each Homeplan is a complete, ready-to-edit Planner 5D project—not just a static image or PDF. It includes an editable floor plan, furnished rooms, doors and windows, materials and finishes, plus 2D and 3D views.

Does the teen room include a study area?

Yes. It is planned as a flexible bedroom with a dedicated desk and integrated shelving.

200+ plans · One payment · Lifetime access

Start With This Plan. Make It Completely Yours.

Unlock the professionally designed Homeplans collection and adapt every project in Planner 5D.

One-time payment$9.99