
Bohemian Ranch House Plan – 2 Bed, 2 Bath Open Living
Bohemian ranch house plan with 2 beds, 2 baths, open living and a 1-car garage—enjoy all 2,130 sq ft of step-free, laid-back style.
View home plan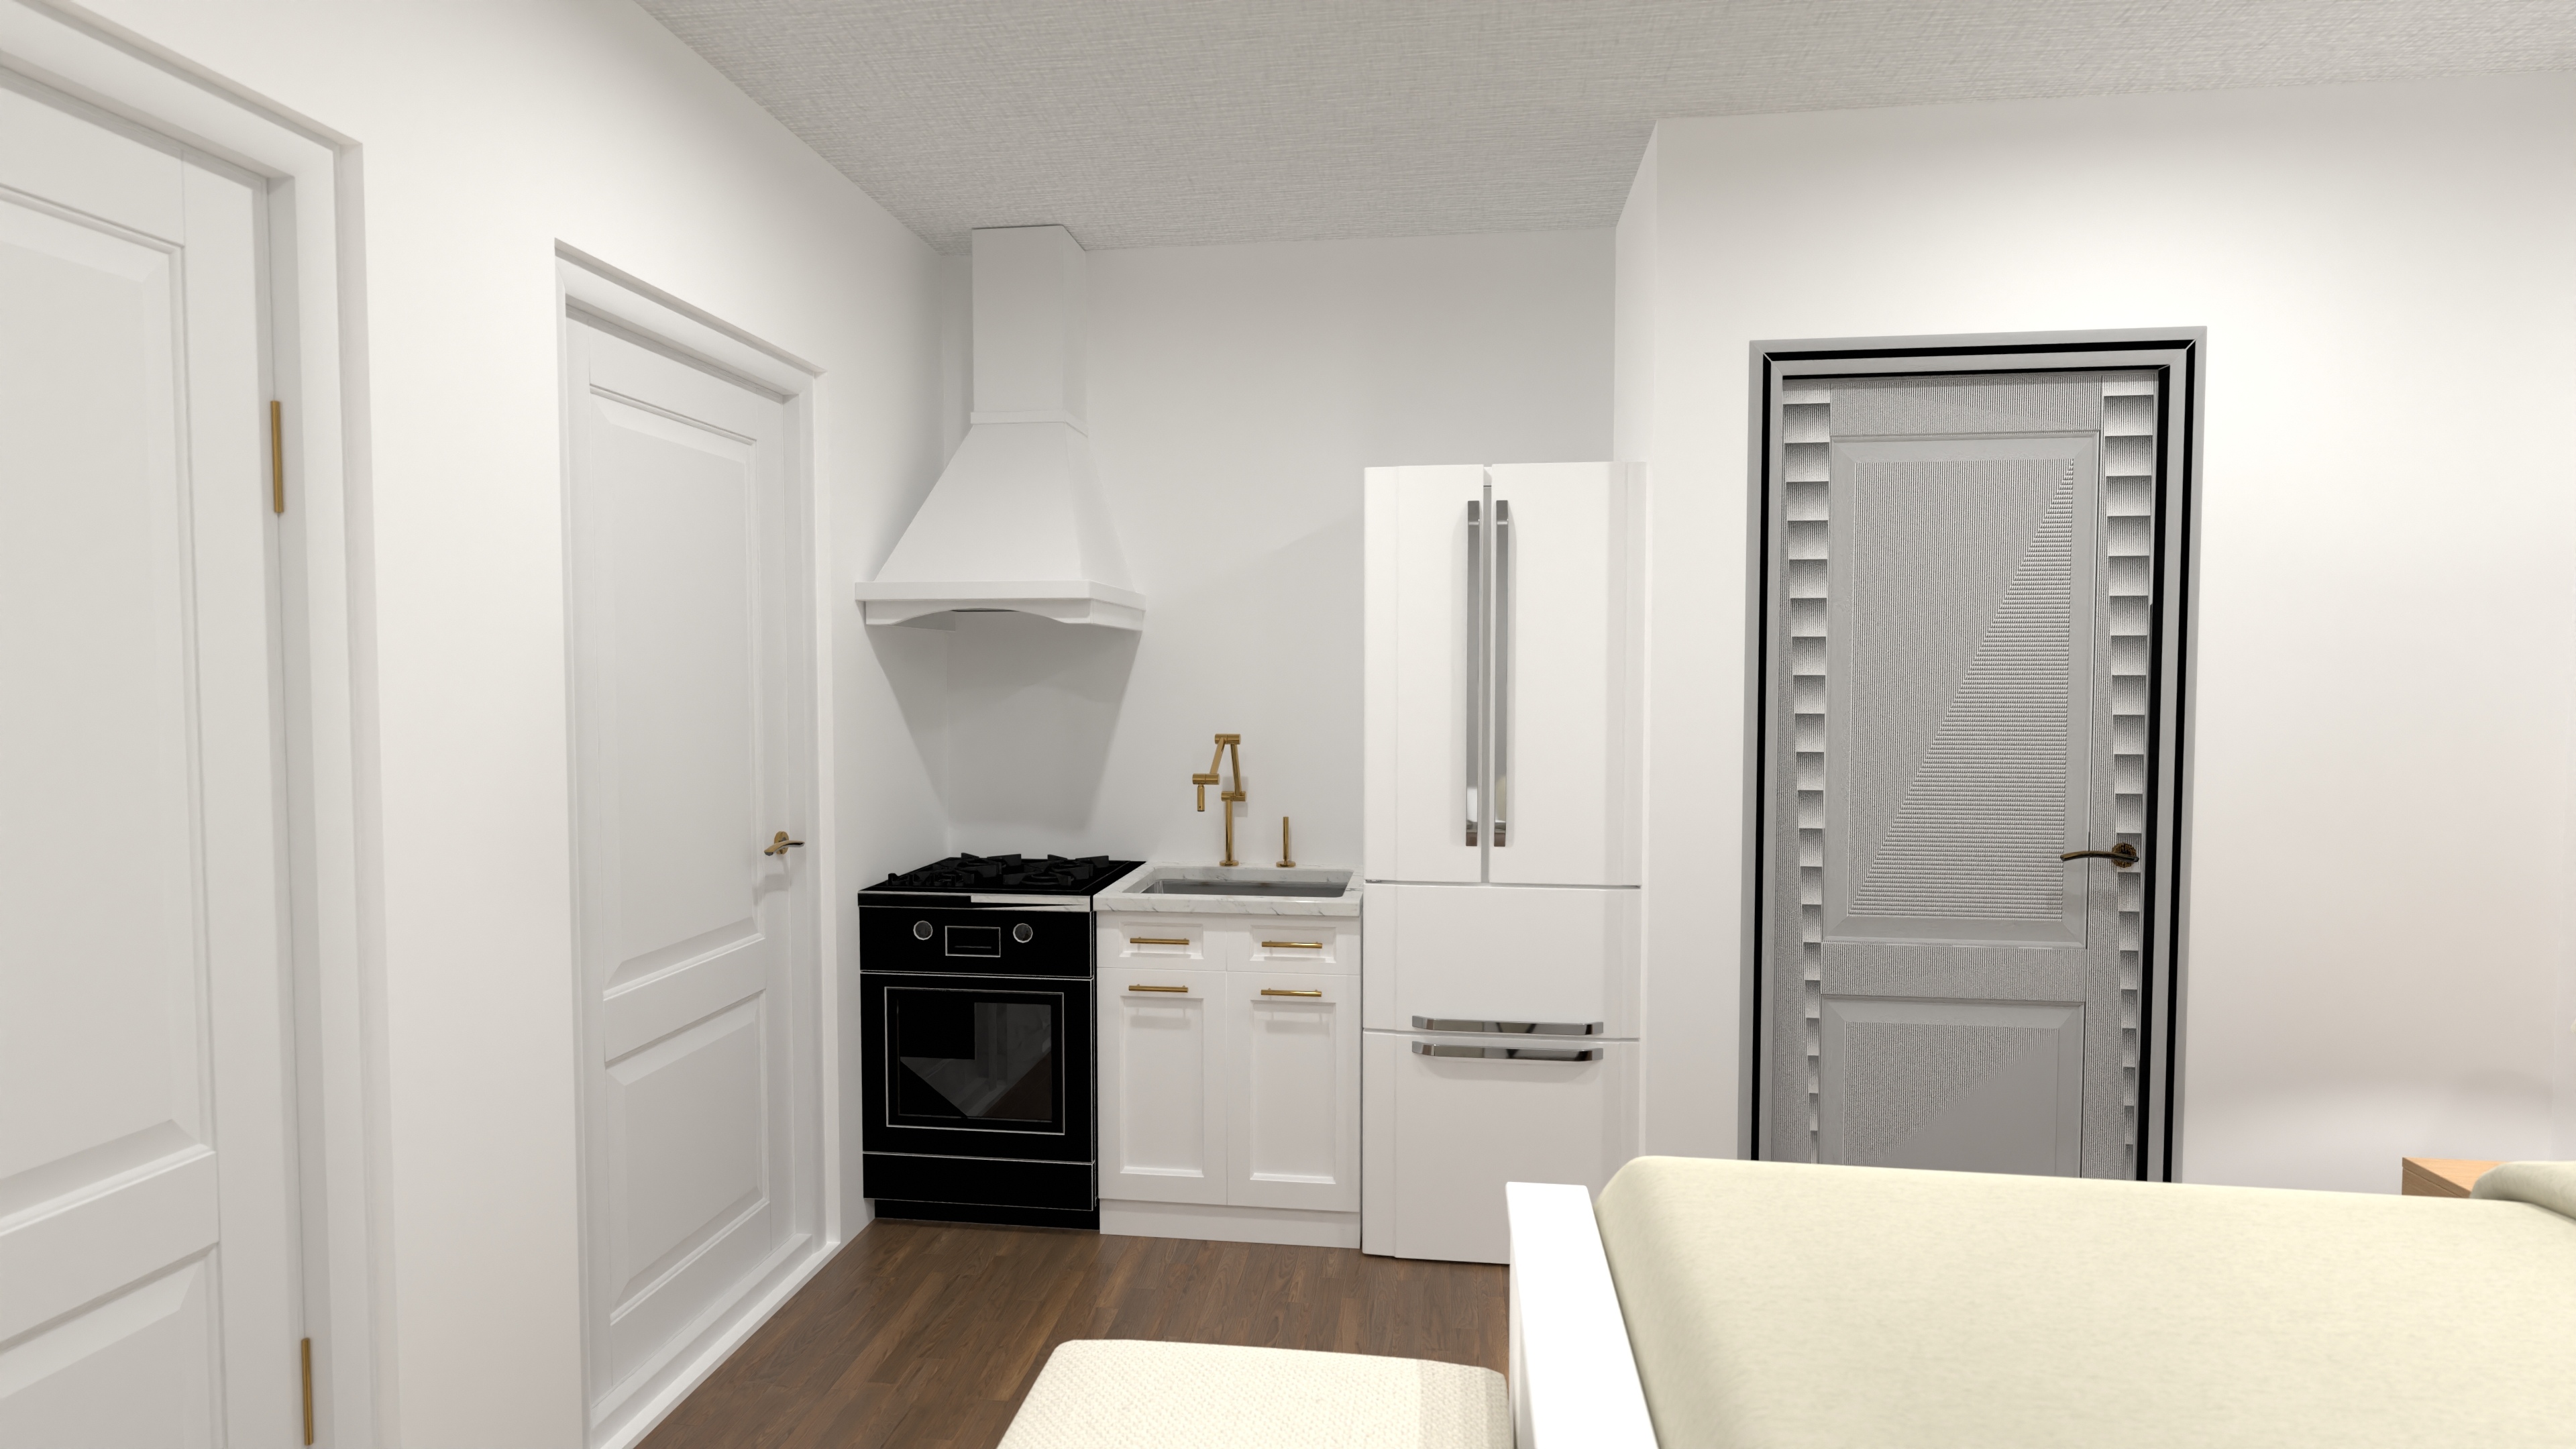
Cozy Compact Cabin Plan for a Weekend Retreat
Compact cabin plan: about 280 sq ft with full bath, kitchenette and walk-in closet — perfect for an ADU, guest house or weekend retreat.
View home plan
Spacious 3 Bedroom 2 Bath House Plan with Open Living
1,580 sq ft 3 bedroom 2 bath house plan featuring open-concept great room, main-floor suite and plenty of storage—see the layout now!
View home plan
Single Floor Ranch House Plan with 3 Bedrooms & Open Living
1,700-sq-ft single floor ranch house plan with open living, 3 beds, 2½ baths, and a 2-car garage—smart, stylish, and easy to build.
View home plan
Relaxed Boho Modern House Plan with 3 Bedrooms & Double Garage
Boho modern house plan offering 3 beds, 2.5 baths, open concept living and a 2-car garage – all on one easy, 2,500 sq ft level.
View home plan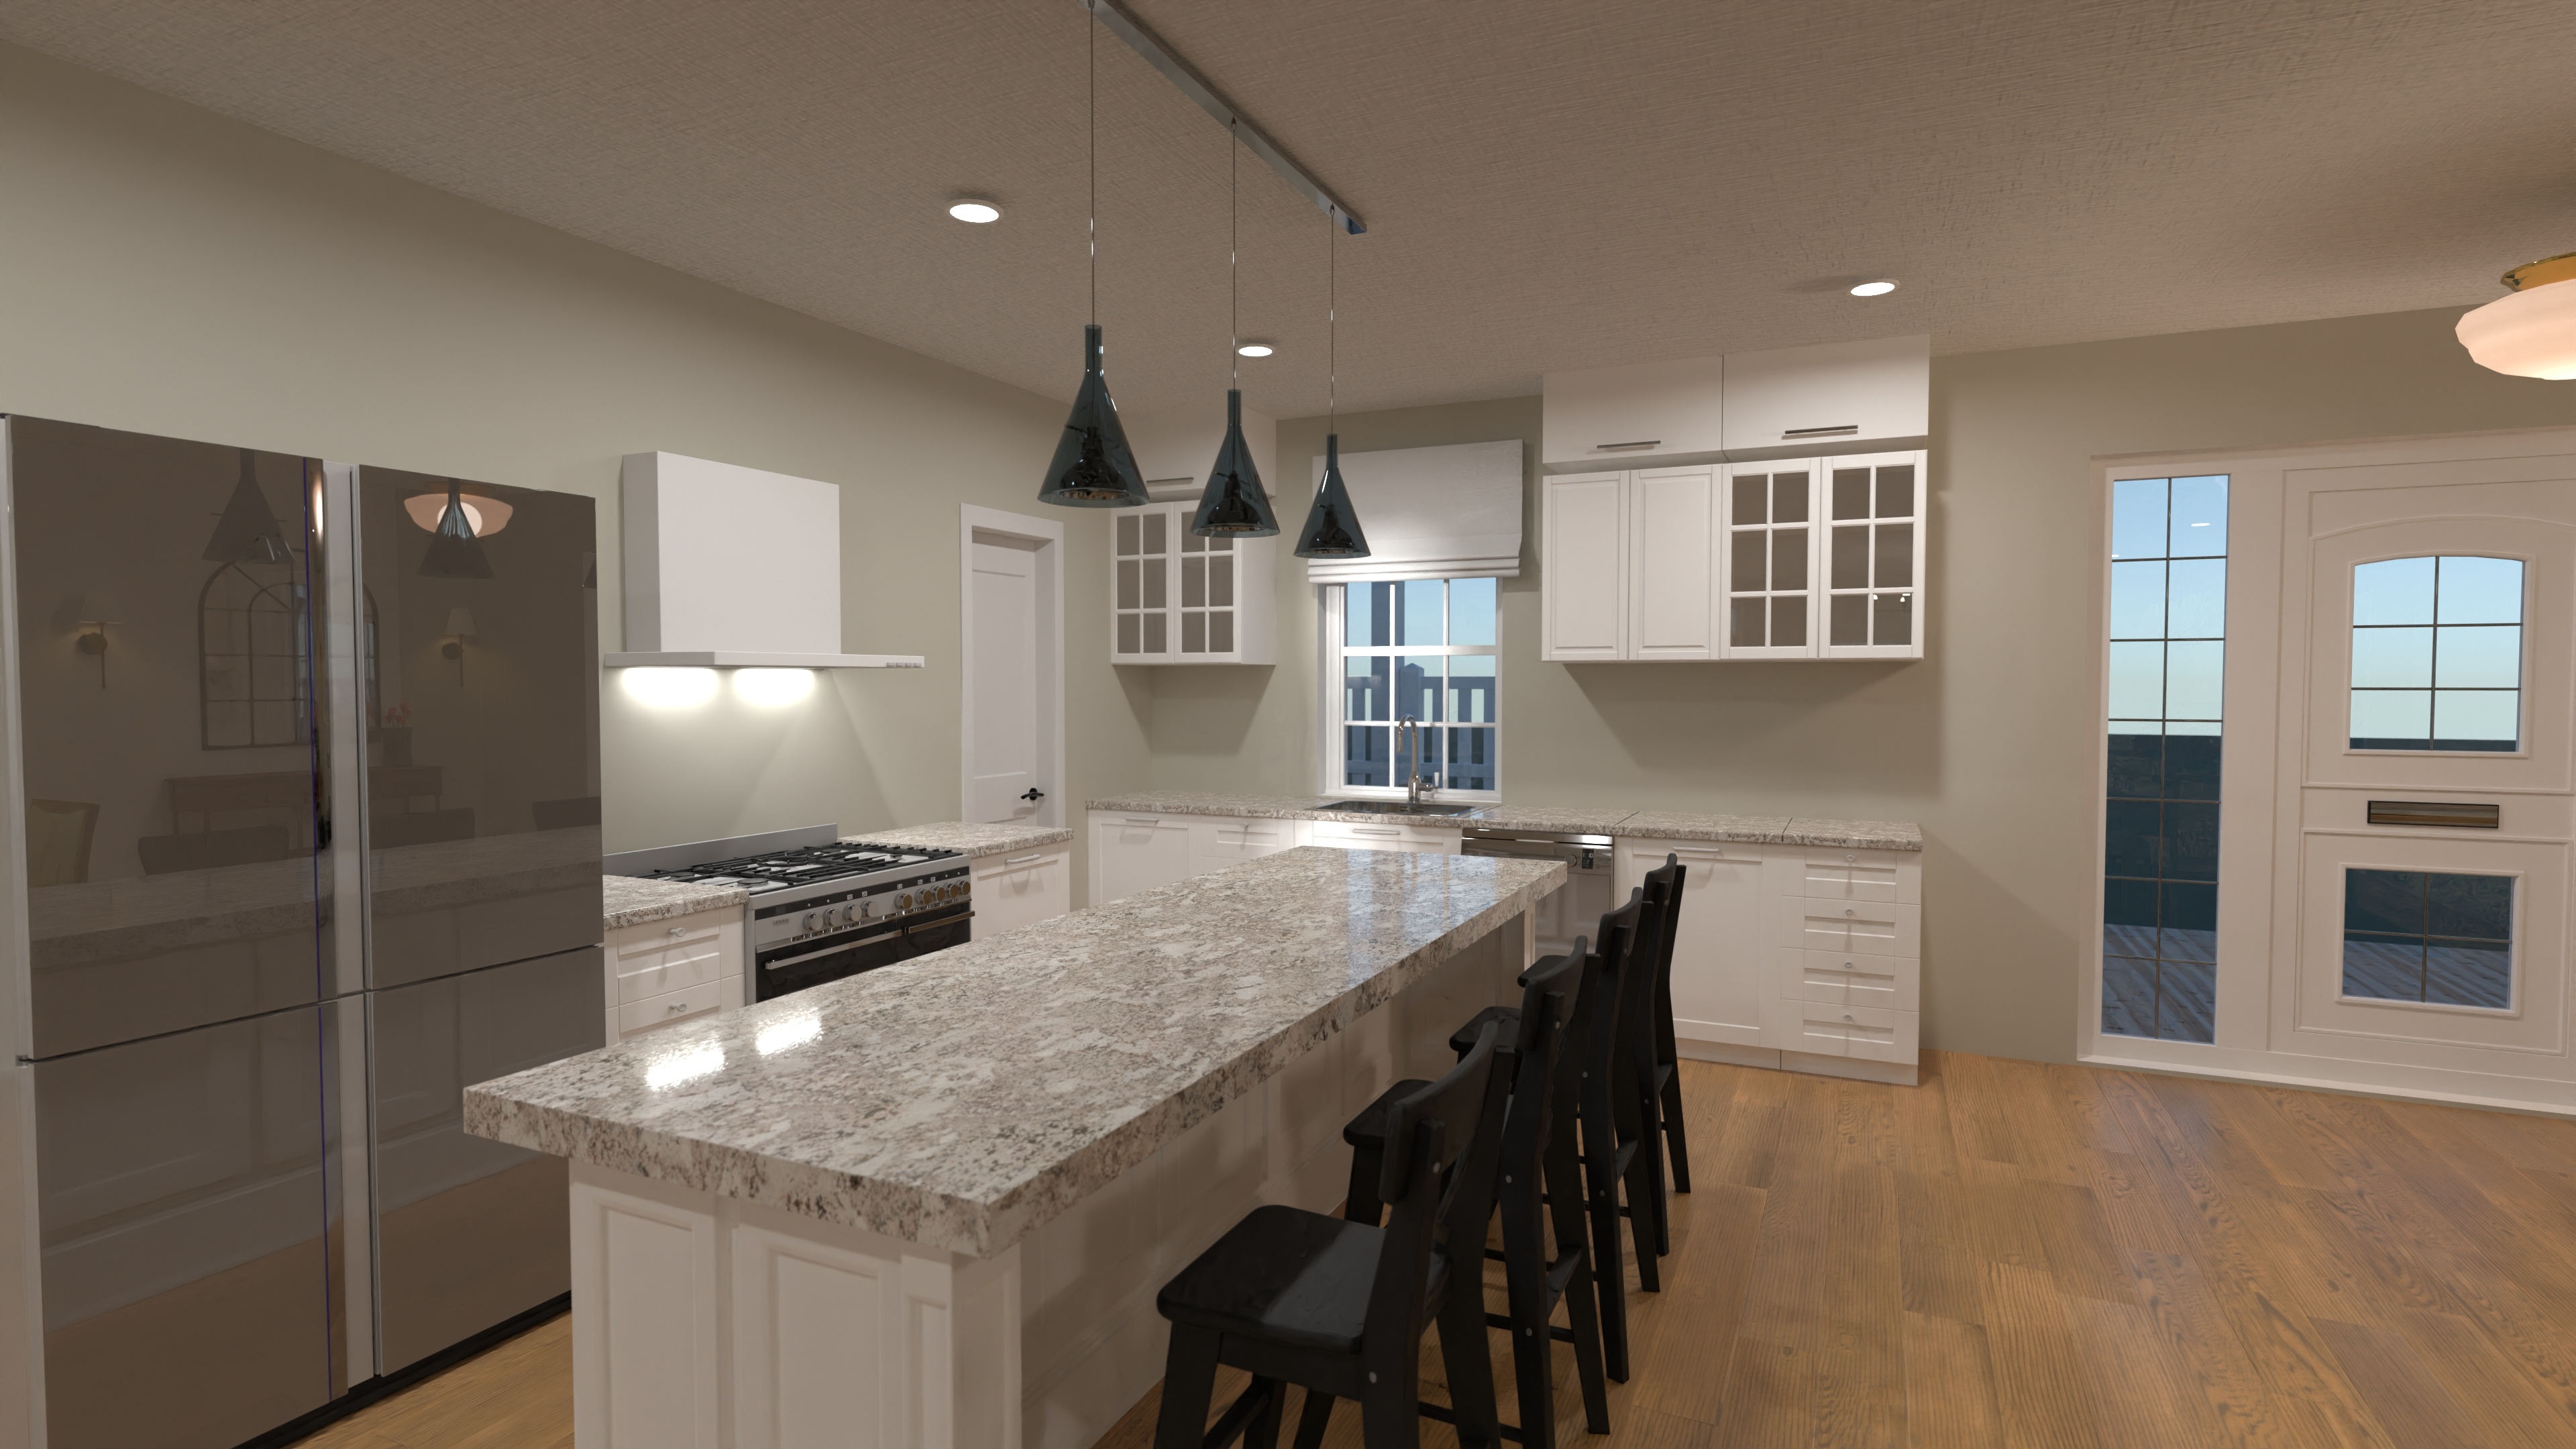
Elegant Single Floor Luxury House Plan with 3 Bedrooms
Explore this single floor luxury house plan—3 beds, 3.5 baths, open living, and a roomy 2-car garage — all on one elegant 3,800 sq ft level.
View home plan
Side-by-Side House Plan with 4 Beds & Dual Garages
One-story, 4-bed side by side house plan with open living, private suites and two single-car garages—ideal for rental income.
View home plan
Elegant Two Story Estate Blueprint with 4 Beds & Loft
Expansive two story estate blueprint with 4 beds, 4.5 baths, loft & 2-car garage – perfect for luxurious family living.
View home plan
Elegant 4 Bed Luxury House Plan with Game Room
Elegant 4 bed luxury house plan—3,800 sq ft, 5 baths, open great room, main-floor owner’s suite and an upstairs game loft plus 2-car garage.
View home plan
Spacious Boho Estate Floor Plan with 4 Beds & Loft Lounge
Explore a 3,560-sq-ft boho estate floor plan with 4 bedrooms, 4½ baths, loft game lounge and a roomy 2-car garage for bikes and gear.
View home plan
Luxe Resort Style House Plan with 5 Bedrooms & Game Loft
Resort style house plan: ~4,400 sq ft, 5 bedrooms, game loft, open chef’s kitchen and 2-car garage—luxury living that feels like vacation.
View home plan
Spacious Family Friendly House Plan with Game Loft
3,750 sq ft family friendly house plan offering 5 beds, 4½ baths, open living and an upstairs game loft for everyday fun.
View home plan
Elegant Five Bed House Blueprint with Open Living
Spacious five bed house blueprint – 4,220 sq ft, 4 baths, open great room and detached 2-car garage for families who love style and space.
View home plan
Spacious Family Lodge House Plan with Dual Garages
3,154-sq-ft lodge design with 4 beds, loft game room and dual garages—see the plan now.
View home plan
Elegant 2-Story House Blueprint with 4 Beds & 3-Car Garage
3,080 sq ft 2-story house blueprint with open living, 4 bedrooms, 2 full & 2 half baths, and a split 3-car garage for growing families.
View home plan
Lofted Boho House Plan with 4 Bedrooms & Garage
Explore our lofted boho house plan—3,050 sq ft, 4 beds, 2.5 baths, open concept living and a 2-car garage for easy, stylish family life.
View home plan
Inviting Small Cottage Blueprint with Open Living
840 sq ft cottage, 2 beds, 1.5 baths & open great-room living—all on one level. See this charming small cottage blueprint now.
View home plan
Spacious Dual Living House Plan with Open Layout
3-bed, 5-bath dual living house plan offering two lounges, open concept main floor and a 2-car garage in about 3,900 sq ft.
View home plan
Luxury Boho House Plan – Single-Level 4-Bed Retreat
Single-level luxury boho house plan with 4 bedrooms, 3½ baths, open great room and 2-car garage–stylish comfort made easy.
View home plan
Expansive Single Story Boho Home Plan with 3-Car Garage
Spacious 5-bed boho home plan: single story design, 3 full & half baths, open living and a 3-car garage for effortless, laid-back living.
View home plan
Luxury Loft Entertainment House Plan with 3-Car Garage
5,550 sq ft, 6-bed, 4.5-bath loft entertainment house plan with open living, game loft, and a 3-car garage—perfect for hosting in style.
View home plan