
Spacious Single Storey House Blueprint with 4 Bedrooms
One-level living made easy: 4-bed, 2.5-bath open layout, 2-car garage and dual living areas in a spacious single storey house blueprint.
View home plan
Airy Modern Boho Ranch Blueprint, 4-Bed Single Level
Modern boho ranch blueprint with 4 beds, 3 baths & open living on one easy level—about 2,000 sq ft of laid-back style.
View home plan
Stylish Single Story Ranch Plan with Boho Flair
One-level single story ranch plan with 4 beds, 4½ baths, open great-room, home office and 2-car garage—spacious Boho style made easy.
View home plan
Expansive 4 Bedroom Ranch Blueprint with Big Garage
Single-level 4 bedroom ranch blueprint with open living, split suites, 2-car garage and patio—smart, spacious and ready to build.
View home plan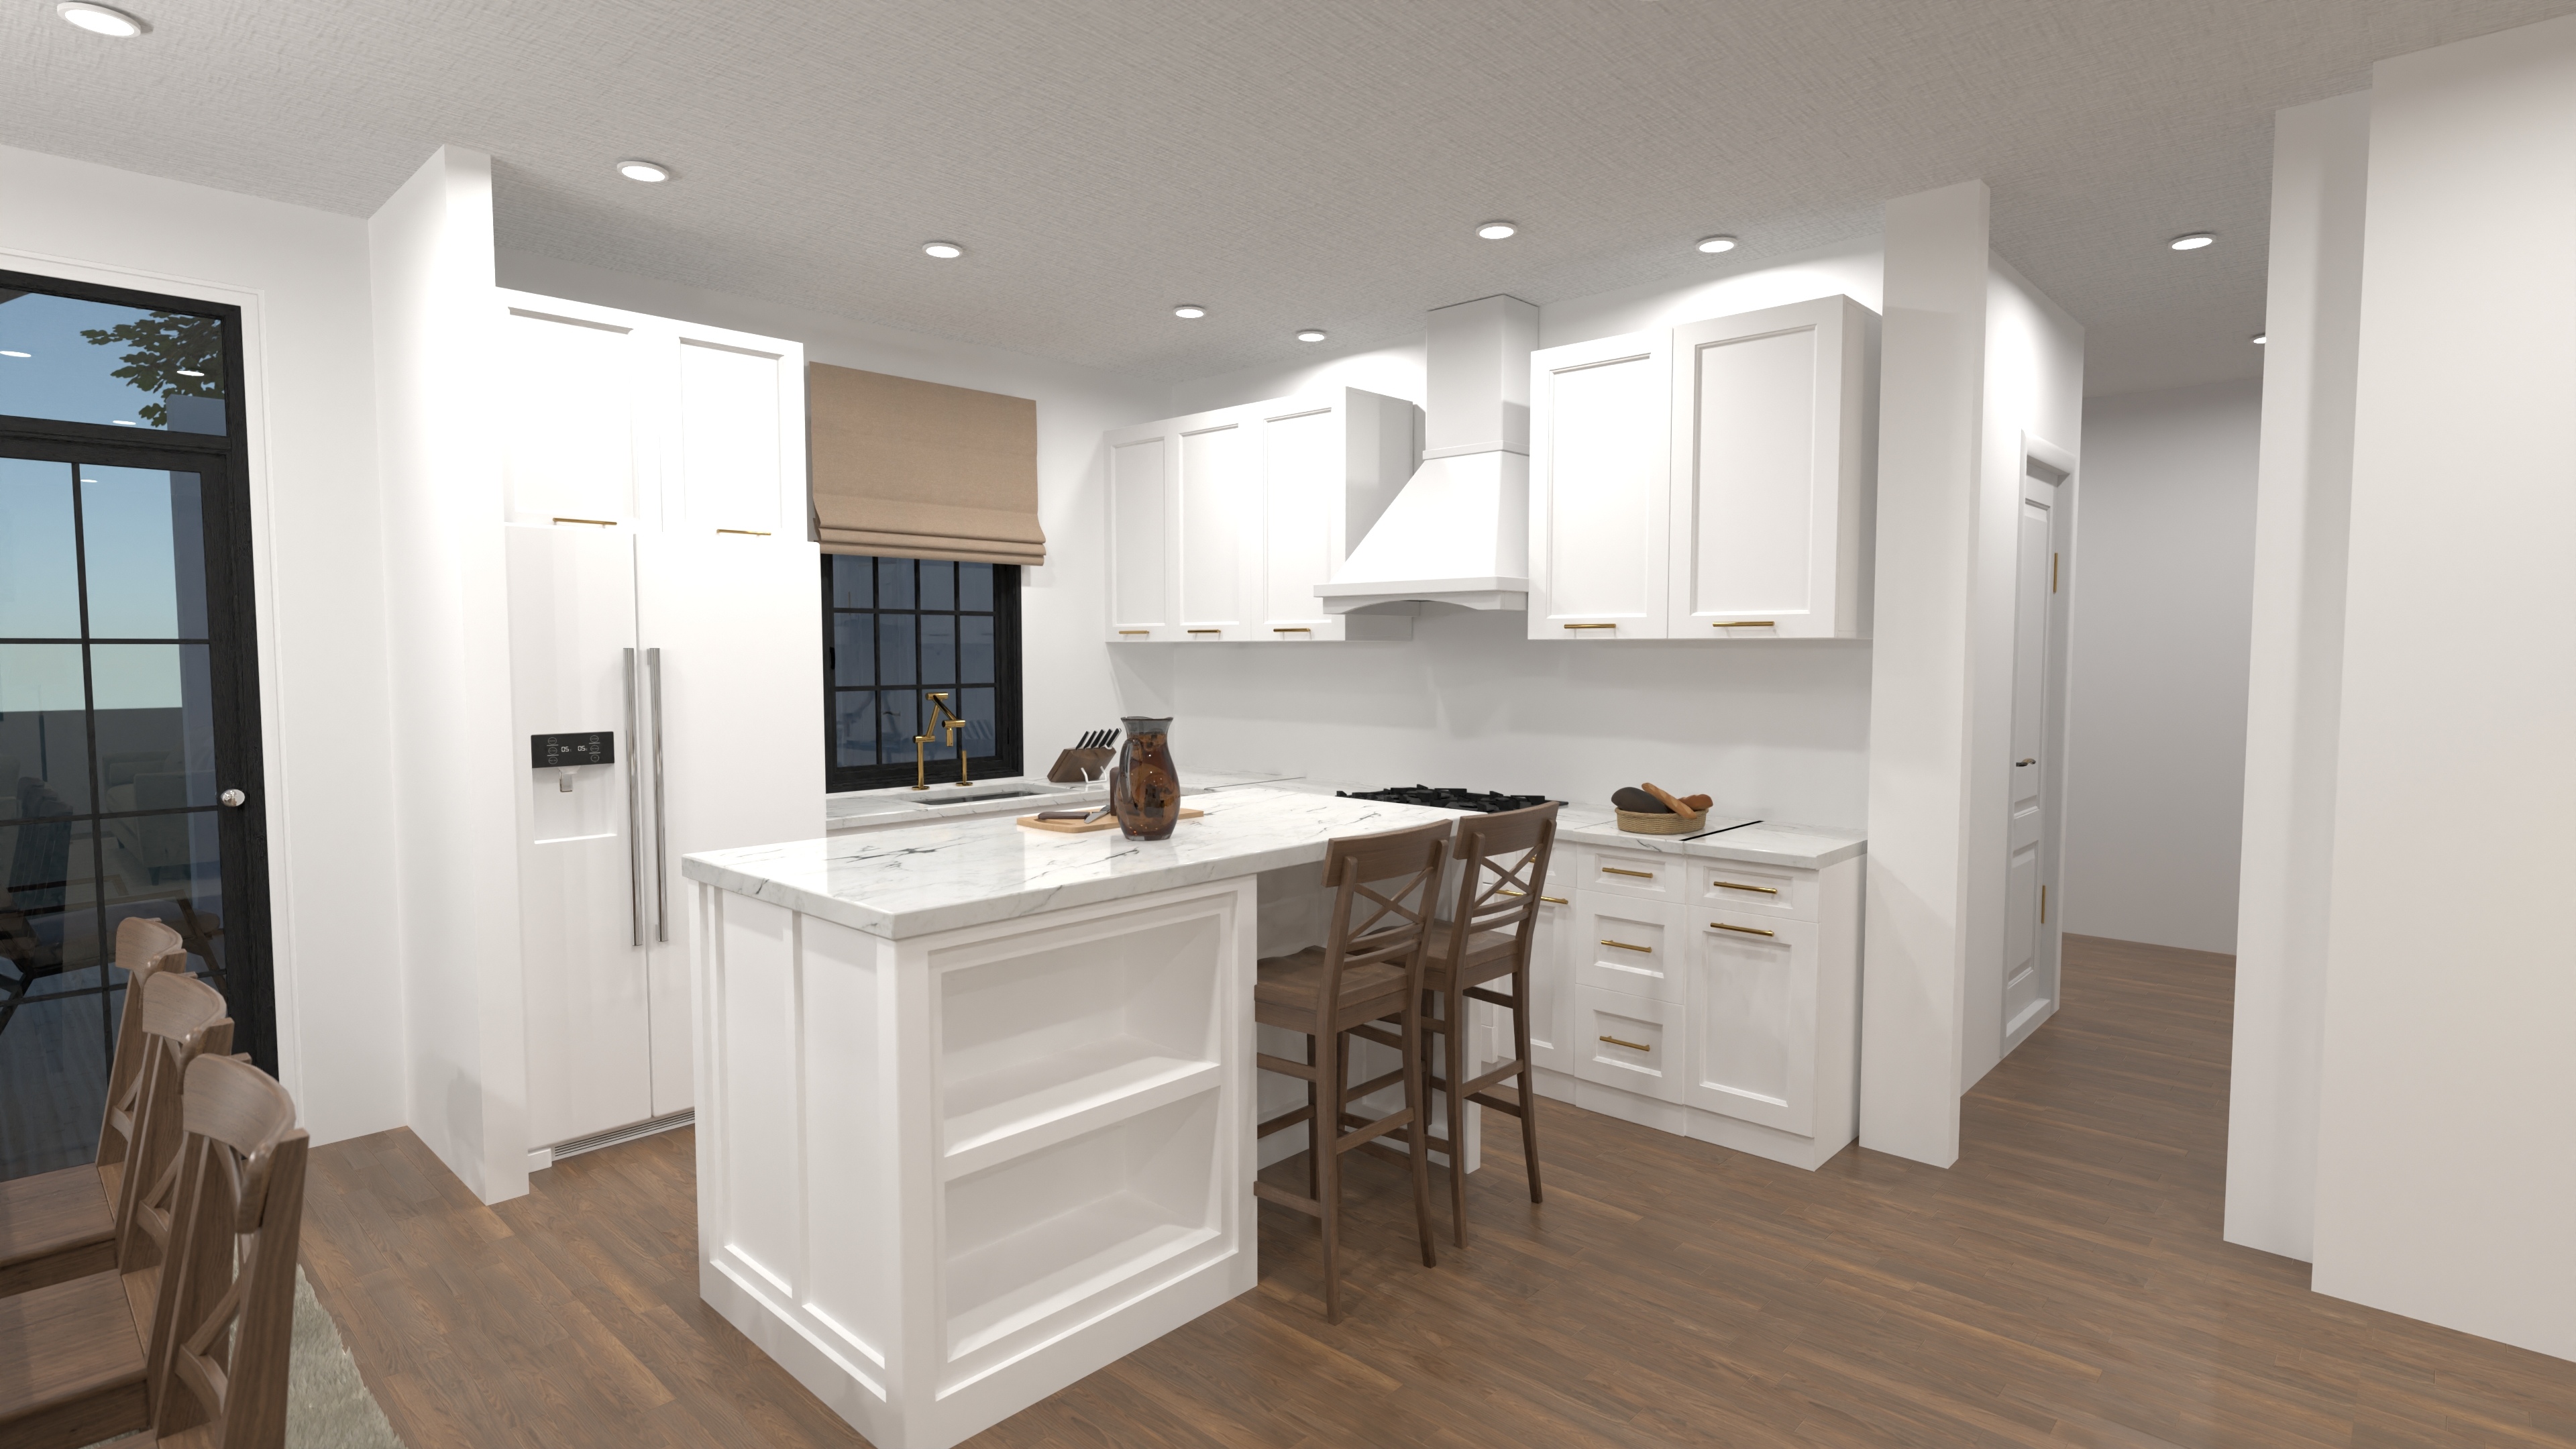
Modern Boho Family Home Plan – 4 Beds & Garage
Single-level boho home plan with 4 bedrooms, 3 baths and attached garage—perfect blend of style, comfort and family-friendly flow.
View home plan
Inviting Single Level 4 Bedroom Plan with Garage
Explore this 1,850 sq ft single-level, 4-bed plan with open living, full bath and attached garage—perfect for easy family living.
View home plan
Boho Bungalow House Plan for Modern Living
Boho bungalow house plan: single-story open concept with 3 beds, 3½ baths, and a handy front garage—perfect for relaxed modern living.
View home plan
Versatile Angled Garage House Plan with Open Living
Single-level, 1,776 sq ft angled garage house plan with 3 beds, open concept living and split owner suite—perfect for corner lots.
View home plan
Inviting Island Kitchen House Plan with 2 Bedrooms
Smart single-story island kitchen house plan: open living, 2 bedrooms, 1½ baths, ideal for downsizers, first homes, or backyard cottages.
View home plan
Inviting Open Concept Cottage House Plan for Single-Level Comfort
Charming open concept cottage house plan: 872 sq ft, 2 bedrooms, 1.5 baths and a bright great room—perfect for relaxed one-level living.
View home plan
Inviting Small Cottage Blueprint with Open Living
840 sq ft cottage, 2 beds, 1.5 baths & open great-room living—all on one level. See this charming small cottage blueprint now.
View home plan
Stylish Ensuite House Plan | 3 Beds, 4 Baths & Garage
Single-story 3-bed design—each with its own bath—plus open living and a handy 1-car garage. Explore this stylish ensuite house plan today.
View home plan
Cozy Three Bath Cottage Plan with Open Great Room
Single-story cottage: 2 beds, 3 full baths, open great room and fireplace in under 1 000 sq ft—smart comfort for families and guests alike.
View home plan
Luxury Boho House Plan – Single-Level 4-Bed Retreat
Single-level luxury boho house plan with 4 bedrooms, 3½ baths, open great room and 2-car garage–stylish comfort made easy.
View home plan
Luxury 4-Bed Multi Bay Garage House Plan
Single-level luxury with 4 beds, 5½ baths and an attached 4-car garage—discover this spacious multi bay garage house plan with open living & terrace.
View home plan
Expansive Single Story Boho Home Plan with 3-Car Garage
Spacious 5-bed boho home plan: single story design, 3 full & half baths, open living and a 3-car garage for effortless, laid-back living.
View home plan
Sprawling Bungalow Blueprint • 6-Bed Single-Level Retreat
Explore a sprawling bungalow blueprint: 3,280 sq ft, 6 beds, 3.5 baths, open living & 2-car garage—perfect for easy single-level living.
View home plan
Spacious Single Story Duplex Plan with 3-Bed Units & Garages
Stylish single story duplex plan—3 beds & 2 baths per side, open living, attached garages. Perfect for family, rental or downsizing projects.
View home plan
Spacious One Level House Plan | 5 Beds, 4-Car Garage
Single-story 4,165 sq ft plan with 5 beds, 5.5 baths, open living and 4-car garages—everything you need in one spacious level.
View home plan
One Floor Boho House Blueprint with 5 Bedrooms & Garage
Explore a 1,430 sq ft one floor boho house blueprint featuring five bedrooms, open living, and an attached garage—perfect for stylish, easy living.
View home plan
Airy Boho Single Level Blueprint with 3 Beds & Flex Garage
Open-concept boho single level blueprint: 3 beds, 2.5 baths, spacious great-room & big 2-car garage – all on one easy, stair-free floor.
View home plan