
One-Level Mega Garage House Plan with 5 Bedrooms
One-story, 5-bedroom design with a huge 5-car mega garage, open living core, and 3.5 baths—perfect for families and car enthusiasts.
View home plan
Inviting 5 Bedroom Ranch House Plan with 3.5 Baths
Single-story ranch design with 5 bedrooms, 3.5 baths, open living and a front garage—all in about 2,250 sq ft of easy-flow space.
View home plan
Spacious Family Friendly House Plan with Game Loft
3,750 sq ft family friendly house plan offering 5 beds, 4½ baths, open living and an upstairs game loft for everyday fun.
View home plan
Elegant Five Bed House Blueprint with Open Living
Spacious five bed house blueprint – 4,220 sq ft, 4 baths, open great room and detached 2-car garage for families who love style and space.
View home plan
Spacious Single Storey House Blueprint with 4 Bedrooms
One-level living made easy: 4-bed, 2.5-bath open layout, 2-car garage and dual living areas in a spacious single storey house blueprint.
View home plan
Airy Modern Boho Ranch Blueprint, 4-Bed Single Level
Modern boho ranch blueprint with 4 beds, 3 baths & open living on one easy level—about 2,000 sq ft of laid-back style.
View home plan
Stylish Single Story Ranch Plan with Boho Flair
One-level single story ranch plan with 4 beds, 4½ baths, open great-room, home office and 2-car garage—spacious Boho style made easy.
View home plan
Expansive 4 Bedroom Ranch Blueprint with Big Garage
Single-level 4 bedroom ranch blueprint with open living, split suites, 2-car garage and patio—smart, spacious and ready to build.
View home plan
Contemporary Two Storey Modern House Plan | 4 Beds & Garage
4-bed, 2.5-bath modern home plan—approx. 2,800 sq ft with open living, upper loft and a 2-car garage. Explore this stylish two-storey design!
View home plan
Spacious Dream House Plan with Loft Game Room
Dream house plan: 3,735 sq ft, 4 beds, 3½ baths, open living and an upstairs game loft—perfect balance of space and fun.
View home plan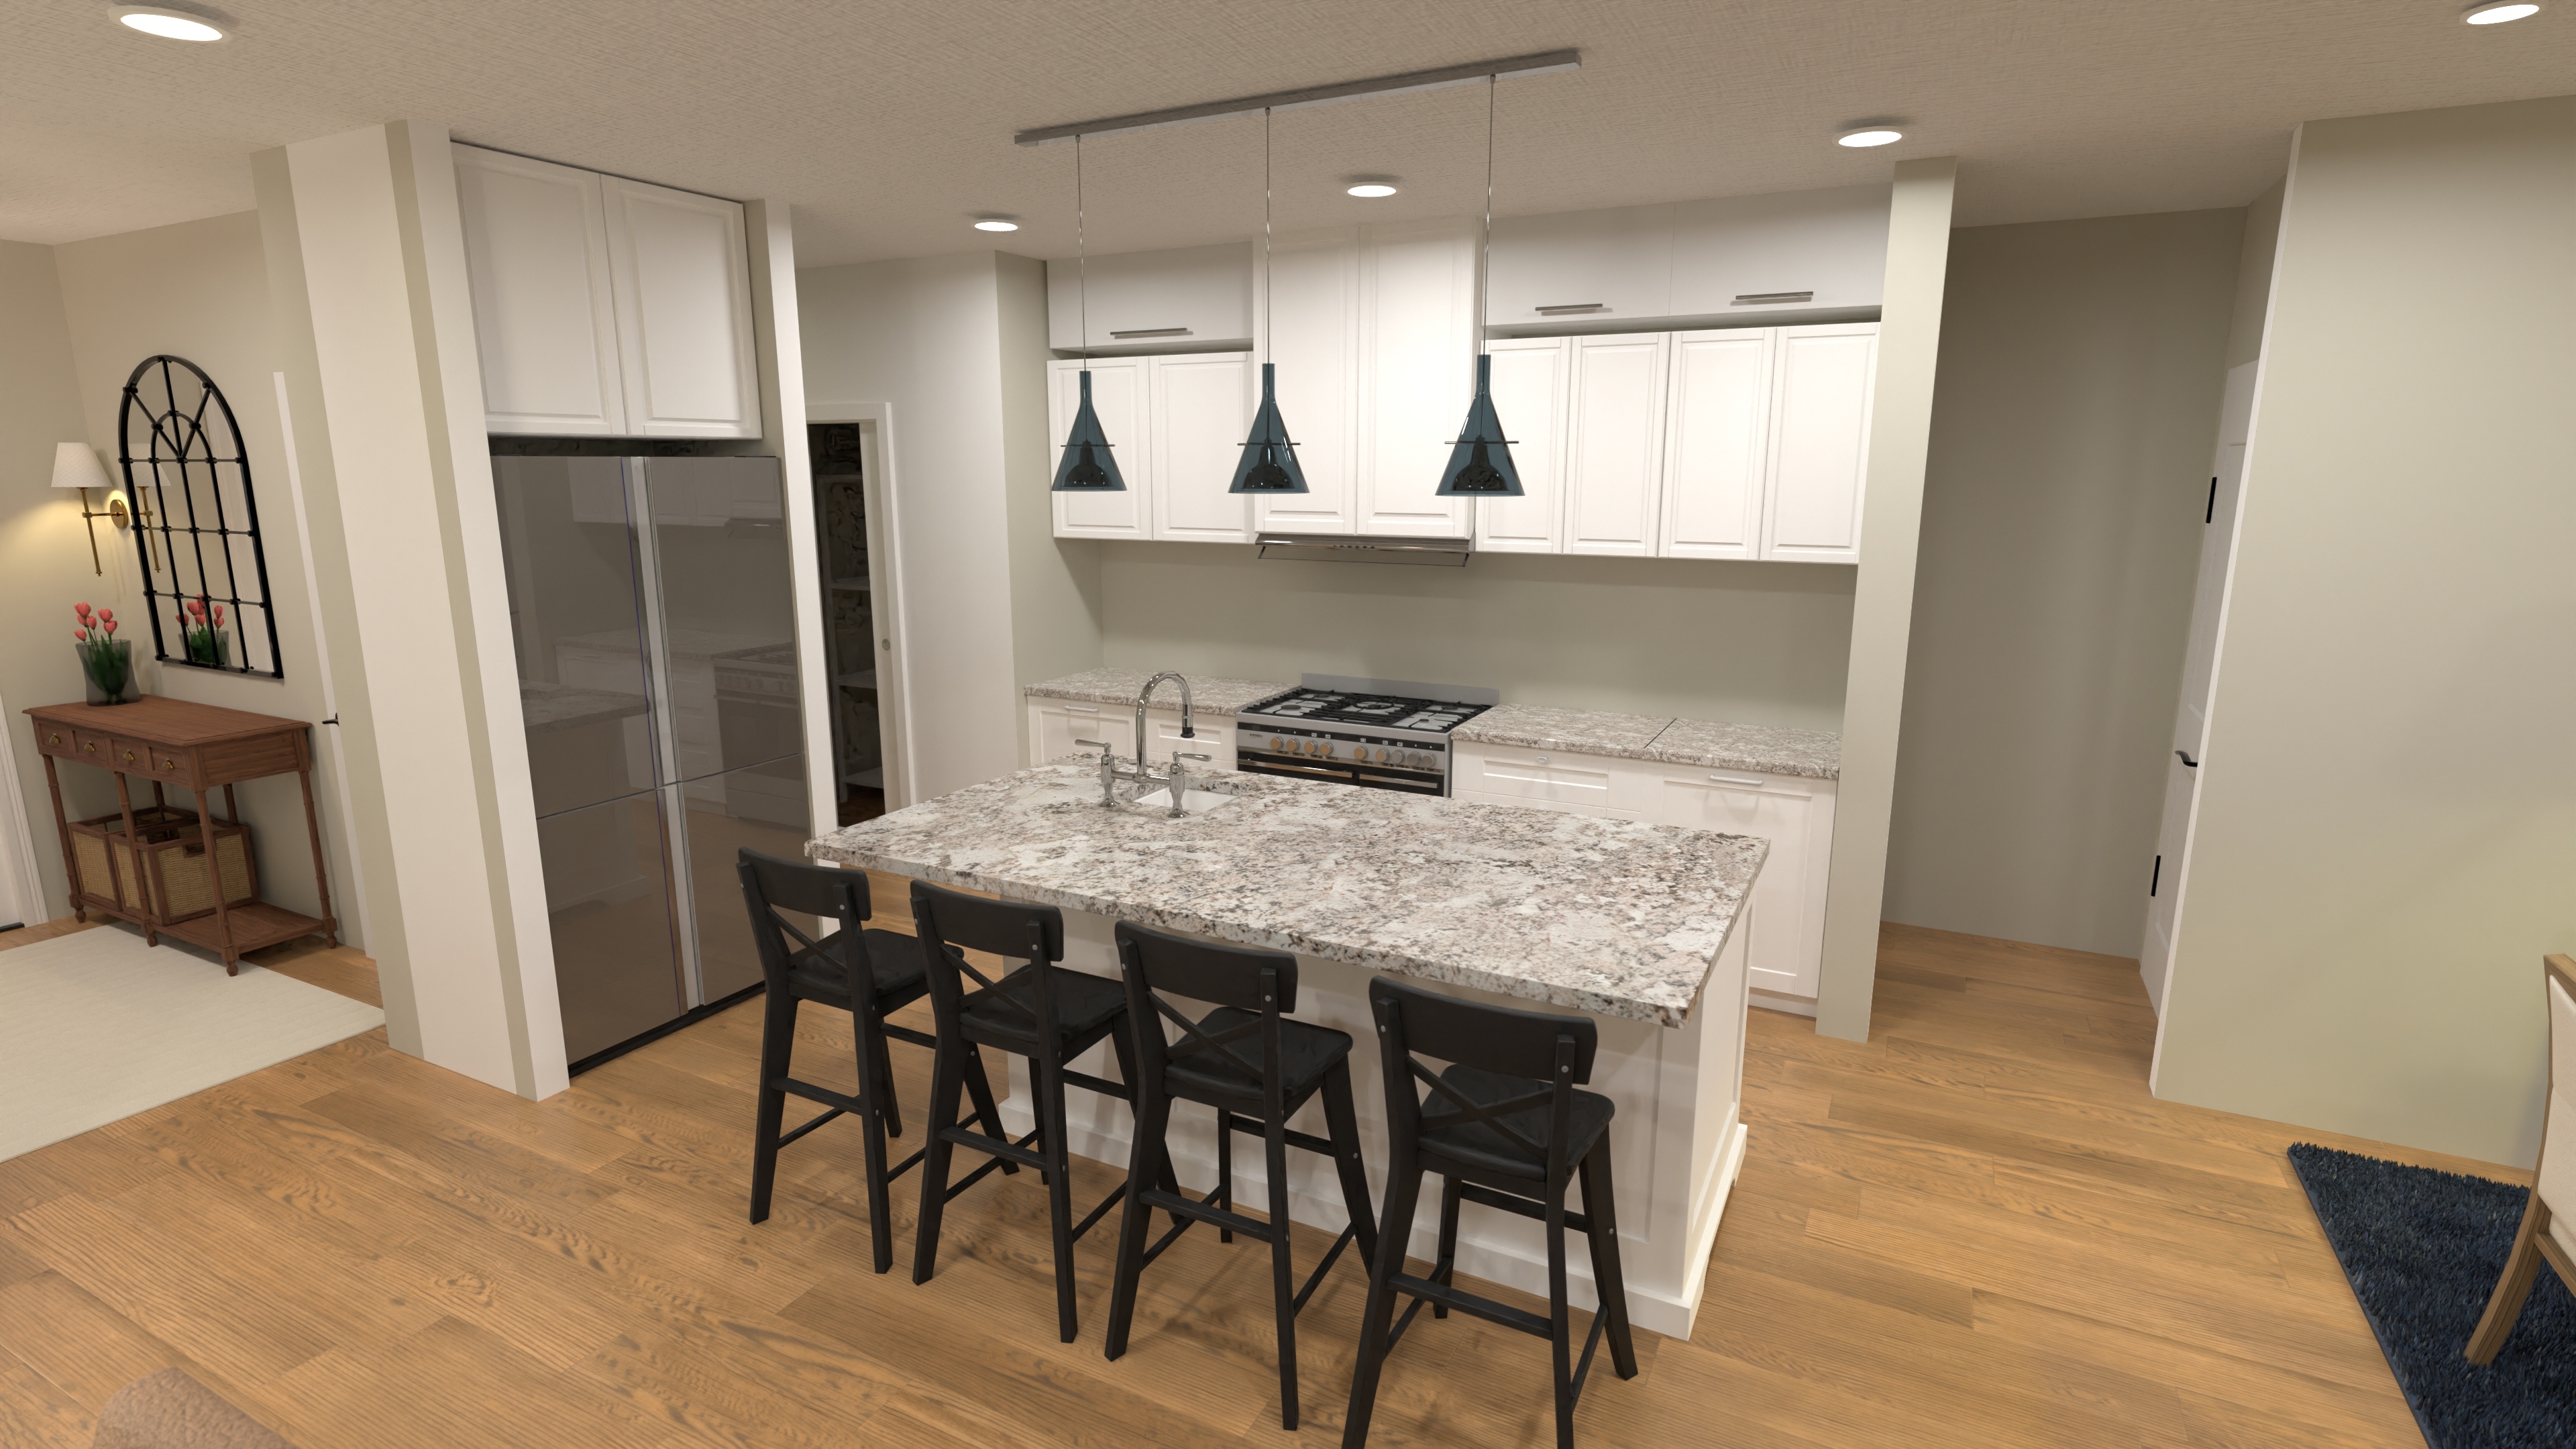
Spacious Two Story Family House Plan with 4 Beds & Loft
Roomy two story family house plan—4 beds, 3-½ baths, open layout, loft bonus, and 2-car garage—perfect for busy households.
View home plan
Elegant 2-Story House Blueprint with 4 Beds & 3-Car Garage
3,080 sq ft 2-story house blueprint with open living, 4 bedrooms, 2 full & 2 half baths, and a split 3-car garage for growing families.
View home plan
Lofted Boho House Plan with 4 Bedrooms & Garage
Explore our lofted boho house plan—3,050 sq ft, 4 beds, 2.5 baths, open concept living and a 2-car garage for easy, stylish family life.
View home plan
Inviting Single Level 4 Bedroom Plan with Garage
Explore this 1,850 sq ft single-level, 4-bed plan with open living, full bath and attached garage—perfect for easy family living.
View home plan
Boho Bungalow House Plan for Modern Living
Boho bungalow house plan: single-story open concept with 3 beds, 3½ baths, and a handy front garage—perfect for relaxed modern living.
View home plan
Inviting L-Shaped House Plan with 3 Bedrooms & Garage
1,690-sq-ft L-shaped home: open living core, 3 bedrooms, attached garage—everything you need on a single, easy-to-navigate level.
View home plan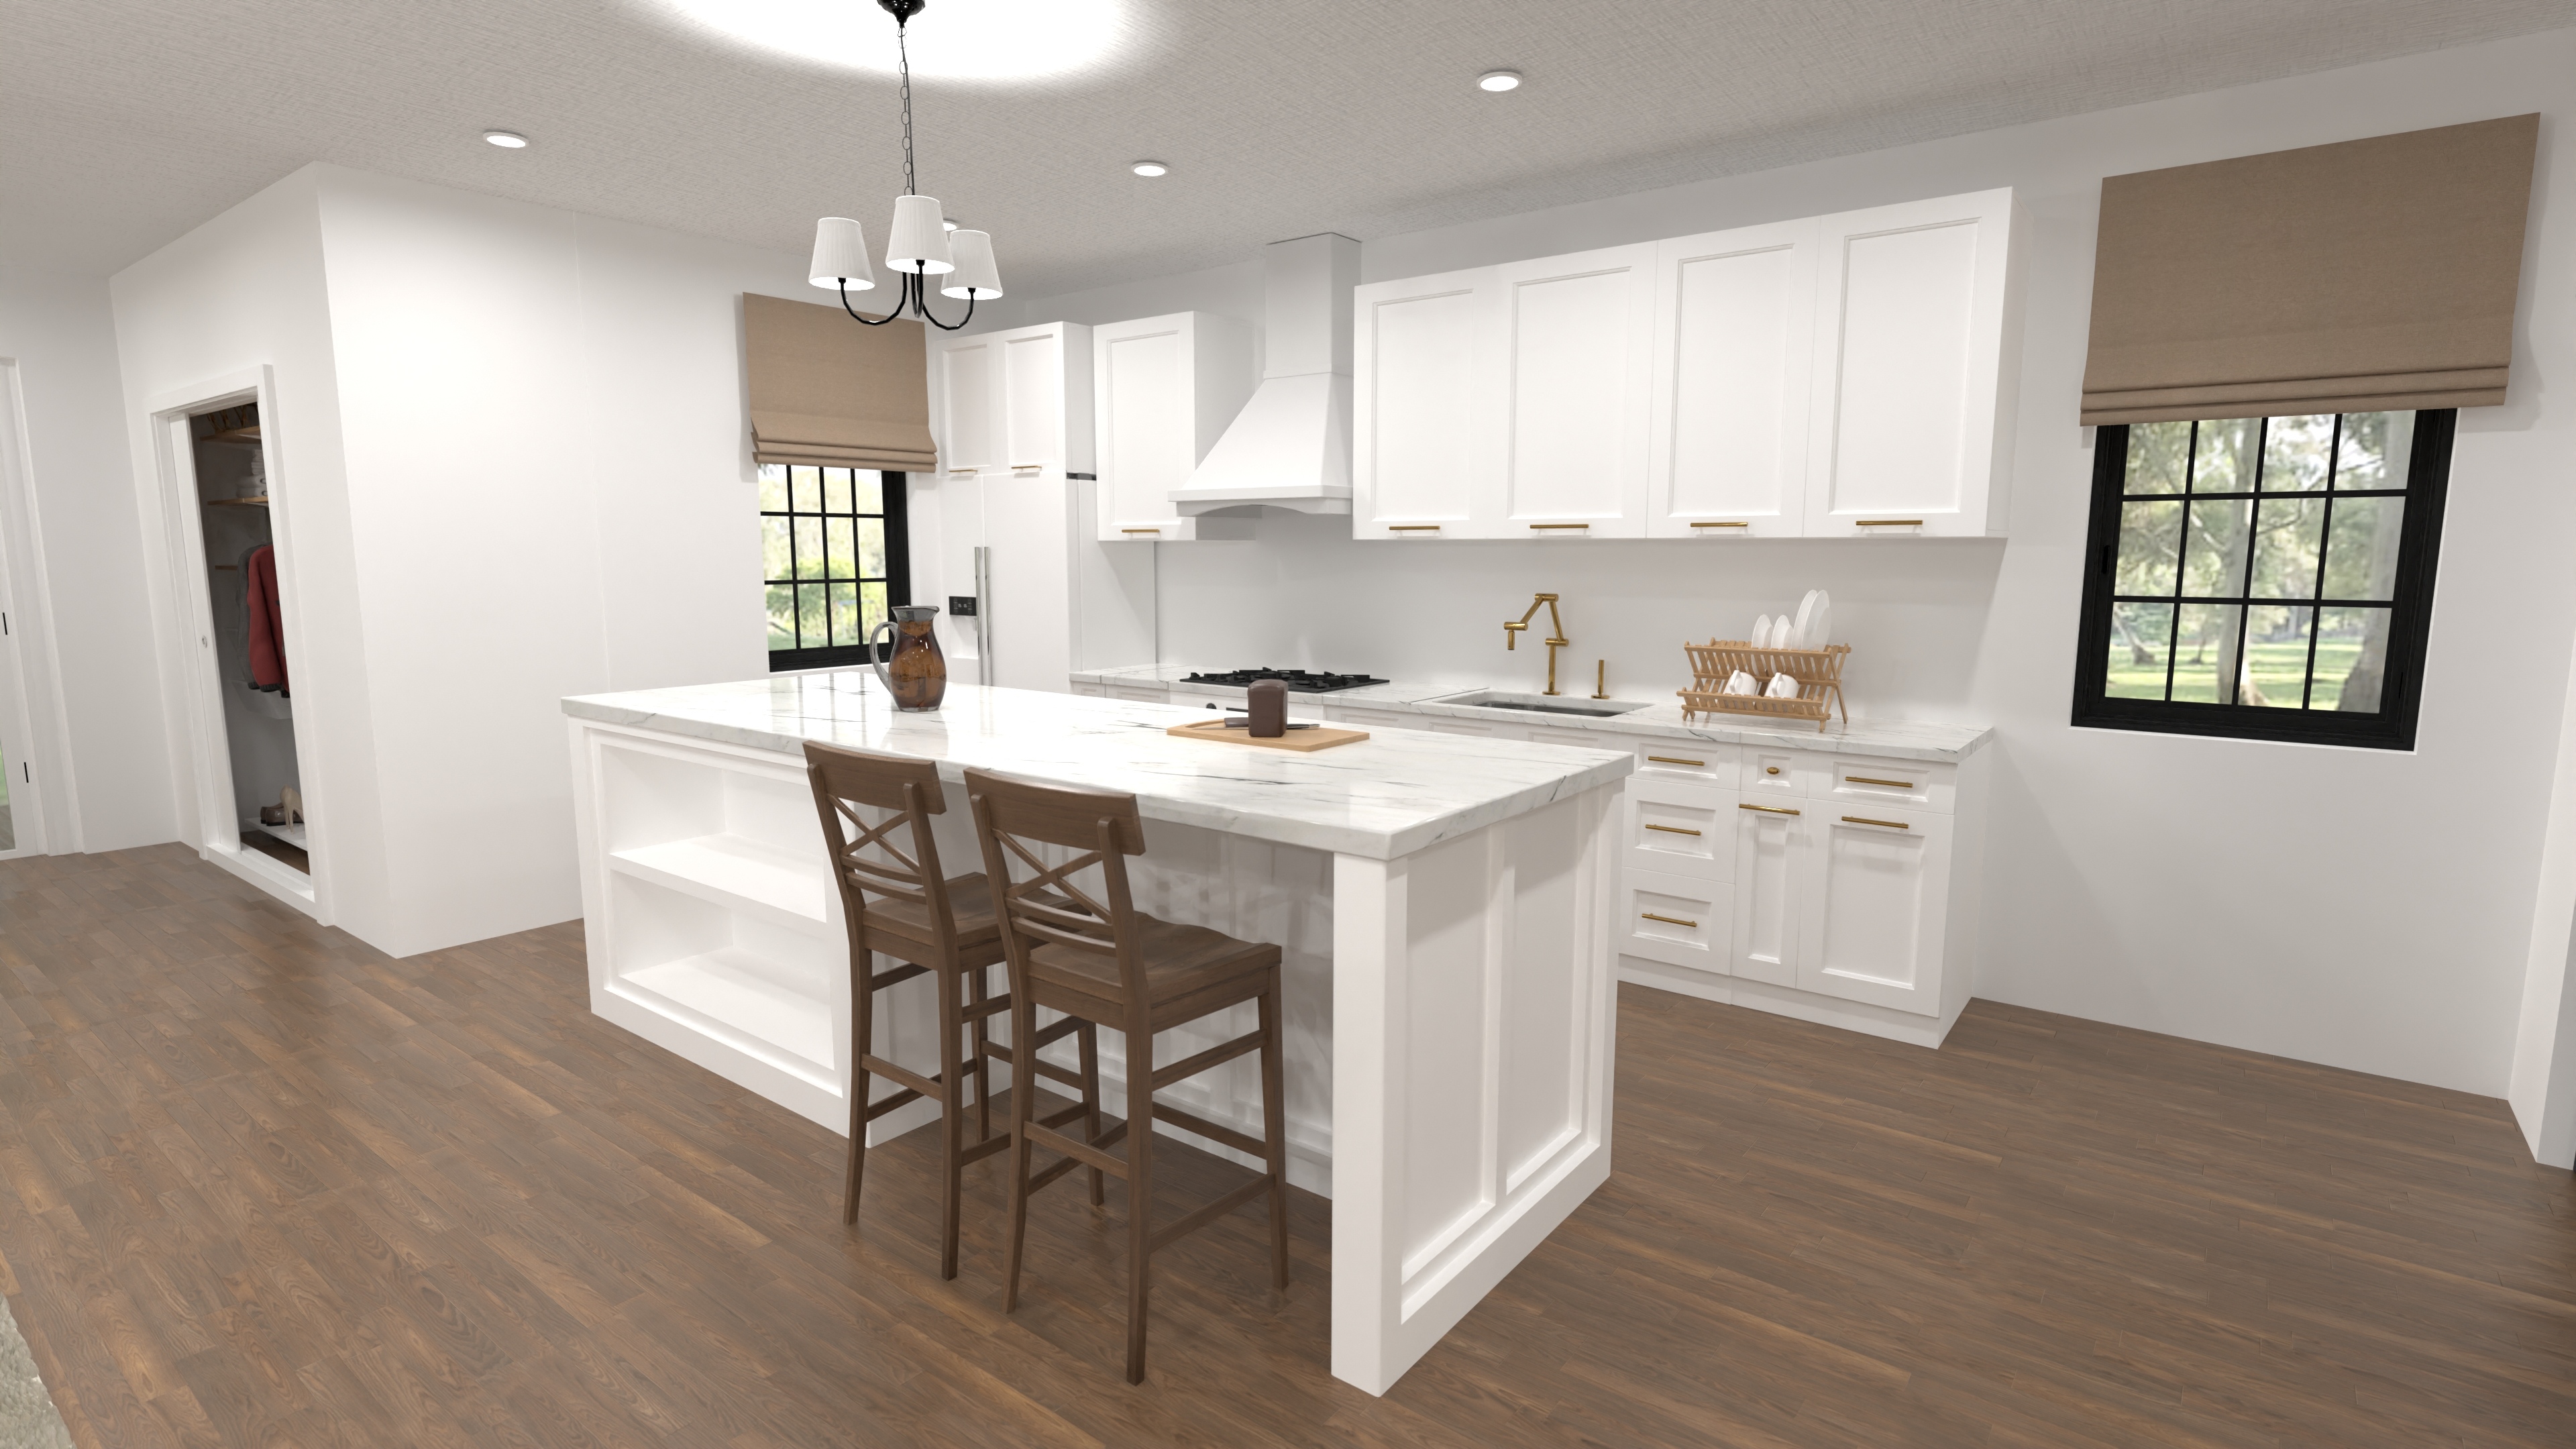
Charming Two Storey Cottage Plan with 3 Bedrooms
Compact 1,453 sq ft, 3-bed two storey cottage plan with open main floor, powder/laundry, and full bath upstairs—perfect for narrow lots.
View home plan
Versatile Angled Garage House Plan with Open Living
Single-level, 1,776 sq ft angled garage house plan with 3 beds, open concept living and split owner suite—perfect for corner lots.
View home plan
Inviting Island Kitchen House Plan with 2 Bedrooms
Smart single-story island kitchen house plan: open living, 2 bedrooms, 1½ baths, ideal for downsizers, first homes, or backyard cottages.
View home plan
Inviting Open Concept Cottage House Plan for Single-Level Comfort
Charming open concept cottage house plan: 872 sq ft, 2 bedrooms, 1.5 baths and a bright great room—perfect for relaxed one-level living.
View home plan
Inviting Small Cottage Blueprint with Open Living
840 sq ft cottage, 2 beds, 1.5 baths & open great-room living—all on one level. See this charming small cottage blueprint now.
View home plan
Boho Loft House Blueprint for Bright Open Living
Explore this 1,100 sq ft boho loft house blueprint – 2 beds, 1½ baths, soaring great-room and chic style packed into a compact two-level design.
View home plan
Stylish Ensuite House Plan | 3 Beds, 4 Baths & Garage
Single-story 3-bed design—each with its own bath—plus open living and a handy 1-car garage. Explore this stylish ensuite house plan today.
View home plan
Spacious Dual Living House Plan with Open Layout
3-bed, 5-bath dual living house plan offering two lounges, open concept main floor and a 2-car garage in about 3,900 sq ft.
View home plan