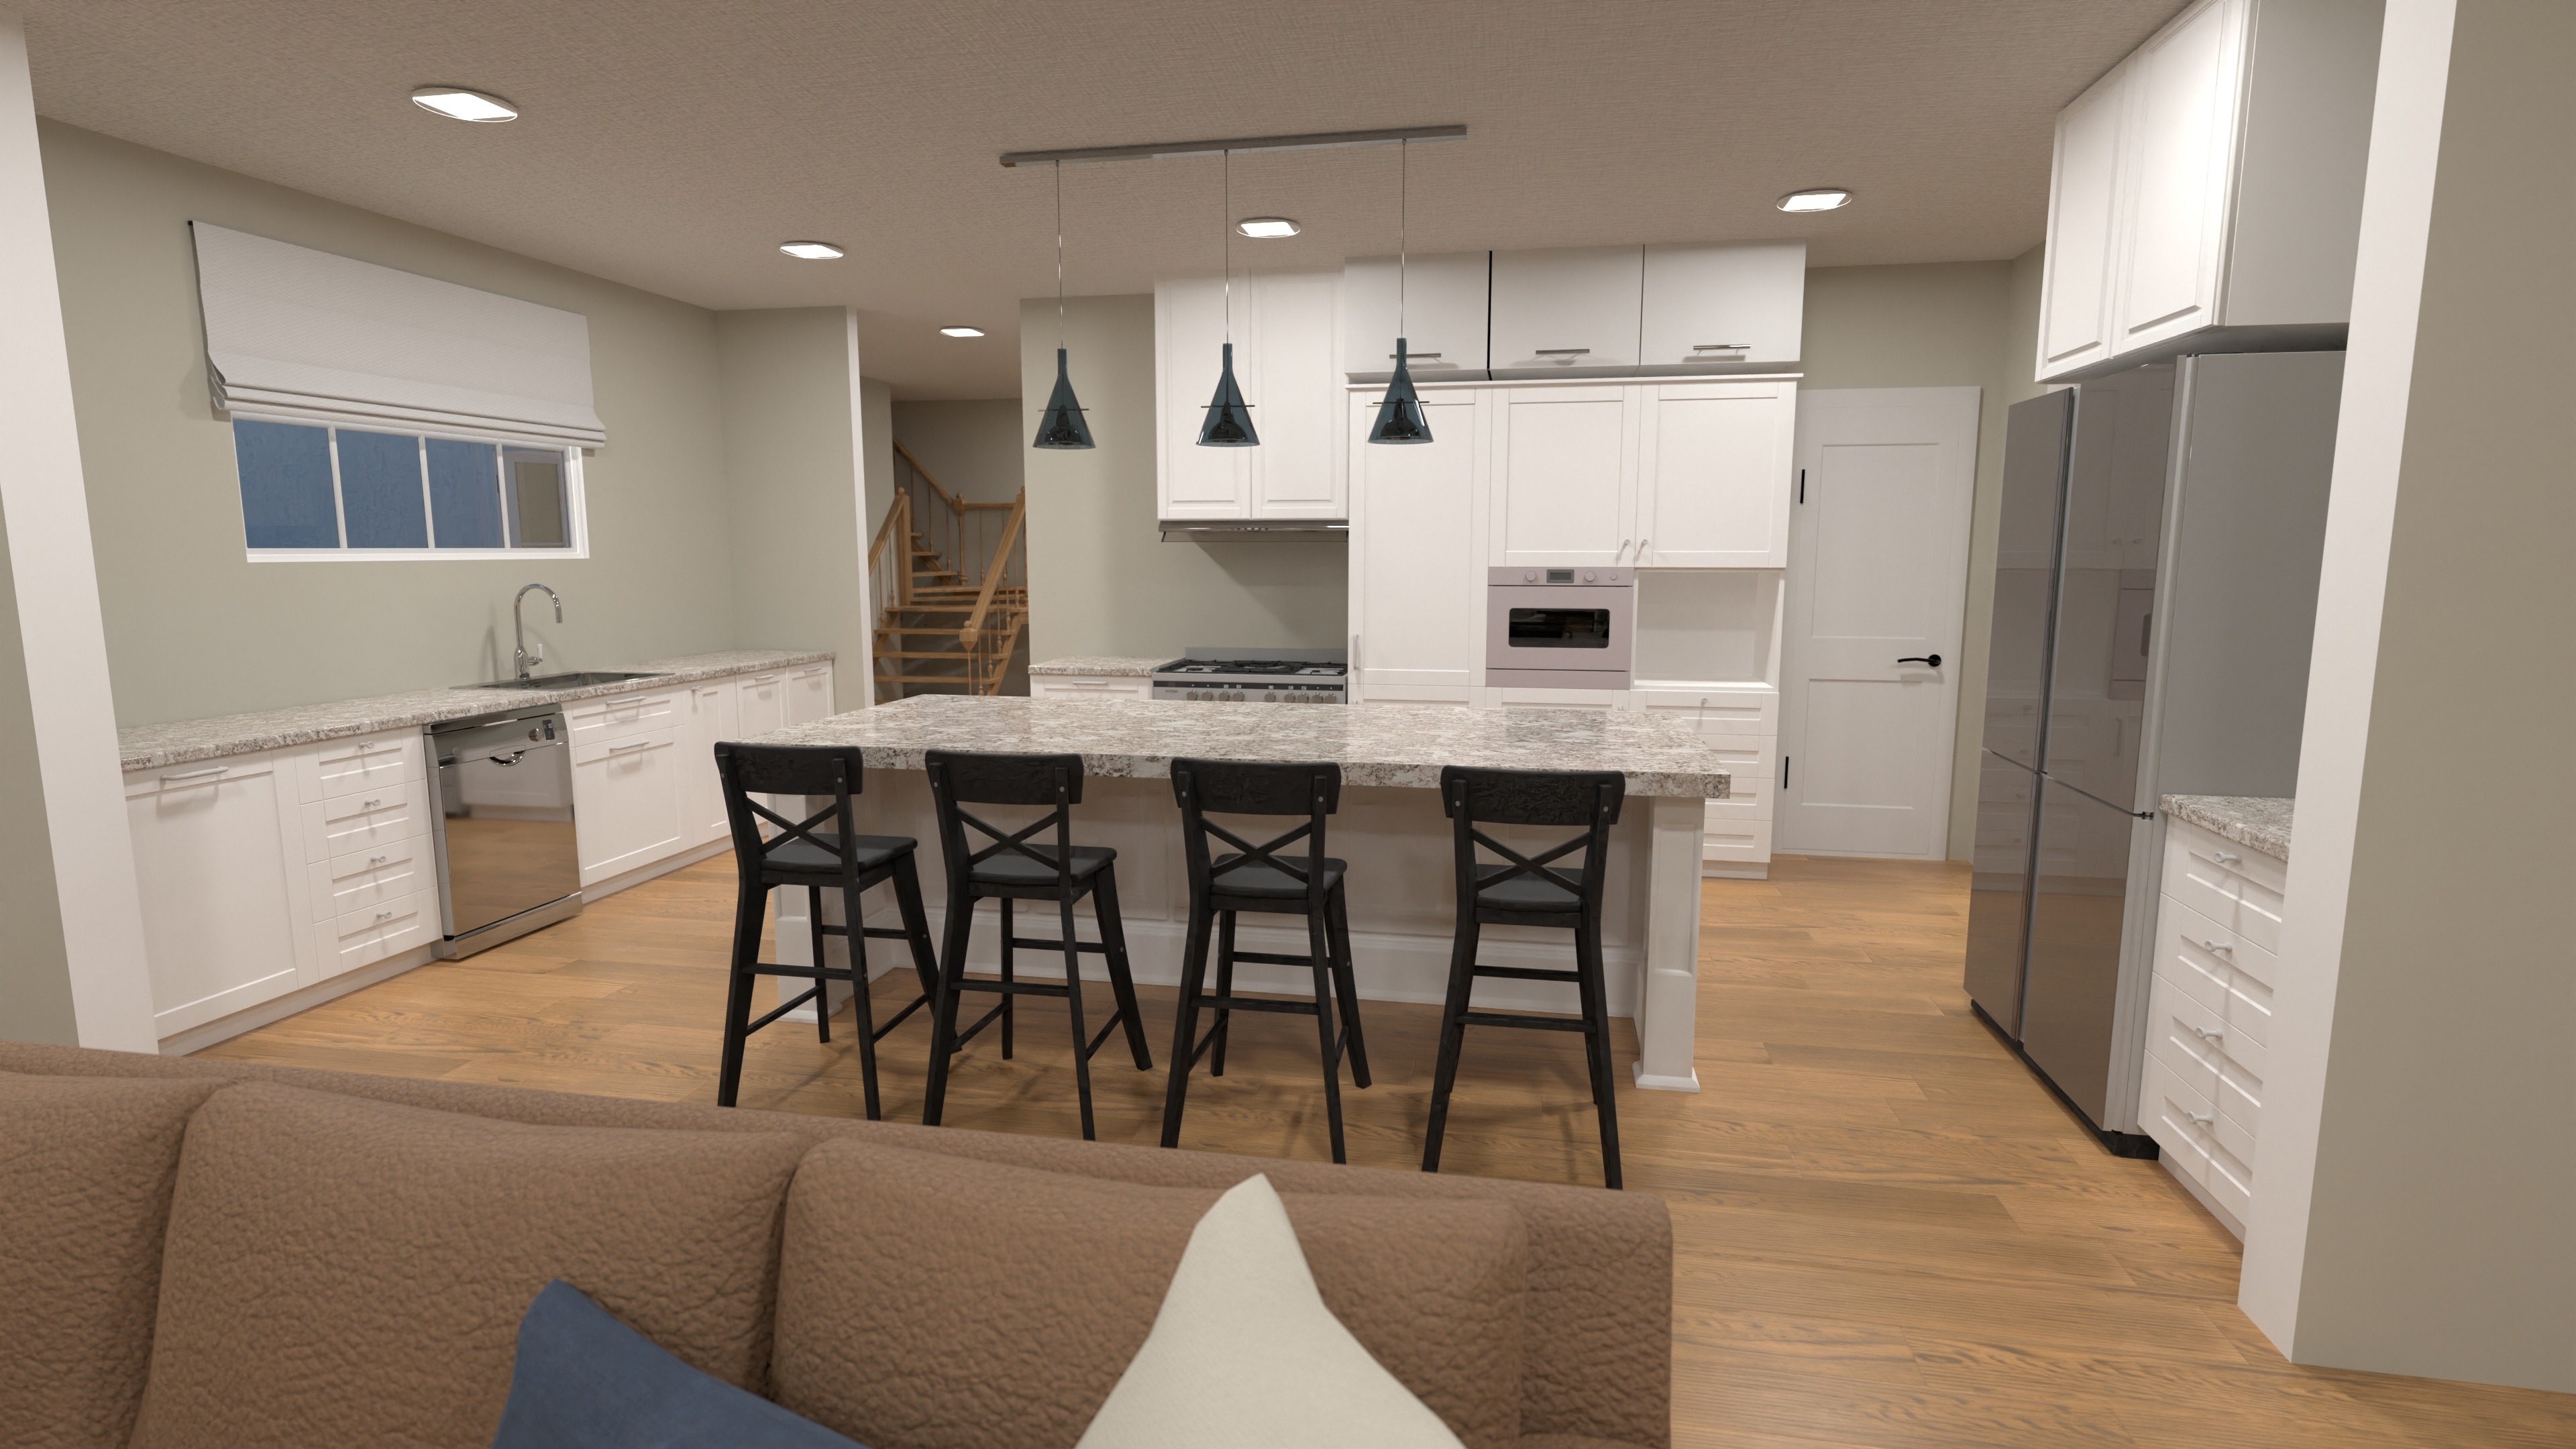
Grand Estate House Blueprint with 4-Car Garage
Luxury 5,270 sq ft estate plan—4 bedrooms, 5½ baths, open living, bonus lounge and 4-car garage—perfect for grand family lifestyles.
View home plan
Stately Five Bedroom Floor Plan with 2-Car Garage
Grand five bedroom floor plan—about 6,930 sq ft, three levels, open living, basement gym, and a front 2-car garage for upscale family life.
View home plan
Grand Six Bedroom Estate Plan with Home Theater
Expansive 6-bedroom, 4.5-bath estate plan—≈6,500 sq ft, 3-car garage, open living & home theater for ultimate family luxury.
View home plan
Spacious Family Friendly House Plan with Game Loft
3,750 sq ft family friendly house plan offering 5 beds, 4½ baths, open living and an upstairs game loft for everyday fun.
View home plan
Stylish 5 Bedroom Leisure House Plan with Game Loft & Garage
3,400 sq ft, 5-bed, 3.5-bath leisure house plan with game loft, open main floor and oversized garage – perfect for active family living.
View home plan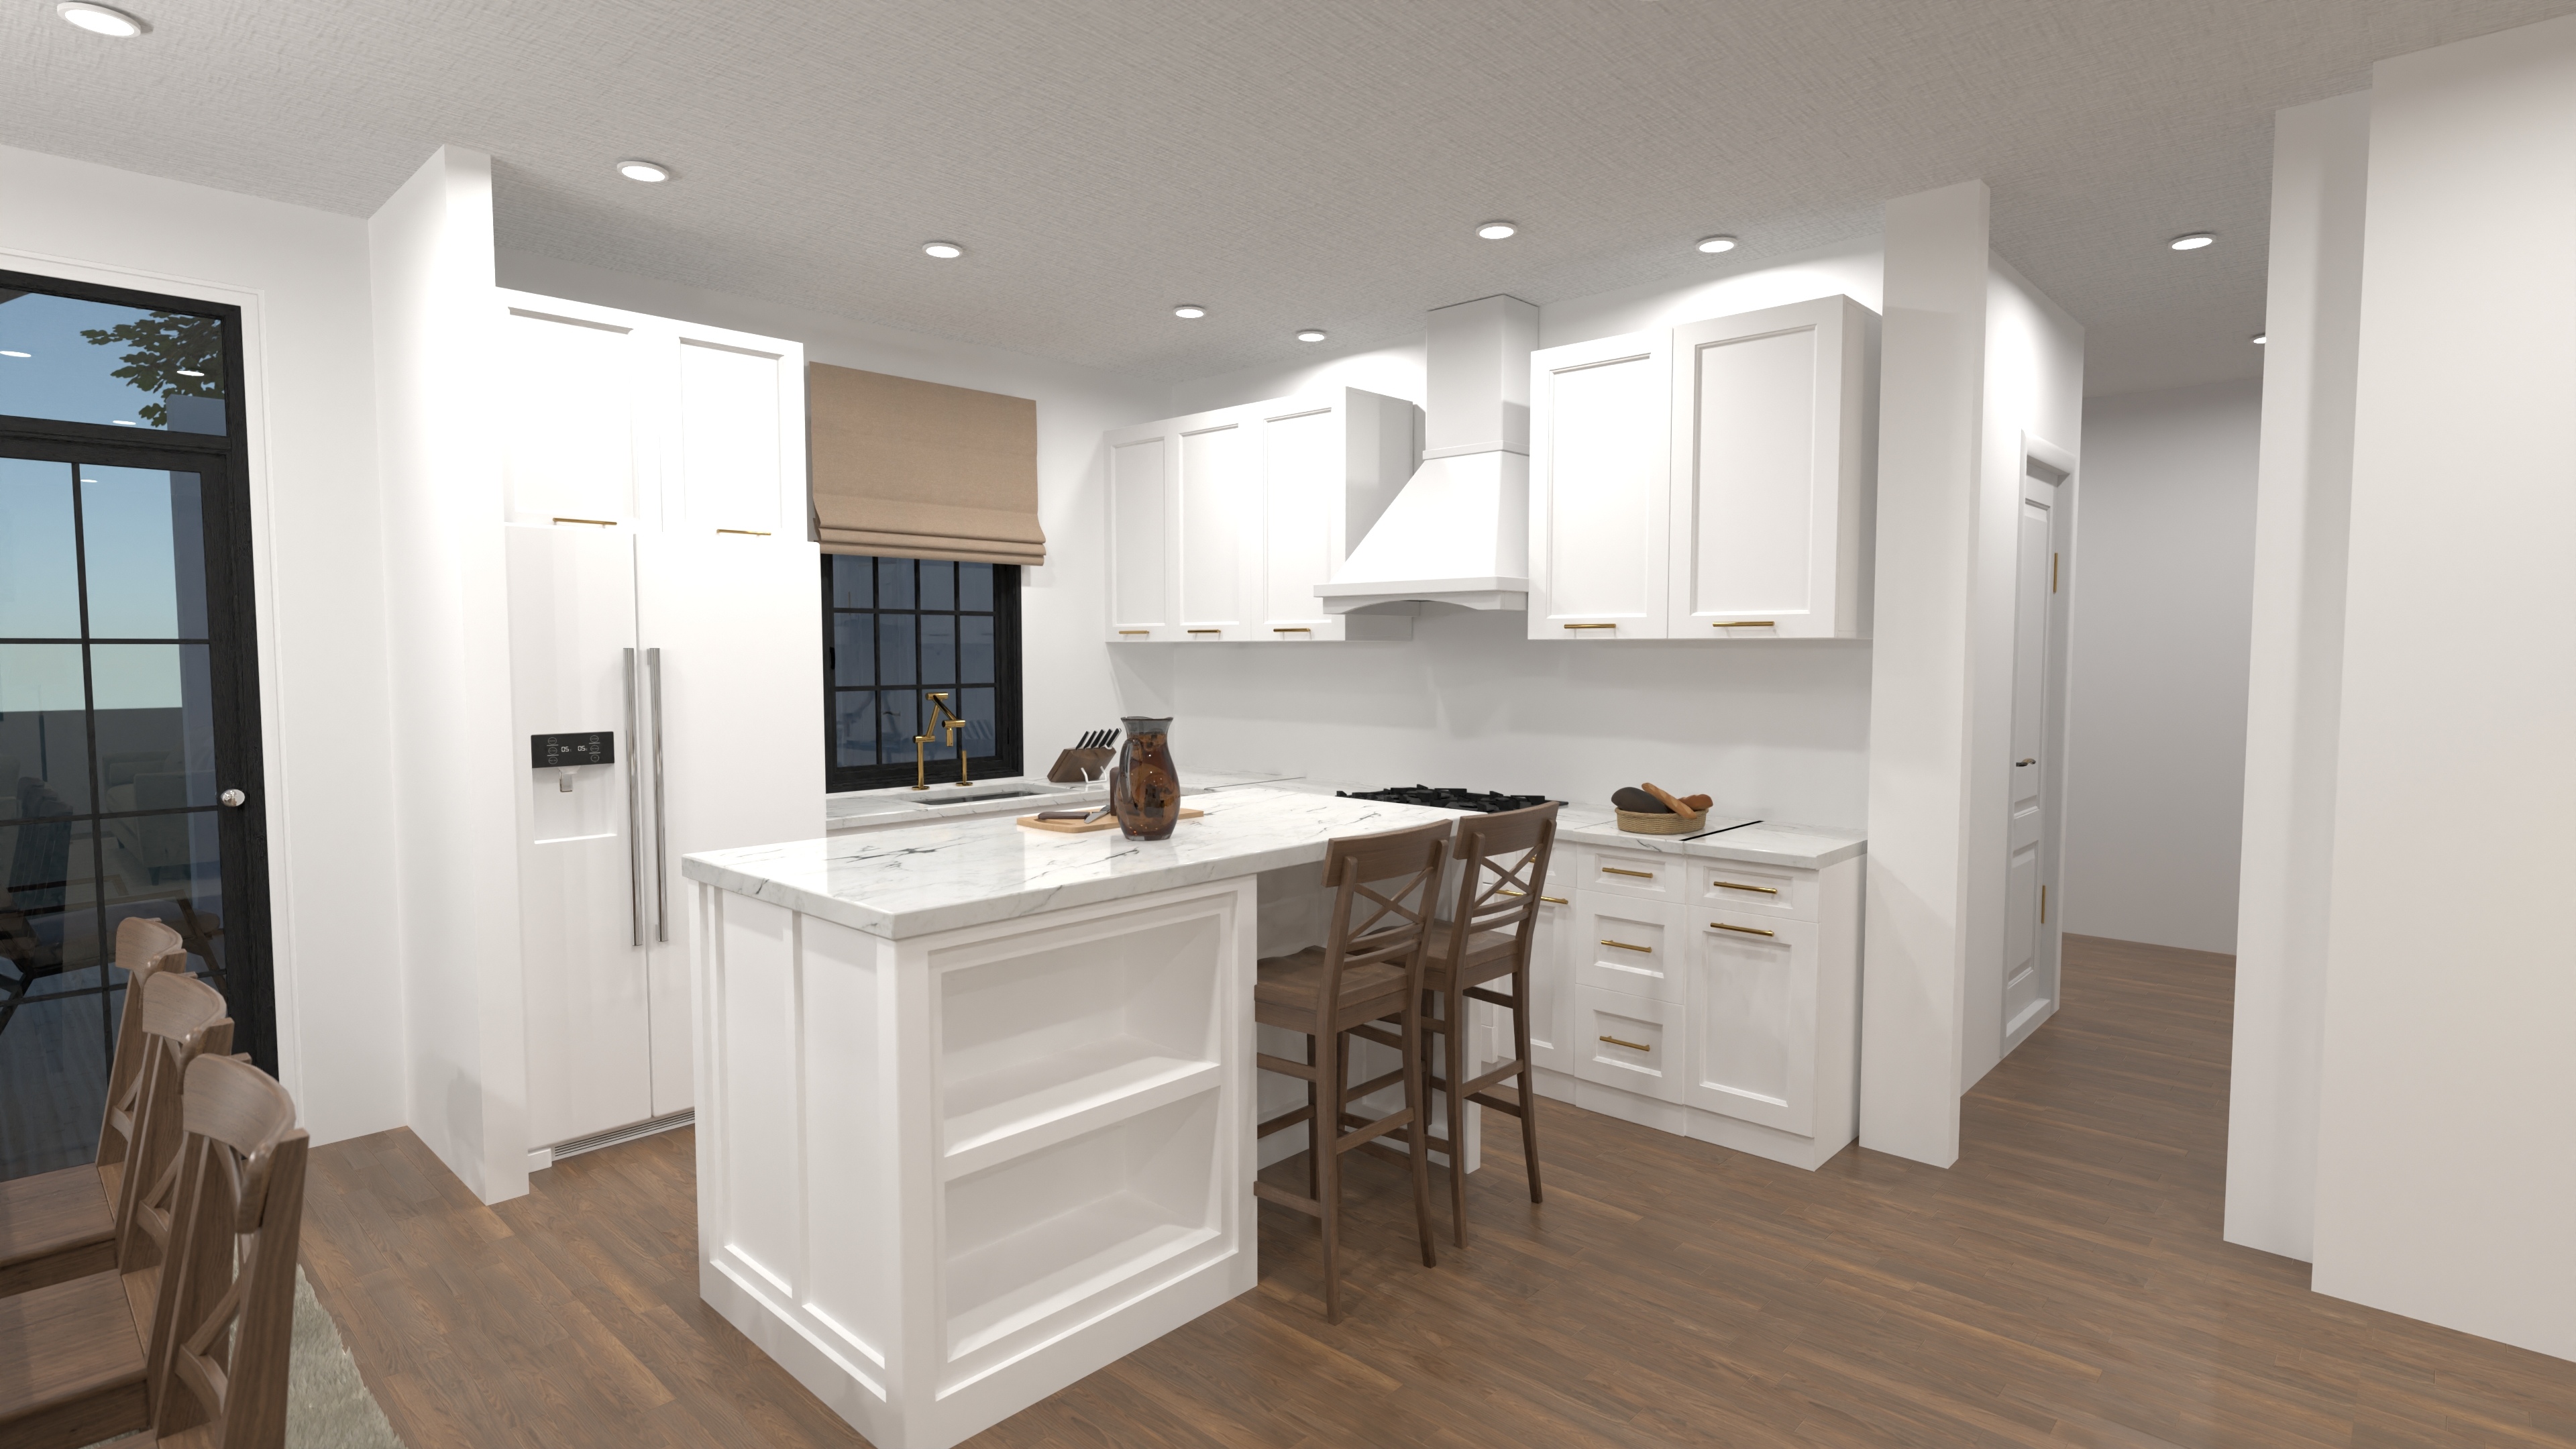
Modern Boho Family Home Plan – 4 Beds & Garage
Single-level boho home plan with 4 bedrooms, 3 baths and attached garage—perfect blend of style, comfort and family-friendly flow.
View home plan
Spacious Family Lodge House Plan with Dual Garages
3,154-sq-ft lodge design with 4 beds, loft game room and dual garages—see the plan now.
View home plan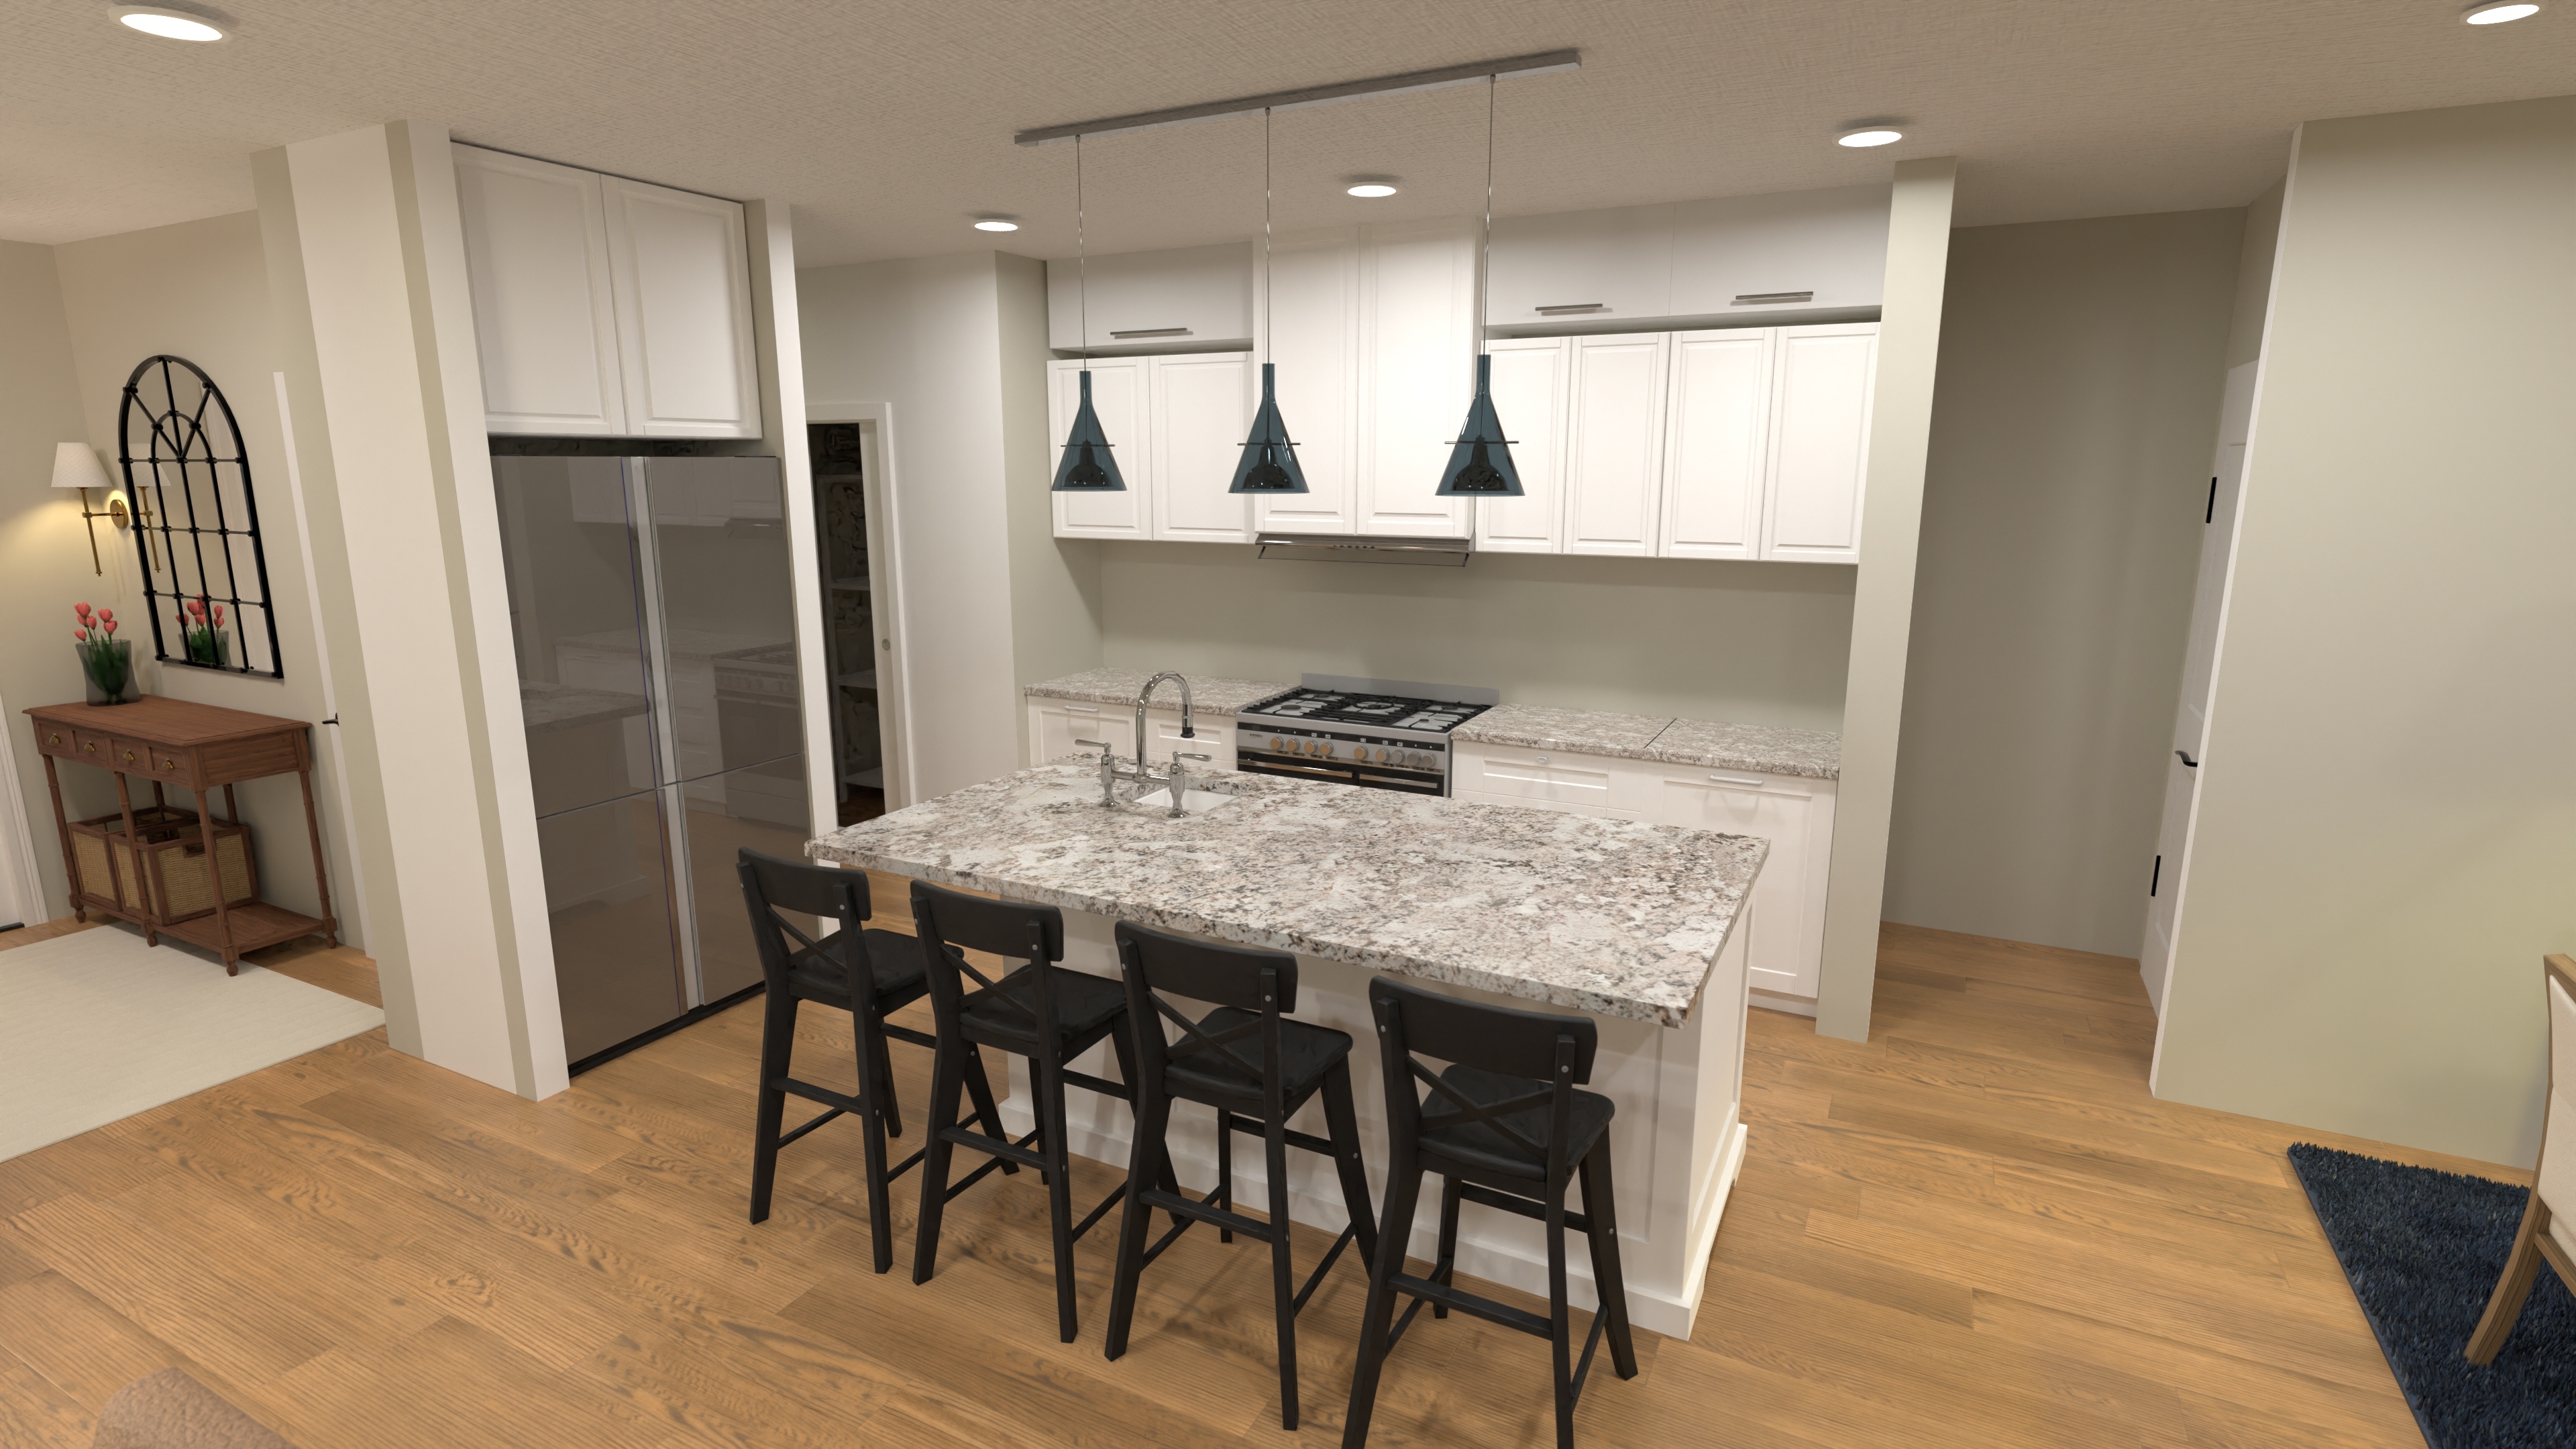
Spacious Two Story Family House Plan with 4 Beds & Loft
Roomy two story family house plan—4 beds, 3-½ baths, open layout, loft bonus, and 2-car garage—perfect for busy households.
View home plan
Lofted Boho House Plan with 4 Bedrooms & Garage
Explore our lofted boho house plan—3,050 sq ft, 4 beds, 2.5 baths, open concept living and a 2-car garage for easy, stylish family life.
View home plan
Inviting Single Level 4 Bedroom Plan with Garage
Explore this 1,850 sq ft single-level, 4-bed plan with open living, full bath and attached garage—perfect for easy family living.
View home plan
Spacious Single Story Duplex Plan with 3-Bed Units & Garages
Stylish single story duplex plan—3 beds & 2 baths per side, open living, attached garages. Perfect for family, rental or downsizing projects.
View home plan
Modern Twin House Floor Plan with 6 Bedrooms & Dual Garages
Twin house floor plan with 6 bedrooms, 6 baths, dual single-car garages & open living—ideal for family co-living or rental income.
View home plan
Spacious Modern Duplex House Plan with 6 Bedrooms
3,369 sq ft modern duplex house plan with 6 bedrooms, 4 full baths, two powder rooms and two front-load garages—perfect for income or family.
View home plan
Grand Three Story Estate House Plan with 6 Bedrooms
Three story estate house plan: 9,100 sq ft, 6 bedrooms, 8 baths and an attached 5-car garage deliver unmatched family luxury.
View home plan