16 Small Bathroom Layouts With Dimensions
Explore 16 small bathroom layouts with dimensions and compare practical ways to position the tub, shower, toilet and vanity.
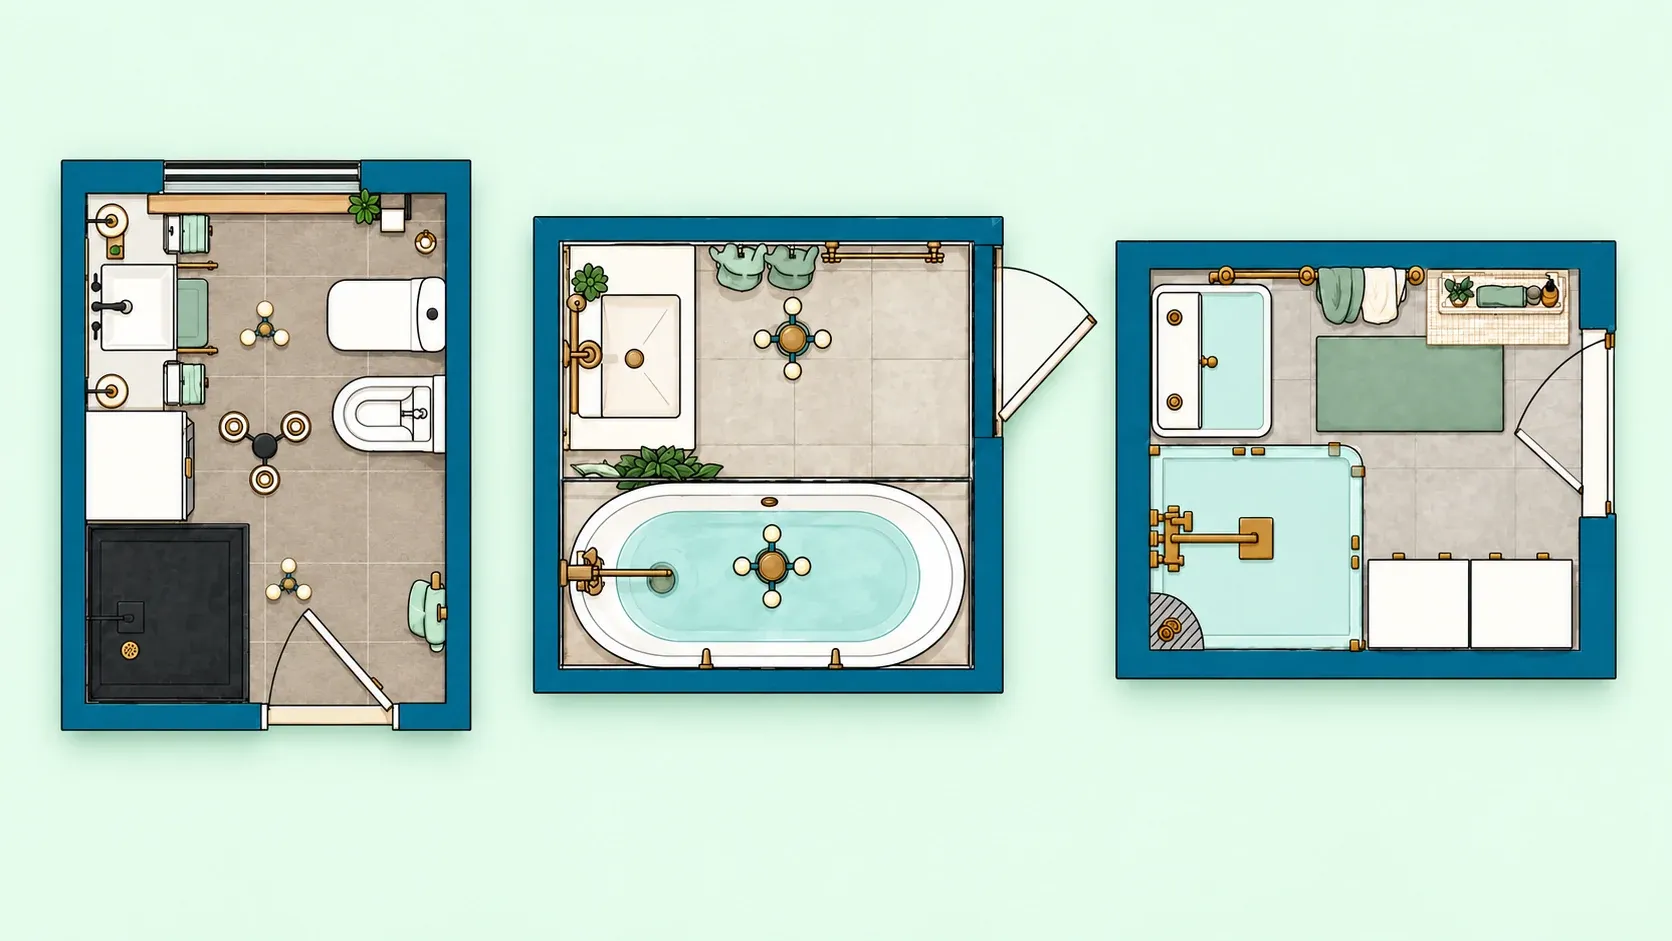
A good small bathroom layout fits the essential fixtures without making circulation feel cramped. The right arrangement depends on the room’s dimensions, shape, plumbing, door position and whether you need a shower, bathtub or both.
Small changes in size or fixture placement can make a noticeable difference in a compact room. The 16 examples below include narrow bathrooms, full baths, shower-focused spaces and layouts where a tub or additional storage takes priority. All dimensions are shown in both imperial and metric units for easier comparison.
What makes a small bathroom layout work?
In a compact bathroom, every fixture affects how the rest of the room can be used. Start with circulation and door clearance, then consider whether the largest element, usually the tub or shower, leaves enough usable space for the toilet, vanity and storage.
- Clear circulation: Keep the route between the entrance and fixtures unobstructed.
- Door clearance: Check doors, drawers and shower panels for overlapping swing areas.
- Efficient fixture placement: Use the walls strategically instead of filling the center.
- Appropriate fixture size: Compact toilets and shallow vanities can recover valuable space.
- Visual openness: Clear partitions and longer sightlines can make the room feel less divided.
- Usable storage: Add storage where it does not narrow the main circulation path.
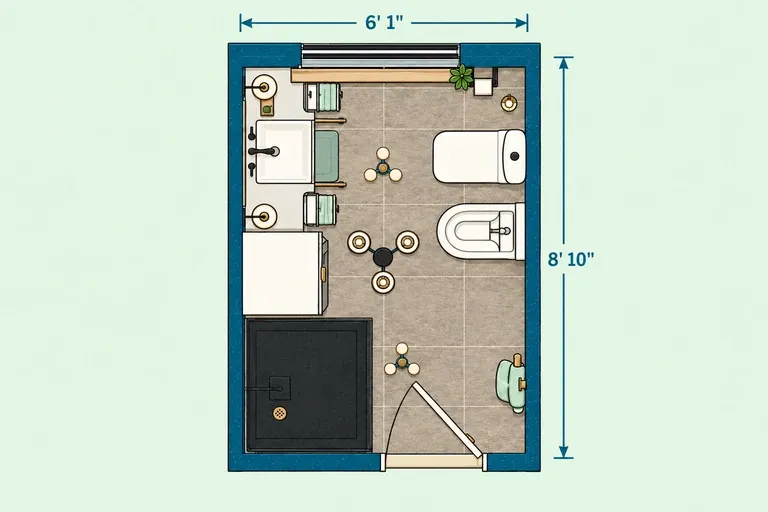
1. Narrow bathroom layout with a walk-in shower — 6'1" × 8'10" (1.85 × 2.69 m)
Best for: A narrow bathroom that needs a shower, toilet and vanity while preserving a relatively direct route from the entrance to the back of the room.
Why this layout works
The shower stays in one corner while the vanity and toilet use opposite walls, preserving a clear path through the center. The arrangement makes good use of the room’s length without crowding the entrance.
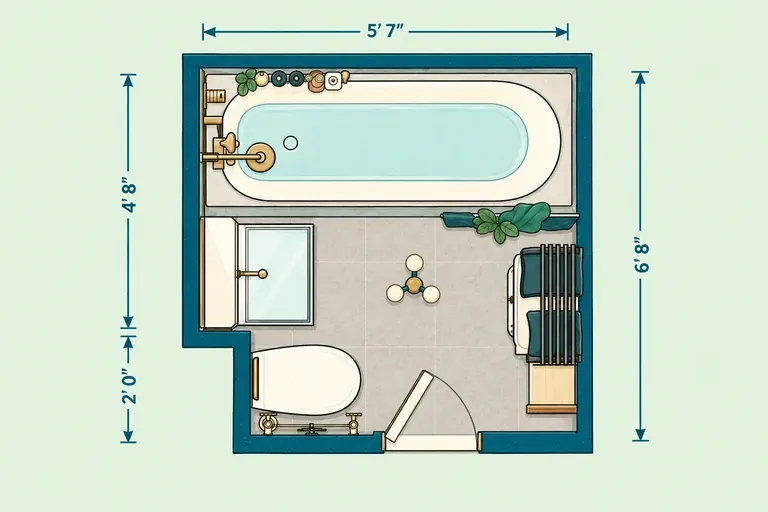
View this home plan →2. Small full bathroom layout with a bathtub — 5'7" × 6'8" (1.70 × 2.03 m)
Best for: A compact full bathroom where keeping a bathtub matters more than creating a separate shower zone, while still fitting a vanity and toilet.
Why this layout works
Placing the tub across the back wall keeps the largest fixture away from the main circulation area. The vanity and toilet fit along the side, leaving enough open floor space between them. Storage options are limited, though, as there is little unused wall space.
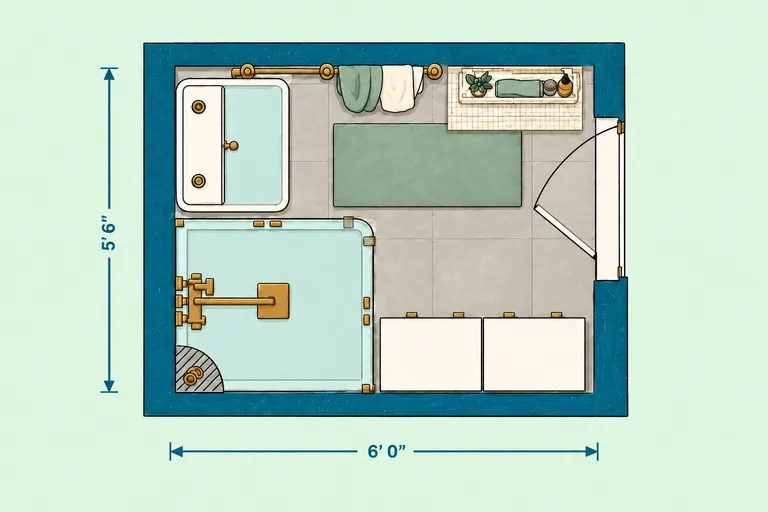
View this home plan →3. Compact bathroom layout with a large walk-in shower — 6'0" × 5'6" (1.83 × 1.68 m)
Best for: A compact shower room that prioritizes a generous walk-in shower, with a small basin and storage fitted around the remaining floor space.
Why this layout works
The walk-in shower occupies one corner while the smaller fixtures and storage stay close to the perimeter, leaving a clear area between the entrance and shower. Since no toilet is shown, the layout works better as a dedicated shower room or as part of a suite with a separate WC.
View this home plan →4. Tiny split bathroom layout with a corner shower — 5'2" × 7'4" (1.57 × 2.24 m)
Best for: A narrow space where separating the toilet into its own compartment is more practical than fitting every function into a single small room.
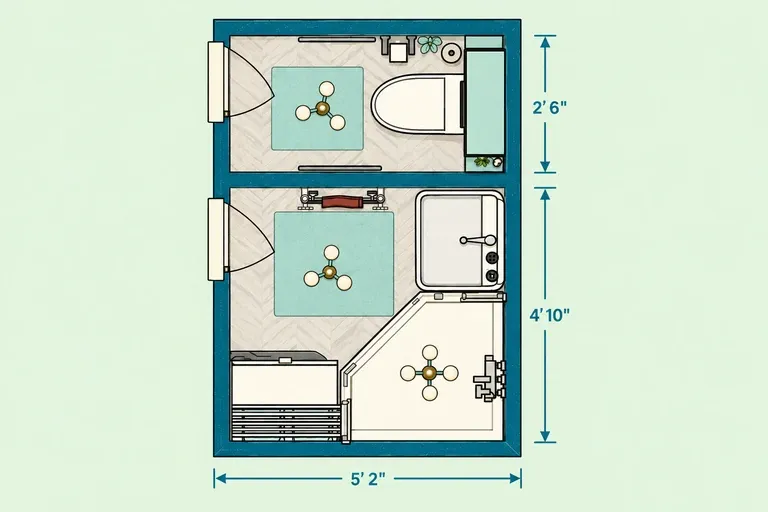
Why this layout works
Dividing the toilet and shower into separate zones avoids forcing several fixtures into one narrow room. The corner shower also preserves more usable floor space in the bathing area. The trade-off is that each section needs its own entrance.
View this home plan →5. Small 3/4 bathroom layout with a large shower — 7'5" × 7'1" (2.26 × 2.16 m)
Best for: A nearly square bathroom that needs a comfortable shower, toilet, vanity and additional cabinetry without arranging everything in one line.
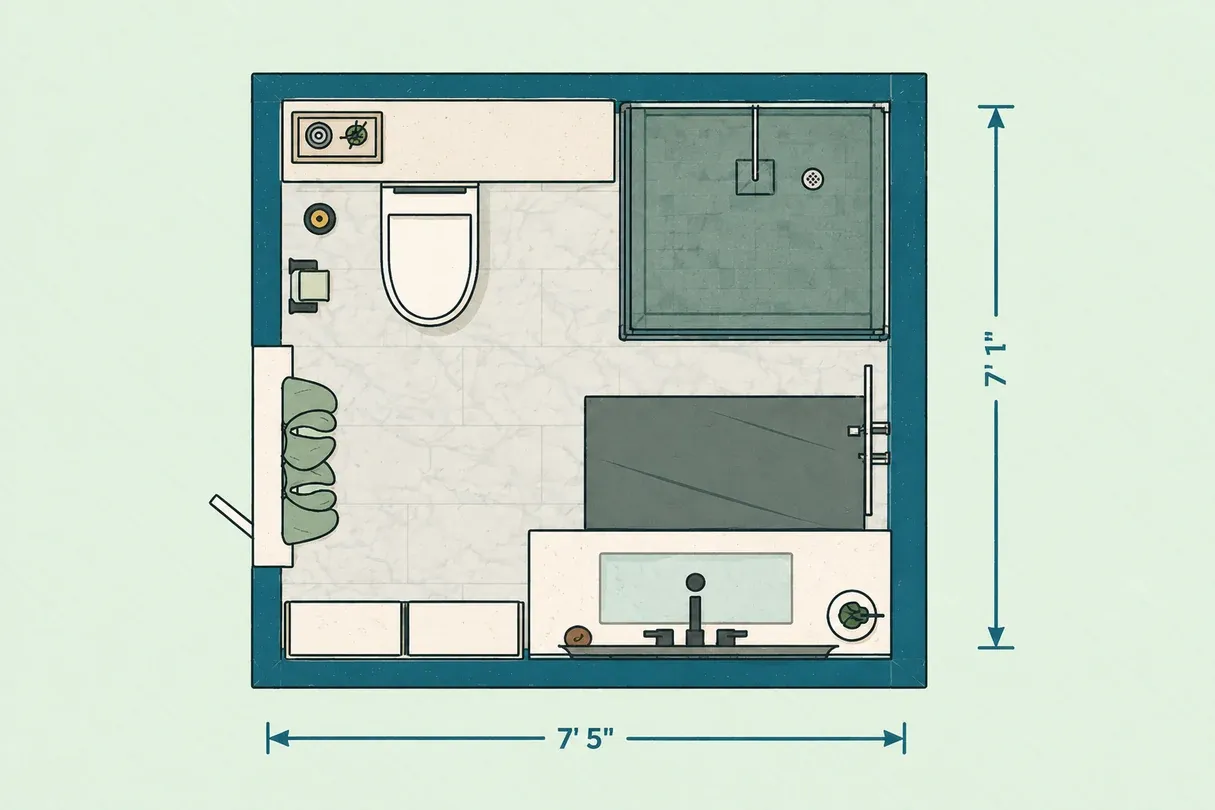
Why this layout works
The nearly square footprint lets the shower, toilet and vanity occupy different walls while keeping the center open. This creates clear functional zones without adding partitions. The layout works best with compact fixtures.
View this home plan →6. Small bathroom layout with a tub-and-shower combination — 7'1" long (2.16 m)
Best for: A narrow full bathroom where combining bathing and showering in one fixture saves more floor area than creating two separate wet zones.
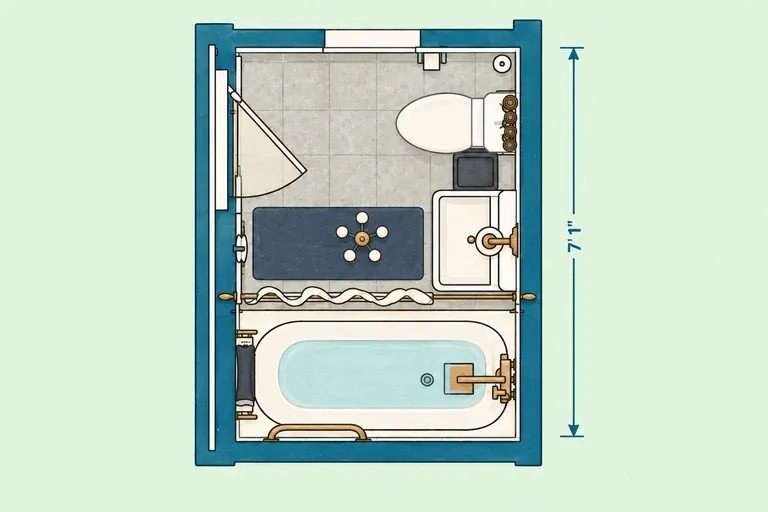
Why this layout works
Combining the tub and shower keeps the wet zone at one end and leaves the toilet and vanity together along the side. This creates a straightforward path through the room without adding another enclosure. The inward-opening door is the main constraint.
View this home plan →7. Small narrow bathroom layout with a separate vanity zone — 5'7" × 9'6" (1.70 × 2.90 m)
Best for: A long, narrow bathroom where separating the vanity from the toilet and tub can make morning routines easier for more than one person.
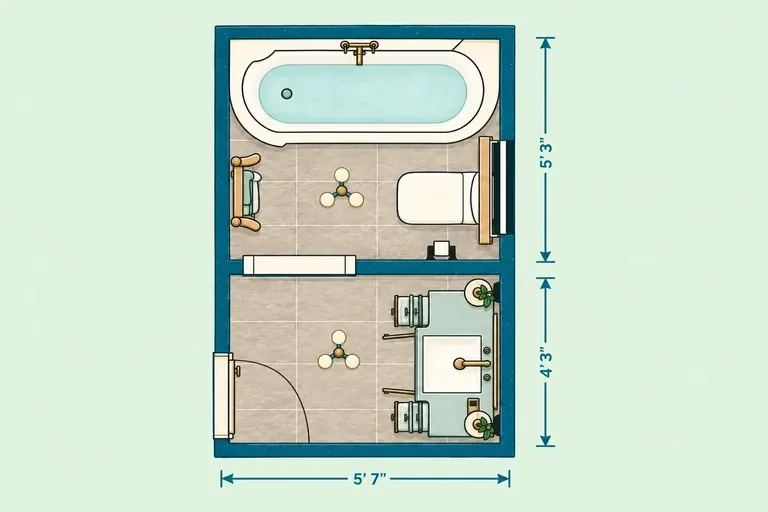
Why this layout works
Separating the vanity from the tub and toilet makes better use of the room’s length and gives the sink area more independence. The dividing wall adds privacy, although the opening between the two zones needs to remain wide enough for comfortable movement.
View this home plan →8. Small bathroom layout with a full-width tub — 6'1" × 6'0" (1.85 × 1.83 m)
Best for: An almost-square bathing room where the bathtub is the main fixture and a separate toilet area is available elsewhere.
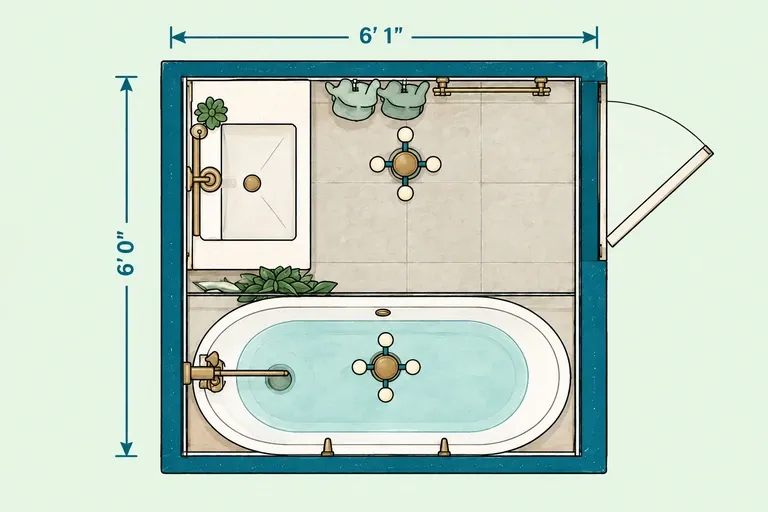
Why this layout works
Keeping the tub and basin against the perimeter leaves a surprisingly open center for such a compact, almost-square room. The simple arrangement also avoids fixtures projecting from several walls. Since there is no toilet, it works better as part of a larger bathroom suite.
View this home plan →9. Small bathroom layout with fixtures concentrated on one side — 5'6" × 7'7" (1.68 × 2.31 m)
Best for: A narrow full bathroom where grouping the vanity and toilet along one side helps maintain a more continuous path toward the bathtub.
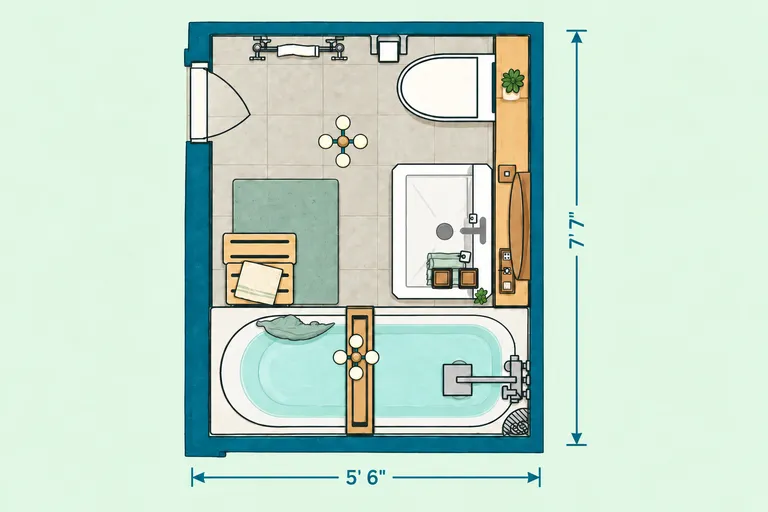
Why this layout works
The tub closes off one end, while the vanity and toilet stay along the same side. This preserves a more continuous circulation path on the opposite side and gives the narrow room a clear direction. Additional cabinetry should remain limited.
View this home plan →10. Compact bathroom layout with fixtures on opposite walls — 7'7" × 5'5" (2.31 × 1.65 m)
Best for: A wider rectangular room where the bathing area, toilet and vanity can face one another without reducing the middle to a narrow passage.
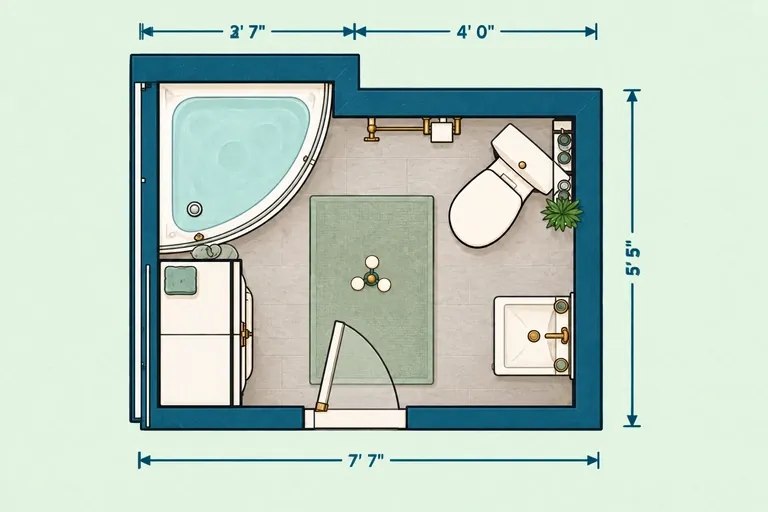
Why this layout works
The room is wide enough to place fixtures on opposite sides while maintaining an open aisle between them. The central entrance provides direct access to the bathing area, toilet and vanity. The corner bathing unit size affects how much usable floor space remains in the center.
View this home plan →11. Small bathroom layout with extended vanity storage — 8'2" × 5'11" (2.49 × 1.80 m)
Best for: A compact bathroom that needs a bathtub, toilet and generous vanity storage while keeping the main fixtures around the perimeter.
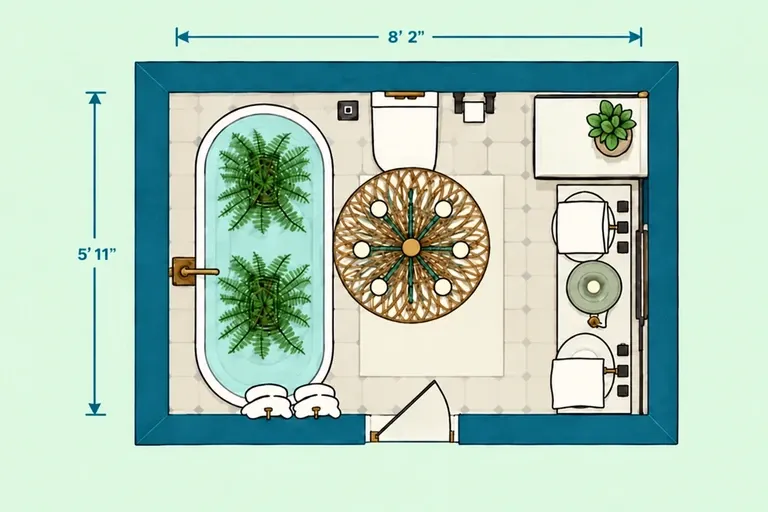
Why this layout works
The bathtub runs along the left wall, while the long vanity uses the opposite side and the toilet fits against the back wall between them. This keeps the main fixtures around the perimeter and leaves the center available for circulation.
View this home plan →12. Rectangular full bathroom layout with a tub and long vanity — 8'2" × 5'11" (2.50 × 1.80 m)
Best for: A straightforward full bathroom that needs a bathtub, toilet and useful vanity space while keeping the central route easy to follow.
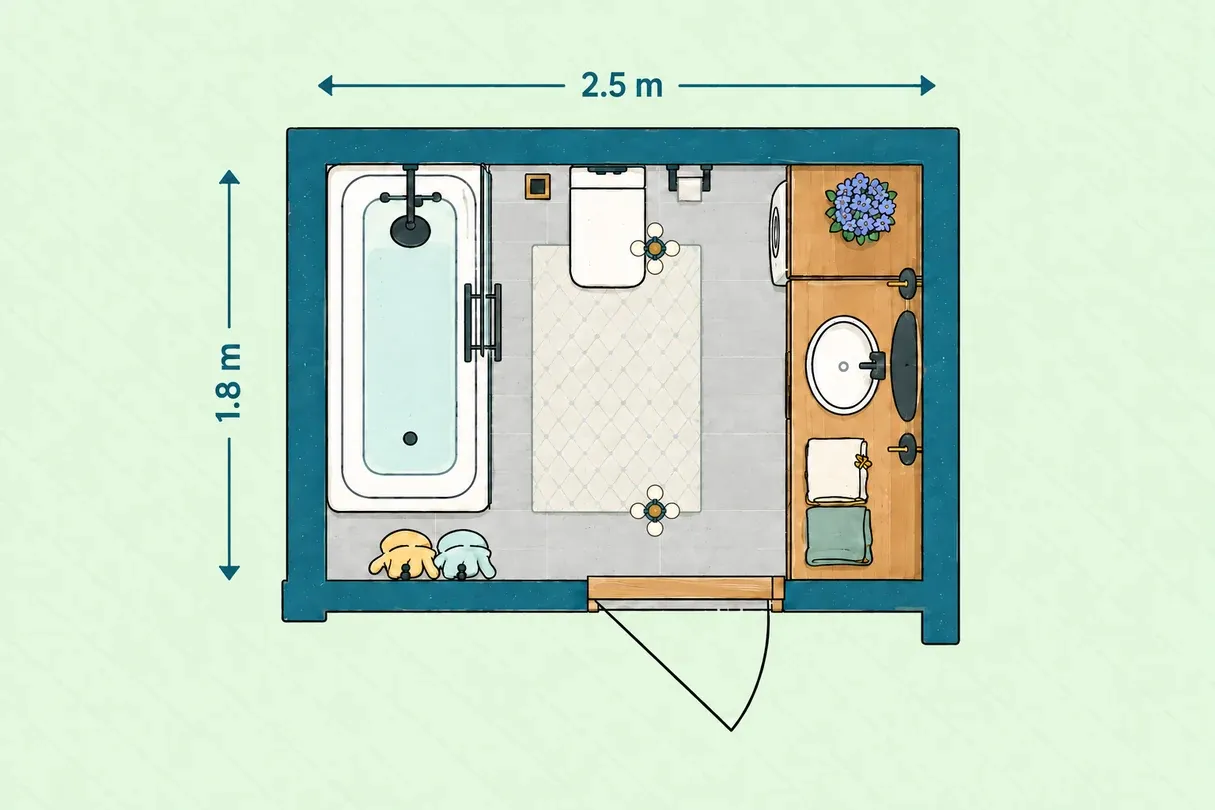
Why this layout works
The tub and vanity follow the two long walls, while the toilet fits at the back without interrupting the central route. This gives the room a clear, easy-to-read arrangement and provides useful vanity space. The trade-off is limited room for additional storage.
View this home plan →13. Small full bathroom layout with a tub across the short wall — 6'0" × 6'9" (1.83 × 2.06 m)
Best for: A compact full bath where placing the bathtub across one end allows the toilet and vanity to share the opposite side more efficiently.
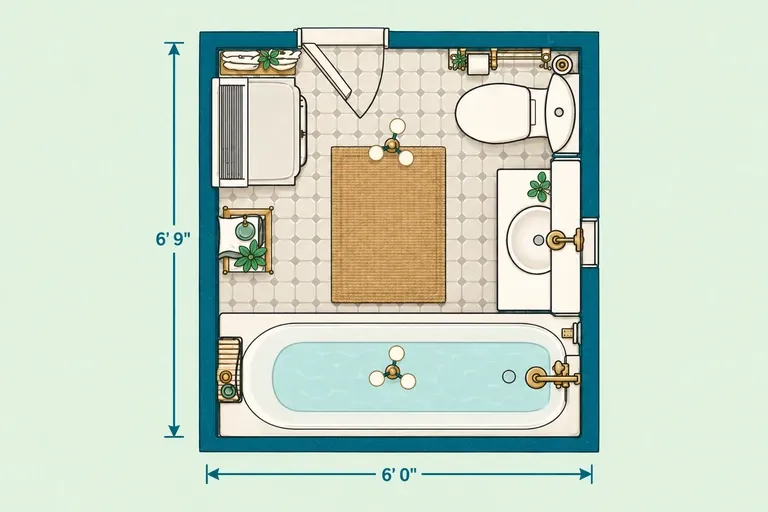
Why this layout works
The bathtub takes the short wall, leaving the toilet and vanity grouped along one side and a shallow storage piece opposite. This keeps a useful open area in the middle. The inward-swinging door is the main restriction, so anything near the entrance needs to stay relatively compact.
View this home plan →14. Small bathroom layout with a long side tub — 8'6" × 6'0" (2.59 × 1.83 m)
Best for: A wider compact bathroom where a large bathtub is a priority but the toilet, vanity and circulation still need distinct areas.
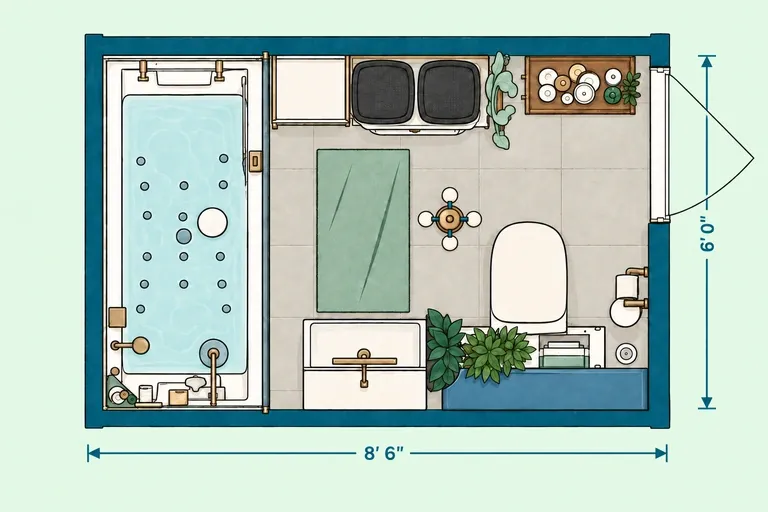
Why this layout works
Placing the tub along the longer wall leaves a broader central area and separates it from the toilet and vanity. The arrangement makes the bathtub the main priority without blocking circulation. That choice leaves little room for a separate shower or additional storage.
View this home plan →15. Tiny full bathroom layout with a tub — 5'2" × 5'8" (1.57 × 1.73 m)
Best for: A very compact full bathroom where keeping a bathtub is essential and every other fixture needs to fit into the remaining 5'2"-wide area.
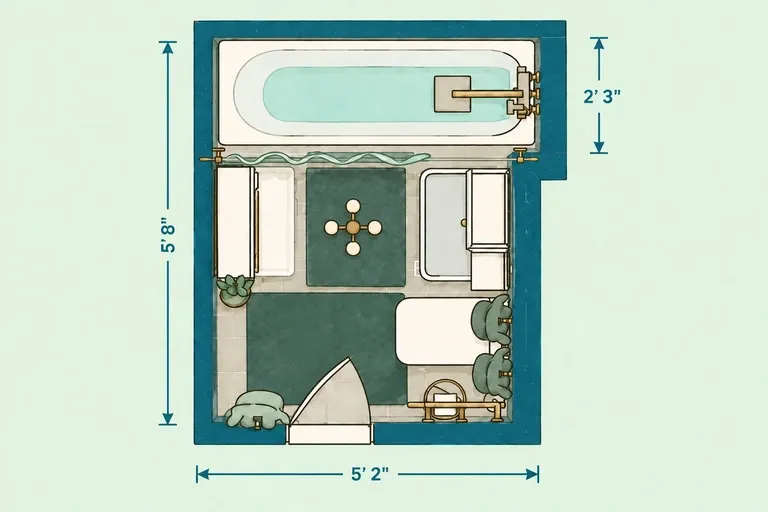
Why this layout works
The tub fills the back of the room, leaving the toilet and basin near the entrance and keeping the layout compact and easy to read. This makes a full bathroom possible within a very small footprint, although clearances remain tight.
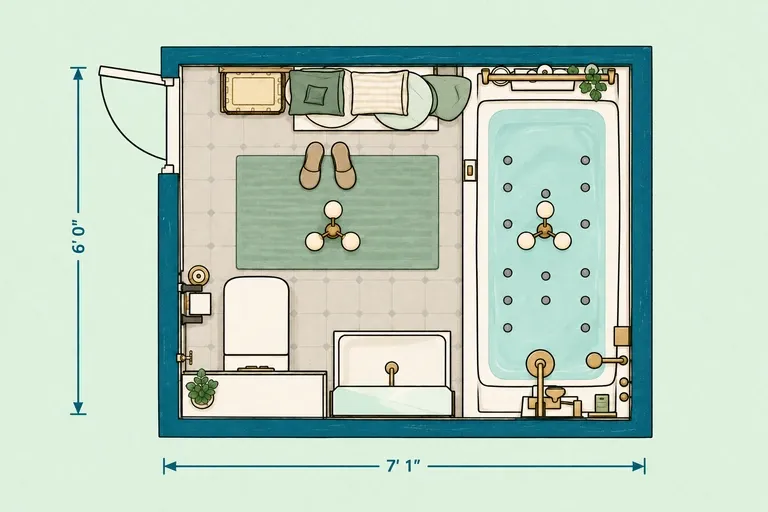
View this home plan →16. Small full bathroom layout with a side-positioned tub — 7'1" × 6'0" (2.16 × 1.83 m)
Best for: A small rectangular full bath where turning the tub along one side creates more open floor area between the entrance, vanity and toilet.
Why this layout works
Positioning the tub along the side keeps the center open and allows the toilet and basin to share the opposite part of the room. The entrance also opens into free floor space rather than directly toward a fixture. Storage is limited.
View this home plan →How to choose a small bathroom layout
What is the smallest practical bathroom layout?
The smallest practical bathroom layout depends on the fixtures it needs to include. A compact shower room can work in less space than a full bathroom with a tub. The key is maintaining enough clearance around the toilet, sink and bathing area for comfortable everyday use.
What is a good size for a small full bathroom?
A small full bathroom is often around 35 to 50 sq ft (3.3 to 4.6 m²). That usually provides enough room for a toilet, sink and tub or shower while still allowing basic circulation. The exact dimensions depend on fixture size, door swing and local building requirements.
How should you arrange a narrow rectangular bathroom?
In a narrow rectangular bathroom, place the largest fixture, usually the shower or tub, at one end whenever possible. Keep the vanity and toilet along the longer walls to preserve a clear path through the room and avoid creating a cramped central aisle.
Can a small bathroom fit both a tub and a shower?
Yes, but a separate tub and shower generally require more floor space than a combined tub-shower. In a small bathroom, a combination unit is usually the more efficient option.
What is the best layout for a small bathroom with a shower?
The best layout keeps the shower away from the main circulation path and uses the remaining walls efficiently for the toilet and vanity. Corner showers work well in square rooms, while placing the shower at one end often suits narrow rectangular bathrooms.
Final thoughts
The right small bathroom layout depends less on a standard formula than on the dimensions and constraints of the room itself. Door and window positions, existing plumbing, fixture sizes, storage needs and circulation all affect which arrangement makes sense.
Use these plans as starting points, then recreate your preferred dimensions in Planner 5D to test fixture placement and compare alternatives before moving ahead with a remodel. Local building requirements should also be checked before treating any example as a construction-ready plan.
Planner 5D: The Future of Interior Design
Experience the power of AI-driven design with Planner 5D. Our innovative tools, including the AI Studio, Copilot, and AI floor plan recognition, make bringing your dream home to life easier than ever. Transform your vision into reality and unlock a world of design possibilities today.
Start designing