Testing GPT-6 Astra for Interior Design: A Case Study
See how an AI-generated apartment layout became a fully editable 2D and 3D project in Planner 5D.
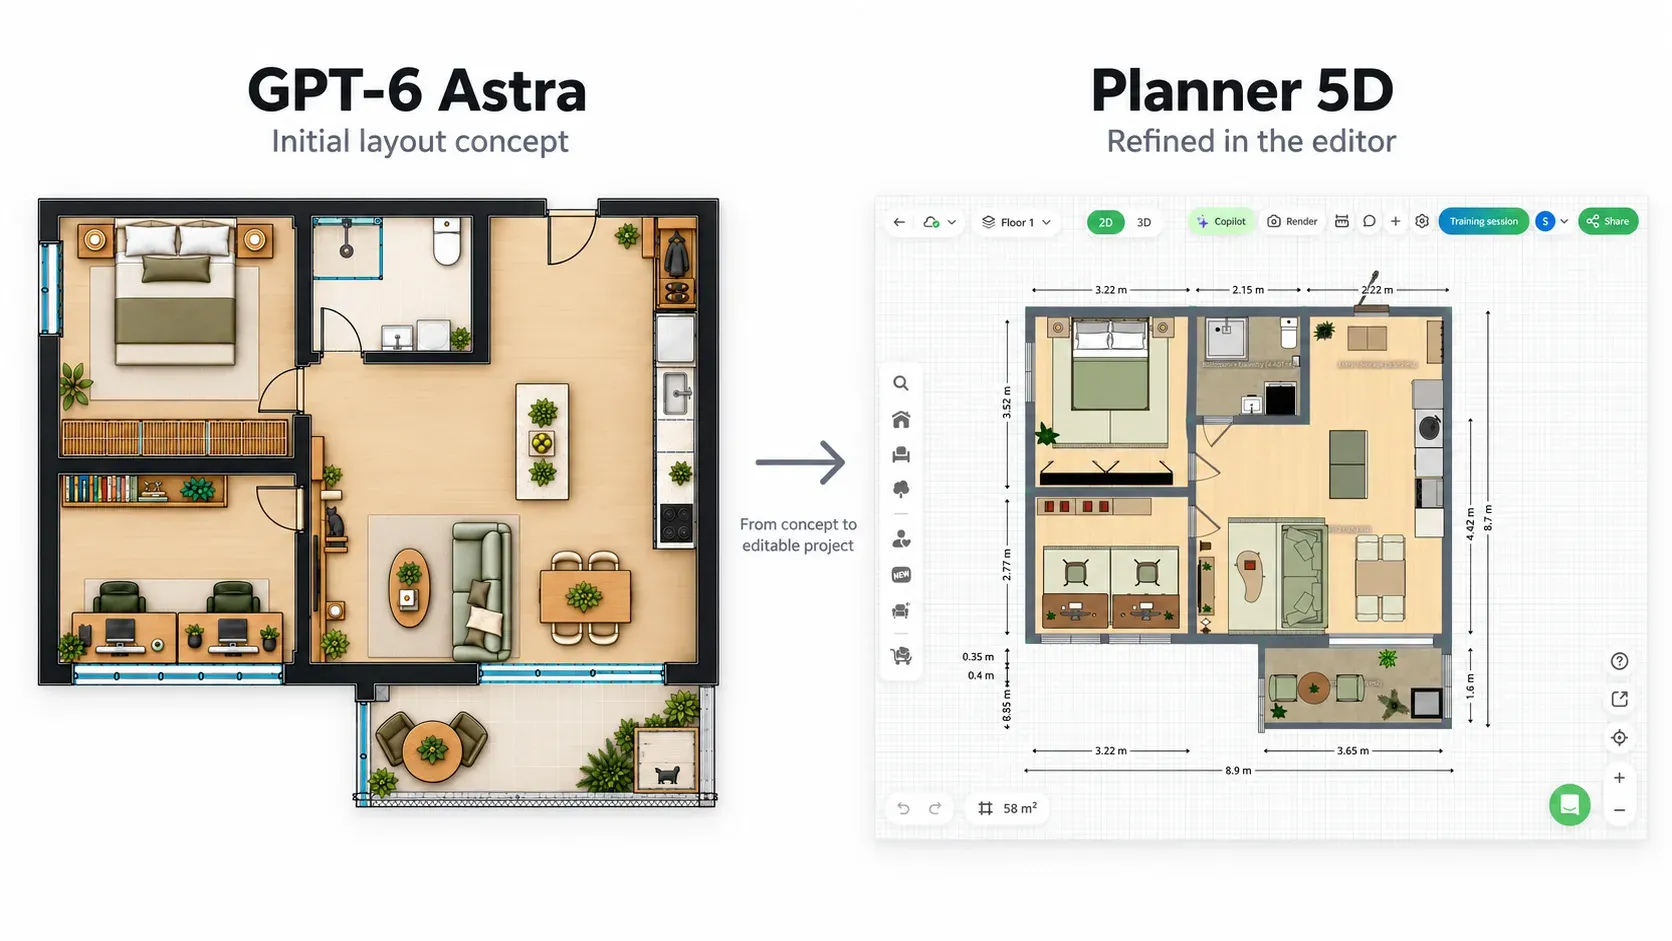
AI-generated floor plans can look convincing within seconds, but producing a polished image and creating a layout that actually works are two different things.
To explore that gap, I tested GPT-6 Astra for interior design with a practical apartment brief, compared results generated with different reasoning levels, turned the stronger concept into an editable project in Planner 5D, and then used Planner 5D Copilot to refine the result based on the original visual reference.
The experiment
The workflow had three main stages:
- Create an initial layout with GPT-6 Astra Light.
- Test a stronger version with GPT-6 Astra Medium.
- Iterate on the layout until it becomes functional enough to use as a reference.
- Import the plan into Planner 5D and refine the editable project with Planner 5D Copilot.
The same basic design requirements were used throughout the experiment, making it possible to see not only how the two GPT-6 Astra configurations approached the problem differently, but also what changed once the concept moved from a generated image into an editable design environment.
Focus on your ideas. Put Copilot to work.
Describe what you want to create and let Planner 5D Copilot help turn your ideas into an editable 2D and 3D design.
Try Planner 5D Copilot →The brief: a 70 m² apartment for two remote workers
The prompt asked for a 70 m² apartment designed for a couple without children who both work from home and have one cat. The main requirements included:
- One primary bedroom with built-in storage
- One full bathroom with a shower
- An open-plan kitchen, dining, and living area
- Seating for at least three people
- A dining table for four
- Two dedicated home-office workstations
- A laundry area or concealed laundry closet
- Practical entryway storage
- A medium-sized balcony connected to the social area
- A discreet and ventilated litter-box location
- A dedicated feeding area and opportunities for vertical movement for the cat
For the visual direction, I requested a contemporary interior with subtle wabi-sabi influences, using warm woods, natural materials, earthy colors, and restrained decoration.
Step 1: Generating the first layout with GPT-6 Astra Light
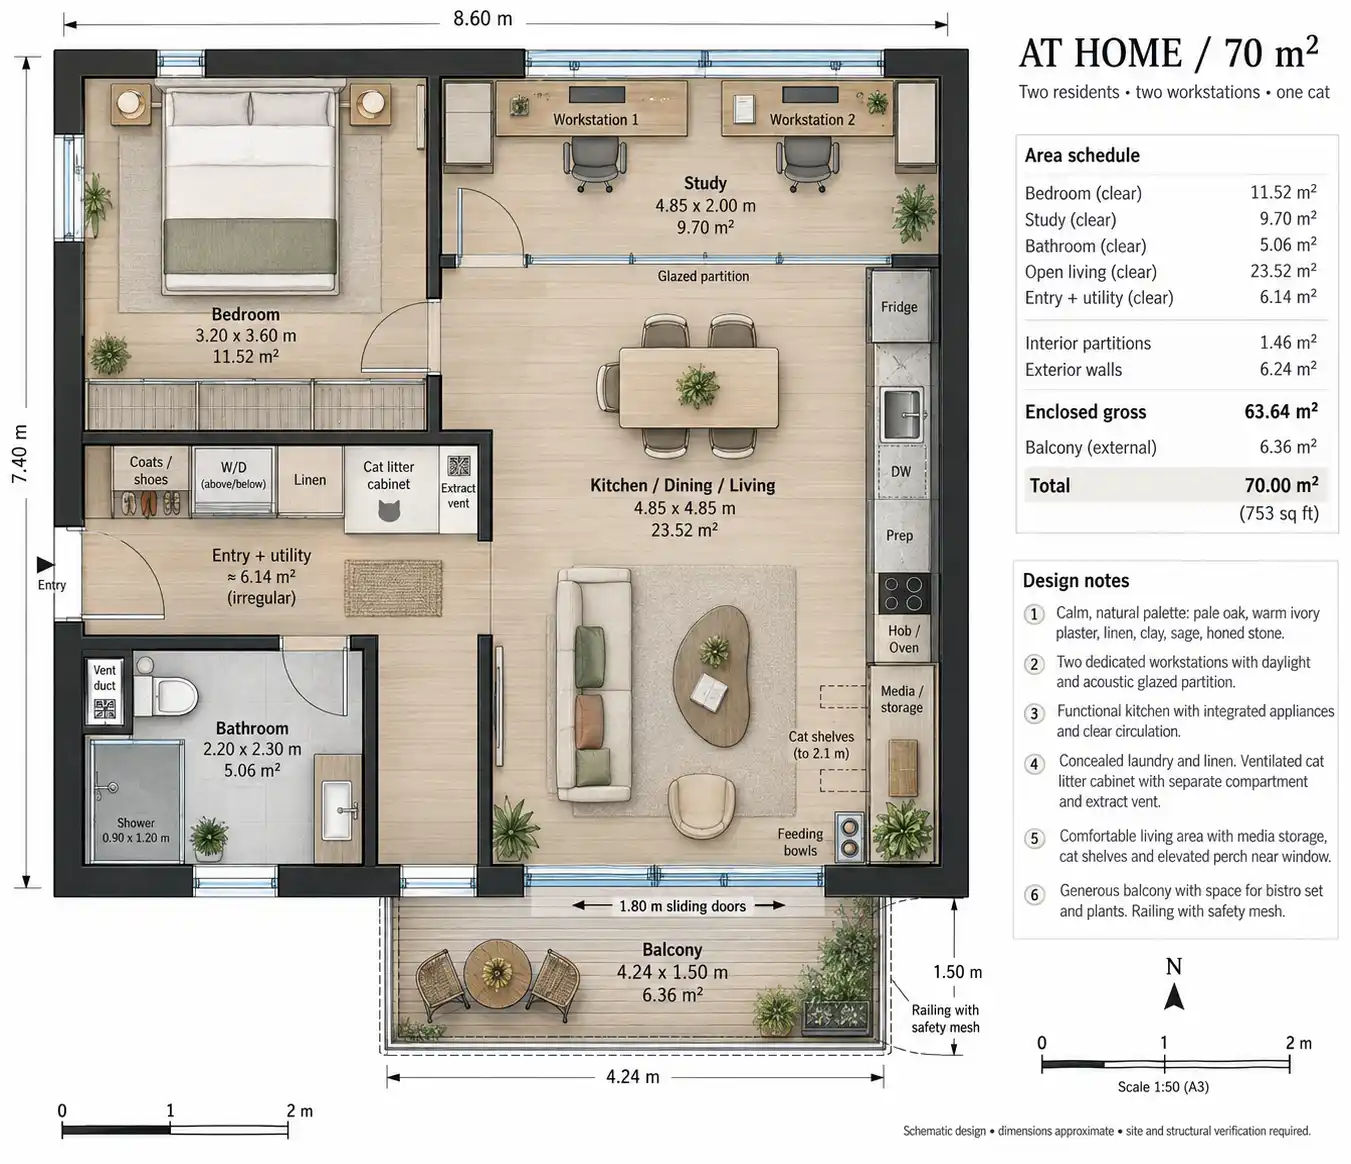
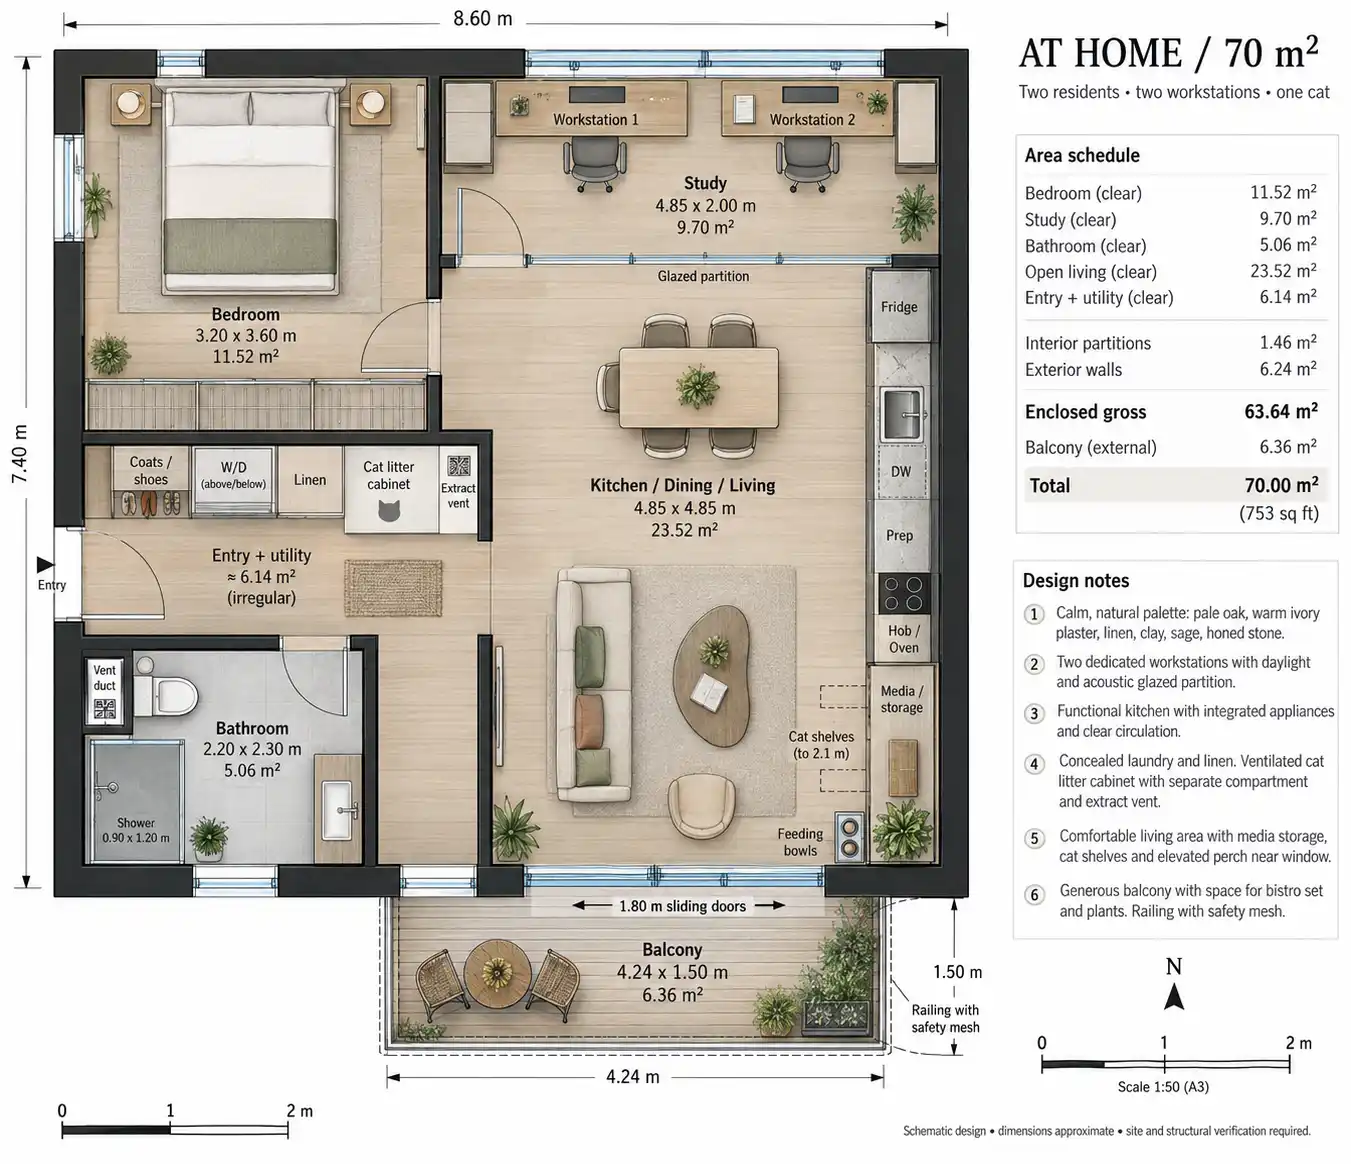
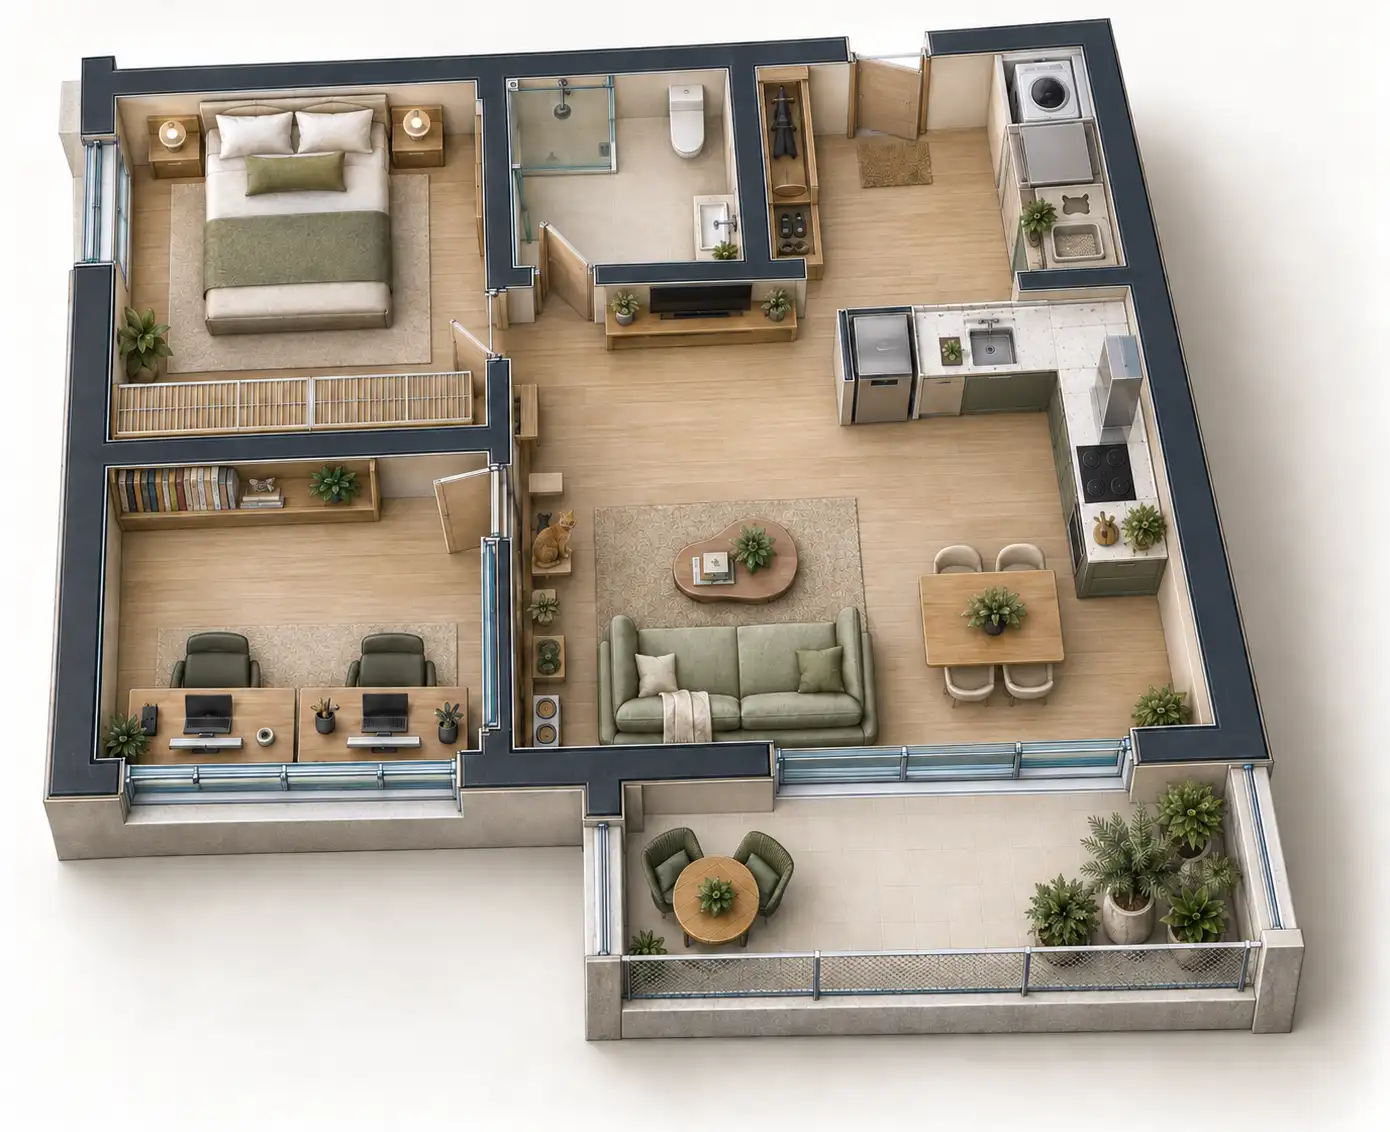
I started with GPT-6 Astra Light. The result was visually polished enough to look convincing at first glance. It included labeled spaces, dimensions, furniture, a balcony, and many of the elements requested in the prompt.
Once the layout was reviewed as an actual apartment rather than simply as an image, however, several major functional problems became obvious.
Issues found in the first layout
The first version presented several questionable planning decisions:
- The bathroom was positioned near the apartment entrance rather than close to the bedroom.
- The cat litter area was also located by the entrance, creating an especially poor relationship between the entryway and a function that should ideally be discreet and well ventilated.
- The entrance created an awkward corridor terminating at a window toward the balcony.
- The relationship between the kitchen and living room was poorly resolved, including an appliance arrangement that placed the cooking zone unusually close to the TV area.
- The balcony space was inefficiently organized, despite the brief asking for it to function as a usable extension of the apartment.
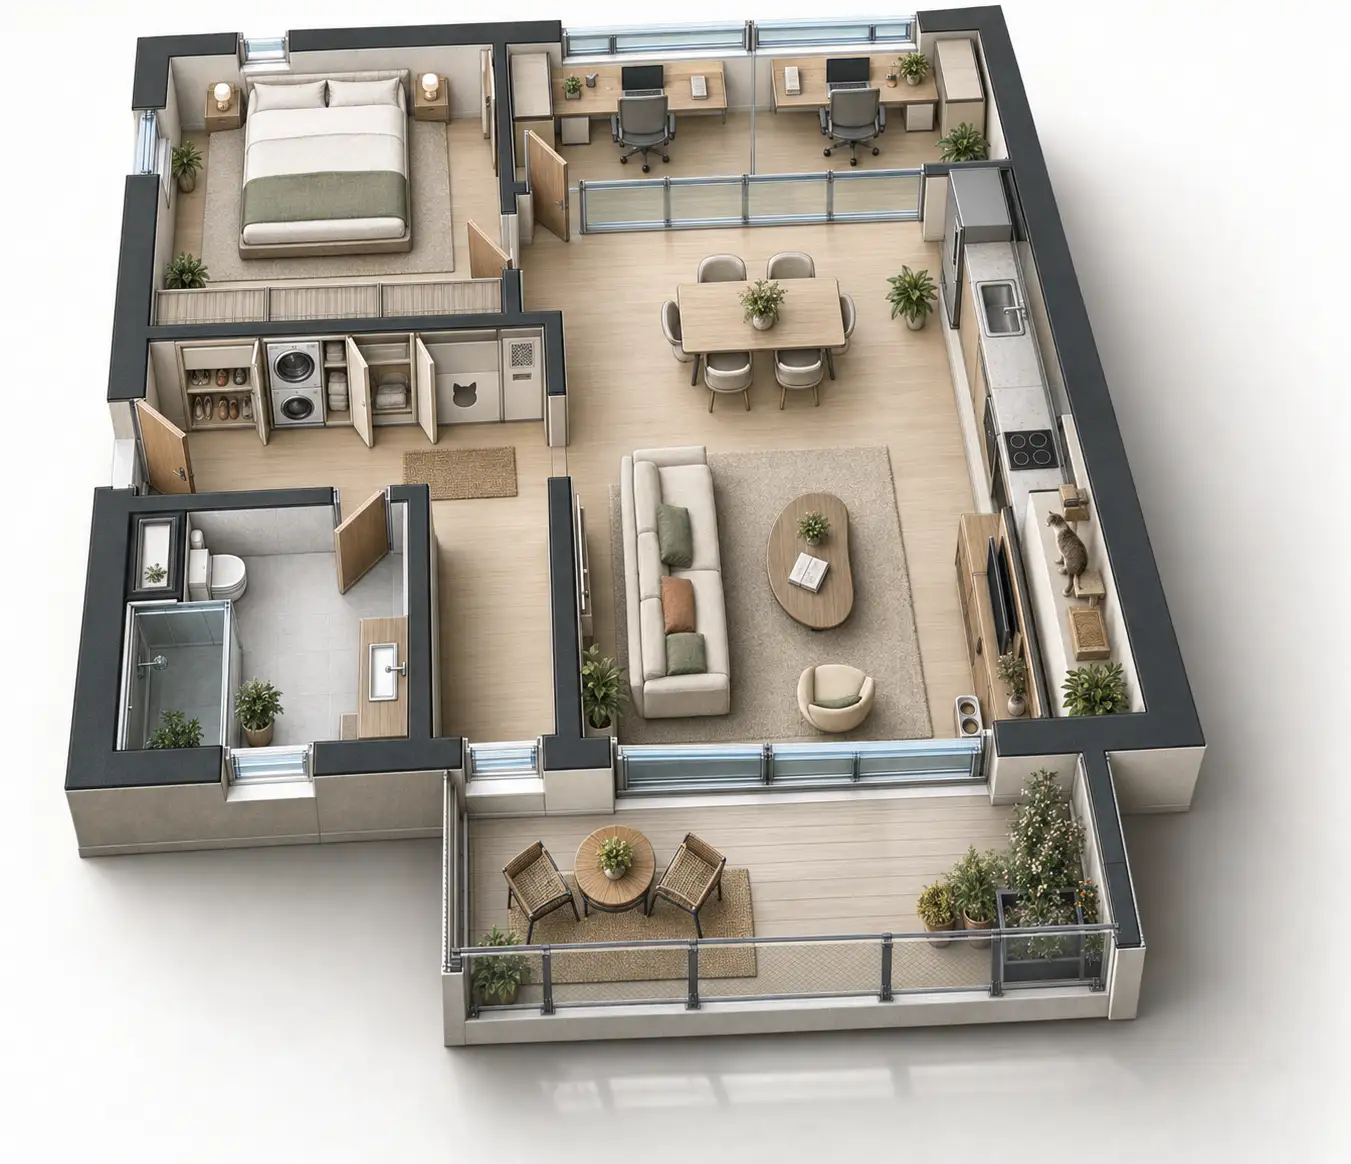
The biggest problem was not that elements were missing. Most requirements had been represented somehow. The issue was how they related to one another.
Step 2: Trying the same concept with GPT-6 Astra Medium
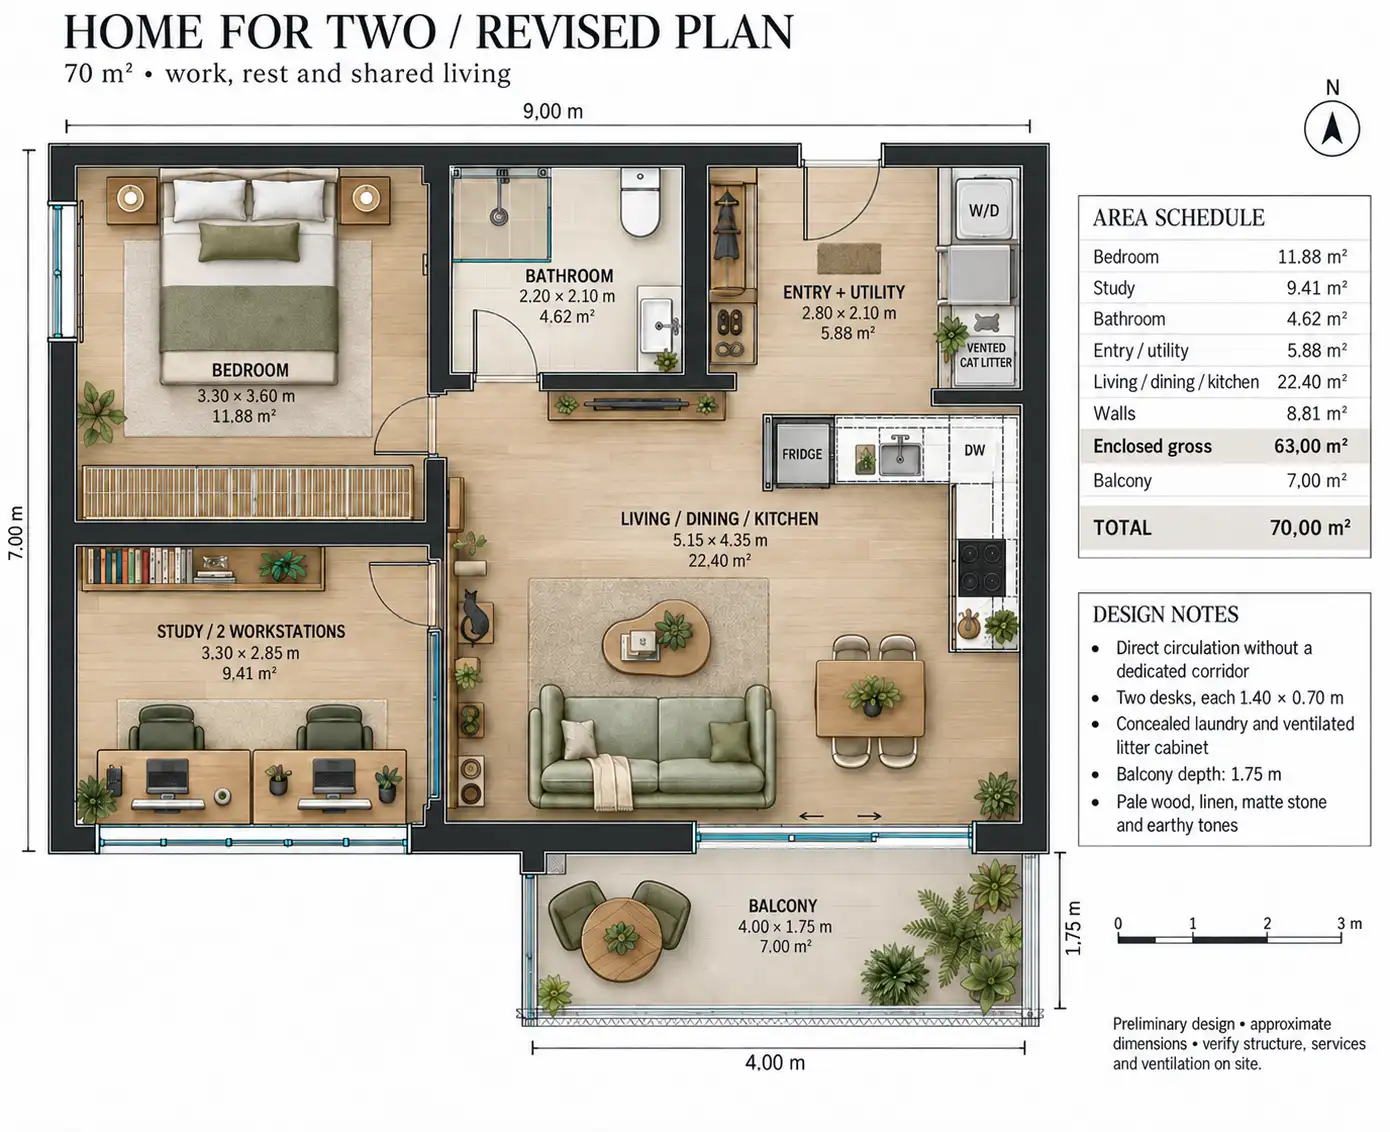
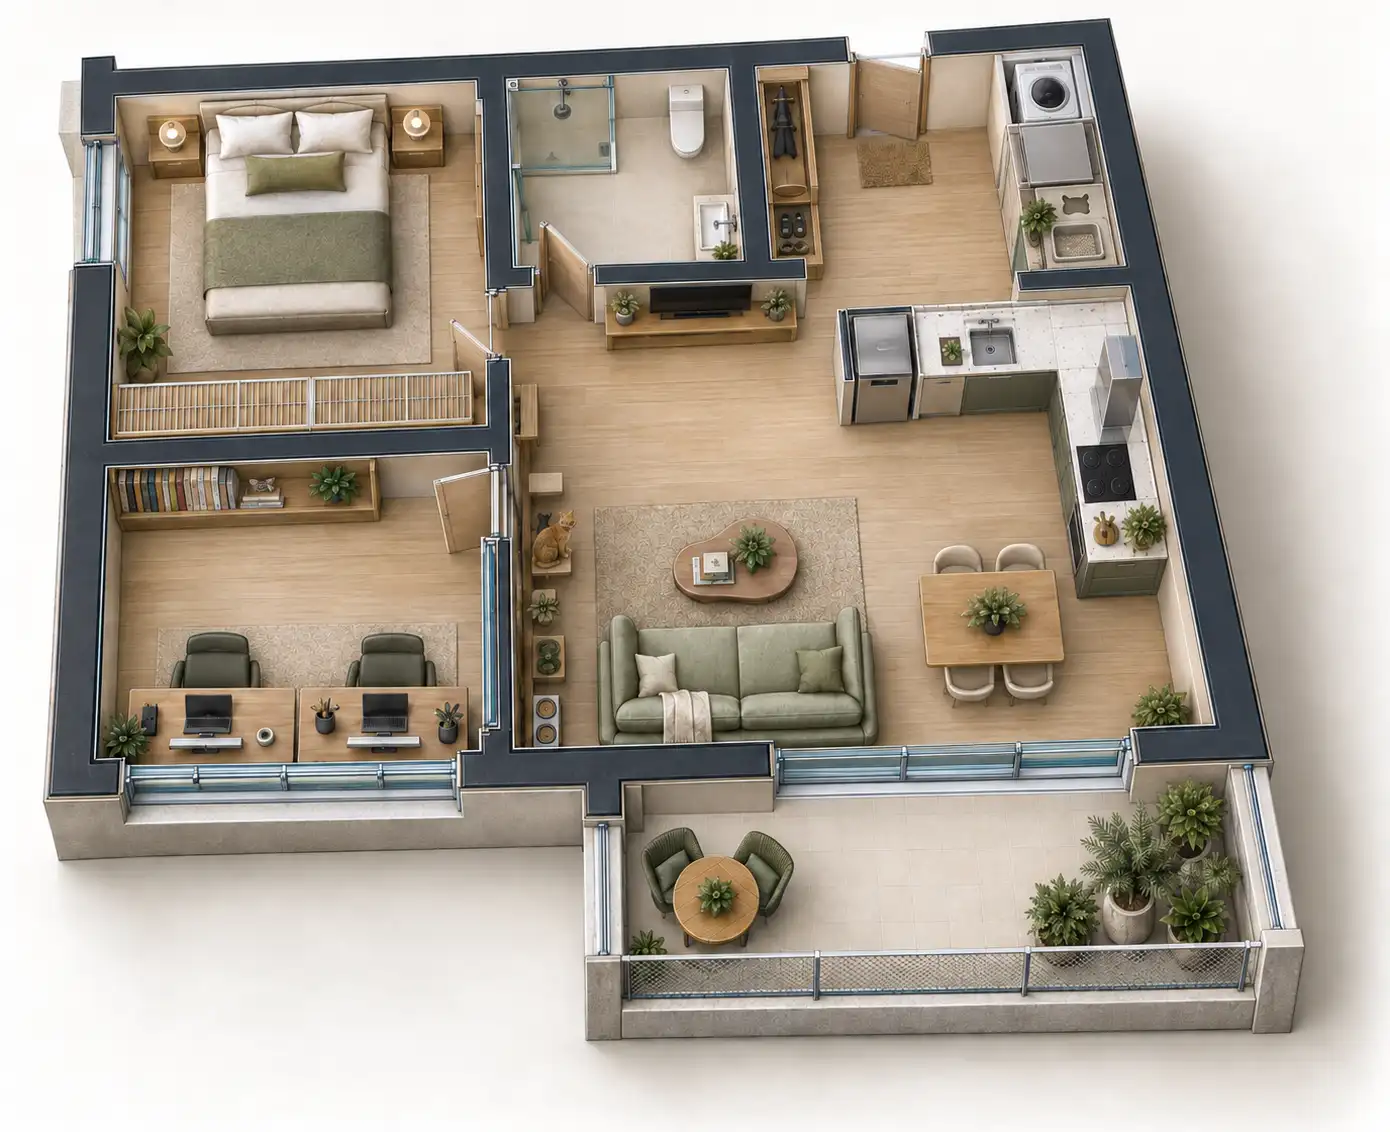
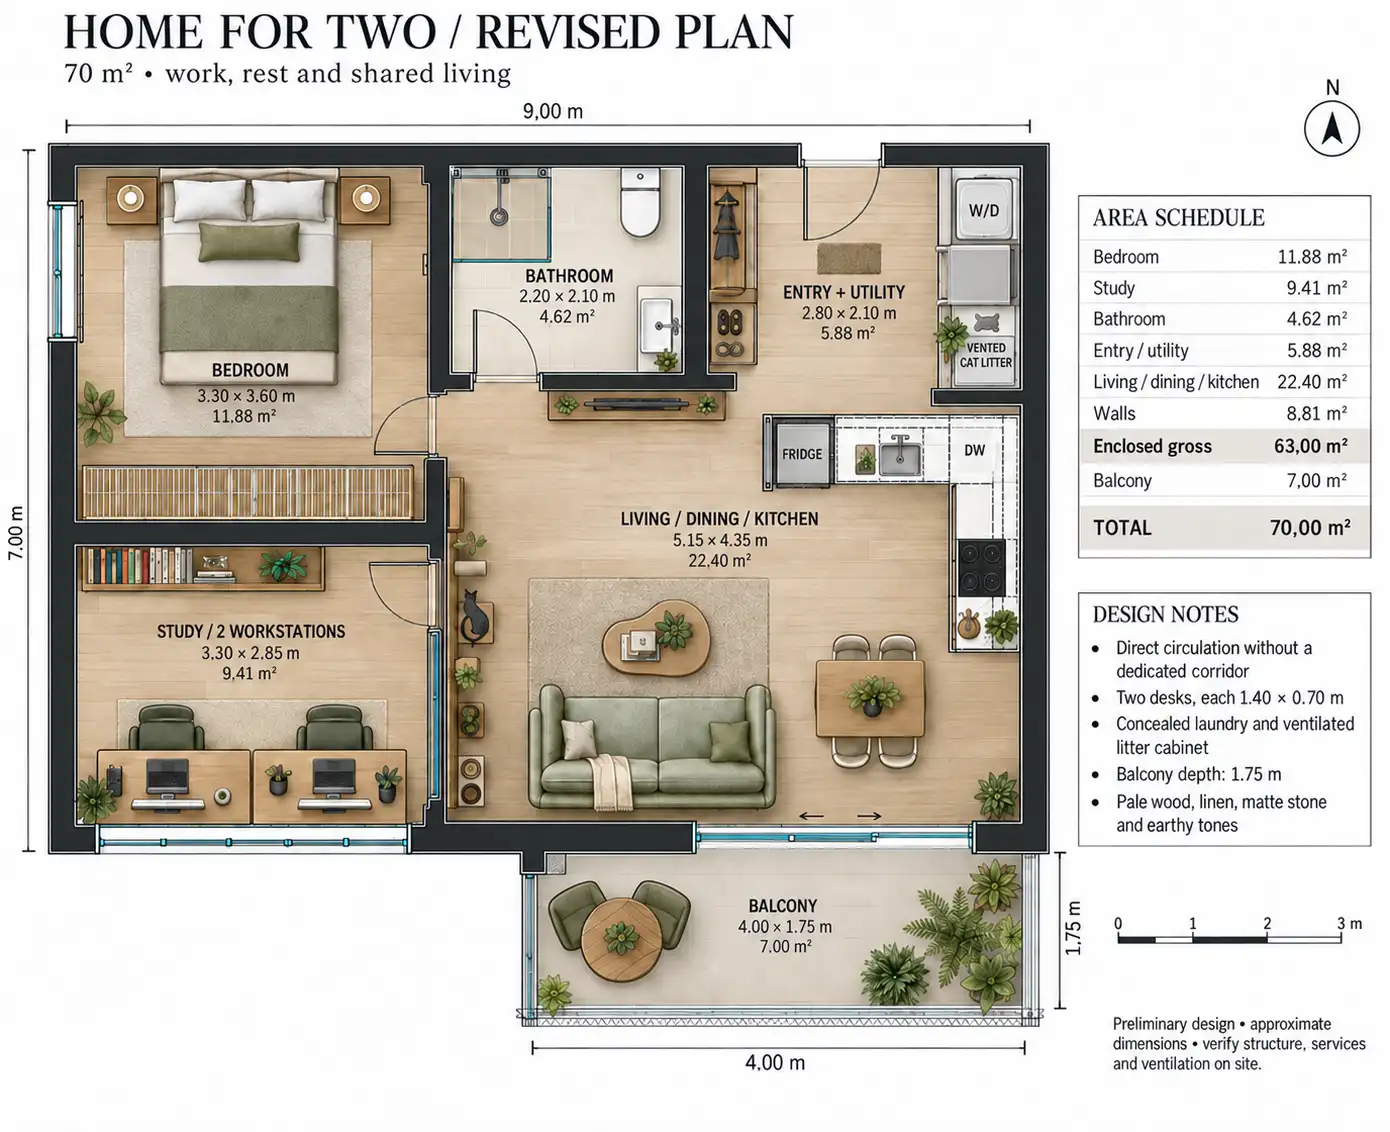
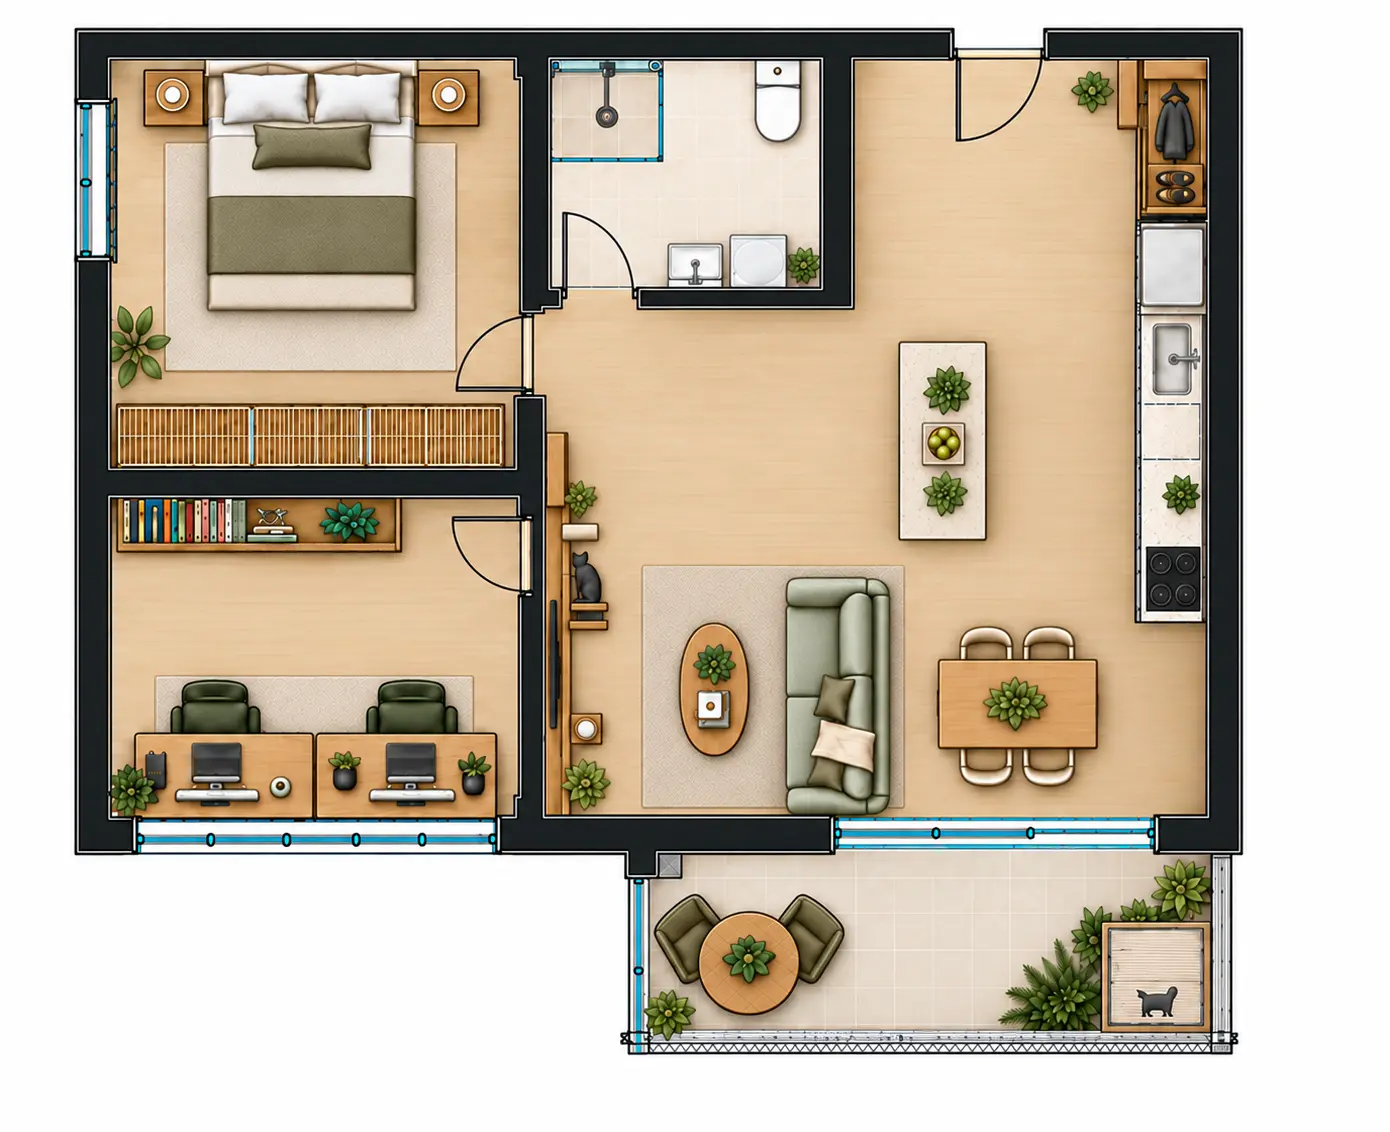
Because the first result was too problematic to use as the basis for the rest of the experiment, I generated another version with GPT-6 Astra Medium. This second attempt was noticeably more coherent.
The bedroom was better resolved, and the dedicated home office was particularly successful. The two workstations were clearly defined and had enough separation from the main living space to support a couple working from home at the same time.
The bathroom was also moved closer to the bedroom, correcting one of the most obvious weaknesses of the first plan. Still, the improvement in overall organization did not eliminate the functional problems.
Issues found in the second layout
A few decisions still stood out:
- The cat litter box remained indoors, even though the balcony potentially offered a better ventilated location.
- The L-shaped kitchen restricted circulation through the apartment. A kitchen island could have provided clearer separation between cooking and living spaces without creating the same physical barrier.
- Although the bathroom was now close to the bedroom, its door was positioned immediately beside the TV wall, creating an awkward relationship between the bathroom and the main living area.
What the two GPT-6 Astra layouts reveal
The two generations demonstrate why AI-generated floor plans need to be judged beyond their presentation. A rendered plan can communicate an idea very effectively without necessarily resolving questions such as:
- Where should service functions be located?
- Which activities need more privacy?
- Does furniture interfere with circulation?
- How should the kitchen define the social area without blocking movement?
- What will residents see, hear, and encounter as they move through the apartment?
After identifying these limitations, I did not treat either generated layout as the final answer. Instead, I continued iterating with GPT-6 Astra, using the problems in the previous versions as feedback and gradually adjusting the layout until it became functional enough to use as the basis for the Planner 5D project.
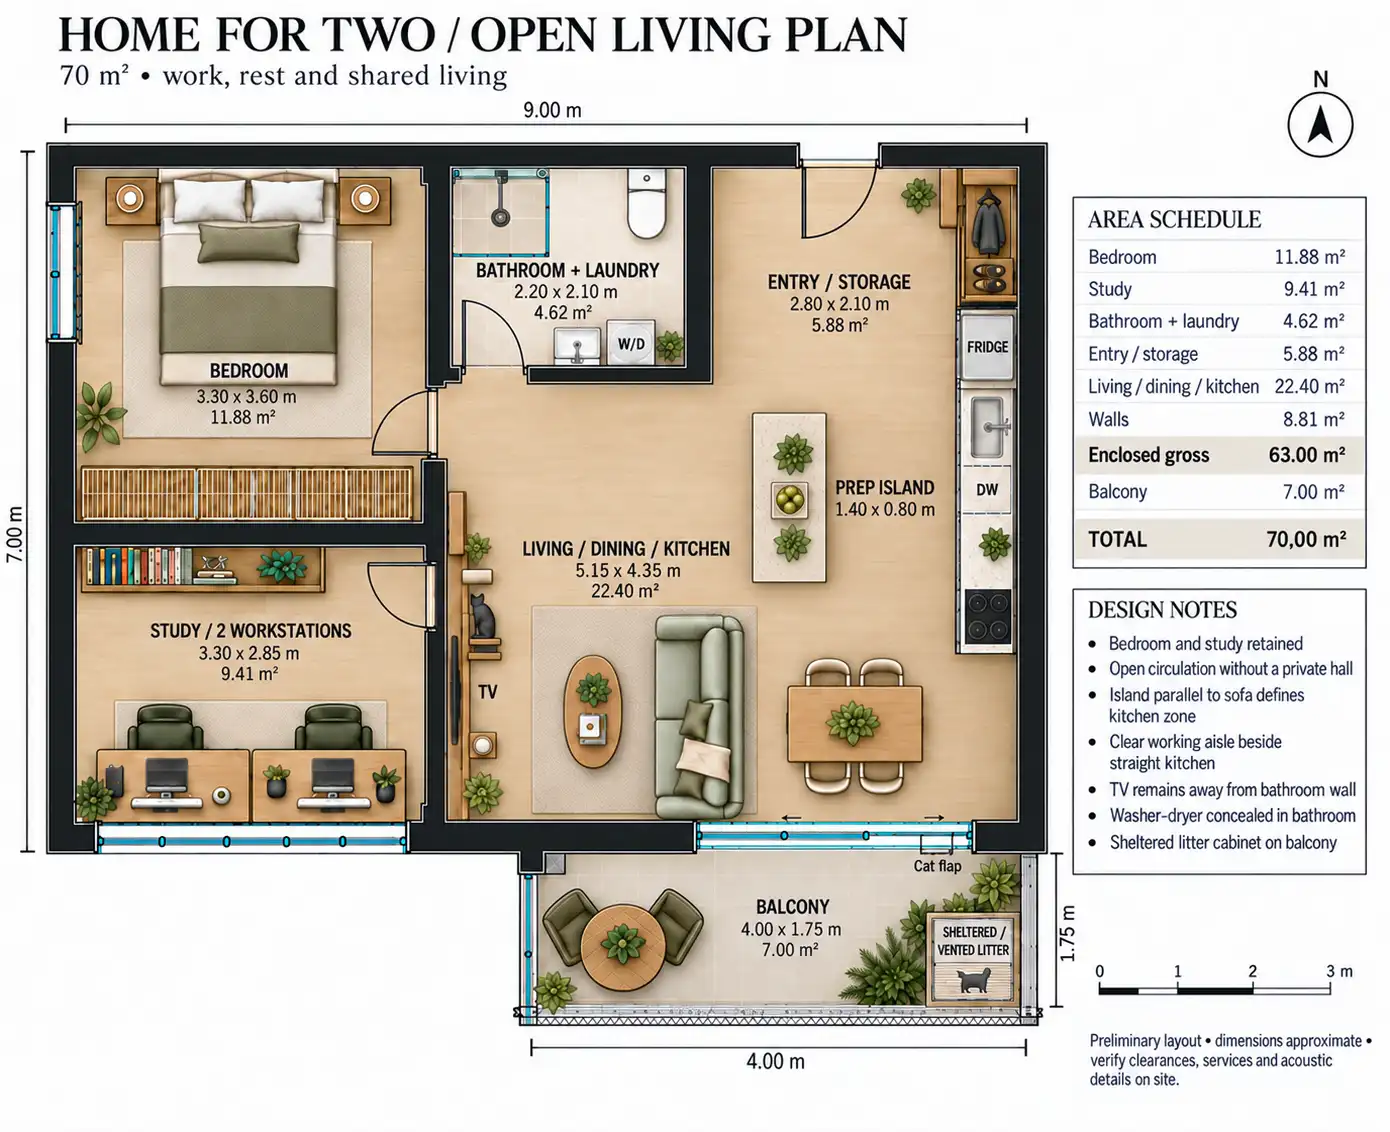
This iterative step was important because it showed that the tool worked better as part of an ongoing design conversation than as a one-prompt solution.
Step 3: Translating the layout into Planner 5D
After selecting and refining the GPT-6 Astra layout, I moved from image generation to an editable interior design project.
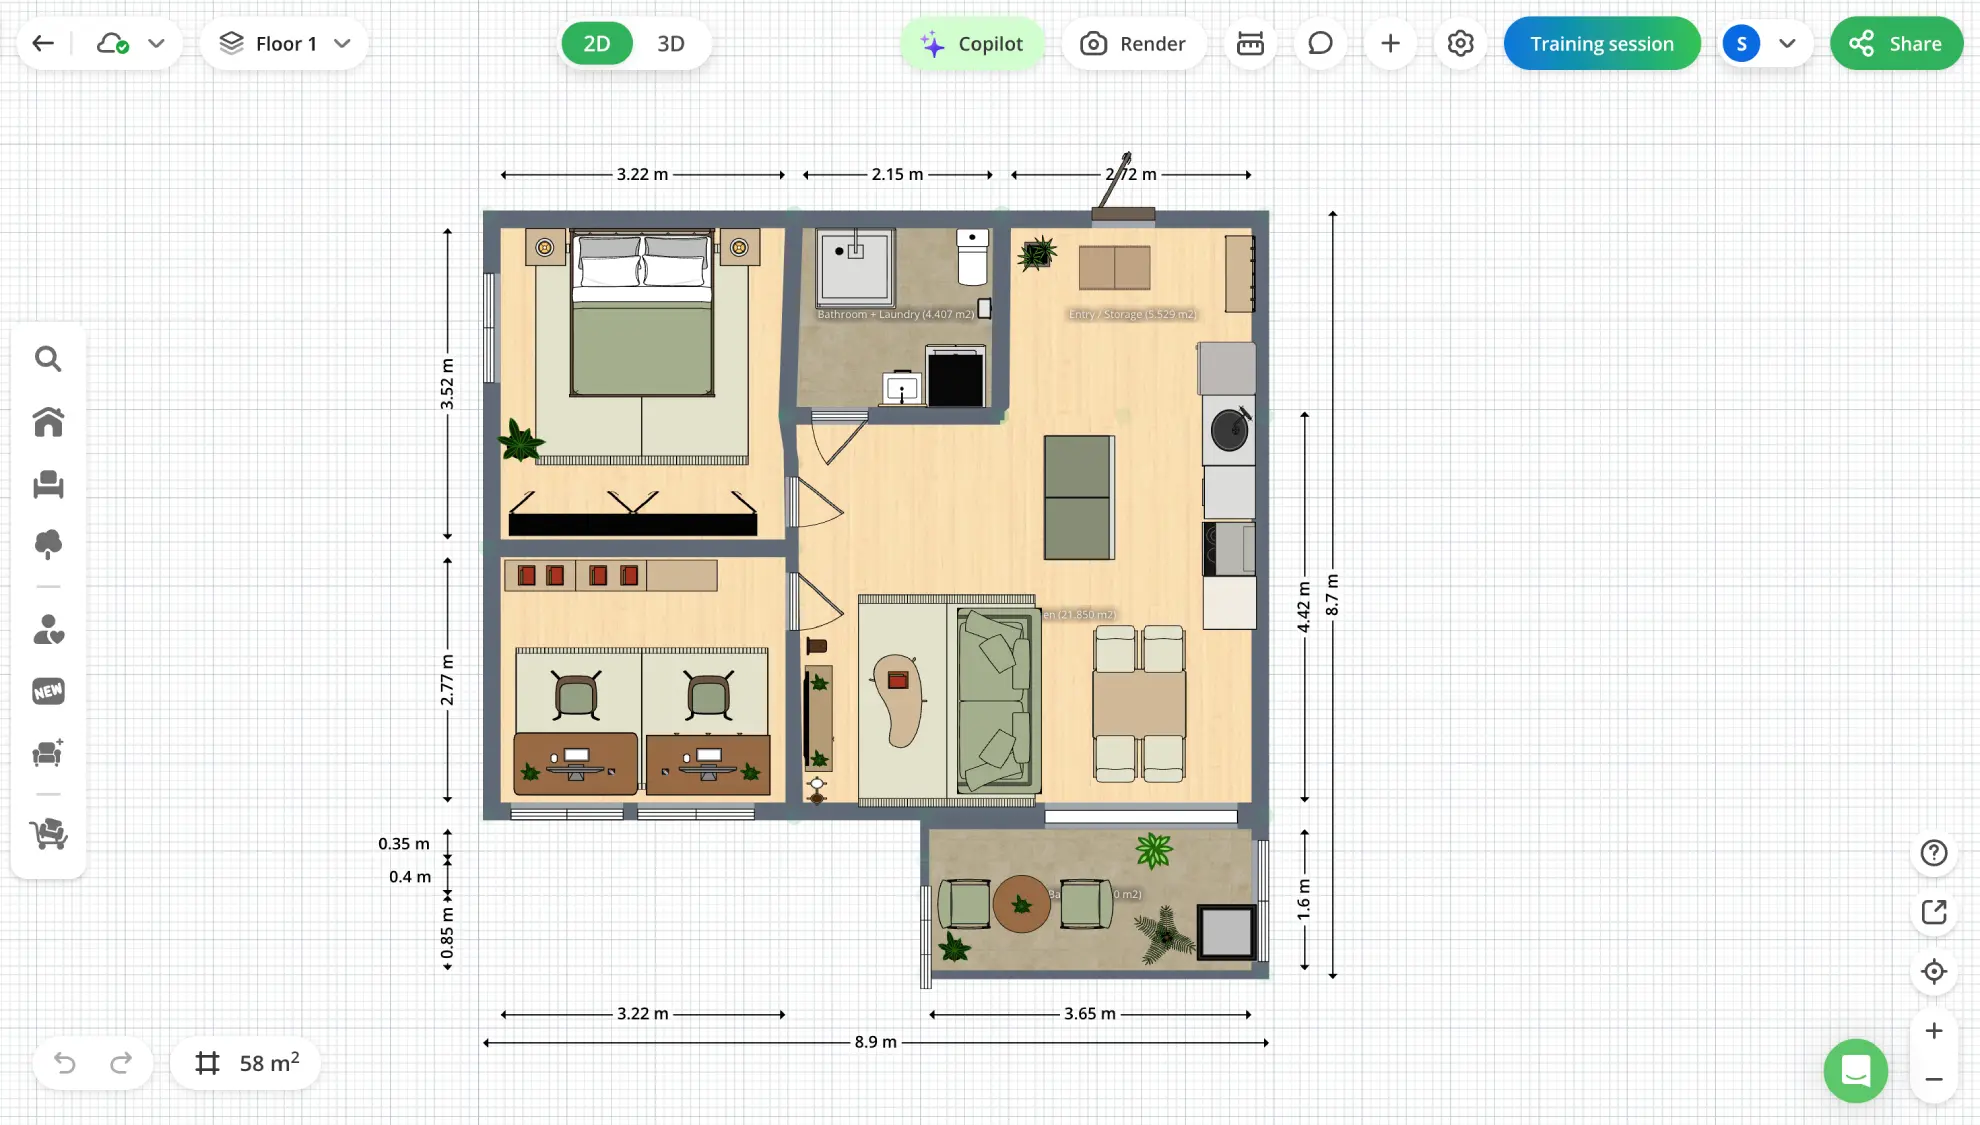
The first step was to upload the 2D plan into the Planner 5D editor. Instead of recreating every wall manually, the generated plan could be used as the basis for an editable 2D and 3D structure.
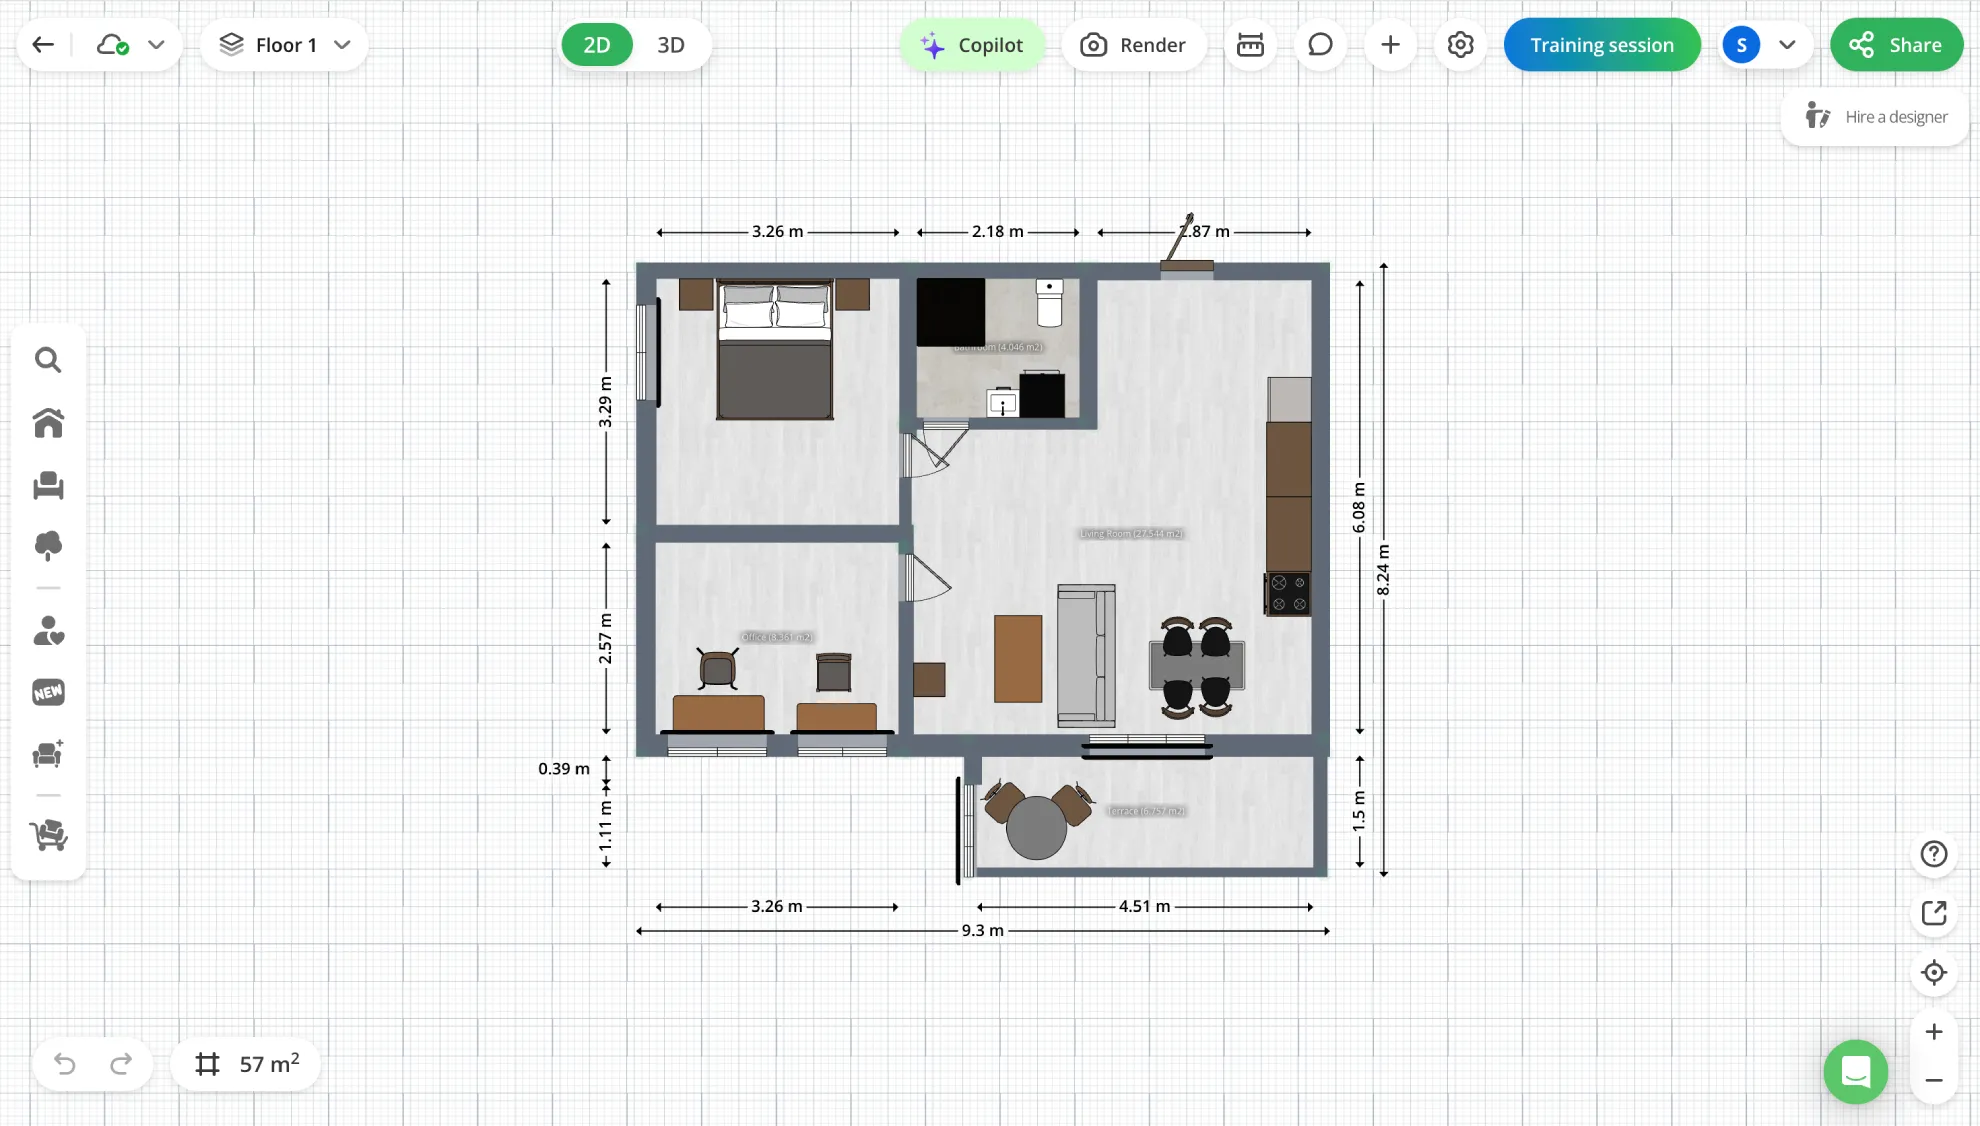
The imported project was not an exact reproduction of the reference. It established the basic apartment structure, but furniture, finishes, object placement, and other details still needed refinement. That is where Planner 5D Copilot came into the process.
Refining the project with Planner 5D Copilot
Instead of manually recreating the GPT-6 Astra reference object by object, I used Planner 5D's AI agent to refine the imported project.
Copilot works inside the Planner 5D design workflow and can respond to text or voice instructions. It can assist with tasks such as floor plans, furniture placement, finishes, visualizations, and broader design changes while keeping the project editable in 2D and 3D.
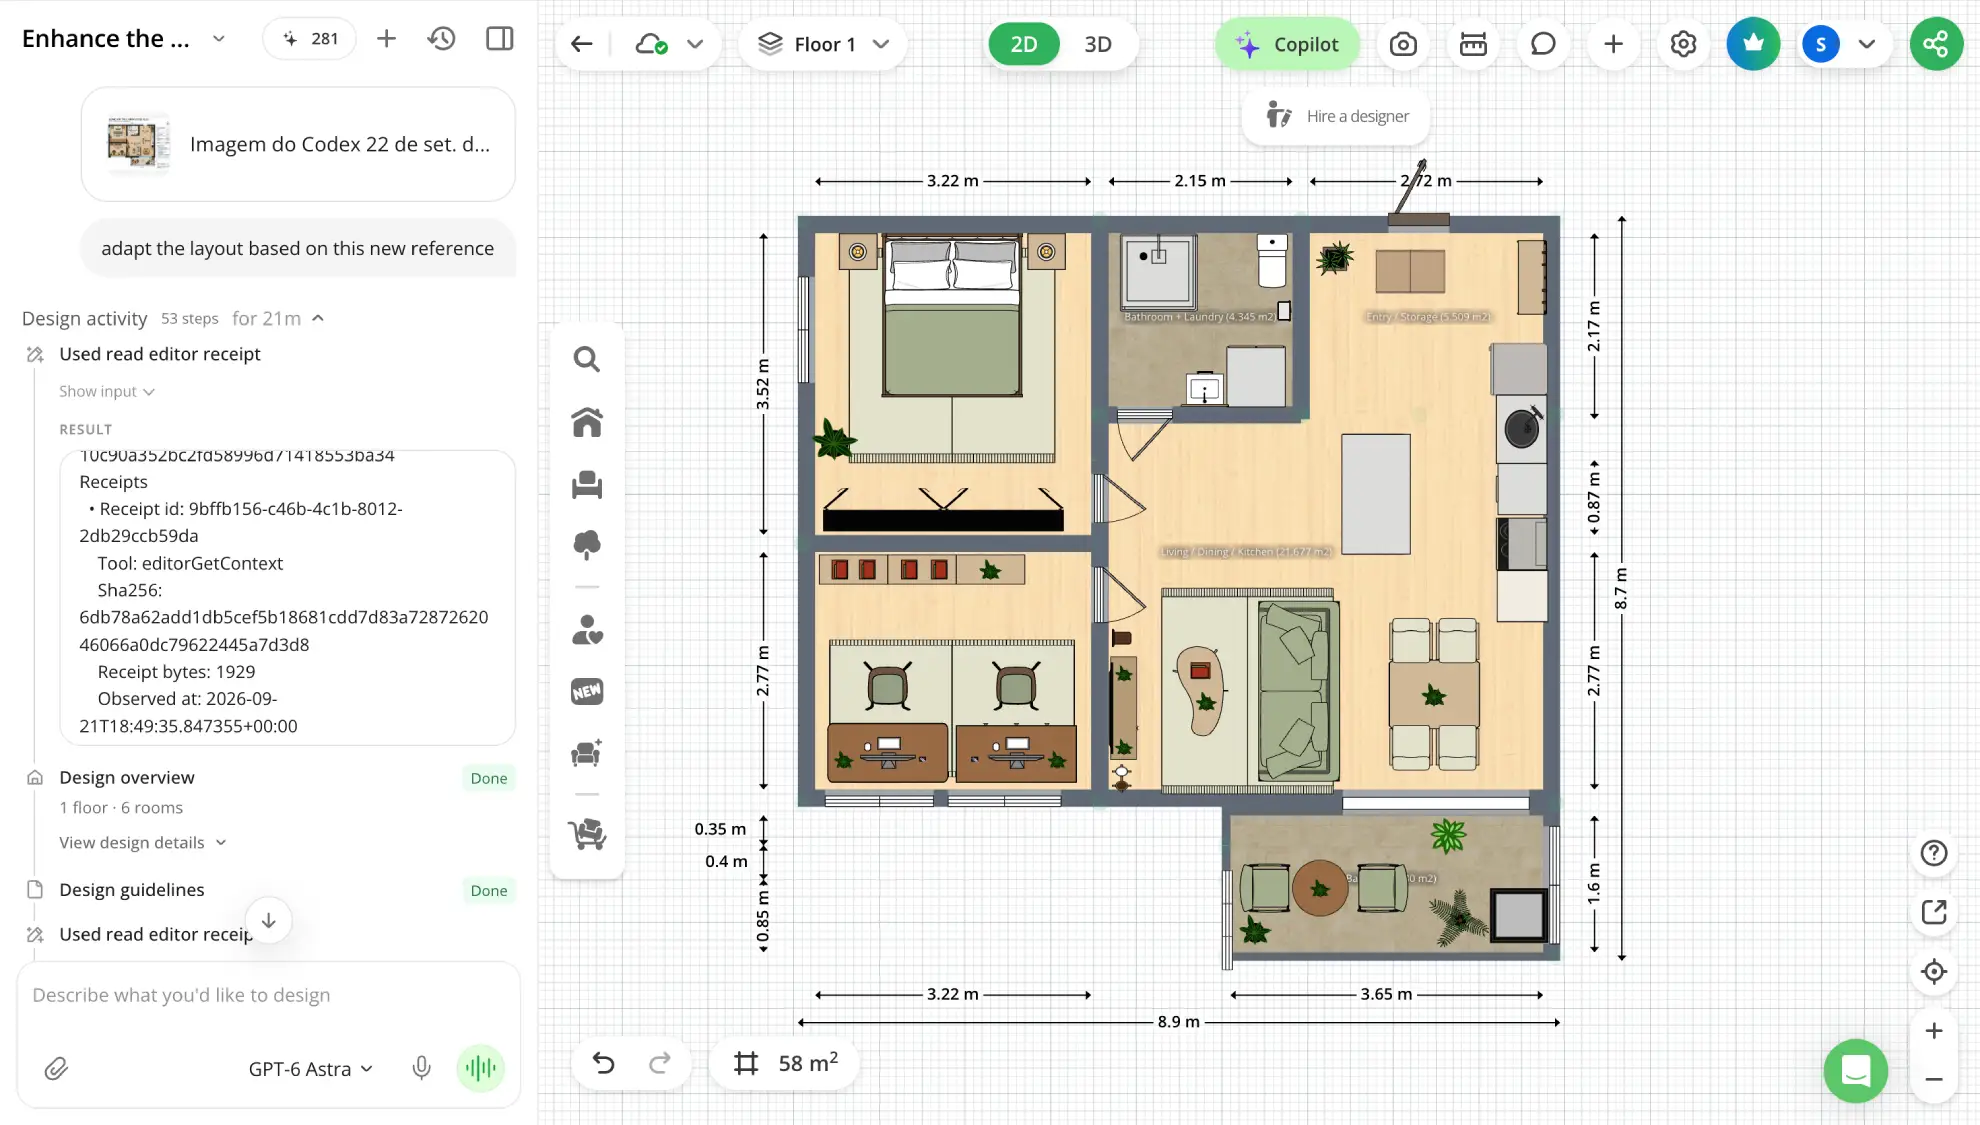
The complete workflow therefore looked like this:
- GPT-6 Astra generated the floor plan and visual concept.
- Planner 5D floor plan import workflow reproduced the selected 2D model into Planner 5D.
- Planner 5D Copilot refined the editable project using the reference and follow-up instructions.
- The final project remained available for additional manual or AI-assisted changes.
Copilot itself combines multiple AI technologies rather than depending on a single model, such as GPT-6 Astra, FLUX, Kling, and Seedance, alongside Planner 5D's spatial design tools, as part of the Copilot technology stack.
From a static image to a space you can actually explore
The original outputs provide a 2D plan and a single 3D interpretation. They are useful for understanding the concept, but the design is essentially frozen inside those images. The Planner 5D version is much more dynamic.
Because the project remains fully editable, it is possible to continue changing furniture, walls, materials, finishes, and other elements instead of generating another image from scratch whenever something needs to change.
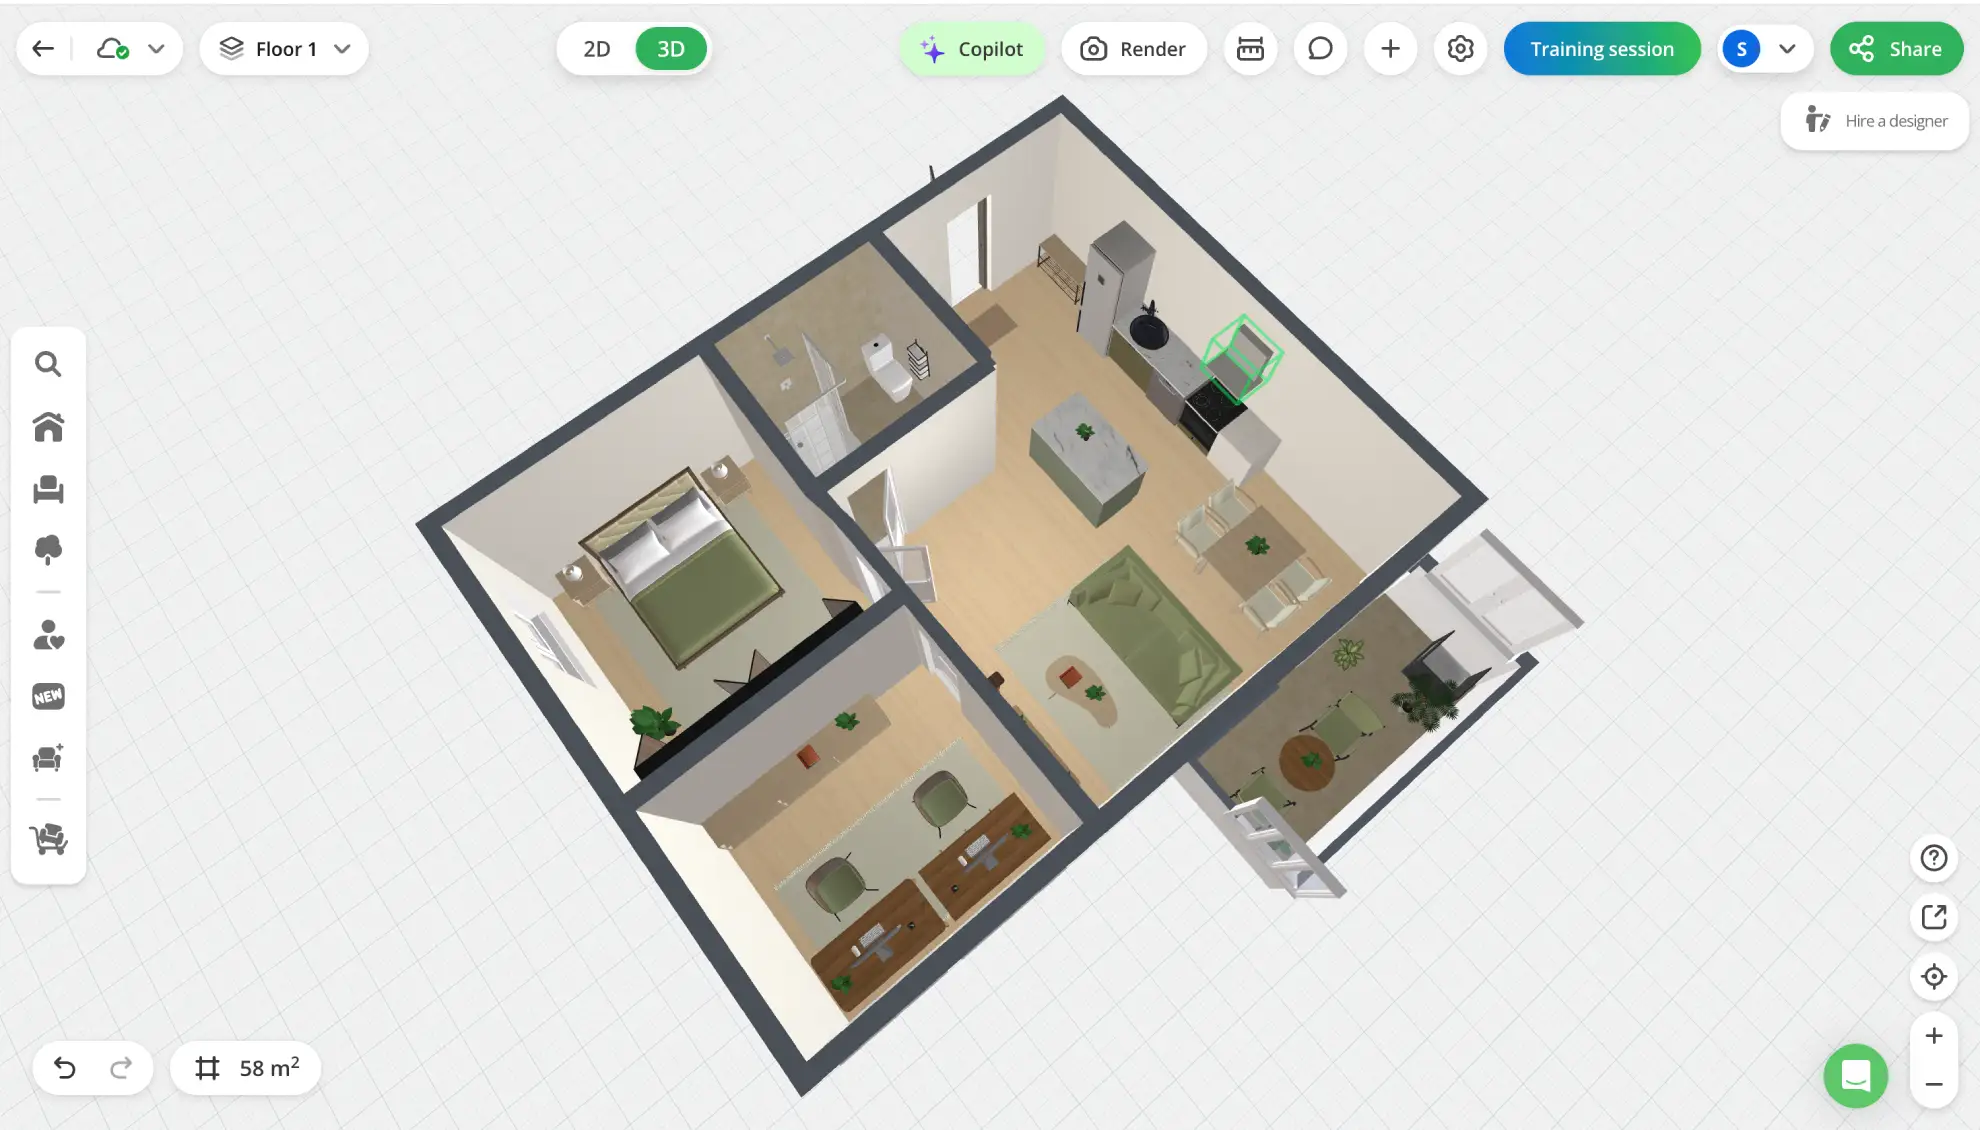
Planner 5D also allows projects to be reviewed in both 2D and 3D, and from multiple viewpoints. Instead of relying on one top-down visualization, I could:
- generate rendered images from different camera angles;
- move through the apartment in 3D;
- evaluate circulation between different zones;
- inspect furniture scale and placement;
- compare finishes and materials;
- continue making changes after reviewing the results.
There are still practical considerations. Copilot works with a credit system, so more complex refinements or multiple rounds of adjustments may require additional credits. The Planner 5D library also may not include an exact match for every item shown in the original AI-generated reference.
Even with those limitations, this workflow remains considerably more accessible than traditional interior design services. Instead of commissioning a full project from scratch, users can start with an AI-generated concept, refine it with Copilot, and continue editing the result themselves inside Planner 5D.
What worked well
GPT-6 Astra was able to transform a relatively detailed design brief into floor plans and visual concepts quickly. The Medium version also demonstrated that increasing the model's reasoning capability could produce a noticeably stronger result.
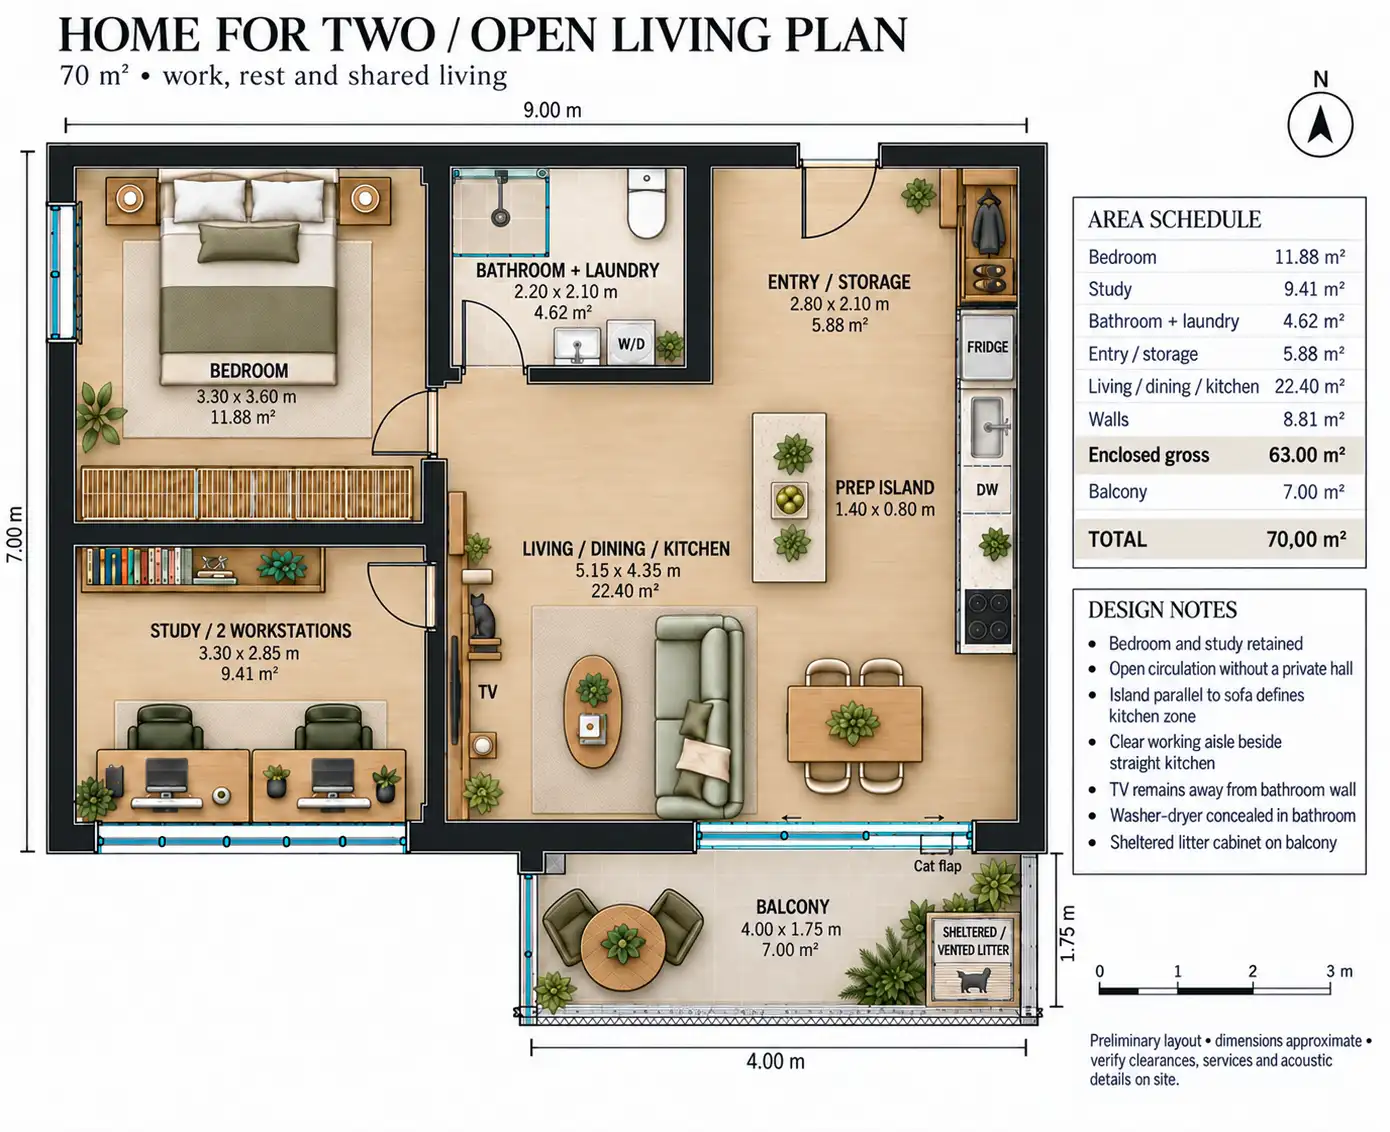
Different iterations of the same design brief.
The transition into Planner 5D added another layer of usefulness. Instead of stopping at the reference image, the design became something that could be explored, corrected, rendered from different perspectives, and continuously edited. The combination of AI generation and an editable design environment proved more useful than either stage on its own.
Where the workflow struggled
The weakest part of the process remained spatial reasoning in the initial generated layouts. Neither version failed because it could not draw a floor plan. The problems came from decisions about how the apartment should work.
The Planner 5D stage introduced different constraints. The recreation depended on the objects available in the catalog, meaning the final project could not always reproduce the reference literally.
AI credit usage is another factor. A workflow with many refinement cycles can require additional credits, particularly if the original layout needs substantial correction.
These are not necessarily reasons to avoid the workflow. They are factors that need to be considered when deciding where AI actually saves time and where human review remains necessary.
What this case study suggests about GPT-6 Astra for interior design
The experiment shows that GPT-6 Astra can be effective for exploring interior design ideas, but generating a visually convincing floor plan is not the same as solving the design problem.
Bringing the plan into Planner 5D and using Copilot to refine the editable project created a workflow in which AI-generated ideas could be developed rather than simply accepted. That is a more practical role for generative AI in interior design.
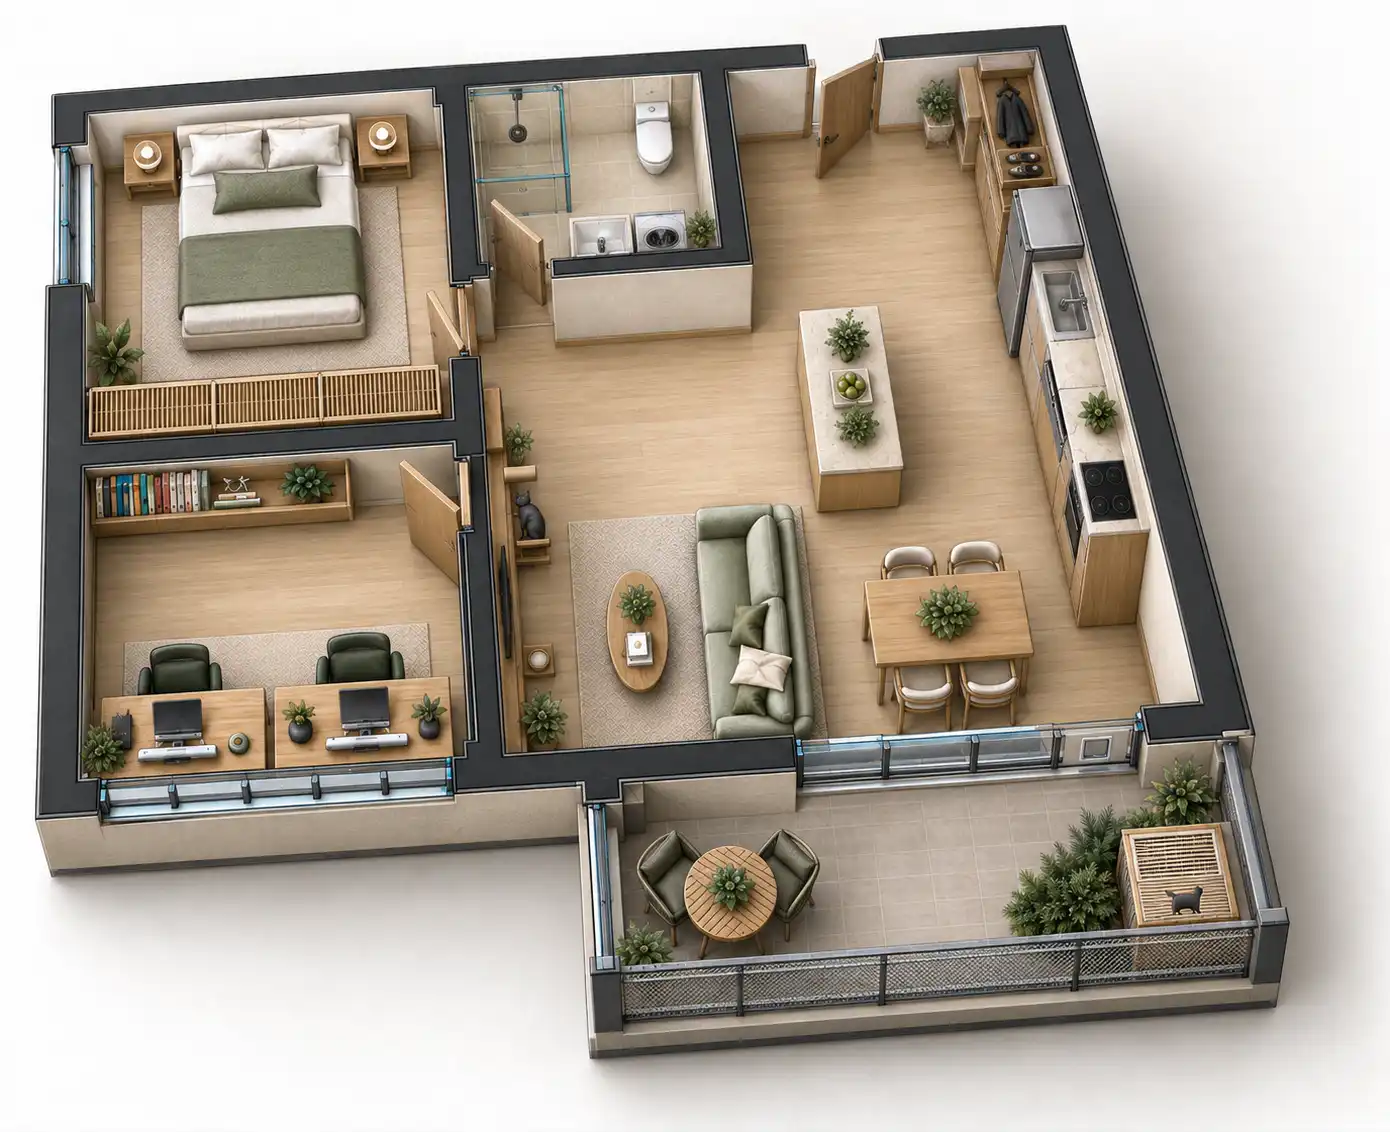
GPT-6 Astra and Planner 5D workflow for interior design.
Final thoughts
This case study showed that GPT-6 Astra can be useful for generating and refining early layout ideas, but the most practical result came from moving the selected concept into Planner 5D.
With Planner 5D Copilot, the project became fully editable, easier to evaluate in 2D and 3D, and much more flexible than a static AI-generated image. While the workflow still involves credit usage and may require substituting some library items, it offers a more accessible way to develop an interior design concept than traditional design services.
The strongest use case is therefore not a one-prompt solution, but a workflow in which AI helps generate the idea and Planner 5D Copilot helps turn it into a project that can actually be explored and refined.
Planner 5D: The Future of Interior Design
Experience the power of AI-driven design with Planner 5D. Our innovative tools, including the AI Studio, Copilot, and AI floor plan recognition, make bringing your dream home to life easier than ever. Transform your vision into reality and unlock a world of design possibilities today.
Start designing