Claude for Interior Design: From Ideas to a 3D Room Plan
See how Claude can help you plan a room, define your style, compare ideas, and prepare a concept for visualization in interior design tools.
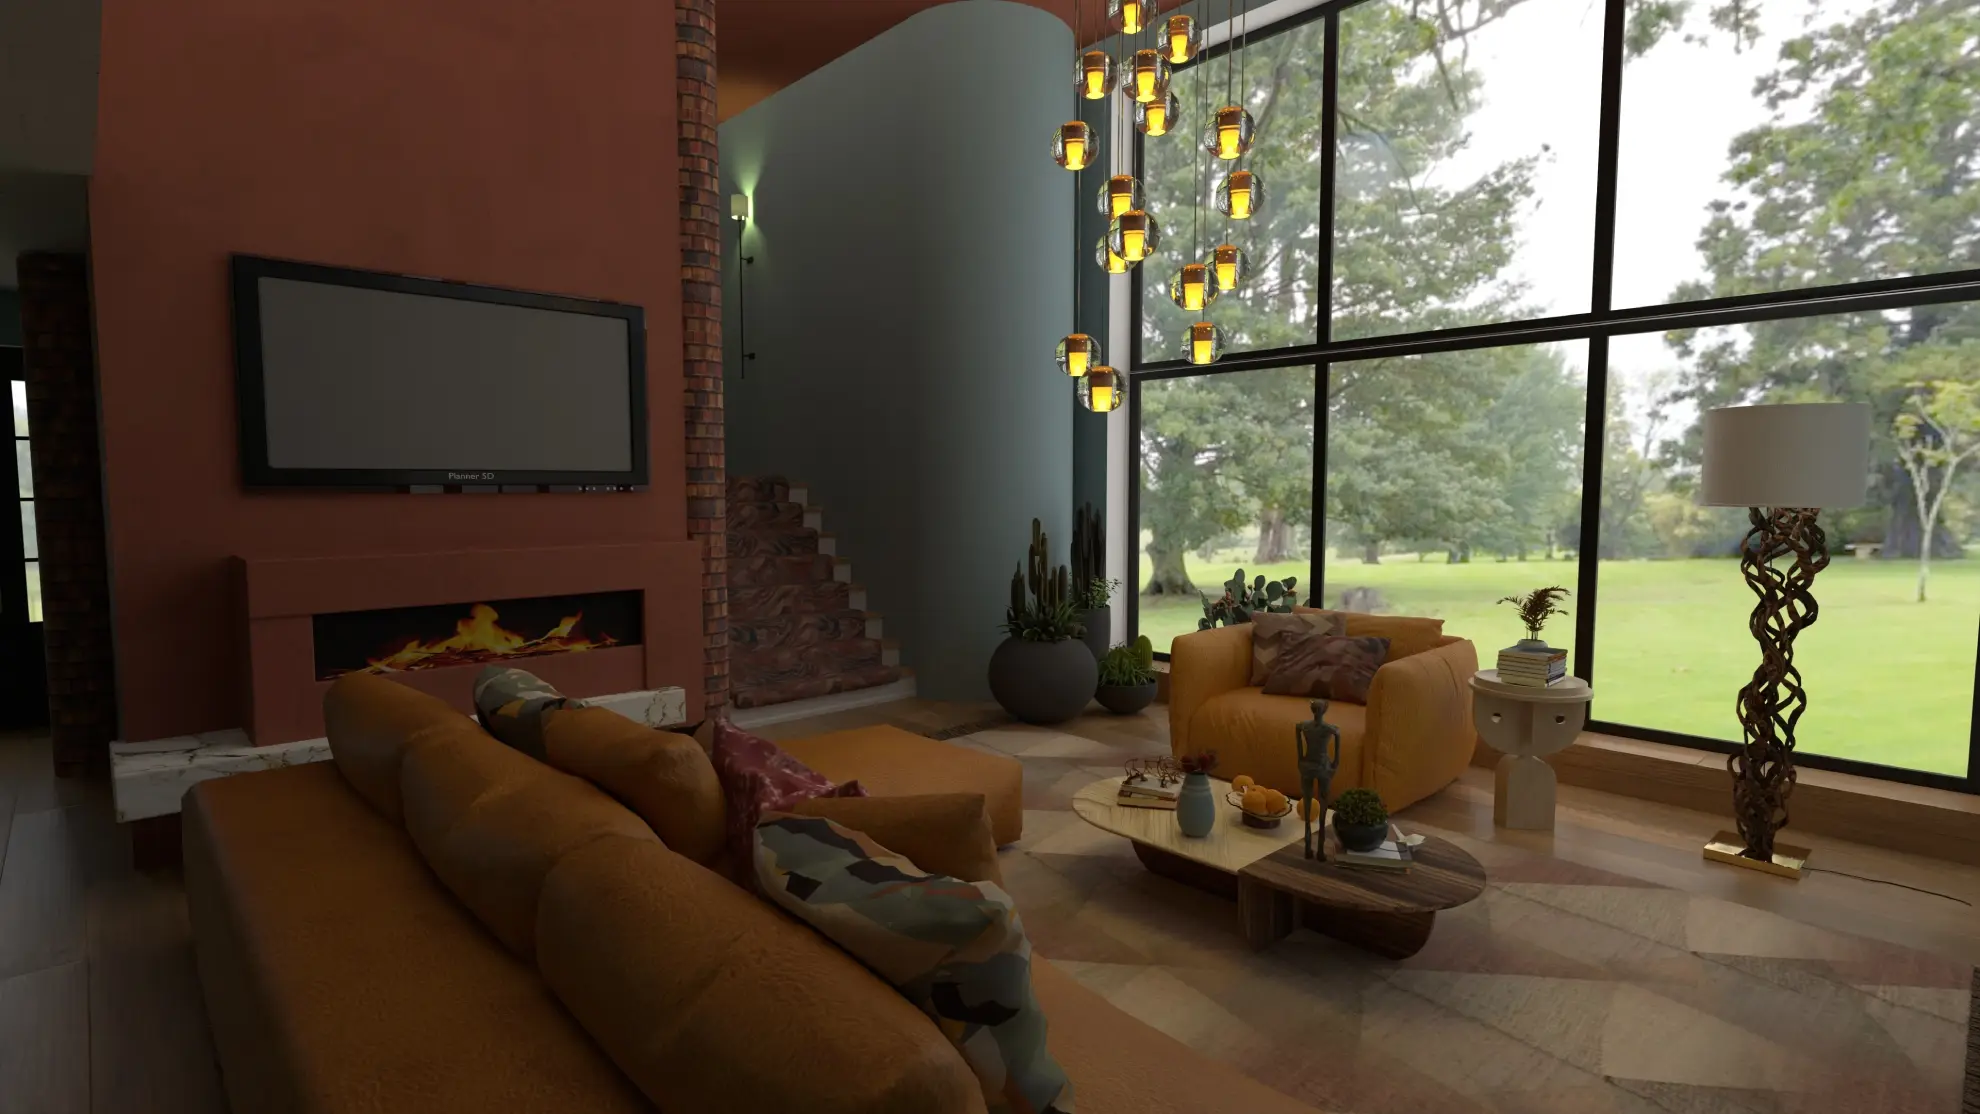
Is Claude good for interior design? Claude can be a valuable AI interior design assistant when used for concept development, research, project organization, and documentation. However, it should not replace accurate measurements, professional design judgment, or specialized tools for planning and photorealistic visualization.
Claude for interior design works best during the planning stage. It can help you decide what you want and organize the details before you begin moving walls, testing furniture arrangements, or visualizing the finished room.
TL; DR
- Best for: Inspiration analysis, design concepts, budgets, and planning
- Less reliable for: Exact furniture placement, scale, and room dimensions
- Best suited to: Homeowners planning a room makeover or renovation
- Main limitation: Claude can describe a design without proving that it fits
- Recommended workflow: Plan with Claude, build in Planner 5D, then verify before purchasing
What can Claude do for interior design?
Claude is a general-purpose AI assistant rather than dedicated home design software. It can review your photos and ideas, help you make decisions, and turn scattered information into a practical design brief.
Analyze rooms and inspiration images
You can upload photos of your current room along with Pinterest screenshots, mood boards, or interiors you admire. Claude can identify common colors, materials, furniture styles, and design features across the images.
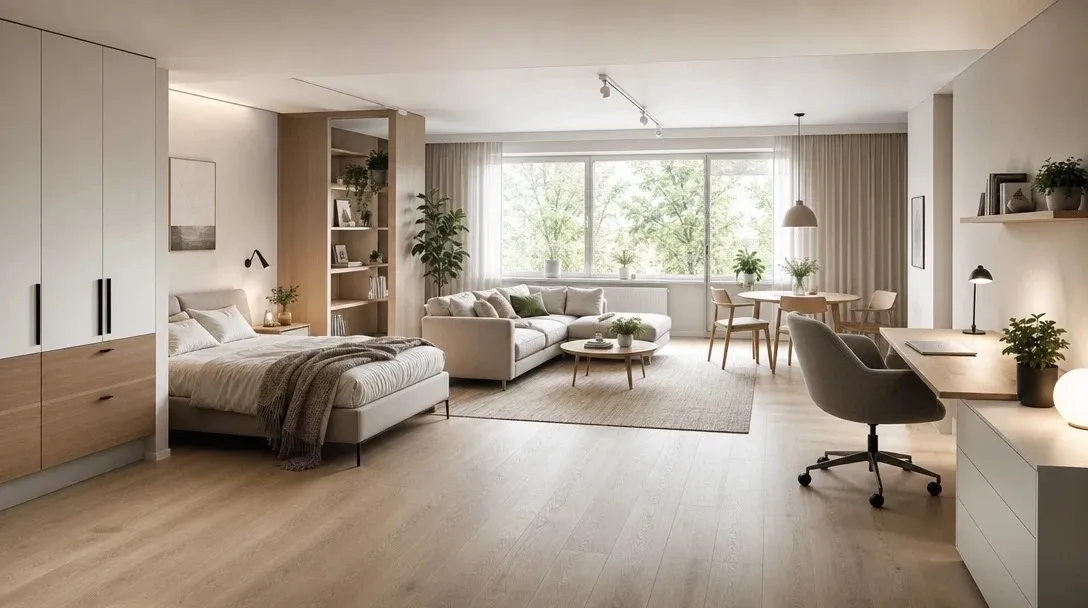
It can also point out apparent issues in your room, such as an unbalanced color palette, furniture that looks out of proportion, insufficient lighting layers, or a lack of visual focus. For the best analysis, provide:
- Photos from several angles
- Room dimensions and ceiling height
- Door and window measurements
- Information about natural light
- Photos of furniture you plan to keep
- Three to five inspiration images
Claude can interpret what is visible, but it cannot calculate dependable measurements from a regular photograph. Keep its visual observations separate from verified room data.
Planning a redesign?
Start visualizing with Planner 5D’s smart design tools.
Turn preferences into a design concept
Claude can compare reference images and identify whether your preferences lean toward styles such as modern organic, transitional, coastal, Japandi, midcentury modern, or contemporary farmhouse.
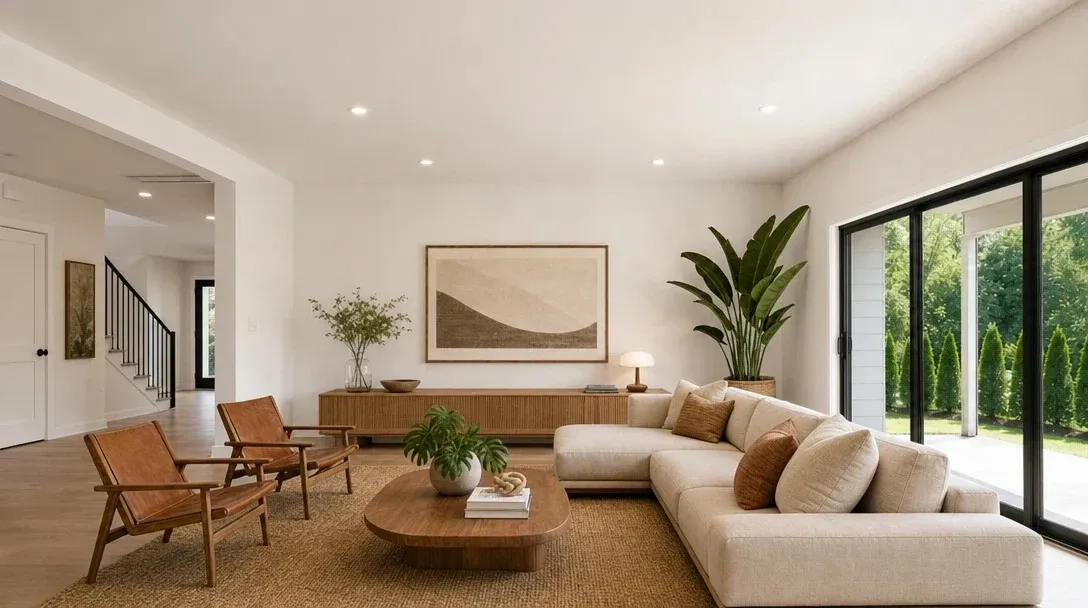
It can then create a short style statement, color direction, material palette, and list of features to include or avoid. This gives you a consistent reference when selecting furniture and finishes or recreating the concept in an interior design software.
Develop a room concept
Claude can turn your needs into several possible concepts. For example, it can help plan a 180-square-foot living room layout that needs to support conversation, television viewing, toy storage, and occasional work from home. A useful concept may include:
- A suggested color palette
- Furniture categories and size ranges
- Lighting layers
- Storage ideas
- Materials and finishes
- Items to keep, remove, or replace
- Budget priorities
- Search terms for finding suitable products
These ideas are preliminary. The next step is to test their scale and placement in room-planner tool.
Planner 5D: The Future of Interior Design
Experience the power of AI-driven design with Planner 5D. Our innovative tools, including the AI Studio, Smart Wizard, and AI floor plan recognition, make bringing your dream home to life easier than ever. Transform your vision into reality and unlock a world of design possibilities today.
Start designingBuild a realistic project budget
Claude can divide a budget into categories and help you decide where to save and where to invest. For a $7,500 living room update, for example, it might suggest allocations for seating, lighting, a rug, window treatments, storage, paint, accessories, delivery, and contingency.
Provide current prices whenever possible. If Claude researches products, confirm every price, promotion, shipping cost, return policy, and lead time directly with the retailer.
Compare materials and products
Claude can compare flooring, countertops, upholstery, paint types, and furniture options based on your priorities. It can organize the comparison by cost, maintenance, durability, appearance, and suitability for pets or children.
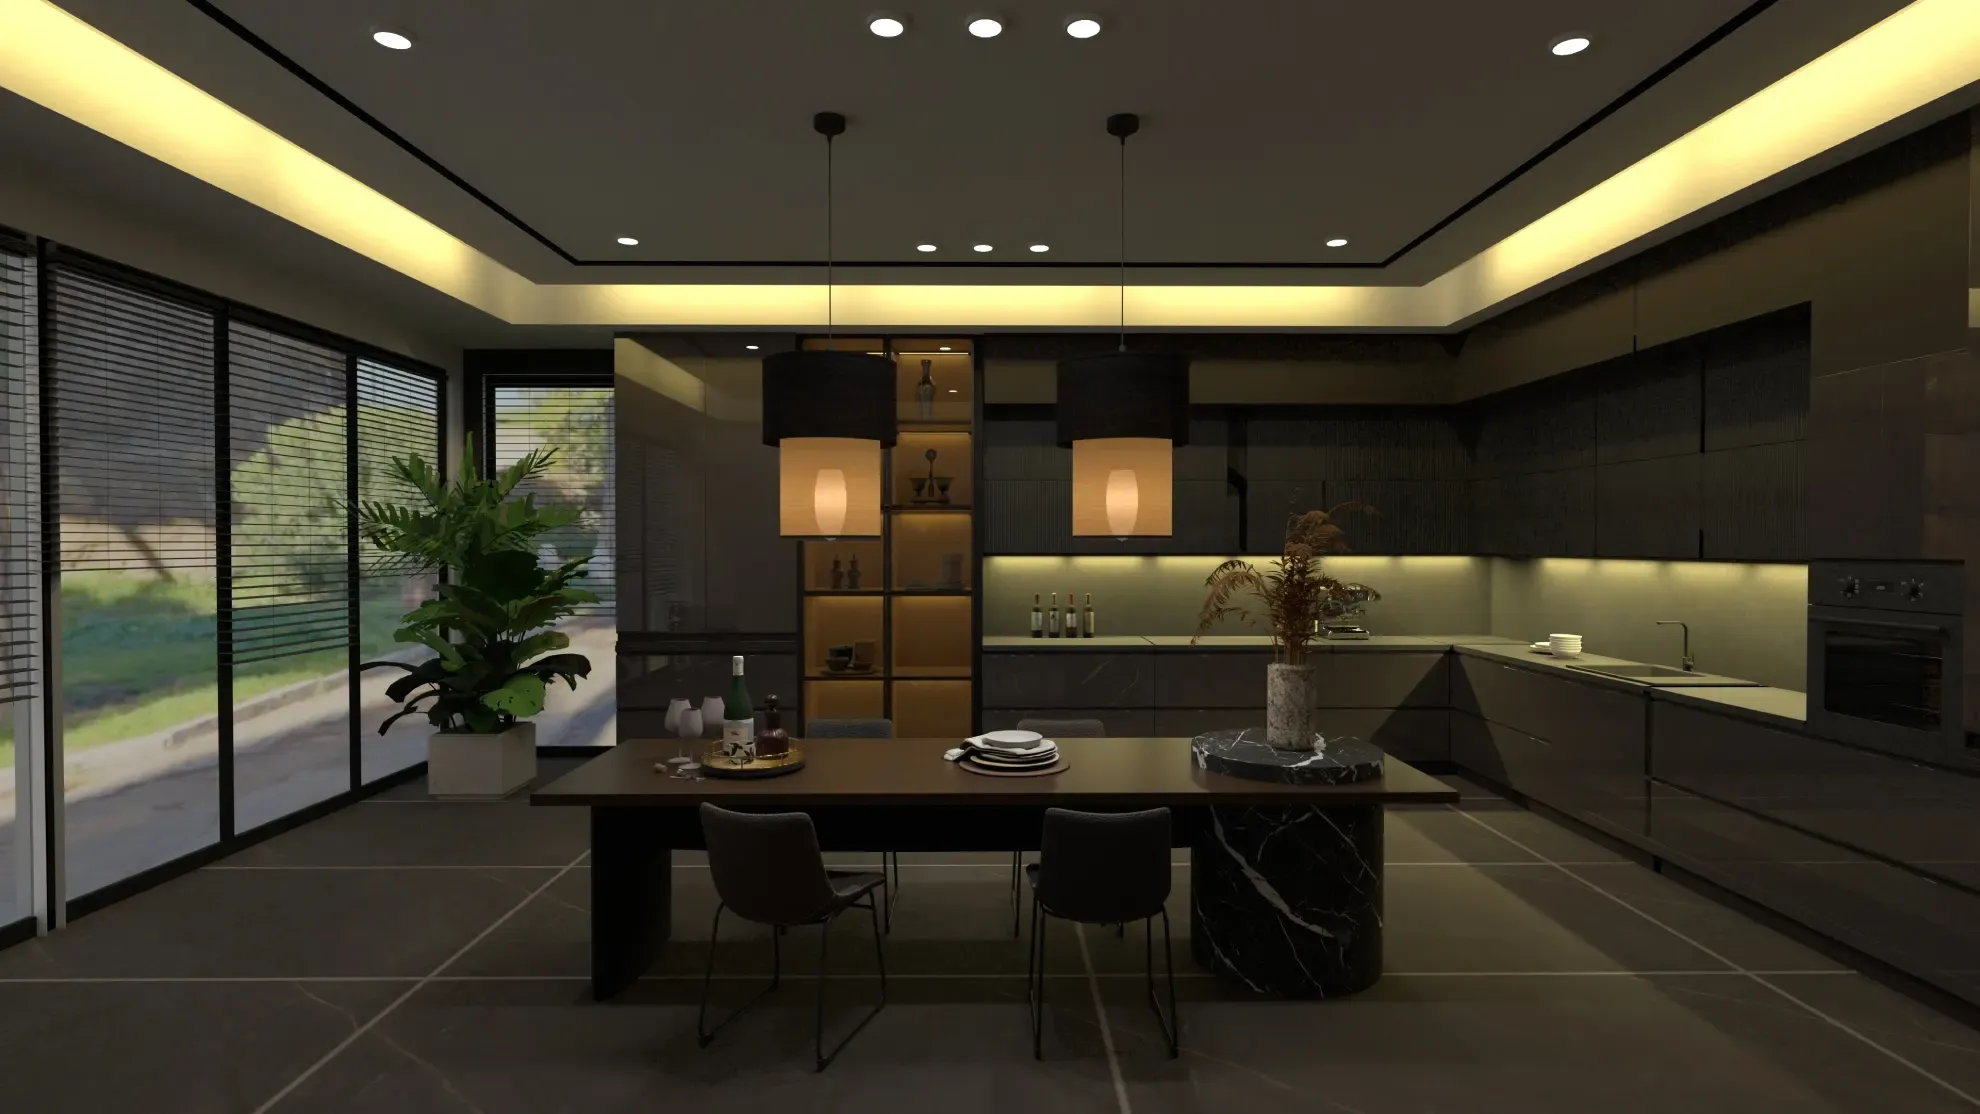
This is helpful for narrowing a long list. However, Claude should not make the final product decision for you. Review manufacturer specifications, order samples, read current warranties, and inspect materials under the lighting in your home.
How to use Claude for interior design
When using Claude for interior design, the most reliable process separates creative planning from spatial visualization.
1. Measure the room
Record the length of every wall, ceiling height, door and window sizes, and the position of permanent features. Measure any furniture you intend to keep. Do not rely on Claude to estimate these measurements from a photograph.
2. Gather visual references
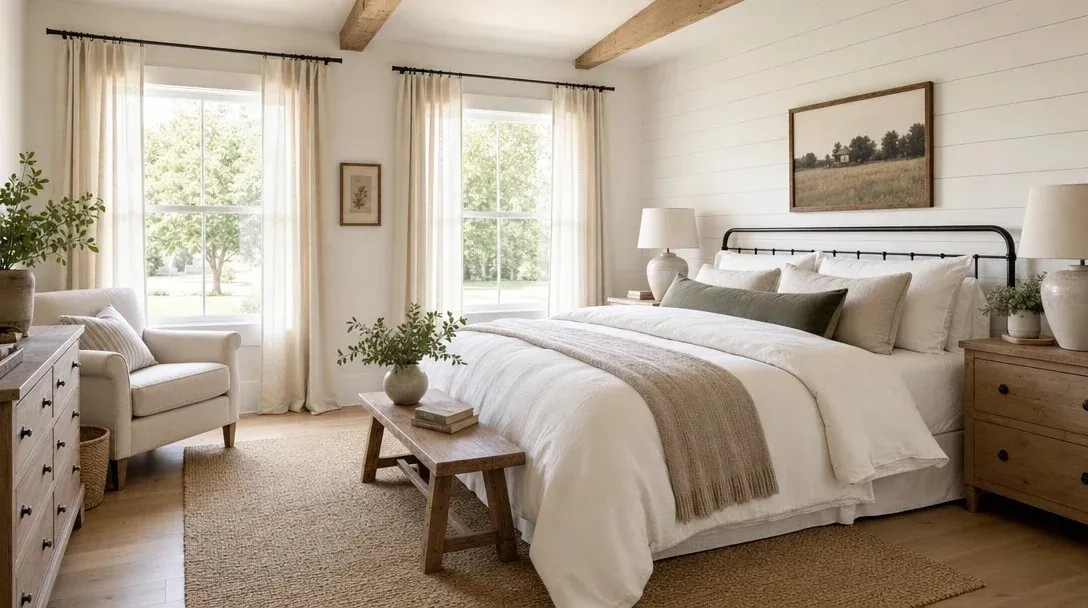
Choose a small, focused collection of images. Include examples of complete rooms as well as specific colors, furniture, lighting, or materials you like. Explain what appeals to you in each image. This prevents Claude from assuming that you want to copy every visible feature.
3. Describe how the room needs to work
Tell Claude who uses the space and what they do there. Include children, pets, mobility needs, storage problems, entertaining habits, remote work, and any other practical requirements. A visually appealing concept is not useful if it does not support everyday life.
4. Define the constraints
Provide your budget, timeline, location, rental restrictions, and any items or architectural features that must remain. Mention materials you want to avoid and the amount of maintenance you are comfortable with.
5. Ask Claude to audit the information
Before requesting a design, ask Claude to list:
- Confirmed facts
- Visual observations
- Assumptions
- Missing measurements
- Potential conflicts between your goals
This creates a clearer foundation for the concept.
6. Request three design directions
Ask for budget, midrange, and premium options, or three concepts with different styles. Require Claude to explain the benefits and trade-offs of each approach.
7. Select and refine the concept
Choose the strongest direction and refine it one layer at a time: layout criteria, color, materials, lighting, furniture, and decor. Avoid asking Claude to solve every part of the room in one response.
Stuck on your next design move?
Let AI generate stunning layouts in seconds.
8. Transfer the plan to Planner 5D
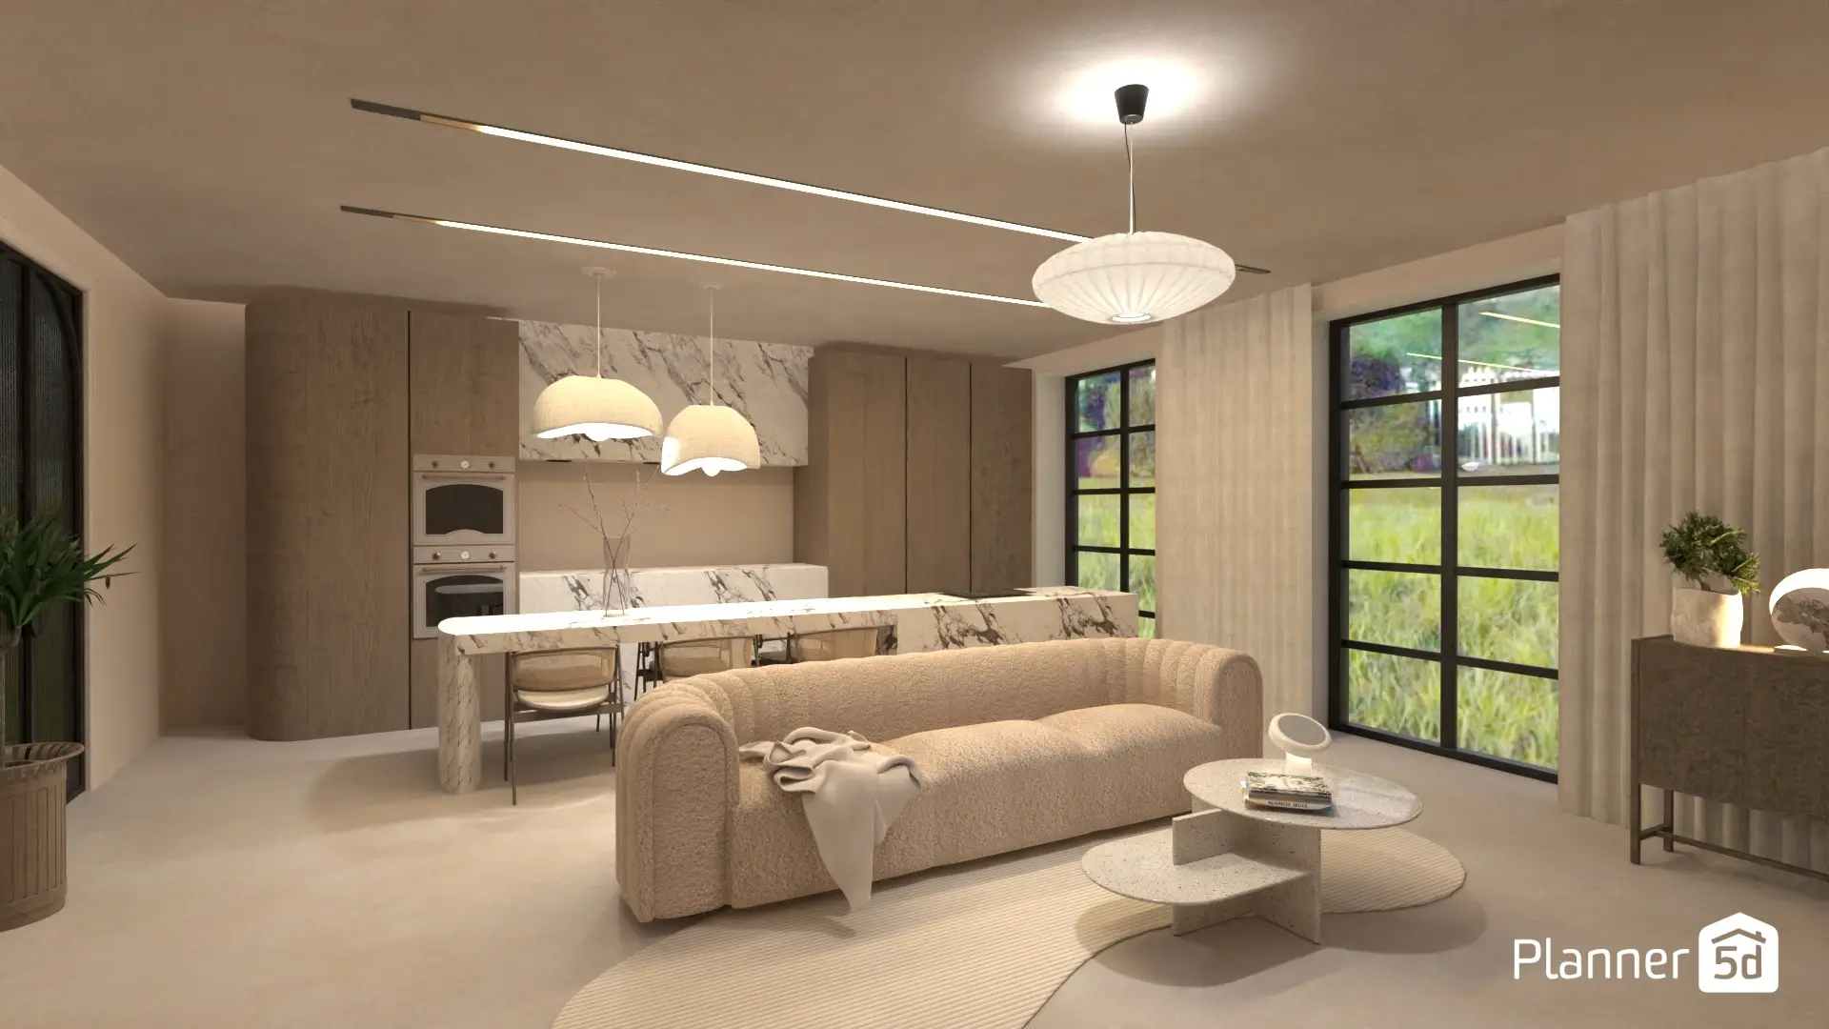
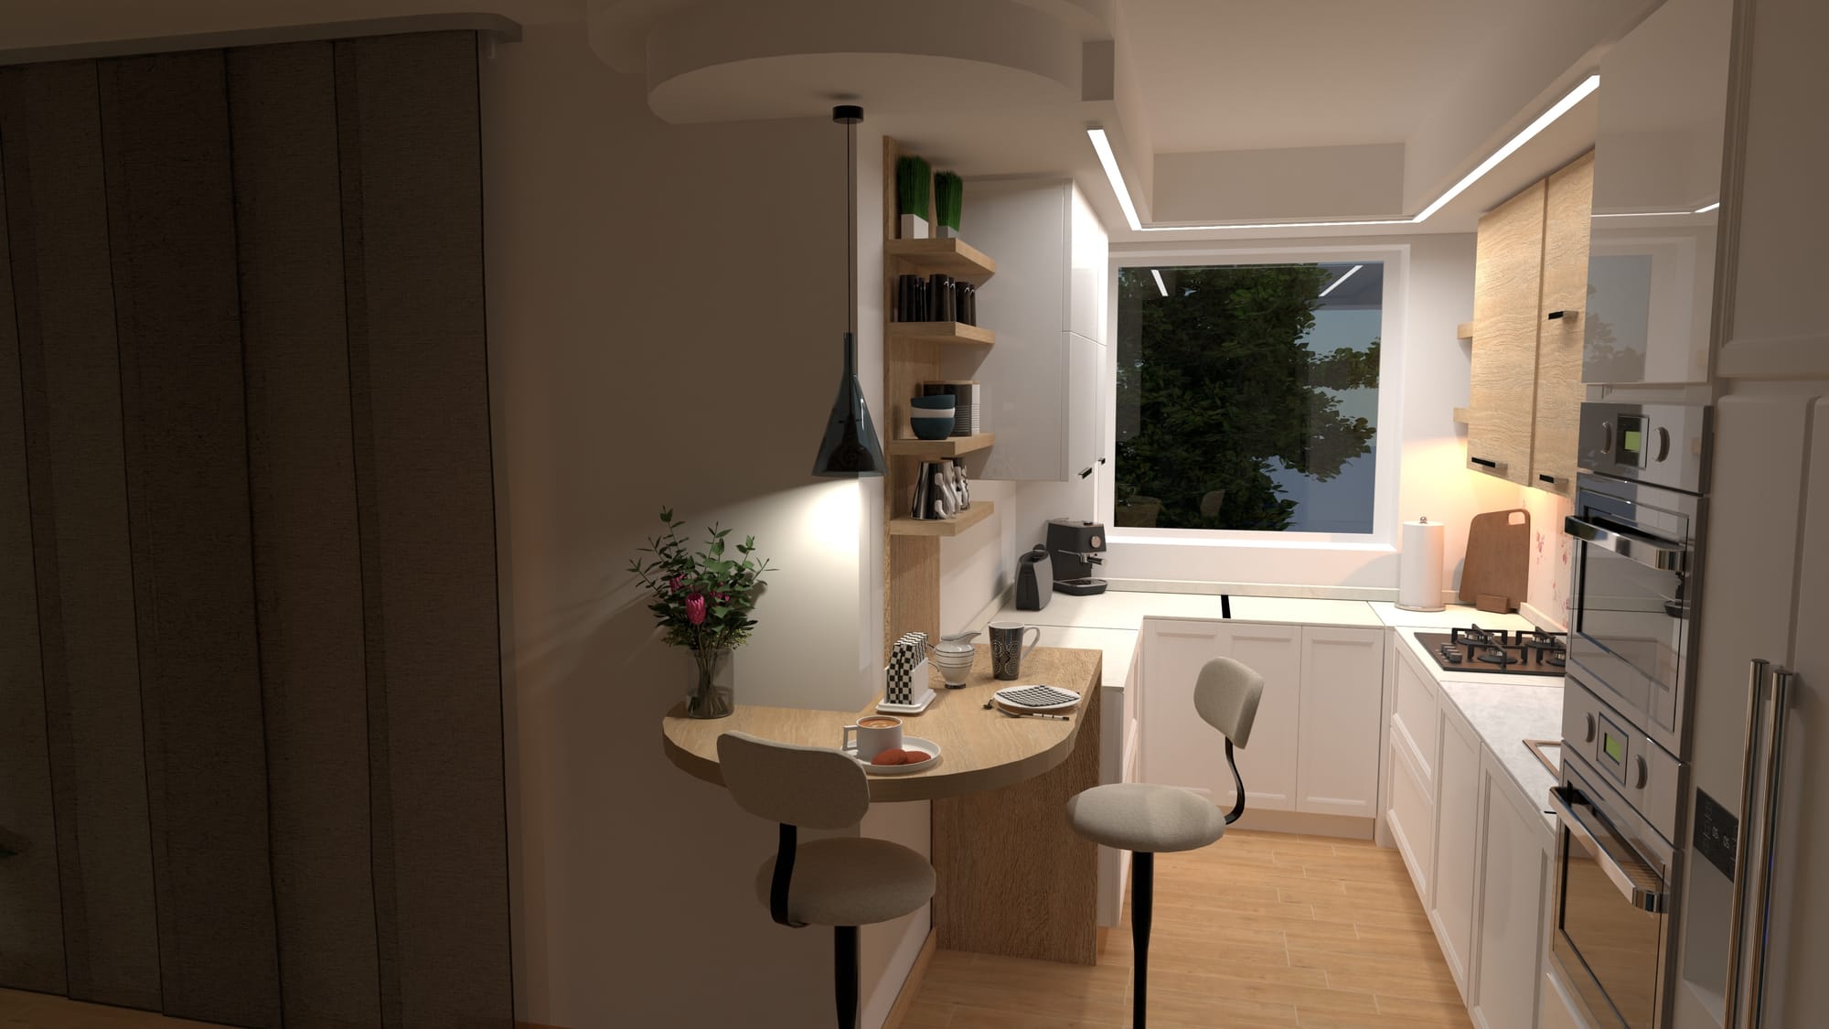
Once the concept is clear, create the room using your actual measurements. Planner 5D allows homeowners to draw walls, add windows and doors, arrange furniture, and move between 2D and 3D views. This is where you can test whether Claude’s suggestions work in the available space.
9. Test different layouts
Create more than one version of the room. Compare circulation, furniture spacing, sightlines, storage access, and the relationship between doors, windows, and major furniture. Use the 3D view to assess the overall appearance, but continue checking the measured 2D plan for spacing.
10. Verify before purchasing
Confirm furniture dimensions, delivery access, outlet locations, material samples, product availability, and installation requirements. For renovations involving structure, electrical work, plumbing, or building codes, consult the appropriate professional.
Prompt for planning a room with Claude
Act as an interior design planning assistant helping a homeowner prepare a room concept that will later be built and tested in Planner 5D.
- Room type: [room]
- Room dimensions: [length × width]
- Ceiling height: [height]
- Doors and windows: [sizes and positions]
- Location and climate: [city/state]
- Household: [adults, children, pets, or mobility needs]
- Activities in the room: [activities]
- Storage requirements: [requirements]
- Desired style: [style or atmosphere]
- Inspiration images: [attached images]
- Features I like in each reference: [details]
- Furniture and features that must stay: [items with measured dimensions]
- Budget: $[amount]
- Rental or renovation restrictions: [restrictions]
- Preferred colors and materials: [preferences]
- Colors or materials to avoid: [restrictions]
- Maintenance preferences: [low, moderate, or flexible]
First, ask up to 10 clarifying questions. After I answer:
- Separate confirmed facts, visual observations, and assumptions.
- Identify any missing measurements.
- Do not change fixed walls, doors, windows, or architectural features.
- Create three design directions with different budget or style priorities.
- For each direction, provide a short concept statement, acolor and material palette, recommended furniture categories and size ranges, lighting and storage suggestions, items to keep, remove, or replace, estimated budget allocation, main benefits and trade-offs.
- Clearly flag products, prices, dimensions, and technical details that require verification.
- Finish with a structured brief I can use to build the room in Planner 5D.
How to transfer a Claude concept to Planner 5D
Claude and Planner 5D serve different purposes in this workflow. Claude helps define the idea; Planner 5D helps determine how that idea works in the room.
Create a transfer brief
Ask Claude to summarize the approved concept using a consistent format:
- Measured room dimensions
- Doors, windows, and fixed features
- Furniture to retain, with dimensions
- Main activities and circulation needs
- Selected design direction
- Color and material palette
- Required furniture categories
- Approximate furniture size ranges
- Budget by category
- Details that still need verification
Build the floor plan first
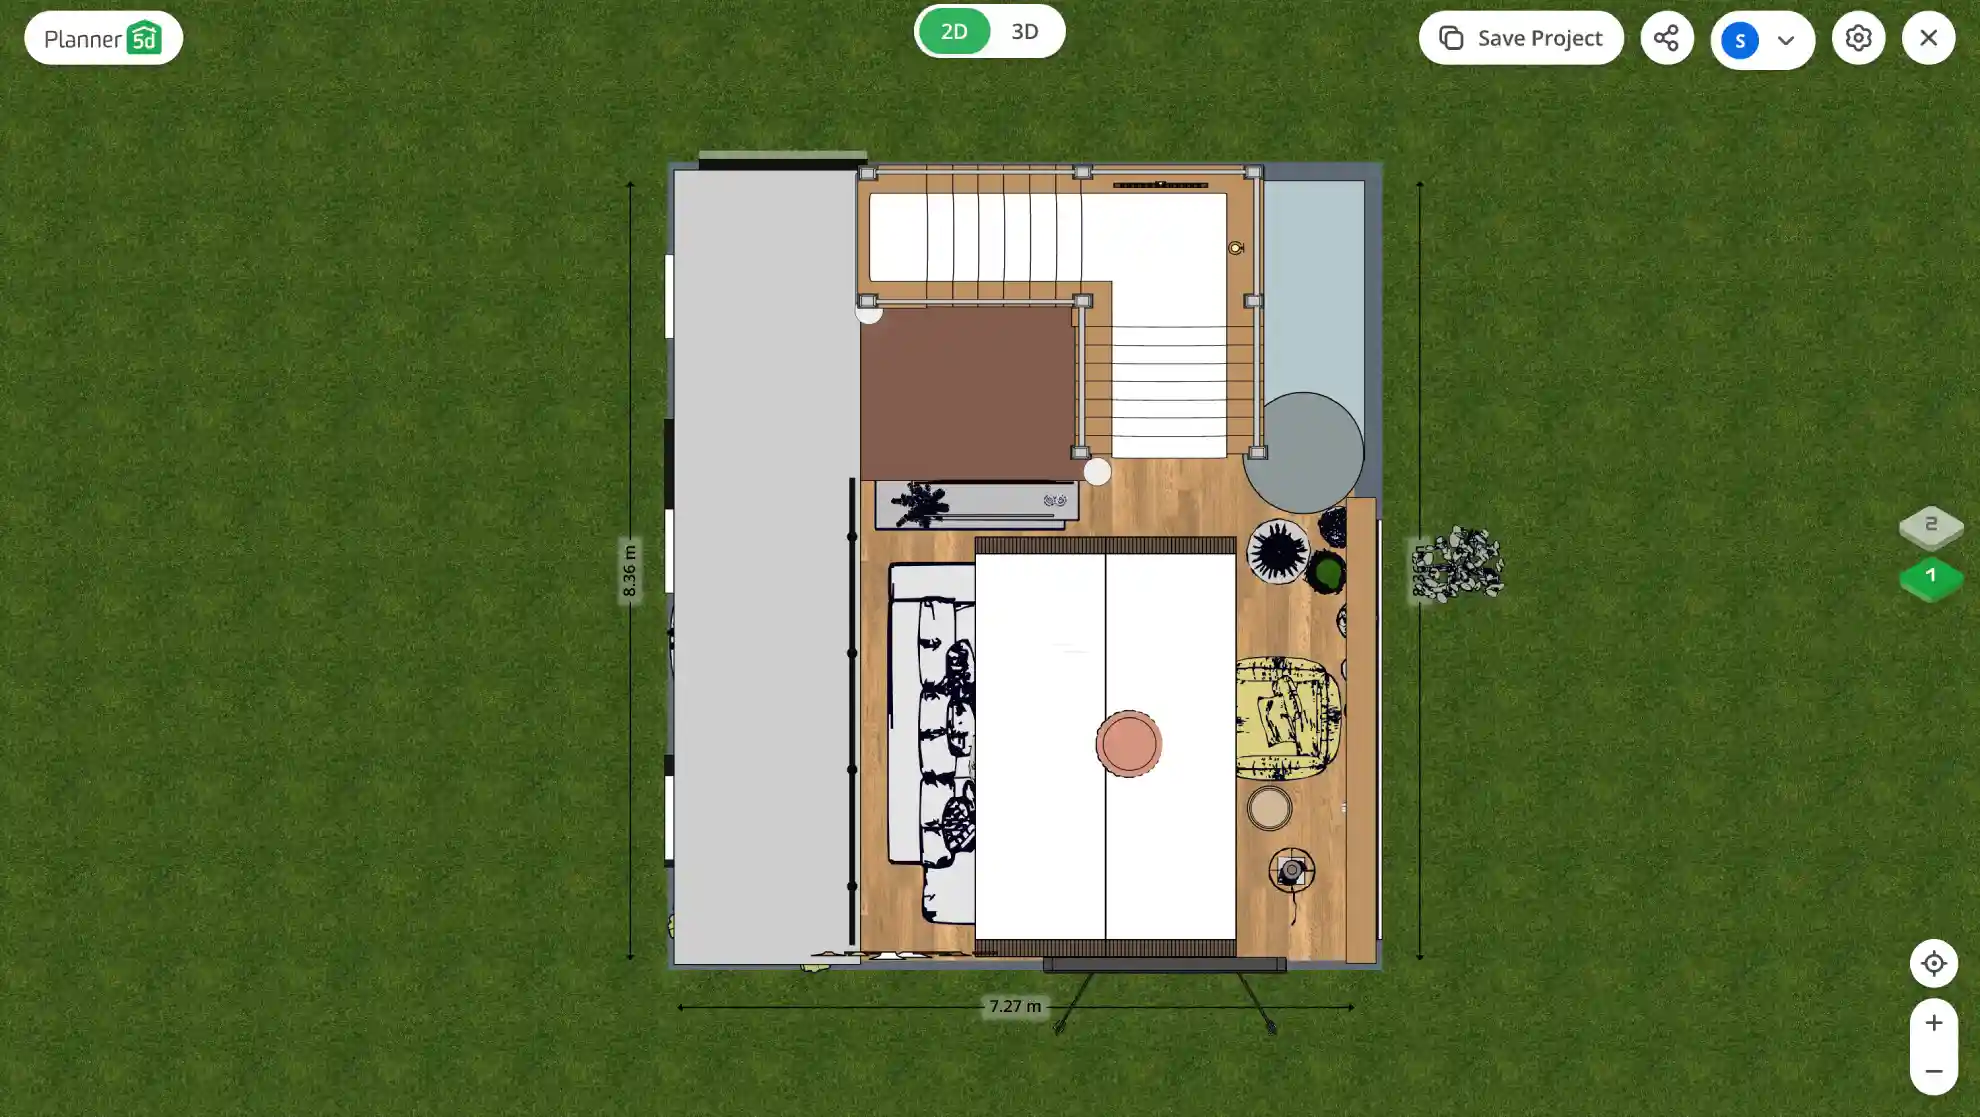
In Planner 5D, begin with the room’s walls, doors, and windows. Enter the actual dimensions before adding furniture or decor. Planner 5D allows users to create a 2D floor plan and then view the design in 3D.
Test furniture by size, not appearance alone
Planner 5D offers a library of more than 10,000 customizable furniture and decor items. This makes it possible to choose a model similar to the one described in Claude’s brief and adjust its dimensions to match the proposed size range. You can then test its placement, circulation, and visual balance within the measured room.
Begin with the largest items:
- Sofa, bed, or dining table
- Storage and media furniture
- Accent seating
- Rugs
- Lighting
- Smaller decor
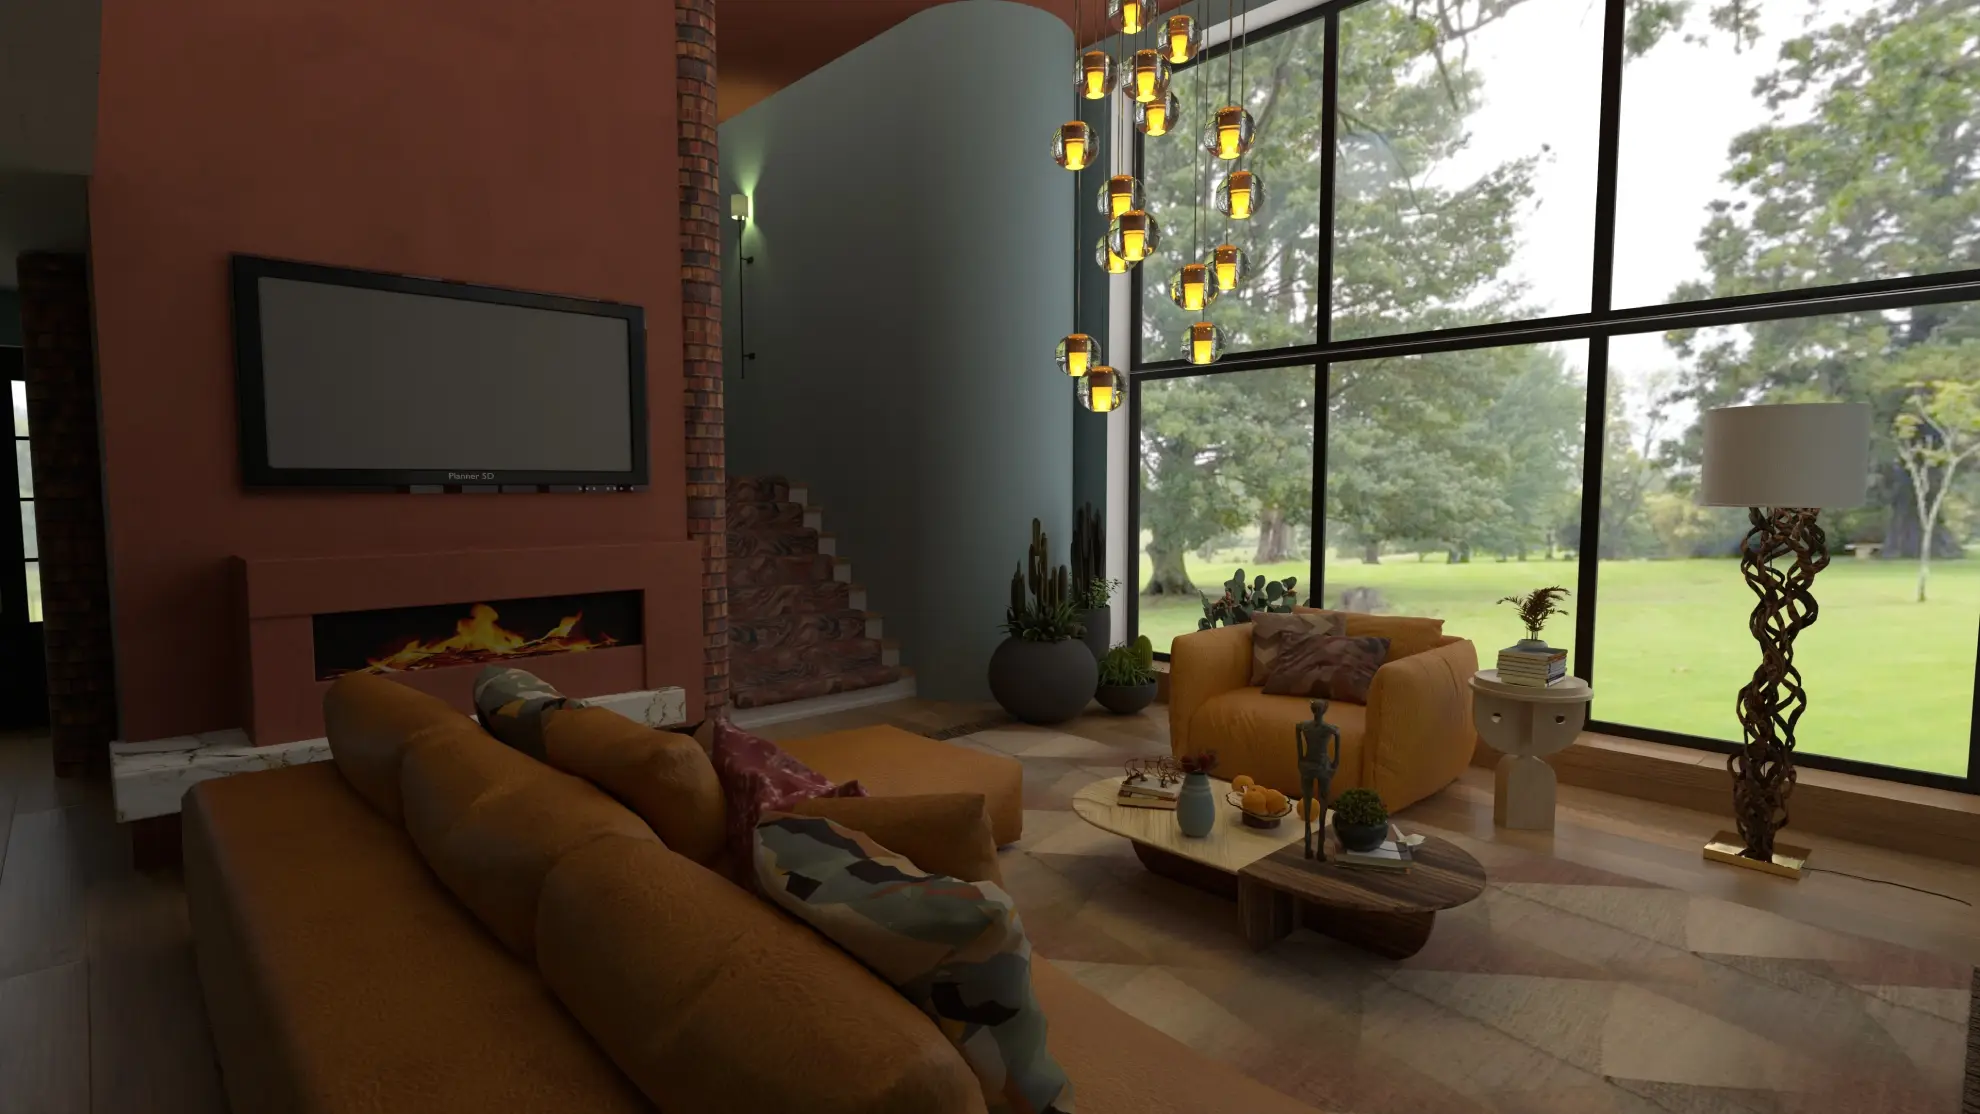
The object used in the 3D project represents the intended size and style, but it does not necessarily correspond to a product available for purchase. Once the layout is approved, check real retailers and manufacturers to confirm that they offer a suitable item in the required dimensions.
Compare versions
Save separate options rather than constantly changing a single plan. You might create one layout for maximum seating, another for better circulation, and a third for additional storage. After comparing them in 2D and 3D, return to Claude with screenshots and your notes. Claude can help summarize the differences and create a decision matrix.
Is Claude good for interior design?
Claude is good for planning a room concept, but it is not the right tool for every stage of the project.
| Task | Suitability | Why | What to verify |
|---|---|---|---|
| Inspiration analysis | Excellent | Identifies patterns across reference images | Whether the interpretation reflects your taste |
| Style definition | Excellent | Turns preferences into a clear direction | Final palette and materials |
| Room concept | Excellent | Connects appearance, function, and budget | Practical fit |
| Color and material ideas | Good | Suggests coordinated combinations | Samples and actual lighting |
| Furniture recommendations | Good | Provides categories and size ranges | Product dimensions and availability |
| Budget planning | Good | Organizes spending priorities | Current prices and total costs |
| Layout brainstorming | Good | Suggests possible arrangements | Test in Planner 5D |
| Accurate floor planning | Limited | Claude does not control measured geometry | Build from verified dimensions |
| Photorealistic room visualization | Limited | Visual output may not preserve the room accurately | Use dedicated visualization software |
| Construction planning | Not a substitute | Requires technical and site-specific knowledge | Qualified professionals |
The key distinction is simple: Claude can explain what the room could become, while interior design software such as Planner 5D help you build and examine that idea in a measurable visual environment.
Claude vs. ChatGPT for interior design
Is Claude or ChatGPT better for interior design? Claude is a strong choice for homeowners who want help organizing ideas, comparing options, and creating a detailed design brief. ChatGPT may be more convenient for direct image generation and editing. For reliable room planning, either AI should be paired with measured software such as Planner 5D.
| Homeowner task | Claude | ChatGPT | Better approach |
|---|---|---|---|
| Analyze inspiration | Strong | Strong | Either |
| Define a style | Strong | Strong | Compare the results |
| Create a room brief | Strong, structured output | Strong, conversational output | Personal preference |
| Generate concept images | Depends on Claude product and workflow | Built-in image generation | ChatGPT |
| Research products | Web Search and Research | Web research tools | Verify both |
| Compare budgets | Strong | Strong | Either |
| Create an exact layout | Not dependable alone | Not dependable alone | Planner 5D |
| Check furniture fit | Requires measured software | Requires measured software | Planner 5D |
| Visualize in 2D and 3D | Not its main purpose | Not its main purpose | Planner 5D |
ChatGPT can generate and edit images using prompts and references. These images are useful for inspiration, but they may change walls, windows, furniture, or proportions. They should not replace a measured floor plan.
What Claude should not be used for without verification
Claude should not be expected to:
- Calculate exact measurements from ordinary photographs
- Guarantee that furniture will fit
- Produce a dependable floor plan without verified dimensions
- Confirm structural feasibility
- Interpret local building codes on its own
- Guarantee accessibility compliance
- Prepare final electrical, plumbing, HVAC, or lighting specifications
- Replace physical samples or professional advice
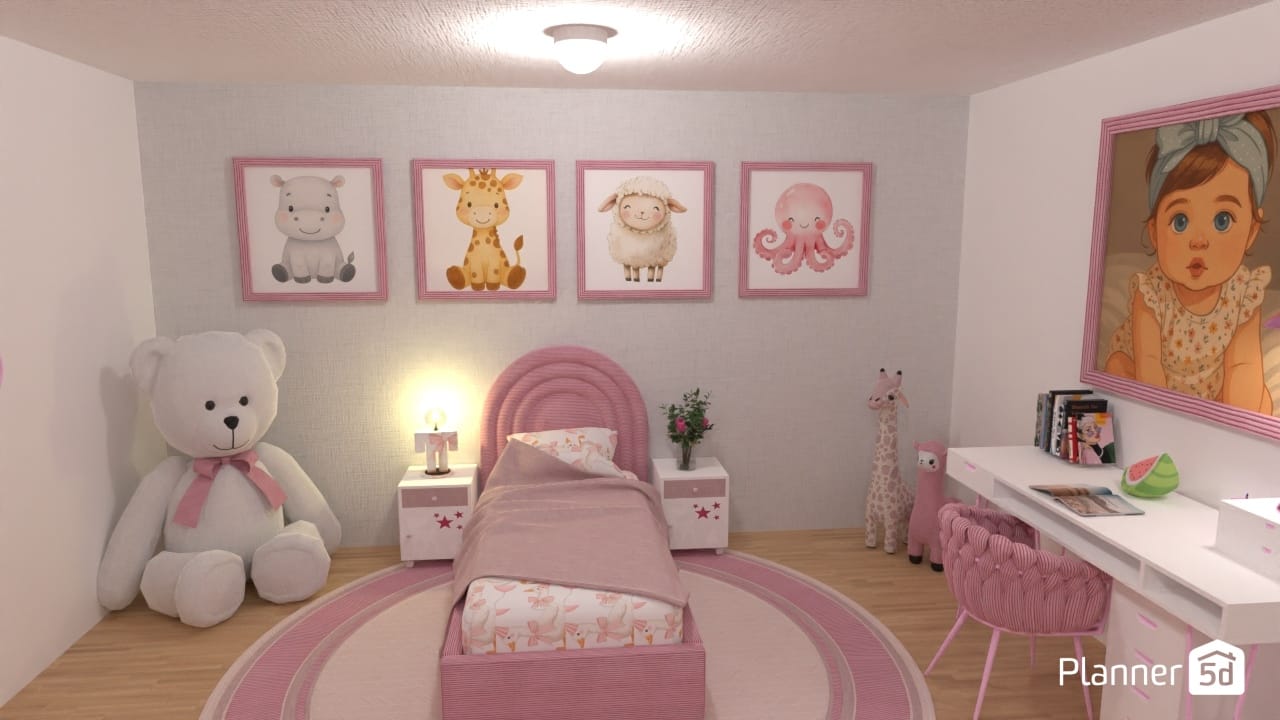
These limitations do not make Claude unsuitable for homeowners. They define its proper role: helping you think through the project before you build and test it in the appropriate software.
Final verdict
Claude for interior design can turn inspiration, practical needs, and budget constraints into a clear concept and an organized design brief. The next step is to test that brief in a visual planning tool. With Planner 5D, homeowners can draw the measured room, add doors and windows, arrange furniture, and compare the design in 2D and 3D.
This combination allows Claude to support creative thinking without asking it to perform the spatial work that dedicated interior design software handles more effectively.
Planner 5D: The Future of Interior Design
Experience the power of AI-driven design with Planner 5D. Our innovative tools, including the AI Studio, Smart Wizard, and AI floor plan recognition, make bringing your dream home to life easier than ever. Transform your vision into reality and unlock a world of design possibilities today.
Start designingFrequently asked questions
Is Claude AI good for interior design?
Claude is useful for homeowners who need help organizing inspiration, defining a style, comparing ideas, and preparing a room-design brief. It is less reliable for exact floor planning and room-accurate visualization.
How to use Claude for interior design?
Provide Claude with room measurements, photos, inspiration references, budget, household needs, and fixed constraints. Ask it to identify missing information and develop several design directions. Once you select a concept, ask for a structured brief and use it to build the room in an interior design software.
Can Claude create an accurate floor plan?
Claude should not be used to create an accurate floor plan from photographs alone. It can help organize your measurements and layout requirements, but the actual plan should be built with verified dimensions in software designed for 2D and 3D room planning.
Can Claude recommend furniture?
Claude can suggest furniture types, styles, dimensions, and search terms based on your room and budget. Check recommendations for size, price, stock, finish, delivery access, and return conditions.
Is Claude or ChatGPT better for interior design?
Claude is particularly useful for structured planning and written design briefs. ChatGPT may be more convenient for generating and editing inspiration images. Neither tool replaces a measured floor planner.
Is Claude free to use for interior design?
Claude offers a free plan with usage limits. Some advanced features, including certain project and visual tools, may require a paid subscription.
Can Claude replace an interior designer?
Claude cannot replace the experience and judgment of an interior designer, especially in complex renovations. For a straightforward room update, it can help a homeowner plan and organize ideas. Structural work, building systems, permits, and detailed specifications still require qualified professionals.
