19 Studio Apartment Layout Ideas for Every Size and Shape
Compare 19 studio apartment layouts for different sizes and shapes, with ideas for bed placement, furniture, storage, workspaces, and balconies.
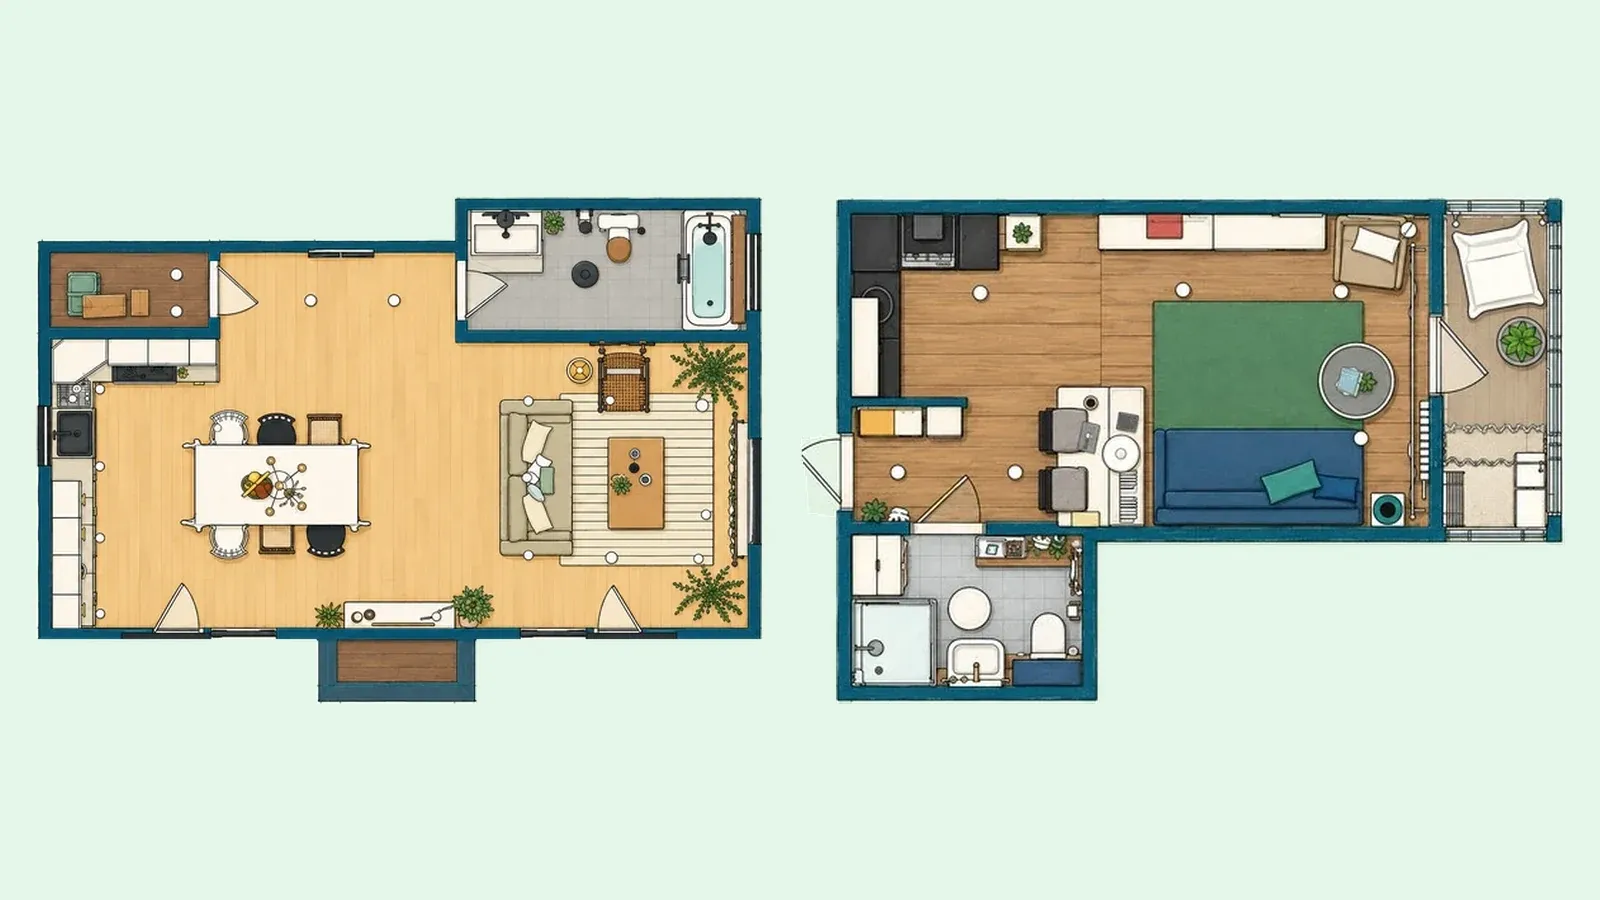
The best studio apartment layout makes the most of the available space while keeping everyday activities comfortable. Smart furniture placement, practical storage, and clearly defined living areas can make even a small apartment feel more functional.
Explore 19 studio apartment layout ideas for different sizes and shapes, from compact studios to larger spaces with work areas, family-friendly features, and balconies. Each example includes a real Planner 5D project, with an explanation of how the space is organized.
How to lay out a studio apartment
Before choosing furniture, consider how you'll move between the kitchen, bathroom, sleeping area, and entrance. A practical studio layout should make everyday activities comfortable without relying on unnecessary partitions.
Keep these principles in mind:
- Prioritize circulation: Maintain a clear route from the entrance to the main living area.
- Position the bed carefully: Keep the sleeping area away from busy walkways whenever possible.
- Define separate zones: Use rugs, shelving, furniture arrangements, or lighting instead of permanent walls.
- Choose appropriately sized furniture: Avoid pieces that block windows, doors, or circulation.
- Make use of vertical space: Built-in cabinets, wall shelves, and tall wardrobes can reduce clutter.
- Connect cooking and dining areas: Keep frequently used functions close together.
- Plan for natural light: Position desks and everyday seating where they benefit from available windows.
A studio apartment layout planner such as Planner 5D can help you test different arrangements before moving or purchasing furniture.
Focus on your ideas. Put Copilot to work.
Describe what you want to create and let Planner 5D Copilot help turn your ideas into an editable 2D and 3D design.
Try Planner 5D Copilot →Small and micro studio apartment layouts
Compact studios benefit from furniture that serves several purposes and storage solutions that don't take over the main room. The examples below range considerably in size, but each demonstrates a different way to organize shared living and sleeping functions.
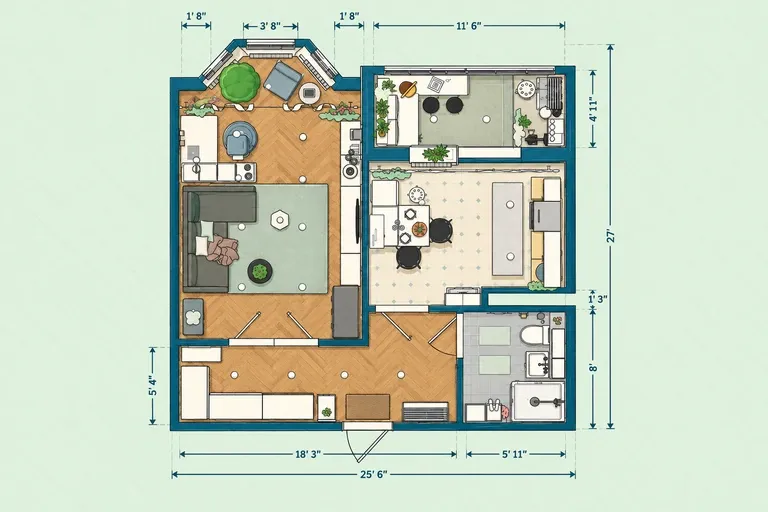
1. Compact studio apartment plan with space-saving design — 560 sq ft (52 m²)
Best for: Singles or couples looking for a flexible living space with generous storage and furniture that serves multiple purposes.
Why this layout works
A convertible sofa bed keeps the main room flexible for sleeping and lounging, while the kitchenette and dining area have their own zones. Storage near the entrance helps reduce clutter, although converting the sofa daily may be inconvenient.
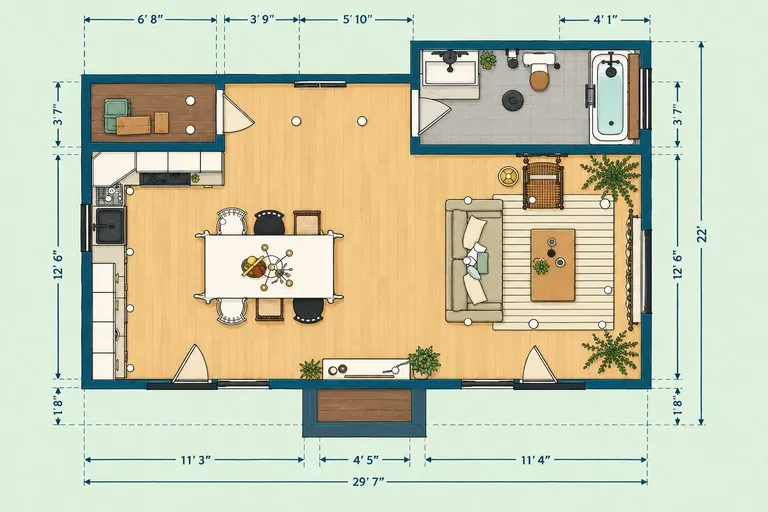
View this home plan →2. Effortless living micro studio house plan with style — 495 sq ft (46 m²)
Best for: People planning a compact house or guest cottage with an open living area and a spacious kitchen.
Why this layout works
The L-shaped kitchen, island, and dining table organize the open living area without additional walls. A separate bathroom and storage closet keep essentials contained. However, the plan needs a convertible bed or another sleeping solution.
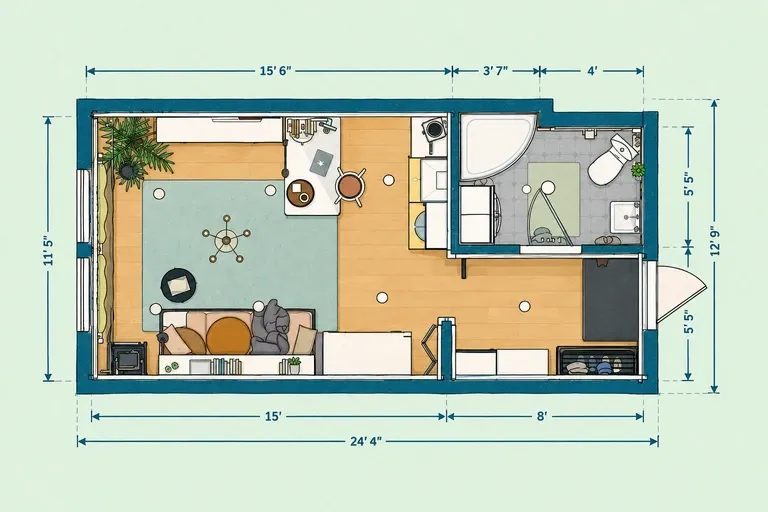
View this home plan →3. Smart studio apartment plan with space-saving design — 258 sq ft (24 m²)
Best for: One person living in a small urban apartment who needs practical storage and multifunctional furniture without overcrowding the space.
Why this layout works
A daybed combines sleeping and seating, freeing up space in the compact main room. Entry storage and lightweight partitions help organize different functions, although fitting a separate dining table or workspace would be challenging.
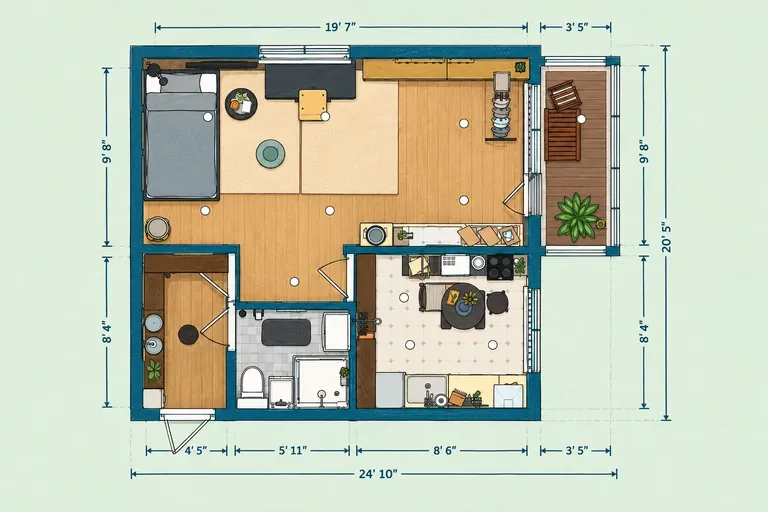
View this home plan →4. Chic Scandinavian studio apartment plan with smart layout — 398 sq ft (37 m²)
Best for: Students or remote workers who need a comfortable workspace, a separate sleeping zone, and access to natural light.
Why this layout works
A daybed, window-side desk, and open shelving define sleeping and working areas without dividing the room. The open storage arrangement requires regular organization to prevent clutter.
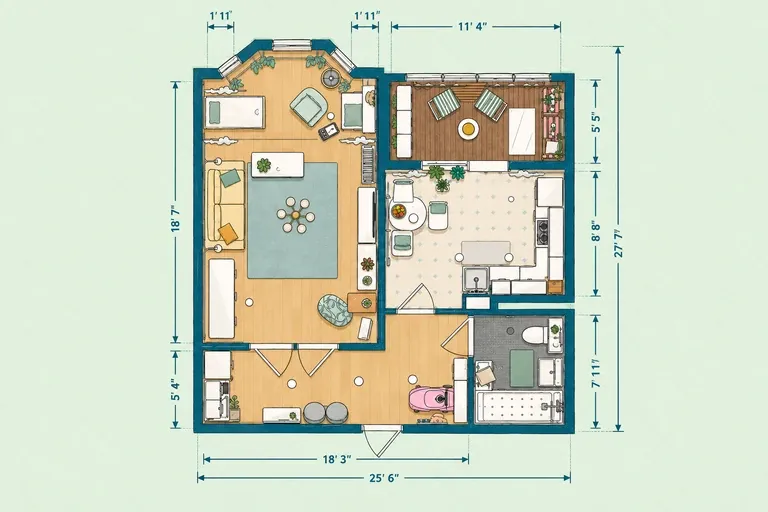
View this home plan →5. Bright studio apartment plan with ample storage — 570 sq ft (53 m²)
Best for: Couples or small families looking for generous storage, flexible sleeping arrangements, and space for everyday family activities.
Why this layout works
Built-in cabinets and a fold-down table save floor space, while curtains create a separate nursery nook. The kitchen, laundry, and balcony support everyday family activities, although the sleeping areas offer limited sound privacy.
View this home plan →Typical and 400 sq ft studio layout ideas
A studio of approximately 400 sq ft (37 m²) can accommodate a kitchen, bathroom, sleeping area, and comfortable seating if the furniture is properly scaled. Some layouts prioritize a permanent bed, while others use convertible furniture or separate kitchens to preserve more flexible living space.
These examples illustrate different approaches to organizing a typical studio apartment layout.
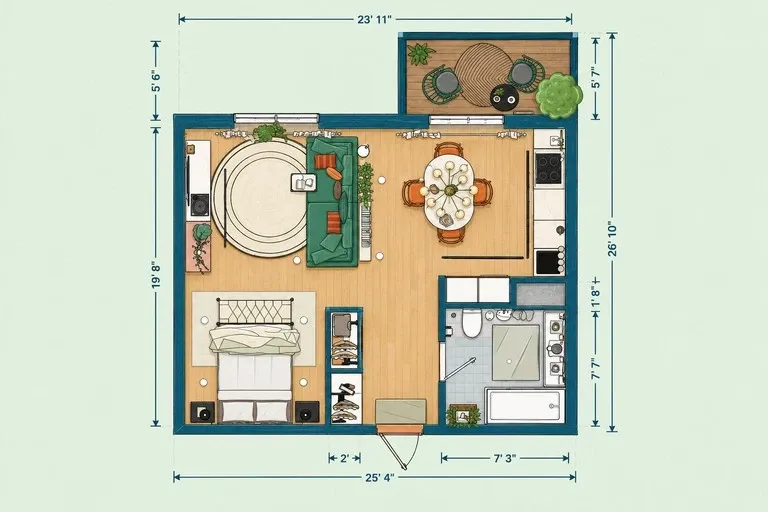
6. Bright mid-century studio apartment plan with open concept — 461 sq ft (43 m²)
Best for: Singles or couples who prefer a permanent bed, a comfortable lounge, and a more defined sleeping area.
Why this layout works
A dedicated sleeping alcove separates the bed from the main living area, while the kitchen connects directly to the dining space. The sofa sits near the windows, creating a comfortable lounge without blocking natural light.
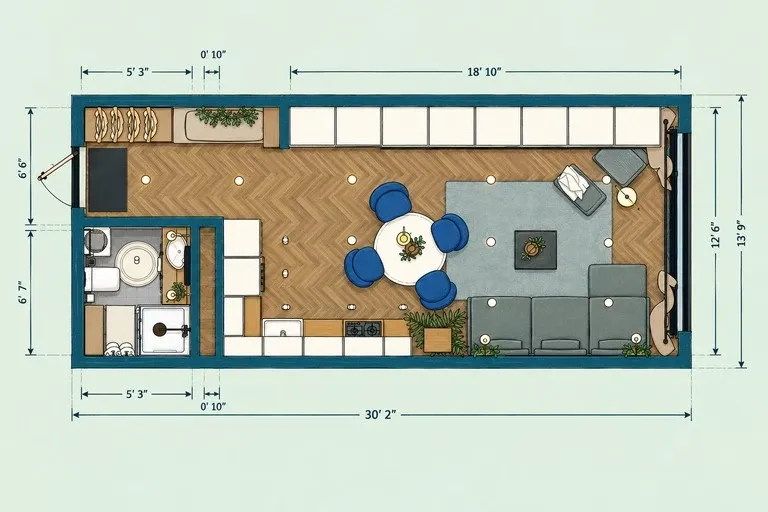
View this home plan →7. Bright studio floor plan with modern kitchen and bath — 353 sq ft (33 m²)
Best for: Residents who enjoy cooking and entertaining and prefer a generous kitchen and seating area over a permanent bed.
Why this layout works
The L-shaped kitchen provides generous counter space, while a round dining table and sectional sofa create distinct social areas. Laundry is integrated into the bathroom, but the apartment needs a convertible solution for sleeping.
View this home plan →8. Chic studio apartment plan with modern kitchen and bath — 409 sq ft (38 m²)
Best for: Singles or couples who want a permanent double bed, additional sleeping privacy, and a separate kitchen and dining area.
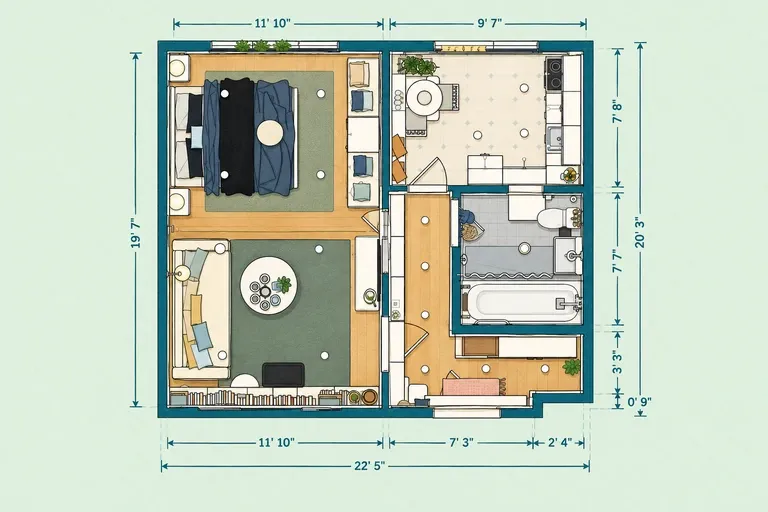
Why this layout works
Decorative partitions separate the double bed from the lounge, providing extra privacy without enclosing the room completely. A U-shaped kitchen and window-side dining nook create distinct areas, although larger furniture would limit circulation.
View this home plan →9. Dark studio apartment design with smart layout — 398 sq ft (37 m²)
Best for: Residents who prioritize wardrobe storage and prefer a convertible sleeping arrangement that keeps the living area flexible.
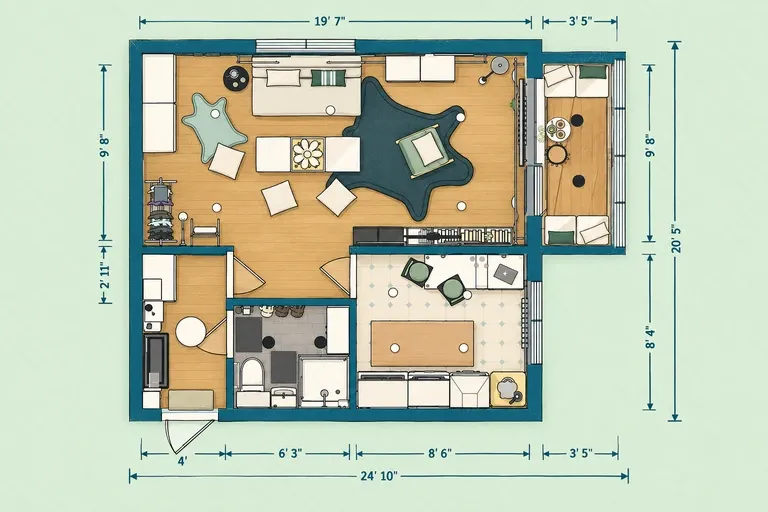
Why this layout works
A convertible sofa bed maximizes the main room's flexibility, while built-in wardrobes and entry storage reduce clutter. The separate kitchen and balcony provide additional functional areas, but the sofa needs clearance when opened for sleeping.
View this home plan →Long and rectangular studio layouts
A rectangular studio layout often works best when furniture and storage are arranged along the longer walls. This leaves a clearer path through the apartment and helps prevent the kitchen, sleeping area, and lounge from overlapping. The following plans demonstrate different ways to organize narrow interiors.
10. Bright sleek studio floor plan with L-shaped kitchen — 237 sq ft (22 m²)
Best for: One person living in a narrow apartment who needs an efficient kitchen, compact storage, and clear circulation.
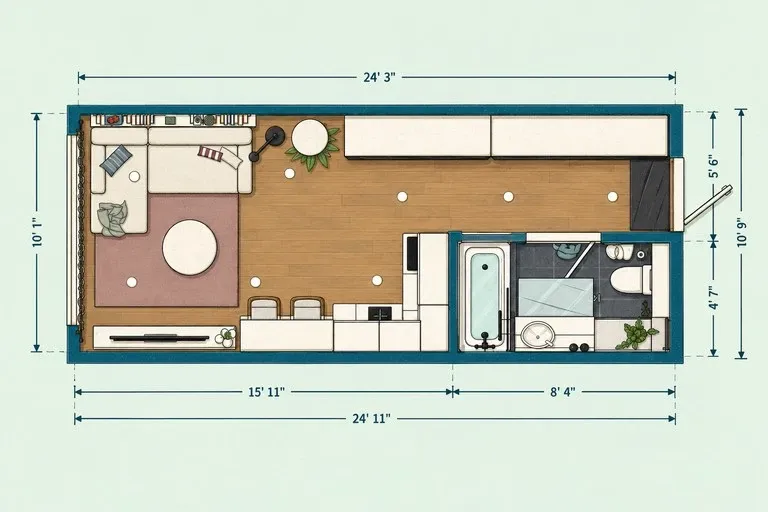
Why this layout works
The L-shaped kitchen occupies one corner, leaving more room for the combined living and sleeping area. Built-in cabinets provide storage without obstructing circulation, although the compact floor plan limits furniture choices.
View this home plan →11. Chic galley kitchen studio plan with large window — 237 sq ft (22 m²)
Best for: Singles who want a functional cooking area in a long, narrow studio without sacrificing space for everyday living.
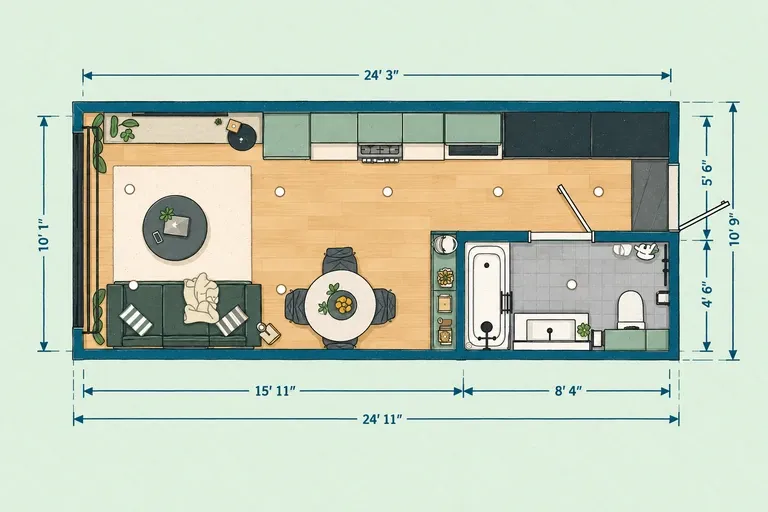
Why this layout works
A galley kitchen organizes cooking along the walls, leaving the remaining space for dining, lounging, and sleeping. The large window brings natural light into the main room, while narrow circulation areas require carefully sized furniture.
View this home plan →Large and multifunctional studio layouts
Not every multifunctional studio is especially large. The following projects show how different floor areas can accommodate working, family activities, storage, and more defined sleeping arrangements. Some maintain a completely open main room, while others introduce curtains, sliding screens, or enclosed spaces for additional privacy.
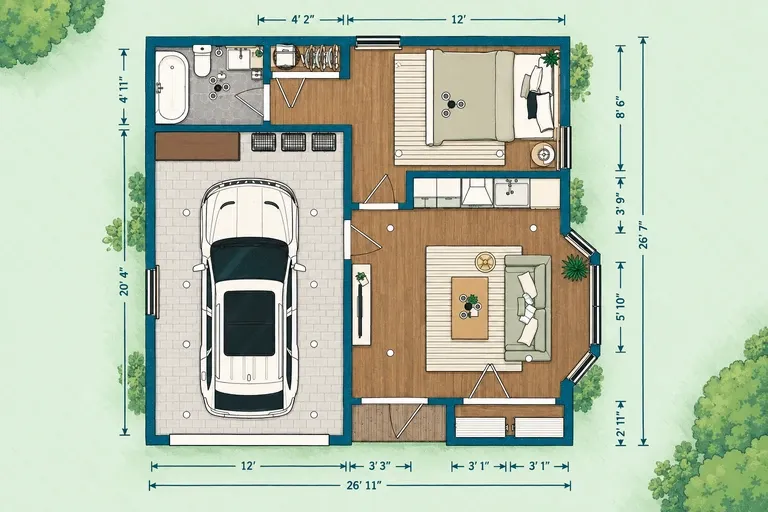
12. Cozy garage studio house plan for singles and couples — 615 sq ft (57 m²) heated area
Best for: Singles or couples considering a compact one-bedroom house with greater privacy, an open living area, and an attached garage.
Why this layout works
The open kitchen and lounge create a connected social area, while the enclosed bedroom provides greater privacy than a conventional studio. An attached garage adds storage and convenient access, although this is technically a one-bedroom house.
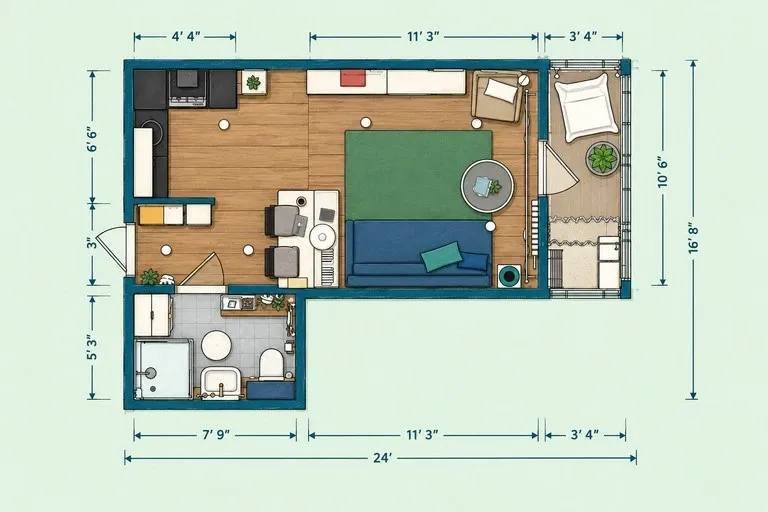
View this home plan →13. Bright studio apartment layout for creative living — 280 sq ft (26 m²)
Best for: Remote workers, students, or creative professionals who need a dedicated desk and flexible sleeping arrangements in a compact space.
Why this layout works
A sofa bed combines lounging and sleeping, while a dedicated desk provides a separate workspace. Compact kitchen cabinets and entrance storage keep everyday items organized. The balcony adds outdoor space without requiring a larger interior.
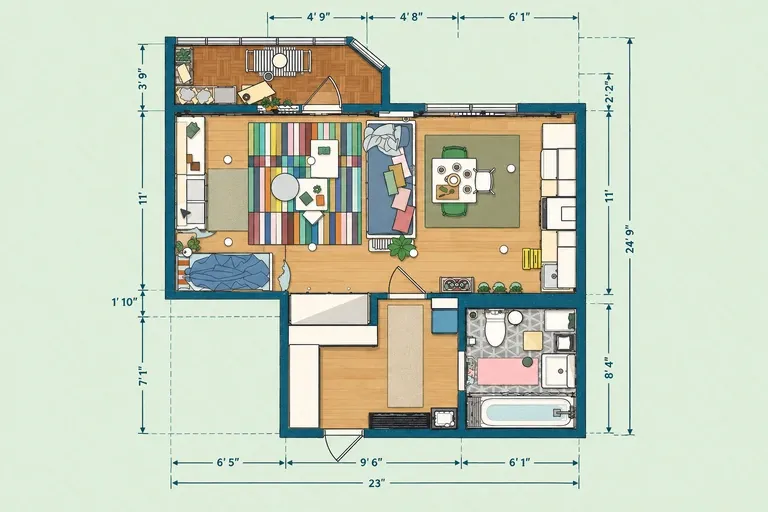
View this home plan →14. Creative studio apartment floor plan with kids' nook — 420 sq ft (39 m²)
Best for: A parent or couple living with a young child who needs a dedicated sleeping nook within a shared apartment.
Why this layout works
Curtains create a separate sleeping nook for a child, while a sofa bed keeps the main living area flexible. The nearby kitchen, dining space, and integrated storage support family routines, although privacy remains limited.
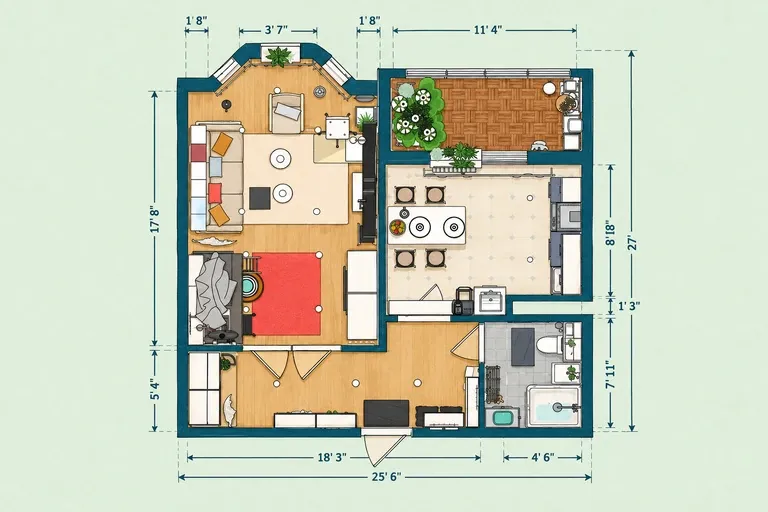
View this home plan →15. Functional studio apartment plan with work, sleep, and lounge areas — 560 sq ft (52 m²)
Best for: Remote workers or couples looking for distinct sleeping, working, and relaxing areas without dividing the apartment into separate rooms.
Why this layout works
Separate furniture groupings define sleeping, working, and relaxing areas without additional walls. The kitchen offers generous storage and counter space, while wardrobes keep belongings organized. However, the sleeping area remains visually connected to the workspace.
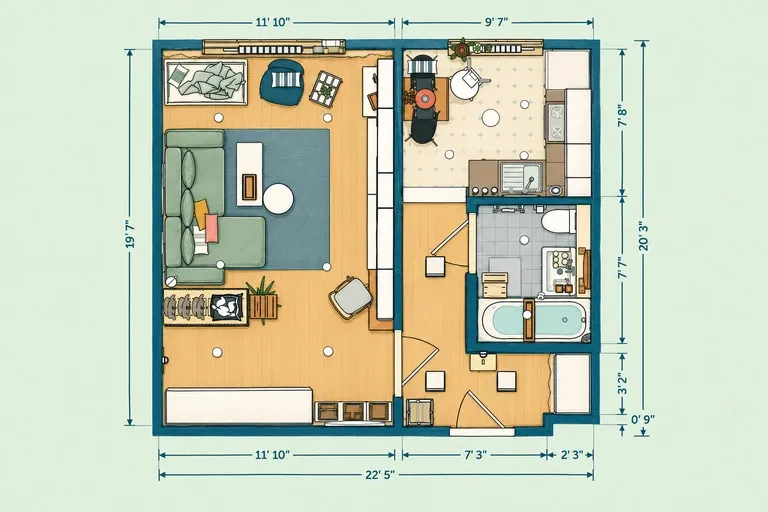
View this home plan →16. Multifunctional family studio apartment plan with Japanese bath — 409 sq ft (38 m²)
Best for: Small families who need flexible shared living areas, practical storage, and some separation between sleeping and daytime activities.
Why this layout works
A sliding divider provides flexible separation between sleeping and living areas. Built-in storage and a compact dining nook support family activities, while the Japanese-style soaking tub saves bathroom space. Shared sleeping arrangements remain the main compromise.
View this home plan →Studio apartment layouts with a balcony
A balcony can influence the entire studio apartment furniture layout, particularly when it sits at the far end of the main room. Keeping the balcony door accessible allows natural light to enter and helps extend the living area visually toward the outdoors. These examples show different approaches to combining indoor functions with outdoor access.
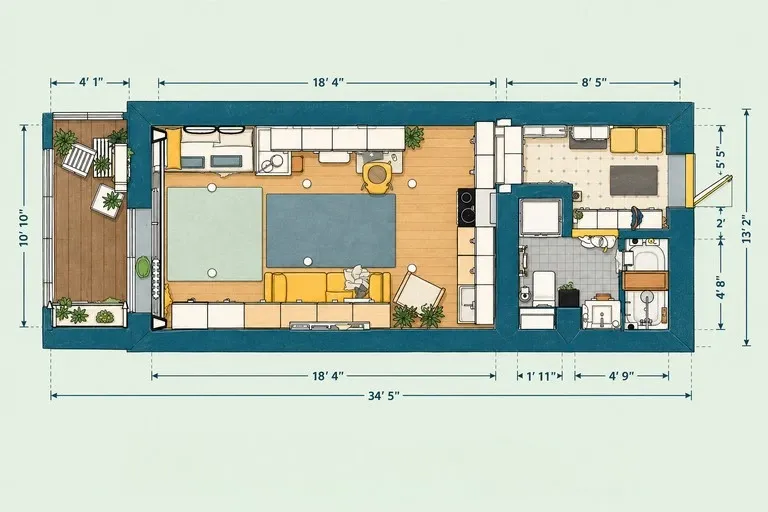
17. Bright studio balcony floor plan with open layout — 312 sq ft (29 m²)
Best for: Students or remote workers living in an elongated studio who need a dedicated desk, a sleeping area, and outdoor access.
Why this layout works
The elongated room places the lounge near the balcony, with a separate daybed and desk for sleeping and working. A linear kitchen and wall storage preserve circulation, although oversized furniture could obstruct the narrow walkway.
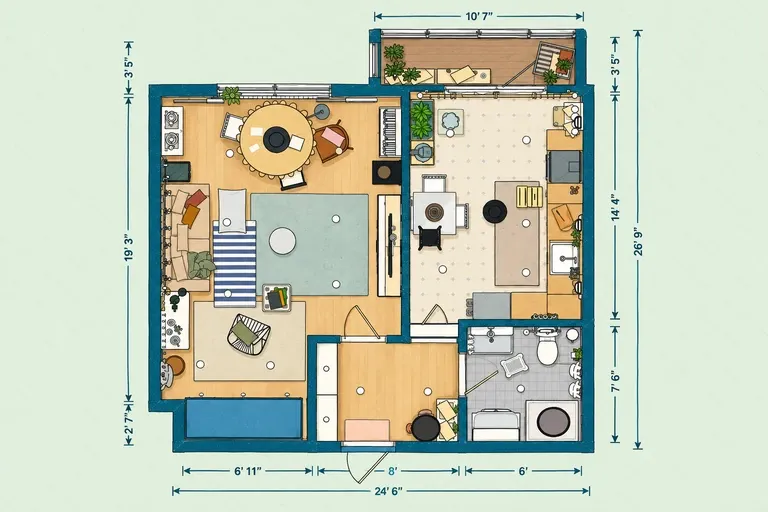
View this home plan →18. Bright urban studio floor plan with balcony — 528 sq ft (49 m²)
Best for: Singles or couples who cook regularly and value a separate kitchen, extensive storage, and a private balcony.
Why this layout works
A separate kitchen with extensive cabinetry keeps cooking activities away from the main living area. Wardrobes and open shelving provide storage, while the balcony adds outdoor space. Sleeping and lounging still share one room.
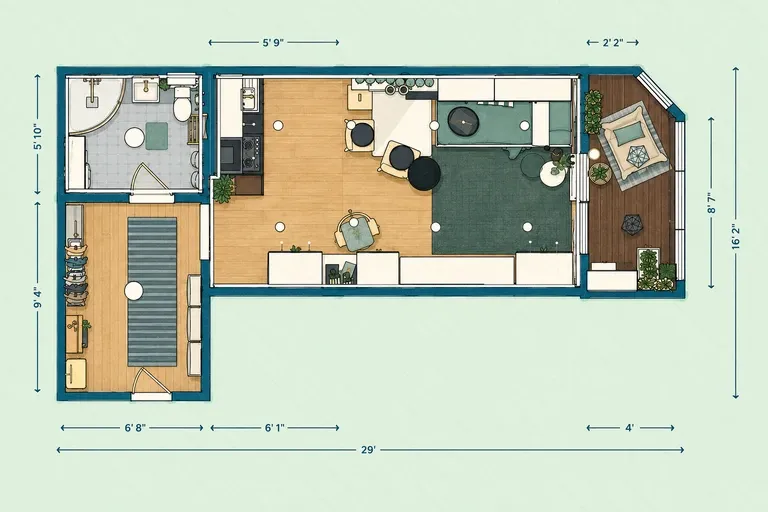
View this home plan →19. Open concept studio plan with balcony retreat — 312 sq ft (29 m²)
Best for: One person who prefers an open, multifunctional living space with practical storage and easy access to a private balcony.
Why this layout works
Storage and utility areas sit around the perimeter, leaving the main room open for sleeping, dining, and relaxing. The layout maintains access to the balcony, although the shared living space provides limited privacy.
View this home plan →Frequently asked questions about studio apartment layouts
What is the best layout for a small studio apartment?
The best small studio apartment layout keeps the main circulation path open and limits the number of large furniture pieces. A sofa bed or daybed can combine sleeping and lounging, while wall-mounted storage reduces clutter. Position the kitchen and bathroom efficiently and avoid partitions that unnecessarily block natural light.
How to arrange furniture in a studio apartment?
Start with the bed or sofa, since it usually occupies more space. Arrange the remaining furniture to create separate sleeping, living, and dining areas without blocking doors or windows. In most studio layouts, placing larger furniture against walls and using rugs or shelving to define zones makes circulation easier.
How to lay out a 400 sq ft studio apartment?
Begin by identifying the kitchen, bathroom, entrance, and windows. Then designate areas for sleeping, lounging, dining, and storage. A bed with a partial divider or a convertible sofa can work well, depending on your privacy needs. Choose compact furniture and maintain clear walking routes.
What works best in a long rectangular studio?
A long studio usually benefits from placing the kitchen, storage, and larger furniture along the longer walls. Keep a clear route through the center or one side of the room. Position the sleeping area away from the main entrance when possible, and avoid blocking windows at the far end.
Where should the bed go in a studio apartment?
Ideally, place the bed in a quieter corner or alcove away from the entrance and main circulation route. A shelving unit, curtain, or partial divider can provide additional privacy. If floor space is particularly limited, a sofa bed, daybed, or Murphy bed may be a more practical alternative.
Can a 12 × 12 ft room work as a studio?
A 12x12 studio apartment layout can accommodate basic sleeping and living functions, but fitting a kitchen and bathroom depends on the available utilities and configuration. Multifunctional furniture, compact storage, and careful measurements are essential. A room this size may be more practical as a studio-style living space than a fully self-contained apartment.
How to create separate zones without building walls?
Use furniture to organize the space rather than enclosing every activity. An open bookshelf can separate the bed from the lounge, while a rug defines the seating area. Curtains, lighting, and different furniture orientations also help distinguish functions without reducing natural light or making circulation more difficult.
Conclusion
Choosing the right studio apartment layout starts with understanding how much space you have and how you'll use it. Room shape, window positions, kitchen and bathroom locations, storage requirements, and furniture dimensions all influence the arrangement.
Think about whether you need a permanent bed, a dedicated workspace, additional privacy, or flexible areas that serve multiple purposes. The most successful layout is one that supports your routine while keeping movement comfortable.
Explore the featured Home Plans, browse more studio floor plans and studio design ideas, or use Planner 5D to create and customize your own layout.
Planner 5D: The Future of Interior Design
Experience the power of AI-driven design with Planner 5D. Our innovative tools, including the AI Studio, Copilot, and AI floor plan recognition, make bringing your dream home to life easier than ever. Transform your vision into reality and unlock a world of design possibilities today.
Start designing