12 Master Bathroom Layout Ideas with Real-Life Design Inspiration
Explore master bathroom ideas through 12 floor plans and finished interiors, with practical insights into circulation, storage and zoning.
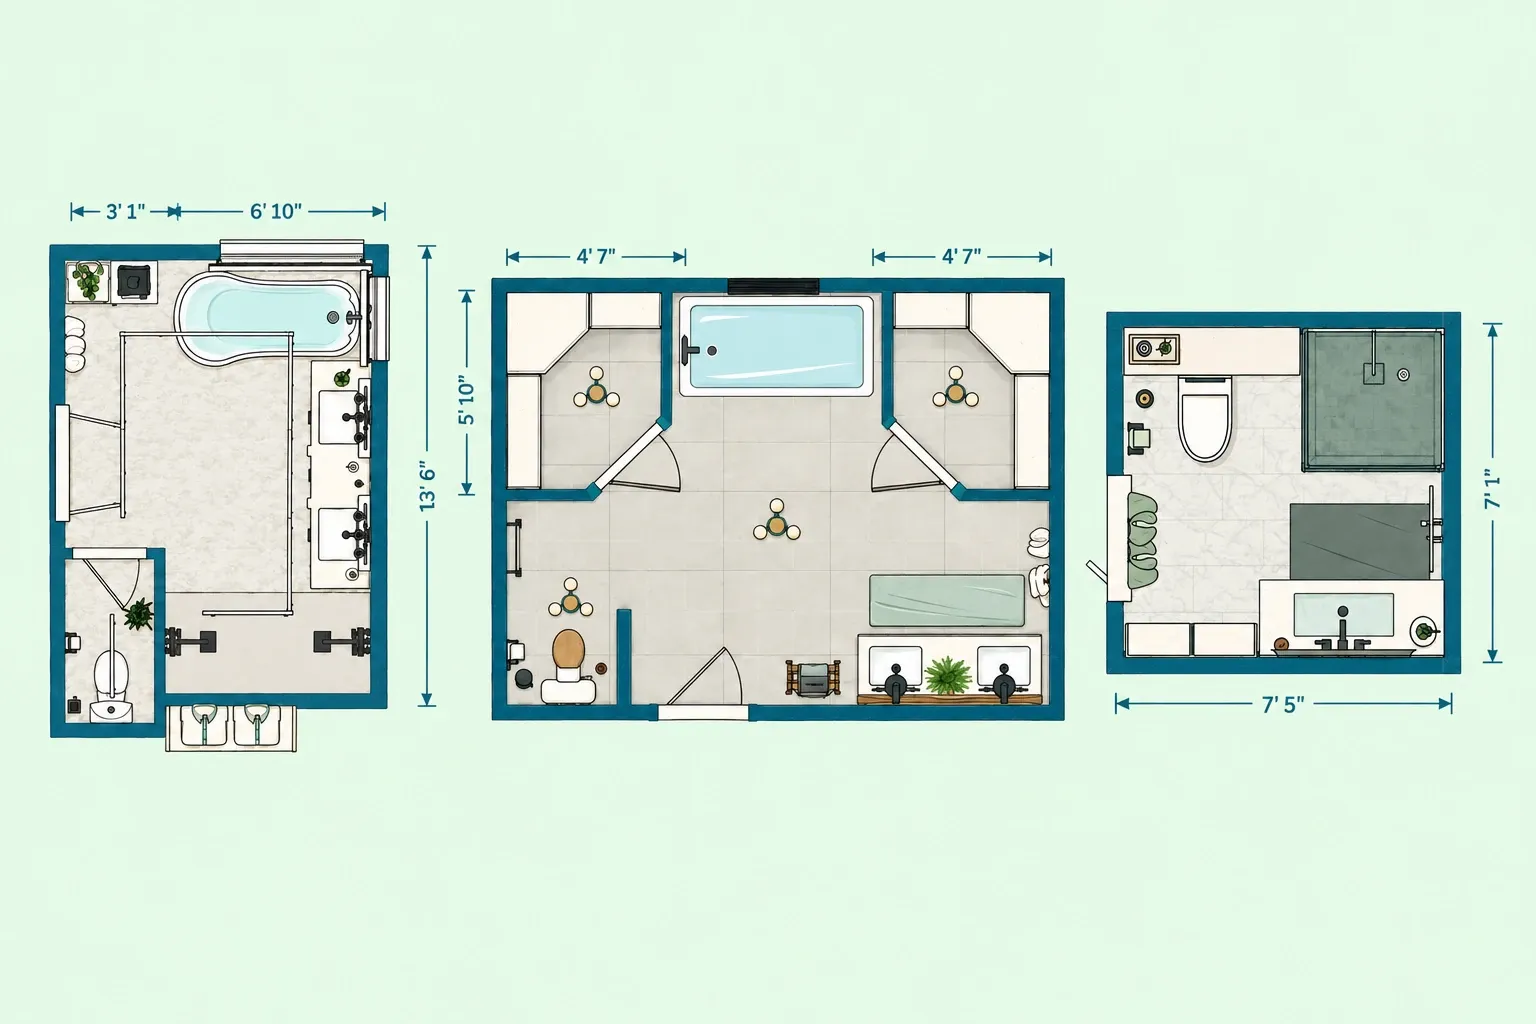
A master bathroom layout needs to support everyday routines while making the room feel comfortable, organized, and easy to use. The master bathroom ideas presented in this article show how different priorities can shape both the floor plan and the finished design.
Each example pairs a real layout with its interior render, making it easier to see not only where everything fits, but how those planning decisions translate into the final space.
Key features of a functional master bathroom
Not every room needs all of them, but these are some of the most useful elements to consider when planning a shared or frequently used master bathroom:
- Double vanity: Gives two people separate sink and counter space.
- Separate shower and tub: Creates distinct zones for showers and baths.
- Private toilet area: Adds privacy in a shared bathroom.
- Accessible storage: Keeps toiletries and towels close without clutter.
- Clear circulation: Prevents doors, drawers, and fixtures from competing for space.
- Layered lighting: Combines vanity task lighting with softer ambient light.
12 master bathroom layout ideas from real projects
1. Master bathroom for a couple with a full-size tub
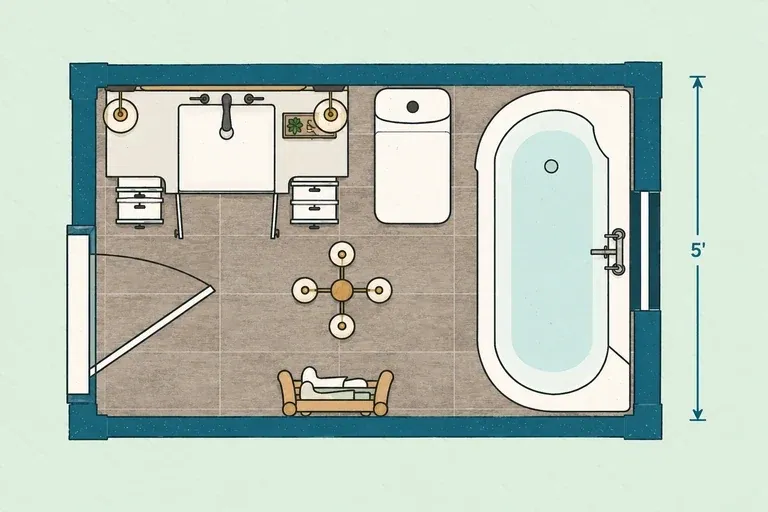
When a full-size bathtub matters more than a second sink, this layout offers a straightforward solution for a couple. The fixtures stay close to the walls, leaving the center of the room open and easy to move through.
Why this layout works
The vanity and toilet share the upper wall, while a full-size tub fills the right side. The entry opens into clear floor space, keeping the center unobstructed. The compromise is a single sink and limited toilet privacy.
View this home plan →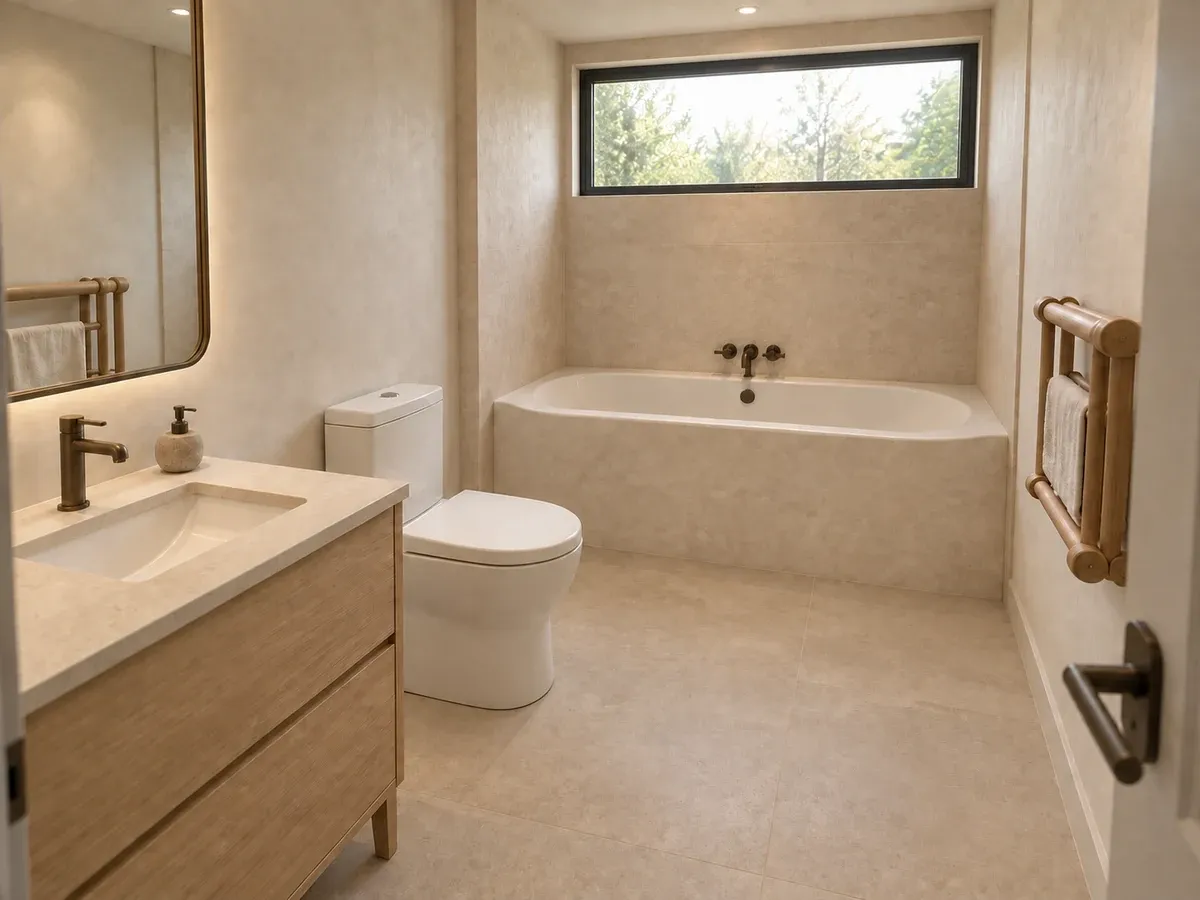
The render keeps the palette quiet with pale stone-look surfaces and a light wood vanity, then adds warmth through the metal fixtures. The wide horizontal window draws attention to the tub without adding decoration, while the wall-mounted towel warmer gives the bathing area an extra practical layer.
2. Master bathroom with two separate vanities
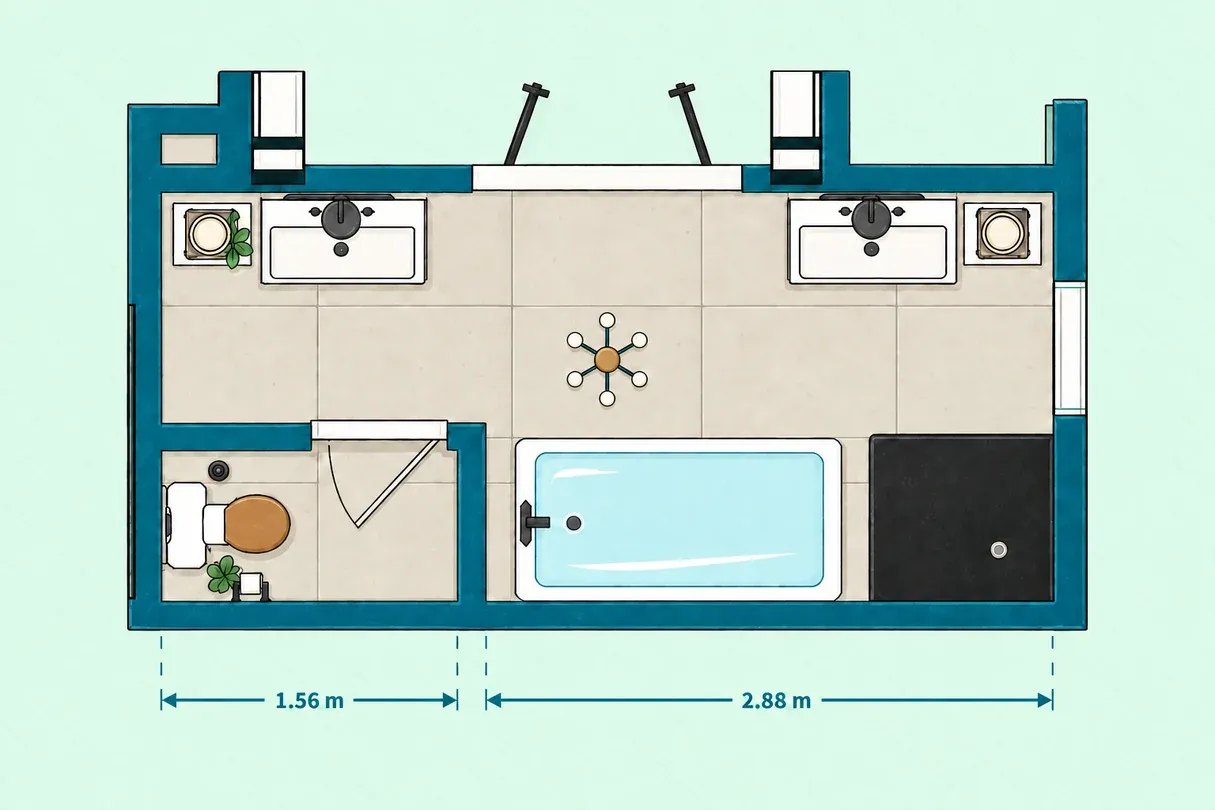
Instead of placing two sinks in one long cabinet, this plan gives each person a separate vanity. That creates more personal counter space while still fitting a tub, shower, and enclosed toilet room.
Why this layout works
Two vanities sit at opposite ends of the upper wall. The tub and square shower fill the lower half, with an enclosed toilet room in the lower-left corner. The split sinks support simultaneous routines.
View this home plan →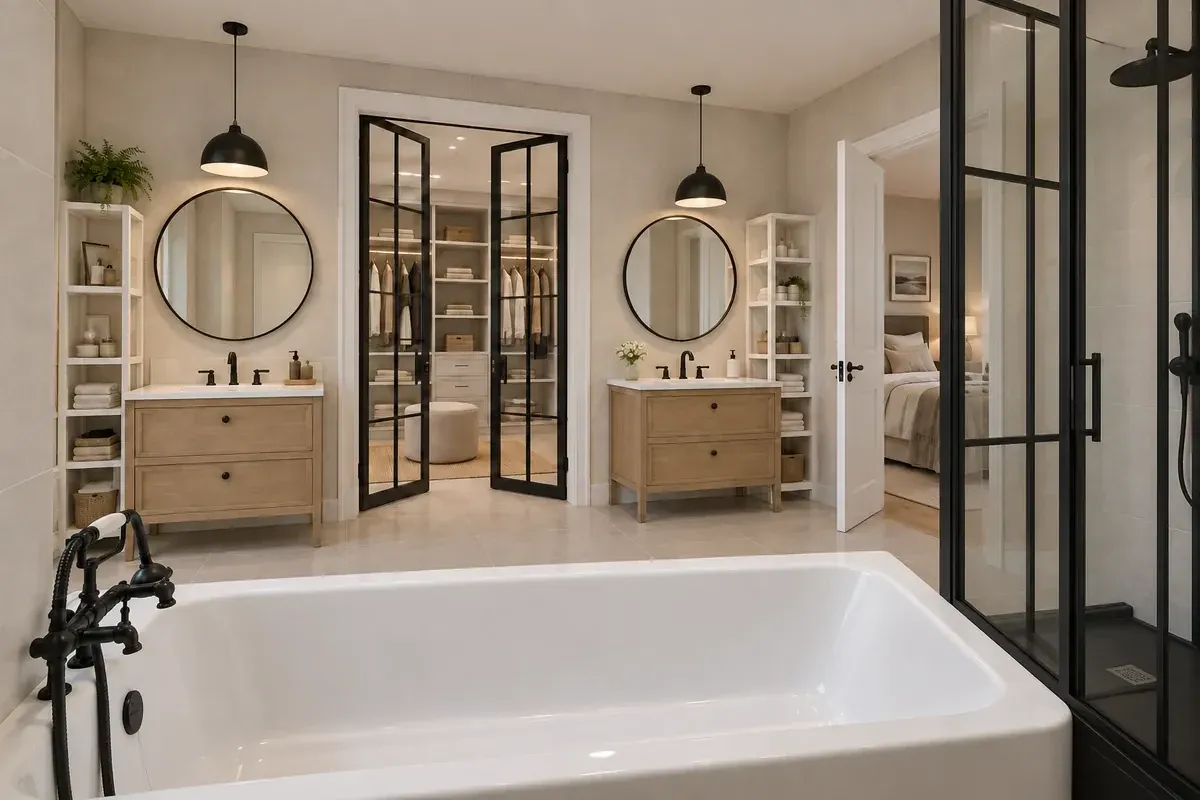
The two-station idea carries through to the finished interior with matching wood vanities, round mirrors, pendant lights, and open shelving on each side. Their symmetry frames the central doorway, while the black-framed shower adds a stronger line beside the tub and keeps the bathing zone visually distinct.
3. Master bathroom with separate tub and shower zones
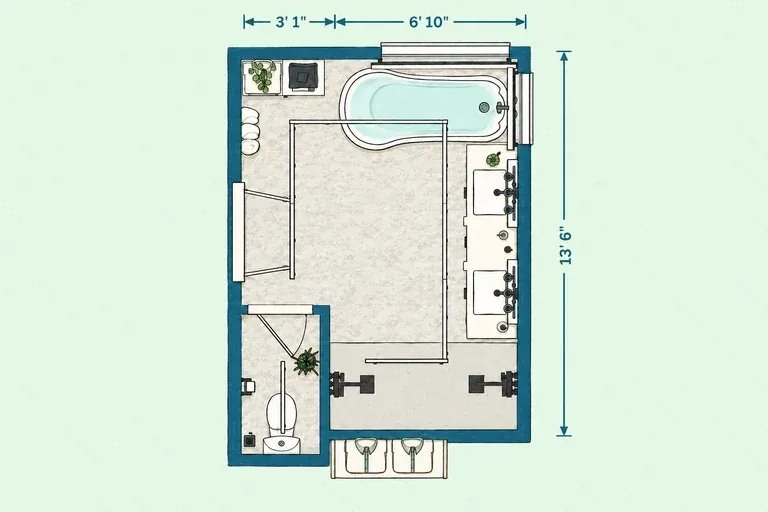
This layout shows how a larger bathroom can feel open without turning every function into one shared zone. The tub, shower, vanity, and toilet each have a defined place, which works well for couples with different morning or evening routines.
Why this layout works
The tub sits near the far windows, the double vanity runs along the right wall, and the shower occupies the center-left. The toilet has its own room near the entrance. Most fixtures stay around the perimeter, preserving an open central path.
View this home plan →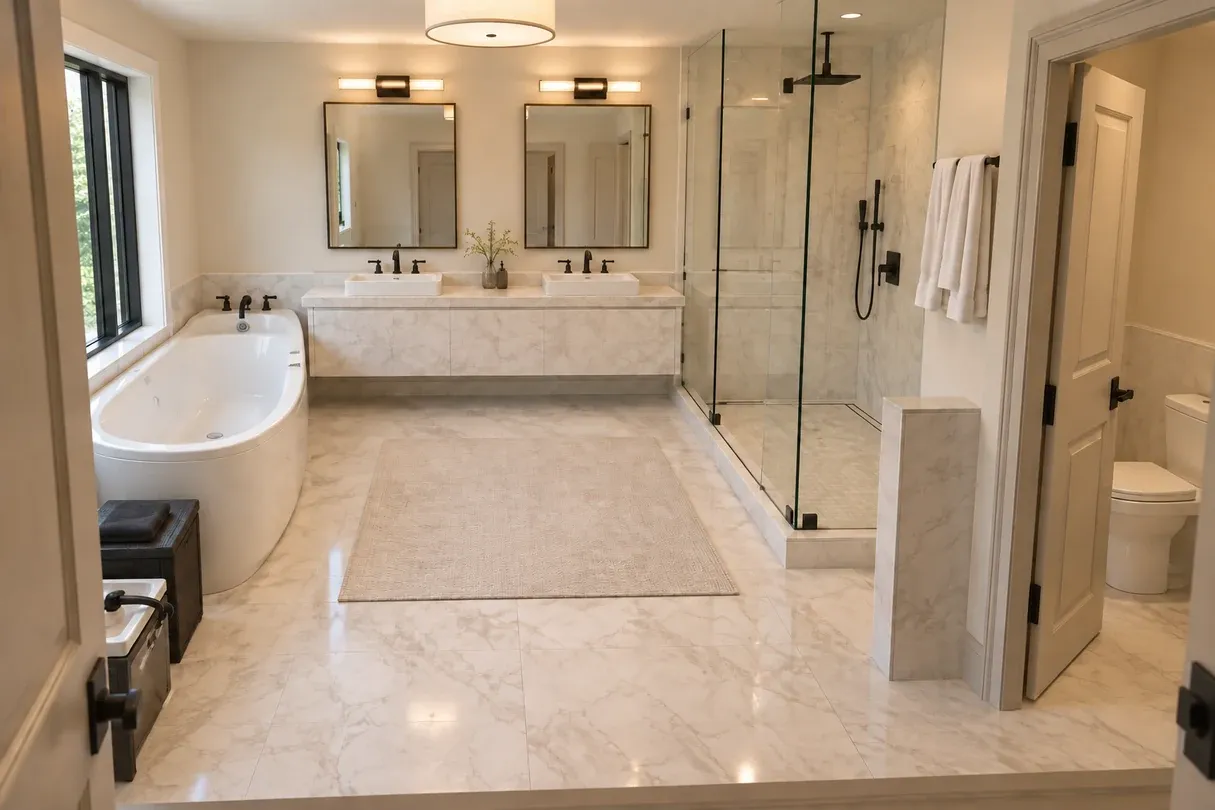
Marble-look surfaces connect the floor, vanity, and shower, so the separate zones still read as one room. The freestanding tub softens the long lines of the cabinetry, while black fittings, clear shower glass, and paired vanity lights add contrast without interrupting the light palette.
4. Compact master bathroom with a full-size tub
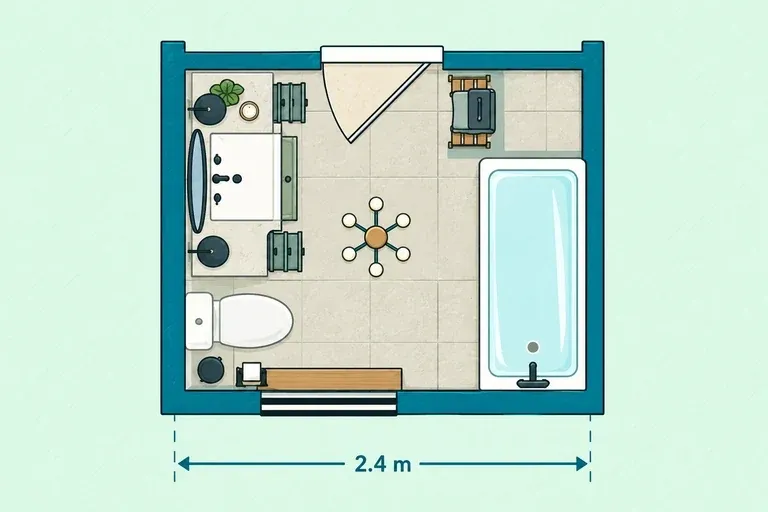
For a smaller room, this layout makes the bathtub the priority without overloading the space. The vanity and toilet share one side of the room, creating a simple arrangement that is easy to understand at a glance.
Why this layout works
The tub runs along the right wall, while the vanity and toilet share the left. A centered entry opens into the clearest floor area, with a small towel or storage zone near the tub. There is no separate shower or toilet compartment.
View this home plan →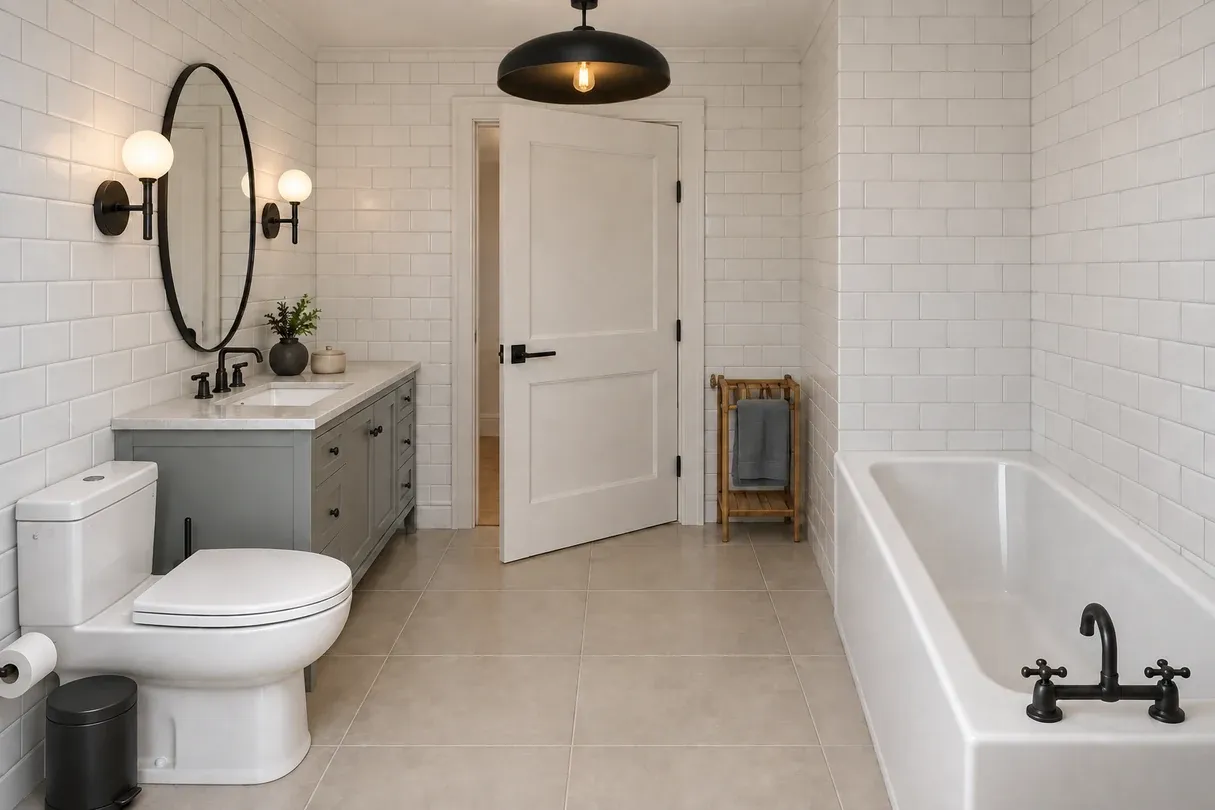
White square tile keeps the walls visually consistent, while the gray vanity and beige floor add just enough variation. The oval mirror and globe sconces give the sink area a clear focal point, and black fixtures carry the same contrast over to the tub.
5. Modern master bathroom with integrated laundry
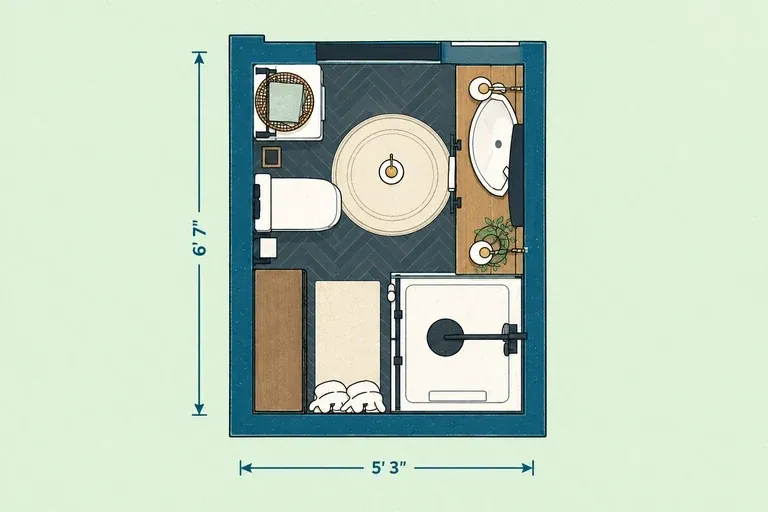
This modern master bathroom fits several everyday functions into a compact footprint without letting the laundry setup take over the room. The shower, vanity, toilet, washer, and open towel storage are arranged around the edges, so the center remains open and the space still reads first as a bathroom rather than a utility room.
Why this layout works
The shower and vanity share one side, while the toilet, washing machine, and open storage sit opposite. Keeping the fixtures around the perimeter preserves a clear central path, though the toilet and laundry area remain visually exposed.
View this home plan →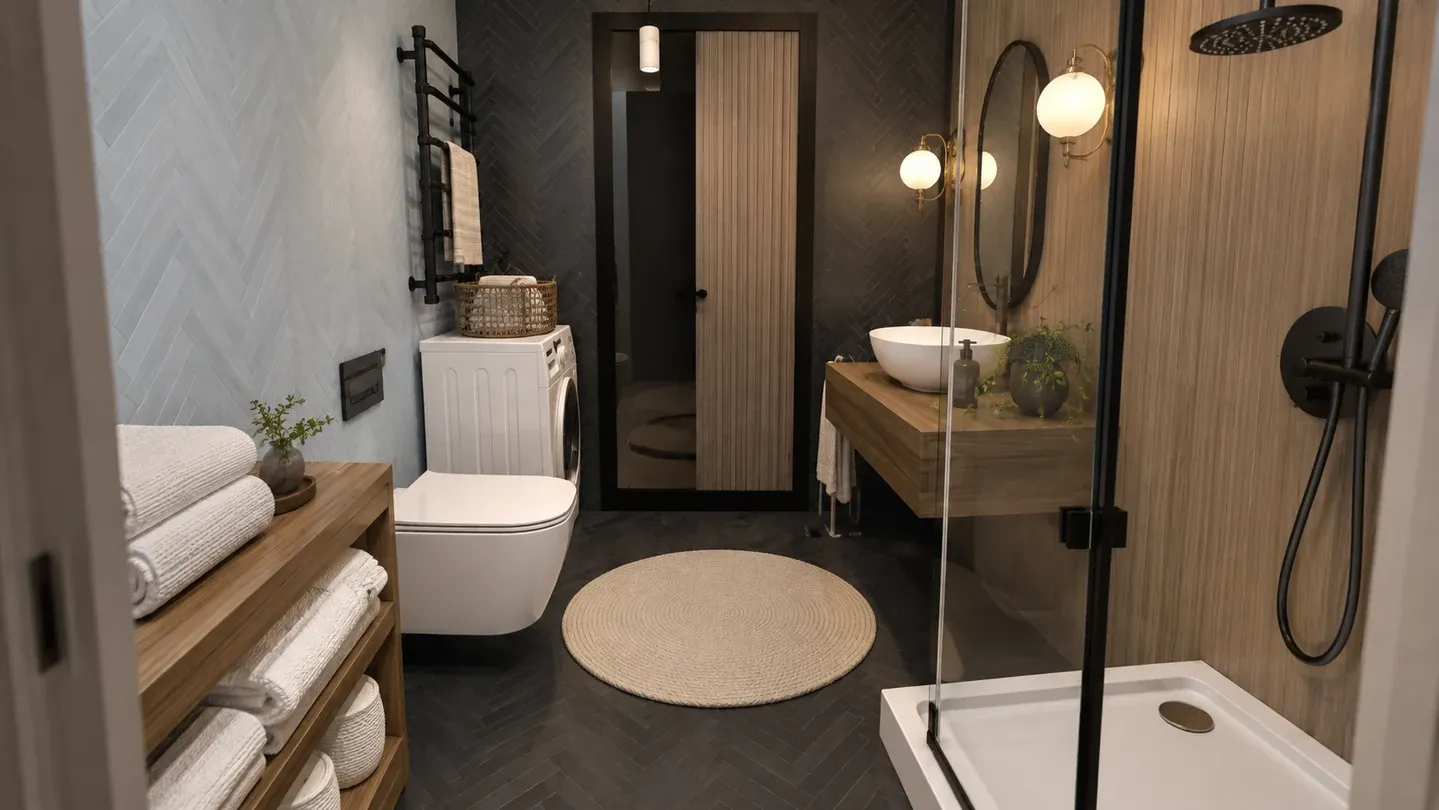
Dark herringbone flooring and charcoal wall finishes give the room a strong modern base, balanced by the warm wood vanity, shower wall, and open shelving. Clear shower glass keeps the compact layout visually connected, while the round mirror, globe sconces, matte-black fittings, and black towel warmer repeat the darker accents.
6. Master bathroom with a private toilet and dressing area
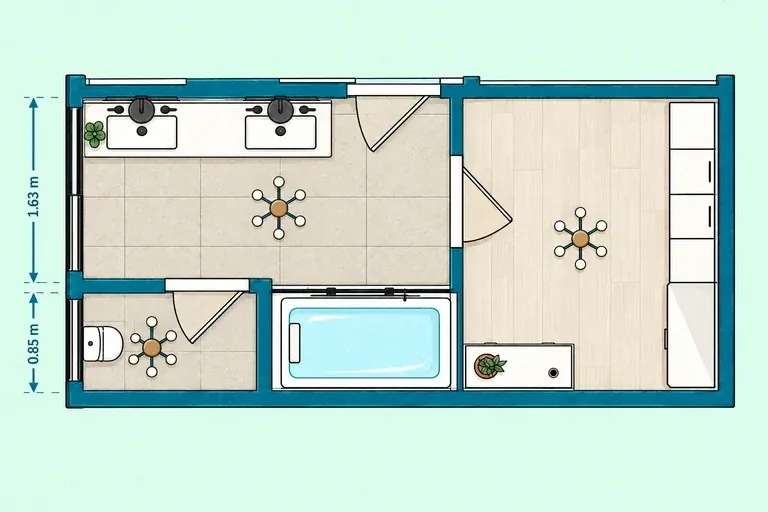
This ensuite is planned around the transition from bathing to dressing, rather than treating the bathroom as an isolated room. The private toilet and adjoining dressing area make the layout especially useful for a couple sharing the suite.
Why this layout works
A double vanity lines the upper wall, a private toilet room fills the lower-left corner, and the tub sits beside it. The bathroom opens into a large dressing area, creating a clear washing-to-dressing sequence while keeping the toilet enclosed.
View this home plan →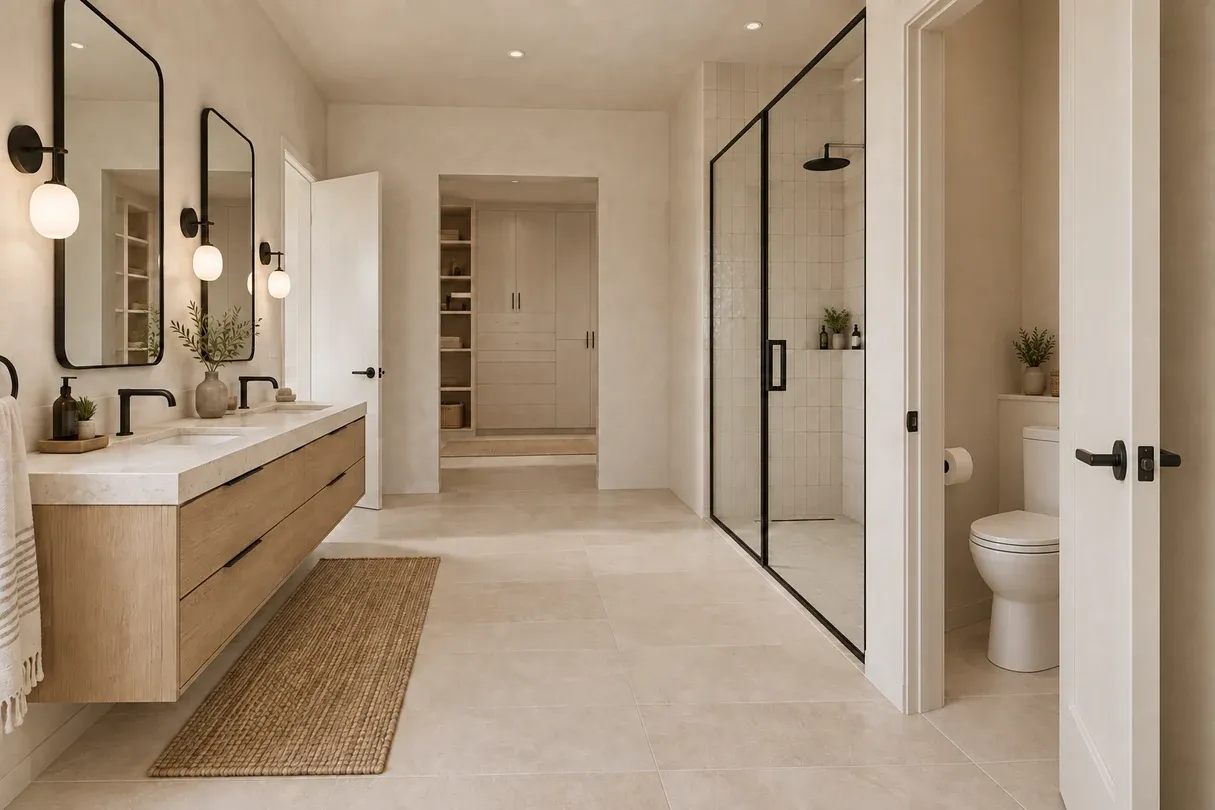
The finished room uses a floating wood double vanity to keep the long wall visually light, with black-framed glass defining the shower nearby. Warm beige surfaces, globe sconces, black hardware, and a woven runner connect the bathroom to the dressing area beyond without making the two spaces feel identical.
7. Large master bathroom with generous vanity storage
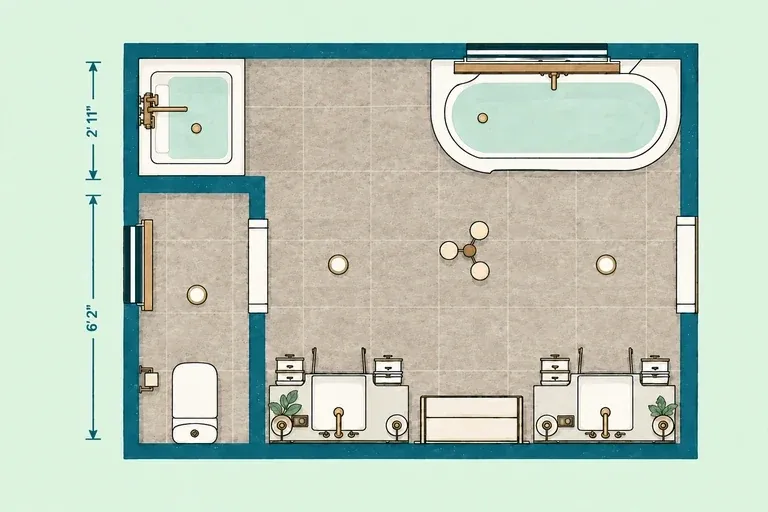
This plan uses its extra width for storage without filling the middle of the room with cabinetry. Separate vanity stations give each user a defined area, while the tub and shower remain visually and physically distinct.
Why this layout works
Two vanity stations line the lower wall, with the tub upper-right, shower upper-left, and toilet partially separated along the left. The broad center keeps circulation comfortable despite the amount of cabinetry.
View this home plan →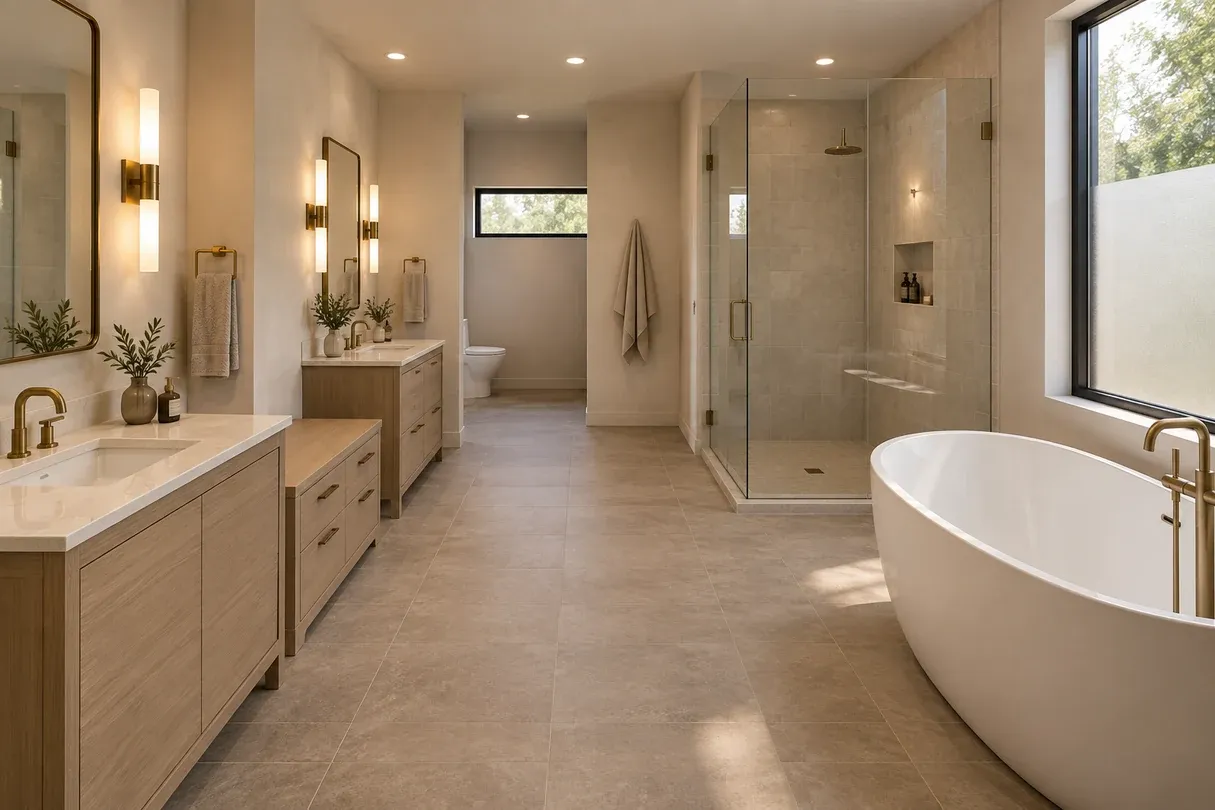
Both wood vanities include deep drawers and long stone counters, with a separate cabinet between them. The freestanding tub is positioned by the large window, while the glass shower stays visually open. Brass fixtures add warmth to the otherwise neutral material palette.
8. Master bathroom with a centered tub and dual dressing areas
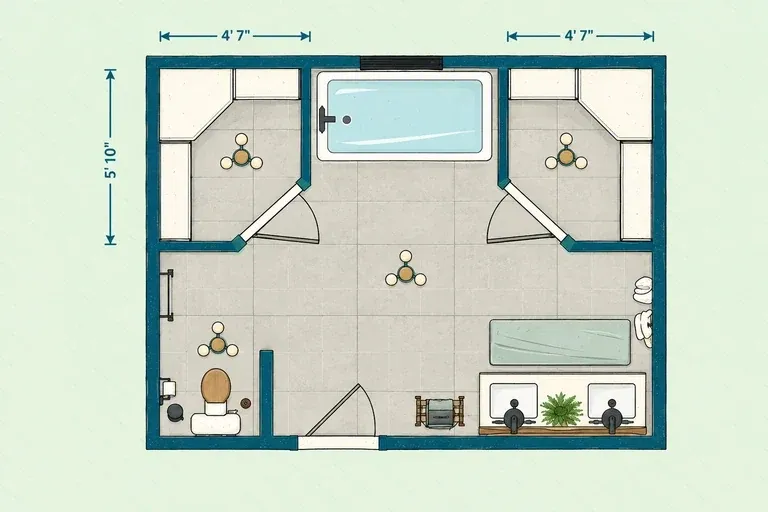
The bathtub becomes the organizing point of this larger suite, with two matching dressing areas positioned on either side. That symmetry gives the room a clear sense of order and also connects the bathing zone directly with clothing storage and the rest of the getting-ready routine.
Why this layout works
The tub sits between two 4-foot-7-inch-wide dressing areas, with a double vanity at lower-right and a partially screened toilet at lower-left. The open middle keeps circulation clear, but the arrangement needs a generous footprint.
View this home plan →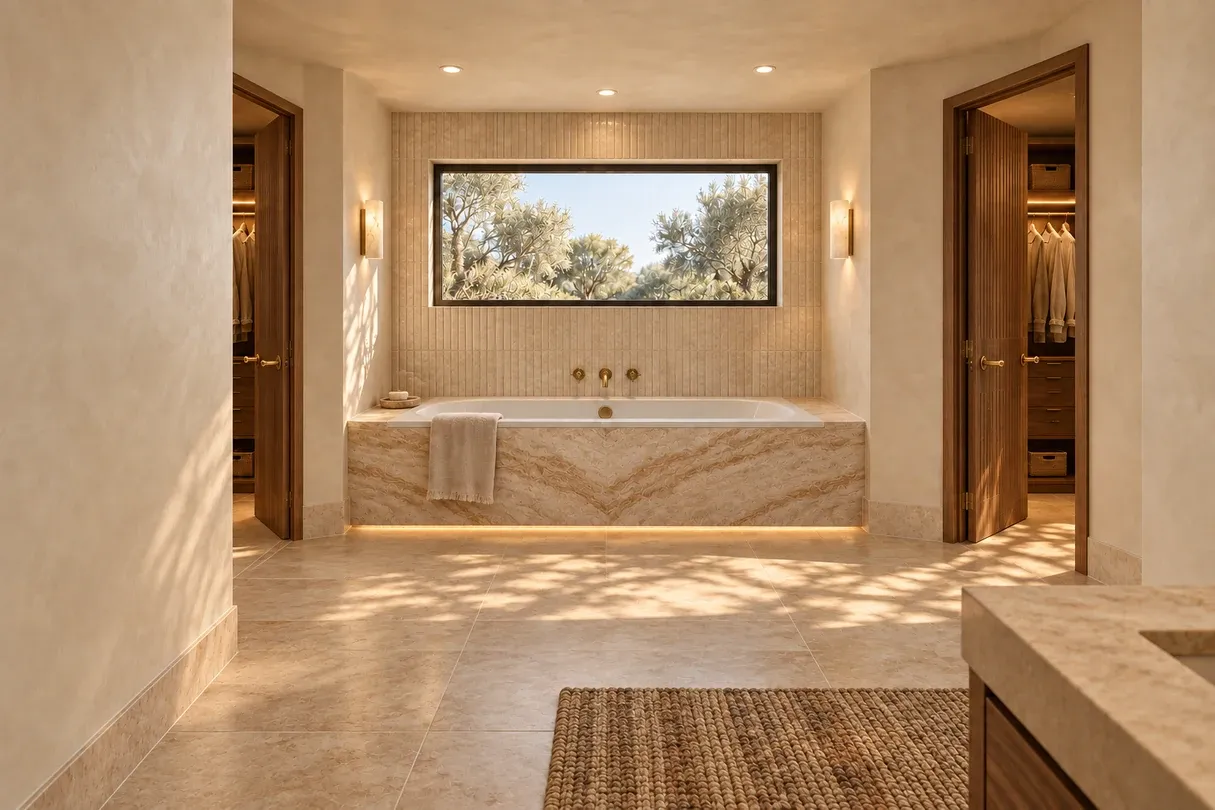
The stone-clad tub sits directly beneath the wide landscape window, so the bathing zone becomes the first thing the room is organized around visually. Dark wood dressing rooms frame it on both sides, while vertical texture, integrated lighting, and brass fittings add warmth without distracting from the strong symmetry of the layout.
9. Narrow master bathroom with a tub-shower and integrated laundry
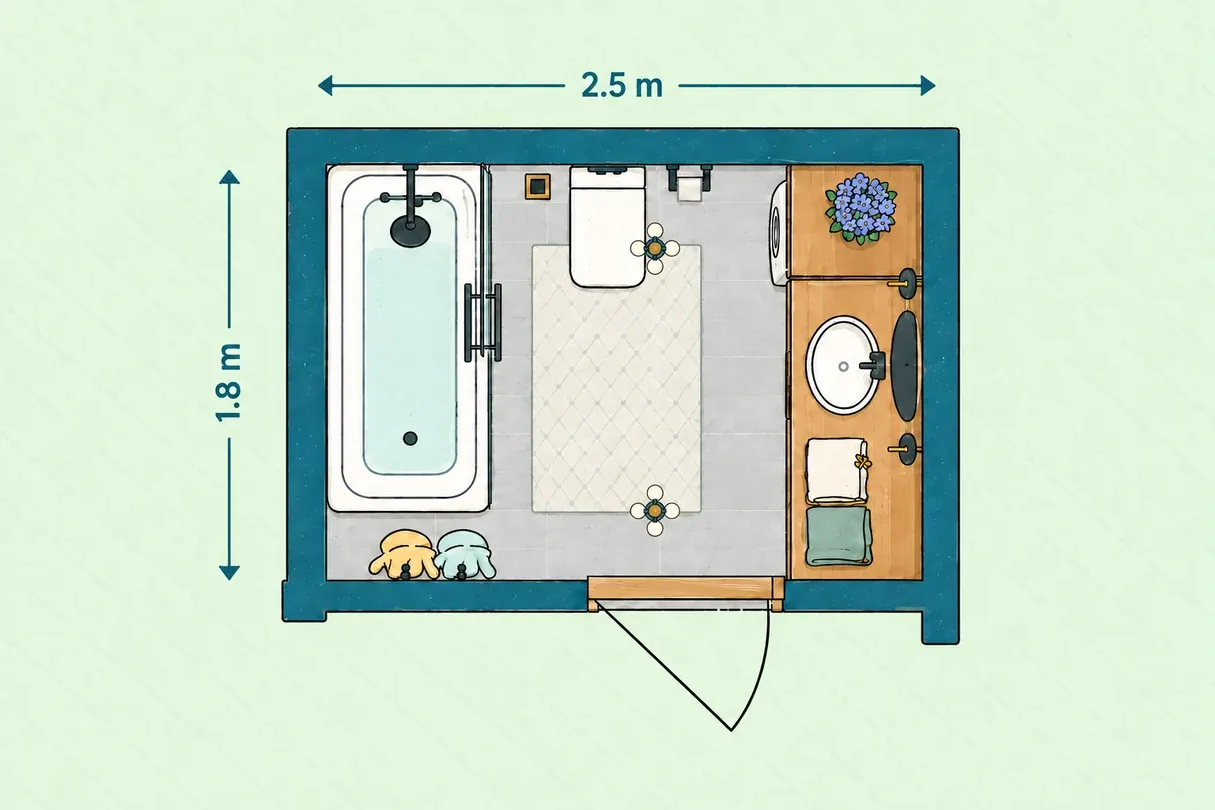
At 2.5 by 1.8 meters, this narrow bathroom uses the two long walls to fit more than its proportions might suggest. The tub-shower takes one side, while the toilet, washing machine, vanity, and towel storage form a compact service zone opposite it, leaving a straightforward path through the middle.
Why this layout works
The tub-shower lines one wall, with the toilet and washing machine at the far end and the vanity opposite. This keeps circulation clear and makes efficient use of the narrow footprint.
View this home plan →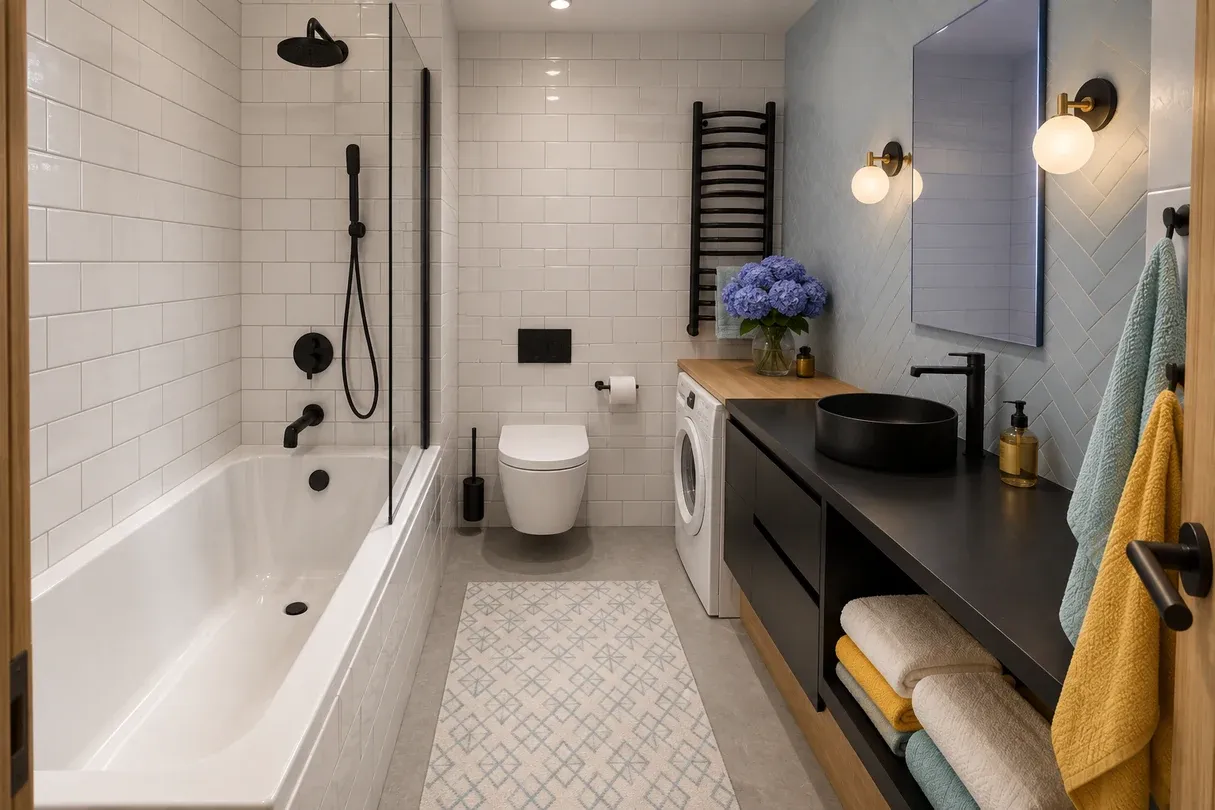
A long black countertop, black vessel sink, and matte-black fittings sharpen the composition, with warm wood used around the washer and at the vanity base. Globe sconces, a tall mirror, a black towel warmer, and open towel storage make the functional wall feel intentionally designed rather than crowded.
10. Small master bathroom with a tub-shower combo
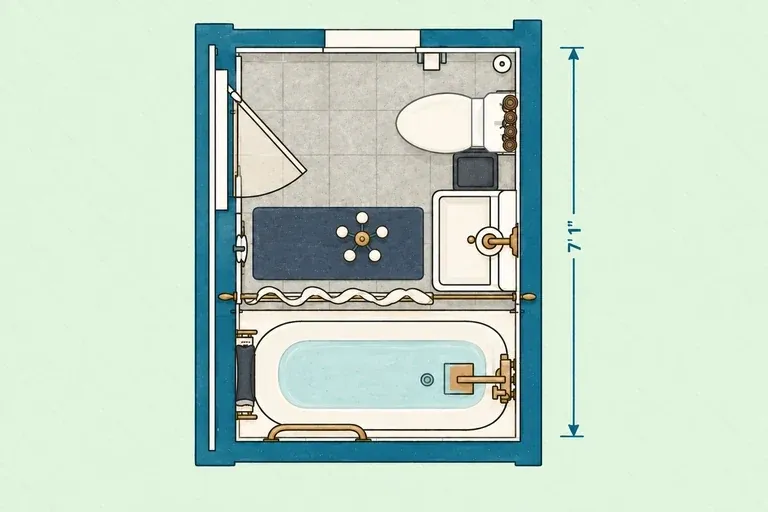
For a compact remodel, a tub-shower combination can be a practical way to keep both bathing options without expanding the wet zone. Here, that decision leaves enough room for the toilet, vanity, and some vertical storage while maintaining a usable central path.
Why this layout works
The tub spans the lower wall, while the vanity and toilet are grouped on the right. The upper-left remains free for the entry, so the center stays usable. The door swing and tub leave little room for extra floor storage.
View this home plan →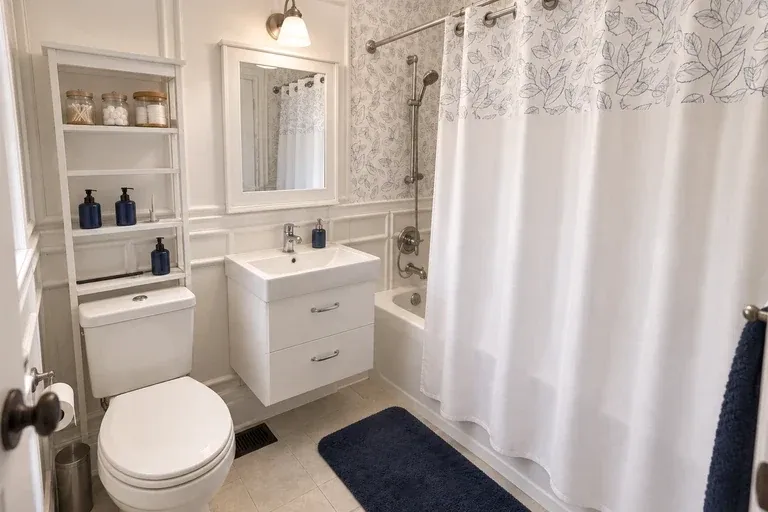
The shelving above the toilet makes use of vertical space that would otherwise go unused, which is especially useful in a small bathroom. White paneling and pale tile keep the backdrop light, while navy accents and the patterned shower curtain add contrast and give the bathroom more personality.
11. Compact master bathroom with a walk-in shower
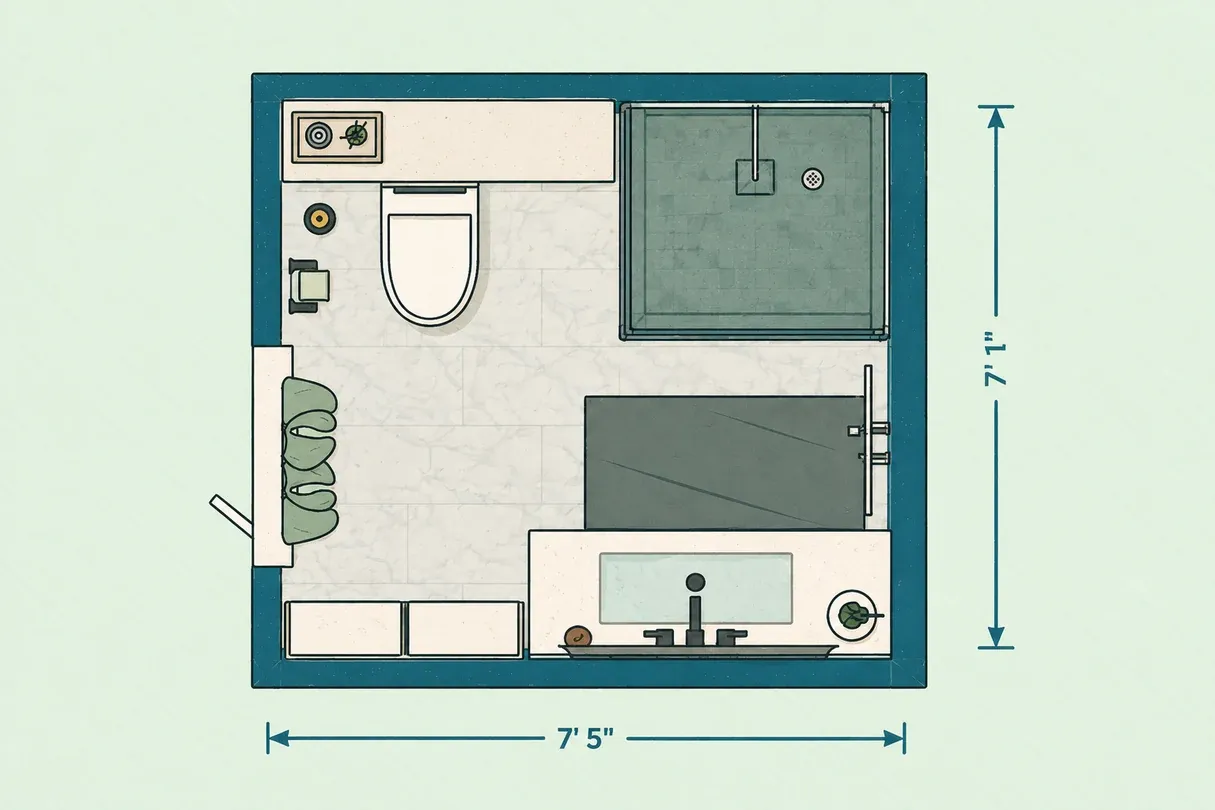
This compact square layout puts the walk-in shower at the center of the design priorities rather than trying to fit in a bathtub as well. The vanity, toilet, and storage then follow the perimeter, leaving the middle open and making the room easier to navigate.
Why this layout works
In the 7-foot-5-inch by 7-foot-1-inch room, the shower occupies one corner, with the toilet opposite and the vanity along the lower side. Storage uses the remaining wall space, leaving the center open. Toilet privacy is limited.
View this home plan →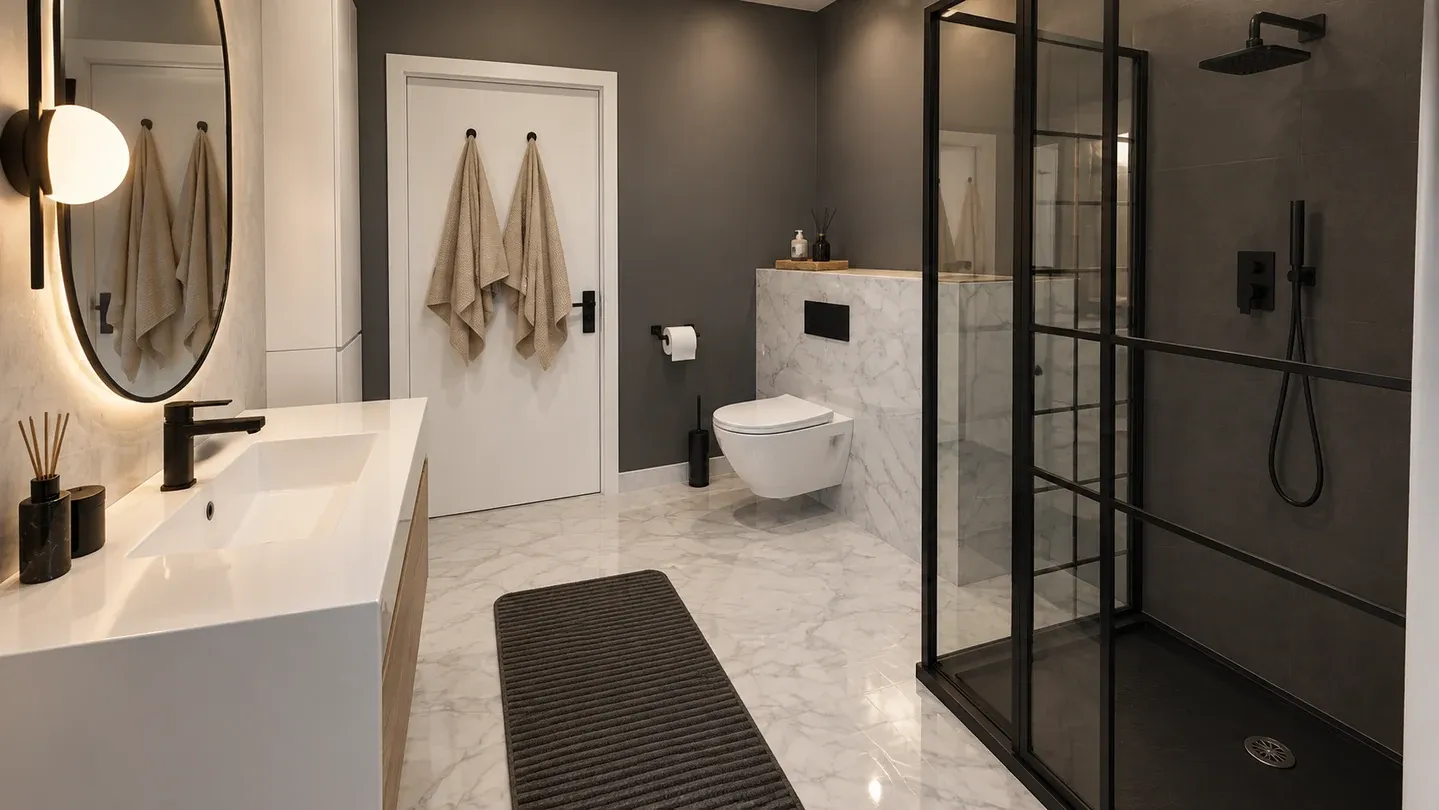
Dark stone-look surfaces create a consistent backdrop for the black-and-white freestanding tub, making its curved form stand out against the straighter lines around it. Warm wood drawers soften the vanity area, while globe pendants, slim sconces, and the illuminated mirror distribute light across the room instead of relying on one central fixture.
12. Open master bathroom with a freestanding tub
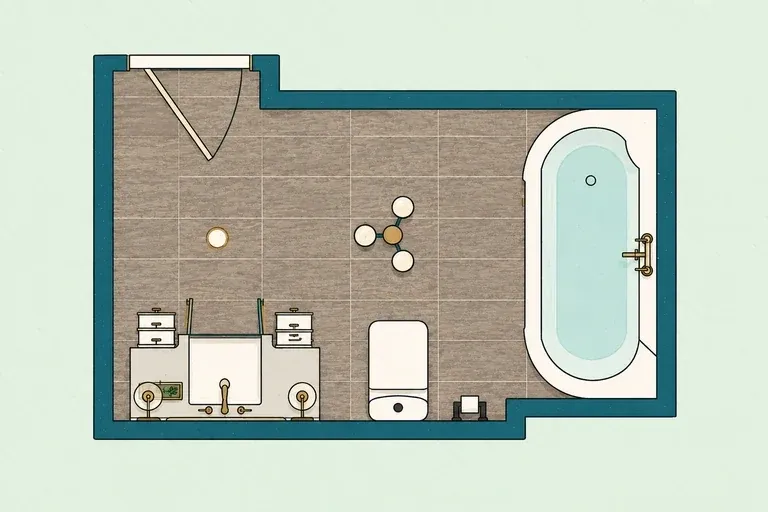
This plan takes a more open approach, using the freestanding tub as the main visual anchor instead of adding extra partitions. It works best for someone who values a spacious feel and is comfortable with less separation around the toilet.
Why this layout works
The vanity sits along the lower-left wall, the toilet is centered below, and the tub fills the recessed right-hand zone. Few internal barriers leave most of the center easy to move through. The tradeoff is limited toilet privacy and no separate shower.
View this home plan →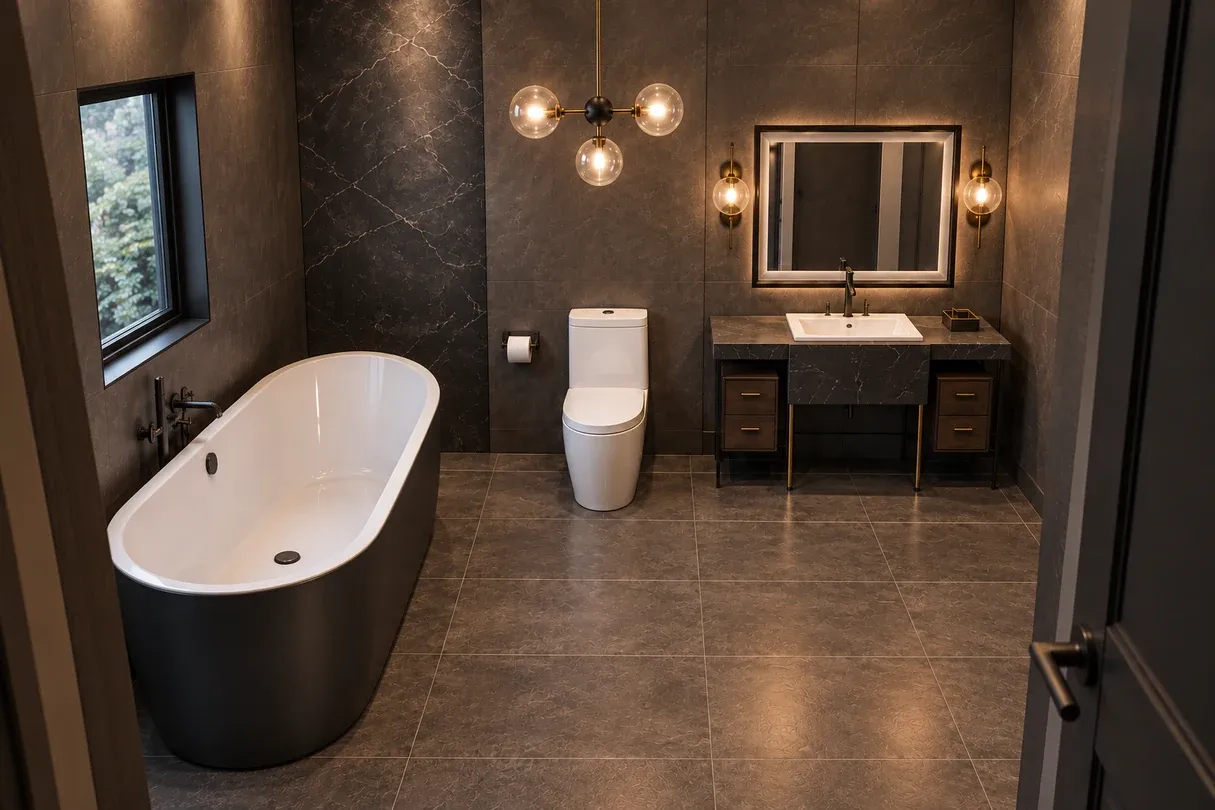
The dark stone-look surfaces create a consistent backdrop for the black-and-white freestanding tub, making it the first element to catch the eye. Warm wood drawers soften the dark vanity, while globe pendants, slim sconces, and the illuminated mirror spread light across the room instead of relying on a single fixture.
How to choose a master bathroom layout
What is the best master bathroom layout for couples?
A layout with two sinks or separate vanity stations, clear circulation, and a private toilet area works well because both people can use different zones at the same time.
Is a separate tub and shower worth it?
Yes, when both will be used and the room can keep comfortable walkways. Otherwise, a larger shower or extra storage may use the space better.
How much storage does a master bathroom need?
Plan closed storage for daily toiletries, backup supplies, and cleaning products, plus accessible towel space. Drawer-based vanities keep smaller items easy to see and reach.
What should you prioritize during a master bathroom remodel?
For a master bathroom renovation, start with plumbing, waterproofing, ventilation, door swings, and fixture clearances. Then allocate the remaining budget to storage, lighting, finishes, and master bathroom decor ideas.
How can you make a master bathroom feel more spacious?
Keeping major fixtures around the perimeter, preserving a clear central route, using glass instead of solid shower walls where practical, and avoiding overly deep storage are the main master bathroom design ideas to make the room feel more spacious.
Where should the toilet be placed in a master bathroom?
Place the toilet away from the main sightline when possible. A separate water closet offers the most privacy, but a partial wall or recessed position can also work.
Conclusion
The best master bathroom ideas are shaped by the priorities of the space rather than by a single formula. In some bathrooms, keeping a full-size tub is worth giving up a second sink; in others, a larger shower, more storage, or added privacy will make a bigger difference day to day. The layouts above show how those choices can lead to very different results.
Once you know what matters most for your space, use Planner 5D to test different layouts, finishes, and fixtures before moving forward with the renovation.
Planner 5D: The Future of Interior Design
Experience the power of AI-driven design with Planner 5D. Our innovative tools, including the AI Studio, Smart Wizard, and AI floor plan recognition, make bringing your dream home to life easier than ever. Transform your vision into reality and unlock a world of design possibilities today.
Start designing